122 Pudding Street
Putnam Valley, NY 10579

Property

Ownership: For Sale
Type: Single Family
Rooms: 9
Bedrooms: 3 BR
Bathrooms: 1½
Area: 1300 sq ft
Lot Size: 0.5 Acres

Financials

Price:$669,000
Annual Taxes:$12,194.55
2415 Montauk Highway PO Box 742, Bridgehampton, NY 11932
Listing Courtesy of Patricia Schiller Real Est Co.

OK Here it is ! TURNKEY AND TOTALLY RENOVATED SOUP TO NUTS !
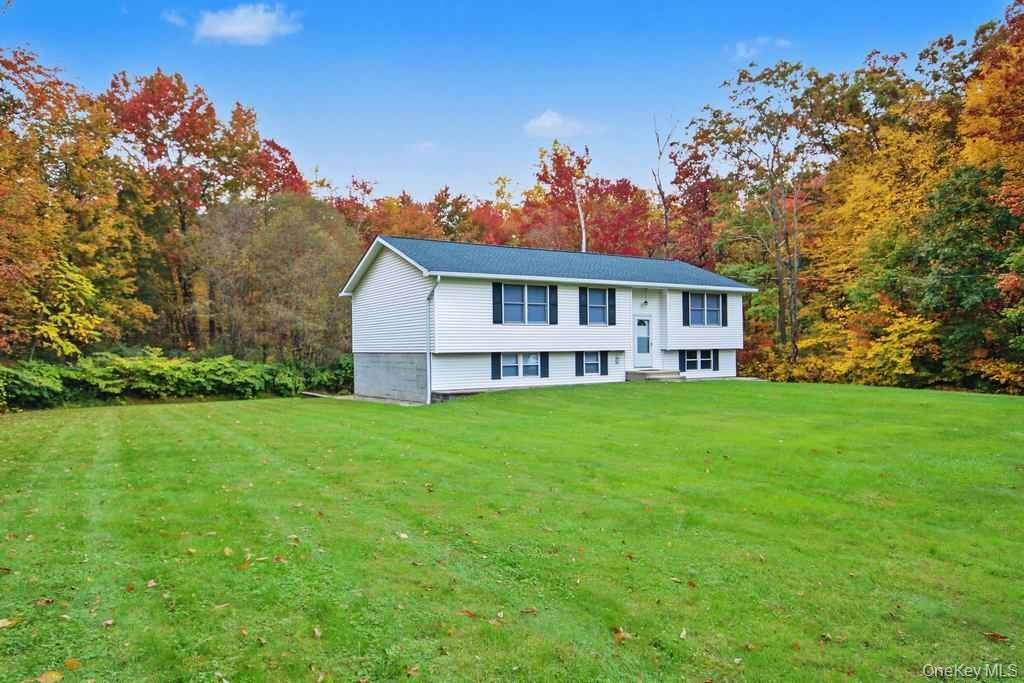
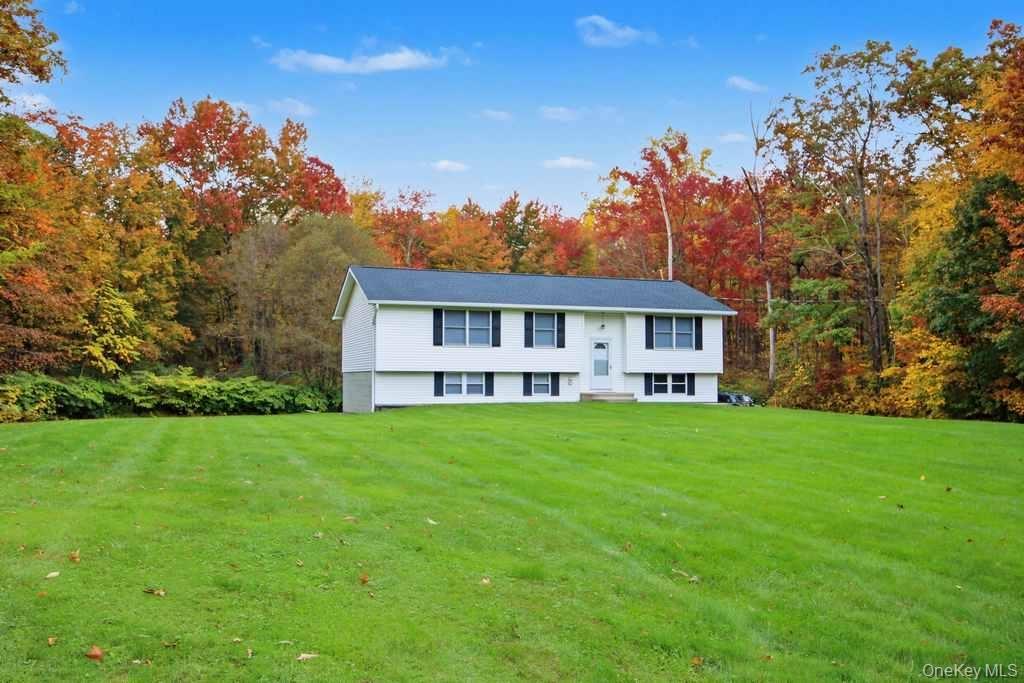
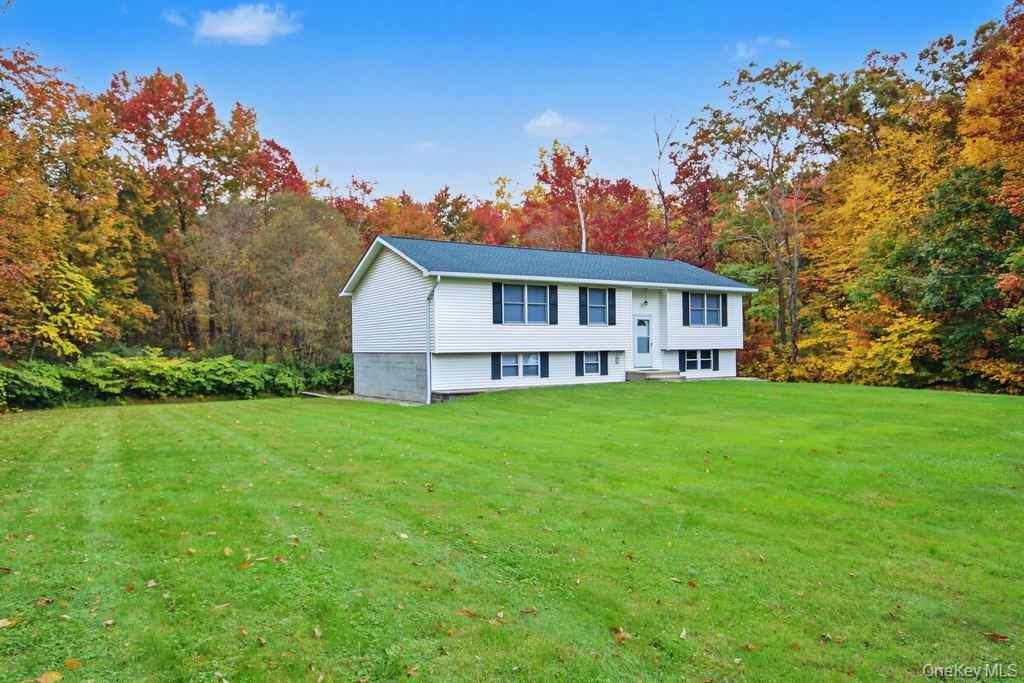
Split-level exterior featuring white siding, dark shutters, a shingled roof, and an expansive lawn set against a wooded backdrop

Split-level exterior featuring white siding, dark shutters, a shingled roof, and an expansive lawn set against a wooded backdrop

Split-level exterior featuring white siding, dark shutters, a shingled roof, and an expansive lawn set against a wooded backdrop
Split-level residence featuring white horizontal siding, dark-trimmed windows, a shingled roof, and an expansive lawn set against mature deciduous tre
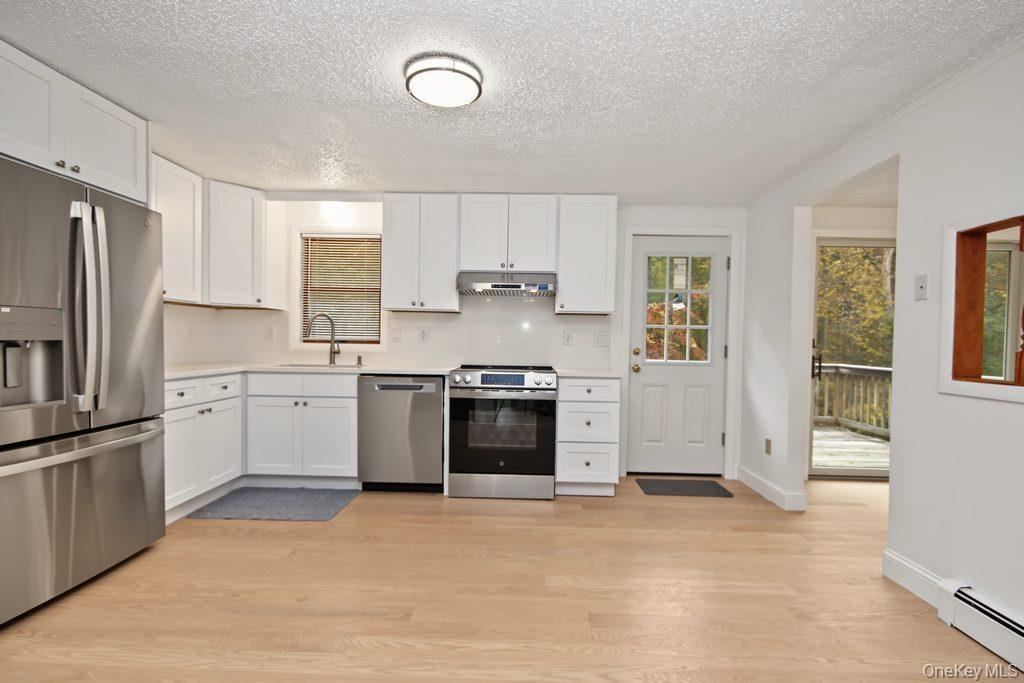
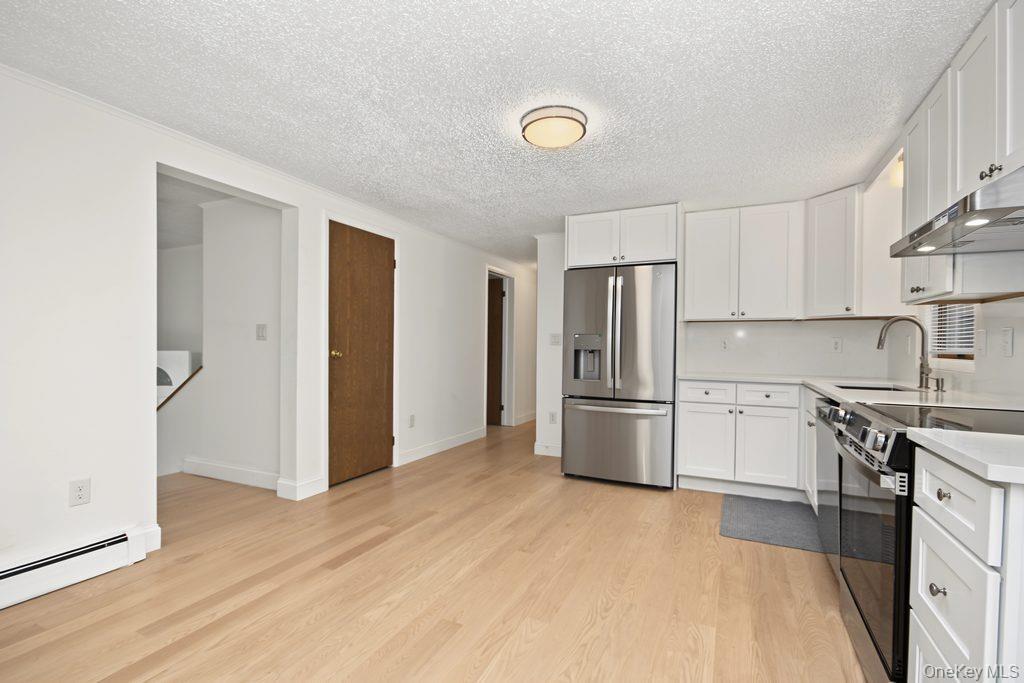
Kitchen featuring white cabinetry, stainless steel appliances, wood-finish flooring, a recessed sink with a pull-down faucet, and a flush-mount light
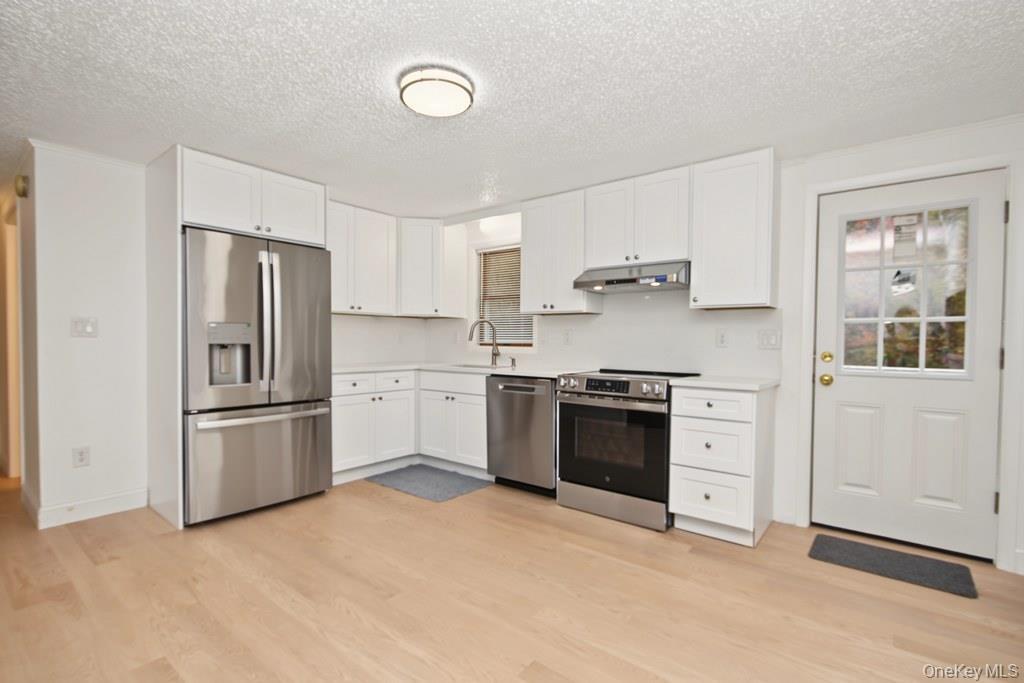
Kitchen featuring white cabinetry, stainless steel appliances, wood-finish flooring, a farmhouse-style sink faucet, and a paneled exterior door with g
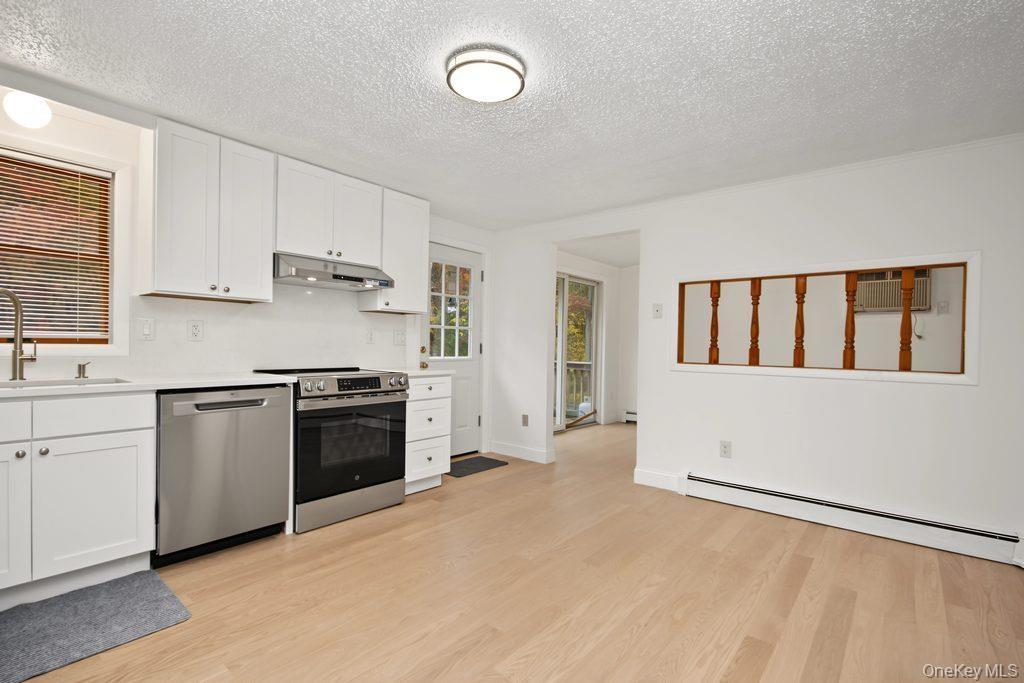
Another view of renovated kitchen.
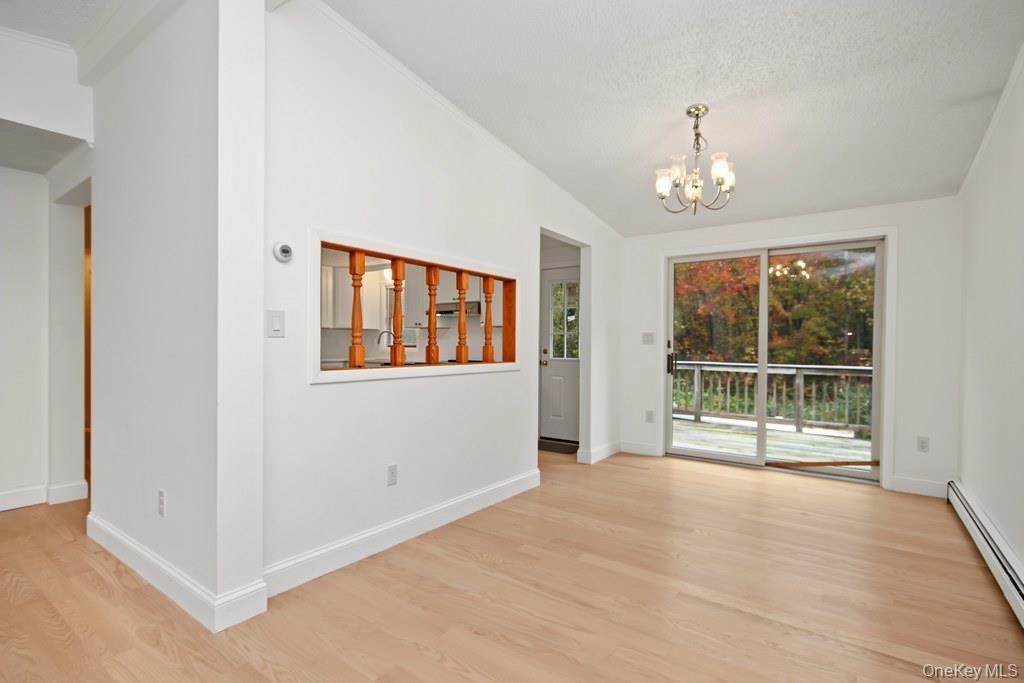
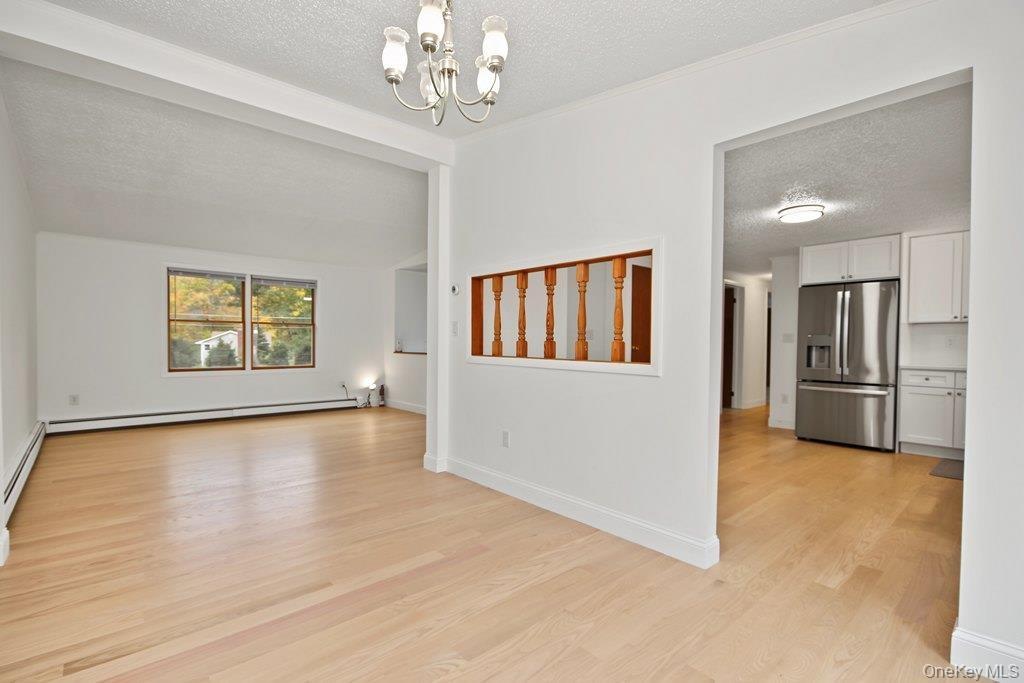
Dining room with brand new lighting anf oak wood floors
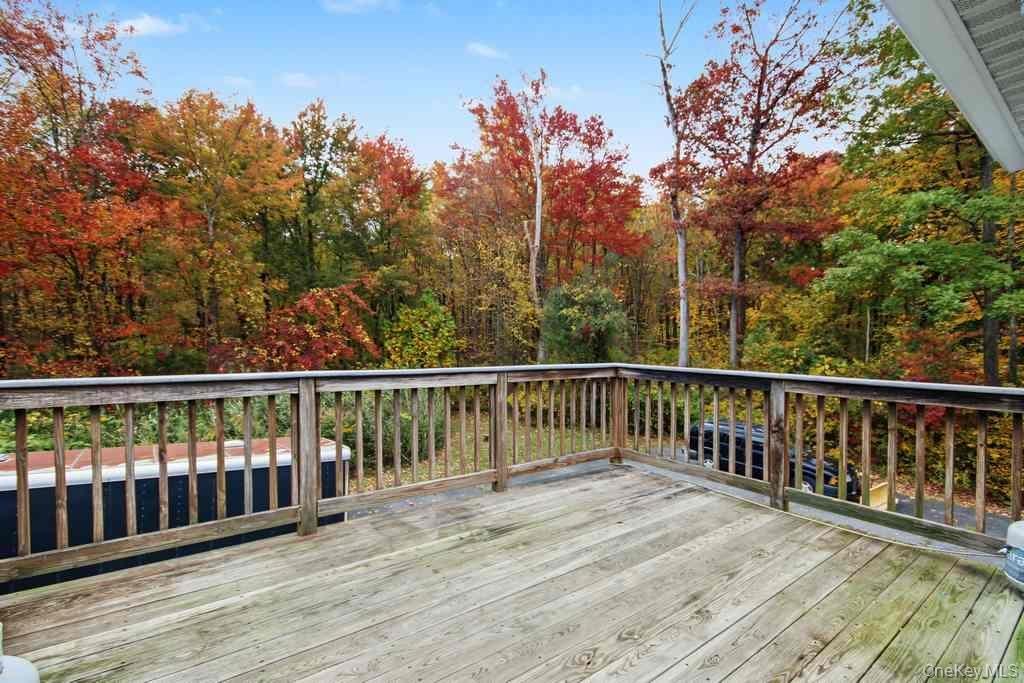
Deck off dining room! Wood deck featuring perimeter balusters and backdrop of mature deciduous trees
Interior space featuring wood-finish flooring, a decorative spindle pass-through, a multi-arm chandelier, and sliding glass doors with access to an ex
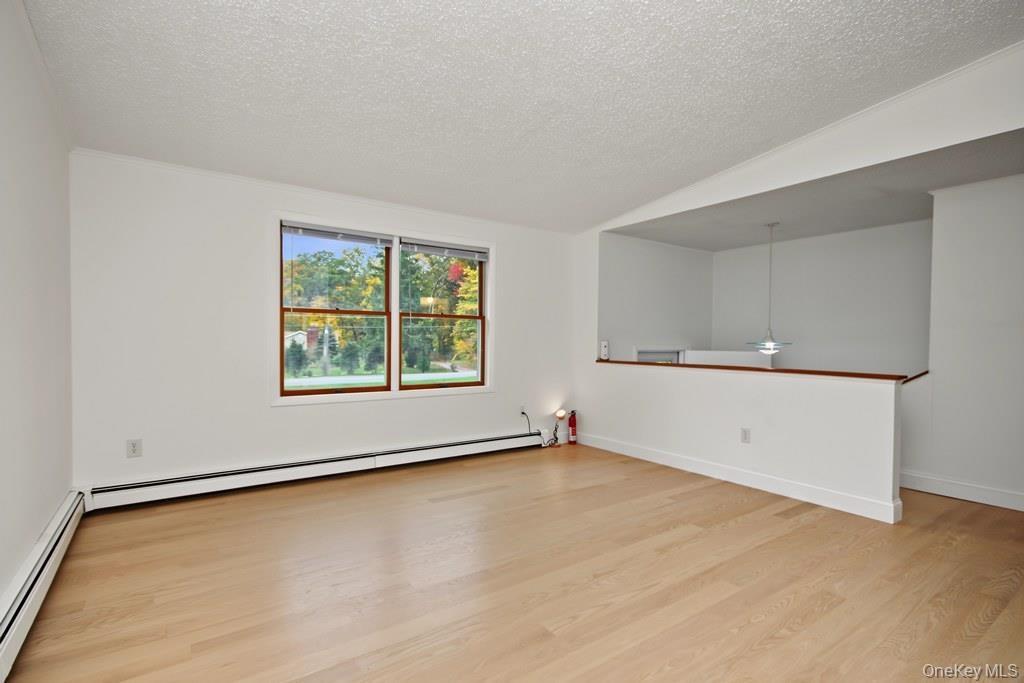
Interior space featuring wood-finish flooring, a double-pane window, and a half-wall with a wooden cap
Light-toned wood-finish flooring, sliding wood-paneled closet doors, dual-pane window with exterior foliage scenery, and dual-light wall sconce
Interior space featuring light wood-finish flooring, two sets of full-height wood-finish sliding closet doors, and a double-pane window
Bathroom featuring a white quartz vanity with a solid-surface countertop, an undermount sink, a brushed-metal widespread faucet, a large frameless mir
Expansive open lawn featuring mature trees and established perimeter foliage
Expansive grassy lot featuring a perimeter of mature deciduous and evergreen trees
Interior space featuring neutral-toned carpeting, ceramic tile flooring, a glass-paneled exterior door, and an integrated window air conditioning unit
Interior space featuring wooden cabinetry, neutral wall-to-wall carpeting.
Lower level door out.
Two-story structure featuring a dual-bay garage with paneled doors, an elevated wood deck, asphalt driveway, and masonry steps
Two-story structure featuring a stucco and siding exterior, elevated wooden deck with staircase access, paved patio, and a retaining wall
Multi-car garage featuring two white sectional doors, concrete flooring, and overhead door openers
Another angle of garage!
Paver patio featuring a raised timber retaining wall, grass lawn, and mature woodland backdrop
Split-level exterior featuring white siding, dark shutters, a shingled roof, and an expansive lawn set against a wooded backdropSplit-level residence featuring white horizontal siding, dark-trimmed windows, a shingled roof, and an expansive lawn set against mature deciduous treKitchen featuring white cabinetry, stainless steel appliances, wood-finish flooring, a recessed sink with a pull-down faucet, and a flush-mount light Kitchen featuring white cabinetry, stainless steel appliances, wood-finish flooring, a farmhouse-style sink faucet, and a paneled exterior door with gAnother view of renovated kitchen.Dining room with brand new lighting anf oak wood floorsDeck off dining room! Wood deck featuring perimeter balusters and backdrop of mature deciduous treesInterior space featuring wood-finish flooring, a decorative spindle pass-through, a multi-arm chandelier, and sliding glass doors with access to an exInterior space featuring wood-finish flooring, a double-pane window, and a half-wall with a wooden cap
Description

OK Here it is! TURNKEY AND TOTALLY RENOVATED SOUP TO NUTS! What you’ve been waiting for! Move right into this beautifully renovated home, updated from top to bottom and ready to welcome you, your extended family, and all your four-legged family members! Enjoy the best of the Putnam Valley lifestyle near gorgeous Roaring Brook Lake, and beach area. A long driveway leads you home to a private setting where you can relax and enjoy the beauty of nature. Inside, discover a Gorgeous, Renovated Eat-in Kitchen with Quartz countertops, Stainless Steel G.E appliances a separate dining room with sliding glass doors leading to a private rear deck, and all-new Oakwood flooring, lighting, and fresh interior paint throughout. Step outside onto the deck and enjoy your own peaceful setting as Mother Nature puts on a show! Major updates include a New Roof and new Boiler and Holding tank, offering added peace of mind. The oversized two-car garage features double doors and provides excellent convenience and functionality. The lower level offers a walk-out basement with versatile bonus space ideal for a home office, gym, or extended-family area, along with additional storage, utilities, and access to the oversized garage. With its extensive renovations, flexible living space, private setting, and proximity to Roaring Brook Lake, this home offers so much to love. Nothing to do but unpack and enjoy! A MUST SEE!
Amenities

  • Cable - Available
  • Dishwasher
  • Dryer
  • Eat-in Kitchen
  • Electricity Connected
  • Pantry
  • Range
  • Refrigerator
  • Stainless Steel Appliance(s)
  • Washer/Dryer Hookup
  • Water Connected

Long Island MLS

All information furnished regarding property for sale, rental or financing is from sources deemed reliable, but no warranty or representation is made as to the accuracy thereof and same is submitted subject to errors, omissions, change of price, rental or other conditions, prior sale, lease or financing or withdrawal without notice. International currency conversions where shown are estimates based on recent exchange rates and are not official asking prices.

All dimensions are approximate. For exact dimensions, you must hire your own architect or engineer.