
Property
| Ownership: | For Sale |
|---|---|
| Type: | Single Family |
| Rooms: | 8 |
| Bedrooms: | 4 BR |
| Bathrooms: | 2½ |
| Area: | 2638 sq ft |
| Lot Size: | 0.5 Acres |
Financials
Listing Courtesy of Douglas Elliman Real Estate
Proud to introduce this ideally located Tudor style colonial to the Syosset market.


Description
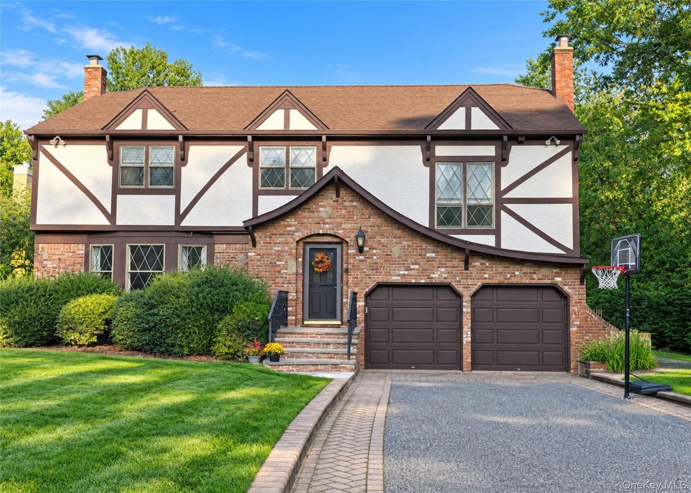
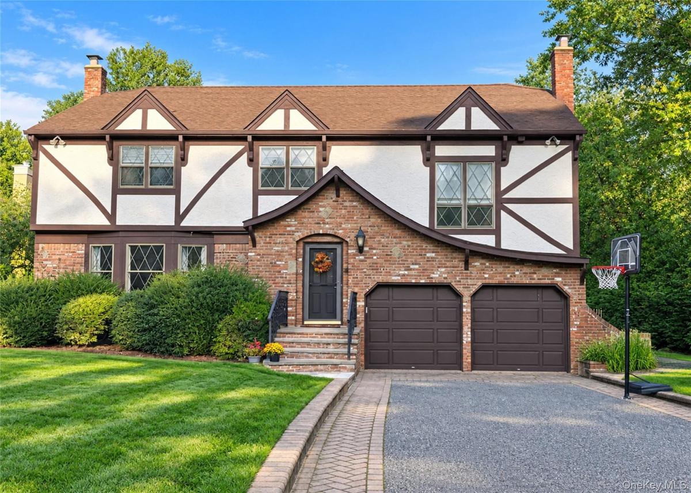
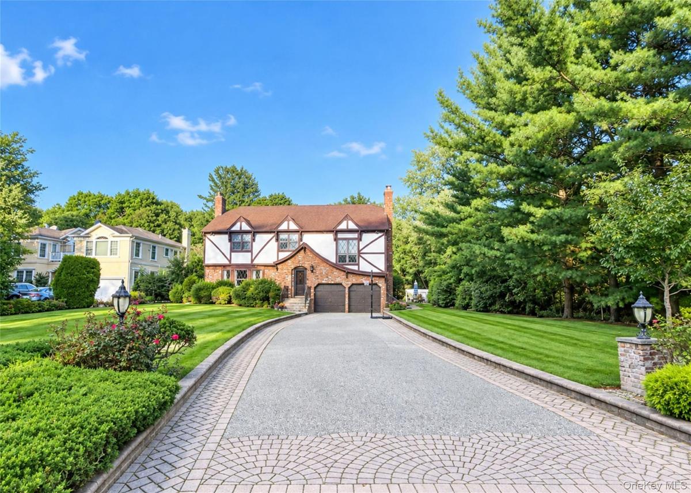
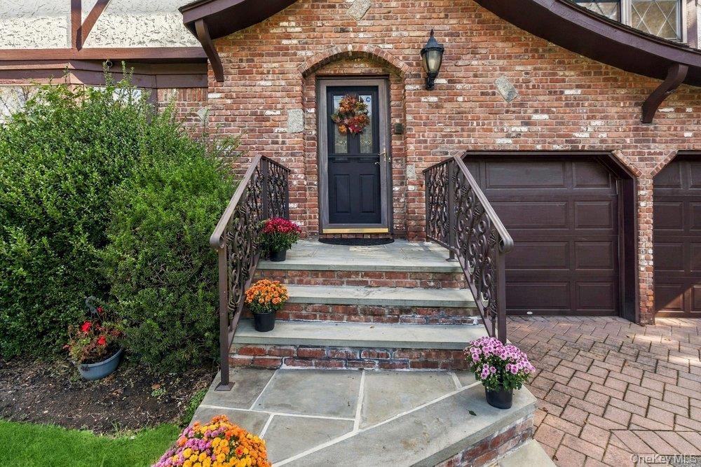
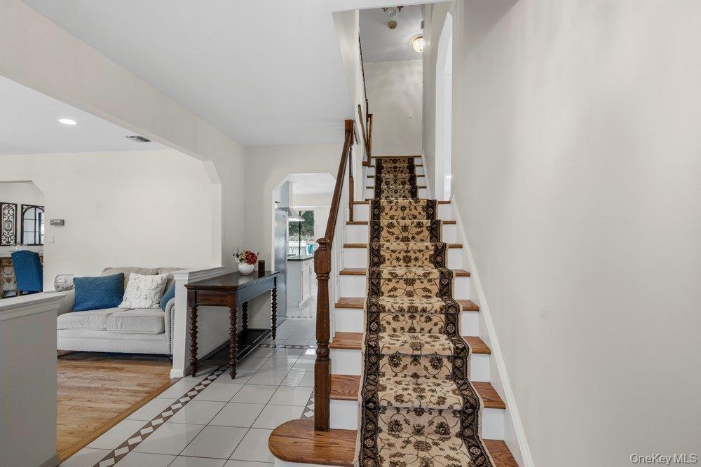
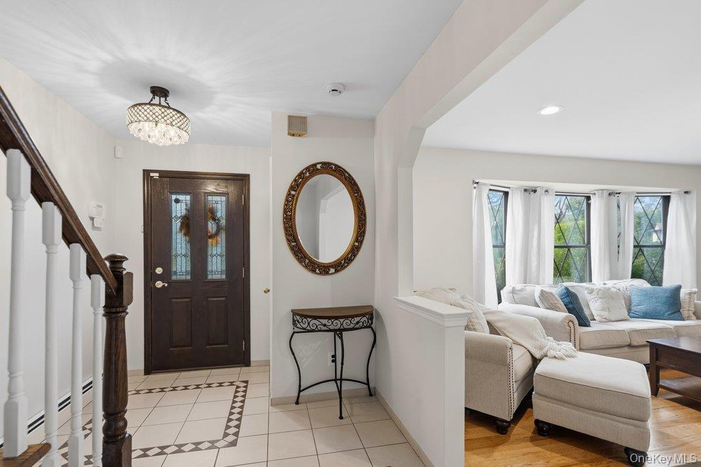
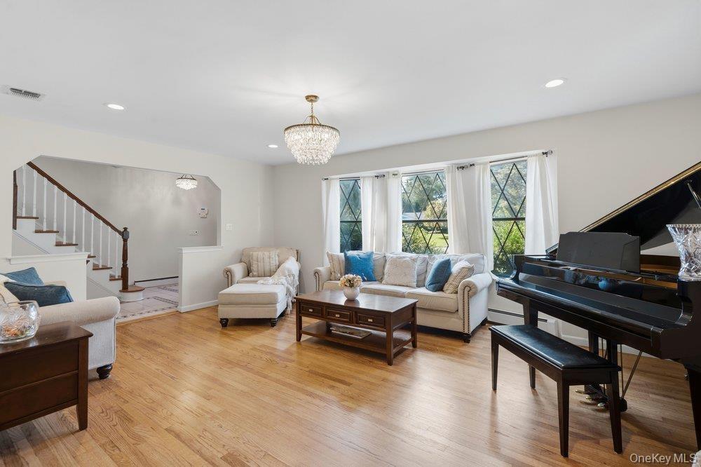
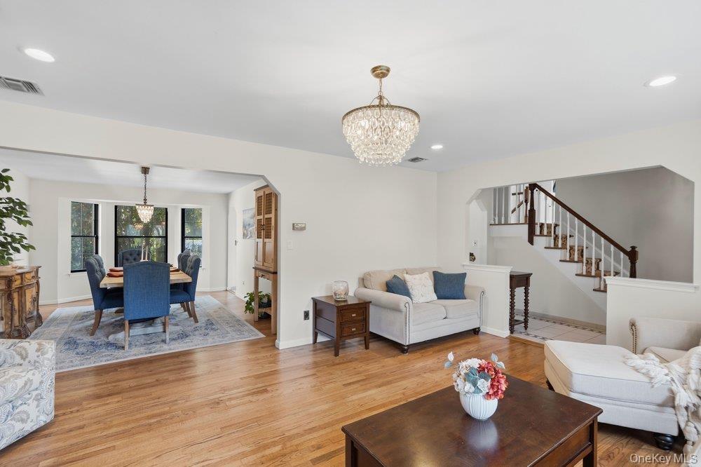
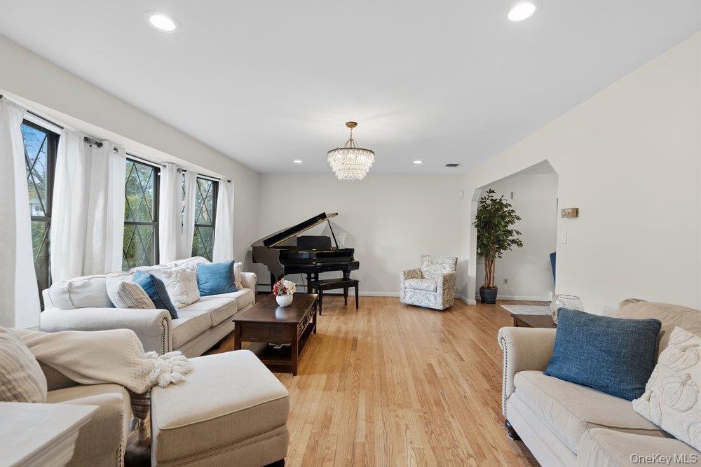
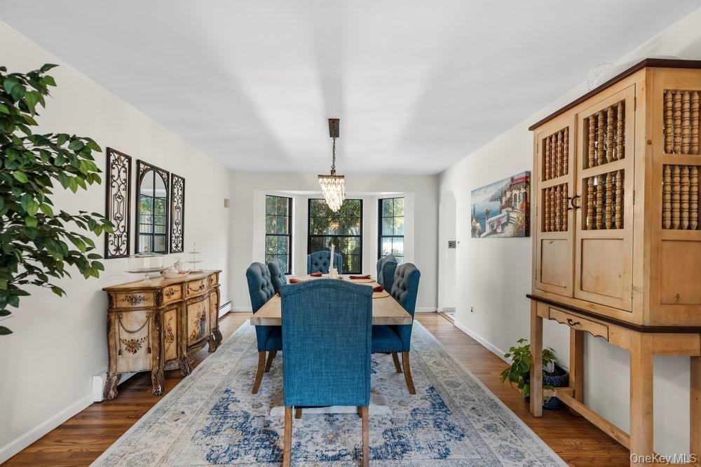
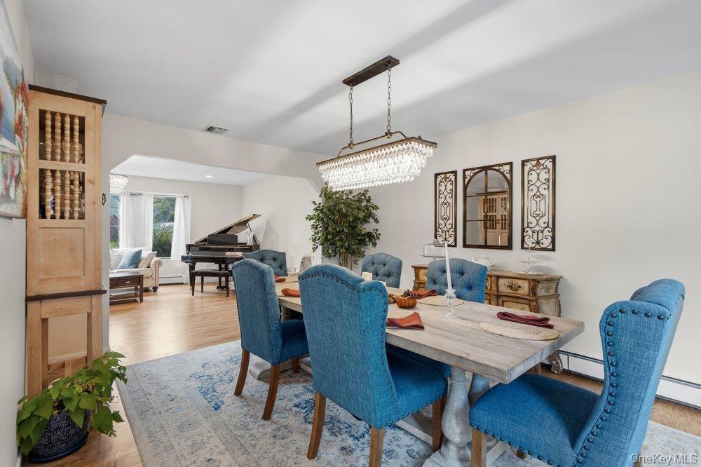
Proud to introduce this ideally located Tudor style colonial to the Syosset market. This desirable 4-bedroom, 2.5-bathroom residence sits on a flat half acre property, in a private cul-de-sac, and will prove to be “the one you’ve been waiting for.” Upon entering, you'll be greeted by a charming front entrance that sets the stage for the warm and inviting ambiance found throughout the home. Step inside to discover a thoughtfully designed layout that maximizes both functionality and style. The main level of this home boasts an open concept floor plan, allowing for seamless flow between the living, dining, and kitchen areas. Natural light pours in through large windows, illuminating the space and highlighting the beautiful gleaming hardwood flooring and gorgeous tile throughout. The family room, with its wood burning fireplace, and high vaulted ceiling, provides a cozy retreat, perfect for relaxation and entertaining guests. The well-appointed kitchen, features sleek granite countertops, stainless steel appliances, ample cabinetry for storage, 2 large pantry closets and sliding glass doors to access your backyard, where your private oasis awaits. Make your way to the upper level, where you'll find the private quarters. The spacious primary bedroom is a true sanctuary, complete with an en-suite bathroom and 2 large closets. Three additional bedrooms, generously sized and flooded with natural light, provide comfortable spaces for rest and relaxation. An additional full bathroom services these bedrooms, ensuring convenience and privacy for all. The home offers a finished basement, with plenty of storage, a large cedar closet, a home office and a recreation area. Outside, a private deck offers a serene outdoor retreat, perfect for enjoying your morning coffee or hosting barbecues. The low-maintenance landscaping adds to the charm and privacy of this home, allowing you to spend more time enjoying your surroundings and less time on upkeep. The recently installed saltwater vinyl pool has an electric solar cover, waterfall, heater, is fully gated and is surrounded by beautiful new pavers. Enjoy the conveniency of the 2 car garage and huge driveway, that can accommodate up to 8 vehicles. Syosset is a highly sought after community, come and see for yourself what all the hype is about! This location is steps away from the train station, convenient to shopping, fine restaurants , and offers an array of recreational opportunities to include, golf, parks, and the beaches of the Long Island Sound. Commuting is a breeze with easy access to major highways. Don't miss the opportunity to make 43 Pelican Court your new home. Schedule a viewing today!
Virtual Tour: https://sites.allmediatours.com/mls/269588086
Amenities
- Back Yard
- beamed ceilings
- Cathedral Ceiling(s)
- Central Vacuum
- Chandelier
- Crown Molding
- Cul-De-Sac
- Dishwasher
- Double Vanity
- Dryer
- Eat-in Kitchen
- Electricity Connected
- Entrance Foyer
- Front Yard
- Gas Cooktop
- Gas Water Heater
- Granite Counters
- High ceiling
- Kitchen Island
- Landscaped
- Level
- Natural Gas Connected
- Near Public Transit
- Near Shops
- Oven
- Pantry
- Part Wooded
- Primary Bathroom
- Private
- Recessed Lighting
- Refrigerator
- Security System
- Sewer Connected
- Stainless Steel Appliance(s)
- Storage
- Trash Collection Private
- Washer
- Wood Burning

All information furnished regarding property for sale, rental or financing is from sources deemed reliable, but no warranty or representation is made as to the accuracy thereof and same is submitted subject to errors, omissions, change of price, rental or other conditions, prior sale, lease or financing or withdrawal without notice. International currency conversions where shown are estimates based on recent exchange rates and are not official asking prices.
All dimensions are approximate. For exact dimensions, you must hire your own architect or engineer.
