Aventura, FL 33180

Property

Ownership: For Sale
Type: Single Family
Rooms: 2
Bedrooms: 5 BR
Bathrooms: 3½
Area: 3468 sq ft
Lot Size: 0.1 Acres

Financials

Price:$2,715,000
Annual Taxes:$19,889
Common charges:$1,200
Deborah L. Ginsburg
150 Worth Ave, Palm Beach, FL 33480
Listing Courtesy of Avanti Way Realty LLC

FIRST TIME ON THE MARKET !
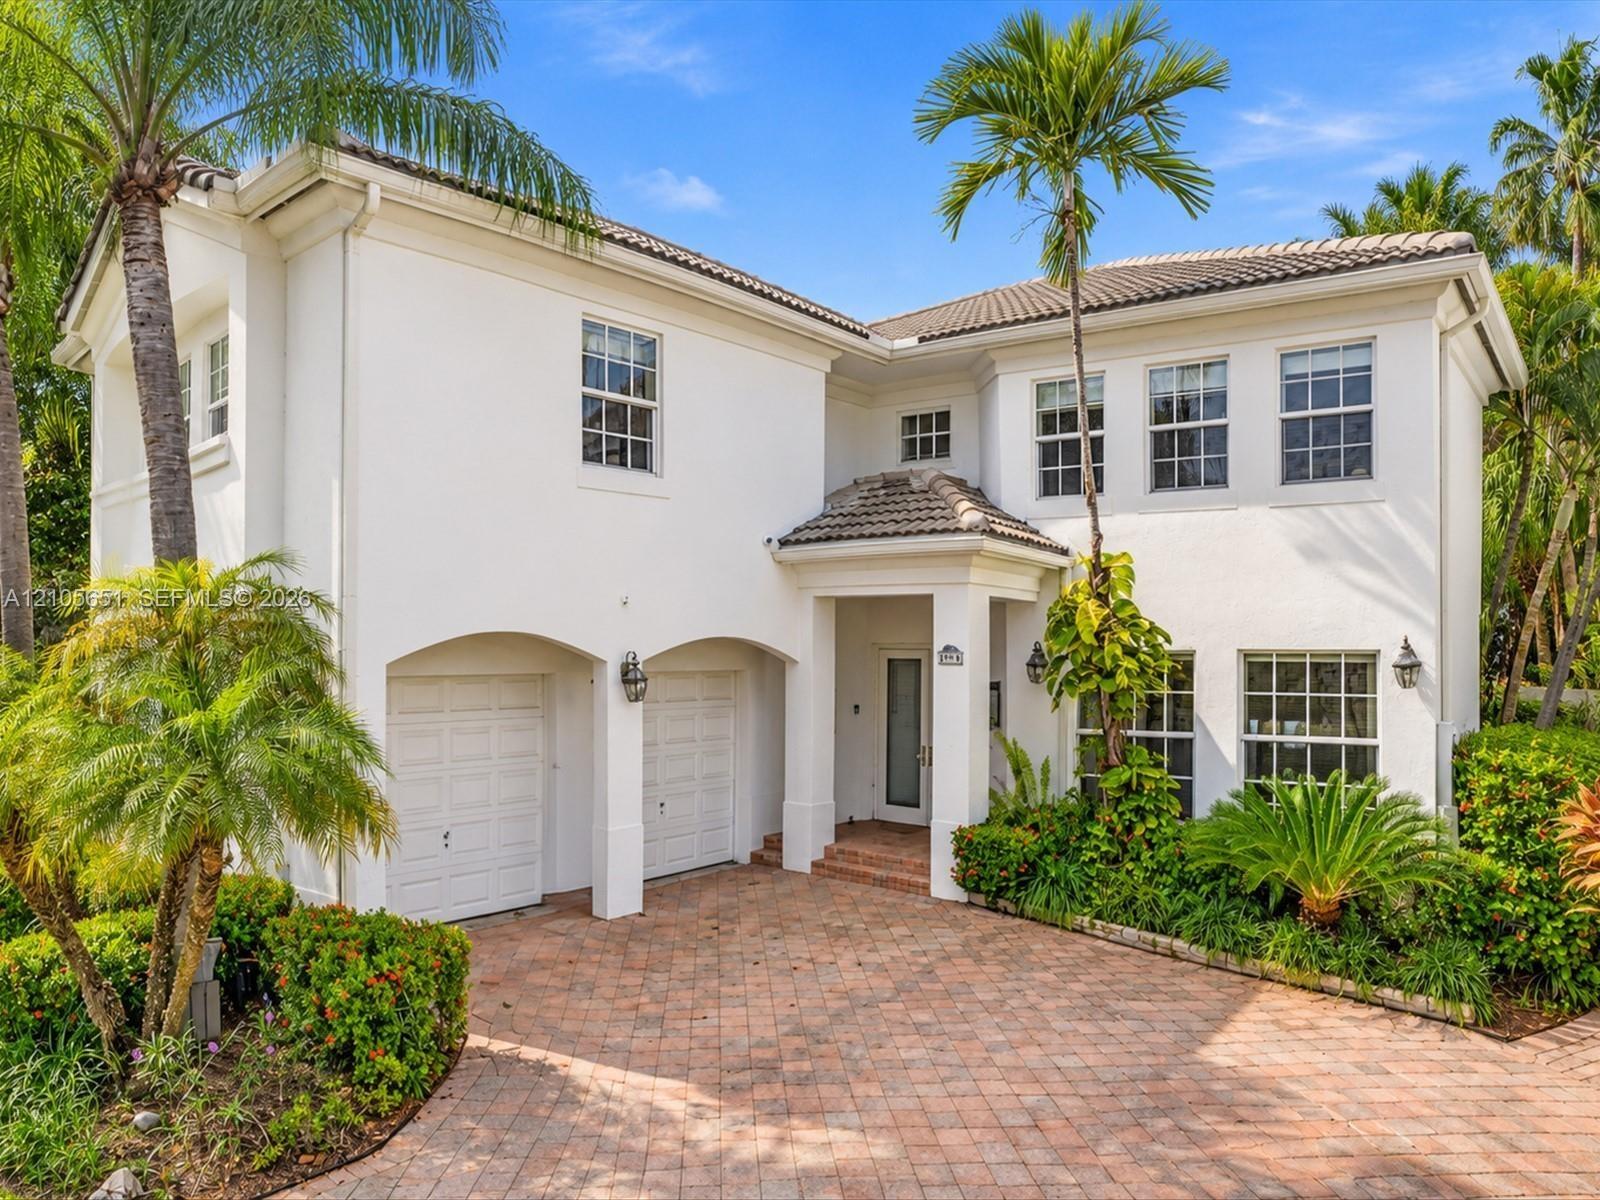
Two-story stucco exterior featuring a covered entryway, multi-pane windows, a tiled roof, and a paved brick driveway with an integrated two-car garage

Two-story stucco exterior featuring a covered entryway, multi-pane windows, a tiled roof, and a paved brick driveway with an integrated two-car garage

Two-story stucco exterior featuring a covered entryway, multi-pane windows, a tiled roof, and a paved brick driveway with an integrated two-car garage
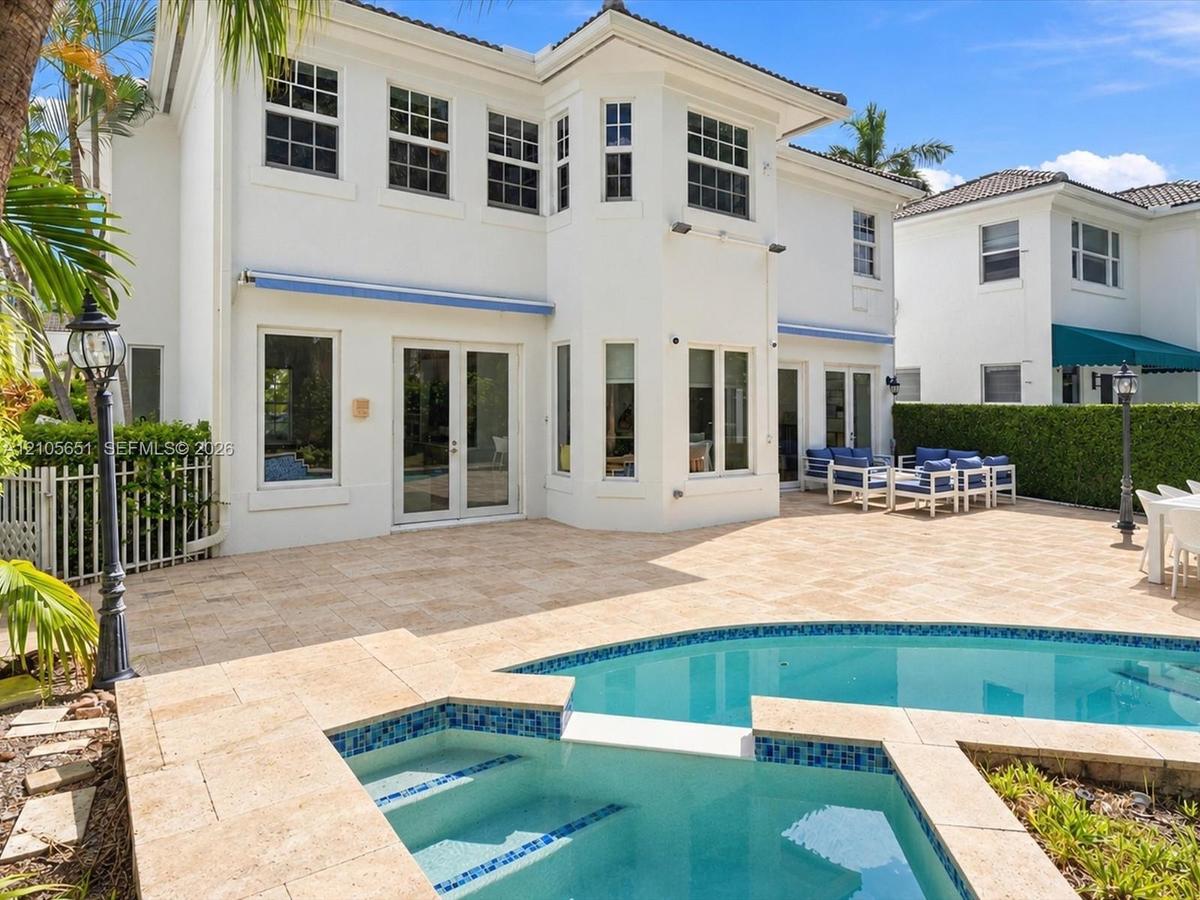
Two-story stucco exterior featuring a stone-paved patio, custom swimming pool with integrated spa, multi-pane windows, and French door entryways
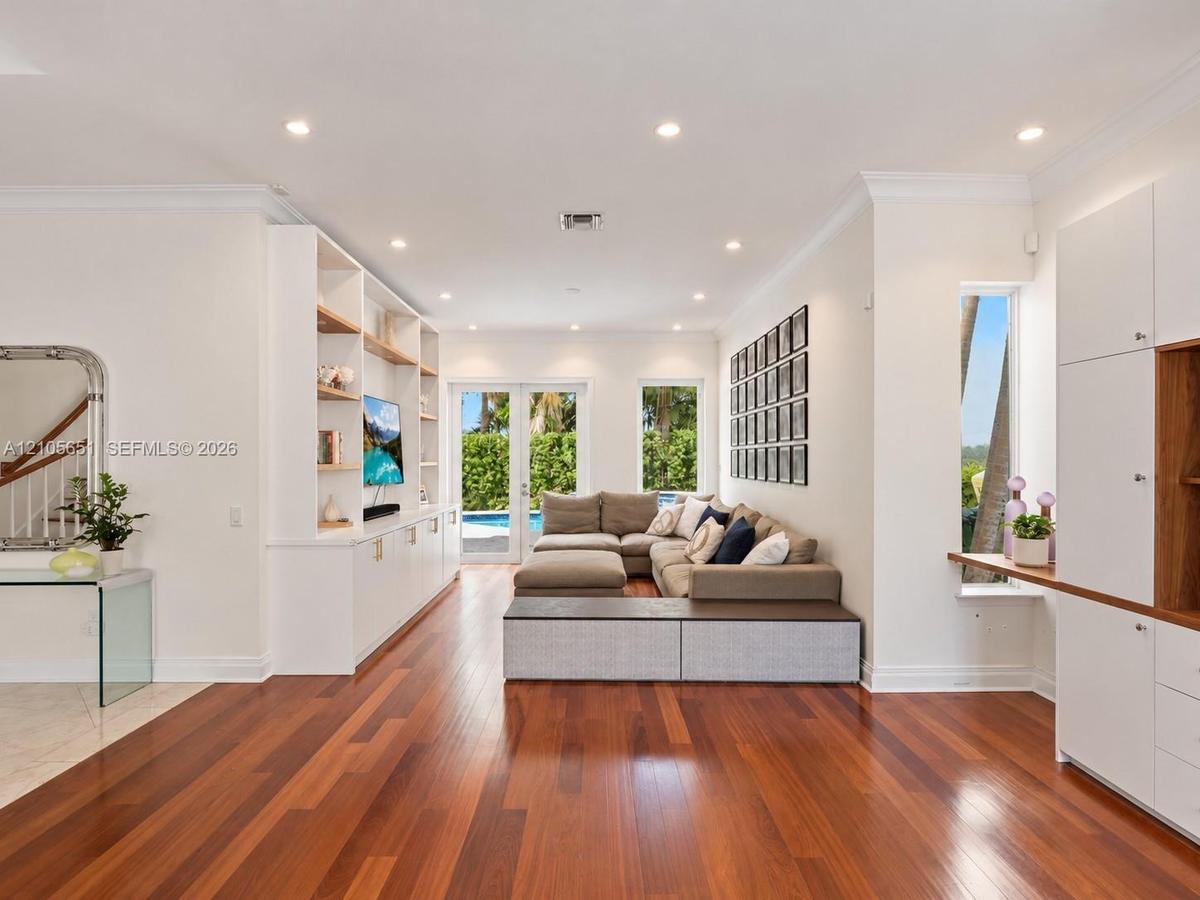
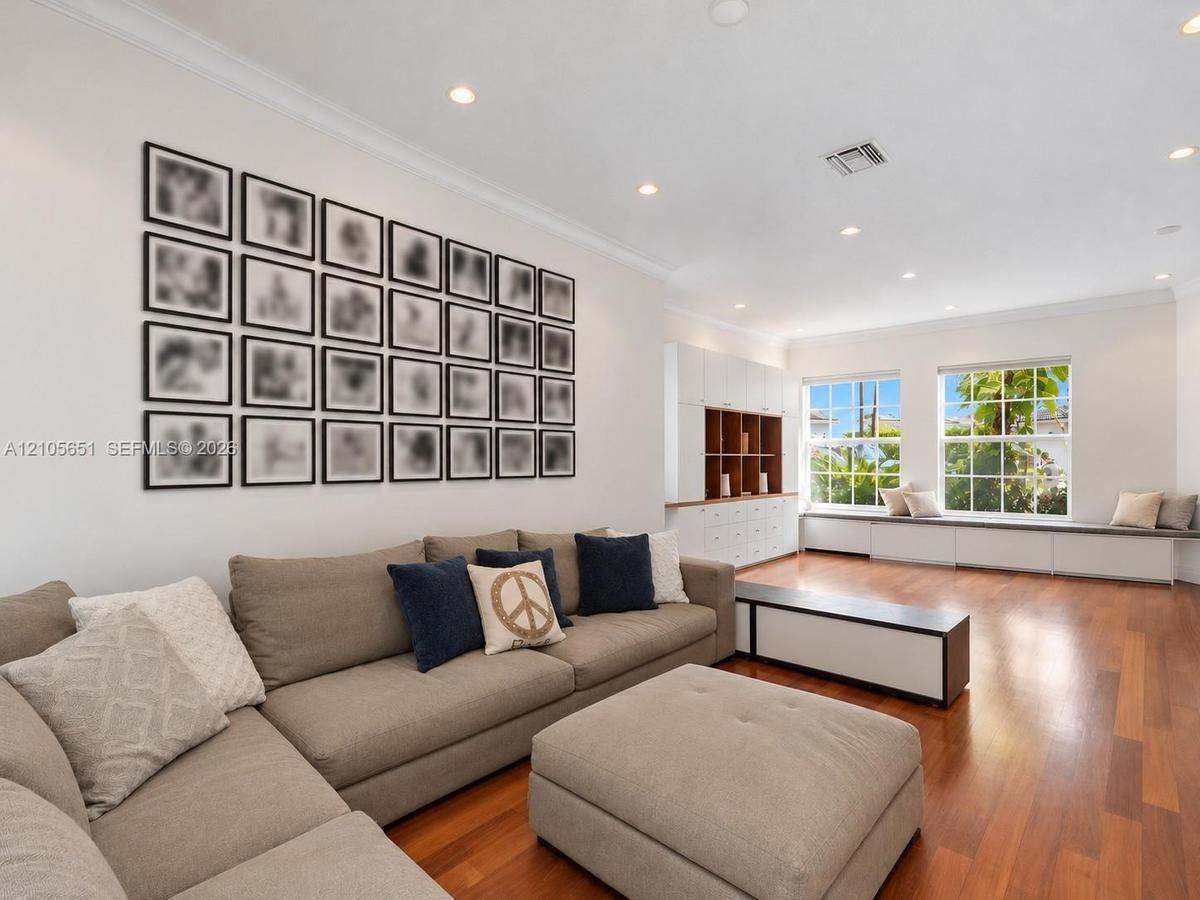
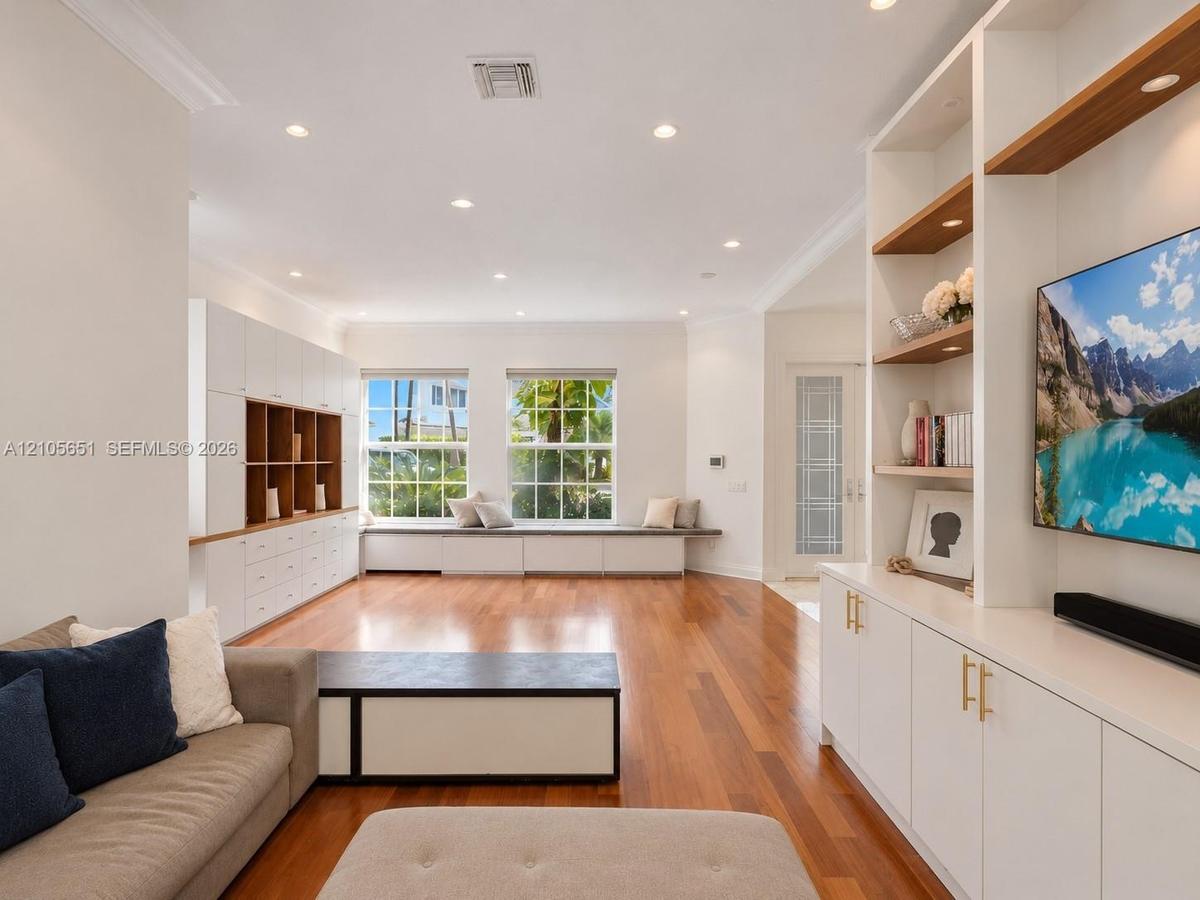
Living area featuring wood-finish flooring, recessed lighting, floor-to-ceiling custom built-in cabinetry, and French doors
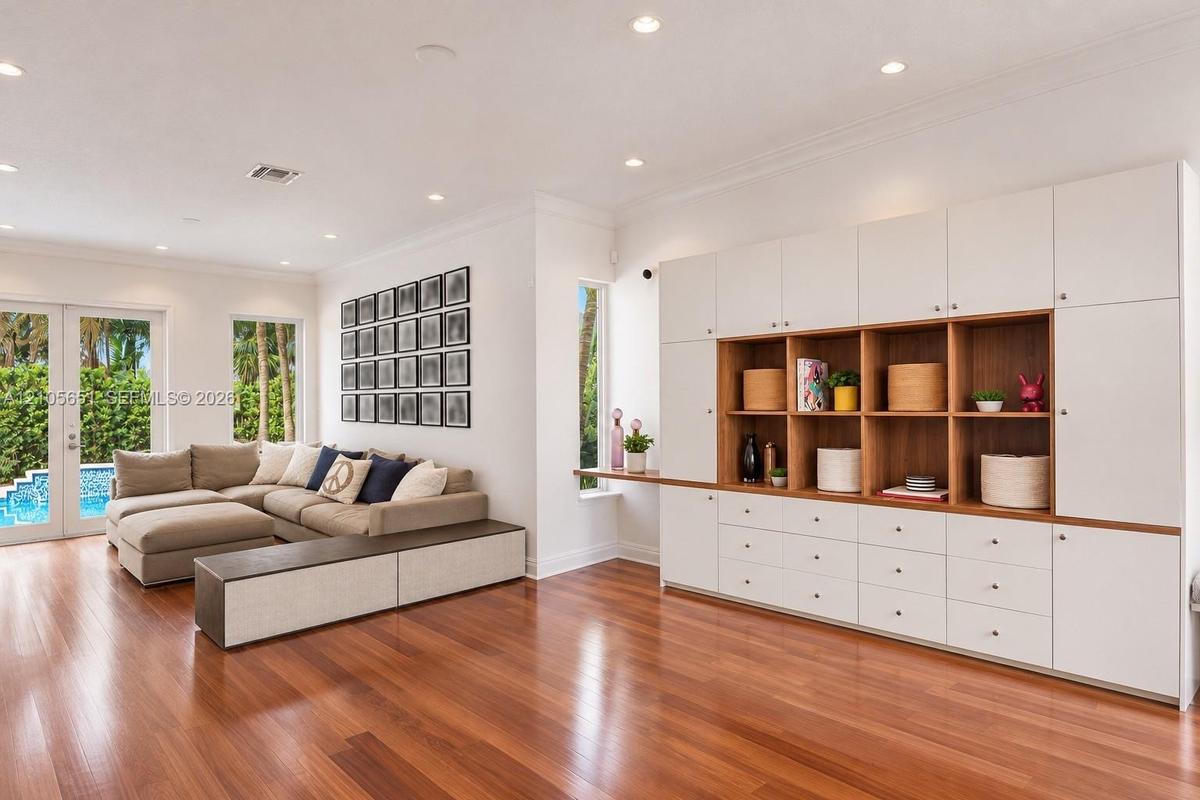
Living area featuring wood-finish flooring, extensive built-in cabinetry with integrated shelving and drawers, crown molding, and recessed lighting
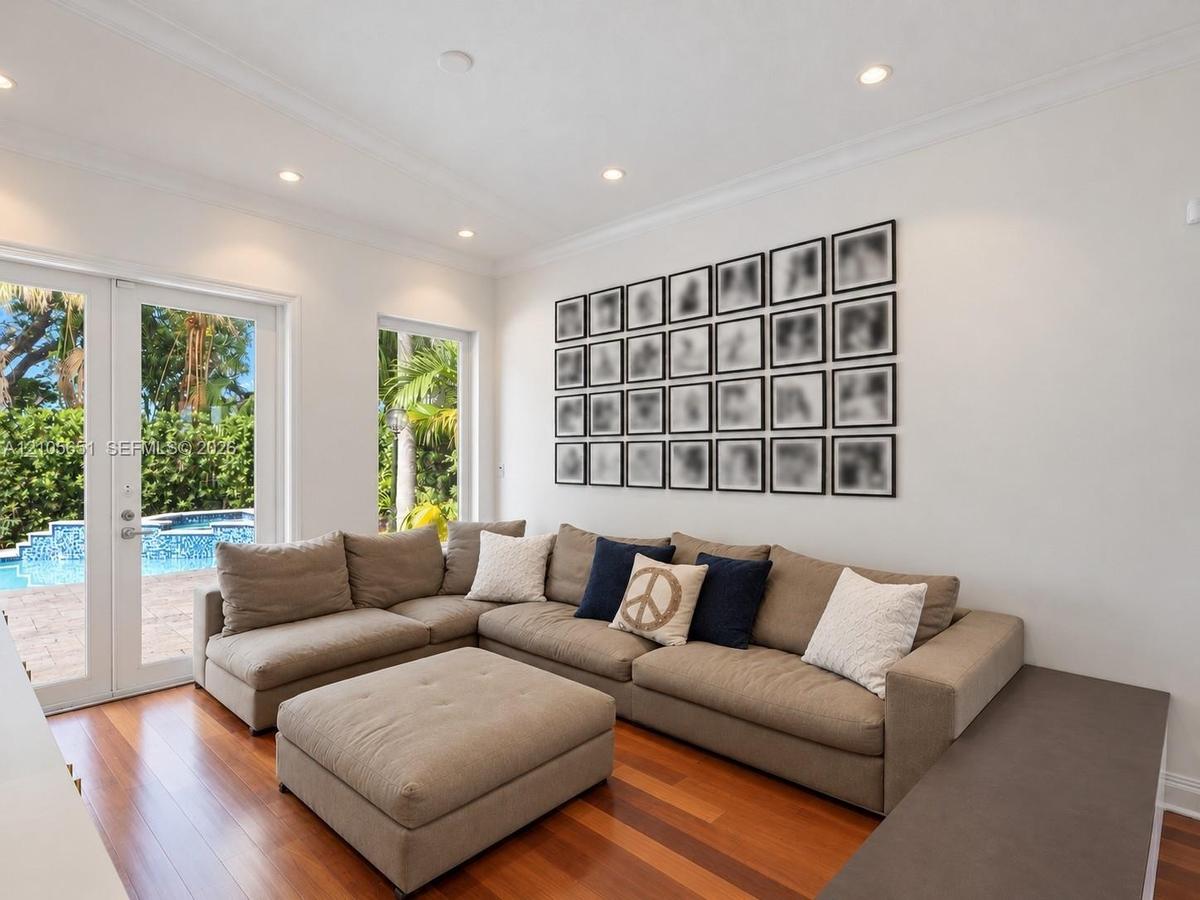
Interior space featuring wood-finish flooring, recessed lighting, crown molding, double glass-paneled doors, and floor-to-ceiling windows
Living space featuring wood-finish flooring, recessed lighting, built-in cabinetry, and window seating
Living space featuring wood-finish flooring, recessed lighting, expansive built-in cabinetry, custom shelving, and a window seat
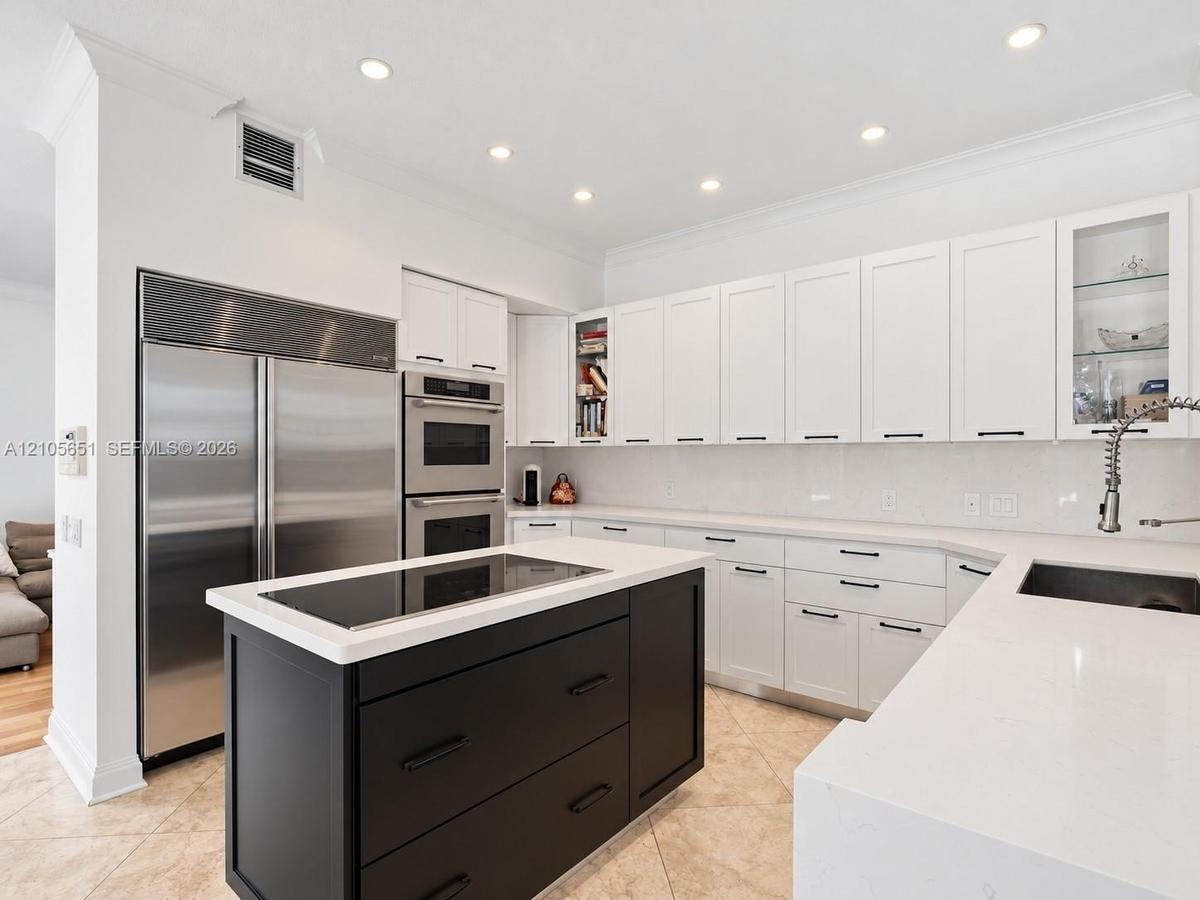
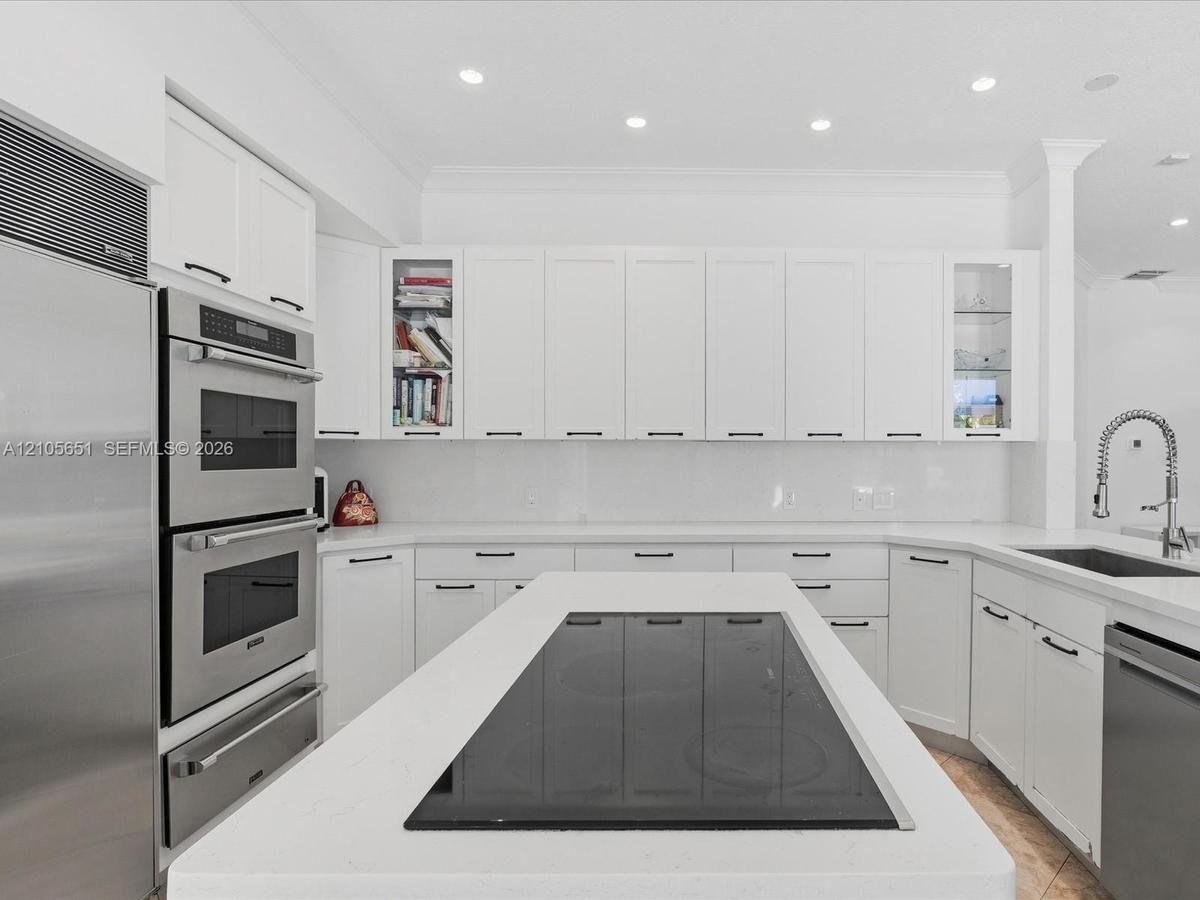
Kitchen featuring white shaker-style cabinetry, contrasting black center island, built-in stainless steel double wall oven, integrated refrigerator, a
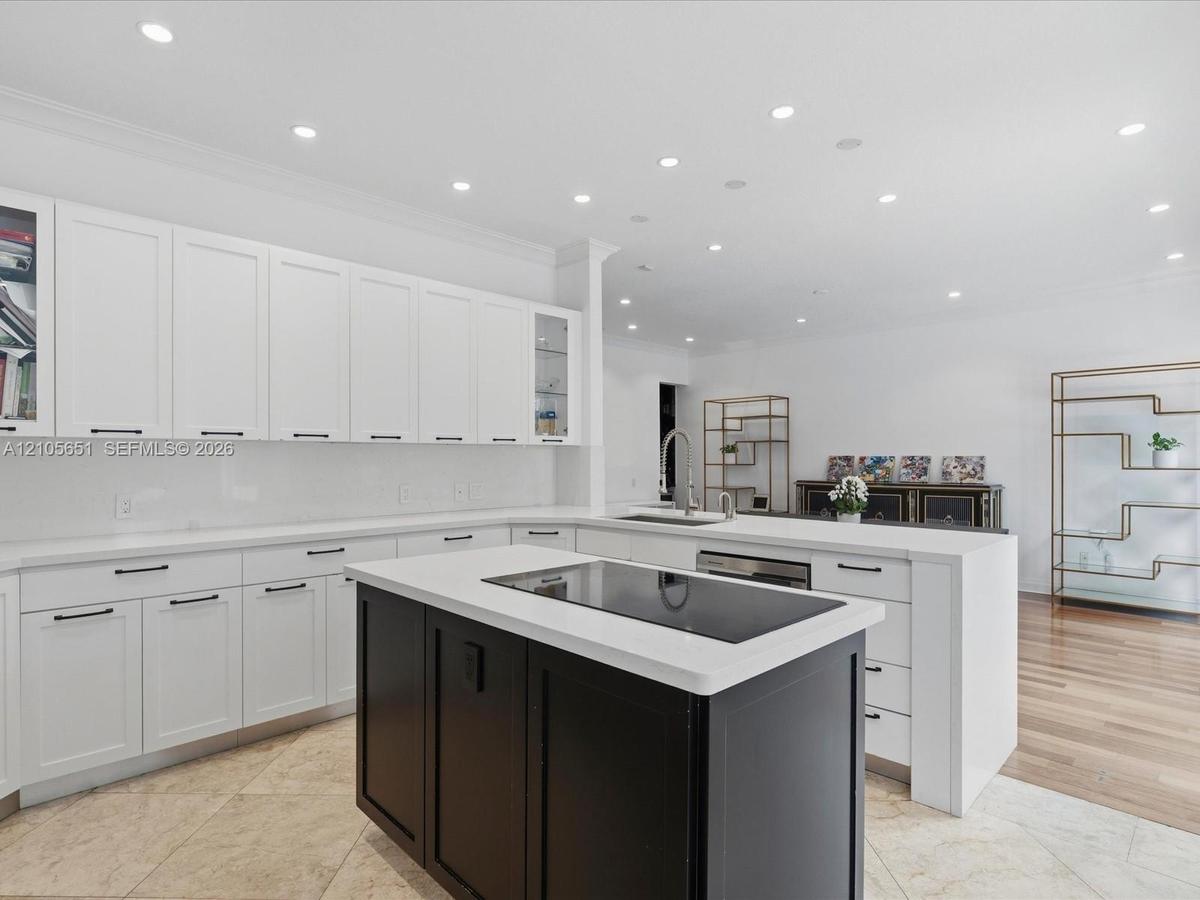
Kitchen featuring white cabinetry with glass-front display panels, central island with a contrasting dark finish, integrated stovetop, recessed lighti
Kitchen featuring white cabinetry with glass-front display panels, quartz countertops, a central island with an integrated cooktop, double wall ovens,
Bay window featuring built-in bench seating, recessed lighting, crown molding, and large-format tile flooring
Built-in corner bench seating, expansive bay windows, crown molding, and stone-finish flooring
Open-concept interior featuring wood-finish flooring, recessed lighting, and a kitchen equipped with stainless steel appliances, crisp white cabinetry
Open-concept dining area featuring wood-finish flooring, recessed lighting, breakfast bar with stone-finish countertop, and dual glass-panel doors
Dining area featuring wood-finish flooring, recessed lighting, a large architectural archway, and a built-in refrigerated wine storage niche
Wood-finish flooring, recessed lighting, crown molding, and dual glass-panel doors
Built-in recessed display cabinet featuring mirrored backing, glass shelving, a dark stone countertop, and an integrated stainless steel wine refriger
Vaulted ceilings with recessed lighting, wood-finish flooring, multi-pane windows, and a central drum chandelier
Vaulted ceiling featuring a crystal drum chandelier, wood-finish flooring, and a multi-panel interior door
Vaulted ceilings, wood-finish flooring, recessed lighting, multi-pane windows, and a central drum chandelier
Bathroom featuring a double vanity with stone countertops, tiled soaking tub, walk-in glass-enclosed shower, wall-to-wall mirrors, and crystal light f
Dual-vanity bathroom featuring white cabinetry, dark stone-finish countertops, wall-to-wall mirror, recessed lighting, and tile flooring
Bathroom featuring stone-finish flooring and wall tiling, dual white vanities with dark stone countertops, a frameless glass-enclosed shower with a bu
Vaulted ceilings, crown molding, recessed lighting, multi-pane windows, and a built-in floating wall shelf
Vaulted ceiling featuring crisp crown molding and recessed lighting
Vaulted ceilings featuring recessed lighting, crown molding, neutral carpeting, and a double-hung window with an integrated blind
Bright room featuring recessed lighting, crown molding, multi-pane windows, and neutral carpeting
Neutral-toned room featuring crown molding, recessed lighting, grid-pattern windows, and dark-toned flooring
Room featuring crown molding, recessed lighting, and two wall-mounted floating shelves
Vaulted ceiling, wood-finish flooring, multi-pane window with integrated blinds, and full-height built-in wardrobe cabinetry with matte finish
Vaulted ceiling with crown molding, wood-finish flooring, recessed lighting, and a single-hung window with custom-fit blinds
Bedroom featuring wood-finish flooring, recessed lighting, crown molding, built-in storage cabinetry, and windows with integrated blinds
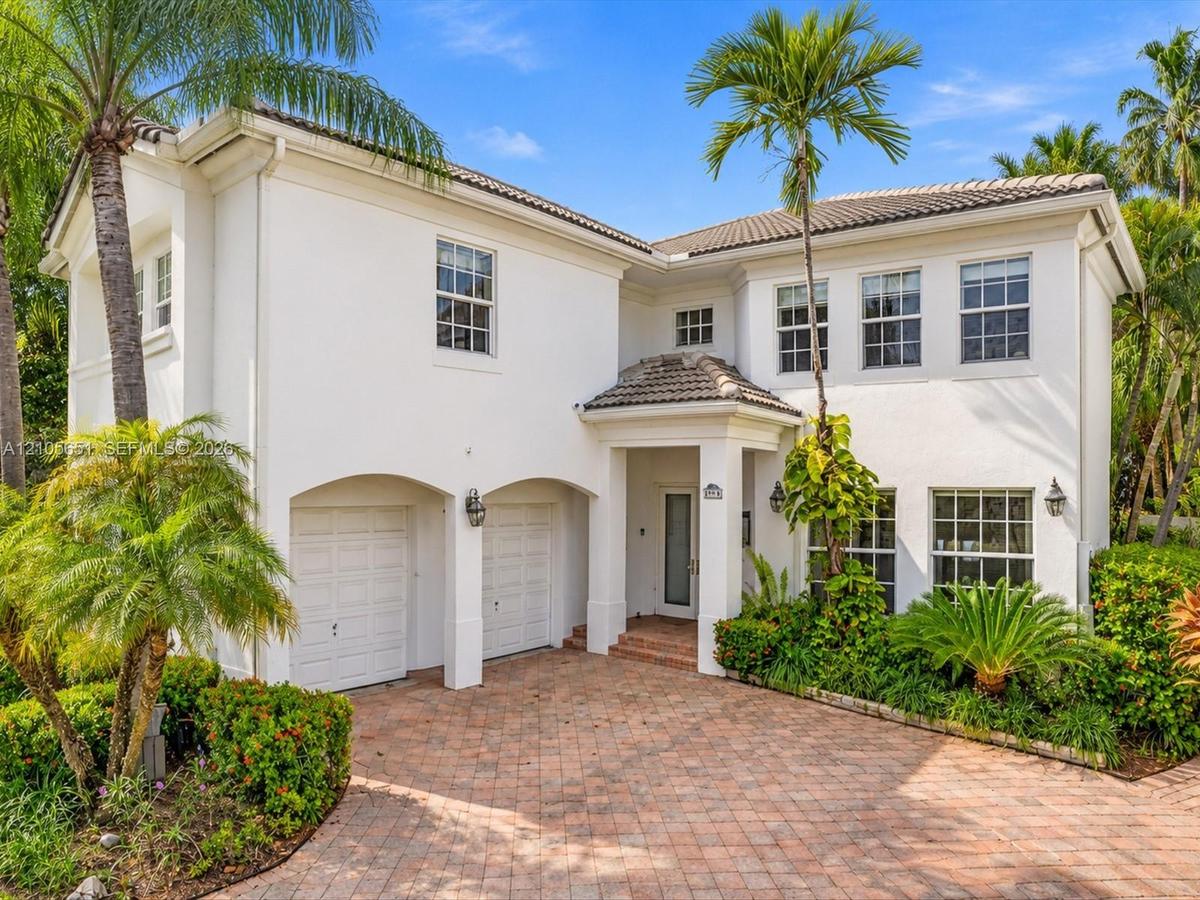
Stucco exterior featuring a covered entryway, dual-garage configuration, multi-pane windows, and a paved stone driveway
Stucco exterior featuring multi-pane windows, a tiled roof, and a paved brick driveway
Backyard patio featuring light-toned stone pavers, an in-ground swimming pool with blue tile accents, a raised spa, and mature perimeter landscaping
Outdoor patio featuring paver flooring, a swimming pool with tile finish, multiple sets of glass-paneled double doors, and a decorative post lamp
Outdoor area featuring a stone-paver patio, a swimming pool with blue tile accents, a raised spillway, and mature perimeter landscaping
Outdoor living area featuring a stone-paver patio, a pool with a tile-accented spa, and perimeter hedging
Two-story stucco exterior featuring a covered entryway, multi-pane windows, a tiled roof, and a paved brick driveway with an integrated two-car garageTwo-story stucco exterior featuring a stone-paved patio, custom swimming pool with integrated spa, multi-pane windows, and French door entrywaysLiving area featuring wood-finish flooring, recessed lighting, floor-to-ceiling custom built-in cabinetry, and French doorsLiving area featuring wood-finish flooring, extensive built-in cabinetry with integrated shelving and drawers, crown molding, and recessed lightingInterior space featuring wood-finish flooring, recessed lighting, crown molding, double glass-paneled doors, and floor-to-ceiling windowsLiving space featuring wood-finish flooring, recessed lighting, built-in cabinetry, and window seatingLiving space featuring wood-finish flooring, recessed lighting, expansive built-in cabinetry, custom shelving, and a window seatKitchen featuring white shaker-style cabinetry, contrasting black center island, built-in stainless steel double wall oven, integrated refrigerator, aKitchen featuring white cabinetry with glass-front display panels, central island with a contrasting dark finish, integrated stovetop, recessed lightiKitchen featuring white cabinetry with glass-front display panels, quartz countertops, a central island with an integrated cooktop, double wall ovens,

Description

FIRST TIME ON THE MARKET! Spacious 4-bedroom, 3.5-bath residence in the prestigious gated community of Country Club Estates in Aventura, overlooking the lush golf course. Offering generous living spaces, an expansive floor plan, and abundant natural light, this home presents a wonderful opportunity to create your dream residence in one of Aventura’s most desirable neighborhoods. Major improvements, including a new roof, impact windows, and new A/C ductwork (May 2026). The kitchen is equipped with premium Thermador and Sub-Zero appliances, double ovens, and a water filtration system. Additional features include a tankless water heater, air sanitation systems in both A/C units, and blackout shades in the primary and two secondary bedrooms. Enjoy a private pool with a pool heater and beautiful golf course views, providing the perfect setting for indoor-outdoor living and entertaining. An exceptional opportunity to personalize a spacious home with significant capital improvements already in place, in an exclusive gated community in the heart of Aventura.

Amenities

  • Blinds
  • Closet Cabinetry
  • Dishwasher
  • Dryer
  • Electric Range
  • Gated
  • Golf Course
  • Ice Maker
  • Kitchen Island
  • Lighting
  • Maintained Community
  • Microwave
  • Pool
  • Refrigerator
  • Street Lights
  • Trash Compactor
  • Walk-In Closet(s)
  • Washer

All information furnished regarding property for sale, rental or financing is from sources deemed reliable, but no warranty or representation is made as to the accuracy thereof and same is submitted subject to errors, omissions, change of price, rental or other conditions, prior sale, lease or financing or withdrawal without notice. International currency conversions where shown are estimates based on recent exchange rates and are not official asking prices.

All dimensions are approximate. For exact dimensions, you must hire your own architect or engineer.