
Property
| Ownership: | Fee Simple |
|---|---|
| Type: | Townhouse |
| Bedrooms: | 3 BR |
| Bathrooms: | 3½ |
| Pets: | Pets Allowed |
| Area: | 2104 sq ft |
| Lot Size: | 0.0 Acres |
Financials
Price:$785,000
Annual Taxes:$814
Common charges:$345
Listing Courtesy of SOUTH CEDAR REAL ESTATE, INC
Live where the city is happening.


Description
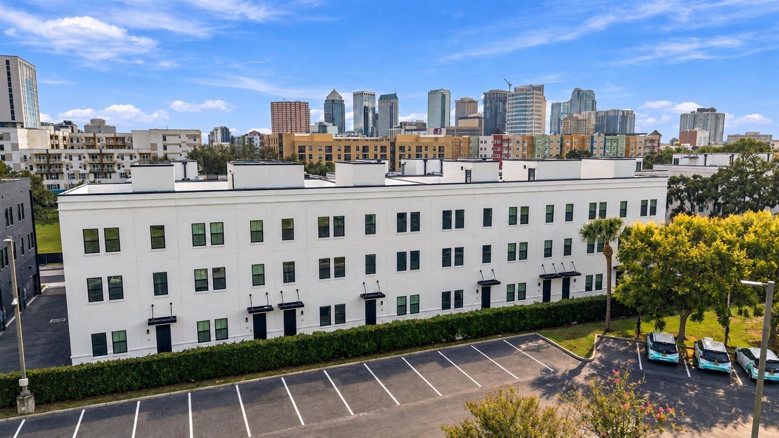
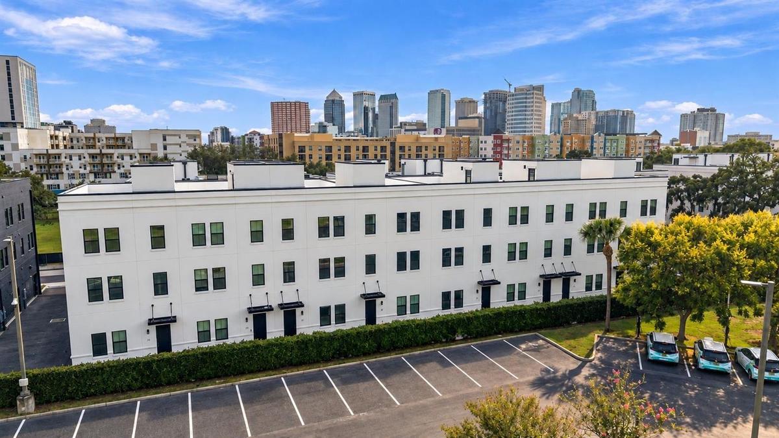
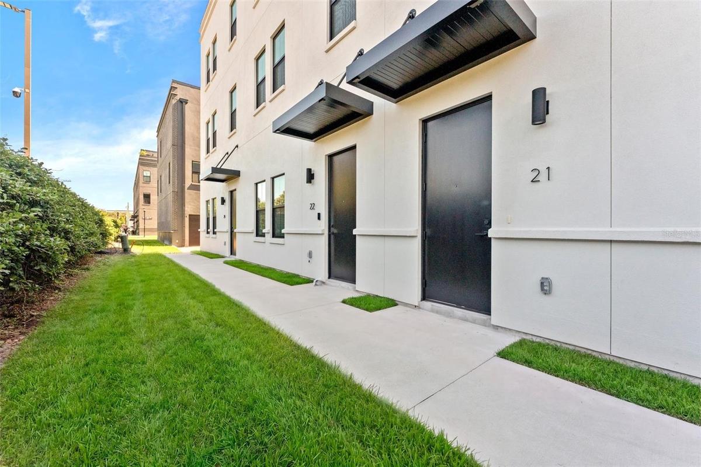
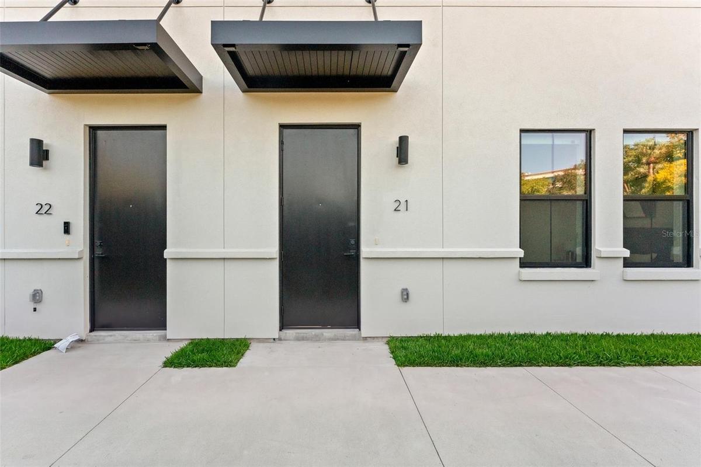
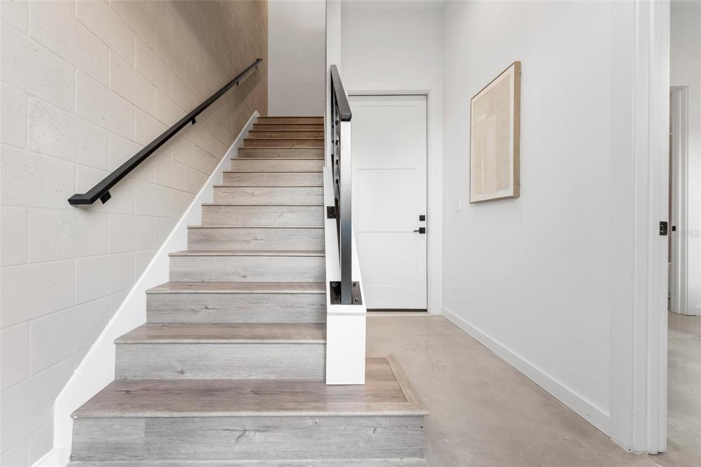
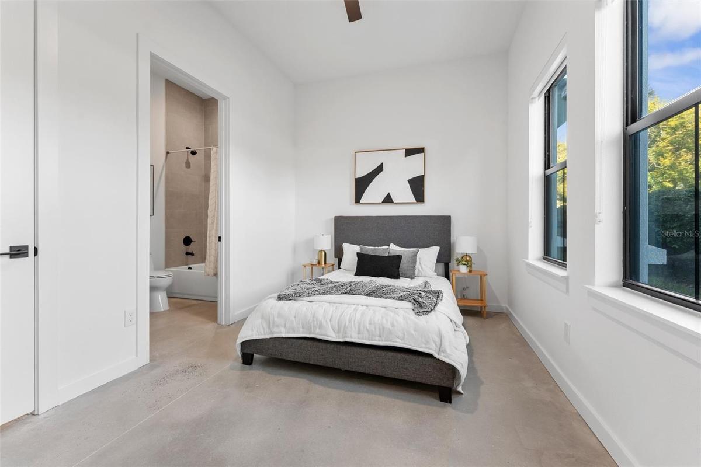
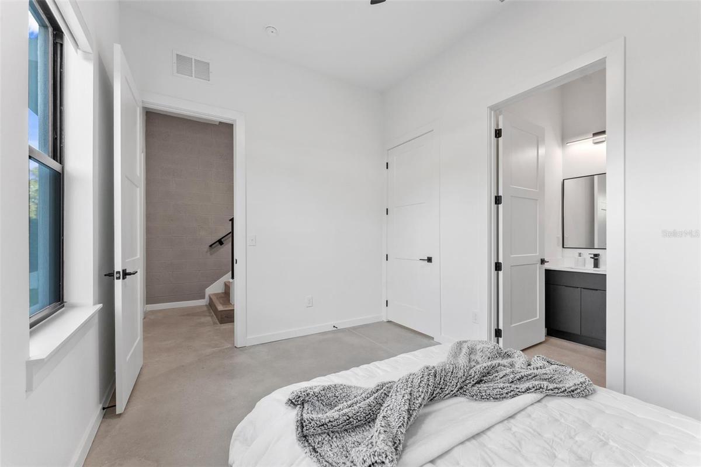
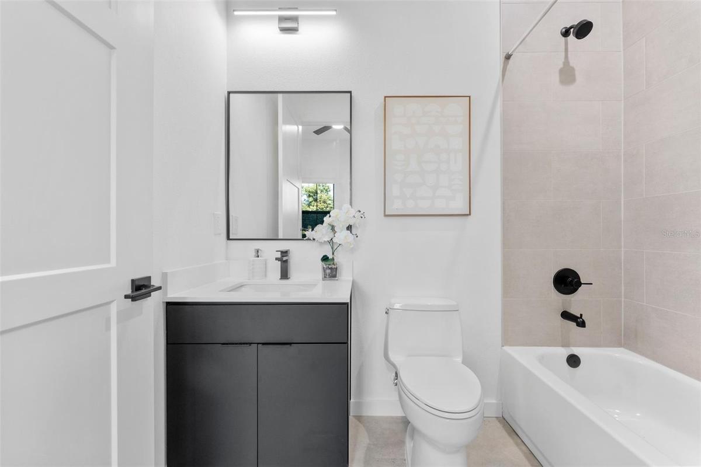
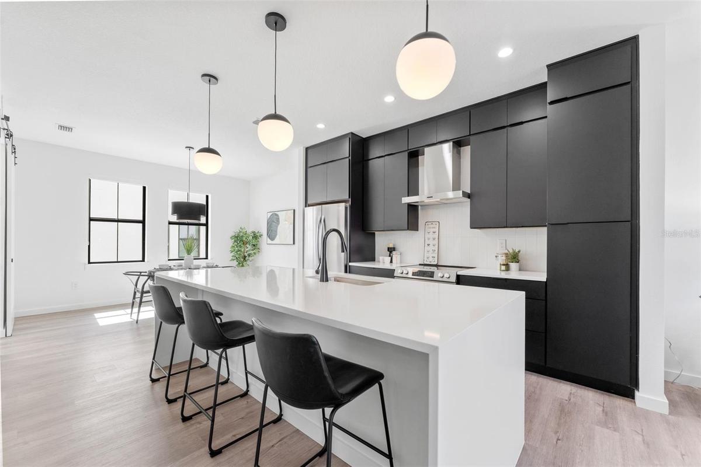
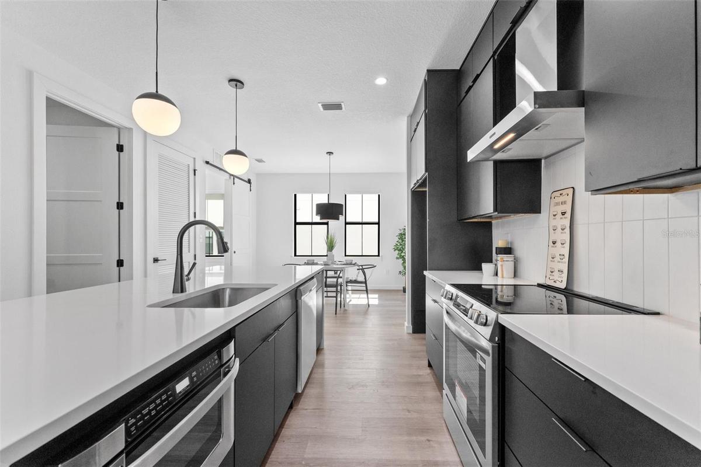
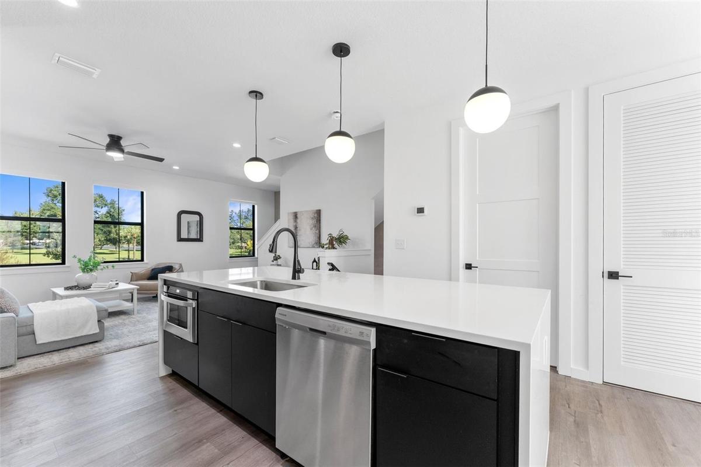
Live where the city is happening. Unit 21 at Canvas GWX, The Mosaic, is a 3-bedroom, 3.5-bath city home with a dedicated office, 2,104 square feet of thoughtfully designed living space, and an open floor plan built for entertaining. The main level flows seamlessly from the dining room through the kitchen and into the living room, anchored by a showstopping kitchen with black cabinetry, white quartz waterfall countertops, subway tile backsplash, and a full stainless appliance package with hood. Matte black fixtures and hardware carry throughout the home, complemented by LVP flooring, blackout blinds, and barn doors leading to both the office and primary suite. The primary retreat features dual walk-in closets with shelving installed and a spa-style walk-in shower with glass enclosure, and all bathrooms are finished with tile and black vanities. Impact-resistant, hurricane-rated windows run throughout every level, and your private roof deck gives you the outdoor space to decompress above the city. Located in the heart of Ybor City, you're steps from Tampa's best restaurants, bars, and art scene, with the transformative Gasworx development rising just outside your door and streetcar access to Downtown, Channelside, and Sparkman Wharf. Canvas GWX is where historic character meets modern design in one of Tampa's fastest-growing neighborhoods, and this one is move-in ready. Seller is offering a $5,000 credit at closing. Ask about the preferred lender incentive, up to $7,500 toward closing costs or a rate buy-down. Schedule your showing today.
Amenities
- Awnings
- Blinds
- Dishwasher
- Disposal
- Electric Water Heater
- Exhaust Fan
- High ceiling
- Irrigation Reclaimed Water
- Microwave
- Open Floorplan
- Primarybedroom Upstairs
- Public
- Range
- Range Hood
- Refrigerator
- Sidewalk
- Sidewalks
- Solid Surface Counters
- Thermostat
- Walk-In Closet(s)
- Window Treatments
All information furnished regarding property for sale, rental or financing is from sources deemed reliable, but no warranty or representation is made as to the accuracy thereof and same is submitted subject to errors, omissions, change of price, rental or other conditions, prior sale, lease or financing or withdrawal without notice. International currency conversions where shown are estimates based on recent exchange rates and are not official asking prices.
All dimensions are approximate. For exact dimensions, you must hire your own architect or engineer.
