
Property
| Ownership: | For Sale |
|---|---|
| Type: | Unknown |
| Rooms: | 9 |
| Bedrooms: | 4 BR |
| Bathrooms: | 5 |
| Pets: | Pets Allowed |
Financials
Price:C1,958,000
($1,376,200)
(€1,230,900)
Annual Taxes:C7,573.36
Common charges:C1,158.04
Welcome to your private home in Chloe Millway, an exceptional 4 bedroom, 5 bathroom multi storey spacious townhome with a double garage, boasting over 3100 sq.




Description
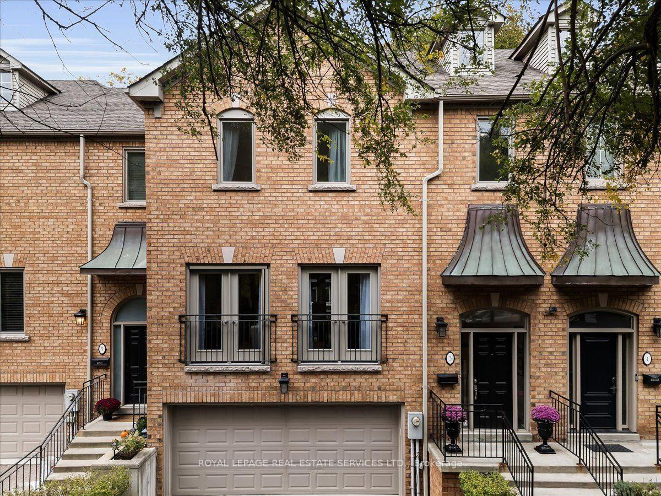
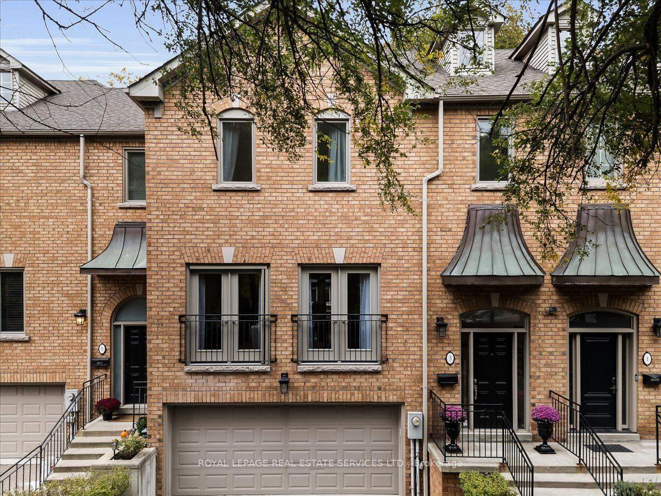
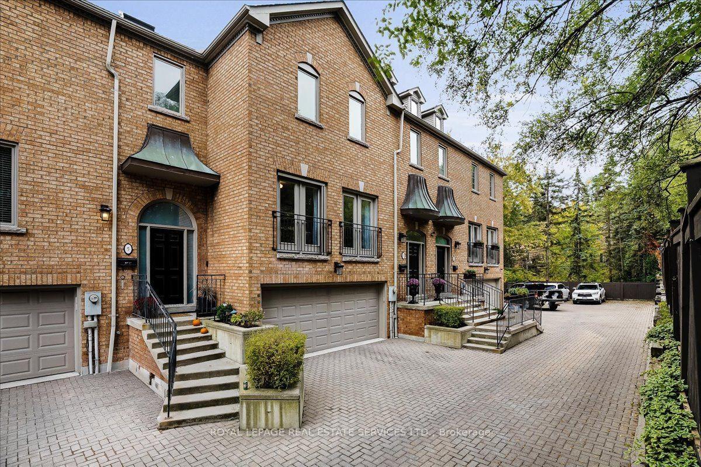
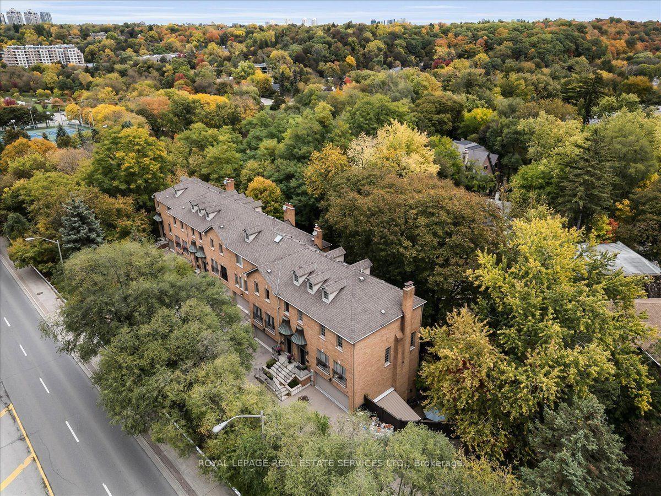
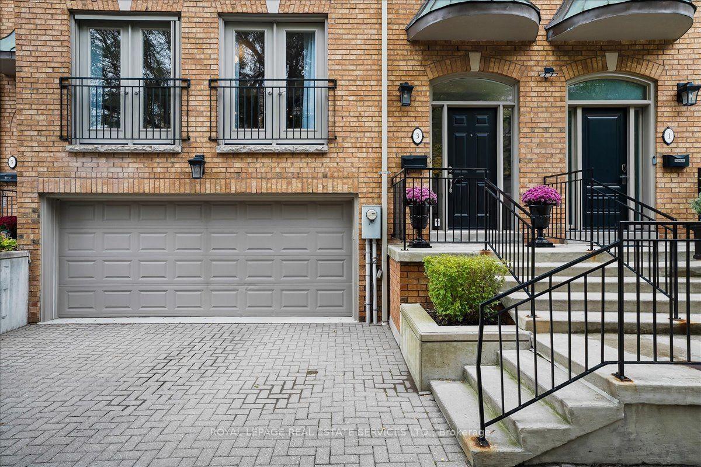
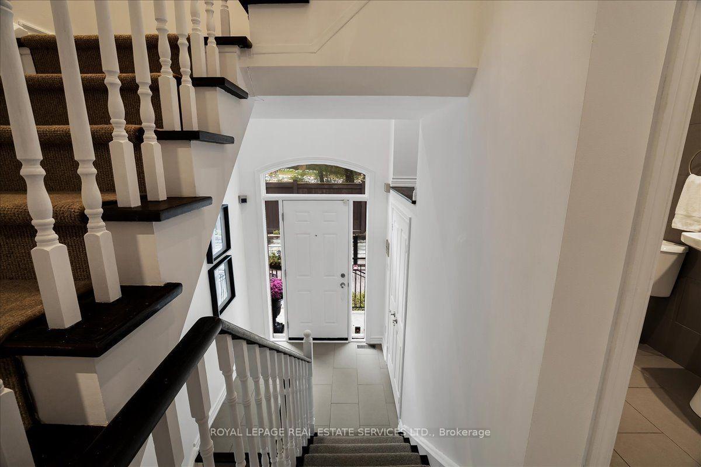
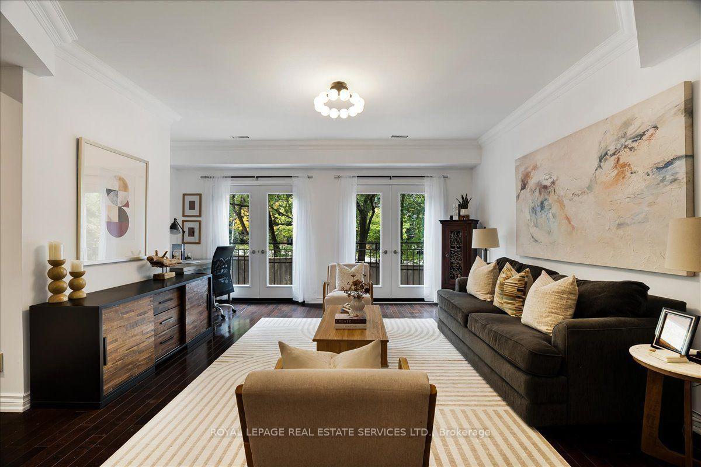
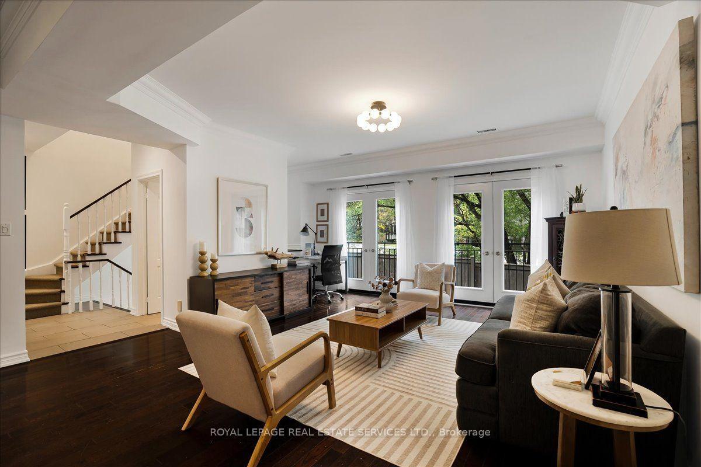
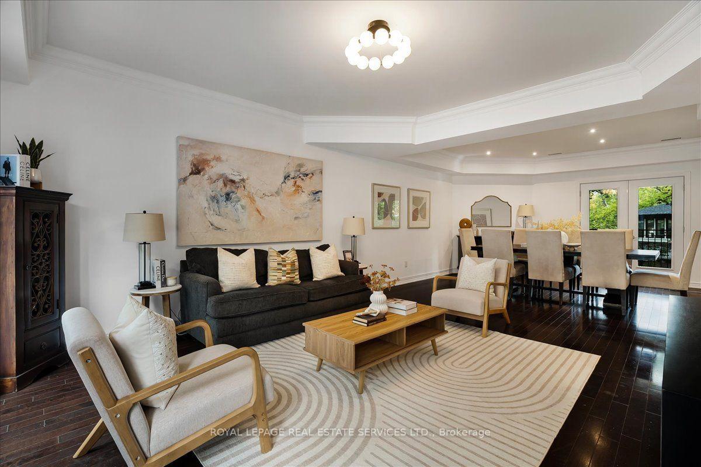
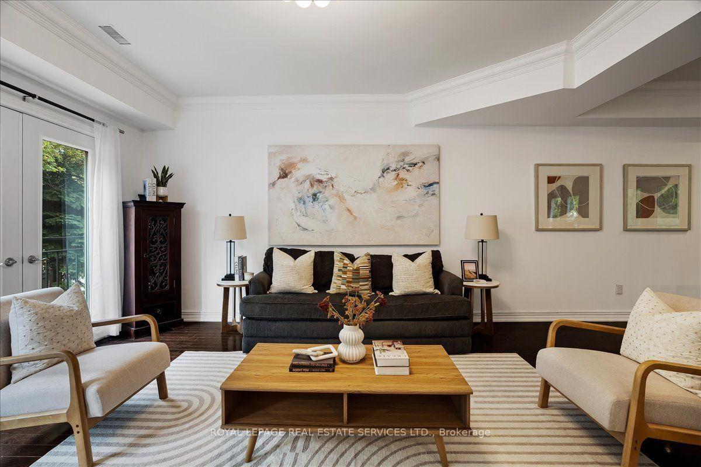
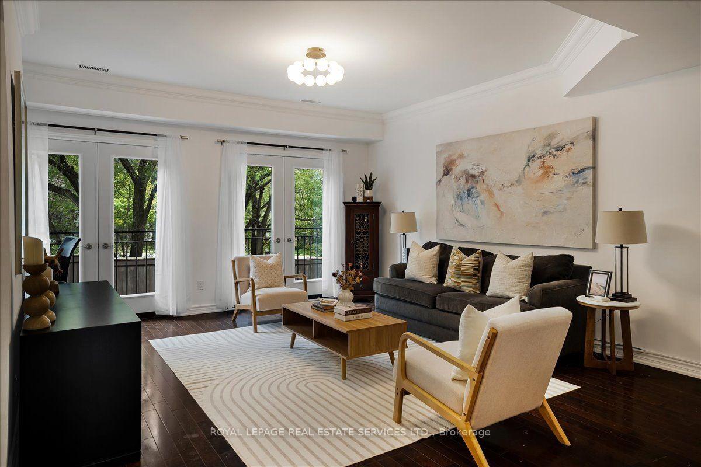
Welcome to your private home in Chloe Millway, an exceptional 4-bedroom, 5-bathroom multi-storey spacious townhome with a double garage, boasting over 3100 sq.ft of luxury living space, beautifully situated on the border of Hogg's Hollow and Lawrence Park North. This residence seamlessly blends modern comfort with timeless functionality, offering a main-floor walkout balcony and a lower-level walkout to a private garden retreat. The main floor features a chef-inspired kitchen with granite countertops, stainless steel appliances, and recessed lighting, flowing into an open-concept living and dining space with a 2-piece powder room. A walkout balcony overlooks the private, landscaped backyard, accessible from both the kitchen and living/dining areas. The second floor offers an expansive primary suite with a 5-piece ensuite, dual closets, and double doors to a Juliet balcony overlooking a ravine-like setting, plus two additional bedrooms and a 3-piece bathroom. The lower level includes a bright bedroom with double closets, a dedicated laundry room, a 3-piece washroom, and direct access to the double car garage. The lowest level features a spacious recreation room with fireplace and walkout to the garden, a 3-piece bathroom, and a sauna. Ideally located near York Mills Subway Station for effortless downtown access, with premium shopping at Loblaws, top fitness clubs, celebrated dining, and green space at York Mills Valley Park, Jolly Miller Park, and Lawrence Park Ravine. Zoned for sought-after schools including Bedford Park PS, Glenview Senior PS, Lawrence Park SS, and York Mills CI, with private options like Crescent, TFS, and Havergal nearby. Minutes to Sunnybrook Hospital and everyday essentials. A distinguished setting where sophistication meets everyday livability - ideal for families seeking prestige and practicality.
Virtual Tour: https://manormedia.hd.pics/3525-Yonge-St/idx
Amenities
- Auto Garage Door Remote
- Carbon Monoxide Detectors
- Carpet Free
- Central Vacuum
- Deck
- Garden
- In-Law Capability
- Landscaped
- Lawn Sprinkler System
- Lighting
- Patio
- Sauna
- Smoke Detector
- Trees/Woods
- Visitor Parking
All information furnished regarding property for sale, rental or financing is from sources deemed reliable, but no warranty or representation is made as to the accuracy thereof and same is submitted subject to errors, omissions, change of price, rental or other conditions, prior sale, lease or financing or withdrawal without notice. International currency conversions where shown are estimates based on recent exchange rates and are not official asking prices.
All dimensions are approximate. For exact dimensions, you must hire your own architect or engineer.
