17600 LAKE STAR ROAD
WINTER GARDEN, FL 34787

Property

Ownership: Fee Simple
Type: Single Family
Bedrooms: 5 BR
Bathrooms: 4
Pets: Pets Allowed
Area: 4028 sq ft
Lot Size: 1.5 Acres

Financials

Price:$1,350,000
Annual Taxes:$13,373.73
Common charges:$83
888 Biscayne Blvd # Unit CU9 Miami, FL 33132
Listing Courtesy of REALTY ONE GROUP MVP

Discover exceptional lakefront living in Northlake at Ovation, where this extensively upgraded Ashton Woods residence showcases more than 320, 000 in builder design selections and owner added enhancements.
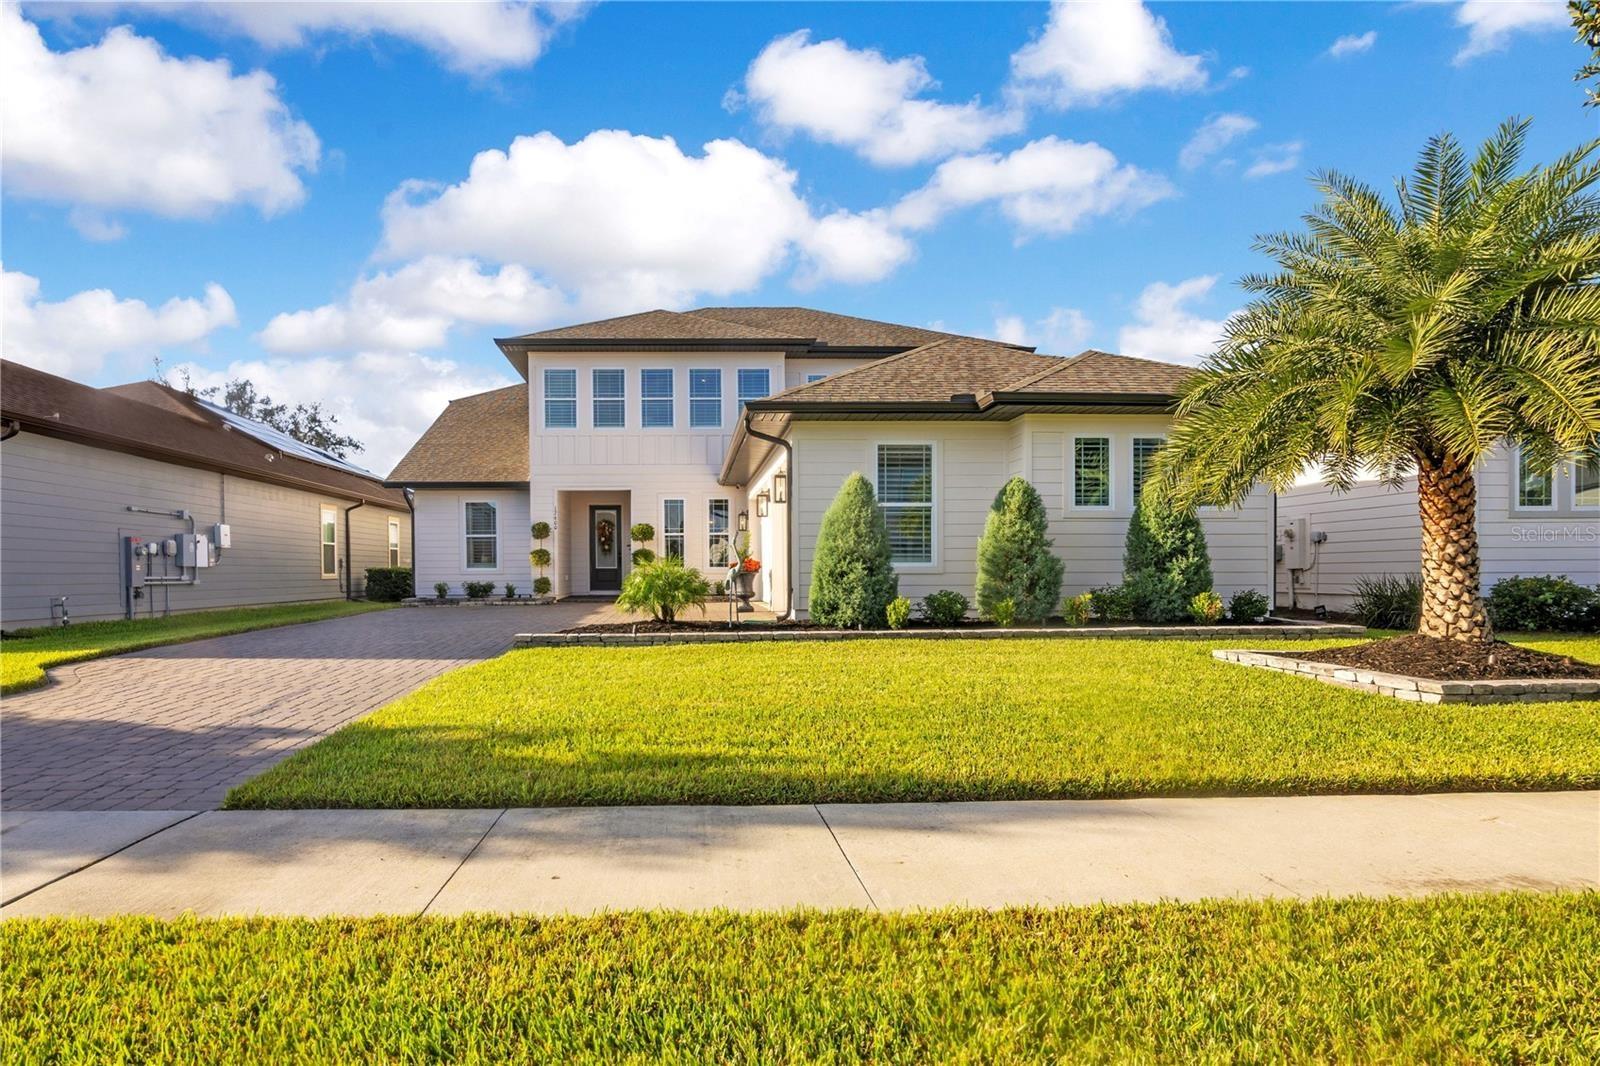
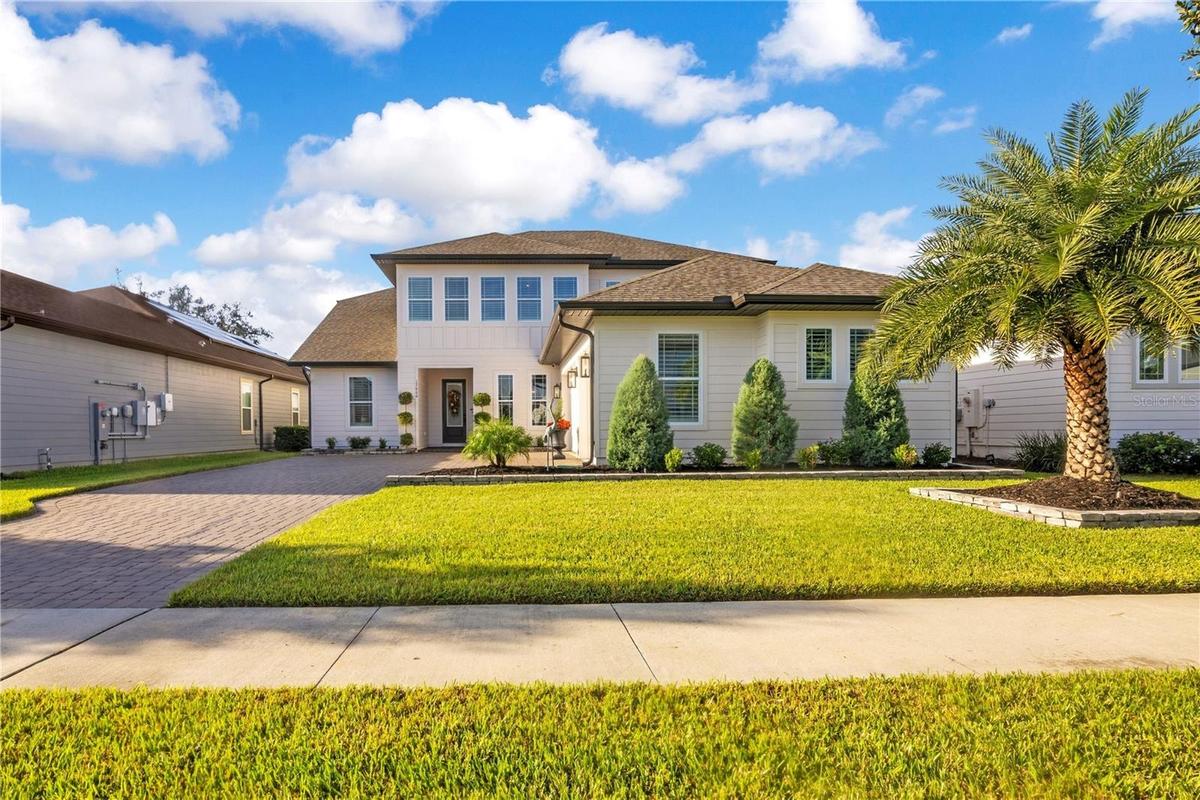
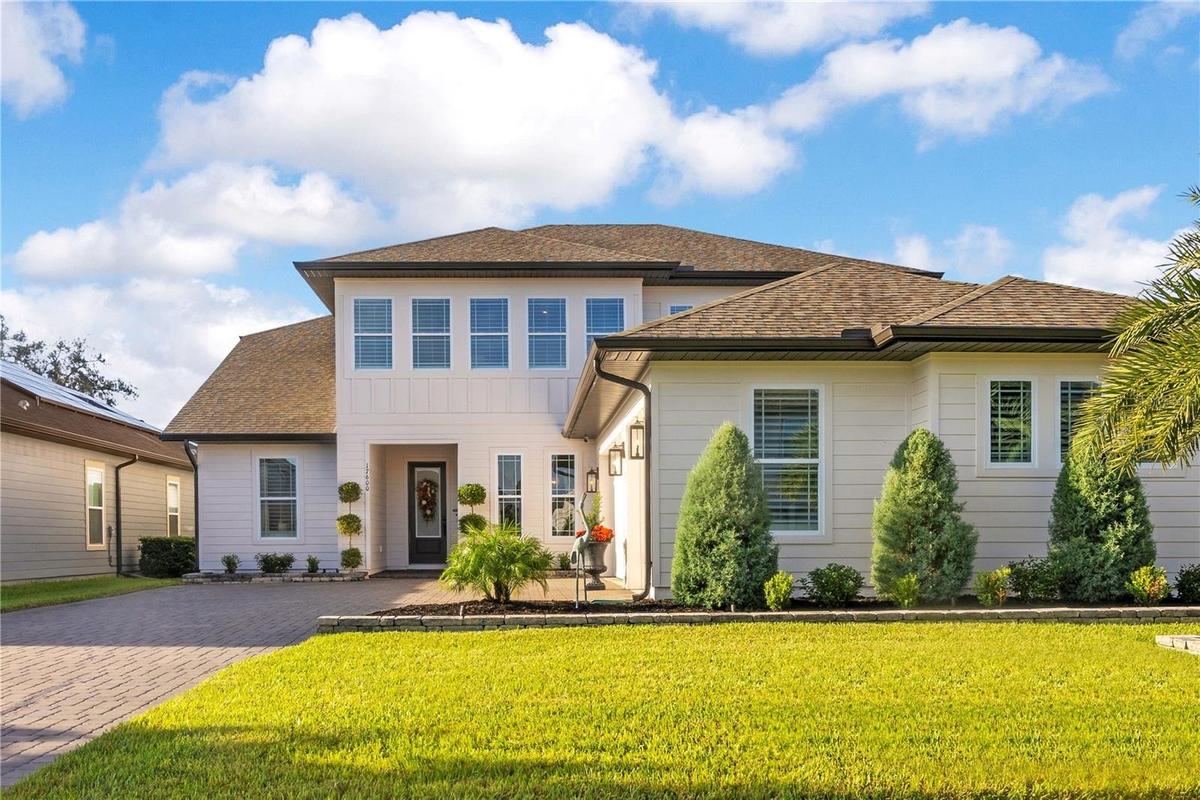
Beautiful two-story exterior featuring a paver driveway, manicured lawn and upgraded landscaping.

Beautiful two-story exterior featuring a paver driveway, manicured lawn and upgraded landscaping.

Beautiful two-story exterior featuring a paver driveway, manicured lawn and upgraded landscaping.
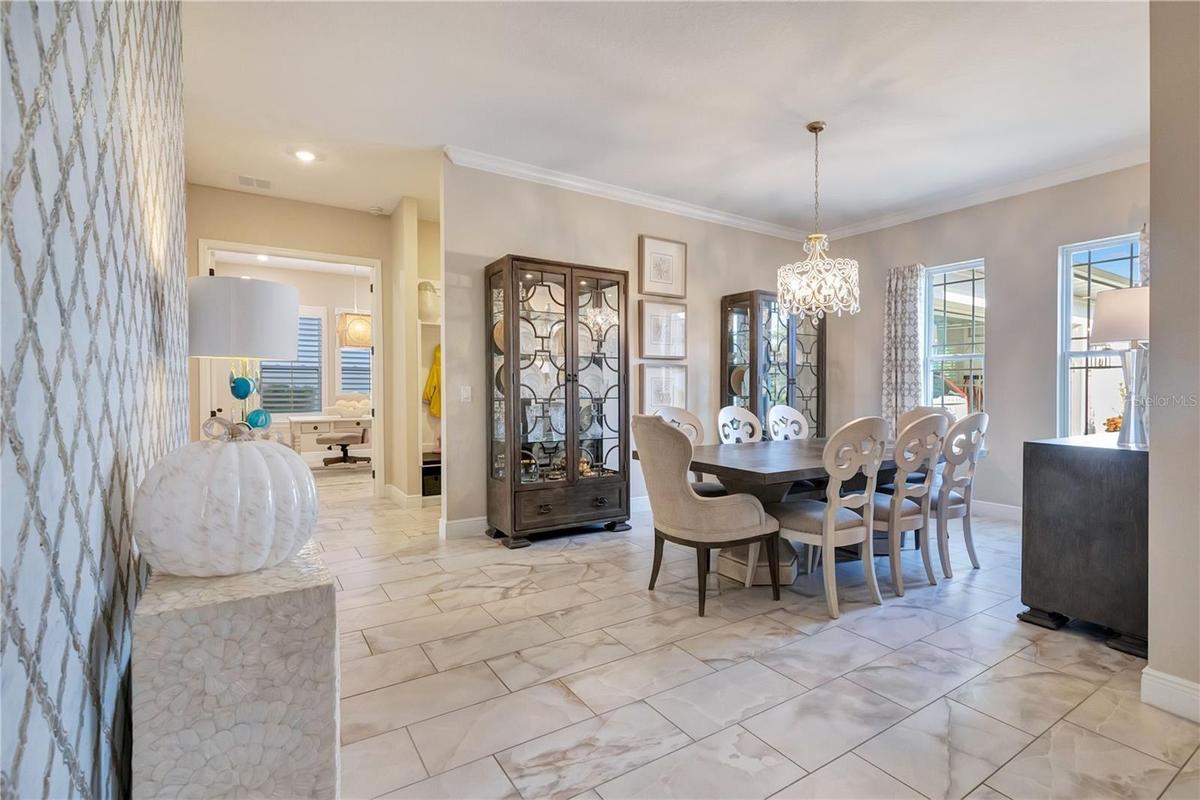
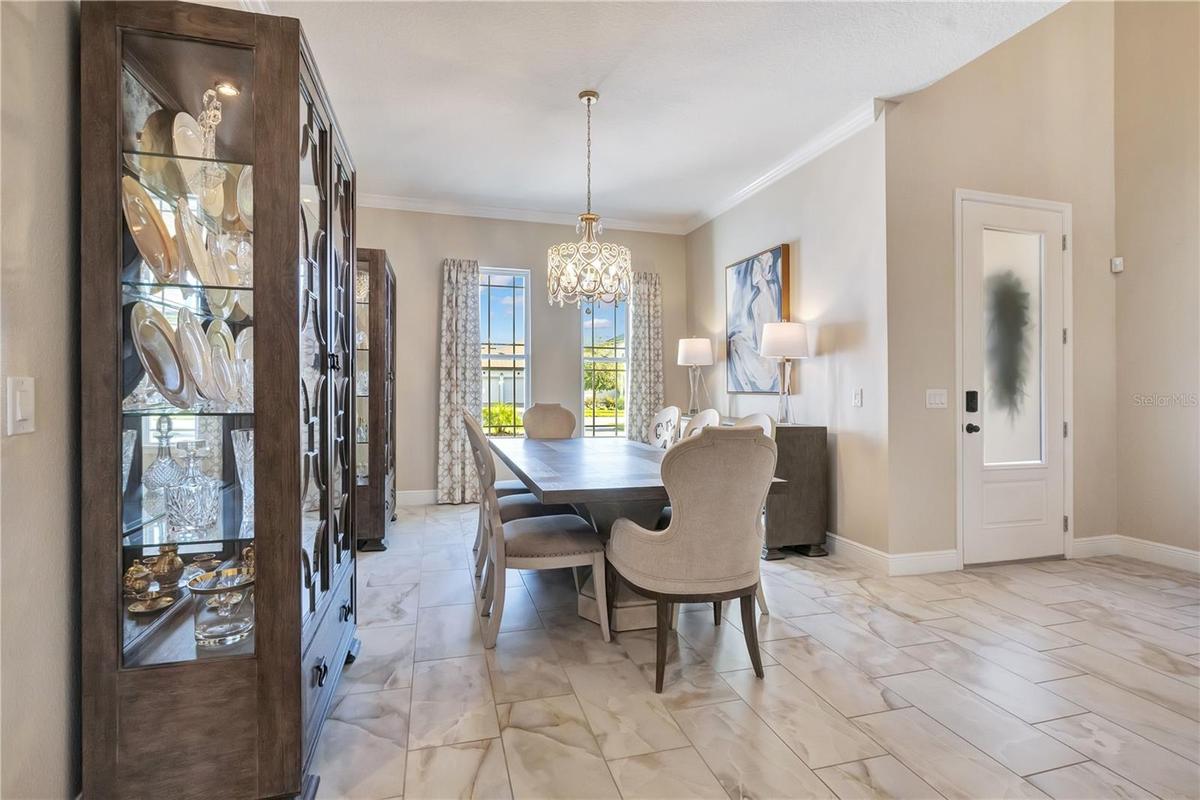
Elegant dining room featuring a statement chandelier, crown molding and upgraded tile flooring.
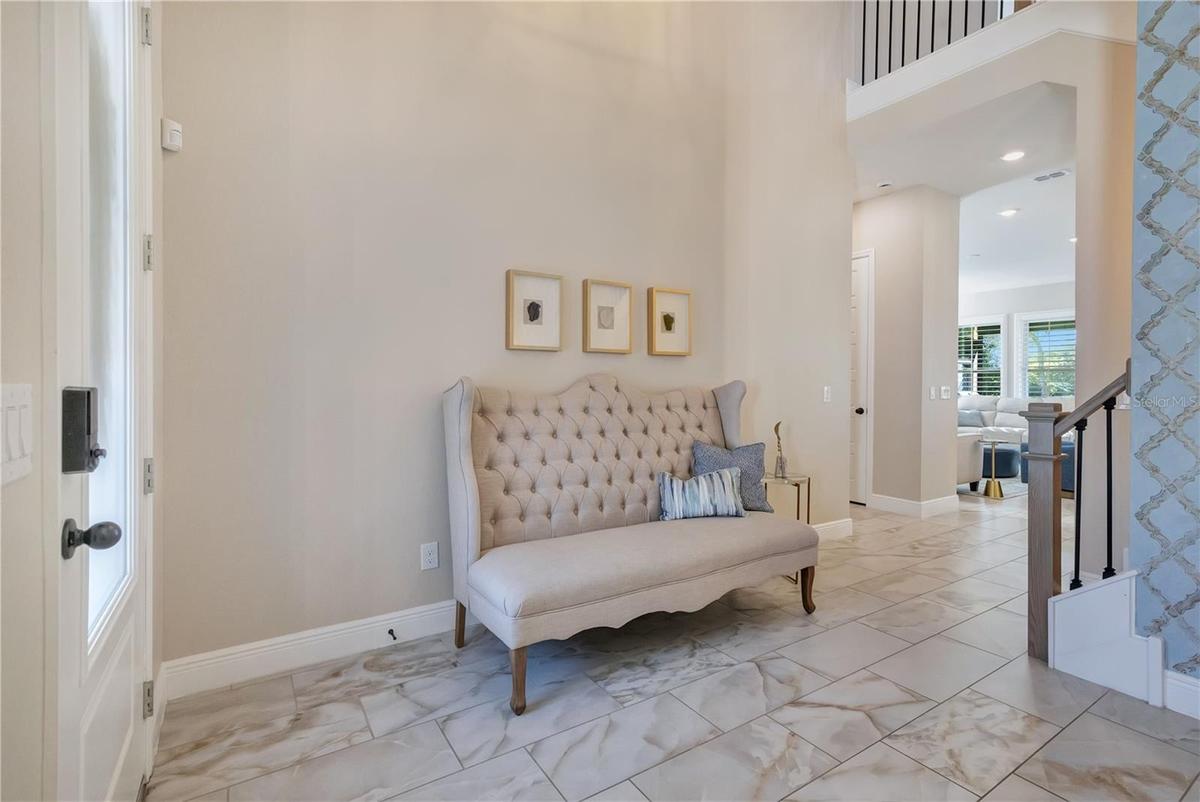
Bright foyer with soaring ceilings and upgraded tile flooring creates an inviting first impression.
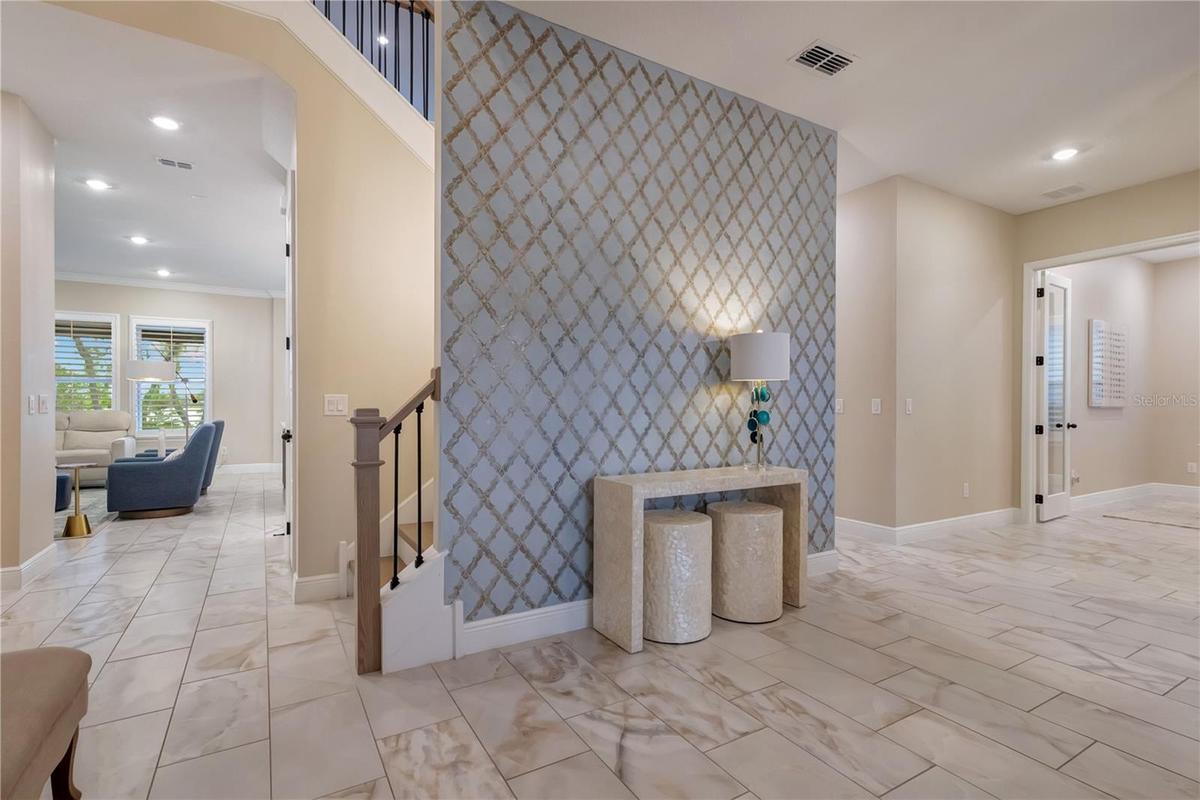
Statement accent wall highlights the entryway, with an open staircase and views into the main living areas.
Elegant dining room featuring a statement chandelier, crown molding and upgraded tile flooring.
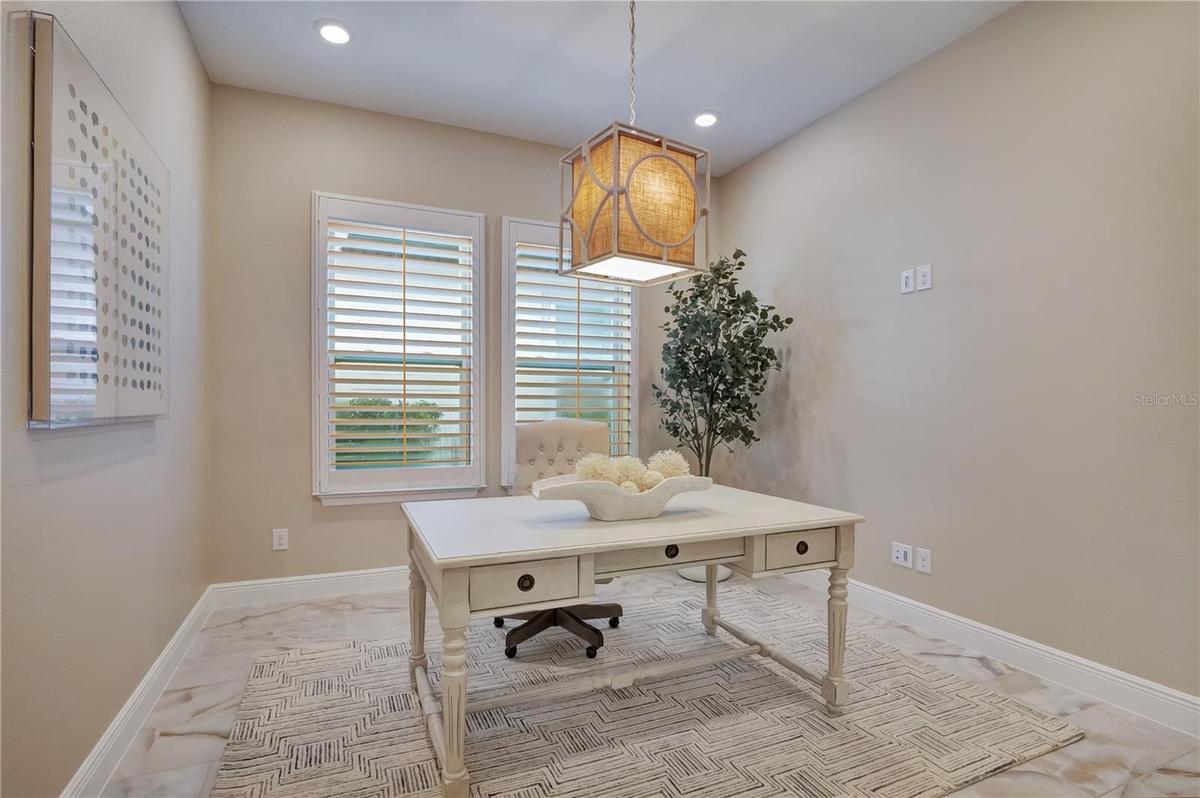
Dedicated office featuring plantation shutters, recessed lighting and a decorative pendant fixture.
Spacious dining area with natural light and convenient access to the adjoining kitchen.
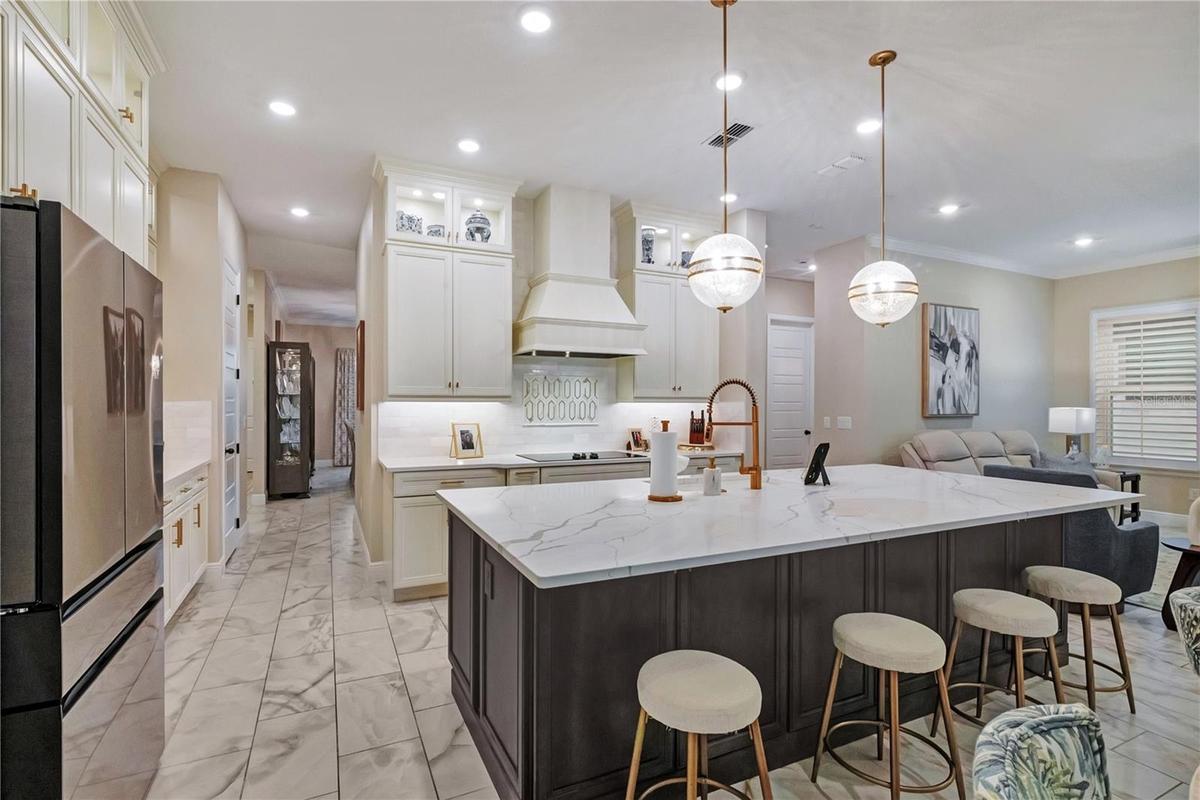
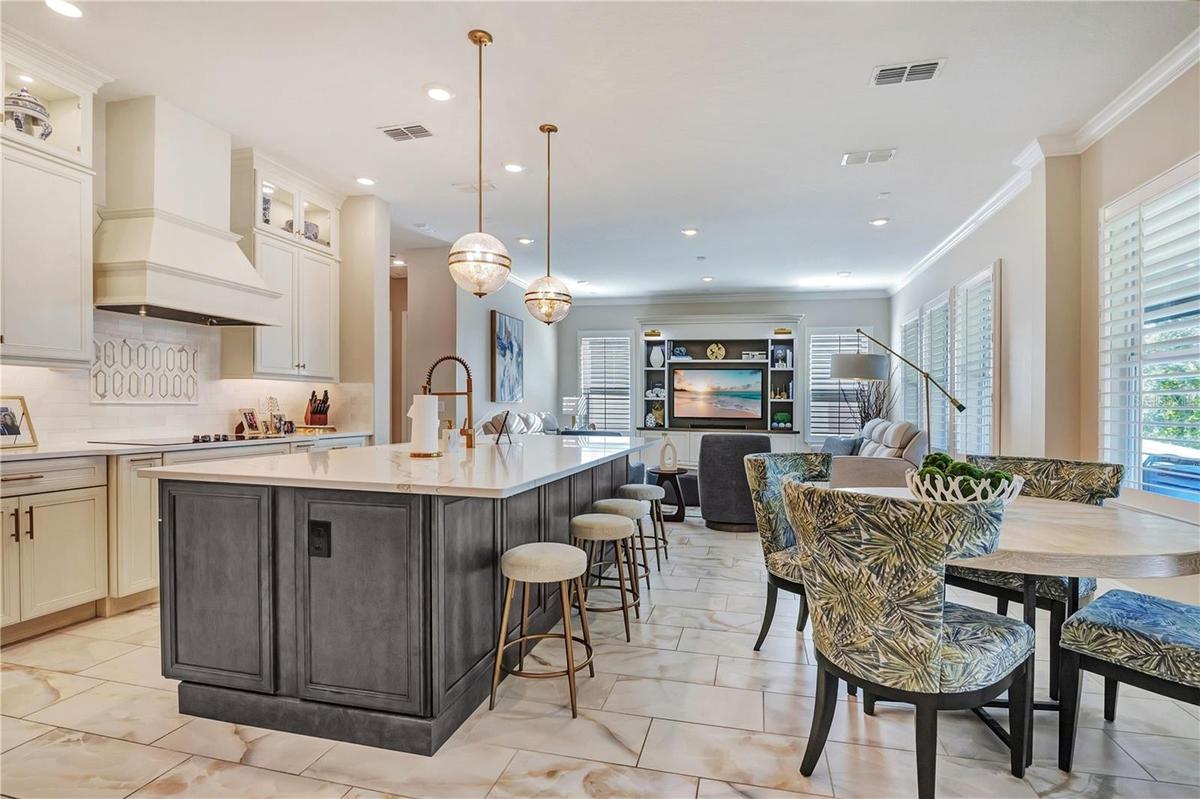
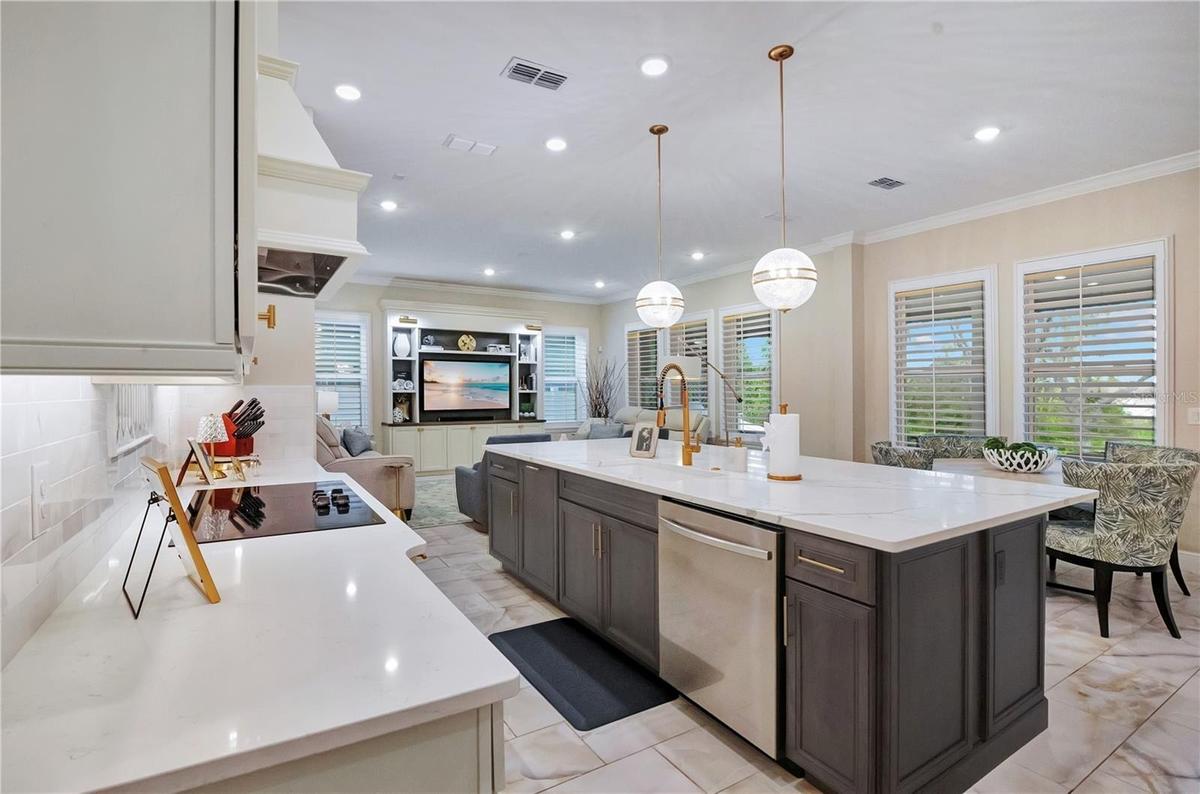
Upgraded kitchen featuring an oversized island with seating, contrasting cabinetry and designer pendant lighting.
Open kitchen layout connects the island, breakfast nook and family room for everyday living and entertaining.
Expansive kitchen island features an undermount sink, built-in dishwasher and generous preparation space.
Designer kitchen with stacked cabinetry, illuminated upper display cabinets and built-in stainless steel appliances.
Beautifully appointed kitchen featuring a decorative backsplash, statement range hood and abundant cabinet storage.
Spacious kitchen and breakfast area featuring upgraded tile flooring, crown molding and recessed lighting.
Sunlit breakfast nook surrounded by windows with plantation shutters, conveniently located beside the kitchen.
Breakfast nook and generous island seating provide multiple spaces for casual dining and gathering.
Inviting family room featuring crown molding, recessed lighting and plantation shutters.
Bright family room with multiple windows and an open layout offers comfortable space for relaxing and entertaining.
Spacious master featuring hardwood flooring, plantation shutters and abundant natural light, with room for a sitting area.
Beautifully appointed master with hardwood flooring, recessed lighting and a ceiling fan for added comfort.
Elegant bathroom featuring a soaking tub, upgraded tile surrounds and a vanity accented by designer sconces.
Relaxing bath retreat with a soaking tub beneath plantation shutters, decorative mirror and gold-tone fixtures.
Upgraded bathroom featuring a glass-enclosed shower, floor-to-ceiling tile and a coordinating vanity with designer lighting.
Charming bedroom featuring hardwood flooring, a decorative accent wall and chandelier lighting.
Designer bathroom with a glass-enclosed shower, striped accent wall and gold-tone fixtures.
Open upstairs landing with upgraded stair railings leads into a spacious loft.
Spacious loft featuring a statement accent wall, recessed lighting and plantation shutters.
Upstairs gathering space offers generous room for comfortable seating and movie nights.
Bright play area within the upstairs loft offers flexible space for recreation, hobbies or study.
Inviting bedroom featuring plush carpet, plantation shutters and a ceiling fan.
Beautifully styled bathroom featuring a bird-pattern accent wall, upgraded vanity and tub with shower.
Bedroom featuring a blue statement accent wall, plush carpet and space for a reading chair.
Double-sink vanity featuring white cabinetry, contrasting black fixtures and coordinating round mirrors.
Comfortable bedroom featuring plush carpet, recessed lighting and plantation shutters.
Custom laundry room featuring upgraded cabinetry, a utility sink, hanging rack and countertop above the washer and dryer.
Covered paver lanai offers a relaxing outdoor lounge overlooking the backyard and mature trees.
Covered outdoor dining area with a custom summer kitchen, built-in grill and beverage refrigerator.
Spacious fenced backyard offers room for outdoor recreation and entertaining.
Spacious covered lanai with ceiling fans and roll-up screens extends the home’s outdoor living space.
Lake views framed by mature trees and natural landscaping along the backyard.
Aerial view showcasing the home’s scenic setting with the lake behind it.
Wide aerial perspective shows the property’s location within the surrounding neighborhood.
Rear aerial view highlights the spacious backyard, covered lanai and mature trees.
Aerial view highlights the home’s setting beside the lake. Outline is approximate and for illustration only.
Community playground featuring climbing structures and slides in an open grassy setting.
Aerial view of the community amenity area with a pool, clubhouse and lake backdrop.
Community pool and clubhouse surrounded by landscaped grounds and mature trees.
Twilight front view showcases the home’s welcoming entrance and landscape lighting.
Evening exterior highlights illuminated garden beds and the landscaped front lawn.
Twilight view of the paver driveway and front entrance with warm exterior lighting.
Rear twilight view featuring the covered lanai and inviting outdoor living areas.
Elevated evening view highlights the front entrance, driveway and landscape lighting.
Twilight aerial showcases the home with the lake visible beyond the surrounding trees.
Rear aerial at twilight captures the backyard and warmly illuminated covered lanai.
Angled twilight aerial highlights the home’s exterior lighting and scenic surroundings.
Elevated twilight view featuring the home and lake backdrop.
Wide twilight aerial captures the property, neighboring homes and lake setting.
Beautiful two-story exterior featuring a paver driveway, manicured lawn and upgraded landscaping.Elegant dining room featuring a statement chandelier, crown molding and upgraded tile flooring.Bright foyer with soaring ceilings and upgraded tile flooring creates an inviting first impression.Statement accent wall highlights the entryway, with an open staircase and views into the main living areas.Elegant dining room featuring a statement chandelier, crown molding and upgraded tile flooring.Dedicated office featuring plantation shutters, recessed lighting and a decorative pendant fixture.Spacious dining area with natural light and convenient access to the adjoining kitchen.Upgraded kitchen featuring an oversized island with seating, contrasting cabinetry and designer pendant lighting.Open kitchen layout connects the island, breakfast nook and family room for everyday living and entertaining.Expansive kitchen island features an undermount sink, built-in dishwasher and generous preparation space.

Description

Discover exceptional lakefront living in Northlake at Ovation, where this extensively upgraded Ashton Woods residence showcases more than $320,000 in builder design selections and owner-added enhancements. Thoughtfully curated interiors, distinctive architectural details, and inviting outdoor spaces create a home equally suited to elegant entertaining and everyday comfort. A soaring foyer, statement chandelier, and beautifully detailed staircase establish an impressive arrival. Natural light fills the living spaces, highlighting plantation shutters, upgraded tile and hardwood flooring, custom wall treatments, and designer lighting throughout. The separate dining room provides an elegant setting for gatherings, while the kitchen, breakfast area, and family room flow seamlessly together. At the heart of the home, the beautifully appointed kitchen pairs an expansive contrasting island with designer quartz countertops, stacked cabinetry, and illuminated display accents. A custom backsplash and mural extending to the ceiling create a striking focal point, complemented by stainless steel appliances, pendant lighting, and a custom-organized pantry. The primary suite creates a peaceful retreat with hardwood flooring, generous windows, and a custom walk-in closet. Its spa-inspired bathroom features a soaking tub, separate vanities, upgraded fixtures, and an expansive frameless glass shower framed by striking tilework. Additional bedrooms and bathrooms carry the home’s thoughtful design throughout, including custom closet systems in the downstairs bedroom and designer accent walls in the downstairs bathroom. A dedicated office and spacious upstairs loft provide versatile settings for work, leisure, and recreation. Outdoor living unfolds beneath a covered paver lanai with roll-up screens and a custom summer kitchen featuring a built-in grill, beverage chiller, sink, upgraded countertops, and integrated storage. Generous dining and lounging areas overlook the fenced backyard, mature greenery, and tranquil lakefront setting—an inviting backdrop for morning coffee or evening gatherings. Beyond its beautiful finishes, the home incorporates carefully considered functionality: a custom laundry room with cabinetry and a sink, a drop zone, custom storage, whole-house gutters, backyard French drains, and pre-plumbing for a water softener. A hardwired security system and cameras, along with hardwired internet and Ethernet connections at TVs, provide added convenience. The garage includes epoxy flooring, overhead smart storage racks, cabinetry, and a utility sink. Redesigned landscaping and architectural uplighting enhance the home’s presence after sunset. Northlake at Ovation amenities include a community pool, clubhouse, playground, and dog park. Nearby Hamlin Town Center and Winter Garden Village provide shopping, dining, and entertainment, while Historic Downtown Winter Garden invites exploration of its boutiques, restaurants, celebrated farmers market, and West Orange Trail. Walt Disney World and Central Florida’s renowned attractions are within reach, with SR 429 connecting you to the greater Orlando area. Experience beautifully appointed interiors, extensive upgrades, and inviting lakefront living in this exceptional Winter Garden residence. Schedule your private showing.

Amenities

  • Built-In Oven
  • Cable - Available
  • Ceiling Fans(S)
  • City Limits
  • Clubhouse
  • Conservation Area
  • Cooktop
  • Crown Molding
  • Dishwasher
  • Disposal
  • Dog Park
  • Dryer
  • Electricity Available
  • Gas Cooktop
  • Kitchen Family Room Combo
  • Landscaped
  • Lighting
  • Microwave
  • Open Floorplan
  • Outdoor Kitchen
  • Paved
  • Playground
  • Pool
  • Primary Bedroom - Main Floor
  • Rain Gutters
  • Range Hood
  • Refrigerator
  • Security System
  • Shutters
  • Sidewalk
  • Smoke Detectors
  • Sprinkler Meter
  • Street Lights
  • Tankless Water Heater
  • Thermostat
  • Walk-In Closet(s)
  • Washer
  • Water
  • Water Available

All information furnished regarding property for sale, rental or financing is from sources deemed reliable, but no warranty or representation is made as to the accuracy thereof and same is submitted subject to errors, omissions, change of price, rental or other conditions, prior sale, lease or financing or withdrawal without notice. International currency conversions where shown are estimates based on recent exchange rates and are not official asking prices.

All dimensions are approximate. For exact dimensions, you must hire your own architect or engineer.