
Property
| Ownership: | Fee Simple |
|---|---|
| Type: | Single Family |
| Bedrooms: | 5 BR |
| Bathrooms: | 4½ |
| Pets: | Pets Allowed |
| Area: | 4432 sq ft |
| Lot Size: | 2.5 Acres |
Financials
Price:$1,650,000
Annual Taxes:$2,237
Listing Courtesy of CENTURY 21 BEGGINS ENTERPRISES
Under Construction. ANTICIPATED COMPLETION END OF APRIL !






Description
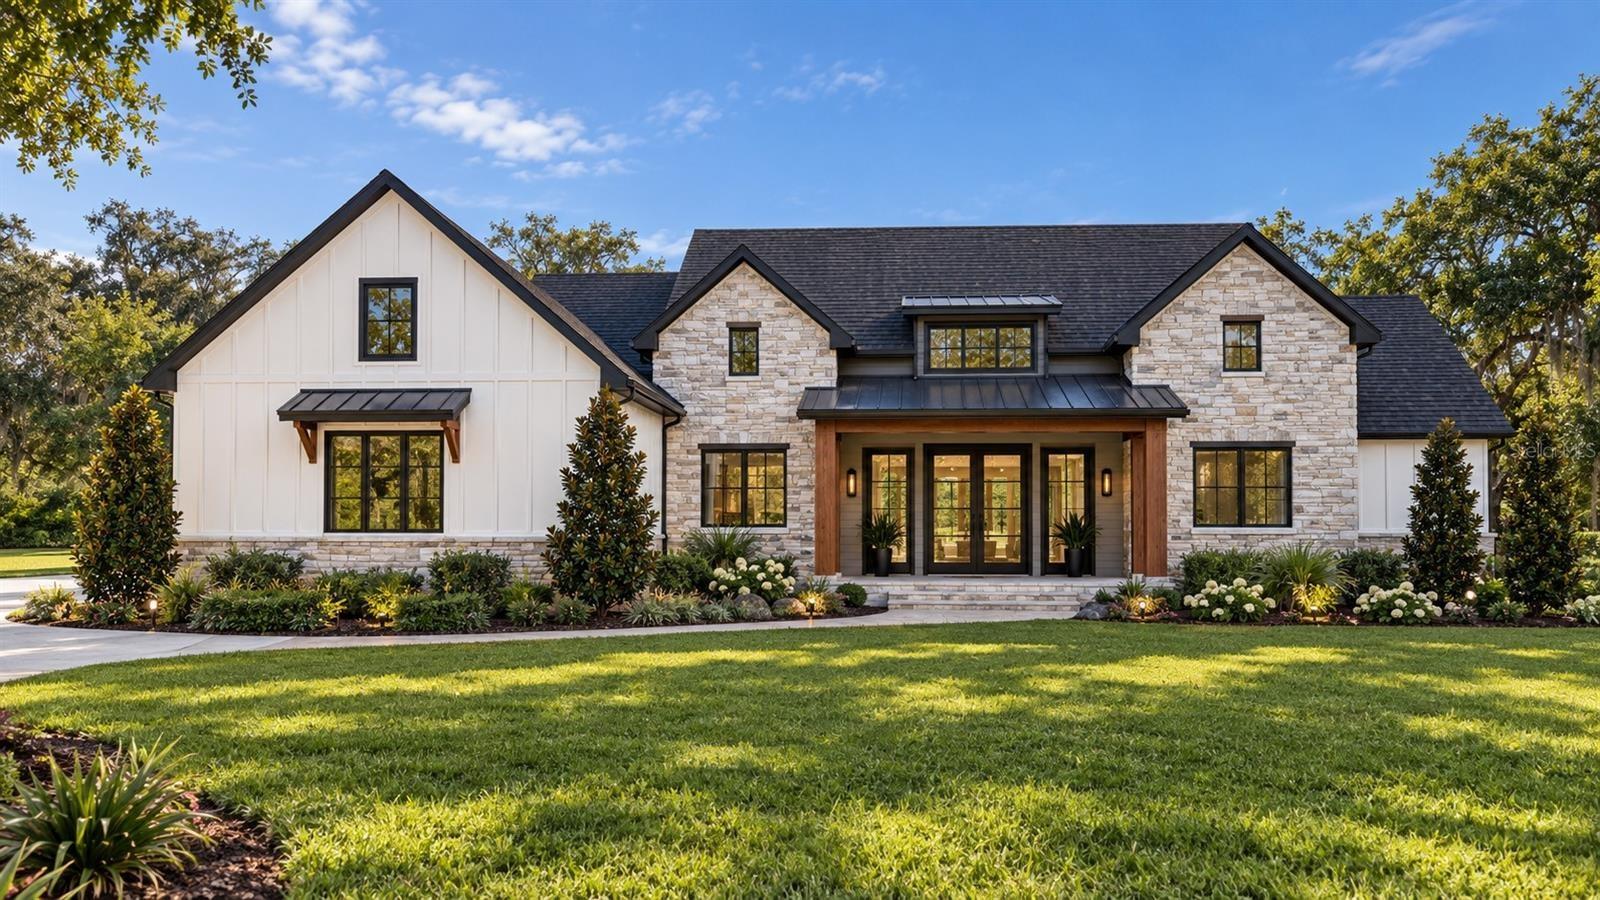
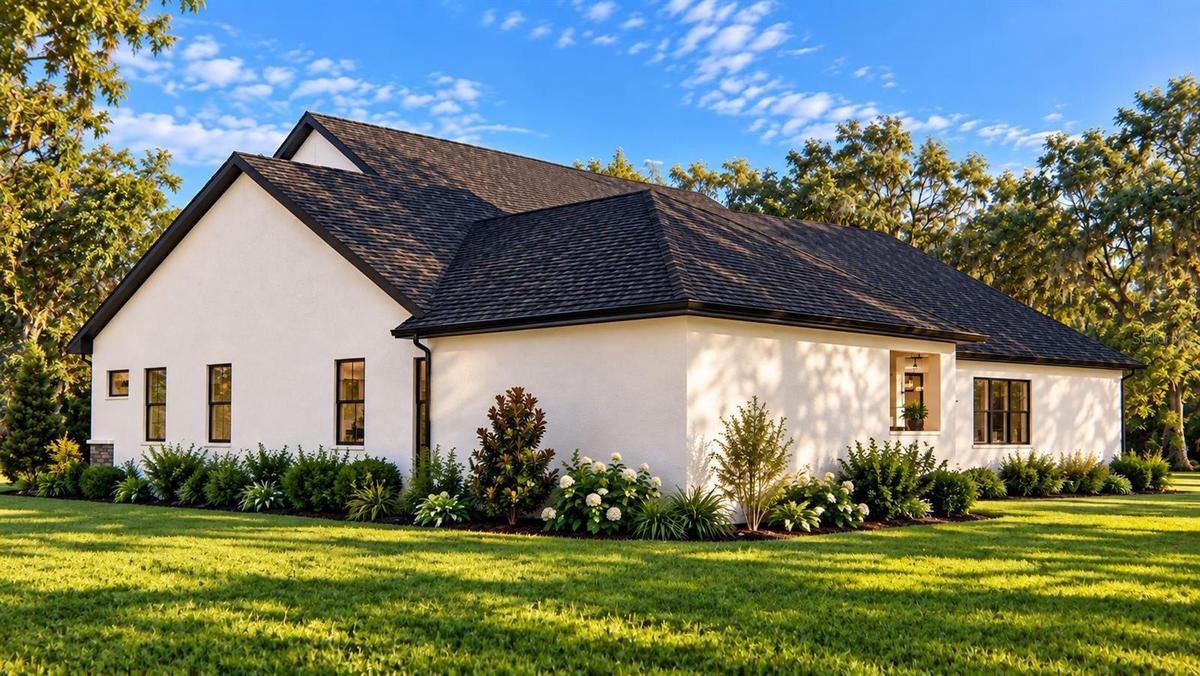
Under Construction. ANTICIPATED COMPLETION END OF APRIL! Experience exceptional craftsmanship and refined country living in this stunning custom Modern Farmhouse by Southern & Traditional Homes, Lithia’s premier custom home builder. Situated on 2.5 private acres, this residence offers estate-style privacy with easy access to the Lithia and FishHawk lifestyle.
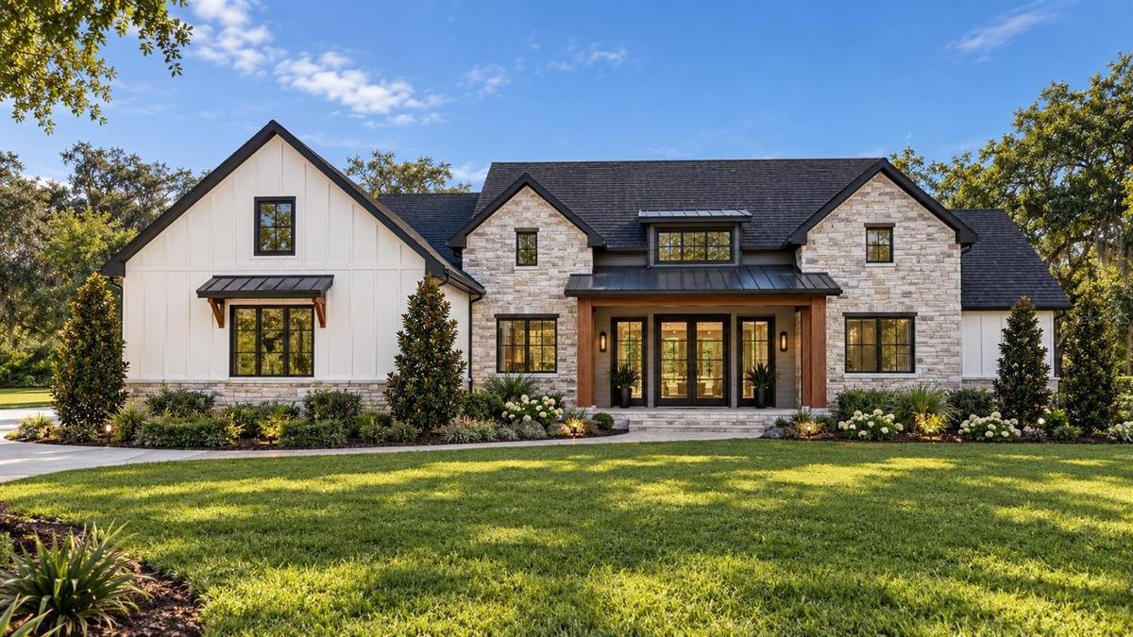
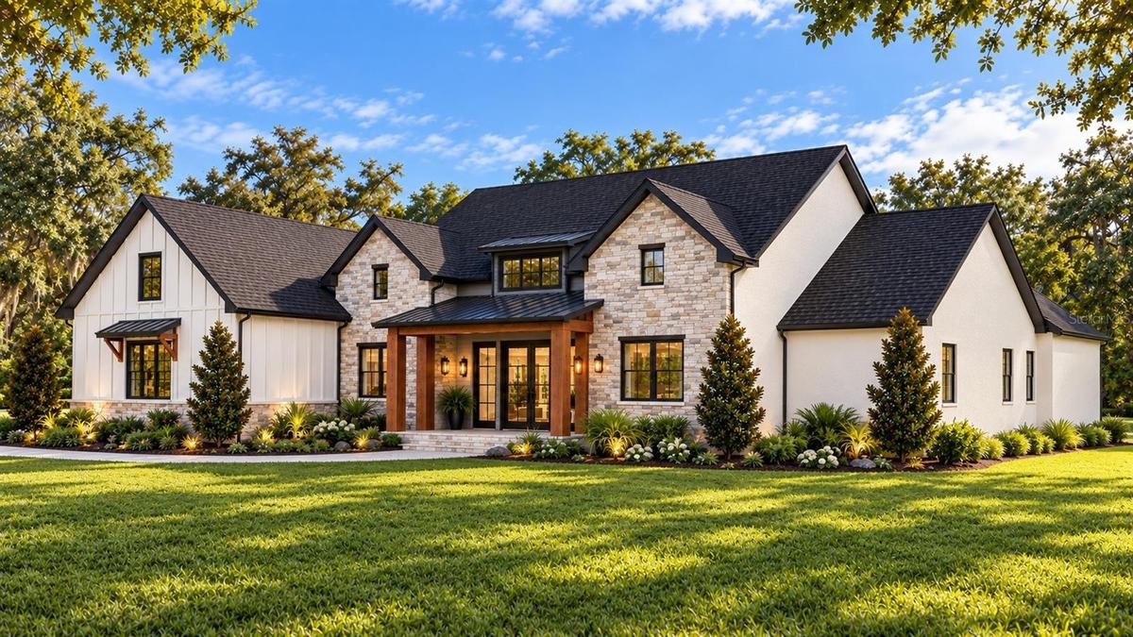
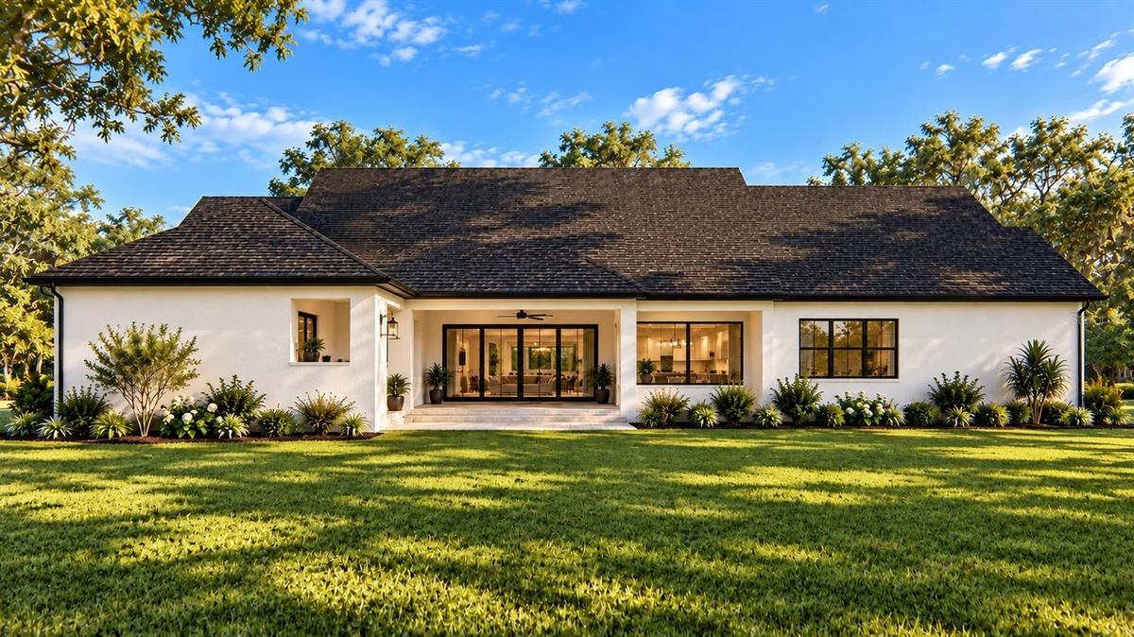
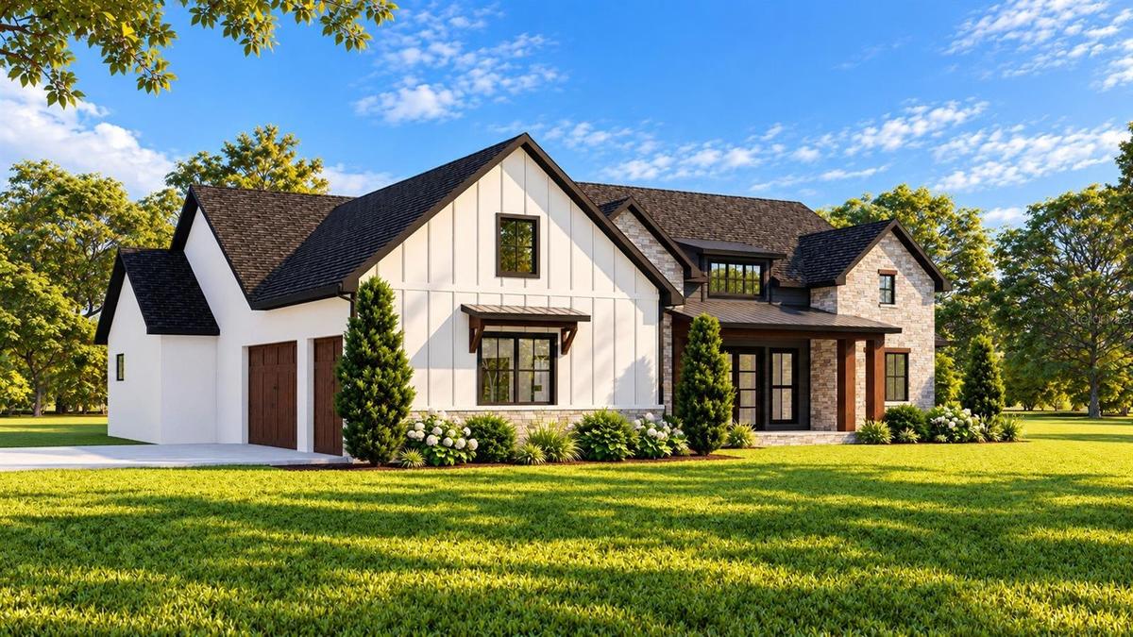
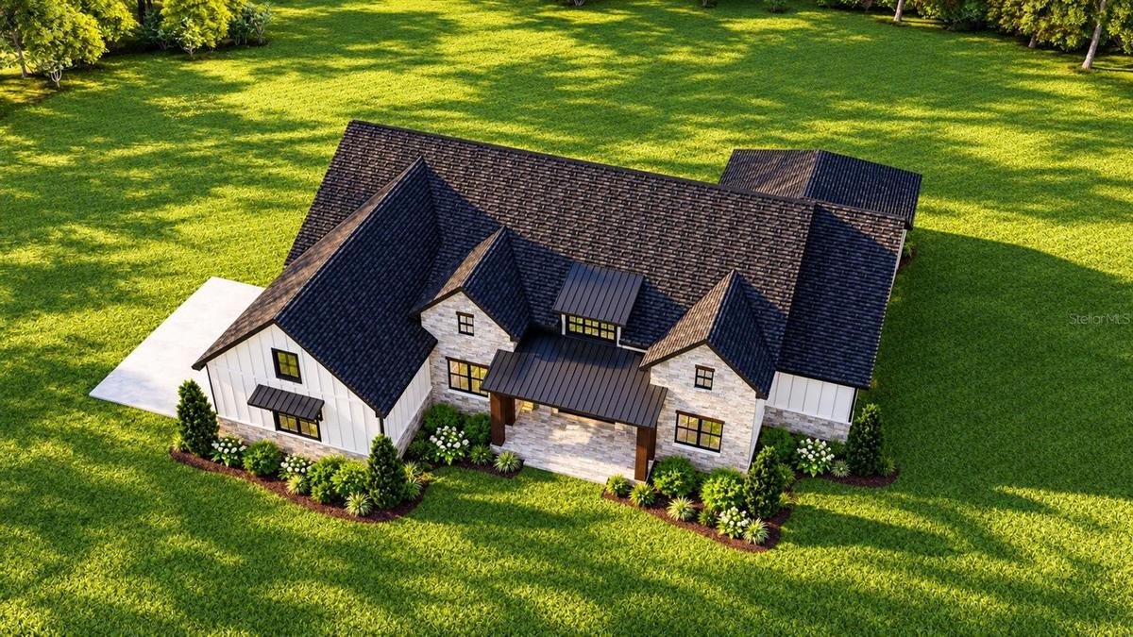
The exterior makes a statement with stone, Hardie board-and-batten siding, metal shed roofs and cedar accents. An inviting paver front porch leads to a show-stopping metal front door and a gorgeous sightline through the Great Room’s 16-foot sliding glass doors to the expansive outdoor living area.
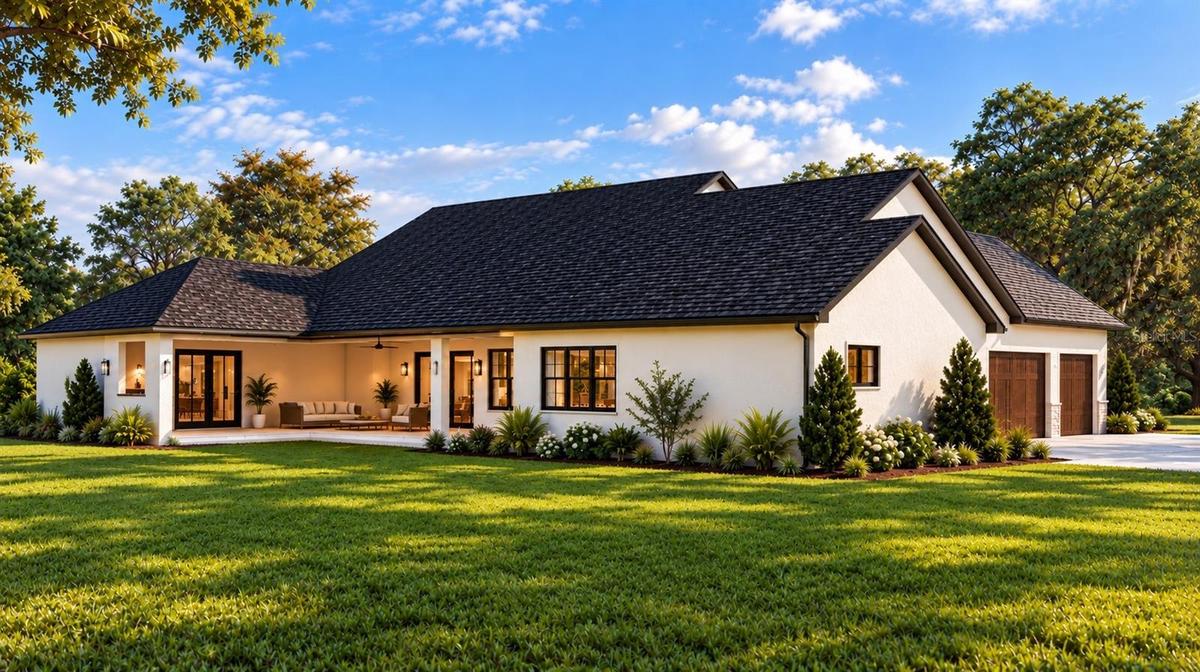
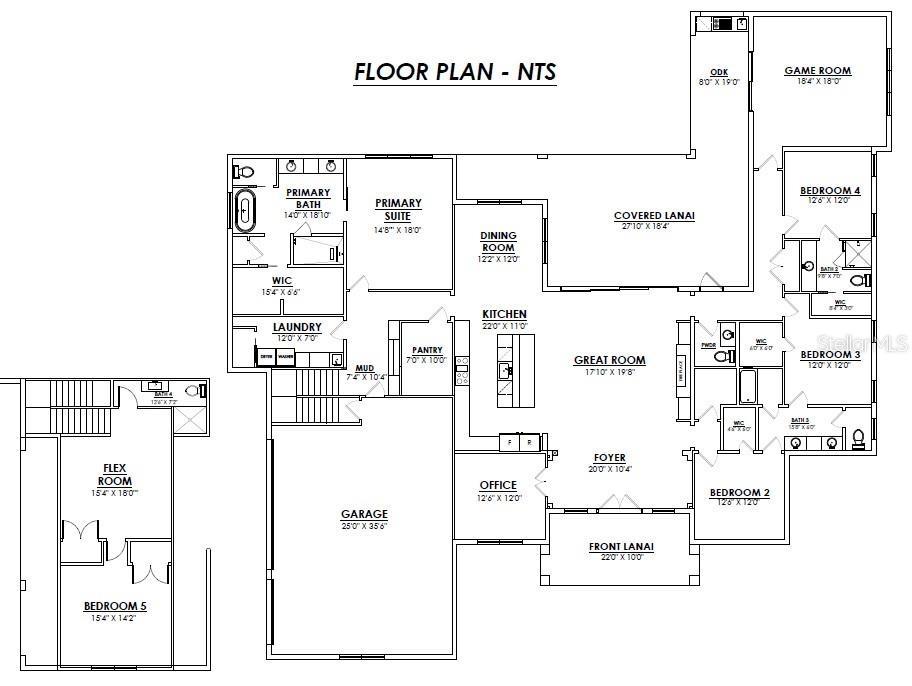
Inside, the open-concept Great Room features soaring cathedral ceilings, dramatic wood beams, a wagon-wheel chandelier and custom built-ins surrounding an oversized electric fireplace. The 16-foot sliders open to a huge covered lanai with pavers and a fully appointed outdoor kitchen, overlooking 2.5 acres with plenty of room for the future pool of your dreams.
The custom kitchen features upgraded cabinetry, quartz countertops, a large island, 48-inch commercial gas range, oversized refrigerator/freezer combination and a huge walk-in back pantry with abundant storage. A mudroom with built-in drop station and cubbies leads to an oversized utility room with utility sink and additional storage.
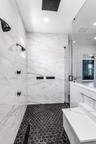
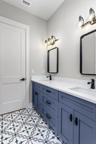
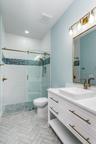
The Primary Suite is highlighted by a tray ceiling with wood beams, spa-inspired bath with freestanding soaking tub, oversized shower with bench and rain shower, and a huge walk-in closet with custom closet system. Of the 4 additional bedrooms, one offers an en-suite bath and walk-in closet, ideal as a secondary suite. Another bedroom adds a full bath and additional private loft space with potential for multigenerational living. Two additional bedrooms share a thoughtfully designed Jack-and-Jill bath with dual sinks and separate shower and water closet areas. A powder bath also doubles as a future pool bath.
Additional living spaces set this home apart, including a gorgeous private office, large Game Room with direct access to the outdoor living area, plus the fifth bedroom and loft could easily transition into a Media Room and Gym.
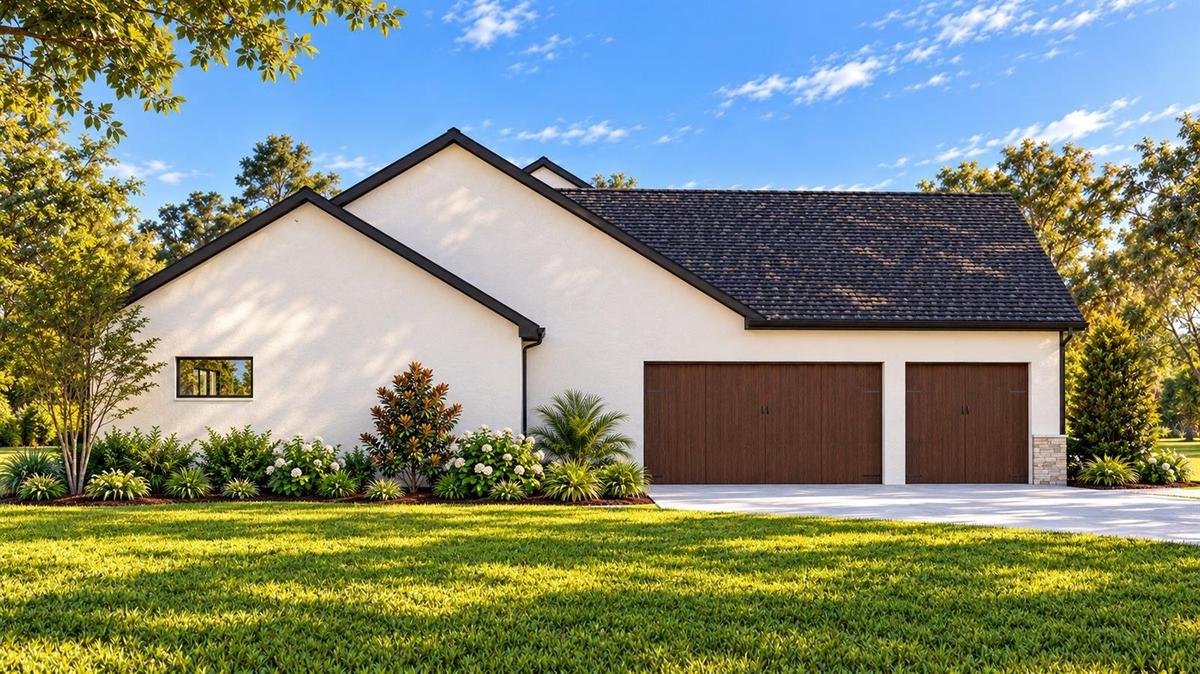
Luxury vinyl plank flooring extends throughout most of the home, with ceramic tile in the baths and carpet in secondary bedrooms. An oversized 3-car garage provides abundant vehicle and storage space. Additional upgrades include a whole-home water softener, reverse-osmosis system, gas appliances, TWO tankless water heaters, buried 500-gallon propane tank and transfer switch ready for a future generator. This remarkable home combines acreage, exceptional indoor/outdoor living, flexible bonus spaces, designer finishes and the craftsmanship Southern & Traditional Homes is known for—all without waiting through the entire custom-build process.
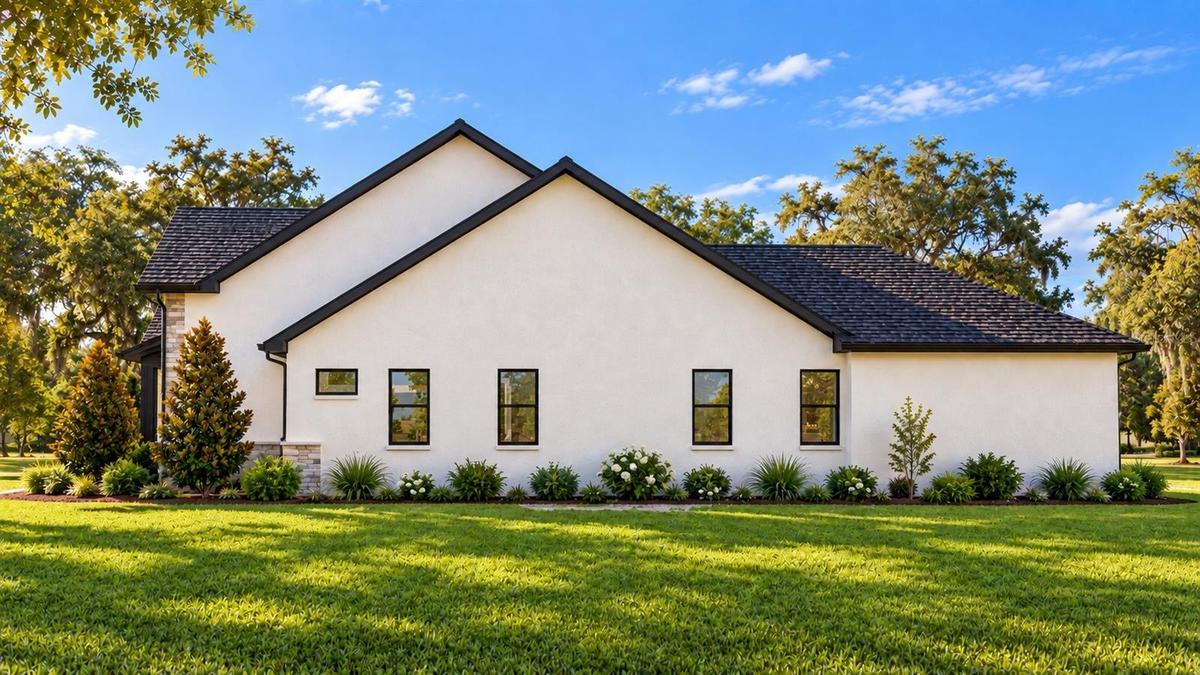
Home is currently under construction. Please call list agent or builder (Southern & Traditional Homes) for tours/showings. Construction sites are dangerous and should not be shown without a builder representative present. Exterior renderings and interior example photos are not exact representations of the completed home. See builder for selections and specifications. Depending on construction stage, buyer may have the opportunity to make certain selections and possible changes.
Amenities
- Aluminum Frames
- Built-in Features
- Cathedral Ceiling(s)
- Ceiling Fans(S)
- Cleared
- Coffered Ceiling(s)
- Convection Oven
- Crown Molding
- Dishwasher
- Disposal
- Double Pane Windows
- Eat-in Kitchen
- Electric
- Electricity Connected
- ENERGY STAR Qualified Windows
- Exhaust Fan
- Family Room
- Fire Alarm
- Freezer
- Gas Water Heater
- High ceiling
- In County
- Insulated Windows
- Kitchen Family Room Combo
- Kitchen Reverse Osmosis System
- Landscaped
- Lighting
- Low Emissivity Windows
- Microwave
- Open Floorplan
- Outdoor Grill
- Outdoor Kitchen
- Oversized Lot
- Primary Bedroom - Main Floor
- Private yard
- Propane
- Range
- Range Hood
- Refrigerator
- Security System
- Security System Owned
- Smoke Detectors
- Solid Surface Counters
- Solid Wood Cabinets
- Split Bedroom
- Stone Counters
- Tankless Water Heater
- Thermostat
- Tray Ceiling(s)
- Trees/Woods
- Underground Utilities
- Walk-In Closet(s)
- Water Connected
- Water Softener
All information furnished regarding property for sale, rental or financing is from sources deemed reliable, but no warranty or representation is made as to the accuracy thereof and same is submitted subject to errors, omissions, change of price, rental or other conditions, prior sale, lease or financing or withdrawal without notice. International currency conversions where shown are estimates based on recent exchange rates and are not official asking prices.
All dimensions are approximate. For exact dimensions, you must hire your own architect or engineer.
