
Property
| Ownership: | Fee Simple |
|---|---|
| Type: | Single Family |
| Bedrooms: | 4 BR |
| Bathrooms: | 3 |
| Pets: | Pets Allowed |
| Area: | 2502 sq ft |
| Lot Size: | 0.2 Acres |
Financials
Price:$549,890
Annual Taxes:$517.61
Common charges:$580
Listing Courtesy of WEEKLEY HOMES REALTY COMPANY
Under Construction. Discover the coastal lifestyle at Coasterra in Palmetto, where resort style amenities make every day feel like a getaway.
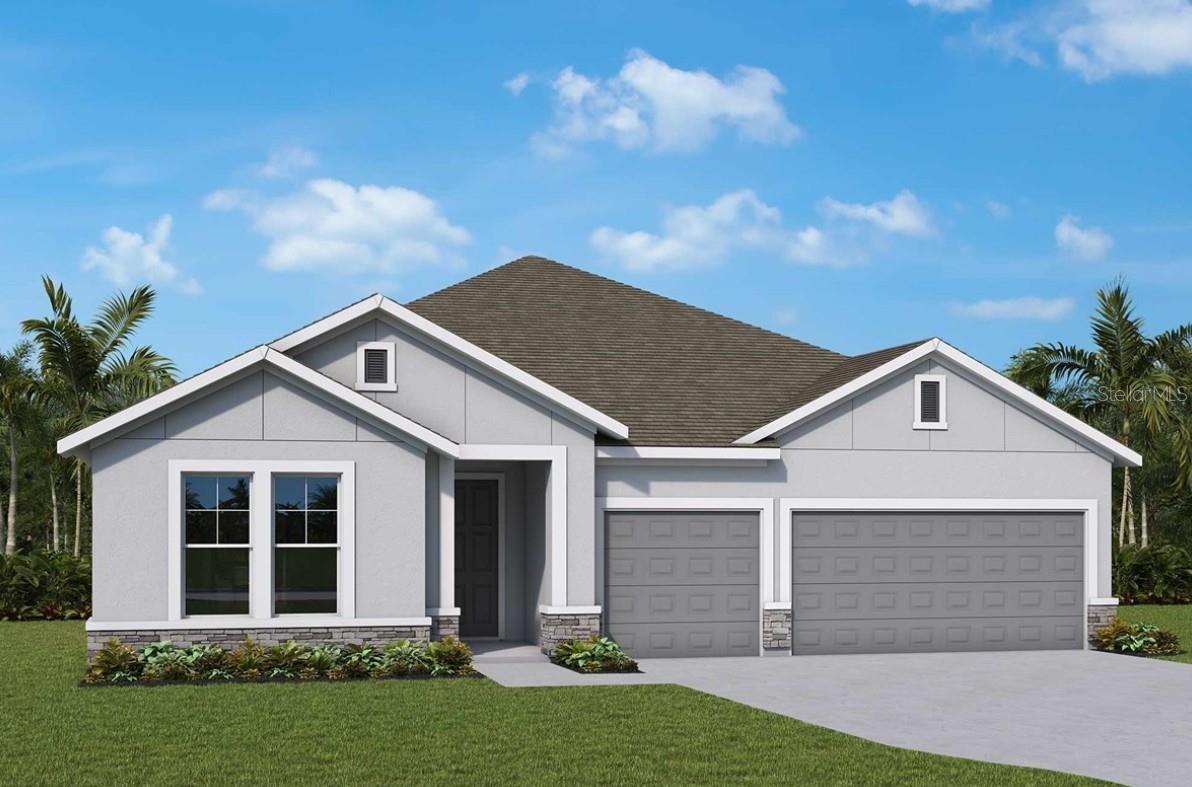
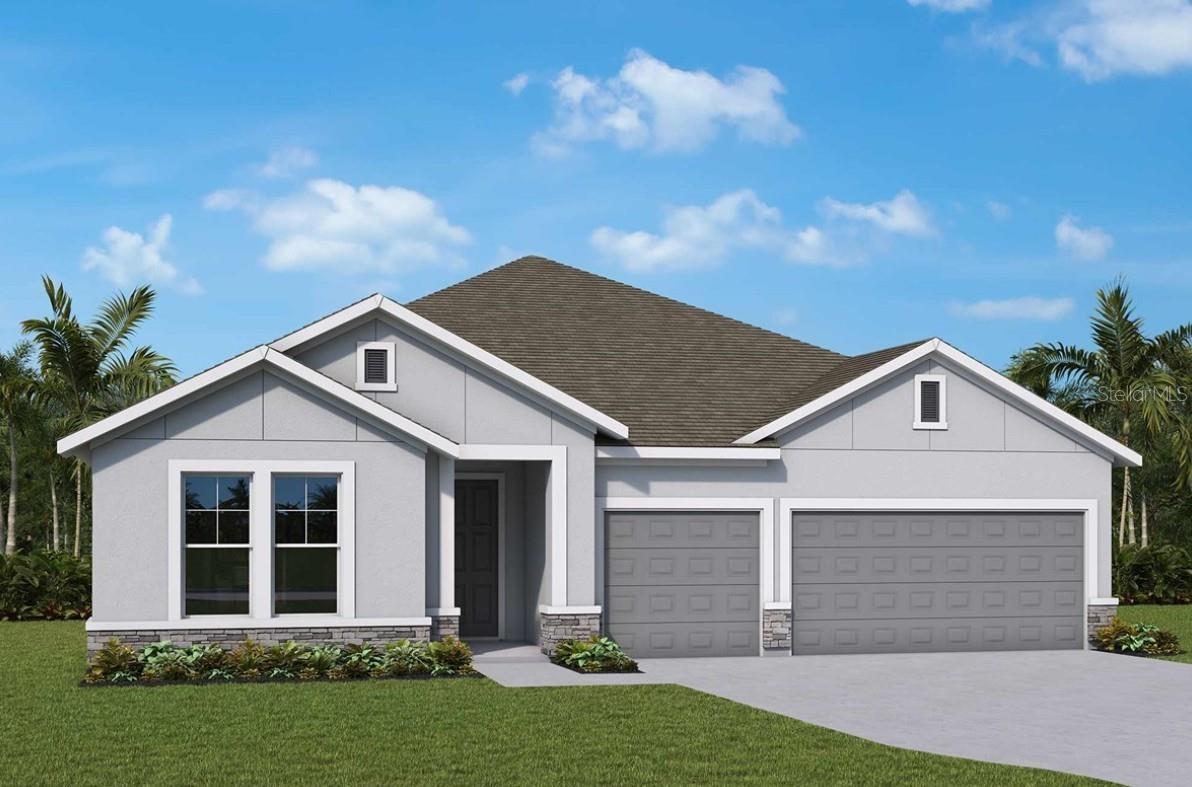
Front Exterior Rendering **Paint Colors May Vary




Description
Under Construction. Discover the coastal lifestyle at Coasterra in Palmetto, where resort-style amenities make every day feel like a getaway. Enjoy the pool, pickleball courts, fitness spaces, scenic trails, and a lakeside pavilion and bar. With a dog park, playground, and gathering spaces throughout the community, there are plenty of ways to spend time outdoors. Coasterra also offers convenient access to the dining, beaches, and entertainment of Florida’s Gulf Coast.
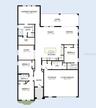
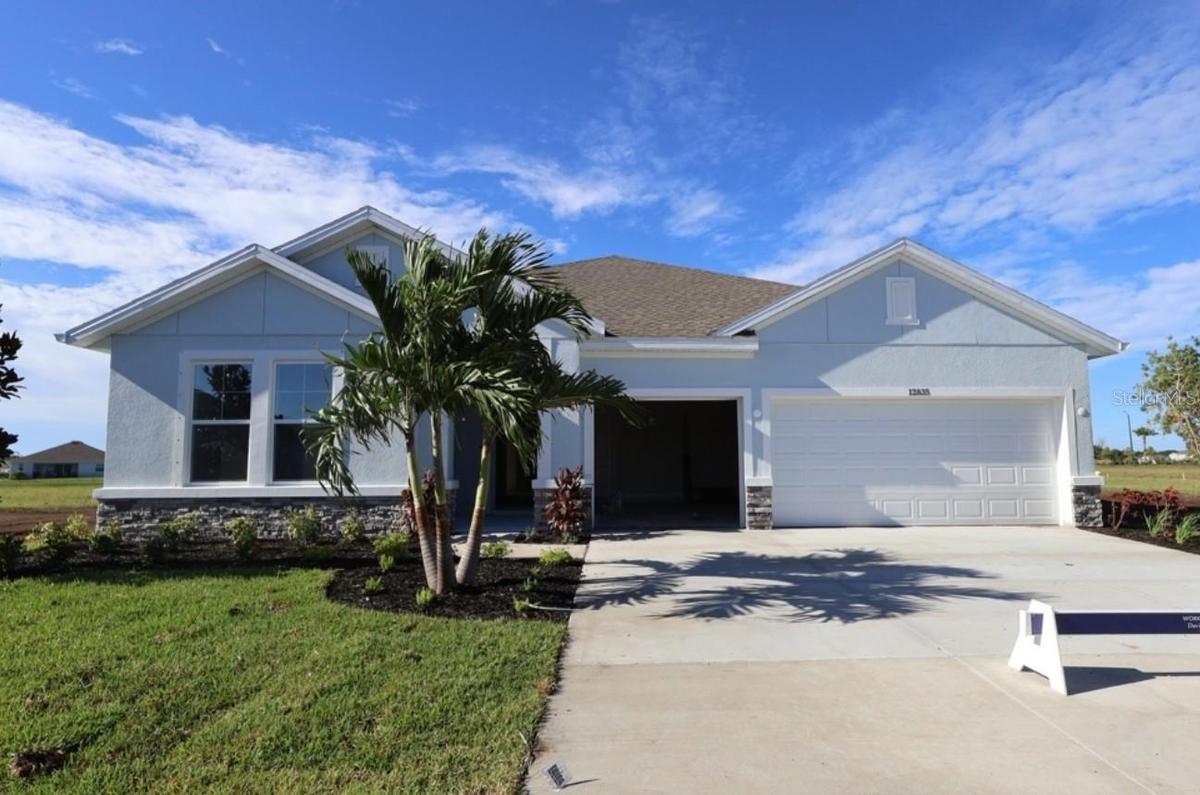
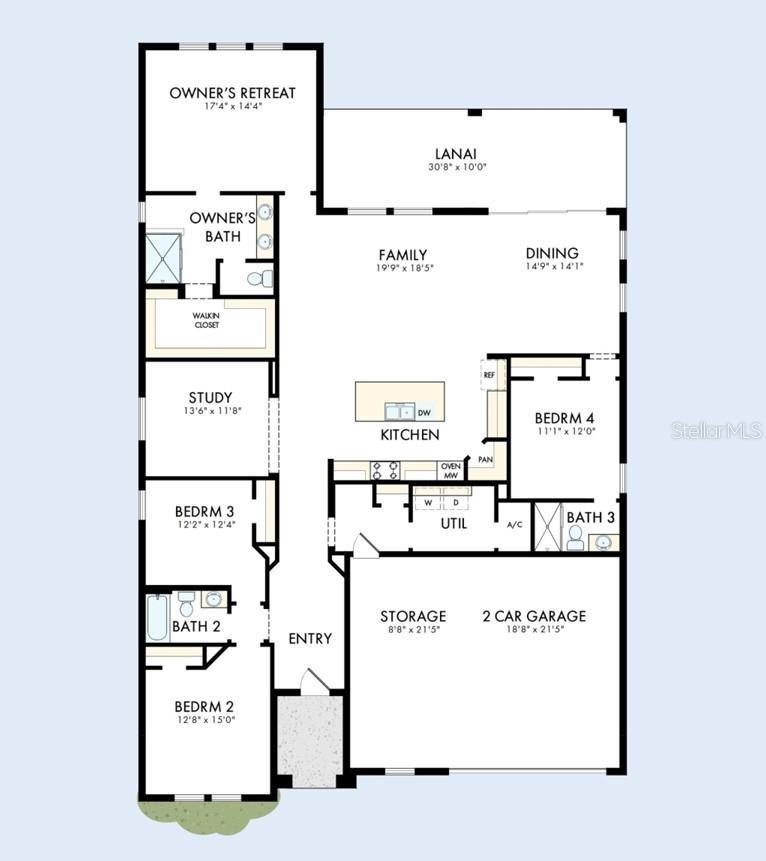
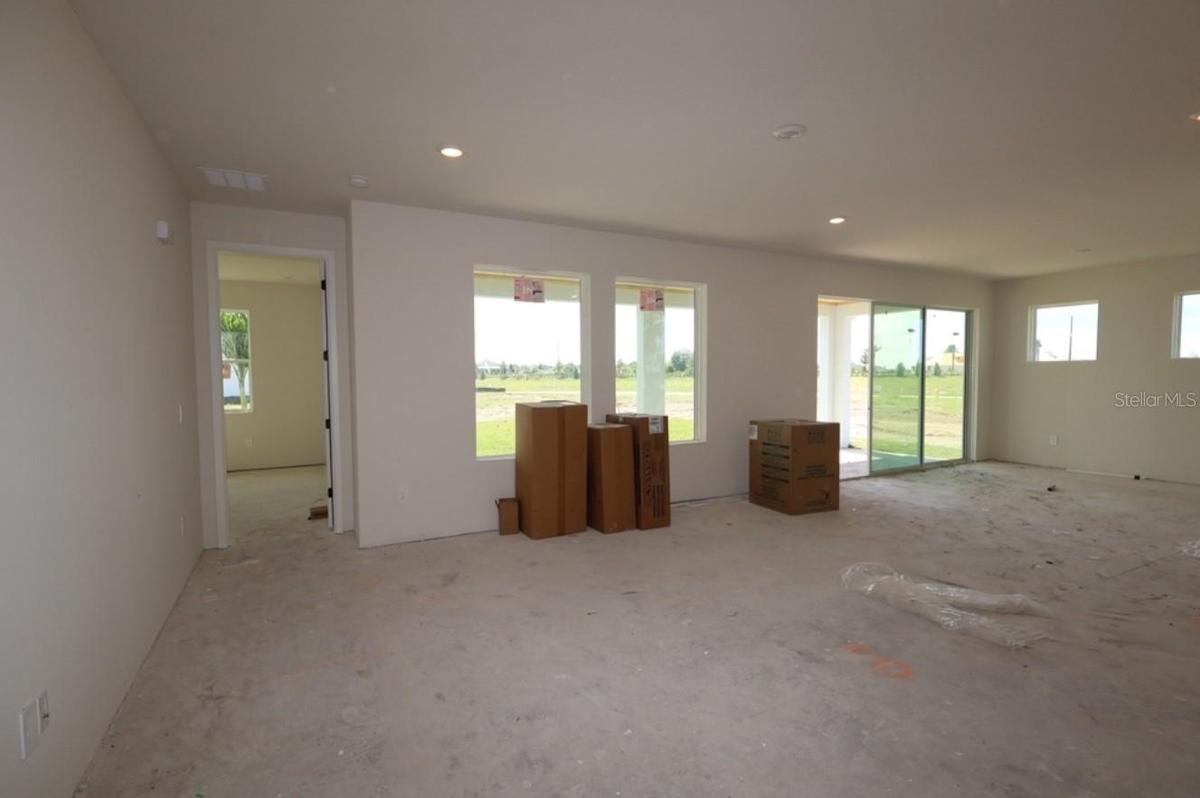
Welcome home to the single-story Bella Vista by David Weekley Homes. With four bedrooms, three full baths, and a three-car garage, this home offers space to settle in and spread out. The open living area brings the kitchen, dining, and gathering spaces together, making it easy to stay connected whether you’re hosting guests or enjoying a quiet night at home.
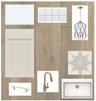
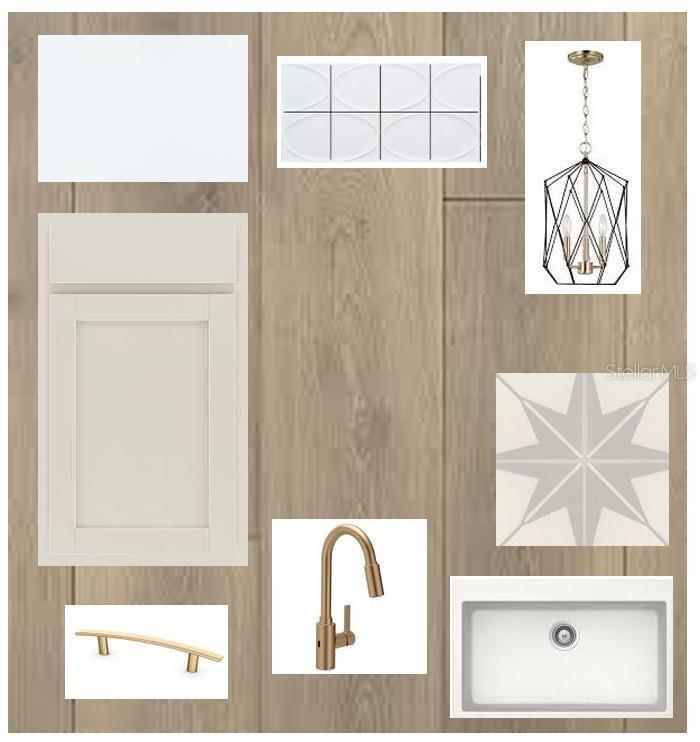
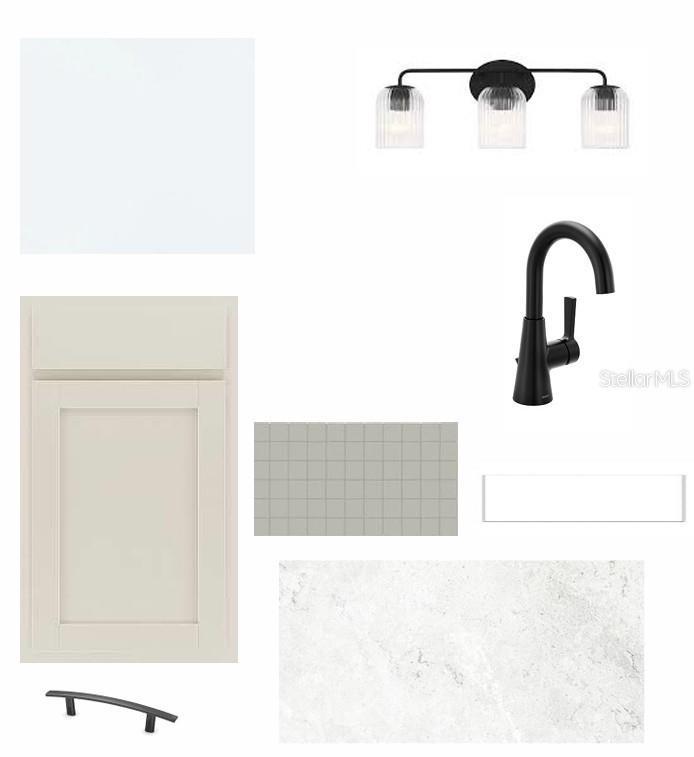
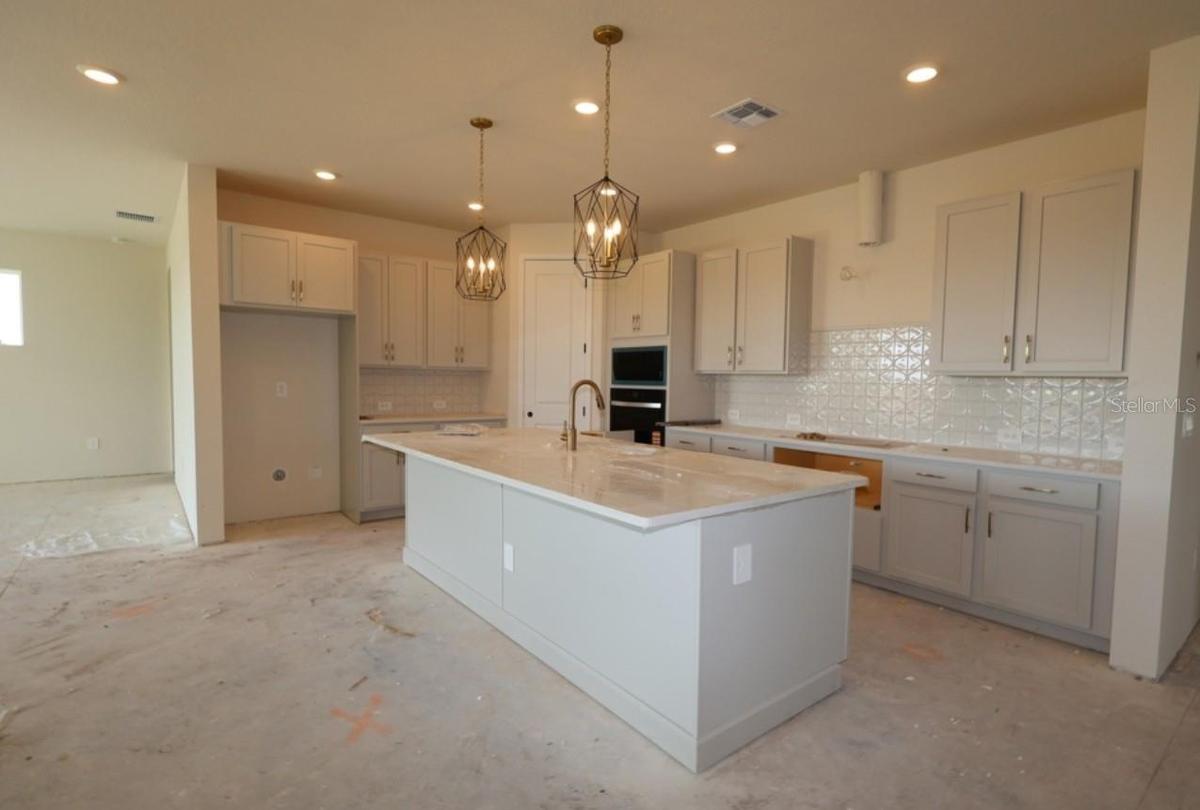
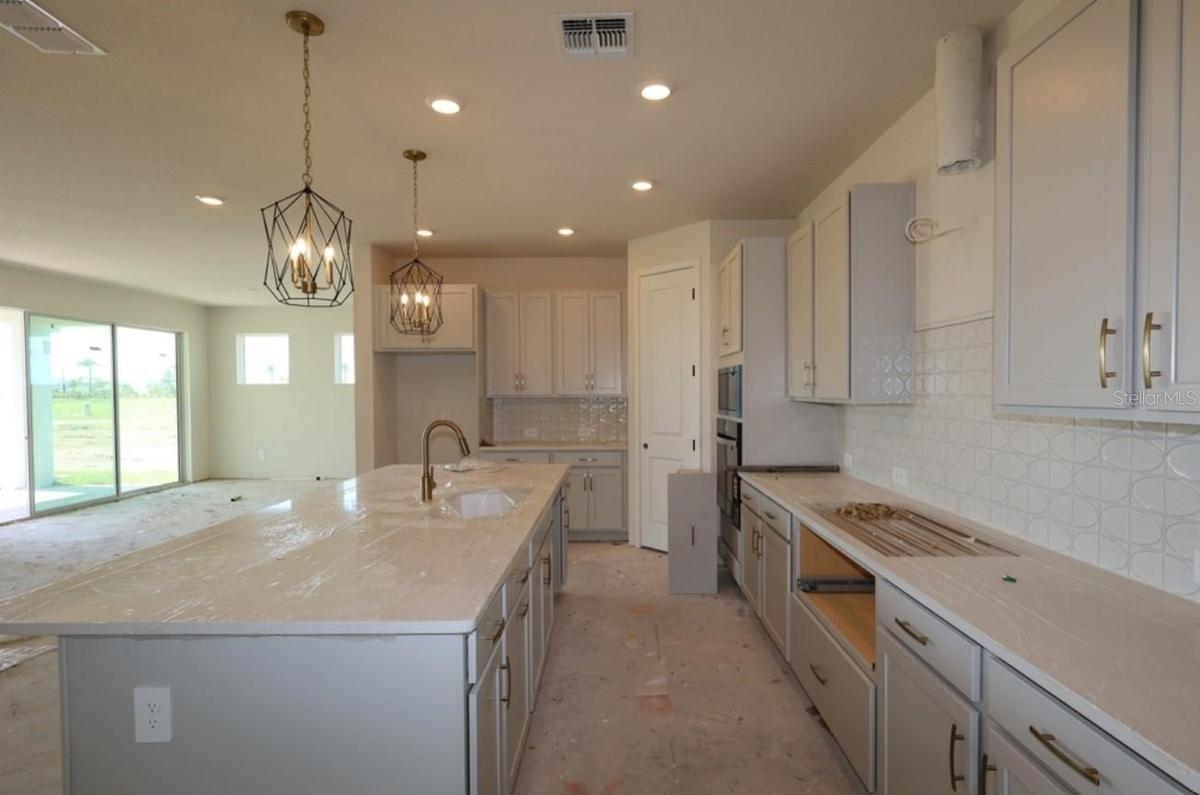
The upgraded cooktop kitchen is a natural centerpiece, with a designer vent hood and a spacious island that provides room for meal prep, casual dining, and conversation. Laminate flooring flows through the main living areas and continues into the Owner’s Retreat and its closet, creating a cohesive look throughout the spaces you use most.
Sliding glass doors open from the living area to an extended covered lanai, inviting you to take dinner outside or unwind in the Florida breeze. Beyond the lanai, more than 39 feet of backyard space gives you room to imagine an outdoor retreat of your own. From the flexible indoor living spaces to the generous backyard, this Bella Vista offers plenty of ways to feel at home.
Amenities
- Built-In Oven
- Cable - Available
- Clubhouse
- Community Mailbox
- Cooktop
- Dishwasher
- Disposal
- Dog Park
- Fence Restrictions
- Fitness Center
- Gated
- Gated Community No Guard
- High ceiling
- Hurricane Shutters
- In Wall Pest System
- Irrigation Reclaimed Water
- Landscaped
- Low Emissivity Windows
- Microwave
- Natural Gas Available
- Open Floorplan
- Park
- Paved
- Pickleball Courts
- Playground
- Pool
- Public
- Range Hood
- Recreation Facilities
- Security
- Sidewalk
- Sidewalks
- Smoke Detectors
- Solid Surface Counters
- Special Community Restrictions
- Tankless Water Heater
- Tennis Court(s)
- Thermostat
- Trails
- Trees/Woods
- Walk-In Closet(s)
- Water
- Water Connected
All information furnished regarding property for sale, rental or financing is from sources deemed reliable, but no warranty or representation is made as to the accuracy thereof and same is submitted subject to errors, omissions, change of price, rental or other conditions, prior sale, lease or financing or withdrawal without notice. International currency conversions where shown are estimates based on recent exchange rates and are not official asking prices.
All dimensions are approximate. For exact dimensions, you must hire your own architect or engineer.
