
Property
| Ownership: | Fee Simple |
|---|---|
| Type: | Single Family |
| Bedrooms: | 5 BR |
| Bathrooms: | 4½ |
| Pets: | Pets Allowed |
| Area: | 3548 sq ft |
| Lot Size: | 0.2 Acres |
Financials
Price:$649,900
Annual Taxes:$10,164
Common charges:$212
Listing Courtesy of EXP REALTY LLC
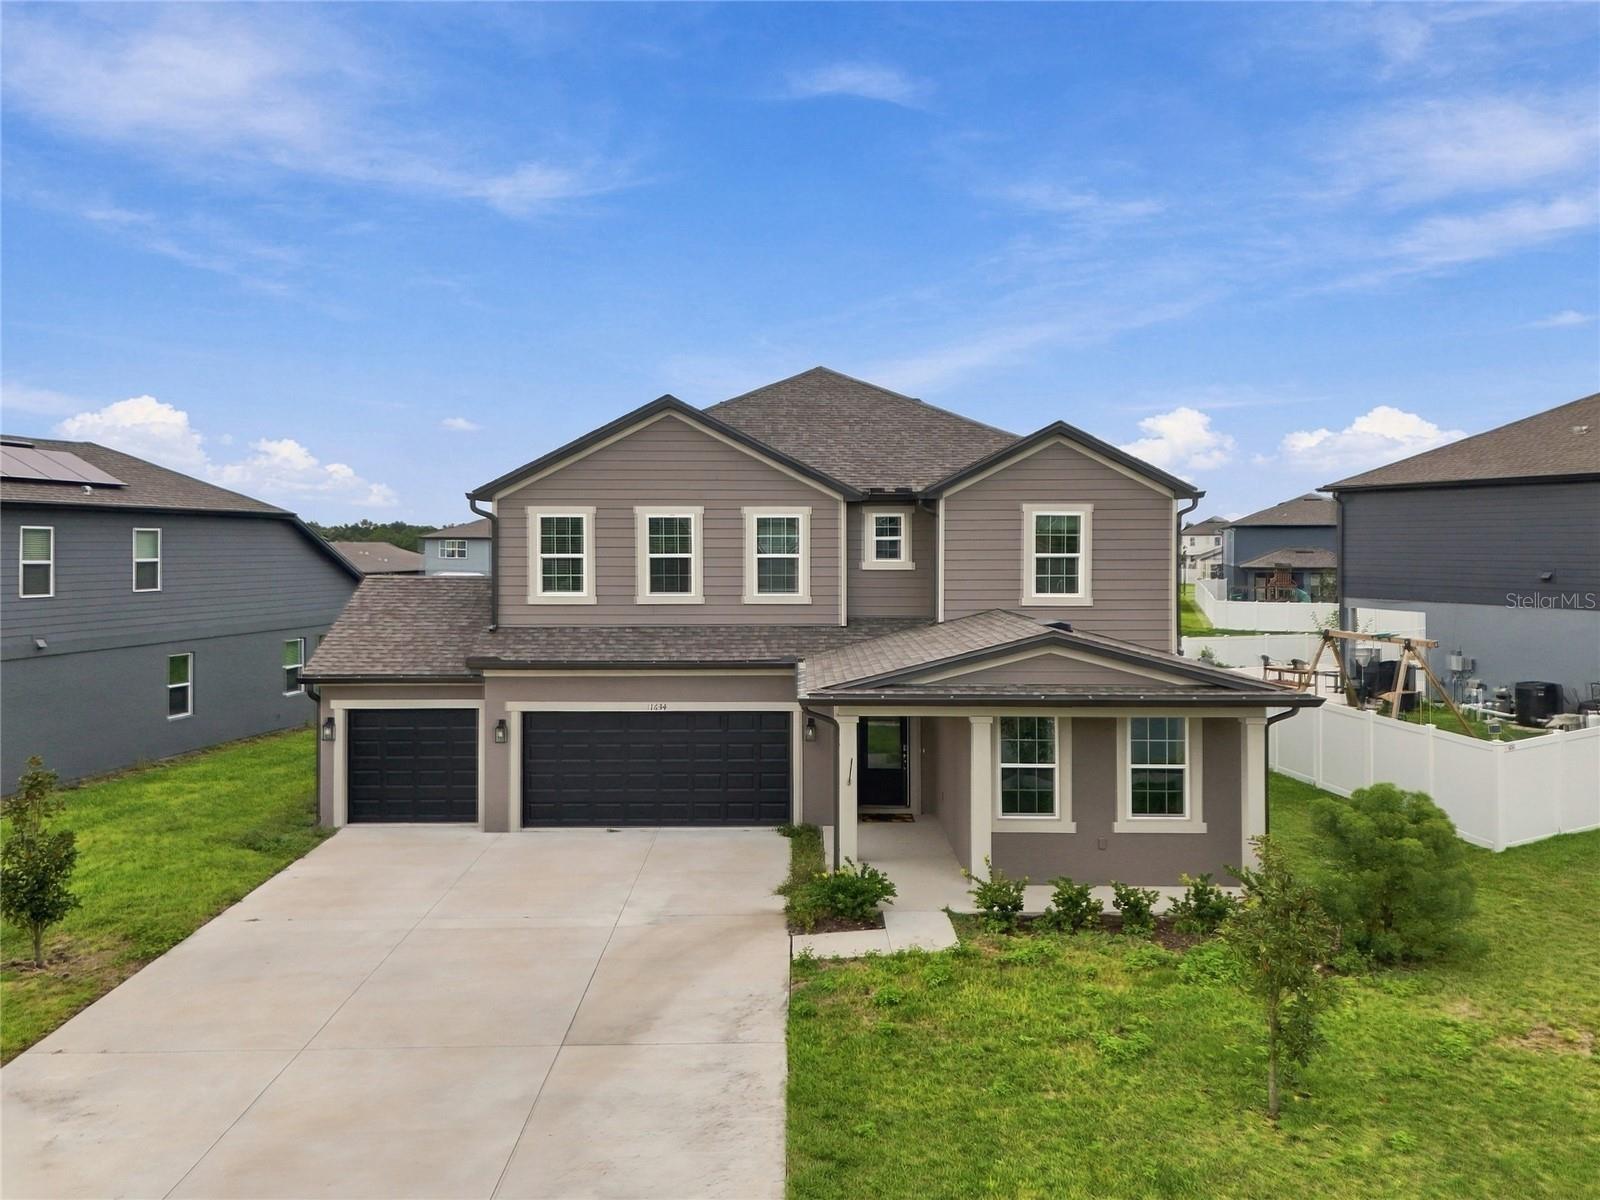
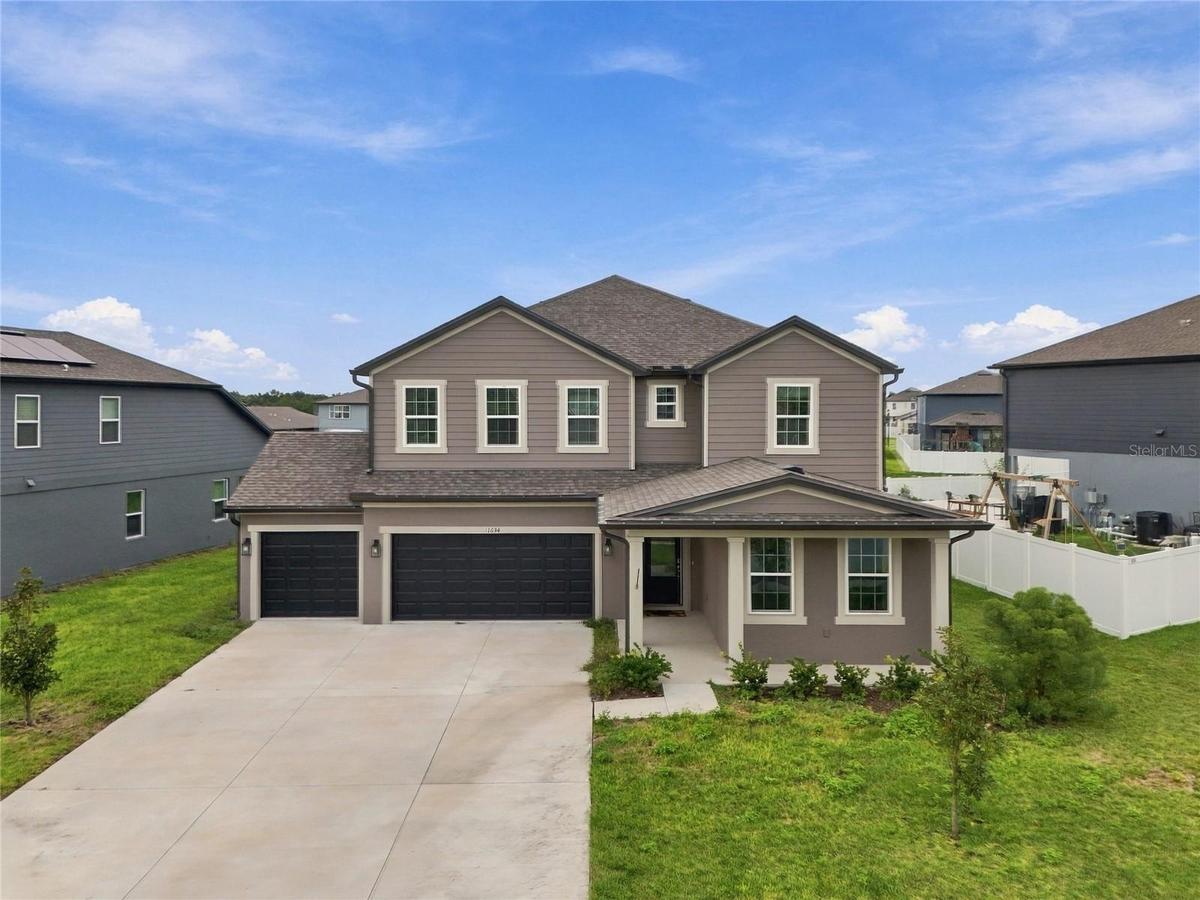
Welcome home to 1634 Meadowlark Drive, where generous living spaces and a thoughtful layout create a welcoming place to gather, relax, and make lasting memories.


Description
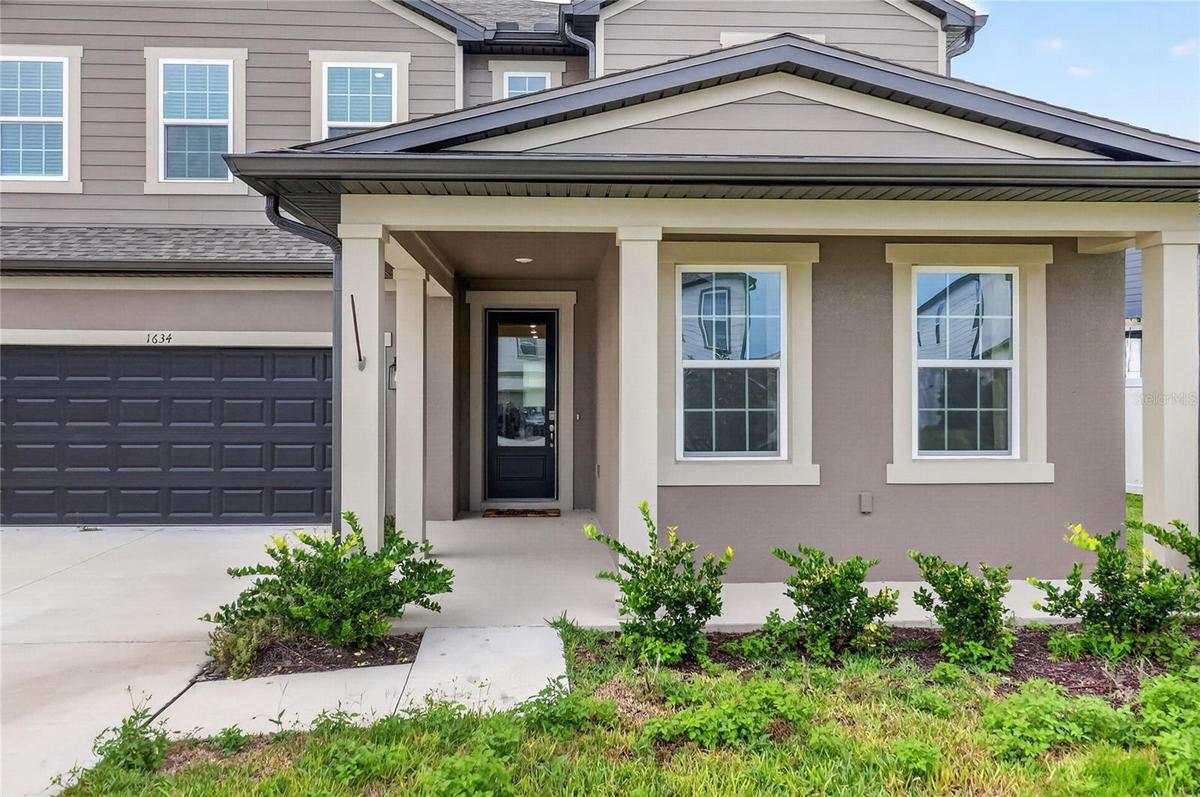
Welcome home to 1634 Meadowlark Drive, where generous living spaces and a thoughtful layout create a welcoming place to gather, relax, and make lasting memories. This spacious two-story home offers 5 bedrooms and 4.5 bathrooms, with room to enjoy both togetherness and privacy.
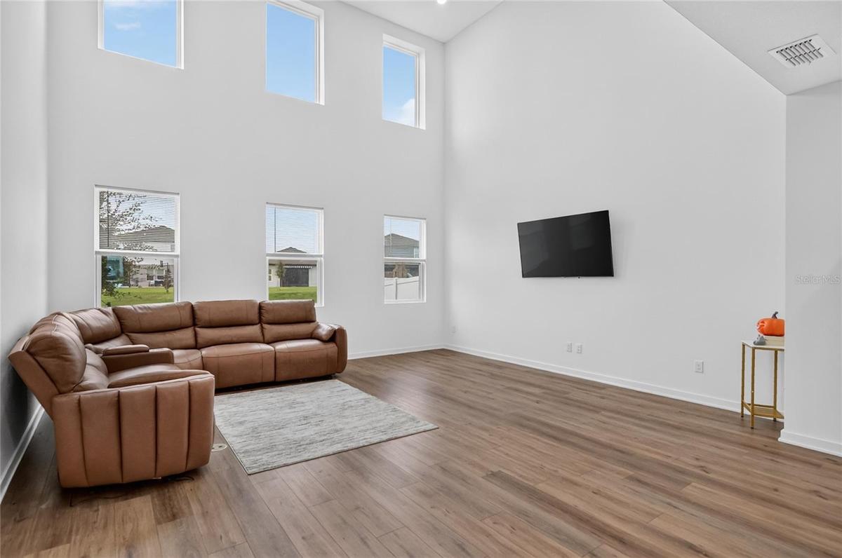
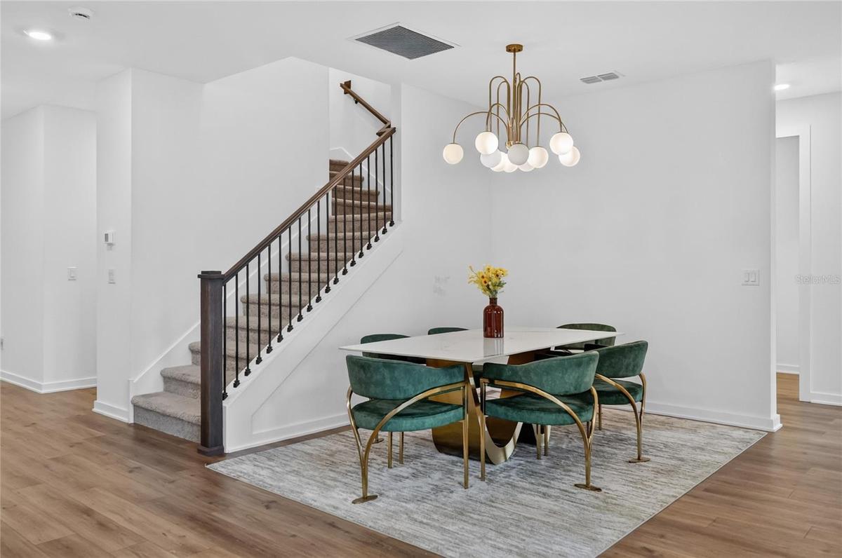
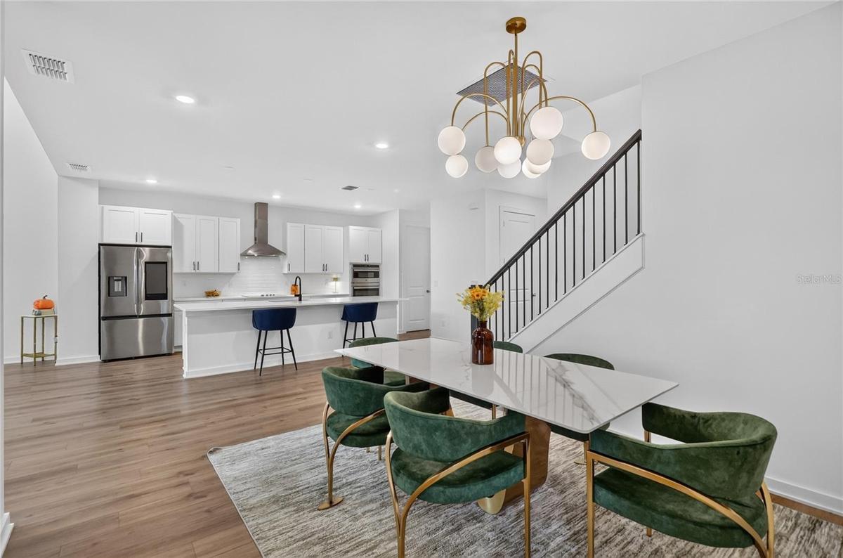
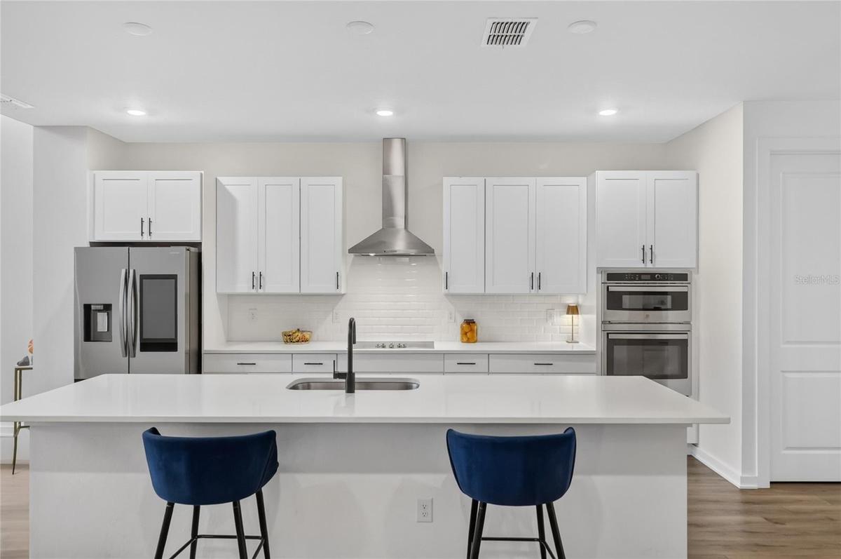
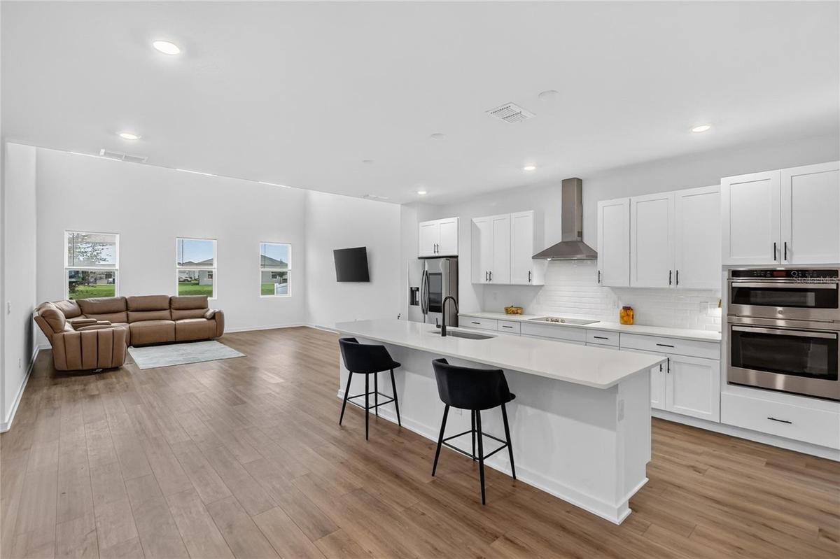
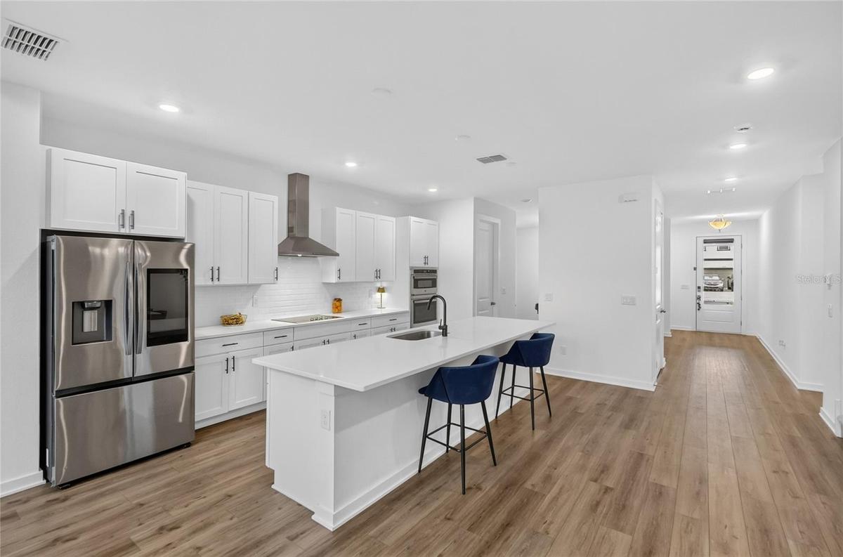
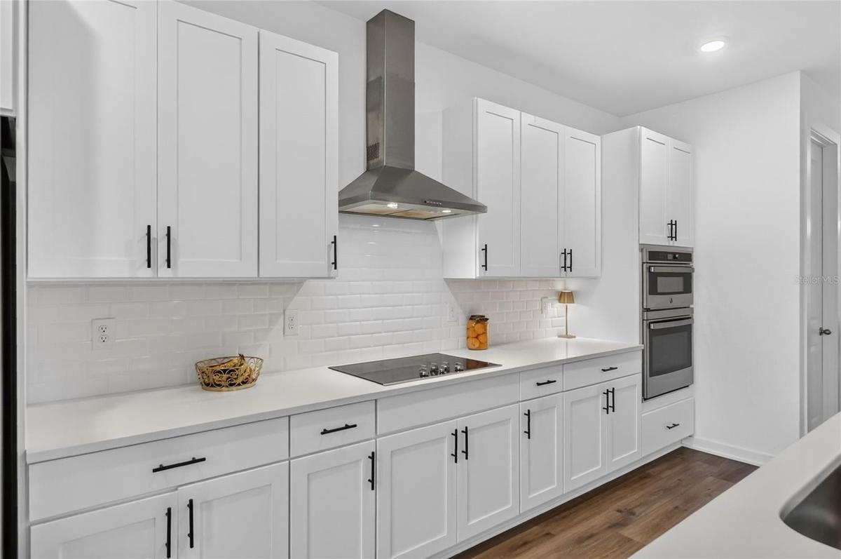
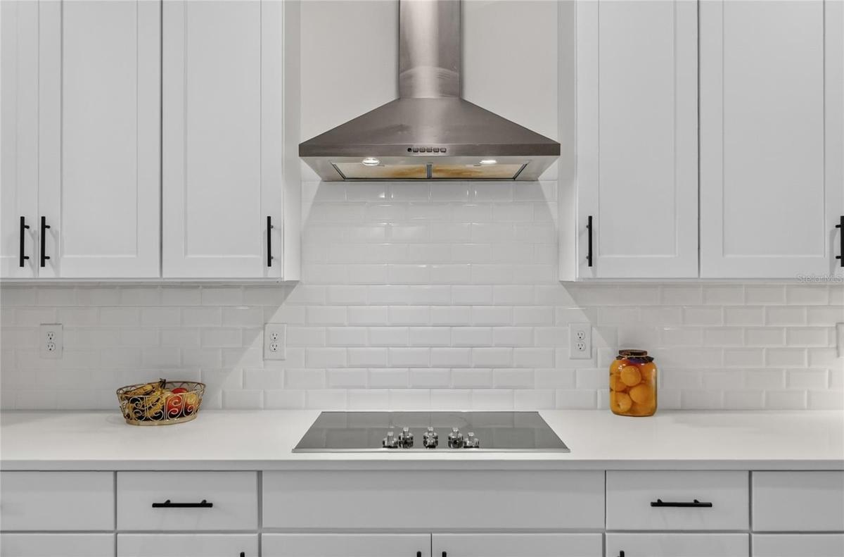
The heart of the home features an open floor plan connecting the kitchen, dinette, and living room, keeping everyone connected during everyday activities and weekend gatherings. A spacious separate dining area provides the perfect setting for holiday meals, celebrations, or a quiet dinner at home. A first-floor bedroom and half bathroom offer added convenience and a comfortable space for overnight guests.
Upstairs, the spacious primary suite provides a private retreat, complete with a walk-in closet and an en-suite bathroom featuring a freestanding garden tub and separate shower. Three additional bedrooms, additional bathrooms, and a versatile loft complete the second floor. Whether you envision a movie lounge, playroom, study area, or cozy reading space, the loft offers flexibility to suit your needs.
Step outside to the screened rear porch, an inviting spot for morning coffee or unwinding at the end of the day. Beyond the porch, the backyard offers plenty of space for outdoor enjoyment, gardening, and gathering with friends.
Enjoy access to shopping, dining, everyday essentials, and local parks, with I-4 connecting you to Orlando, Sanford, and Daytona Beach. With its inviting gathering spaces, flexible layout, and comfortable indoor-outdoor living, this Deltona home is ready to welcome you!
Amenities
- Ceiling Fans(S)
- Dishwasher
- Dryer
- Electricity Connected
- High ceiling
- Kitchen Family Room Combo
- Microwave
- Primarybedroom Upstairs
- Range
- Refrigerator
- Sidewalk
- Tray Ceiling(s)
- Walk-In Closet(s)
- Washer
- Water Connected
All information furnished regarding property for sale, rental or financing is from sources deemed reliable, but no warranty or representation is made as to the accuracy thereof and same is submitted subject to errors, omissions, change of price, rental or other conditions, prior sale, lease or financing or withdrawal without notice. International currency conversions where shown are estimates based on recent exchange rates and are not official asking prices.
All dimensions are approximate. For exact dimensions, you must hire your own architect or engineer.
