
Property
| Ownership: | Fee Simple |
|---|---|
| Type: | Single Family |
| Bedrooms: | 6 BR |
| Bathrooms: | 4½ |
| Pets: | Pets Allowed |
| Area: | 3402 sq ft |
| Lot Size: | 0.2 Acres |
Financials
Price:$1,799,000
Annual Taxes:$1,511.61
Listing Courtesy of COMPASS FLORIDA LLC
Under Construction. Under construction with estimated completion in June 2027.

Description
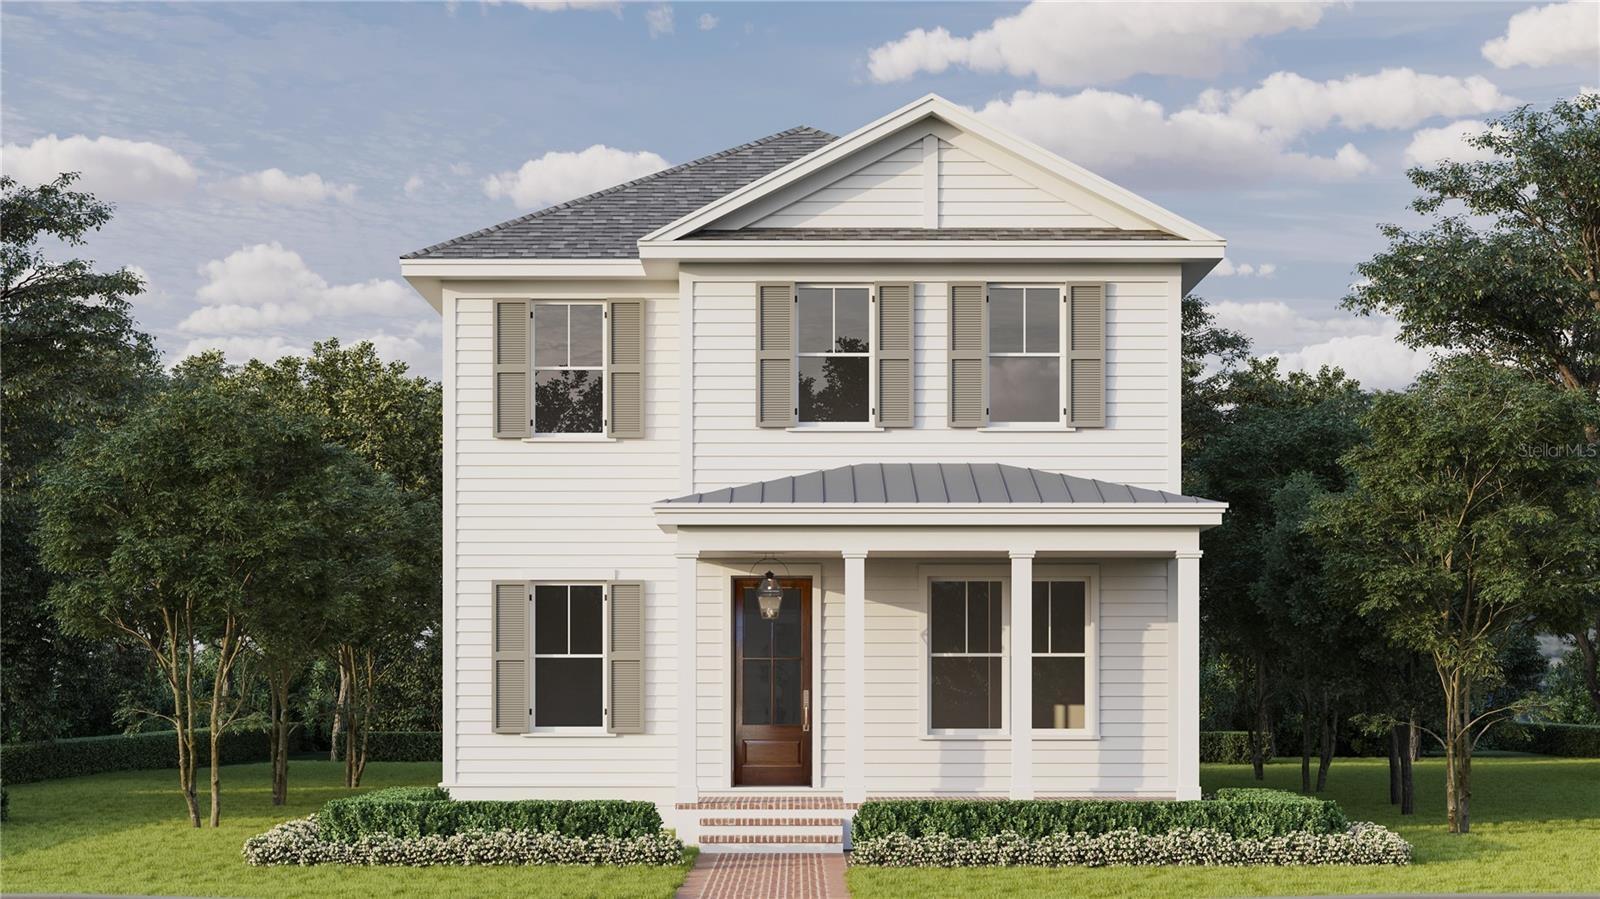
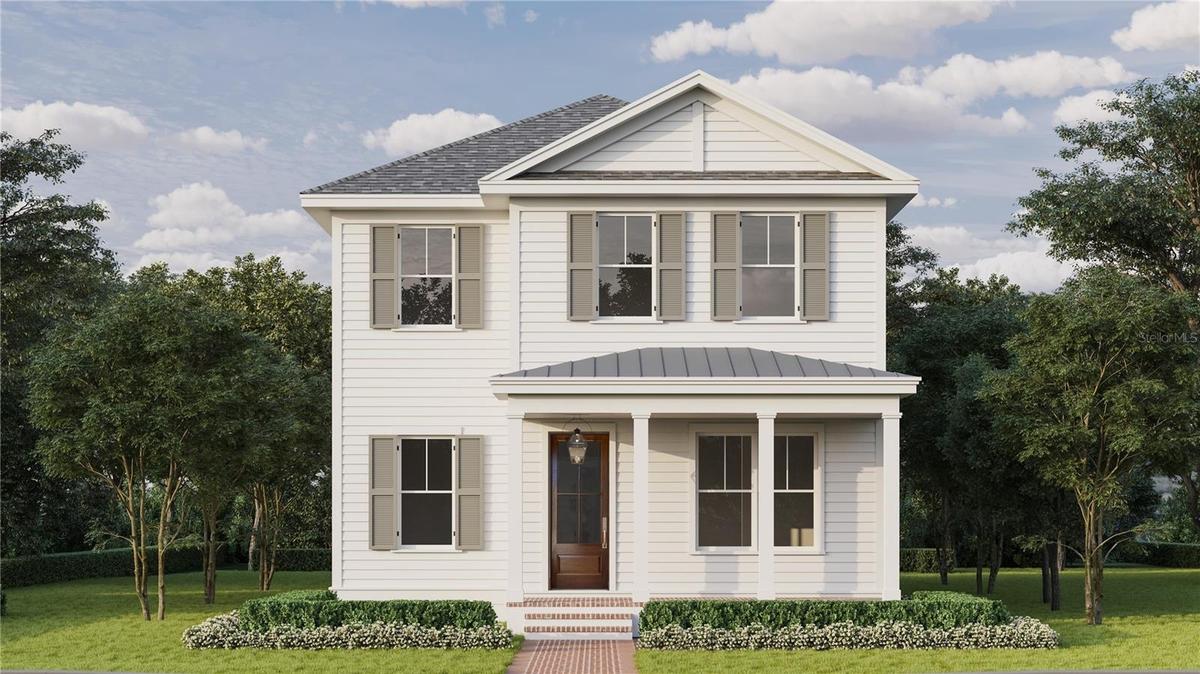
Under Construction. Under construction with estimated completion in June 2027. One of the two neighboring new construction homes is already under contract, leaving a limited opportunity to own a newly built home within walking distance of Crescent Lake Park. Canopy Builders brings its signature attention to detail to this Seaside model. The home offers five bedrooms, three bathrooms, a spacious upstairs loft, and 2,844 square feet in the main residence, plus a 558-square-foot accessory living space (ALS) above the detached two-car garage. The ALS includes a kitchenette, full bathroom, walk-in closet, and laundry closet, offering a private and versatile space for extended family, guests, or potential rental income. Set on an oversized 50x150-foot lot in a non-flood, non-evacuation zone, the property is situated in one of St. Petersburg’s most sought-after neighborhoods. Crescent Lake is known for its tree-lined streets, neighborhood feel, and convenient access to parks, dining, shopping, and downtown. Inside the main residence, the entry opens to a study and a guest bedroom with its own private en-suite bathroom. The kitchen, dining room, and great room flow together, creating an open setting for everyday living and entertaining. The butler’s pantry extends the kitchen’s storage with additional cabinetry, while the pantry closet offers a dedicated space for small appliances, dry goods, and items best kept tucked away from the countertops. At the back of the home, the mudroom creates a convenient drop zone between the garage and main living areas, while the nearby powder room is well positioned for everyday use and offers an added benefit for those considering a pool in the future. Upstairs, the loft creates additional room to unwind, work, or gather. The primary suite is positioned apart from the secondary bedrooms, offering a greater sense of privacy. Two walk-in closets provide generous storage, while the primary bathroom features a double-sink vanity, expansive countertops, a walk-in shower, and a soaking tub. The remaining bedrooms share a full bathroom with a double vanity and a separate tub, shower, and toilet room. A dedicated laundry room with a sink and additional storage completes the upper level.The details have been considered from the start, from Hardie® Plank siding and impact-resistant windows to engineered hardwood flooring, natural gas, and a tankless gas water heater. Ten-foot ceilings downstairs, nine-foot ceilings upstairs, eight-foot interior doors, a front porch sconce, and separate digital thermostats for each level add to the home’s appeal. With construction underway, now is a great time to learn more about this home and plan ahead for its completion. Contact us for additional details.
Amenities
- Bar Fridge
- City Limits
- Crown Molding
- Dishwasher
- Disposal
- Double Pane Windows
- Eat-in Kitchen
- ENERGY STAR Qualified Windows
- Exhaust Fan
- Gas Water Heater
- High ceiling
- Insulated Windows
- In Wall Pest System
- Kitchen Family Room Combo
- Lighting
- Microwave
- Open Floorplan
- Paved
- Primarybedroom Upstairs
- Public
- Rain Gutters
- Range
- Range Hood
- Rectangle
- Refrigerator
- Solid Surface Counters
- Solid Wood Cabinets
- Sprinkler Metered
- Stone Counters
- Storm Window(s)
- Street Brick
- Tankless Water Heater
- Thermostat
- Walk-In Closet(s)
All information furnished regarding property for sale, rental or financing is from sources deemed reliable, but no warranty or representation is made as to the accuracy thereof and same is submitted subject to errors, omissions, change of price, rental or other conditions, prior sale, lease or financing or withdrawal without notice. International currency conversions where shown are estimates based on recent exchange rates and are not official asking prices.
All dimensions are approximate. For exact dimensions, you must hire your own architect or engineer.
