2736 Schleigel Boulevard
Babylon, NY 11701

Property

Ownership: For Sale
Type: Condo
Rooms: 7
Bedrooms: 2 BR
Bathrooms: 1½
Pets: Pets Allowed
Area: 1042 sq ft
Lot Size: 0.1 Acres

Financials

Price:$500,000
Annual Taxes:$7,663.50
Common charges:$180
6243 Northern Blvd
Phone:
Listing Courtesy of HomeSmart Premier Living Rlty

Enjoy low maintenance townhouse living in the desirable Amity Villas community, featuring an attached garage, private fenced deck, central air conditioning, and a low 180 monthly HOA fee covering grounds ...
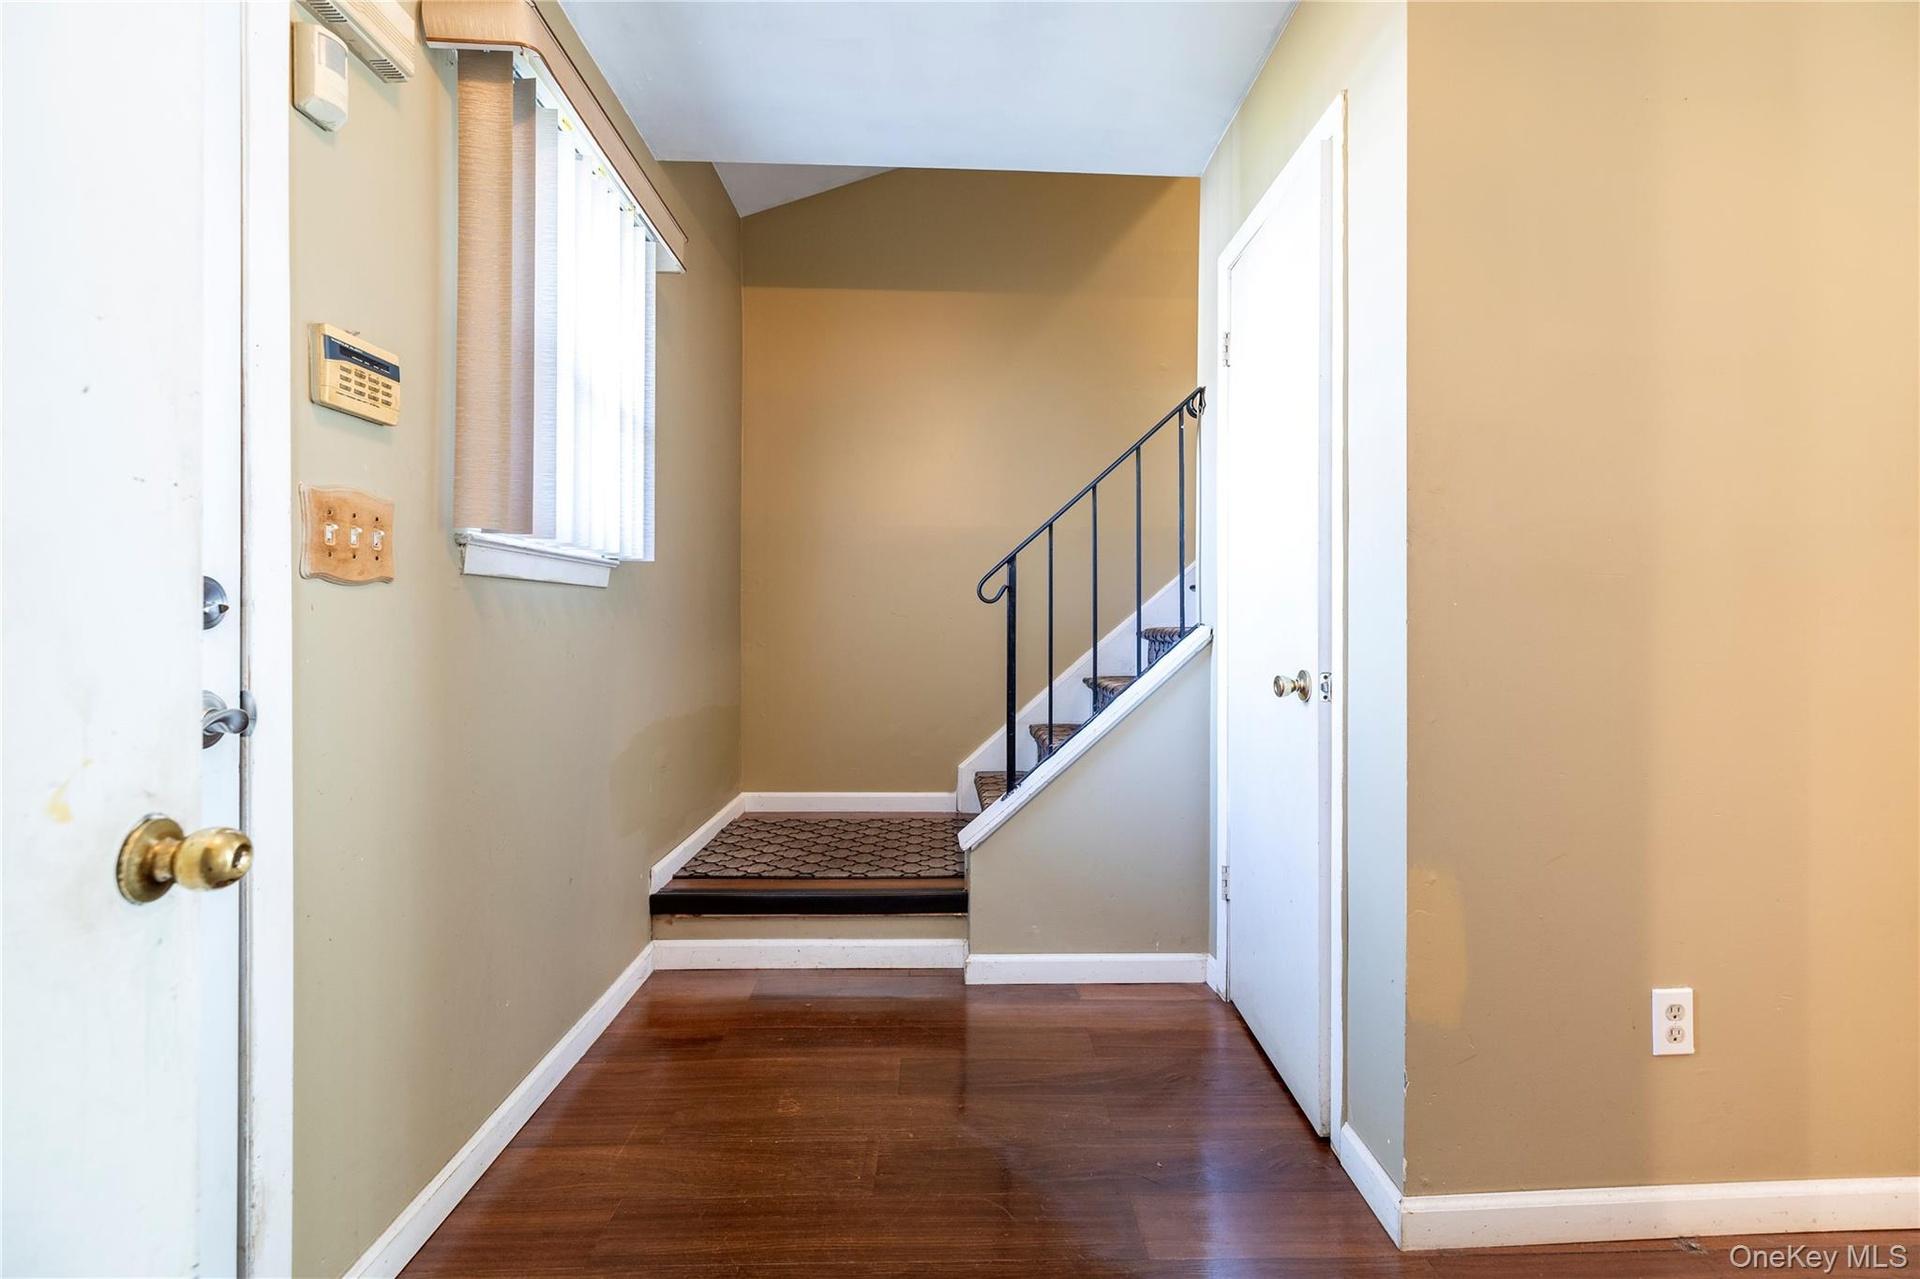
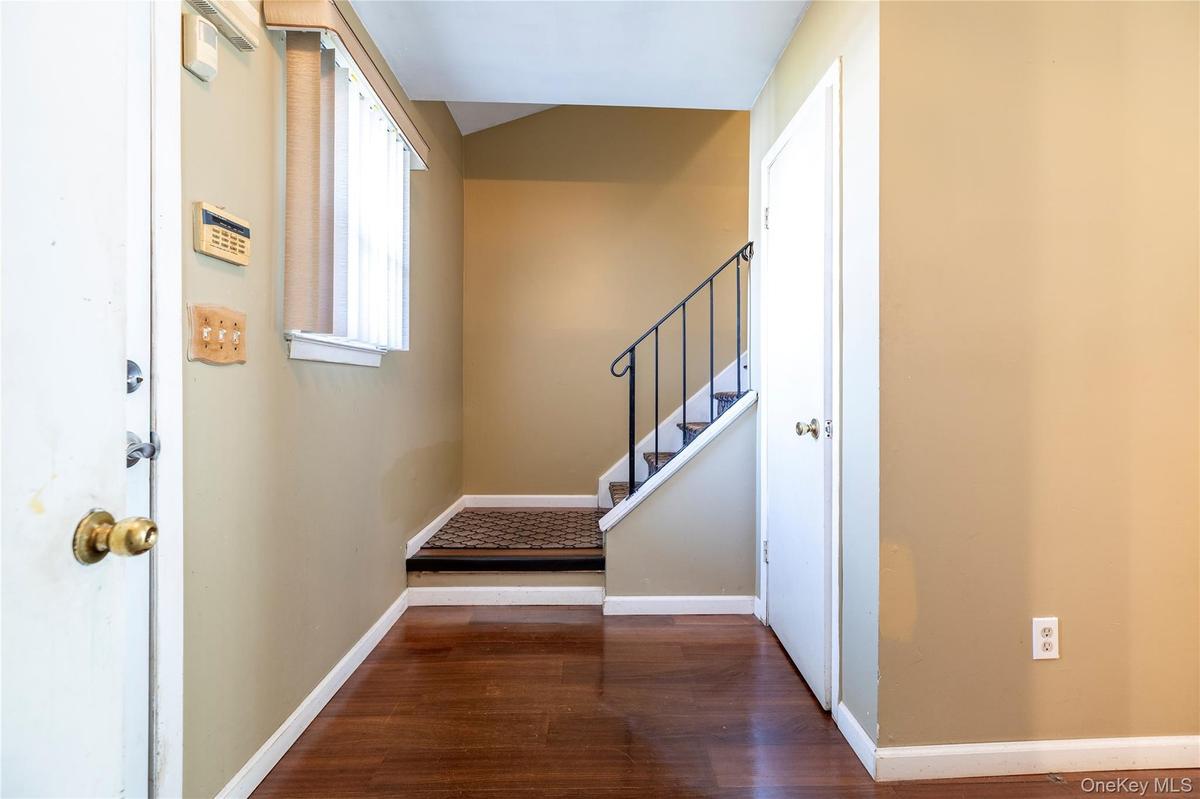
Foyer with staircase

Foyer with staircase

Foyer with staircase
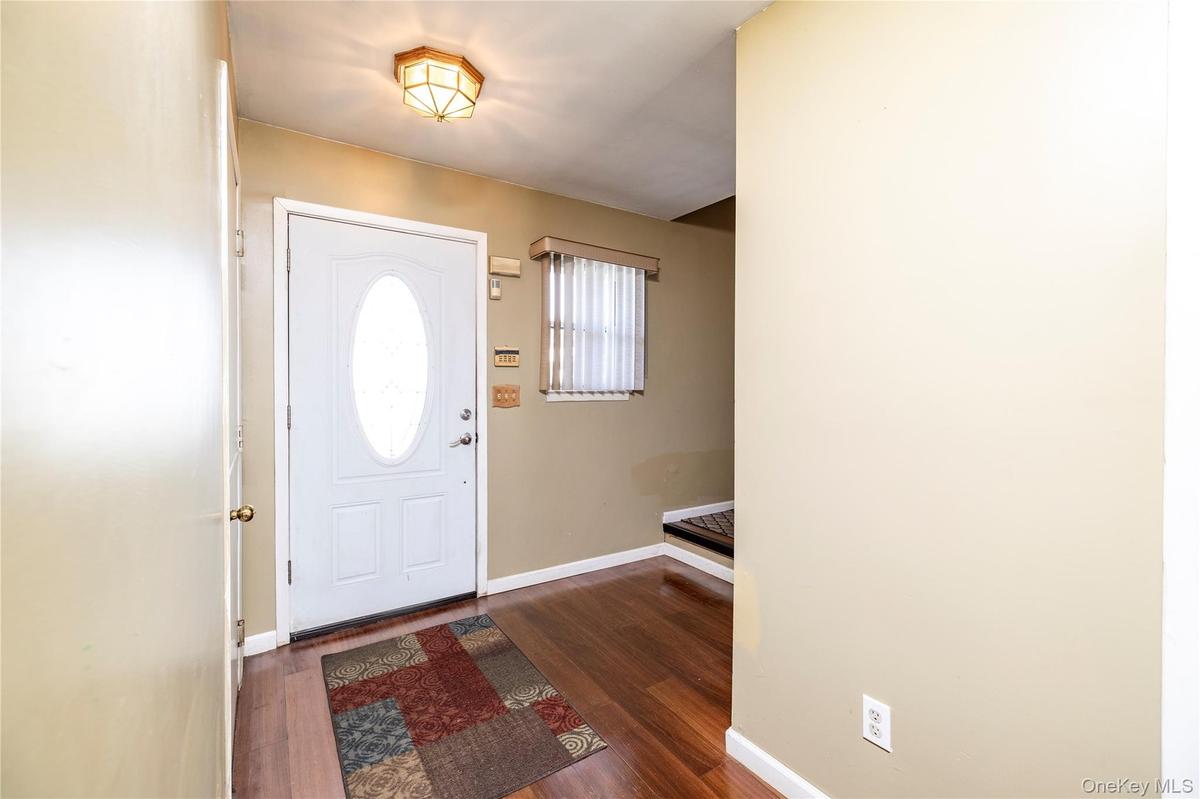
Entryway featuring wood-finish flooring, a white front door with an oval glass insert, and a flush-mount geometric ceiling light fixture
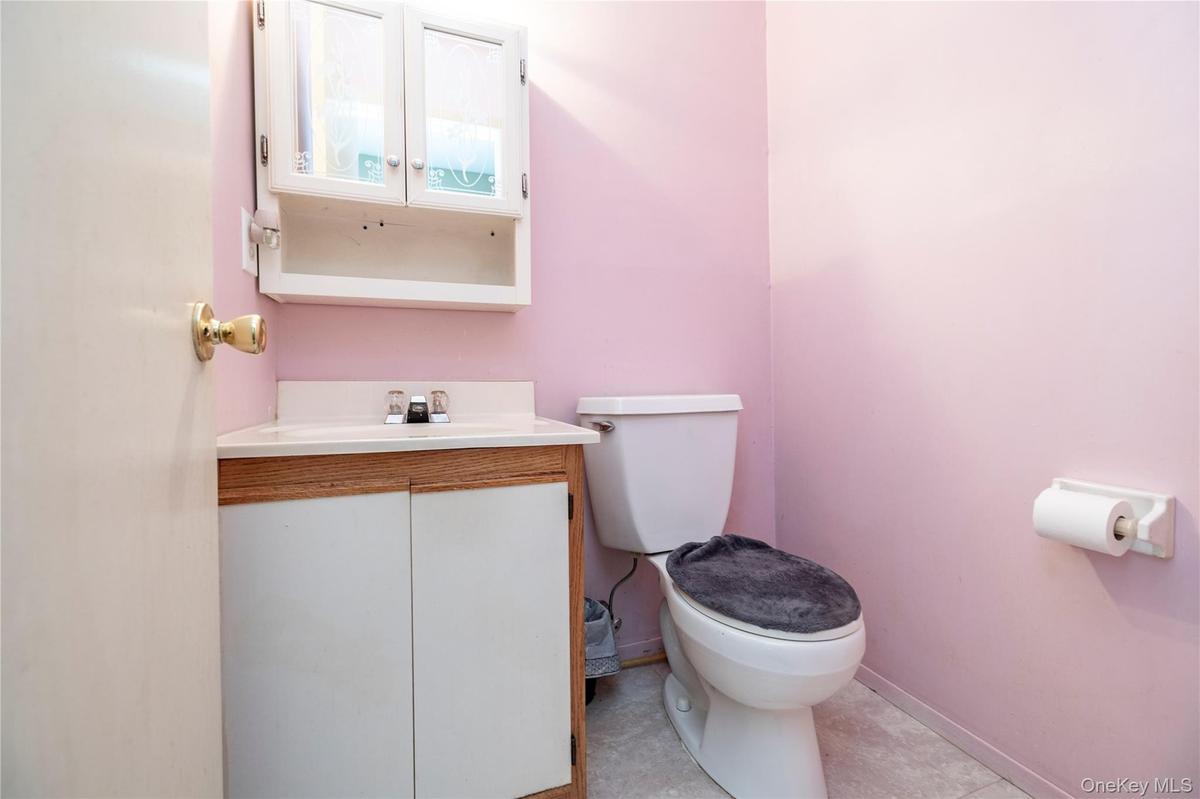
Wall-mounted medicine cabinet, vanity with integrated basin, and standard porcelain toilet
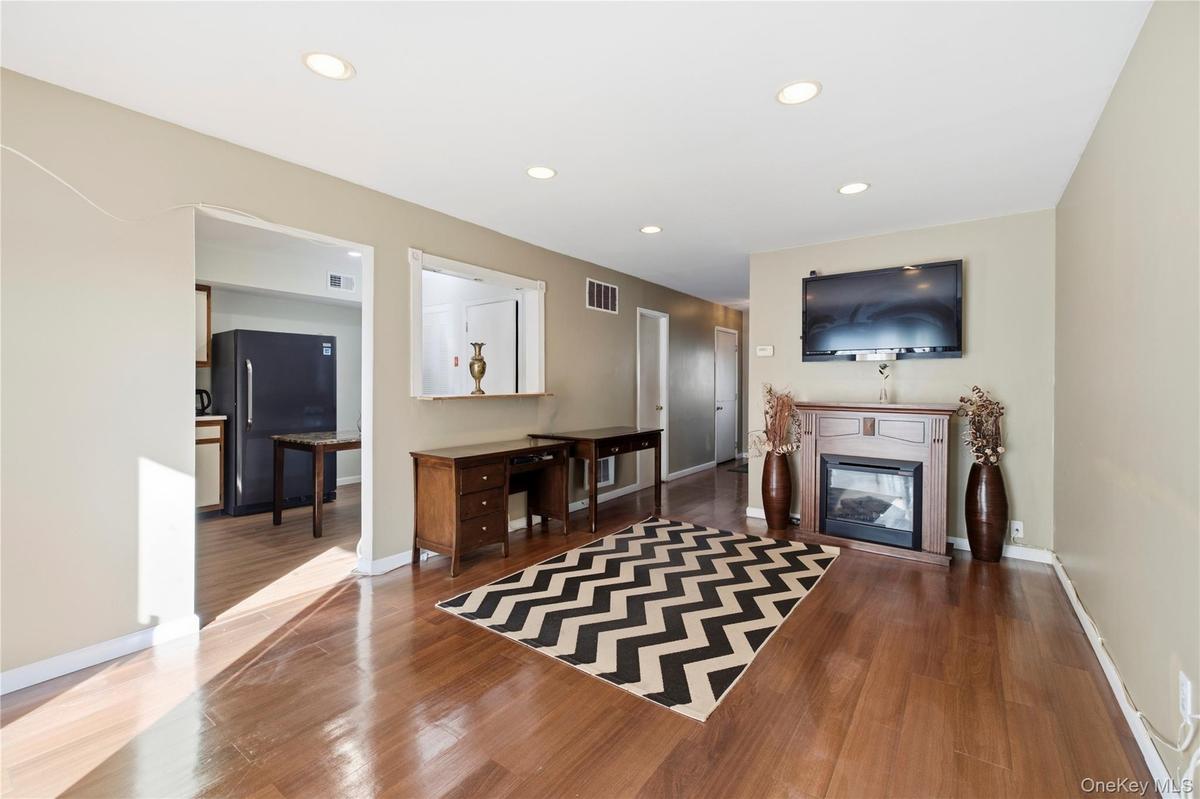
Interior featuring wood-finish flooring, recessed lighting, and a fireplace with a wood-finish mantel
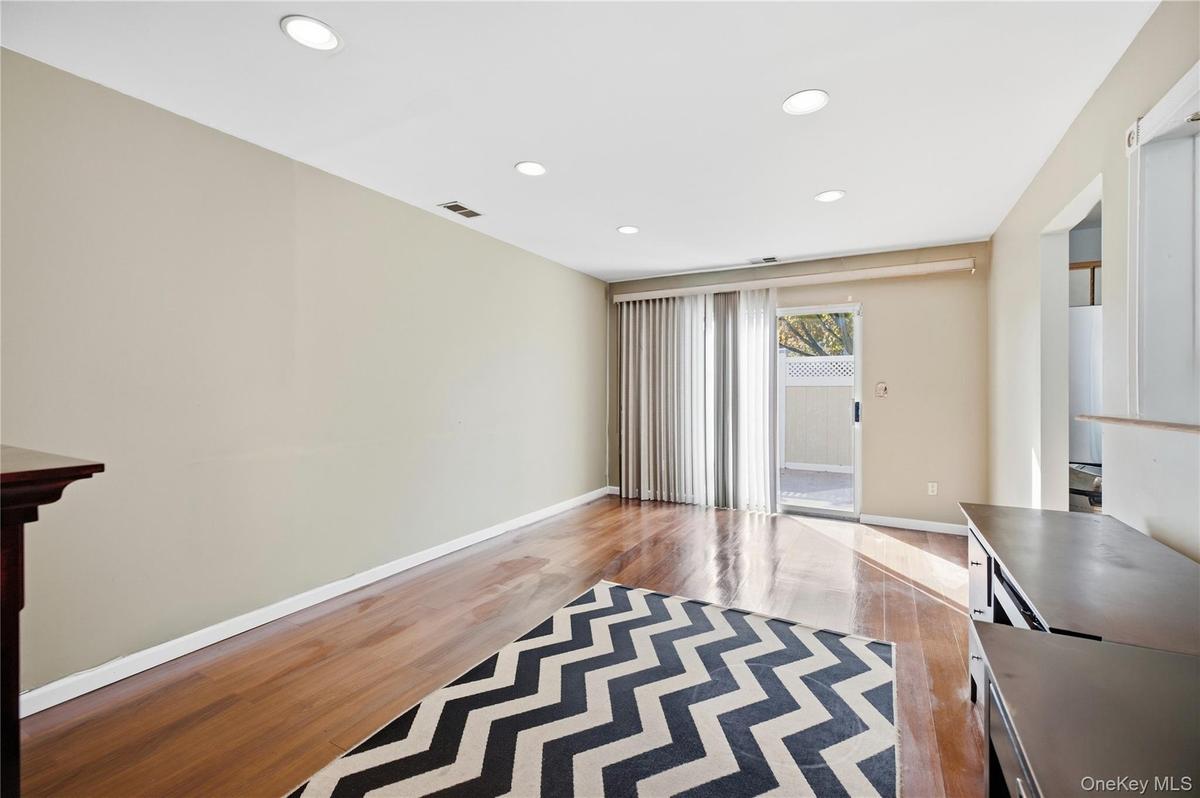
Living room
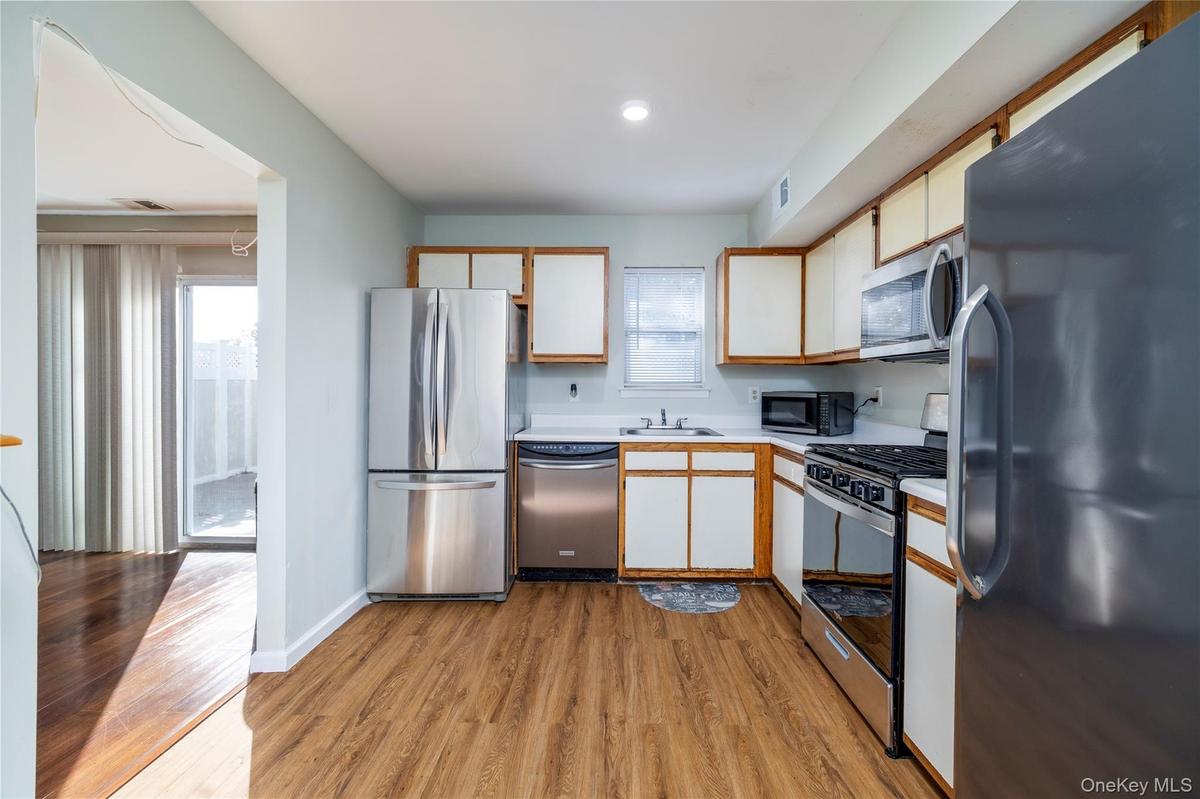
Kitchen featuring wood-finish flooring, stainless steel appliances, white cabinetry with wood trim, and a recessed ceiling light
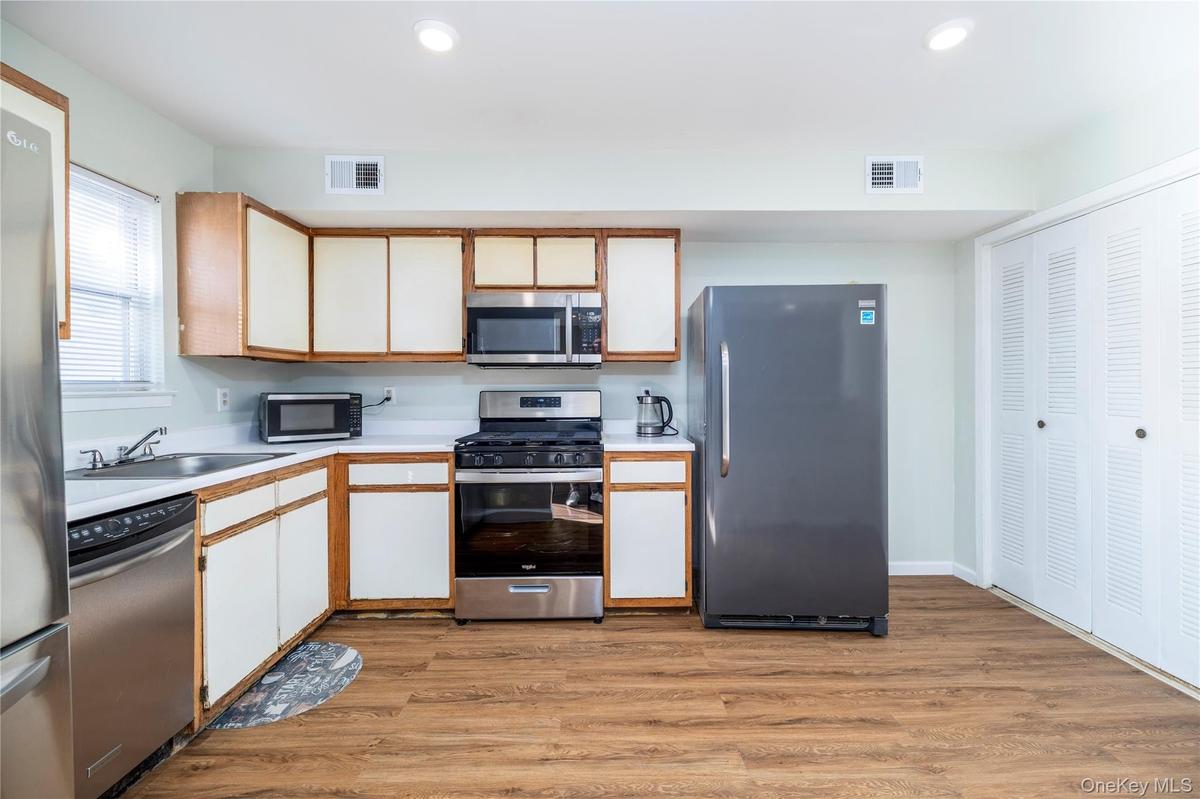
Kitchen featuring wood-finish flooring, stainless steel appliances, recessed lighting, and white cabinetry
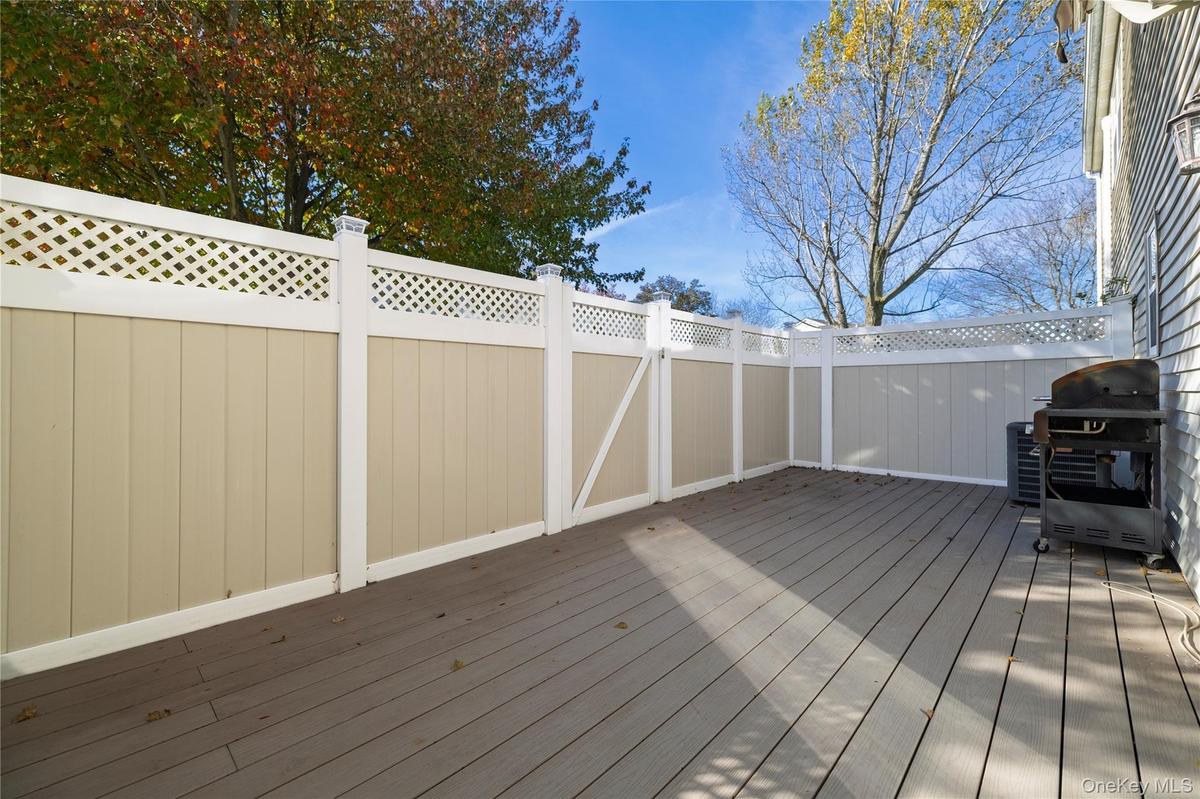
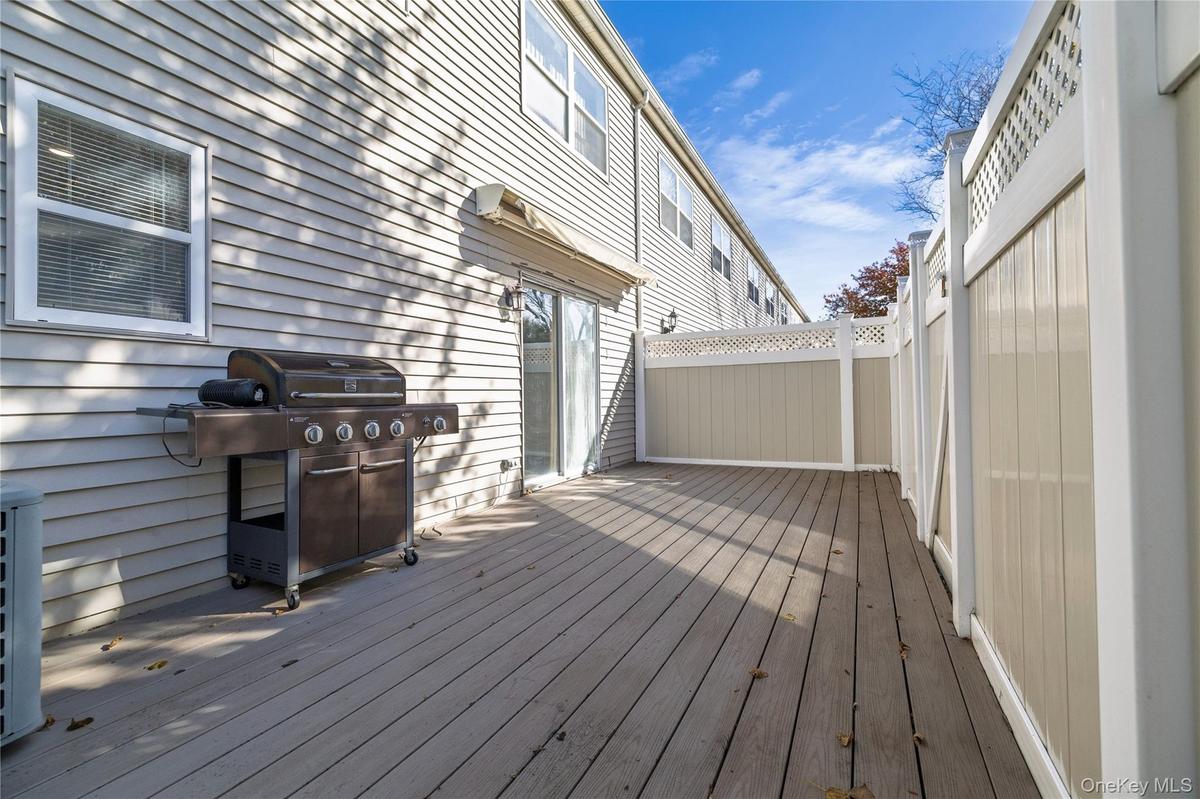
Composite deck featuring a perimeter of tan vinyl fencing with white lattice accents
Outdoor deck with horizontal wood-finish planks, enclosed by a private vinyl lattice-top fence, featuring a sliding glass door entry and exterior wall
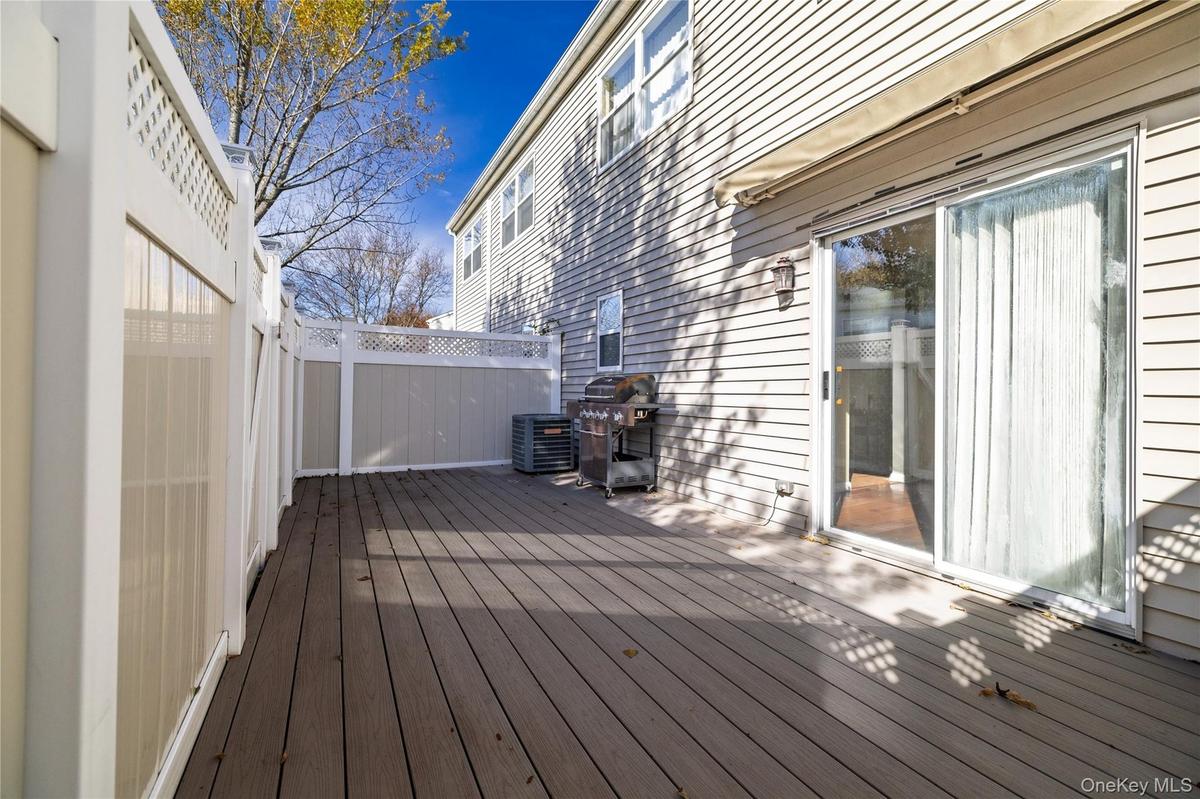
Rear deck featuring composite plank flooring, light-colored vinyl privacy fencing with lattice detail, and a retractable wall-mounted awning
Wood-finish flooring, ceiling fan with integrated lighting, wall-mounted shelving, and window blinds
Wood-finish flooring, neutral gray wall paint, crown molding, multi-blade ceiling fan, and double-door reach-in closet
Wood-finish flooring, neutral wall tones, and recessed ceiling lighting
Wood-finish flooring, ceiling-mounted light fixture, and closet with sliding mirrored doors
Bathroom featuring a vanity with integrated sink, chrome faucet, wall-mounted cabinet, tub and shower combination, and neutral-toned flooring
Bathroom featuring a wood-finish vanity with a stone-composite countertop, white wall-mounted medicine cabinet, triple-bulb light fixture, and a white
Attached garage with exposed drywall, concrete flooring, overhead sectional door, and dedicated laundry utility connections
Floor plan
Foyer with staircaseEntryway featuring wood-finish flooring, a white front door with an oval glass insert, and a flush-mount geometric ceiling light fixtureWall-mounted medicine cabinet, vanity with integrated basin, and standard porcelain toiletInterior featuring wood-finish flooring, recessed lighting, and a fireplace with a wood-finish mantelLiving roomKitchen featuring wood-finish flooring, stainless steel appliances, white cabinetry with wood trim, and a recessed ceiling lightKitchen featuring wood-finish flooring, stainless steel appliances, recessed lighting, and white cabinetryComposite deck featuring a perimeter of tan vinyl fencing with white lattice accentsOutdoor deck with horizontal wood-finish planks, enclosed by a private vinyl lattice-top fence, featuring a sliding glass door entry and exterior wallRear deck featuring composite plank flooring, light-colored vinyl privacy fencing with lattice detail, and a retractable wall-mounted awning

Description

Enjoy low-maintenance townhouse living in the desirable Amity Villas community, featuring an attached garage, private fenced deck, central air conditioning, and a low $180 monthly HOA fee covering grounds care, snow removal, trash, and water! This inviting 2-bedroom, 1.5-bath townhouse offers 1,042 sq. ft. of comfortable living space across two levels. The eat-in kitchen features natural gas cooking and opens to the living and dining areas, complemented by recessed lighting and a convenient main-level powder room. Sliding glass doors lead to a private fenced deck overlooking peaceful green space—perfect for morning coffee, outdoor dining, or simply relaxing. Upstairs, you'll find a generously sized primary bedroom with double closets, a full bathroom, and a versatile second bedroom ideal for guests or a home office. Additional highlights include: - Attached 1-car garage with interior access, dedicated laundry area, and extra storage - Central air conditioning and natural gas heating - Convenient access to Amityville Village shops, restaurants, waterfront attractions, parks, and the LIRR Offering comfortable living with the opportunity to add your personal touches, this townhouse combines a practical layout, private outdoor space, and everyday convenience. Property is being sold as-is. Schedule your private showing today!

Amenities

  • Awnings
  • Chandelier
  • Dishwasher
  • Dryer
  • Eat-in Kitchen
  • Entrance Foyer
  • Freezer
  • Gas Oven
  • Gas Range
  • Gas Water Heater
  • Microwave
  • Natural Gas Connected
  • Outdoor Space
  • Phone Available
  • Playground
  • Primary Bathroom
  • Private Entrance
  • Recessed Lighting
  • Refrigerator
  • Underground Utilities
  • Washer
  • Washer/Dryer Hookup
  • Water Connected

Long Island MLS

All information furnished regarding property for sale, rental or financing is from sources deemed reliable, but no warranty or representation is made as to the accuracy thereof and same is submitted subject to errors, omissions, change of price, rental or other conditions, prior sale, lease or financing or withdrawal without notice. International currency conversions where shown are estimates based on recent exchange rates and are not official asking prices.

All dimensions are approximate. For exact dimensions, you must hire your own architect or engineer.