86 Carthage Road
Scarsdale, NY 10583

Property

Type: Single Family
Rooms: 8
Bedrooms: 3 BR
Bathrooms: 3½
Pets: Pets Allowed
Area: 2554 sq ft
Lot Size: 0.3 Acres

Financials

2415 Montauk Highway PO Box 742, Bridgehampton, NY 11932
Listing Courtesy of Houlihan Lawrence Inc.

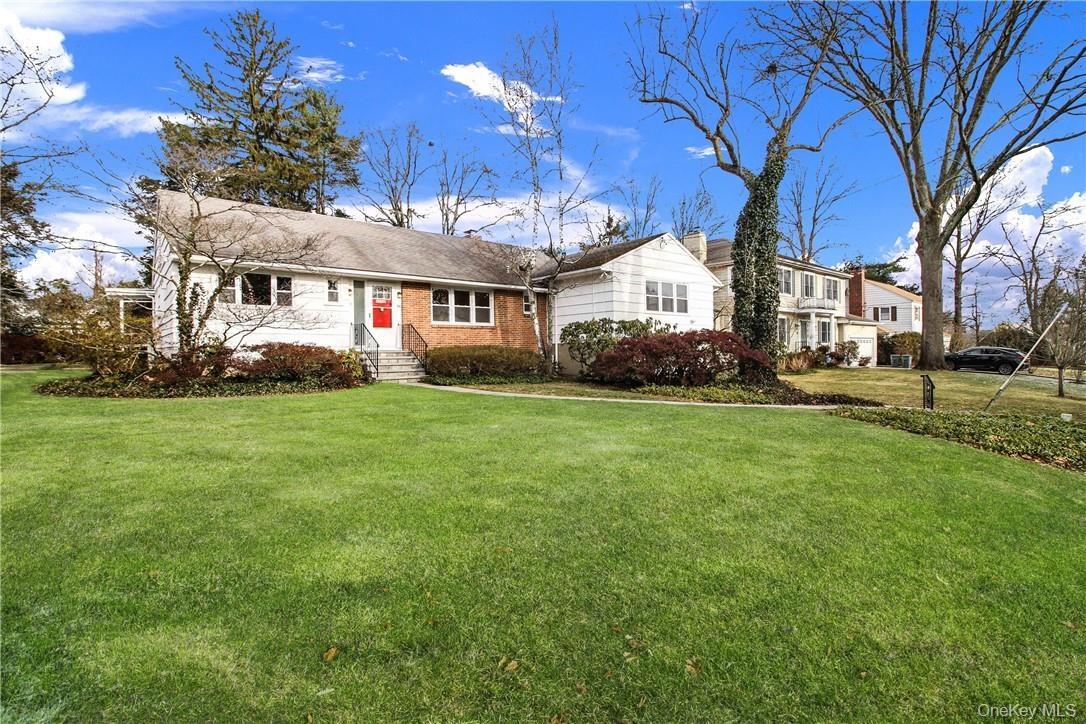
Delightful, sunny, mid century Ranch is move in ready and a short walk to Heathcote Elementary School.
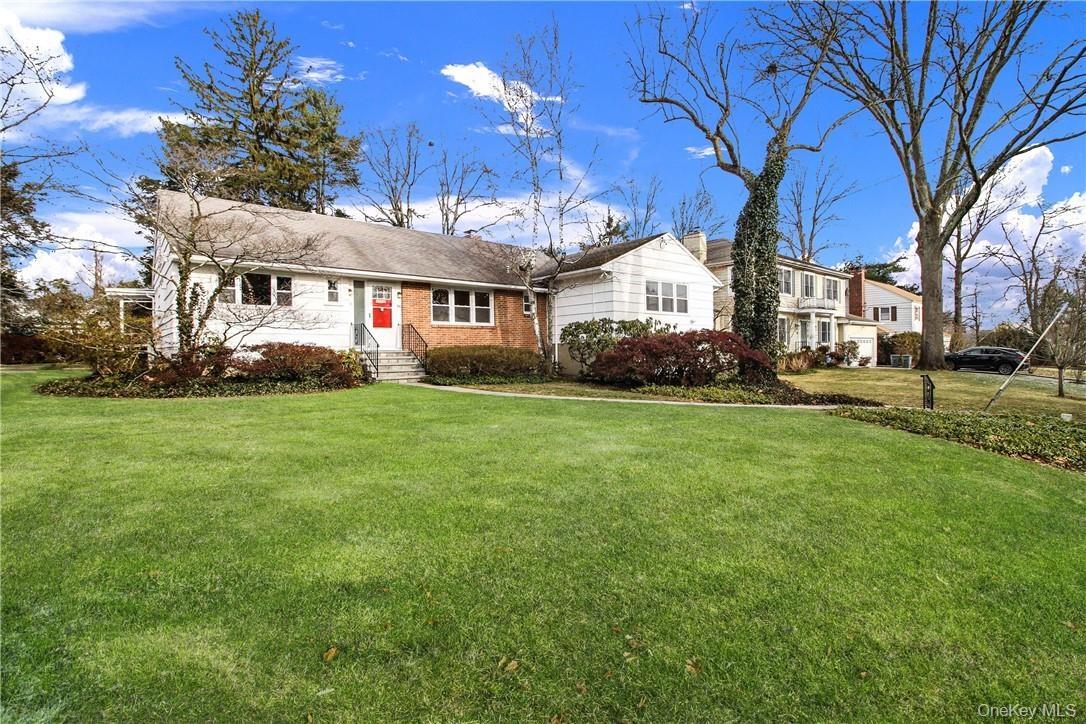
Welcome Home!Photos taken when house was empty prior to occupancy.

Welcome Home!Photos taken when house was empty prior to occupancy.
Welcome Home!Photos taken when house was empty prior to occupancy.
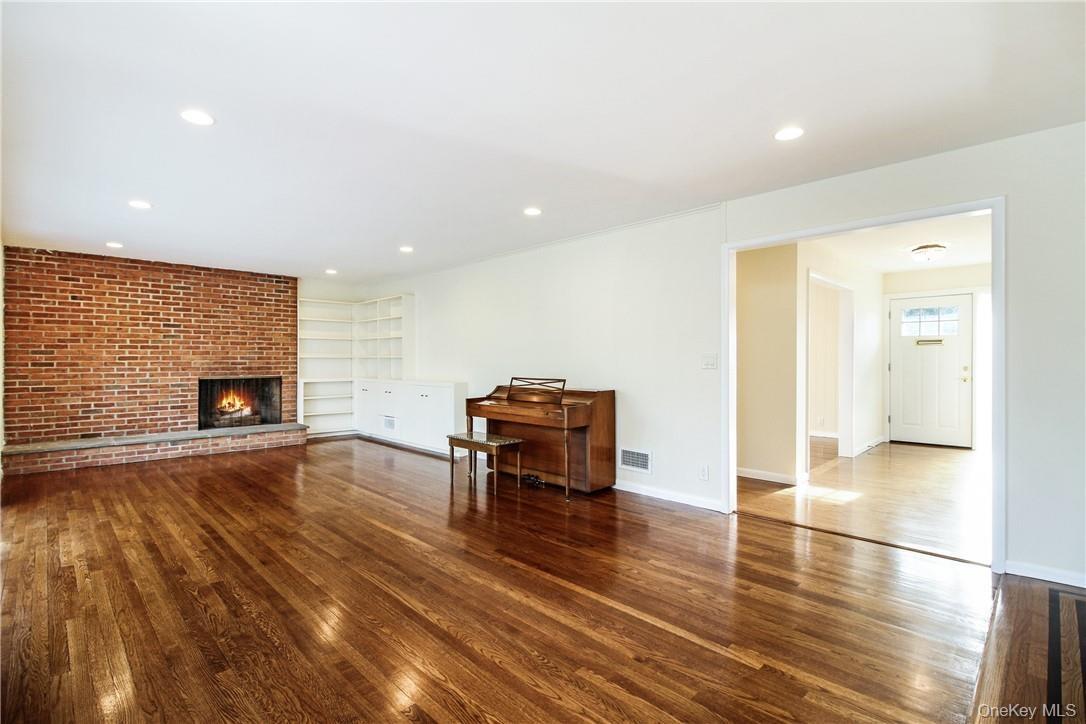
Front entry and spacious great room with fireplace. Photos taken when house was empty prior to occupancy.
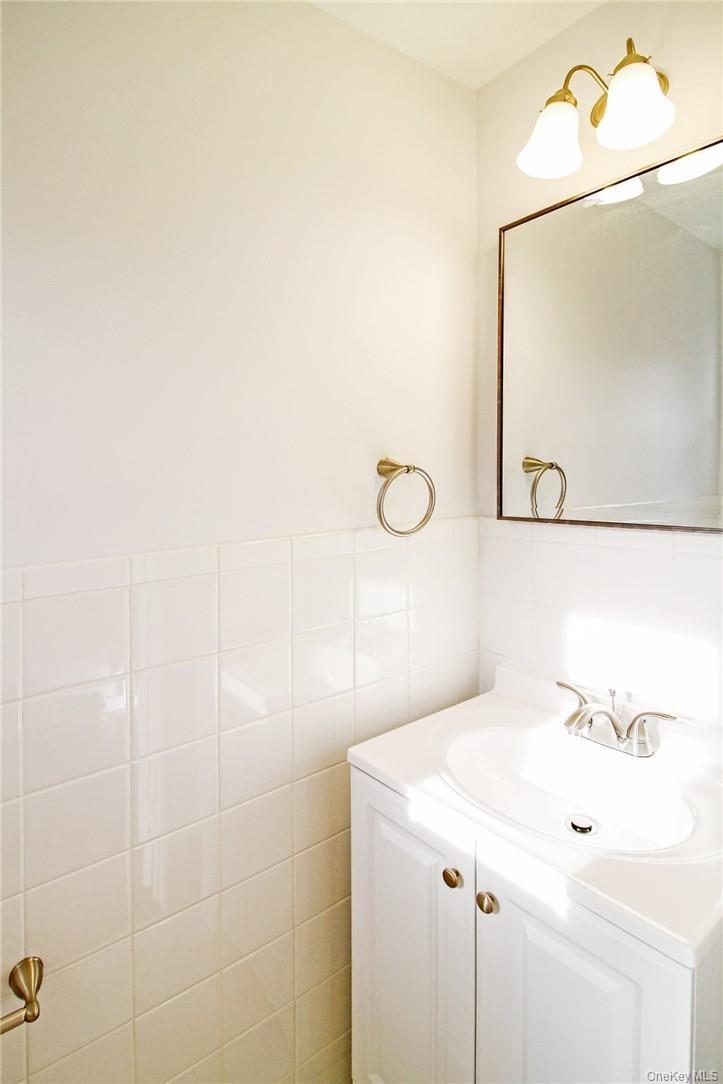
Formal powder room in front hall. Photos taken when house was empty prior to occupancy.
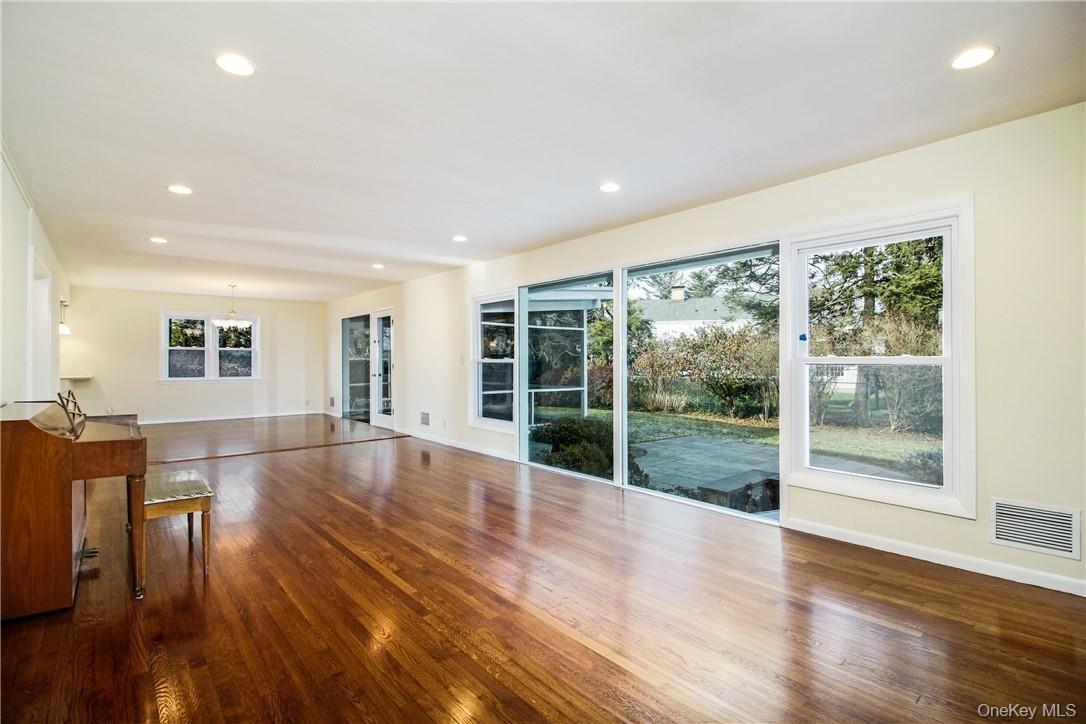
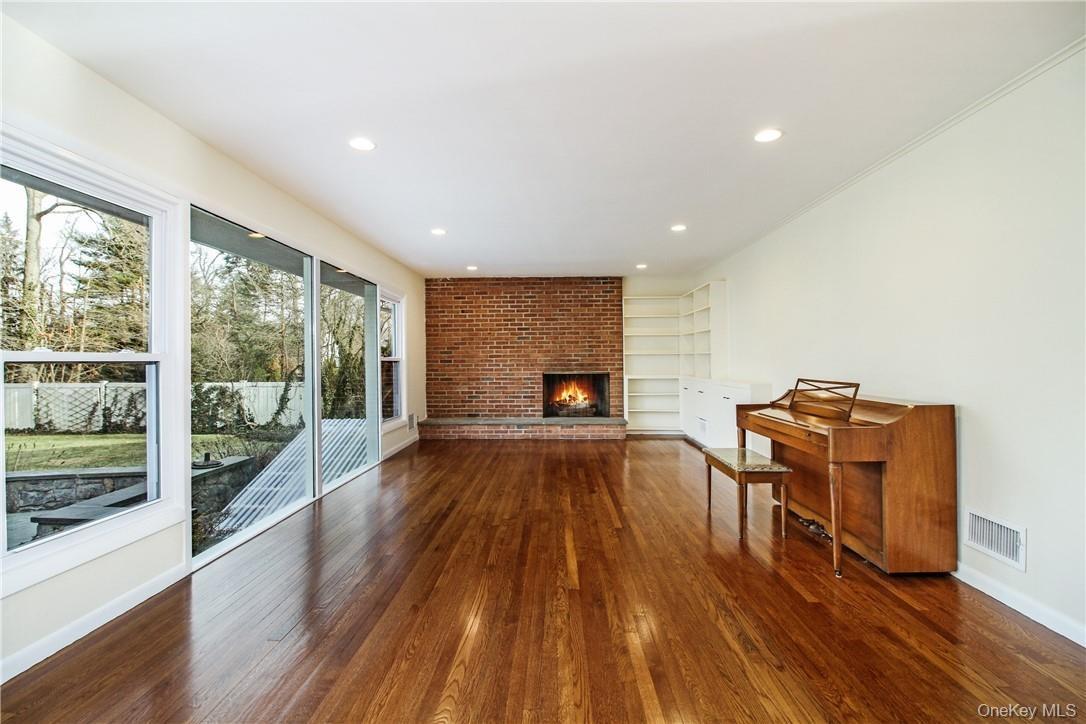
View of great room with large windows looking over yard and fireplace. Photos taken when house was empty prior to occupancy.
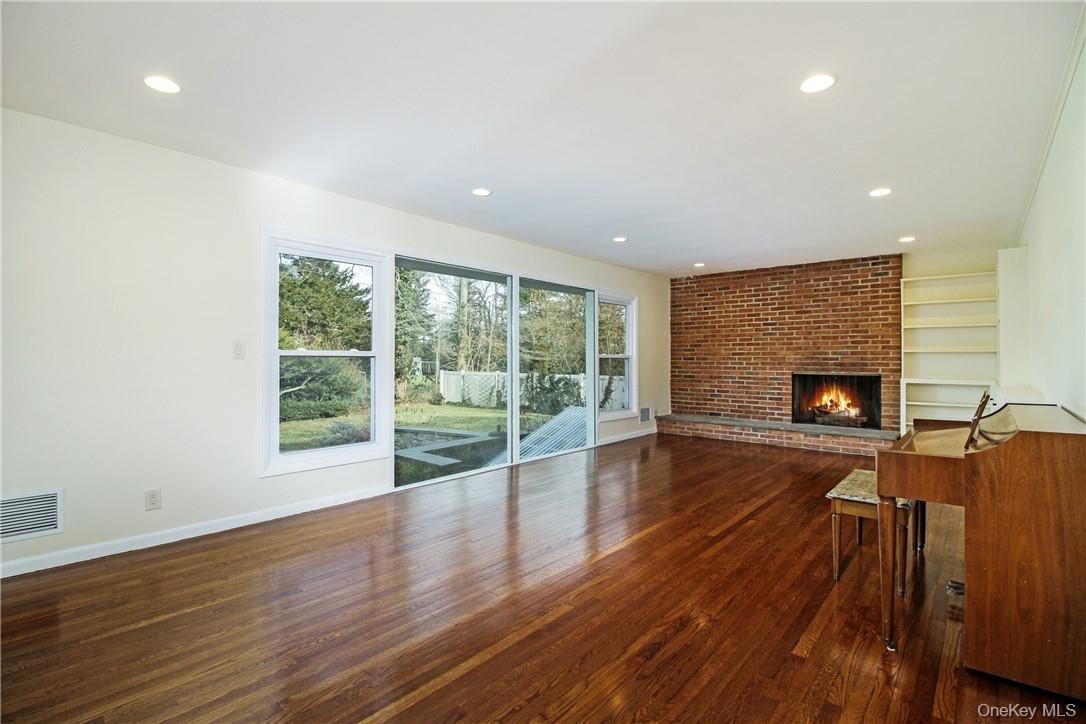
Additional view of great room. Photos taken when house was empty prior to occupancy.
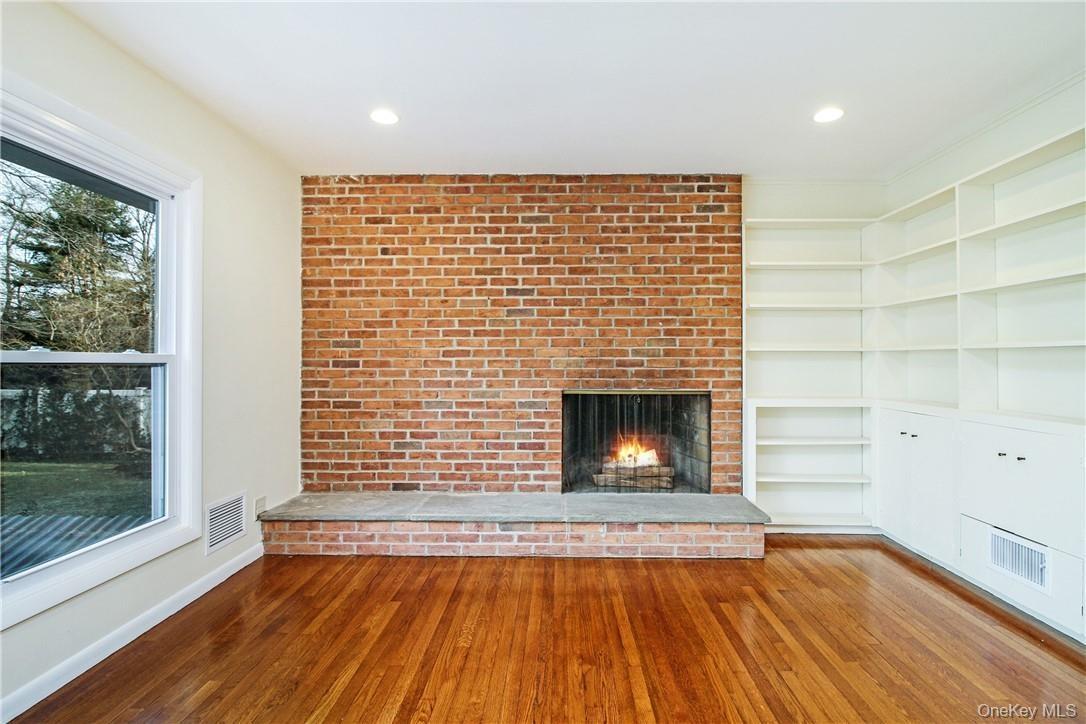
Close up of fireplace and built-ins. Photos taken when house was empty prior to occupancy.
View of great room facing dining area and covered screened porch. Photos taken when house was empty prior to occupancy.
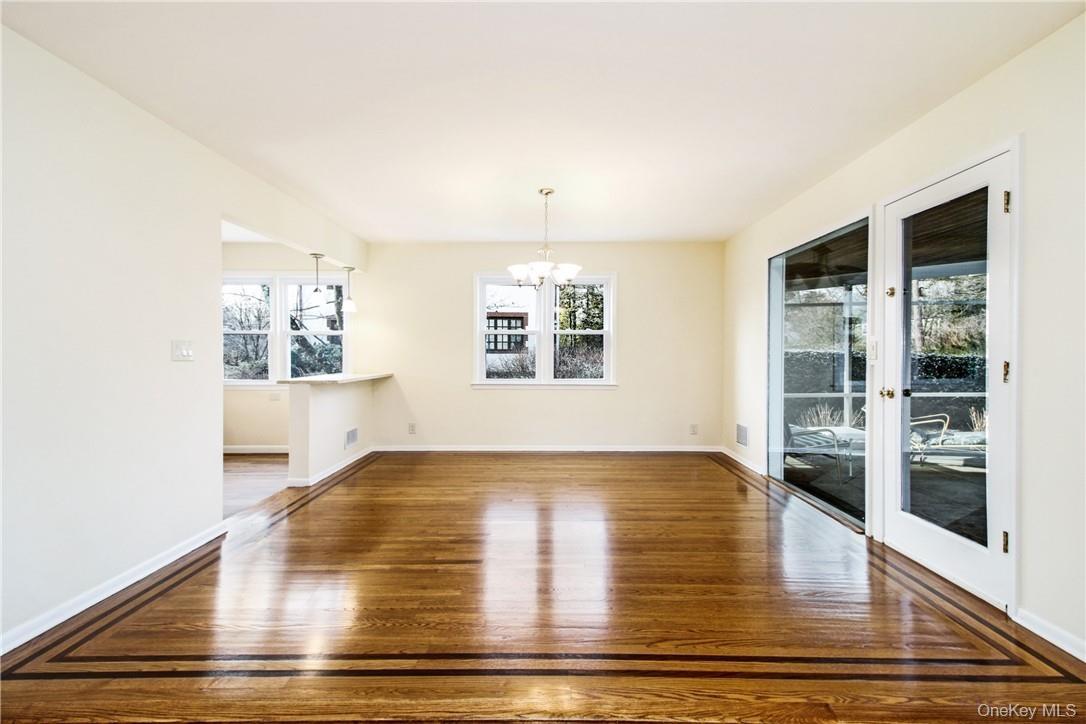
Spacious dining area with detailed oak. Photos taken when house was empty prior to occupancy. floors, access to kitchen and covered screened porch
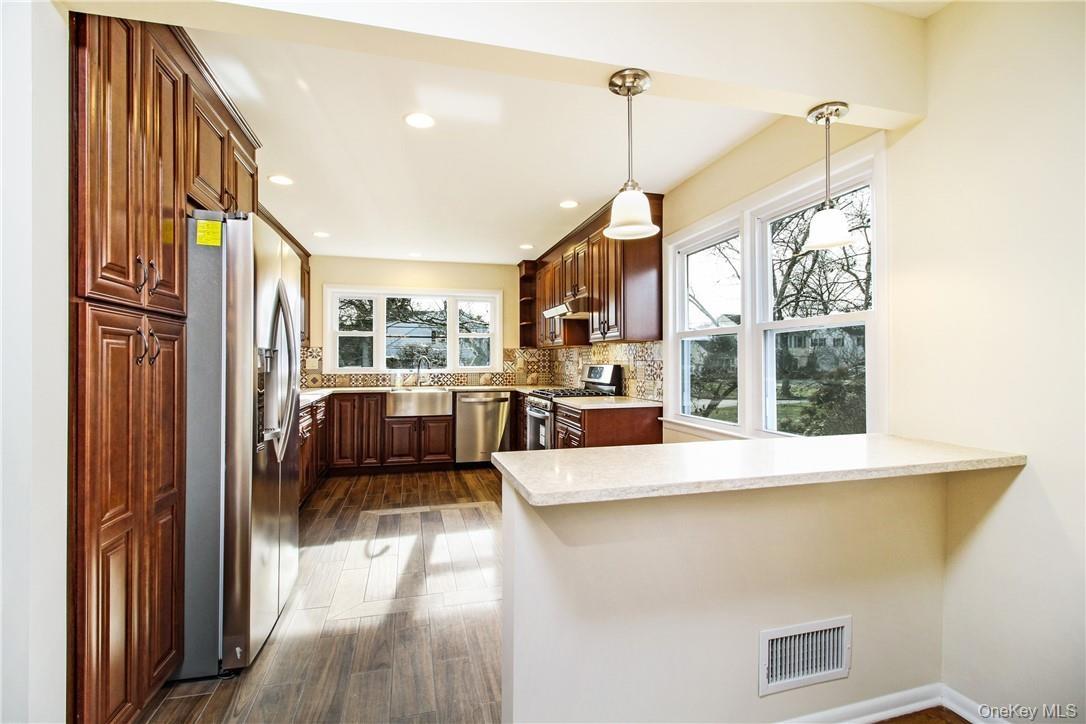
Beautiful eat-in-kitchen. Photos taken when house was empty prior to occupancy.
Eat-in-kitchen and breakfast bar. Photos taken when house was empty prior to occupancy.
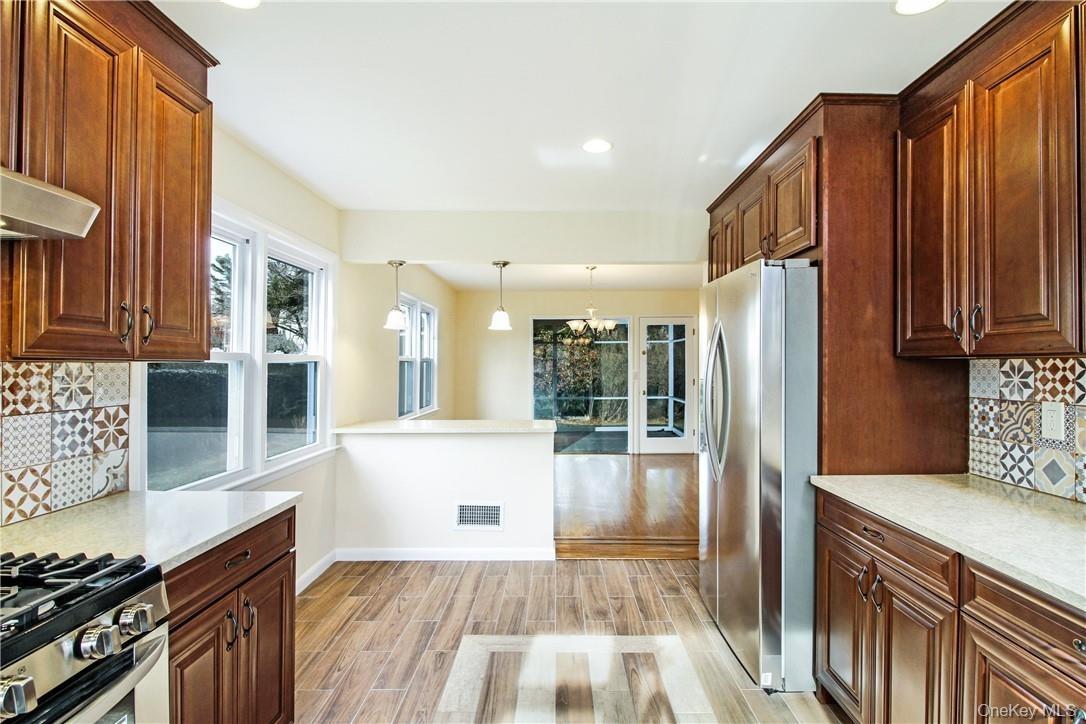
Additional view of kitchen facing dining area. Photos taken when house was empty prior to occupancy.
Formal Living Room. Photos taken when house was empty prior to occupancy.
Formal living room facing entrance to front hall. Photos taken when house was empty prior to occupancy.
Large, sunny principal suite. Photos taken when house was empty prior to occupancy.
Additional view of large principal suite facing closets and door to ensuite bath.Photos taken when house was empty prior to occupancy.
Principal suite bath with large shower. Photos taken when house was empty prior to occupancy.
Bedroom 2. Photos taken when house was empty prior to occupancy.
Additional view of bedroom 2. Photos taken when house was empty prior to occupancy.
Hall bath. Photos taken when house was empty prior to occupancy.
Detail of tub/shower area in hall bath. Photos taken when house was empty prior to occupancy.
Bedroom 3. Photos taken when house was empty prior to occupancy.
Sunny, lower level den with closet. Photos taken when house was empty prior to occupancy.
Lower level bath. Photos taken when house was empty prior to occupancy.
Large open space in basement with access to yard. Photos taken when house was empty prior to occupancy.
Covered screened porch accessed from great room and opening to yard. Photos taken when house was empty prior to occupancy.
Additional view of covered screened porch. Photos taken when house was empty prior to occupancy.
Beautiful patio for and lovely level yard. Photos taken when house was empty prior to occupancy.
Spacious level yard. Photos taken when house was empty prior to occupancy.
Welcome Home!Photos taken when house was empty prior to occupancy.Front entry and spacious great room with fireplace. Photos taken when house was empty prior to occupancy.Formal powder room in front hall. Photos taken when house was empty prior to occupancy.View of great room with large windows looking over yard and fireplace. Photos taken when house was empty prior to occupancy.Additional view of great room. Photos taken when house was empty prior to occupancy.Close up of fireplace and built-ins. Photos taken when house was empty prior to occupancy.View of great room facing dining area and covered screened porch. Photos taken when house was empty prior to occupancy.Spacious dining area with detailed oak. Photos taken when house was empty prior to occupancy. floors, access to kitchen and covered screened porchBeautiful eat-in-kitchen. Photos taken when house was empty prior to occupancy.Eat-in-kitchen and breakfast bar. Photos taken when house was empty prior to occupancy.
Description

Delightful, sunny, mid-century Ranch is move-in ready and a short walk to Heathcote Elementary School. Step into the entry foyer with multiple closets, lovely powder room and access to formal living room. Enter the wonderful and spacious great room featuring a large family room area, open to dining area and eat-in-kitchen with breakfast bar. Access the covered screened porch from the great room, all enjoying a view of the beautiful level yard. Screened porch leads to stone patio ideal for BBQs and lovely, level yard for great outdoor activities. Main level hall leads to bedroom area with large principal suite with multiple closets and full bath, bedroom, hall bath, bedroom, linen closet and stairs to attic. Lower level features large sunny den with closet, full bath, hall closet, two car garage and access to basement with large open space, staircase to yard, laundry and mechanicals. Close to shops, parks, school and bus to train. This impeccable home must be seen to be appreciated! Photos taken when house was empty prior to occupancy.
Amenities

  • Dishwasher
  • Disposal
  • Dryer
  • Eat-in Kitchen
  • Freezer
  • Gas Water Heater
  • Level
  • Near Public Transit
  • Near School
  • Near Shops
  • Park
  • Primary Bathroom
  • Refrigerator
  • Screens
  • Trash Collection Public
  • Walk-In Closet(s)
  • Washer

Long Island MLS

All information furnished regarding property for sale, rental or financing is from sources deemed reliable, but no warranty or representation is made as to the accuracy thereof and same is submitted subject to errors, omissions, change of price, rental or other conditions, prior sale, lease or financing or withdrawal without notice. International currency conversions where shown are estimates based on recent exchange rates and are not official asking prices.

All dimensions are approximate. For exact dimensions, you must hire your own architect or engineer.