255 Howells Road
Wallkill, NY 10940

Property

Ownership: For Sale
Type: Single Family
Rooms: 12
Bedrooms: 5 BR
Bathrooms: 4½
Area: 4200 sq ft
Lot Size: 36.8 Acres

Financials

Price:$879,000
Annual Taxes:$10,690
2415 Montauk Highway PO Box 742, Bridgehampton, NY 11932
Listing Courtesy of KW Hudson Valley United

Enter the gates of this remarkable 36.
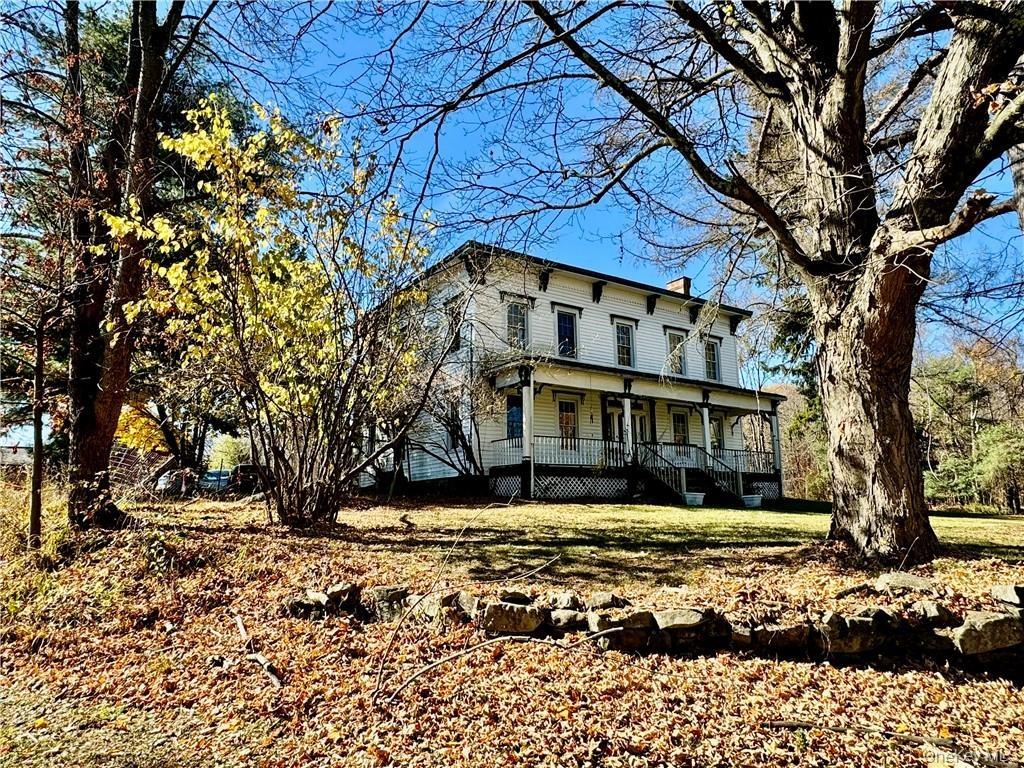
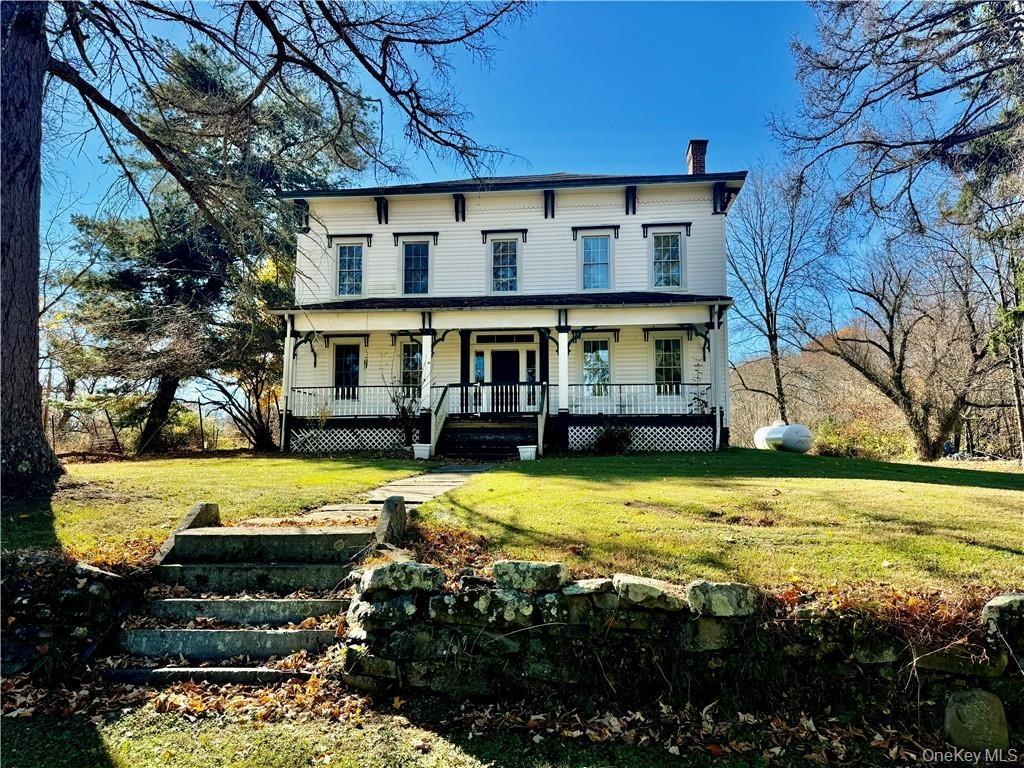
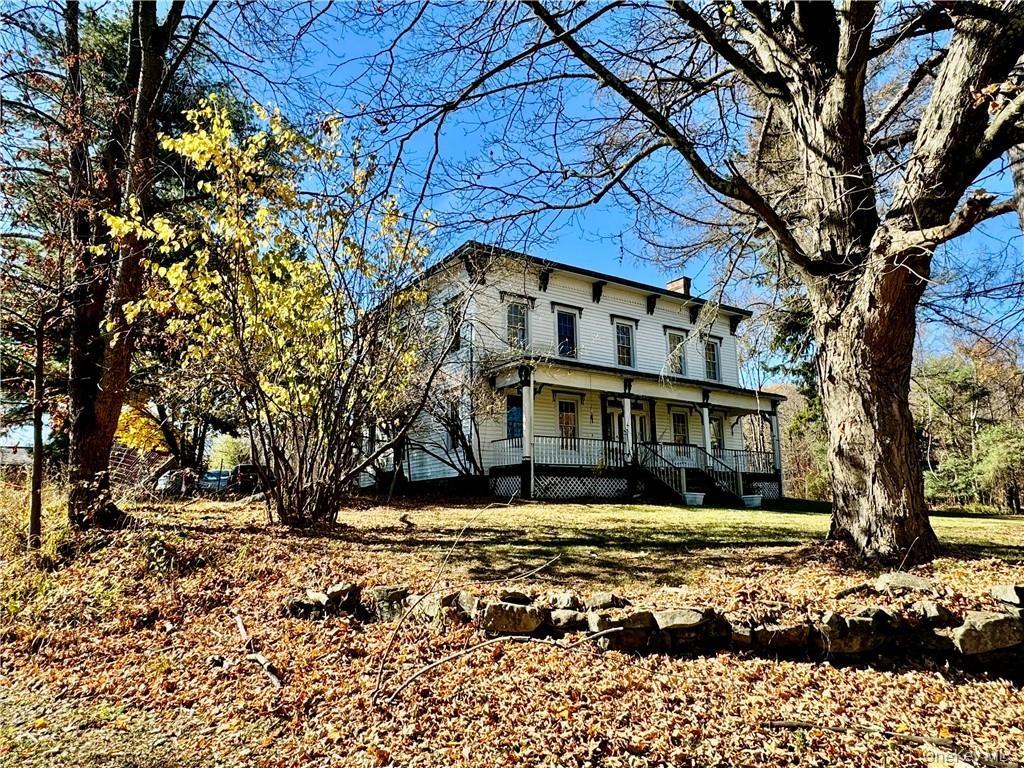
View of front of property with a porch

View of front of property with a porch

View of front of property with a porch
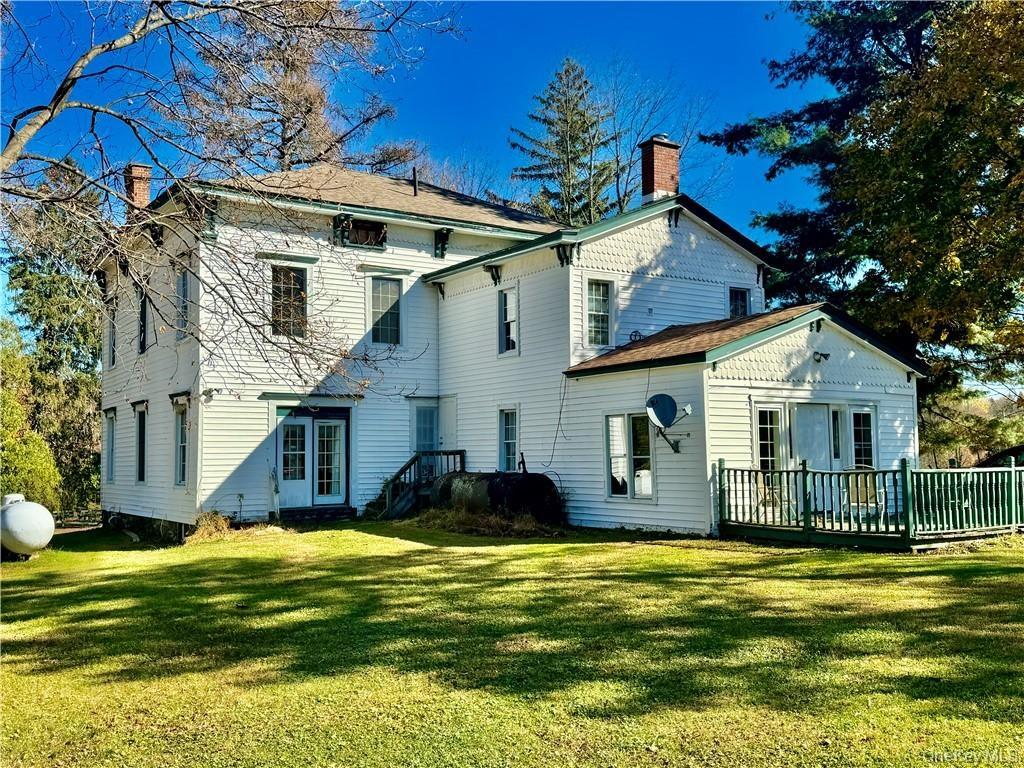
Rear view of house featuring a yard and a wooden deck
Italianate house featuring a porch and a front lawn
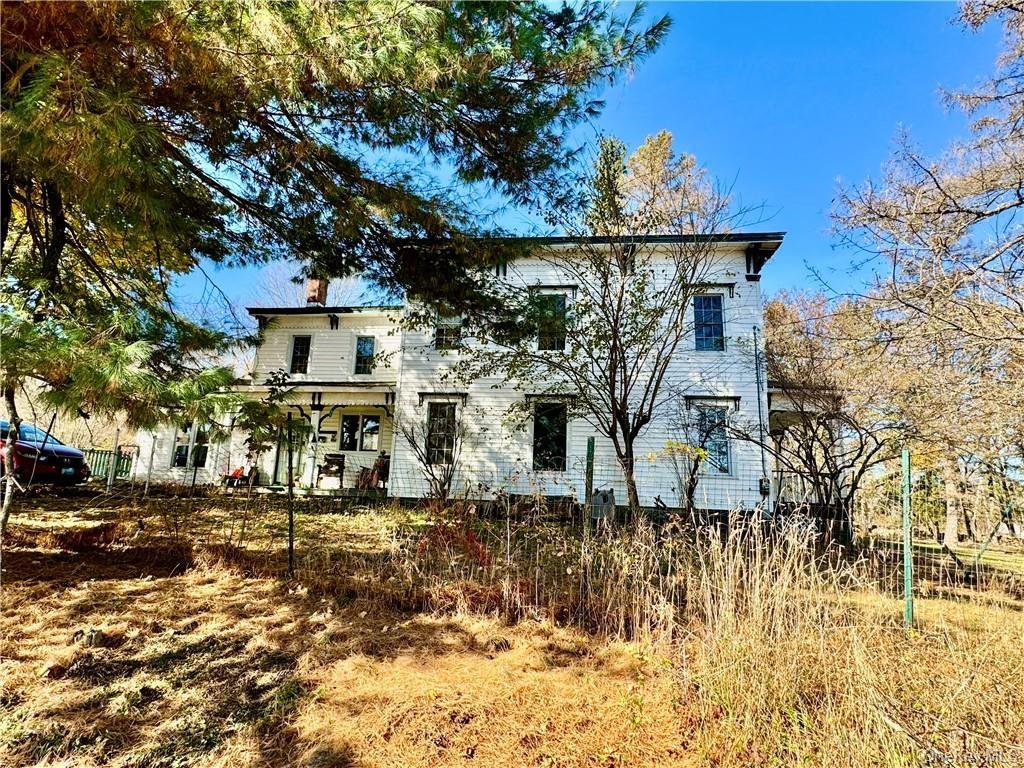
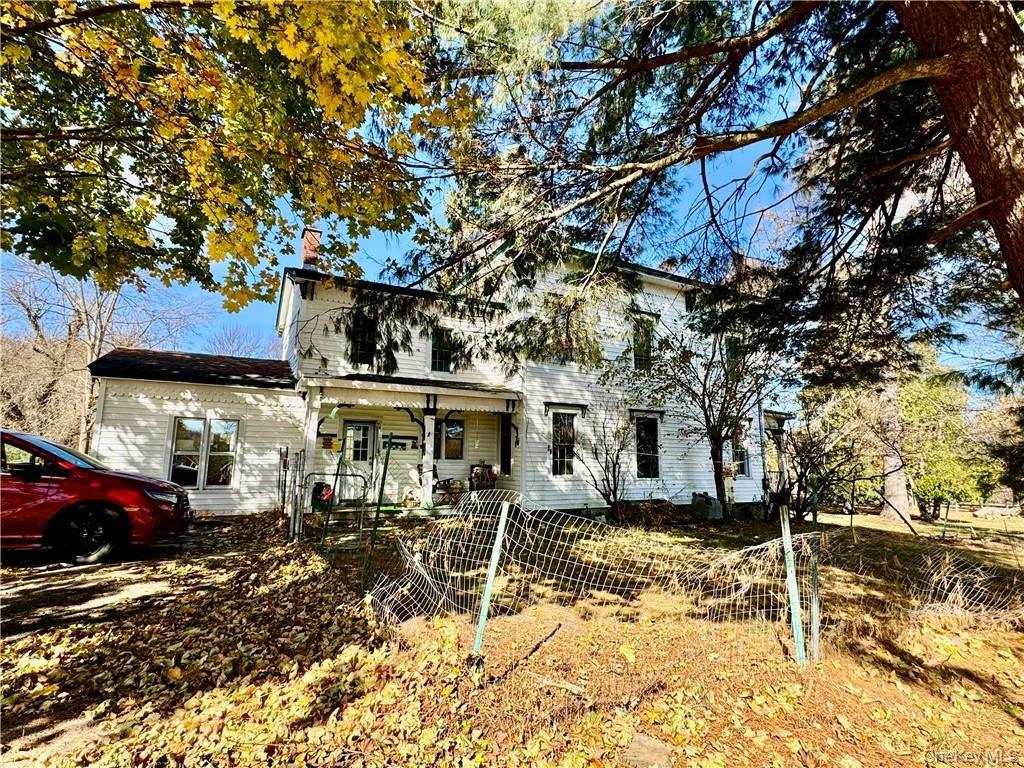
View of side of house
View of side of property
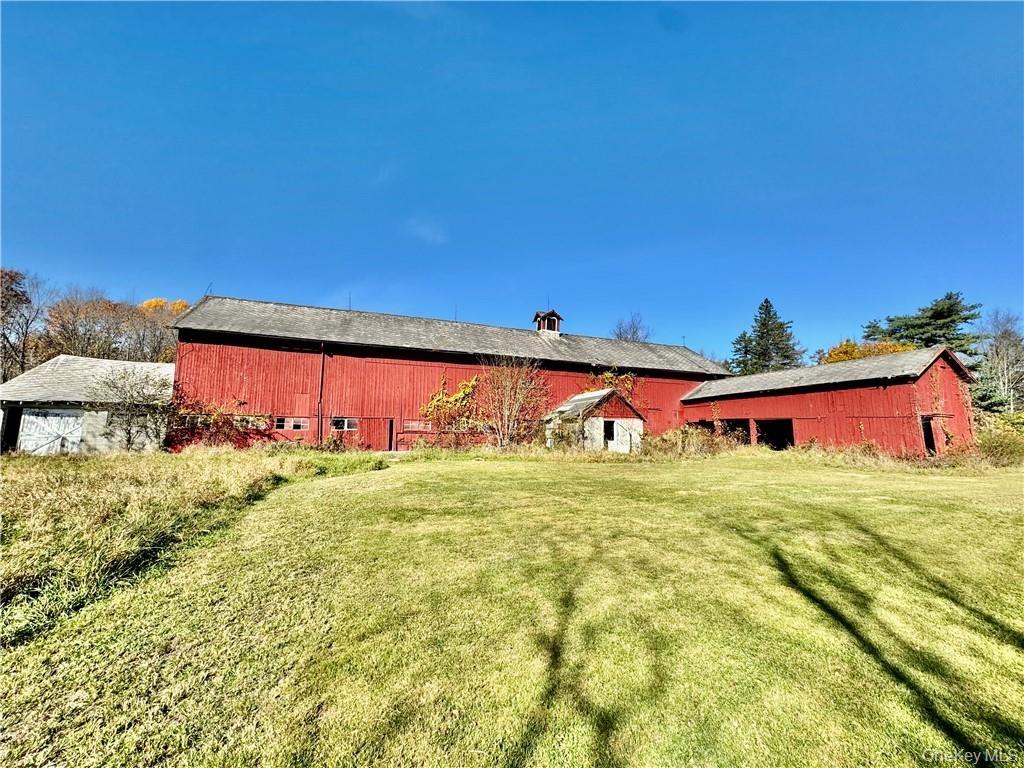
View of large barn
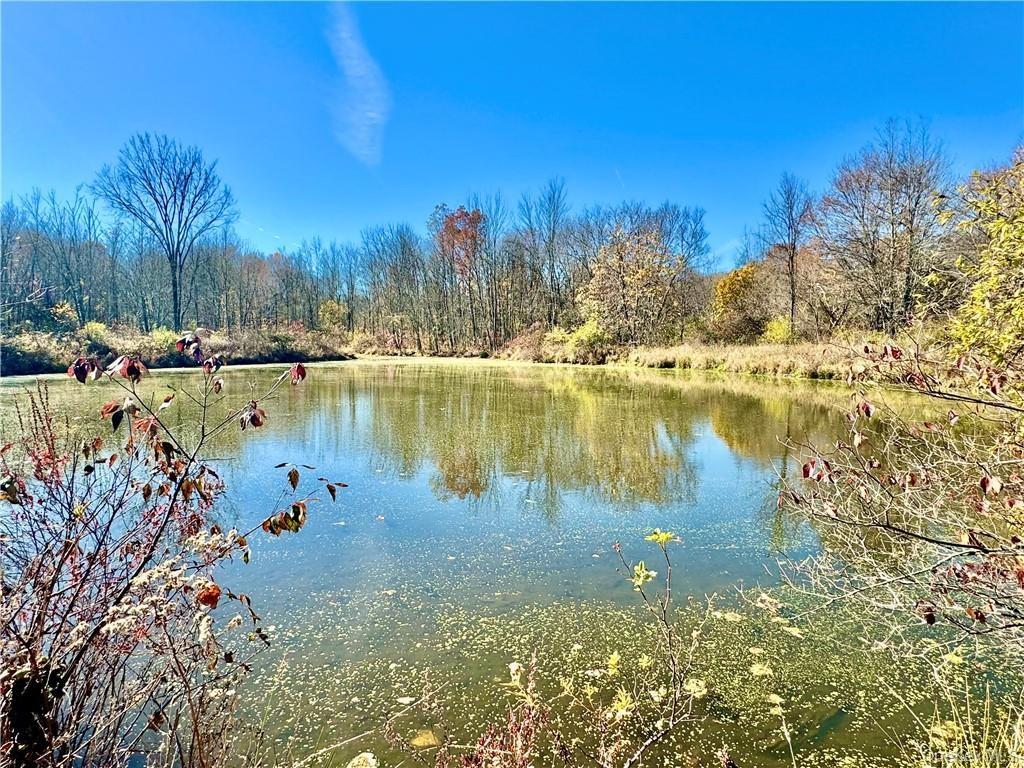
Lake on the property
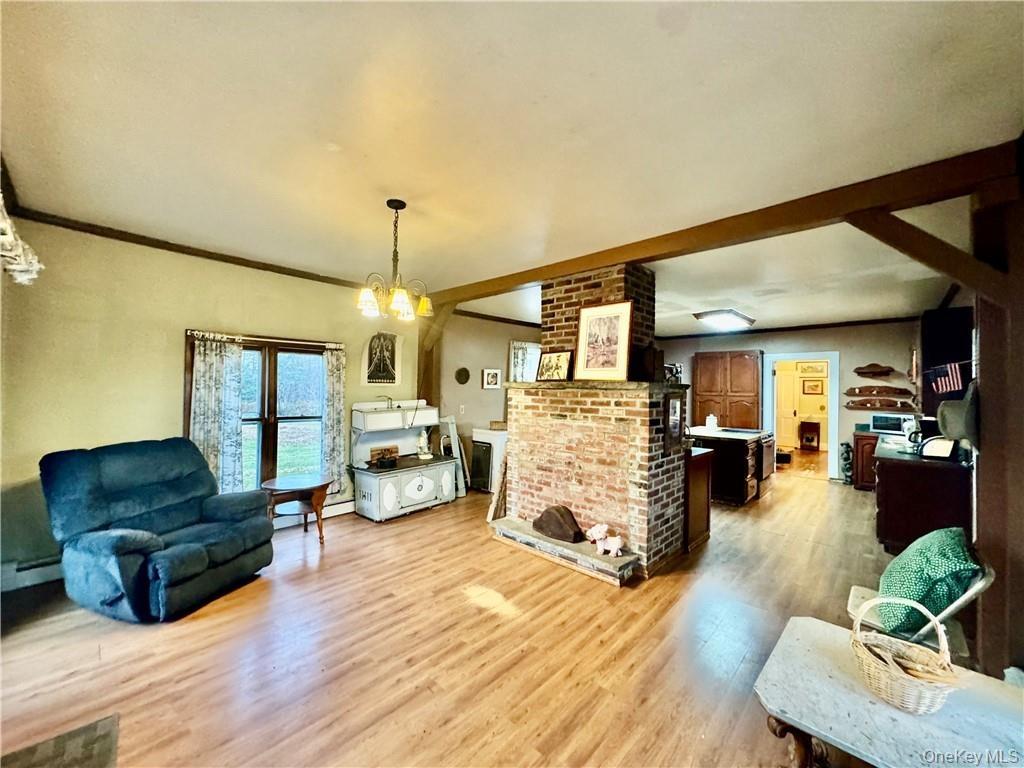
Sitting room with baseboard heating, ornamental molding, a notable chandelier, and wood-type flooring
Siting room featuring light hardwood / wood-style flooring, ornamental molding, a notable chandelier, and a baseboard heating unit
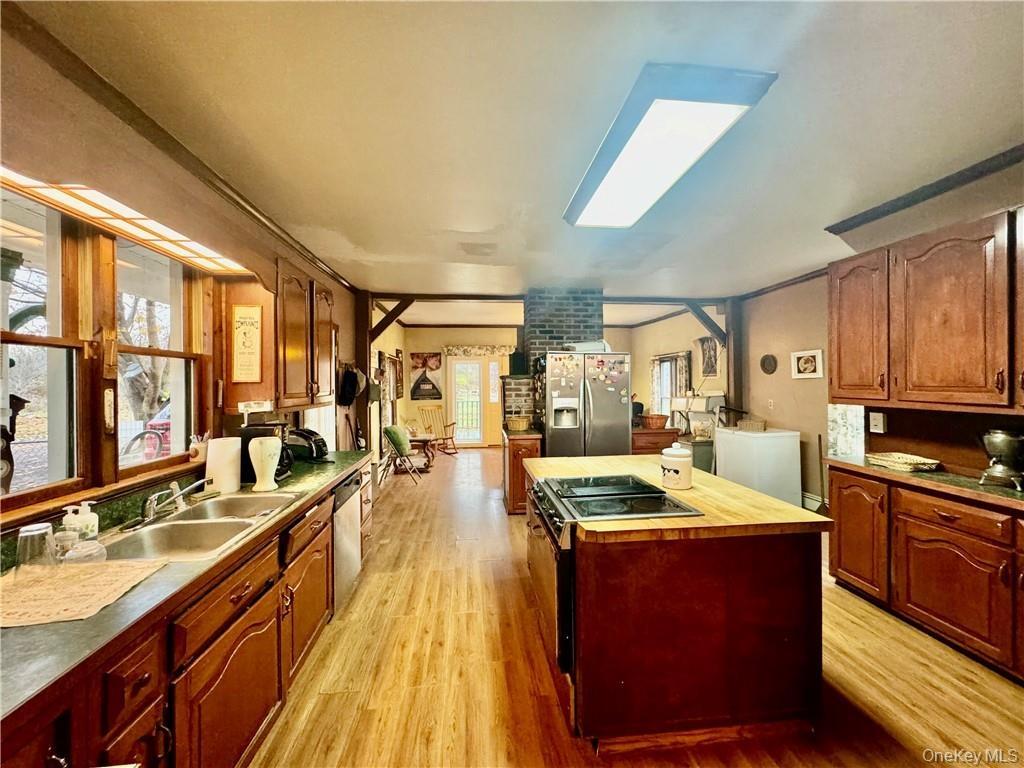
Kitchen featuring stainless steel appliances, sink, a center island, light wood-type flooring, and a skylight
Dining space with crown molding, a notable chandelier, and dark hardwood / wood-style flooring
Dining room with ornamental molding, a chandelier, and dark hardwood / wood-style flooring
Living room featuring crown molding, a notable chandelier, and wood-type flooring
Living room with ornamental molding, a chandelier, and wood-type flooring
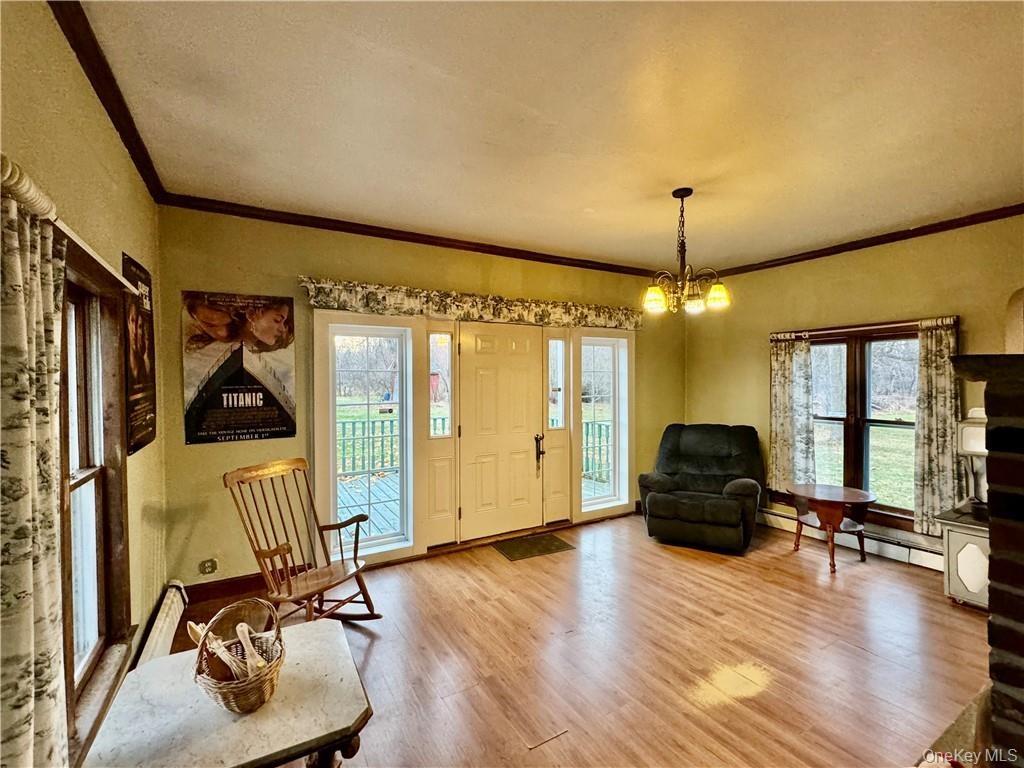
Foyer entrance featuring crown molding, a notable chandelier, and hardwood / wood-style floors
Entrance
Home office featuring crown molding, a healthy amount of sunlight, wood-type flooring, and a chandelier
1st floor Bathroom featuring toilet, tile patterned flooring, ornamental molding, sink, and tile walls
Laundry room with stacked washer and clothes dryer
1st floor Bedroom featuring ornamental molding and wood-type flooring
1st Floor bedroom featuring light hardwood / wood-style flooring, ornamental molding, and baseboard heating
Bathroom featuring a shower with shower door, toilet, tile patterned floors, tile walls, and vanity
2nd floor Hallway with wood-type flooring
2nd floor Hall with hardwood / wood-style flooring
2nd floor Master Bedroom featuring ornamental molding and dark hardwood / wood-style floors
Bathroom with vanity, tile patterned flooring, toilet, and plenty of natural light
Bathroom with tile patterned floors, combined bath / shower with glass door, and ornamental molding
2 walk-in closets
Bedroom with crown molding and hardwood / wood-style floors
Bedroom with ornamental molding and dark hardwood / wood-style flooring
Bedroom with ornamental molding and dark wood-type flooring
Workout area featuring ornamental molding, light carpet, and a baseboard radiator
2nd floor Full bathroom with a baseboard radiator, tile walls, toilet, vanity, and tile patterned flooring
View of attic
View of basement
View of basement
Map / location with property boundaries highlighted
Map / location
View of front of property with a porchRear view of house featuring a yard and a wooden deckItalianate house featuring a porch and a front lawnView of side of houseView of side of propertyView of large barnLake on the propertySitting room with baseboard heating, ornamental molding, a notable chandelier, and wood-type flooringSiting room featuring light hardwood / wood-style flooring, ornamental molding, a notable chandelier, and a baseboard heating unitKitchen featuring stainless steel appliances, sink, a center island, light wood-type flooring, and a skylight
Description

Enter the gates of this remarkable 36.8-acre estate to discover a distinguished 5-bedroom, 5-bathroom residence offering 4,200 square feet of living space. The property includes a substantial two-story post-and-beam barn with horse stalls, multiple wells, and an additional hay barn—ideal for equestrian or agricultural use. A serene natural pond and a mix of rolling pastures and wooded areas complete the setting. The original 1821 Colonial estate serves as the main house, blending historic character with thoughtfully updated features throughout. The expansive grounds provide abundant opportunities for recreation, including horseback riding, farming, snowmobiling, four-wheeling, fishing, and more. With numerous updates and an array of versatile structures, this exceptional property offers a rare combination of privacy, history, and functionality. The land is also subdivisible, providing potential for future development. Amenities: Storage, multiple barns, natural pond, extensive acreage.

Amenities

  • Breakfast Bar
  • Cable - Available
  • Cathedral Ceiling(s)
  • Cooktop
  • Dishwasher
  • Dryer
  • Eat-in Kitchen
  • Electricity Connected
  • Family Room
  • Fire Alarm
  • First Floor Bedroom
  • First Floor Full Bath
  • Gas Cooktop
  • Gas Oven
  • His and Hers Closets
  • Lake
  • Living Room
  • Pond
  • Propane
  • Recessed Lighting
  • Refrigerator
  • Security Lights
  • Sewer Connected
  • Storage
  • Walk-In Closet(s)
  • Walk Through Kitchen
  • Washer
  • Washer/Dryer Hookup
  • Water Access
  • Water Connected
  • Wood Burning

Long Island MLS

All information furnished regarding property for sale, rental or financing is from sources deemed reliable, but no warranty or representation is made as to the accuracy thereof and same is submitted subject to errors, omissions, change of price, rental or other conditions, prior sale, lease or financing or withdrawal without notice. International currency conversions where shown are estimates based on recent exchange rates and are not official asking prices.

All dimensions are approximate. For exact dimensions, you must hire your own architect or engineer.