175 25th Road Apt: UPH01
Miami, FL 33129

Property

Ownership: For Sale
Type: Condo
Rooms: 3
Bedrooms: 6 BR
Bathrooms: 7
Pets: Pets Allowed
Area: 7084 sq ft

Financials

Price:$31,000,000
Common charges:$12,114
Deborah L. Ginsburg
150 Worth Ave, Palm Beach, FL 33480
Listing Courtesy of Compass Florida, LLC

UNA UPH01 NOTHING ABOVE IT.
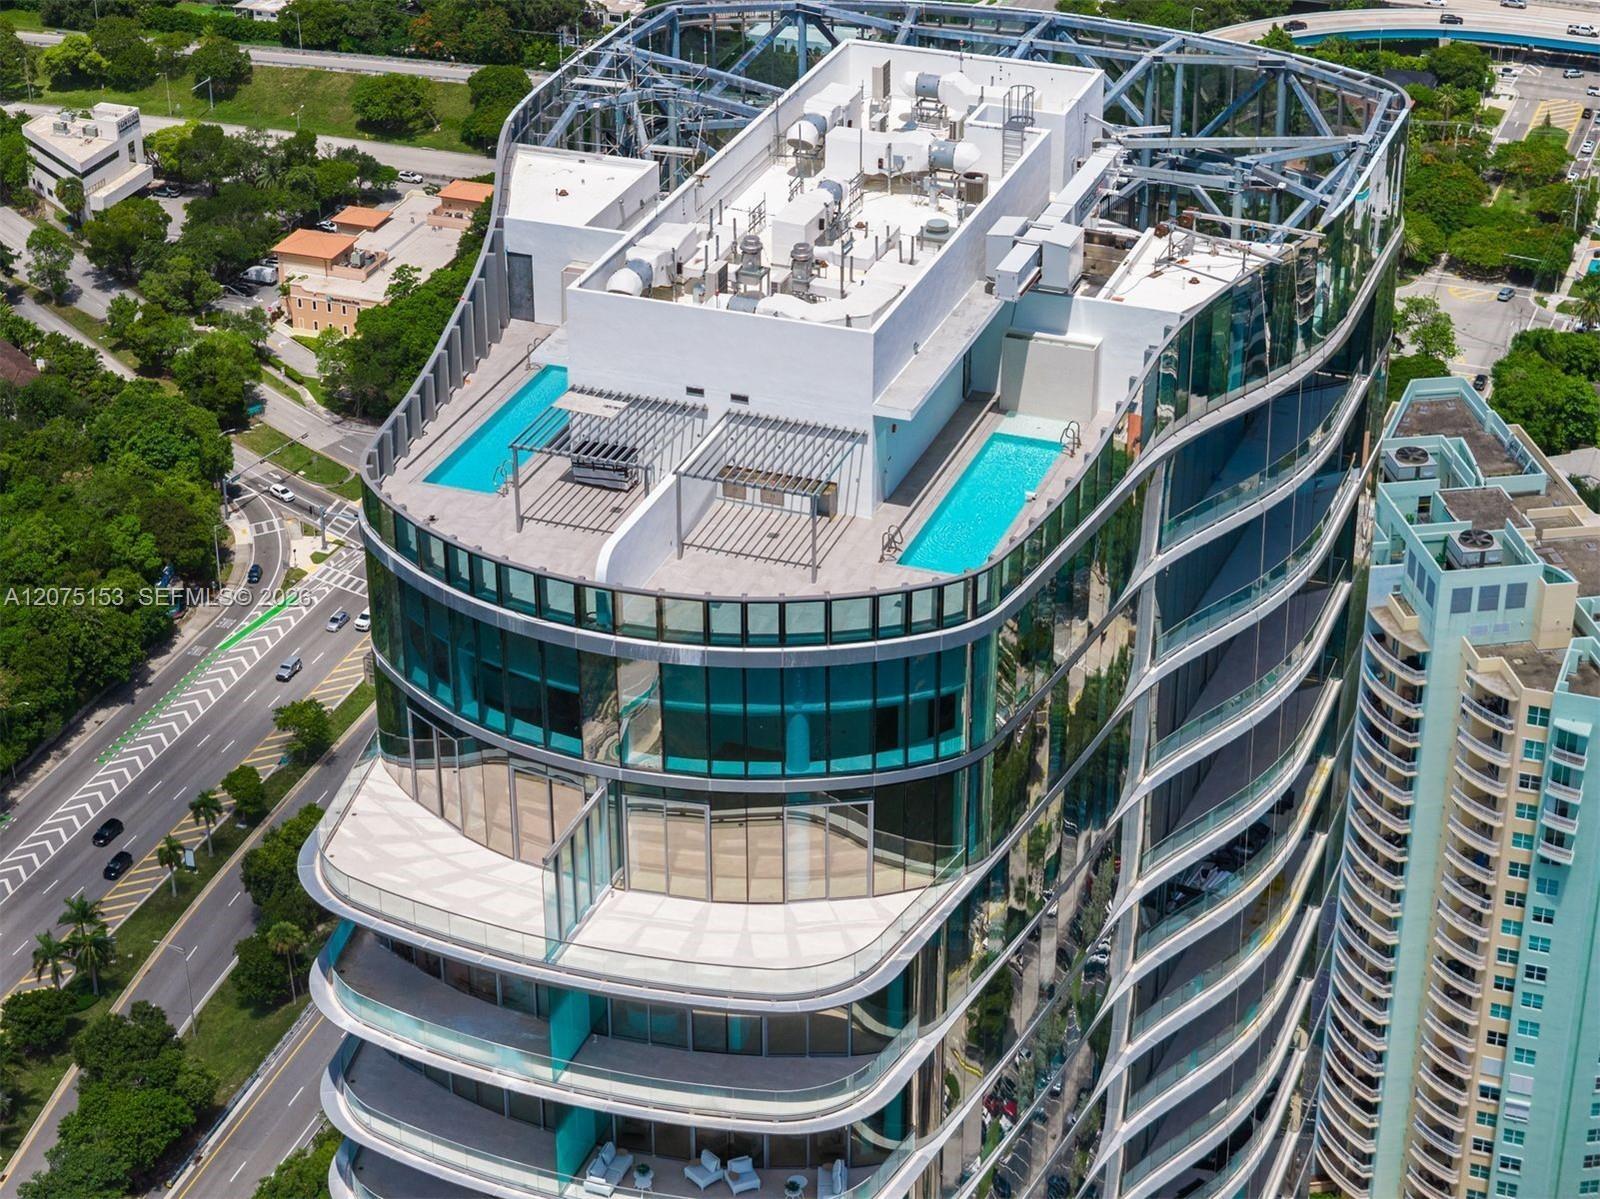
UNA Residences Brickell. One or more photos have been virtually staged.

UNA Residences Brickell. One or more photos have been virtually staged.

UNA Residences Brickell. One or more photos have been virtually staged.
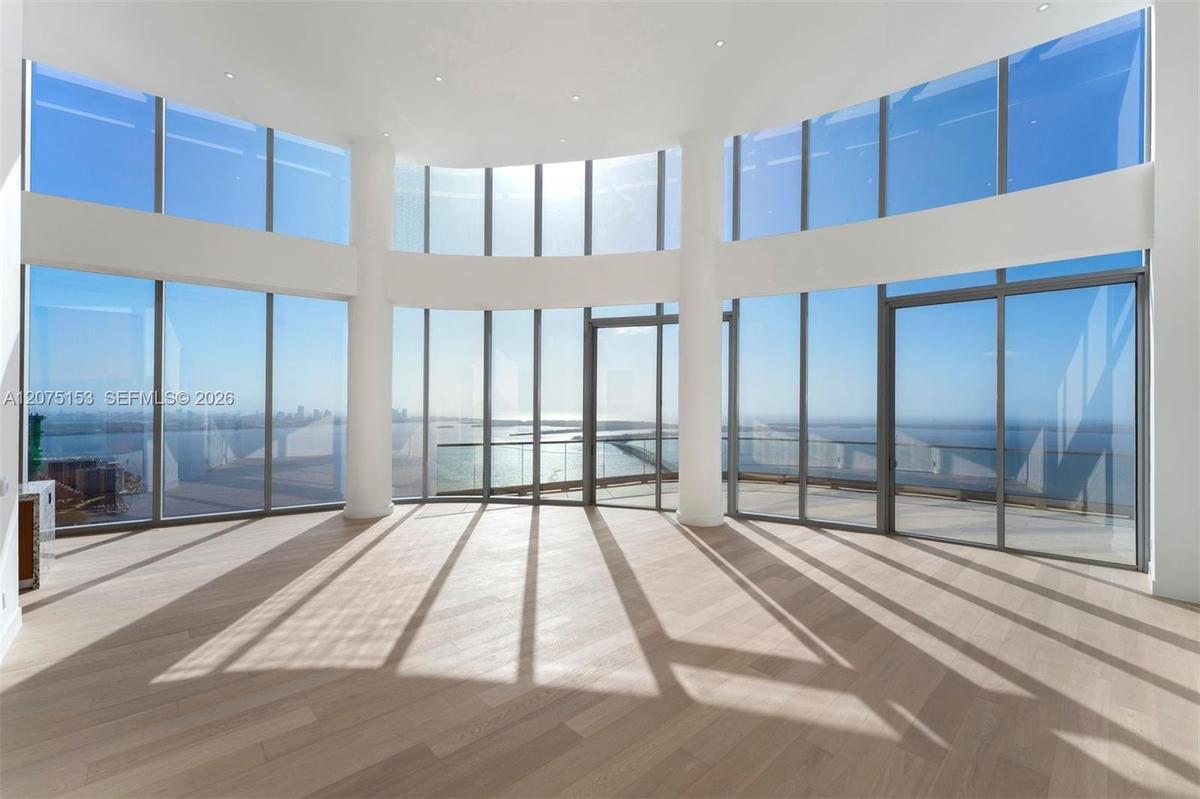
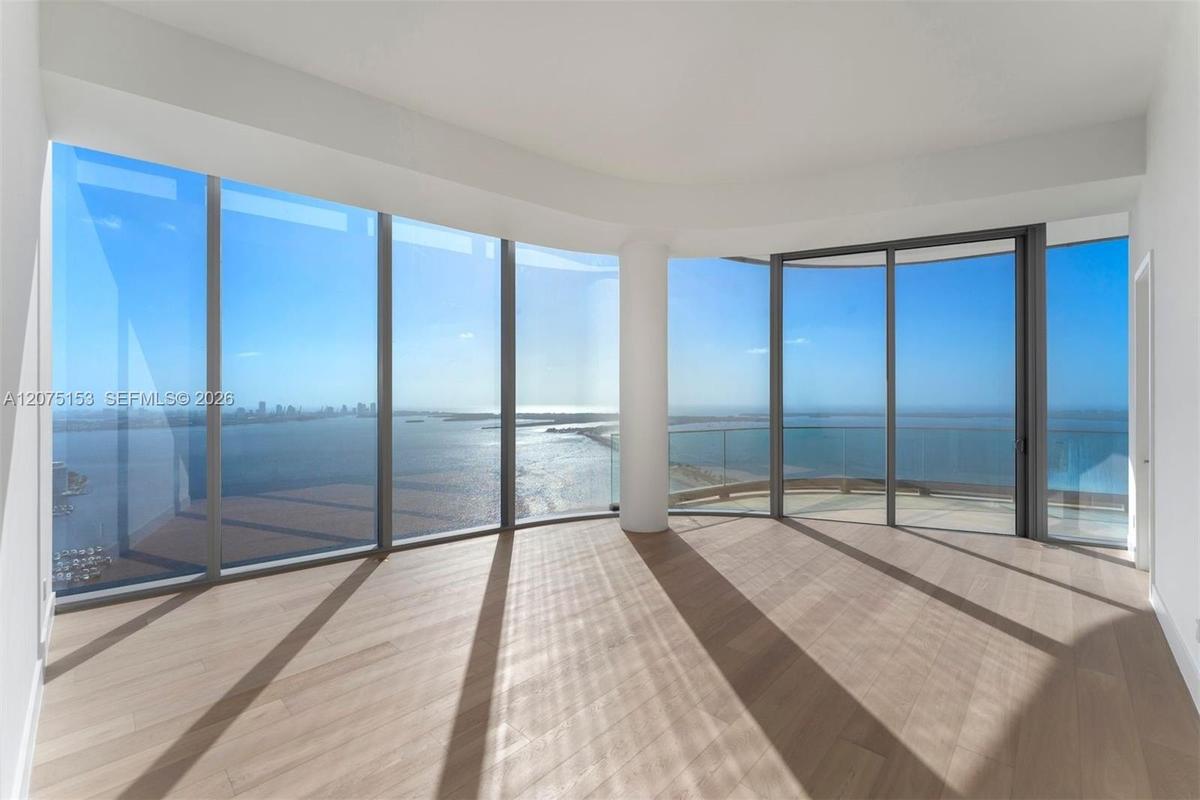
Curved wall of floor-to-ceiling windows, wood-finish flooring, recessed ceiling lighting, and structural support columns
Open-concept interior featuring floor-to-ceiling curved glass windows, wood-finish flooring, recessed lighting, and structural columns
Curved floor-to-ceiling glass curtain wall, wood-finish flooring, recessed ceiling lighting, and structural cylindrical columns
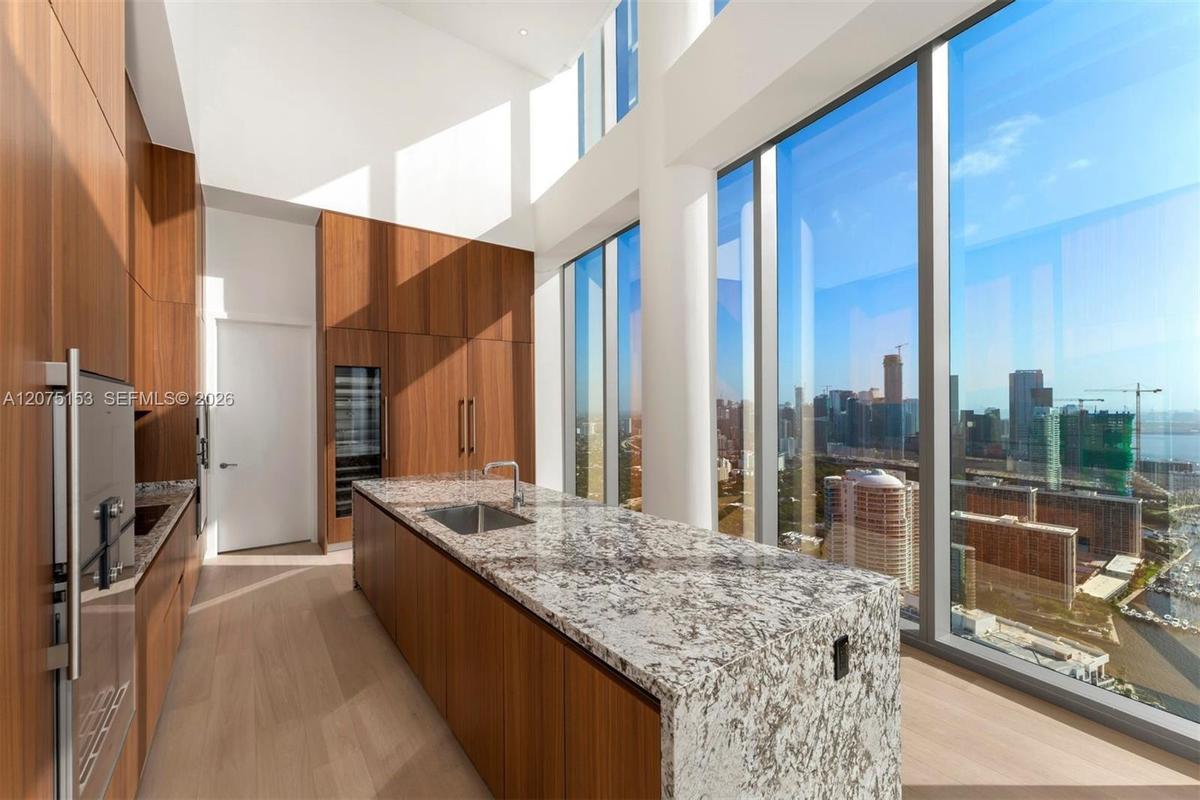
Gourmet kitchen featuring floor-to-ceiling cabinetry, stone waterfall island, integrated stainless steel appliances, and expansive double-height windo
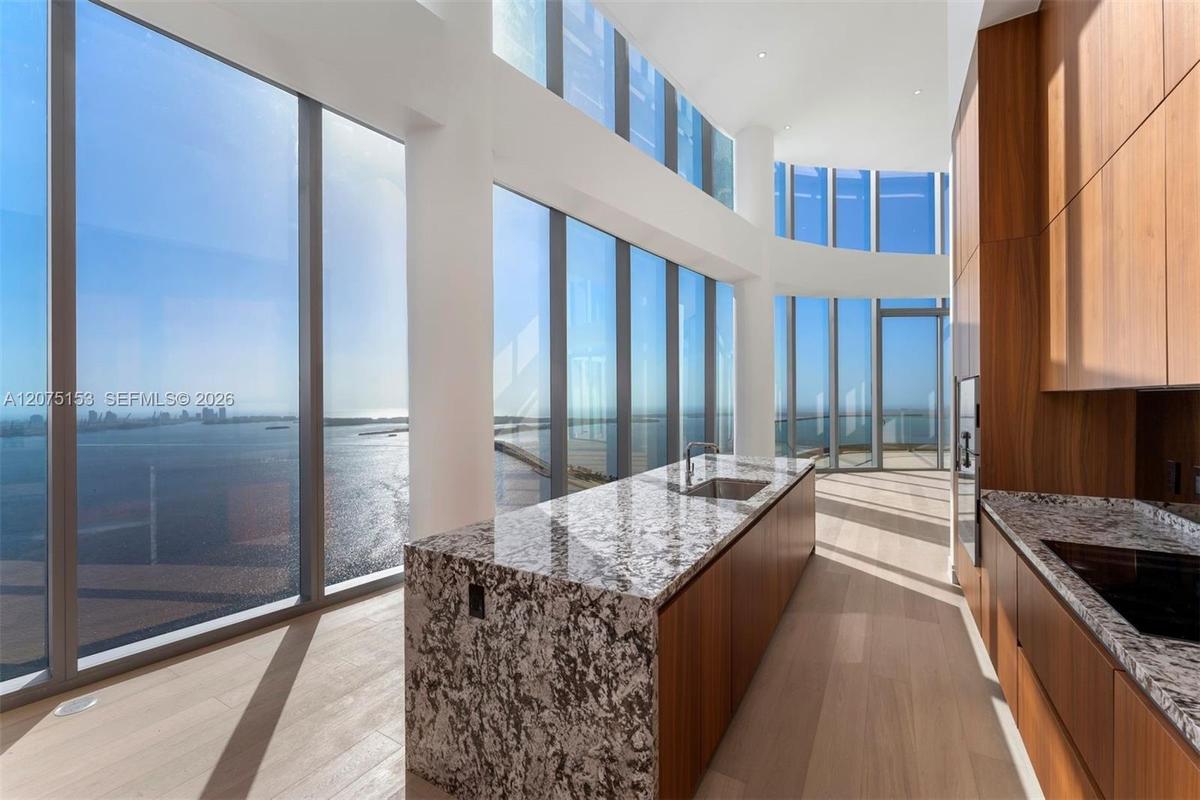
Floor-to-ceiling glass walls, kitchen island with stone countertop, wood-finish cabinetry, and wide-plank wood-finish flooring
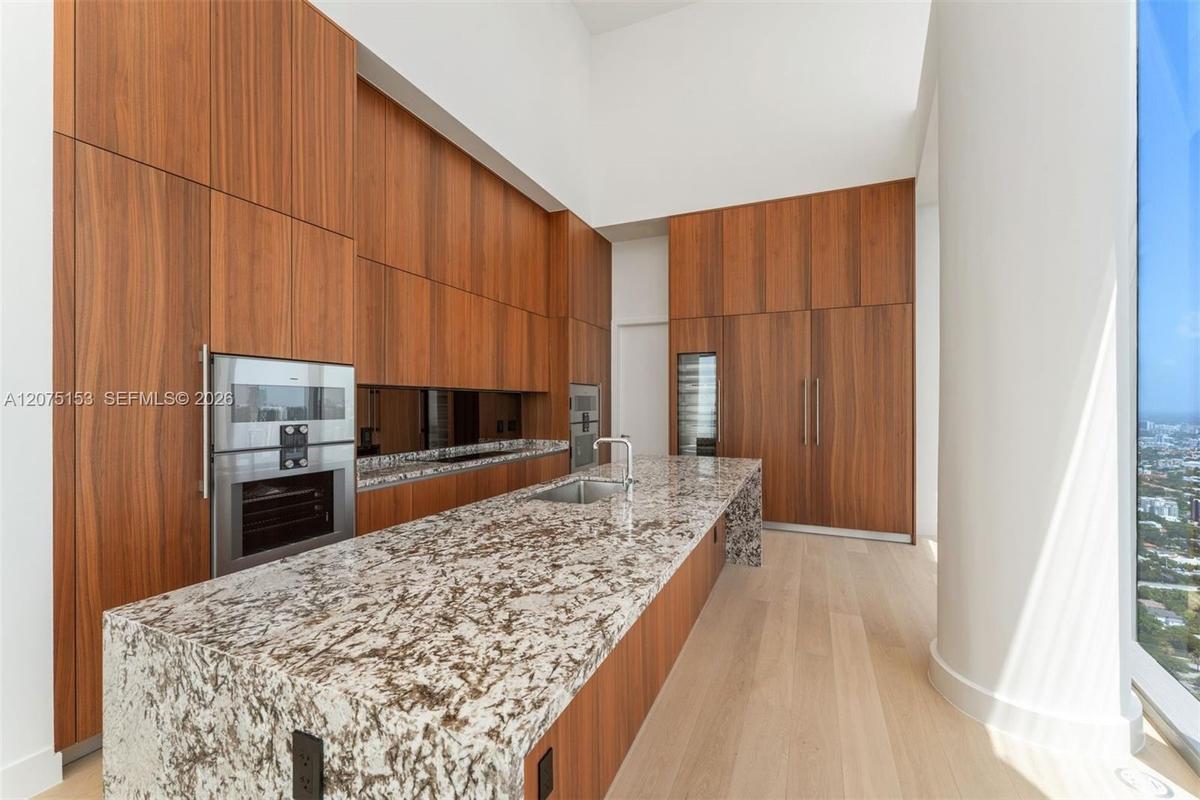
Kitchen featuring full-height wood-finish cabinetry, stone countertop island with integrated stainless steel sink, built-in stainless steel double wal
Full-height floor-to-ceiling windows, wood-finish flooring, solid-surface handrail, and minimalist interior architecture
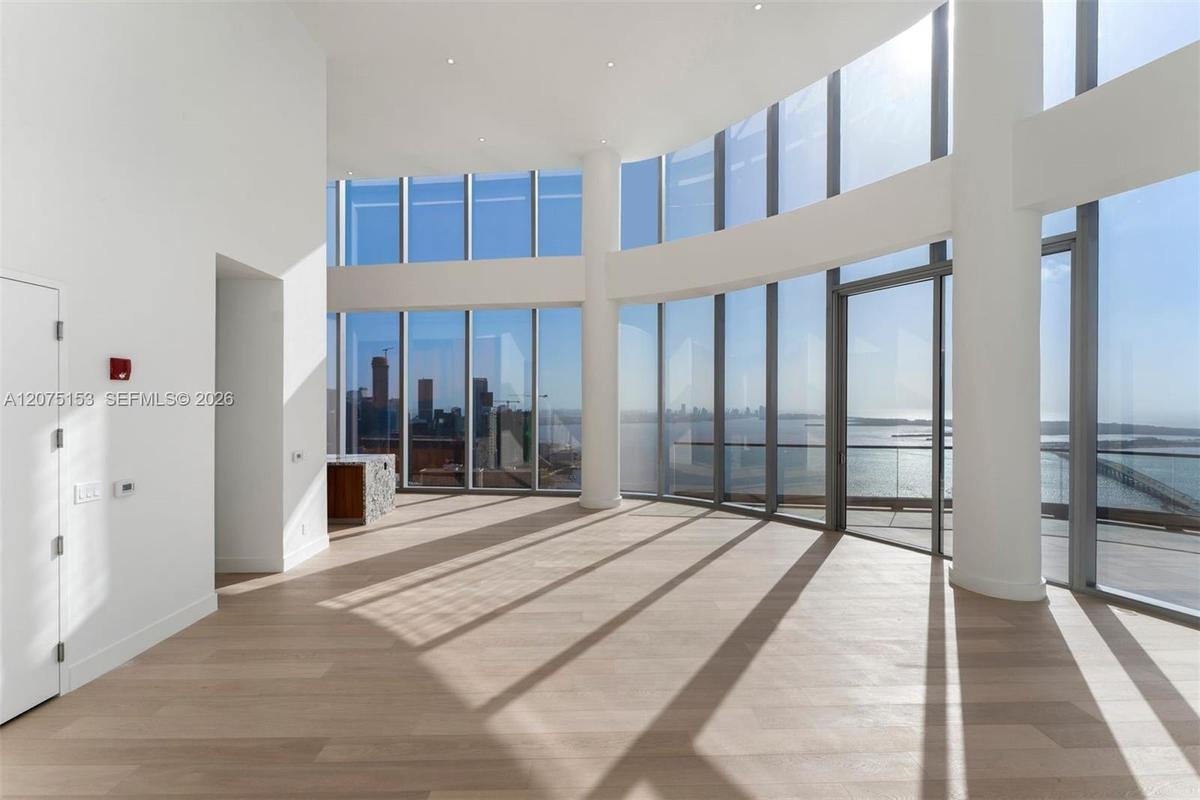
Floor-to-ceiling windows, wood-finish flooring, sliding glass door, glass-panel balcony railing, and water-fronting horizon
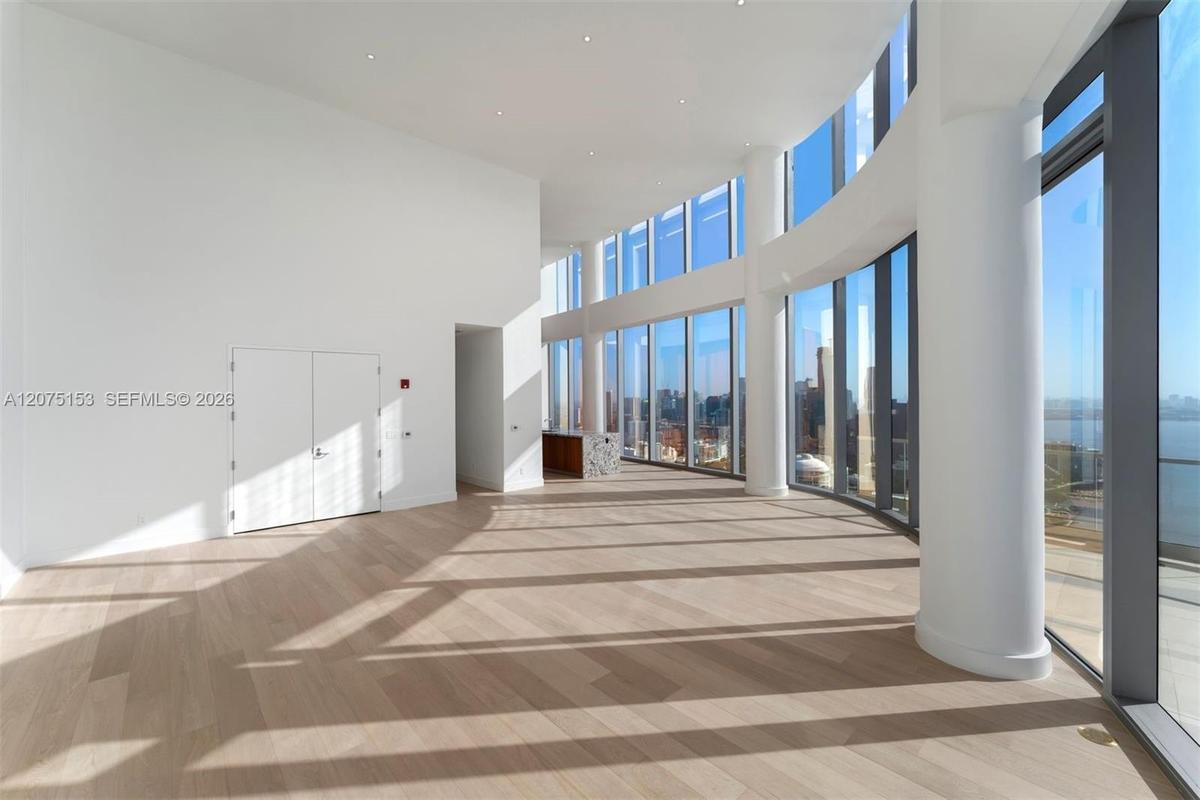
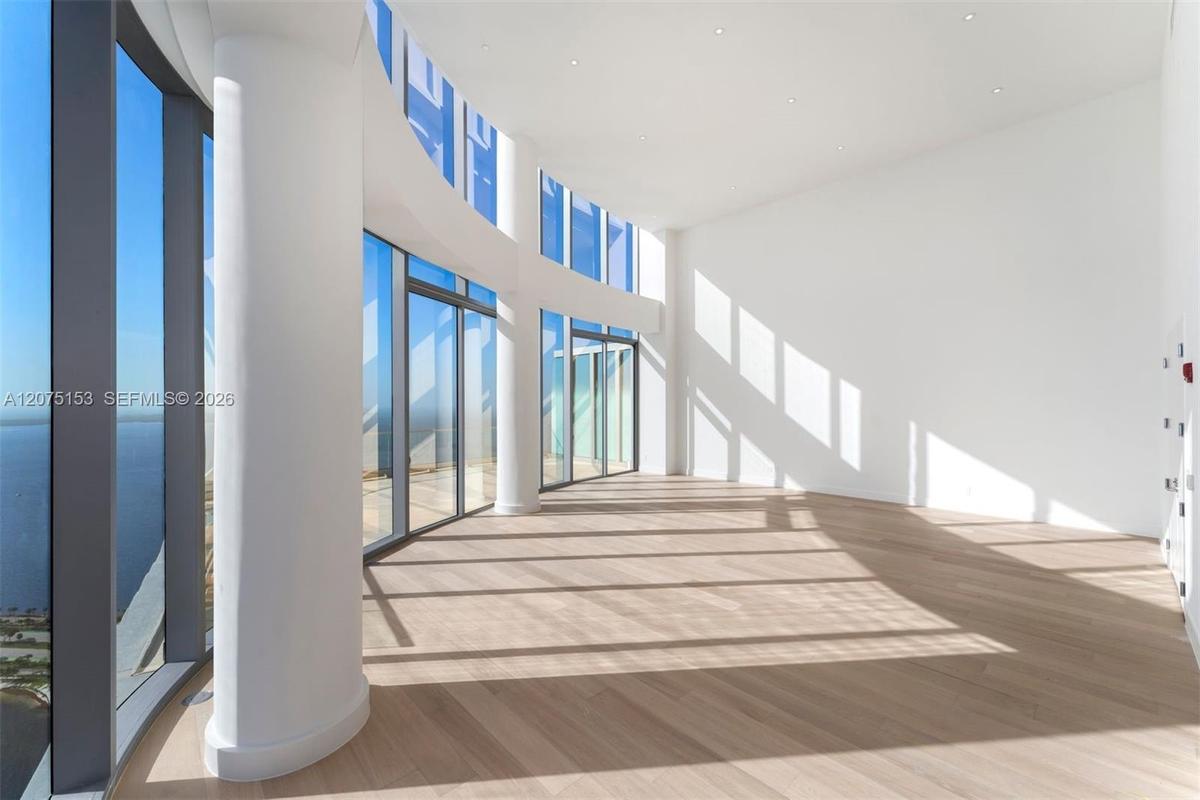
Floor-to-ceiling glass walls, curved architectural columns, double-height ceilings, recessed lighting, and wood-finish flooring
Floor-to-ceiling glass curtain walls, expansive wood-finish flooring, structural cylindrical column, and minimalist white interior finish
Bathroom featuring dual-sink vanity with stone-surfaced countertop, full-height wall mirror, recessed lighting, and floor-to-ceiling windows
Freestanding soaking tub with a floor-mounted faucet, expansive floor-to-ceiling glass sliding doors, stone wall and floor surfacing, and an attached
Bathroom featuring stone flooring, a wood-finish vanity with a stone countertop, a glass-enclosed walk-in shower, a freestanding soaking tub, and floo
Walk-in glass-enclosed shower featuring floor-to-ceiling stone tile, freestanding soaking tub, dual-sink vanity with wood-finish cabinetry, and stone
Full-height stone wall cladding, floor-to-ceiling glass paneling, frameless glass shower enclosure with dual rainfall showerheads, and a freestanding
Floor-to-ceiling windows, freestanding soaking tub, stone-finish wall cladding, stone-finish flooring, and glass-enclosed shower
Floor-to-ceiling windows, natural stone surfaces, walk-in glass-enclosed shower with dual rainfall showerheads, and freestanding soaking tub
Floor-to-ceiling windows featuring panoramic urban scenery, dual-sink vanity with stone-surfaced countertop, wood-finish cabinetry, and large-format t
Floor-to-ceiling windows, integrated sauna with glass door and wood-finish interior, walk-in shower with stone-surround, and neutral large-format tile
Sauna featuring wood-plank walls, multi-level built-in wooden bench seating, and an integrated heating unit
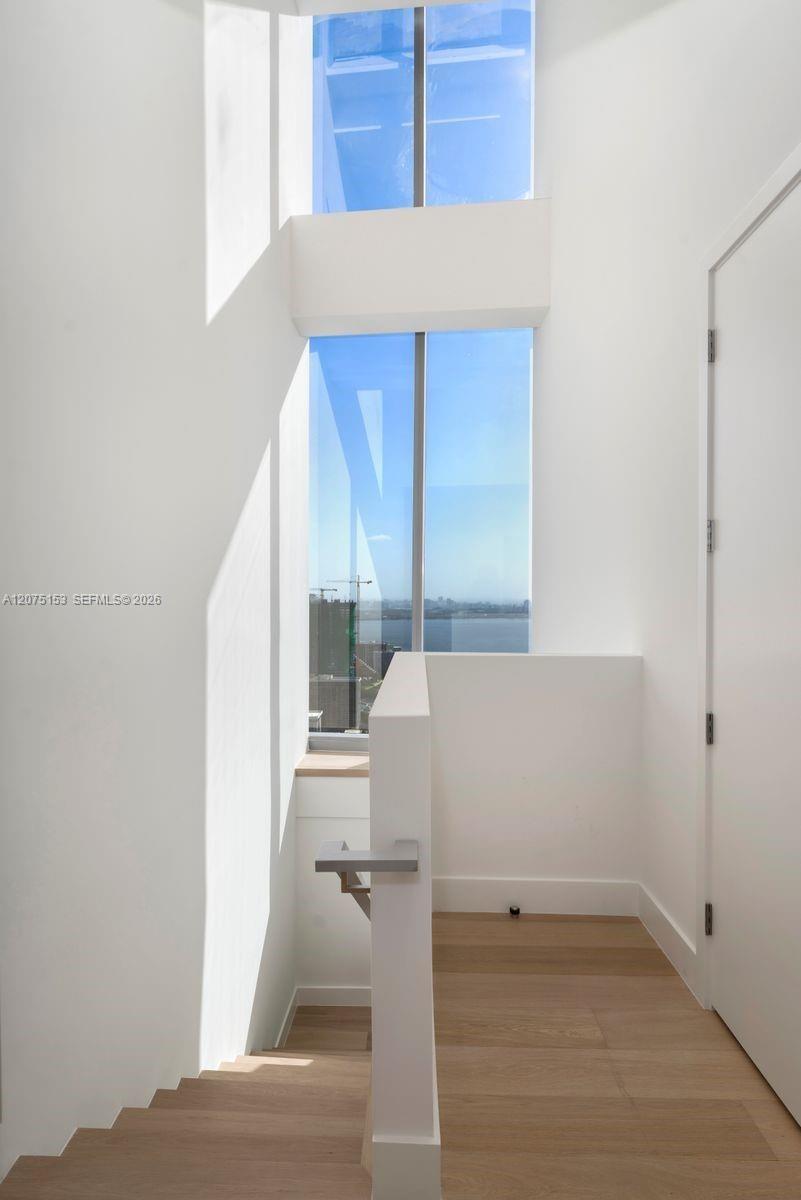
Staircase featuring wood-finish treads, metal handrails, and vertical metal balusters, complemented by recessed ceiling lighting and wood-finish floor
Floor-to-ceiling glass sliding doors, private balcony with glass railing, wood-finish flooring, and expansive water and city skyline backdrop
Floor-to-ceiling glass corner windows, wood-finish flooring, and a private glass-railed balcony with expansive urban and water scenery
Floor-to-ceiling glass sliding door, wood-finish flooring, and white walls featuring exterior balcony access
Floor-to-ceiling windows featuring panoramic urban and waterfront scenery, light-toned wood-finish flooring, and minimalist white walls
Bathroom featuring a stone-surface vanity with an integrated sink, glass-enclosed shower, polished tile flooring, and floor-to-ceiling windows
Walk-in shower with floor-to-ceiling tile, frameless glass enclosure, and stone-finish vanity countertop with integrated rectangular basin
Bathroom featuring a stone-finish countertop with an integrated rectangular sink, wall-mounted linear light fixture, walk-in shower with glass enclosu
UNA Residences Brickell. One or more photos have been virtually staged.
UNA Residences Brickell. One or more photos have been virtually staged.Curved wall of floor-to-ceiling windows, wood-finish flooring, recessed ceiling lighting, and structural support columnsOpen-concept interior featuring floor-to-ceiling curved glass windows, wood-finish flooring, recessed lighting, and structural columnsCurved floor-to-ceiling glass curtain wall, wood-finish flooring, recessed ceiling lighting, and structural cylindrical columnsGourmet kitchen featuring floor-to-ceiling cabinetry, stone waterfall island, integrated stainless steel appliances, and expansive double-height windoFloor-to-ceiling glass walls, kitchen island with stone countertop, wood-finish cabinetry, and wide-plank wood-finish flooringKitchen featuring full-height wood-finish cabinetry, stone countertop island with integrated stainless steel sink, built-in stainless steel double walFull-height floor-to-ceiling windows, wood-finish flooring, solid-surface handrail, and minimalist interior architectureFloor-to-ceiling windows, wood-finish flooring, sliding glass door, glass-panel balcony railing, and water-fronting horizonFloor-to-ceiling glass walls, curved architectural columns, double-height ceilings, recessed lighting, and wood-finish flooring

Description

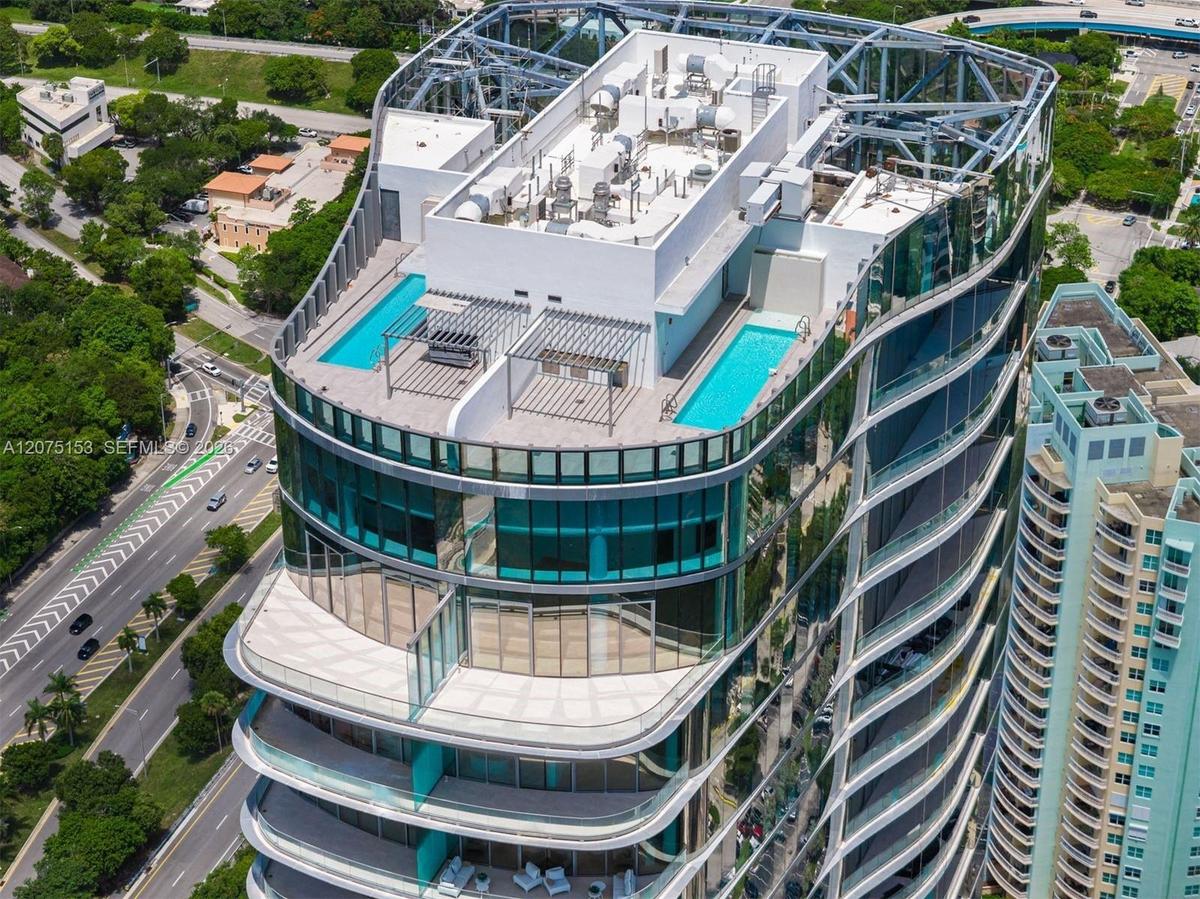
UNA UPH01 | NOTHING ABOVE IT. Perched high above Brickell Waterfront, The Upper Penthouse at Una Residences is a masterwork of coastal luxury. Crafted by Adrian Smith + Gordon Gill Architecture, this 9,955-square-foot triplex pairs 7,084 square feet of bespoke interiors with 2,871 square feet of private terraces. Teak, walnut, and natural stone complement floor-to-ceiling glass framing panoramic views, all linked by a private internal lift.A private elevator foyer opens to a double-height Great Room with curved glass flowing onto a massive bayfront terrace. Nearby, the chef’s kitchen features Gaggenau appliances, supported by a guest powder room and discrete service quarters.Level 44 offers six en-suite bedrooms, featured by two primary suites—one capturing western sunset vistas over the skyline, the other a waterfront sanctuary with a spa bath and terrace. A media room, formal study, housekeeping suite, and full laundry room complete this level.The rooftop sanctuary boasts an open-air deck with a private pool, summer kitchen beneath a trellis, sauna, and steam shower. Residents also gain full access to UNA’s white-glove amenities: an Aman-inspired spa, fitness center, cinema, three bayfront pools set in Enea gardens, and exclusive membership to Key Biscayne’s Grand Bay Club. THE BEST CONDO IN BRICKELL!

Amenities

  • Accessible Elevator Installed
  • Balcony
  • Bay
  • Bedroom Layout Split
  • Billiard Room
  • Built-in Features
  • Business Center
  • Cable - Available
  • Closet Cabinetry
  • Community Room
  • Dishwasher
  • Disposal
  • Dryer
  • Electric Range
  • Elevator
  • Elevators
  • Elevator Secure
  • Entrance Foyer
  • Fitness Center
  • High ceiling
  • Kitchen Island
  • Lighting
  • Lobby Attended
  • Maintenance
  • No Fixed Bridge
  • Other
  • Oven
  • Parking
  • Pool
  • Refrigerator
  • Security Guard
  • Security System
  • Skyline
  • Smoke Detectors
  • Spa/Hot Tub
  • Walk-In Closet(s)
  • Washer

All information furnished regarding property for sale, rental or financing is from sources deemed reliable, but no warranty or representation is made as to the accuracy thereof and same is submitted subject to errors, omissions, change of price, rental or other conditions, prior sale, lease or financing or withdrawal without notice. International currency conversions where shown are estimates based on recent exchange rates and are not official asking prices.

All dimensions are approximate. For exact dimensions, you must hire your own architect or engineer.