
Property
| Ownership: | Fee Simple |
|---|---|
| Type: | Single Family |
| Bedrooms: | 4 BR |
| Bathrooms: | 3 |
| Pets: | Pets Allowed |
| Area: | 2555 sq ft |
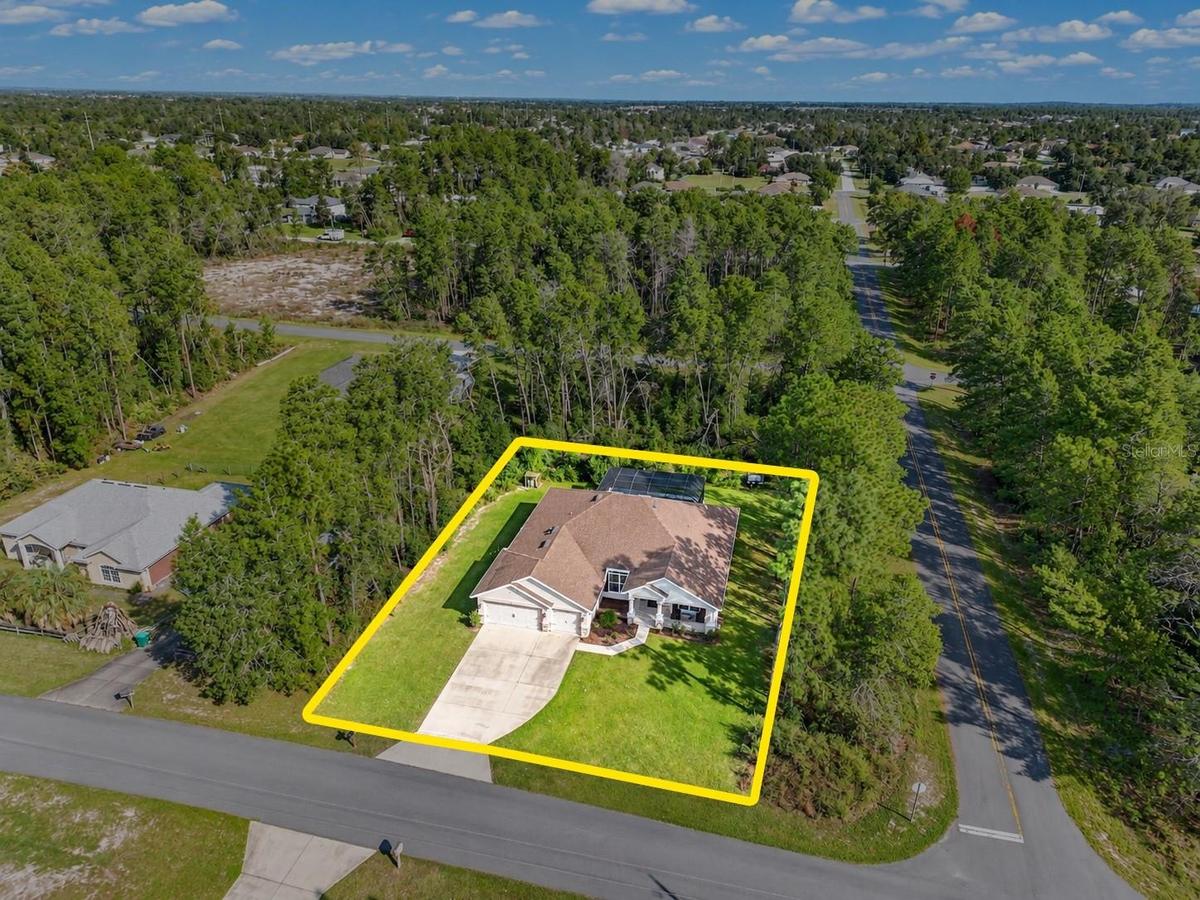
| Lot Size: | 0.6 Acres |
Financials
Price:$545,000
Annual Taxes:$6,251.28
Listing Courtesy of COLDWELL REALTY SOLD GUARANTEE
Welcome to this meticulously maintained, practically new 2023 built home nestled on a desirable private corner lot !
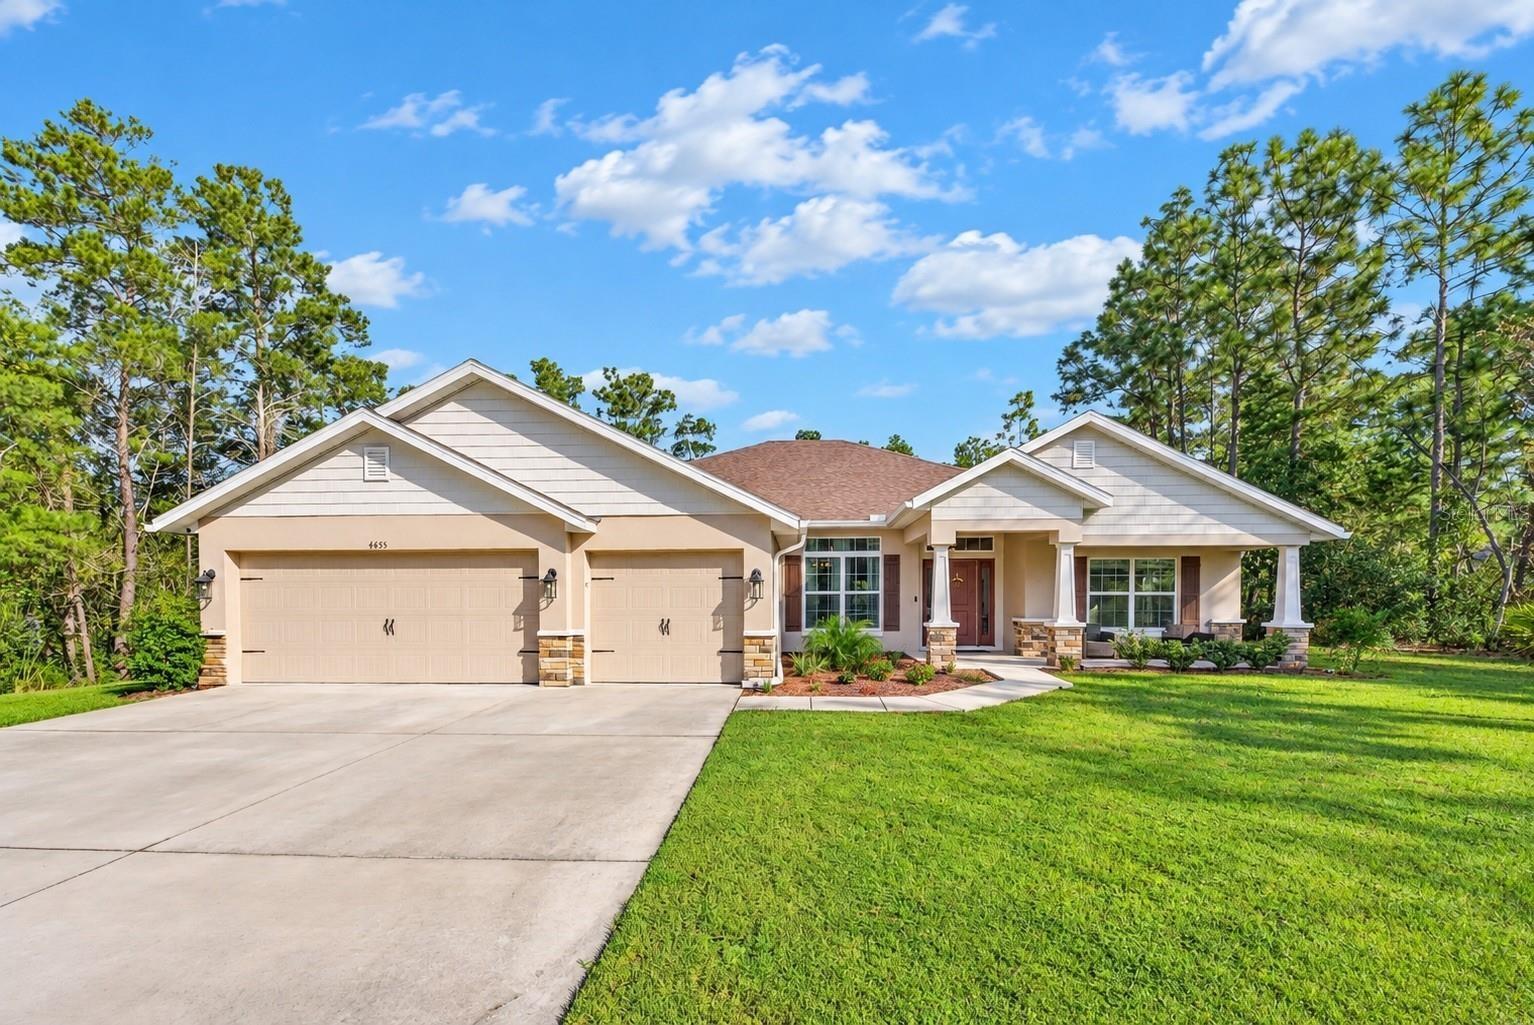
Front of Home


Description
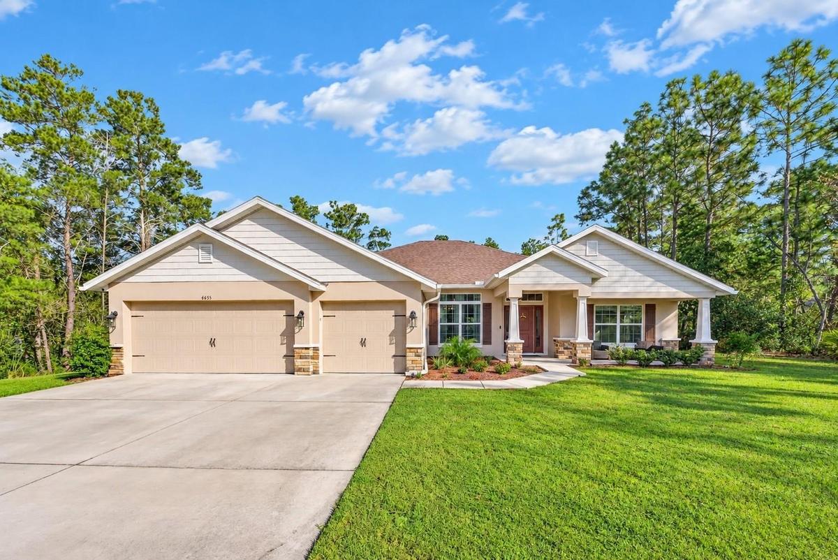
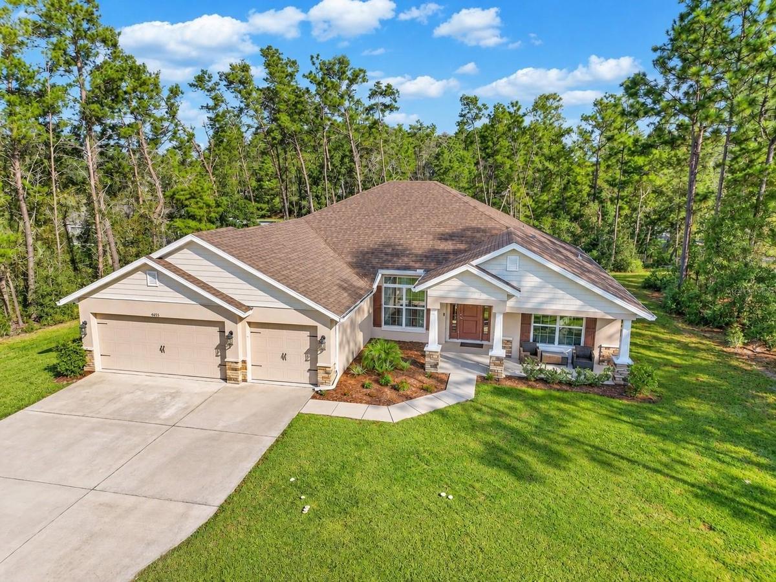
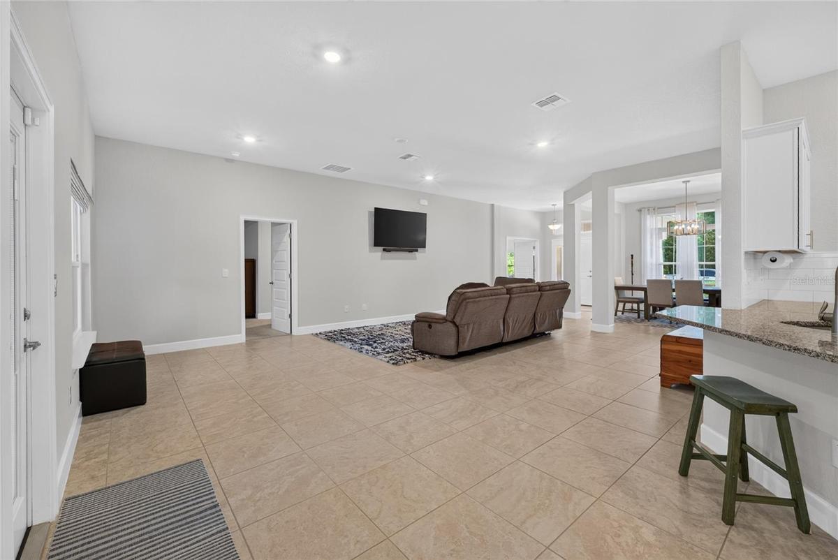
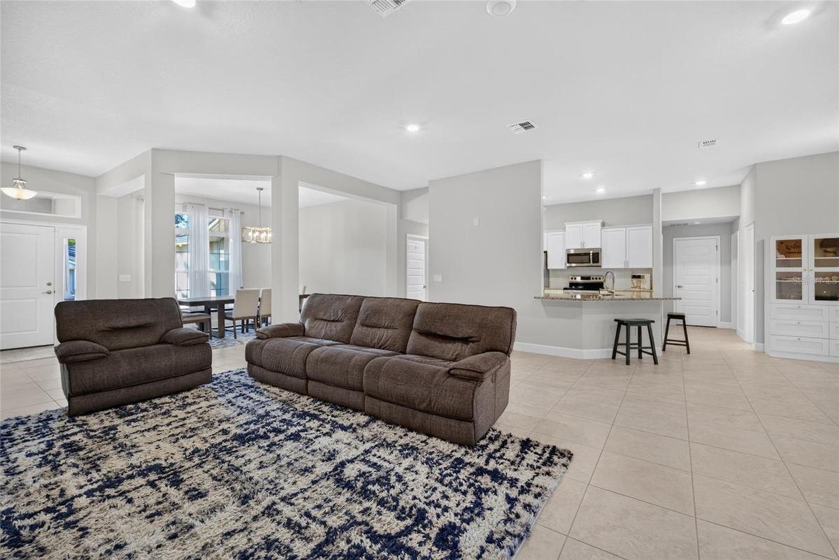
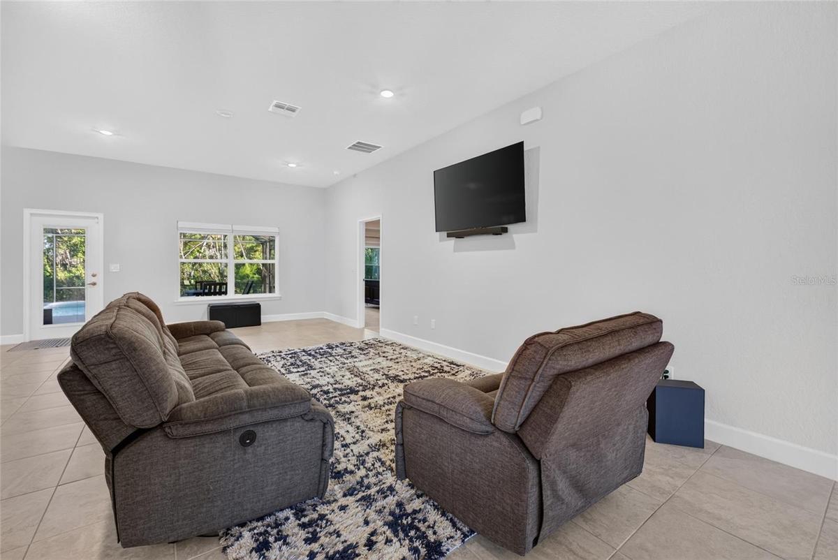
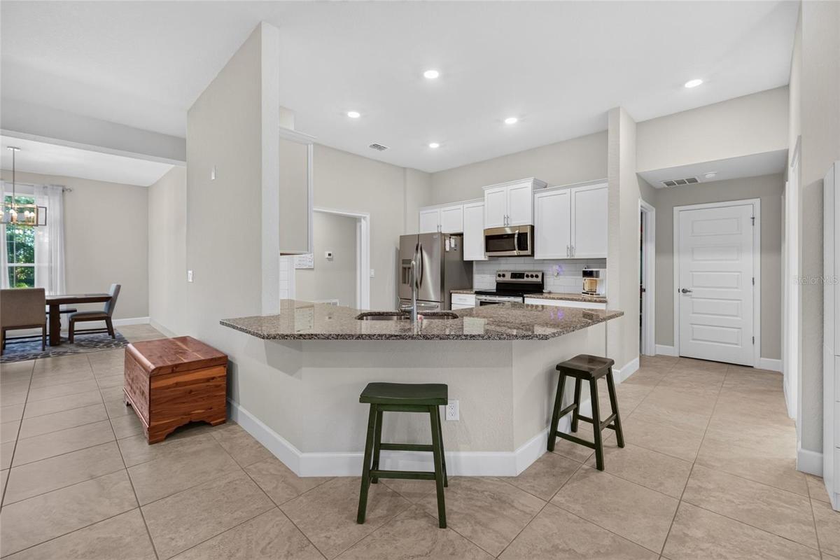
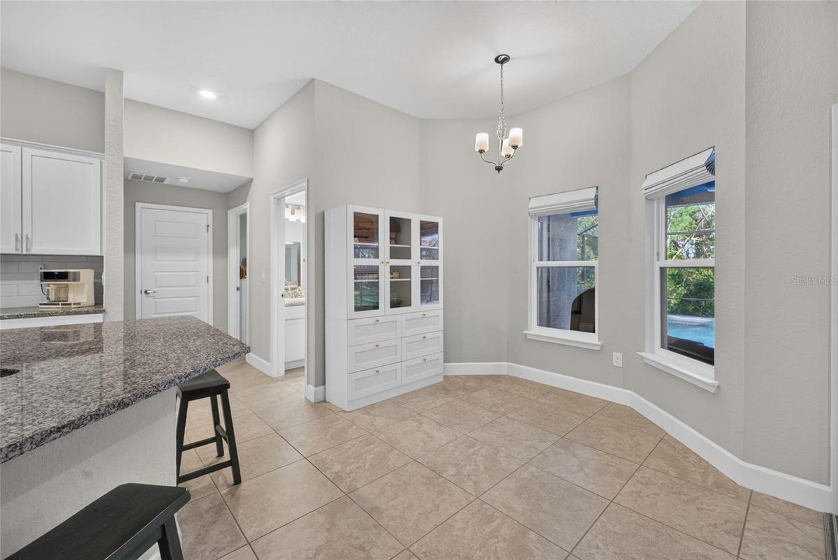
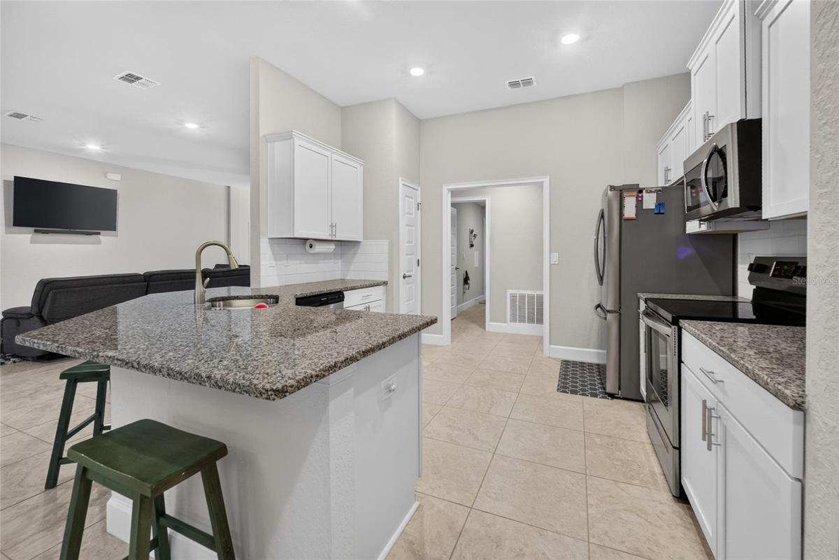
Welcome to this meticulously maintained, practically new 2023-built home nestled on a desirable private corner lot! Offering 4 bedrooms, 3 bathrooms, and a dedicated home office, this spacious floor plan is designed for both comfort and functionality. The main living spaces offers tile flooring and 10 foot ceilings throughout and flows effortlessly into a gorgeous kitchen featuring sleek granite countertops, a custom tile backsplash, stainless steel appliances and shaker cabinetry for all your culinary needs.
The flexible layout includes a private master retreat with four-piece washroom, plus a rare secondary bedroom complete with its own private en-suite bathroom—ideal for guests or multi-generational living.
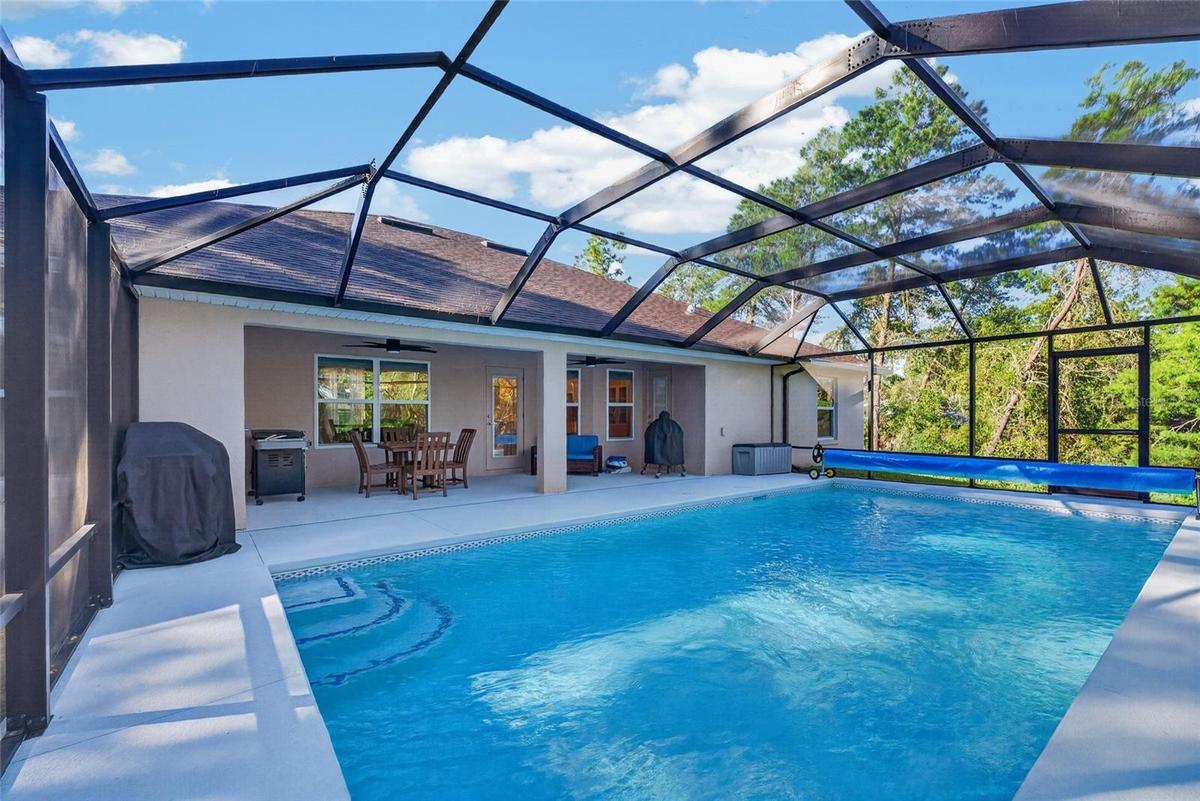
Step outside into your own private backyard oasis! Completed in 2024, the sparkling in-ground pool comes fully equipped with a custom pool enclosure, auto water leveler, and led lighting, making it perfect for entertaining and relaxation.
Beyond its beauty, this home is packed with high-value upgrades you won't want to miss, including an irrigation system, Taexx in wall pest defense, gutters, attic storage above the garage, a whole-home water softener system and surge mitigator, an EV 220V charging outlet in the 3-car garage, and a dedicated 50 amp generator hookup for ultimate peace of mind.
Don't miss the opportunity to own this feature-packed dream home—schedule your private tour today!
Amenities
- Ceiling Fans(S)
- Corner Lot
- Dishwasher
- Electricity Connected
- High ceiling
- In Wall Pest System
- Lighting
- Microwave
- Open Floorplan
- Oversized Lot
- Paved
- Primary Bedroom - Main Floor
- Public
- Rain Gutters
- Range
- Refrigerator
- Split Bedroom
- Tray Ceiling(s)
- Trees/Woods
- Walk-In Closet(s)
- Water Connected
- Water Softener
All information furnished regarding property for sale, rental or financing is from sources deemed reliable, but no warranty or representation is made as to the accuracy thereof and same is submitted subject to errors, omissions, change of price, rental or other conditions, prior sale, lease or financing or withdrawal without notice. International currency conversions where shown are estimates based on recent exchange rates and are not official asking prices.
All dimensions are approximate. For exact dimensions, you must hire your own architect or engineer.
