6562 EAGLE VIEW LOOP
LAKELAND, FL 33813

Property

Ownership: Fee Simple
Type: Single Family
Bedrooms: 6 BR
Bathrooms: 4½
Pets: Pets Allowed
Area: 5193 sq ft
Lot Size: 0.7 Acres

Financials

Price:$1,695,000
Annual Taxes:$11,899.03
Common charges:$135
888 Biscayne Blvd # Unit CU9 Miami, FL 33132
Listing Courtesy of PREMIER REALTY NETWORK, INC

STUNNING BUILDER S OWN HOME affords a dizzying array of features seldom found in homes at this price.
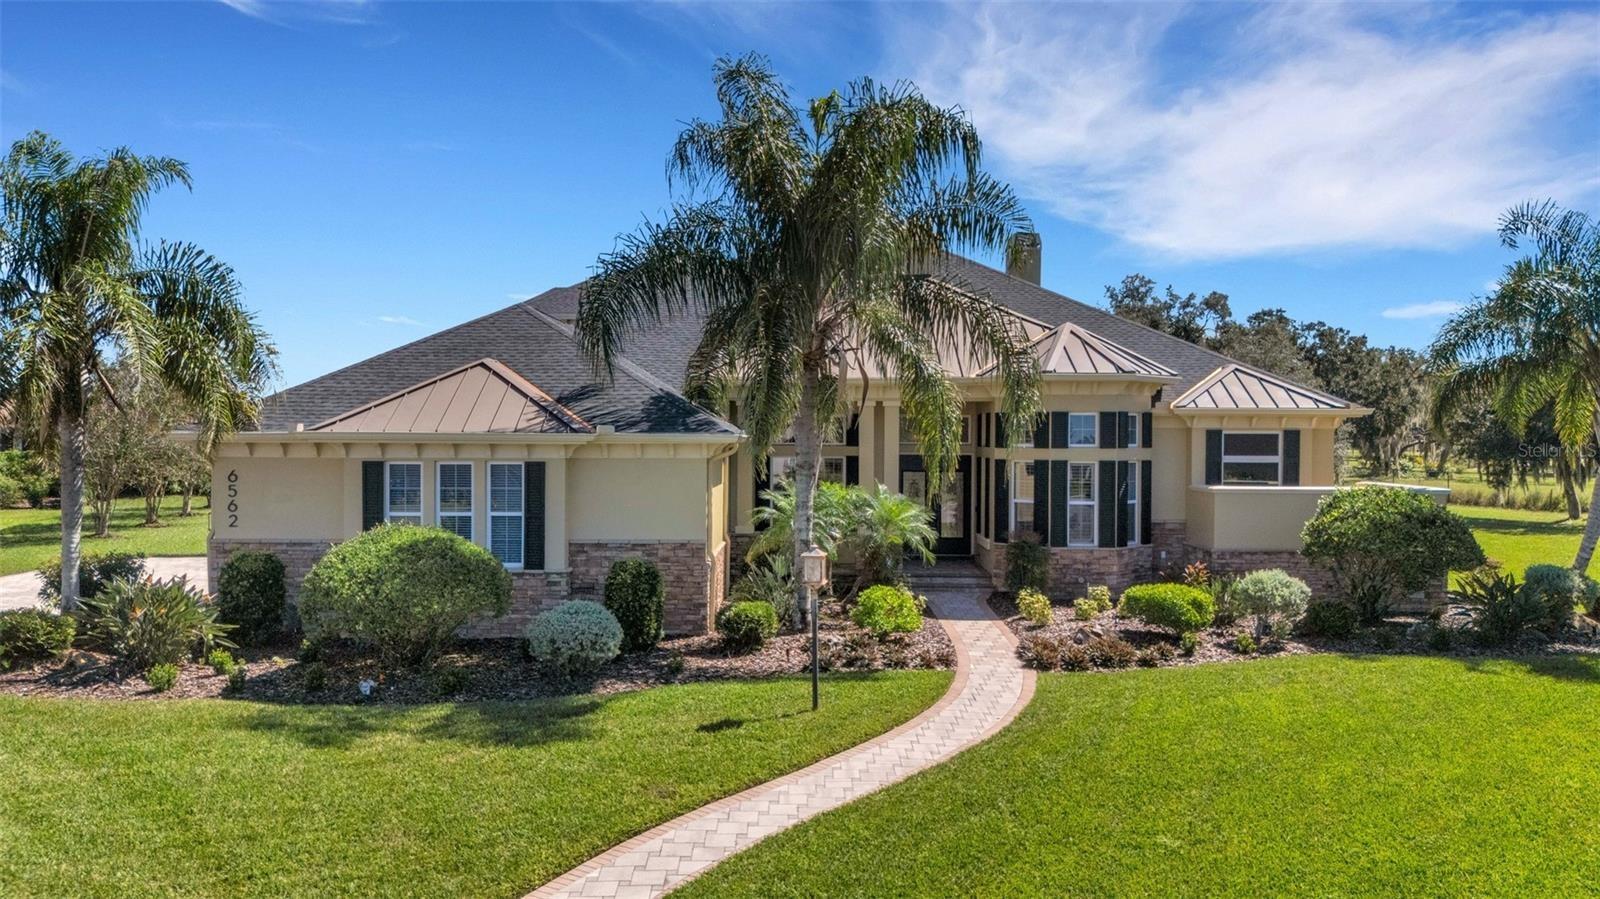
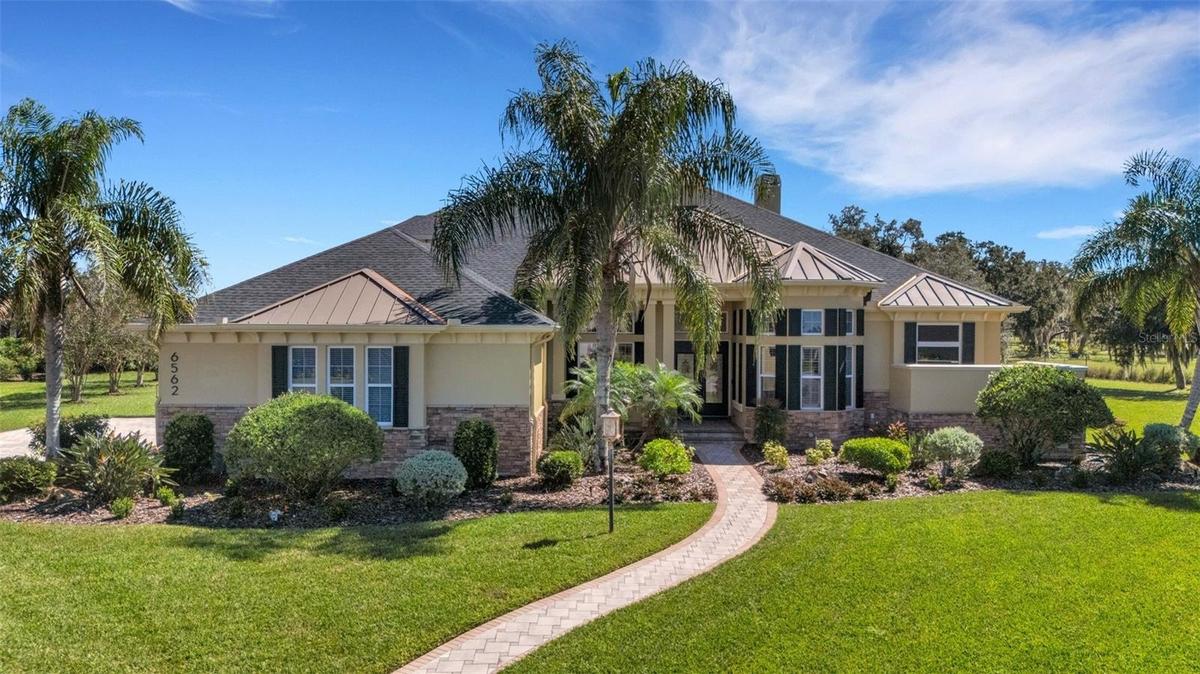
Welcome to 6562 Eagle View Loop . . .

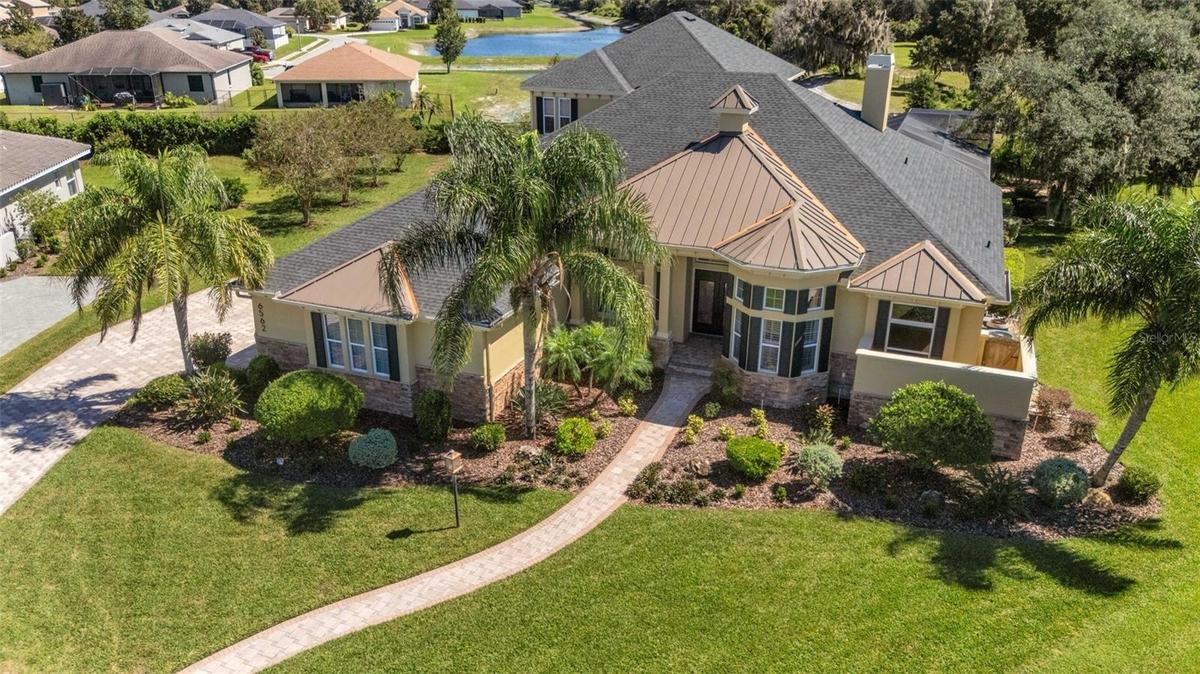
Welcome to 6562 Eagle View Loop . . .

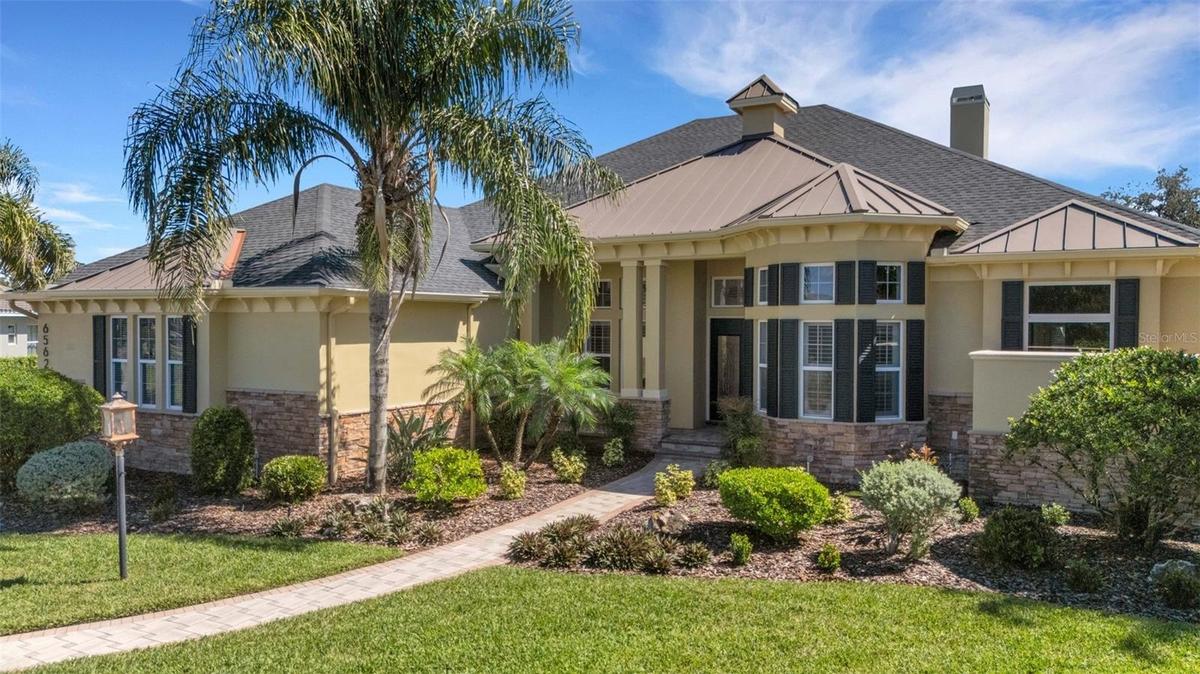
Welcome to 6562 Eagle View Loop . . .
this builder's own "dream home" has been completely refreshed and is ready for its next chapter!
New roof in 2022 - notice the metal roofing accents!
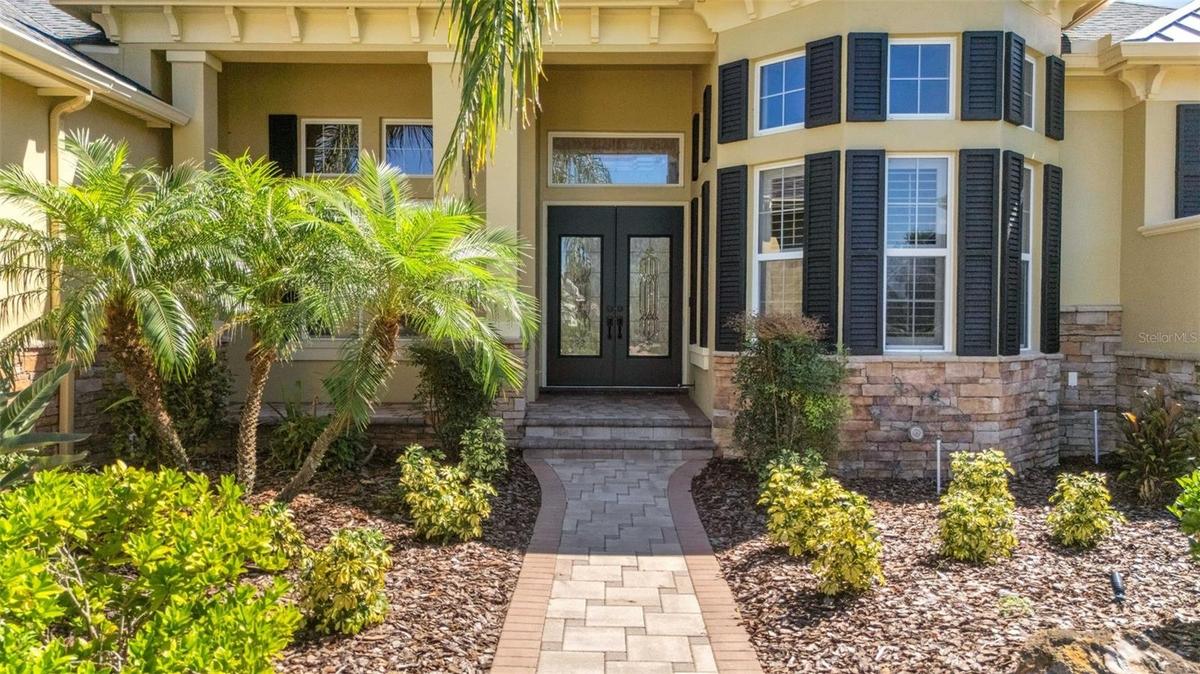
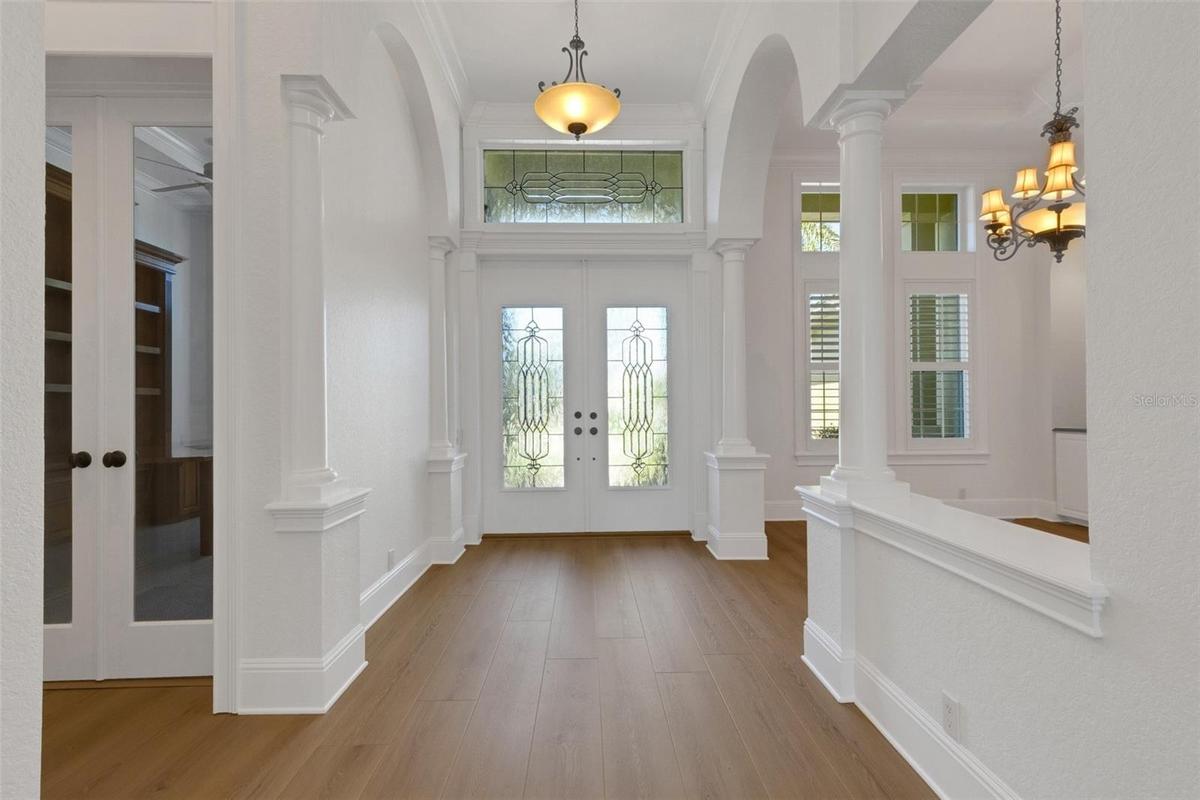
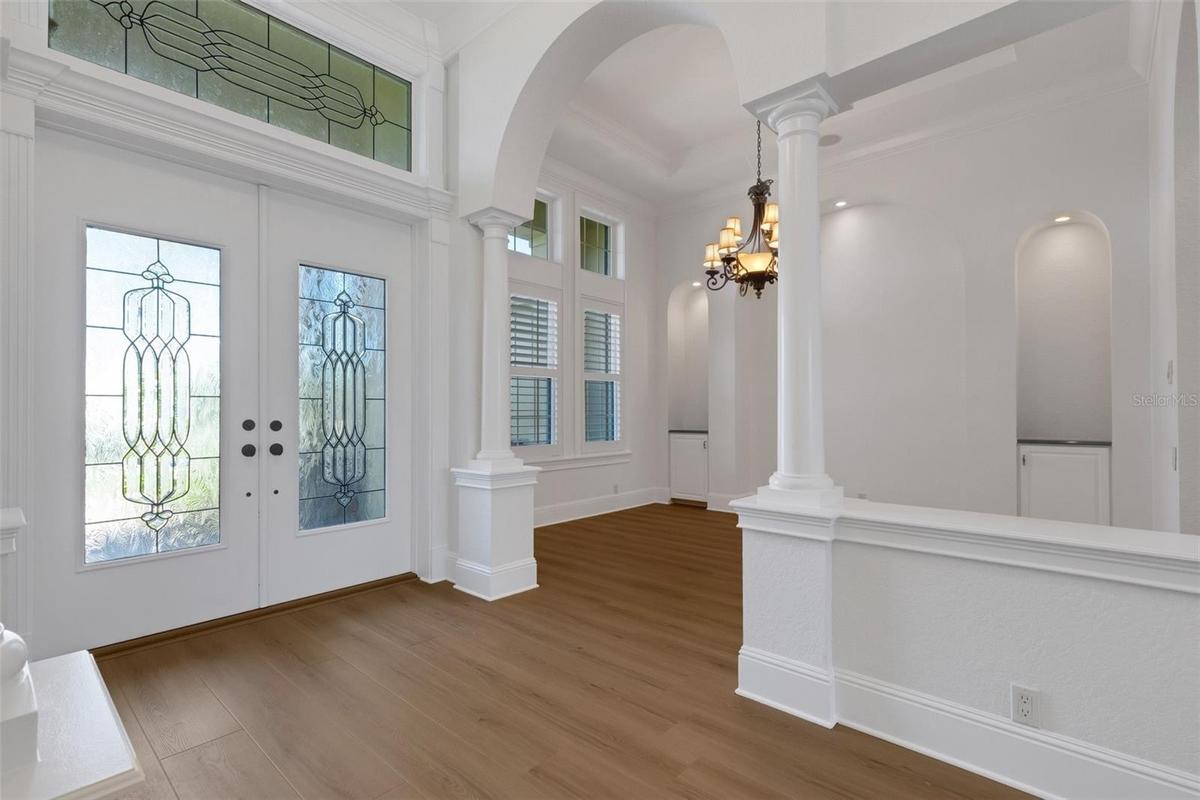
The wide deep elevated entry boasts stone accents, brick pavers and dual leaded glass entry doors.
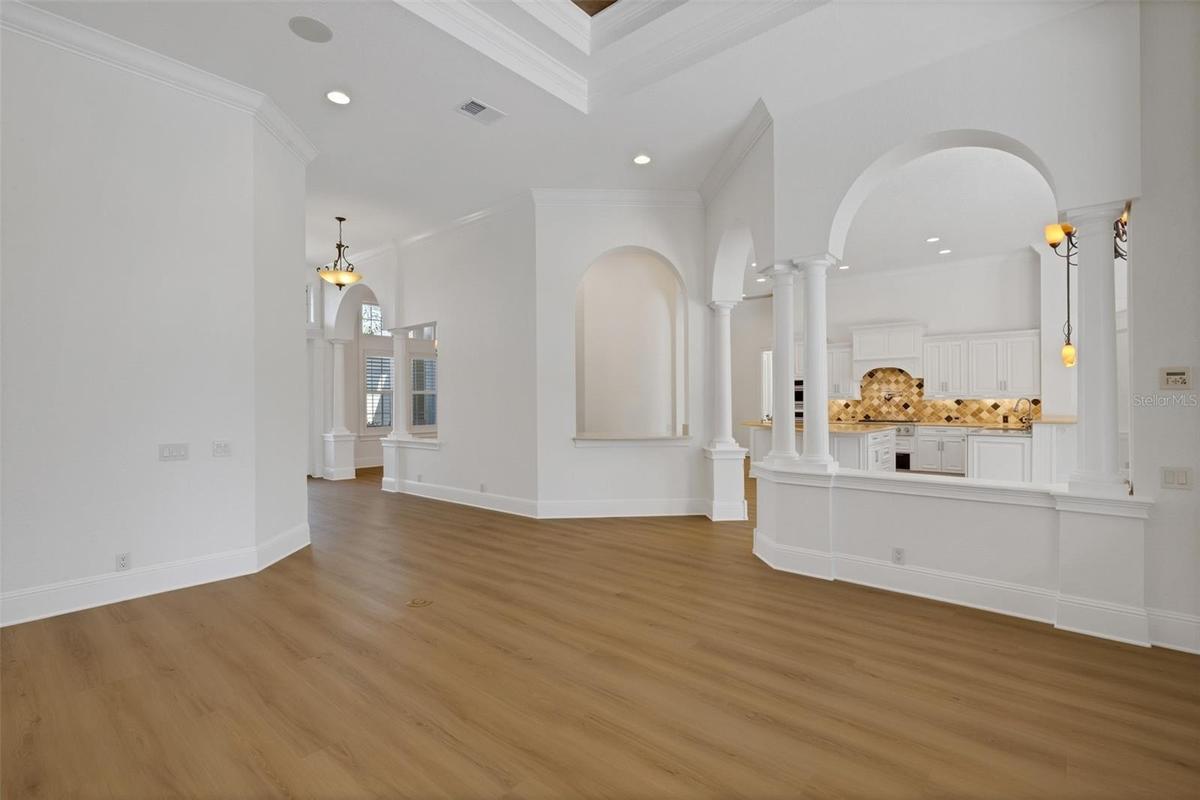
The wide gallery style foyer "WOW's" visitors from the start.
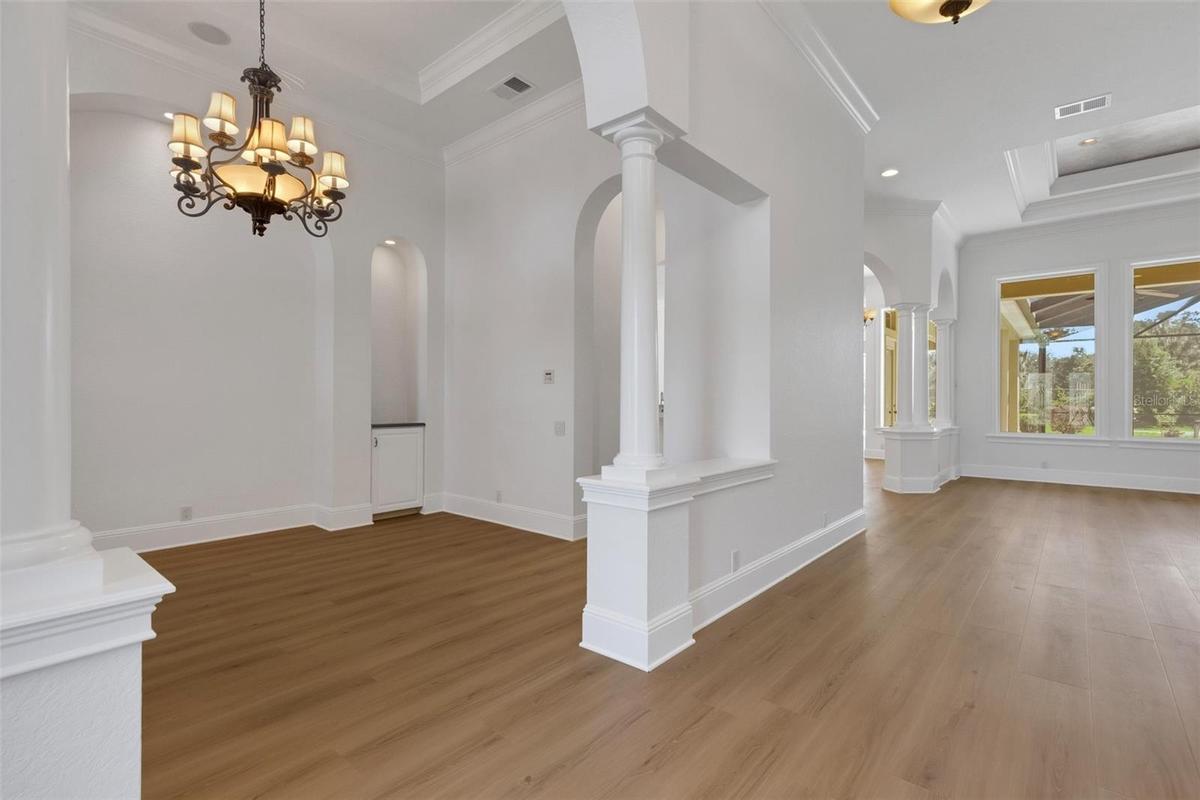
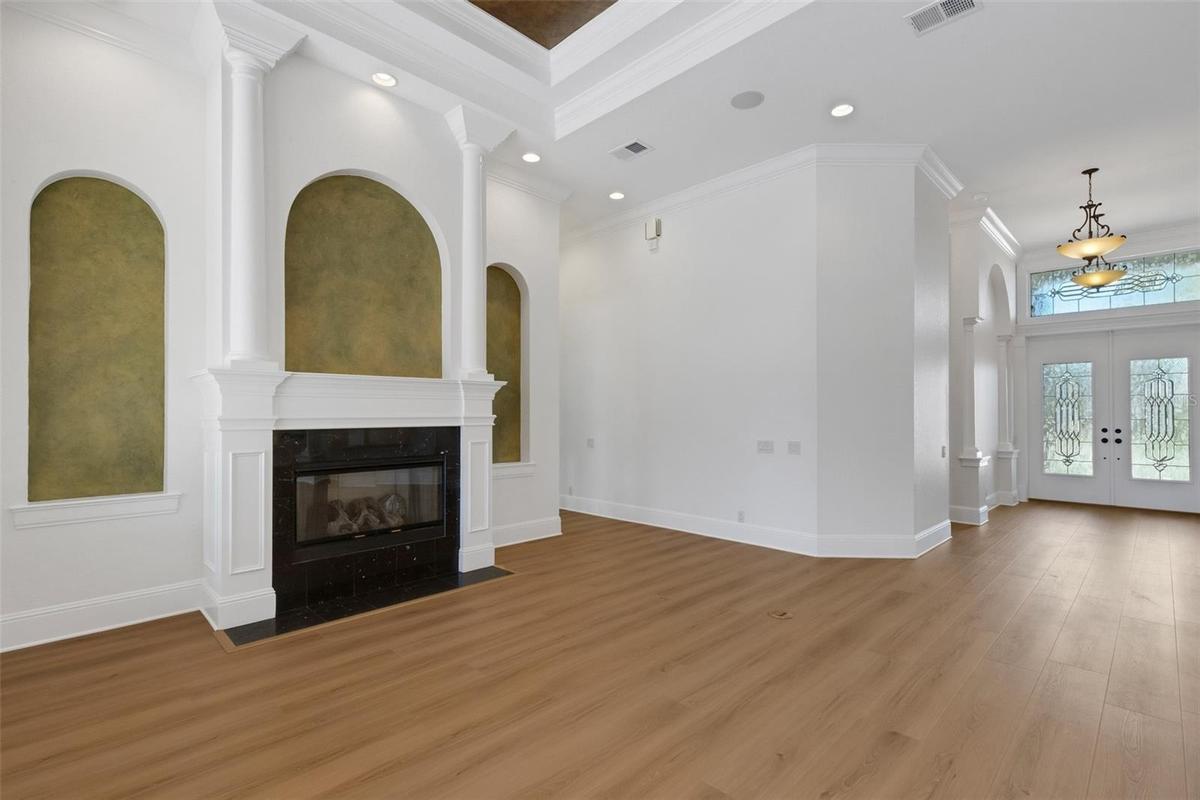
The classic floorplan features spacious formal rooms . . .
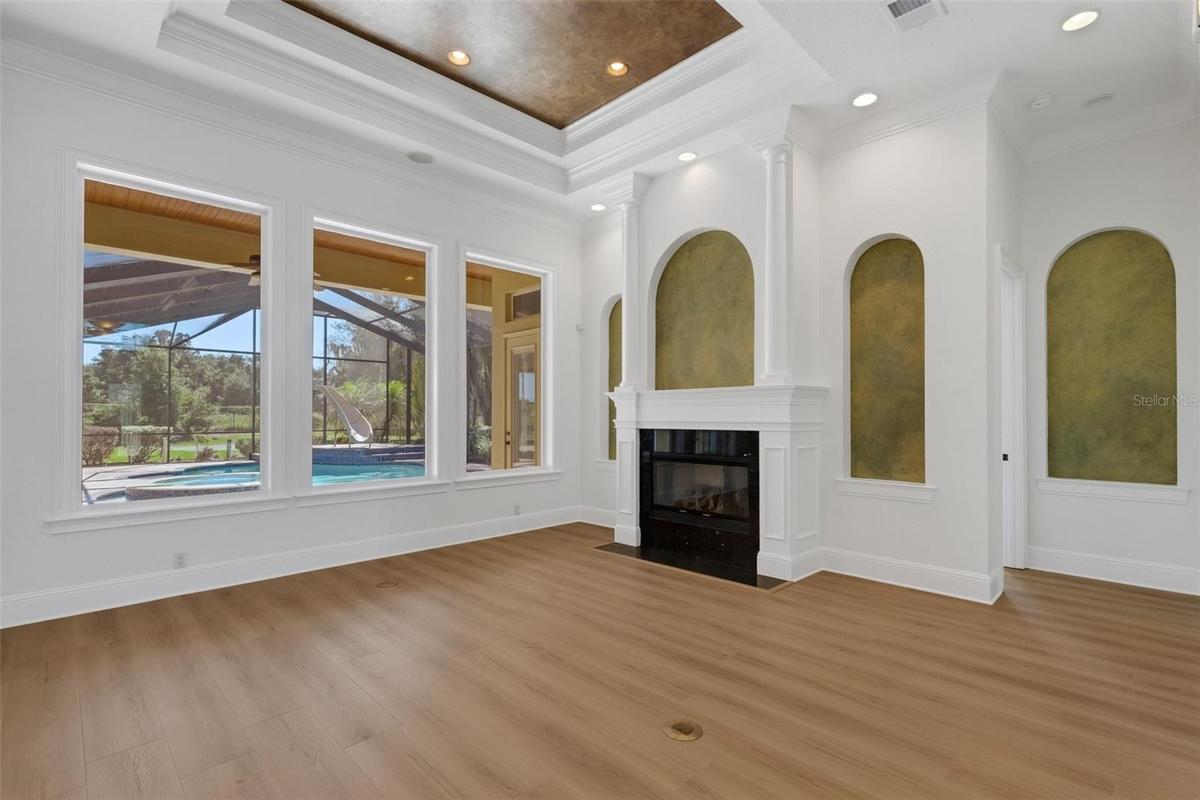
New luxury vinyl plank flooring throughout the first floor and freshly painted from ceiling to baseboards.
Architectural details abound and there are two gas fireplaces in the residence.
The 12' tall ceilings and gorgeous millwork add to the "luxury" presence of the home.
The expansive layout makes this a great home for large families and those who love to entertain.
The chef's kitchen features hi-end appliances that includes a 6-burner gas cooktop, oversized built-in refrigerator, built-in ovens and warming drawer
a large central island with an additional prep-sink, walk-in pantry and butler's pantry & bar alcove.
and being in the kitchen does not, by any means, take you away from the party.
Everywhere you look the thoughtful design of this stunning home will simply amaze even the most daunted homebuyer.
Solid surface countertops with travertine backsplash, under cabinet lighting and more.
The butler's pantry and bar frees up valuable countertop space when entertaining.
So, bring home the holidays and gather family and friends in style this year and every year!
The casual dining area will accommodate a larger table fitting to the home's overall design purpose.
Directly adjacent is the spacious family room.
And in keeping with the rest of the residence this area is built to afford every little, and big, comforts of home!
The dual stacking sliders open completely at the corner to bring the outdoors inside at any time of the year.
The same new flooring flows into this part of the home for easy care and maintenance.
The primary bedroom is oversized and . . .
designed for a sitting area that overlooks the pool and backyard beyond.
And the two oversized closets and outfitted with custom organizer systems . . .
both with a thoughtful design for all storage needs.
The ensuite bathroom has dual long vanities with tons of storage.
a floating tub and oversized walkin shower.
Outside the shower is a small courtyard for additional privacy.
The office has a massive built-in two-person desk and shelf system.
Built with form and function in mind and just across the hall is the guest "powder" bathroom.
Did you know there are a total of 6 BEDROOMS and 4.5 BATHROOMS in this home!!!
Many with window-seat storage benches like you see here in Bedroom #2.
Bathroom# 2 has a custom painted mural that will make children WANT to take a bath.
and the glass countertop mounted sinks will make brushing their teeth a treat!
Bedroom# 3 also has the window seat storage and a giant walk-in closet that wraps under the stairs.
But before we go upstairs there is still more to see!
Bedroom# 4 has another window seat storage and walk-in closet.
And bathroom #3 is directly adjacent and does double duty as your pool bath.
Upstairs we go . . .
The split bonus / game room makes this space so versitile.
With a built-in desk, wood wainscoting accents, large stacking slider that opens to the screen enclosed balcony overlooking the pool area below.
The other side has built-ins for TV, gaming systems, audio systems and so much more.
The screen enclosed balcony affords panoramic views that extend well beyond the backyard.
The wood-look tile flooring is easy to maintain going forward.
Bedroom# 5 has multiple windows . . .
several of which are designed to resemble a bay window.
Bathroom# 4 has a fully tiled shower with European glass enclosure system.
Bedroom# 6 is quite spacious and has a large walk-in closet . . .
and also has a door that leads to the balcony area.
Now let's introduce you to the outdoor living spaces!
There NEW built-in gas grill, refrigerator and bar sink area.
The oversized pool area has it all  . . .
a spa, beach area and water slide.
All completely screen enclosed with brick pavers all around.
And, with the cooler weather approaching you can gather around the gas fireplace and have your own sports watch party simply with the addition of a TV
And don't forget to check out the wood accents to the ceilings in this area.
This residence is situated on one of the largest single lots in Eaglebrooke (approx 0.72 acre in size) so the backyard is amazing.
There is even a private backyard basketball court . . .  game on!!
This is truly a home that every large family should check out . . .
because this kind of space and privacy is hard to find.
The home has a full brick paver driveway leading to a 4-car (YES, 4-CAR) garage, sidewalks and so much more.
Eaglebrooke is one of SE Lakeland's favorite residential areas . . .  but check it out for yourself.
Tucked away inside the 24/7 manned gates of the Eaglebrooke Golf & Country Club.
This sprawling 18-hole semi-private golf course is owned by all of the Eaglebrooke property owner's and professionally managed.
Membership options are available.  Visit the pro-shop or clubhouse for details.
Central to the community is the main clubhouse with dining/bar areas, golf pro-shop, locker rooms and . . .
pool and tennis facilities nearby.
Welcome to 6562 Eagle View Loop . . .this builder's own "dream home" has been completely refreshed and is ready for its next chapter!New roof in 2022 - notice the metal roofing accents!The wide deep elevated entry boasts stone accents, brick pavers and dual leaded glass entry doors.The wide gallery style foyer "WOW's" visitors from the start.The classic floorplan features spacious formal rooms . . .New luxury vinyl plank flooring throughout the first floor and freshly painted from ceiling to baseboards.Architectural details abound and there are two gas fireplaces in the residence.The 12' tall ceilings and gorgeous millwork add to the "luxury" presence of the home.The expansive layout makes this a great home for large families and those who love to entertain.

Description

STUNNING “BUILDER’S OWN” HOME affords a dizzying array of features seldom found in homes at this price. To demonstrate, let’s start with the fact this home features SIX (6) full bedrooms PLUS an office, 4.5 bathrooms, a FOUR (4) car garage and approximately 5200 SF of living area. New paint from ceiling to baseboards throughout the home, new luxury vinyl plank flooring on the main floor, roof replaced in 2022, the three HVACs were replaced in 2023-2024 plus vast array of extensive “freshening and general repairs” were done to make this beauty “turnkey”. The home features tons of custom millwork, volume ceilings, custom closet organizers, two gas fireplaces, two gas tankless water heaters, dedicated airconditioned storage room, fabulous outdoor living spaces, a chef’s kitchen with 6-burner gas cooktop, built-in refrigerator, walk-in pantry, butler's pantry / bar area, formal living and dining rooms, an oversized family room adjacent to the kitchen that opens on two sides to the pool / lanai area. Several secondary bedrooms have built-in window seats for extra storage, closet organizer systems and so much more. Upstairs there is a divided bonus/game room and two individual bedrooms plus a screen enclosed 18’x24’ screen-enclosed balcony overlooking the pool area and backyard . . . and, oh yes, that’s a basketball court you see in the photos. All situated on one of the largest single residential lots (0.72 acres) in the Preserve area of Eaglebrooke. Eaglebrooke has a 24/7 manned gated entrance, the golf course is owned by all residents in the community and professionally managed. The main clubhouse has multiple dining options, a pool and tennis courts in addition to the golf pro-shop and locker rooms. For those that thought they might never find a home with the space they need in a community such as Eaglebrooke this is your chance. Make an appointment to see this beauty for yourself TODAY.

Amenities

  • Bar Fridge
  • Basketball Court
  • Bb Hs Internet Available
  • Blinds
  • Built-In Oven
  • Cable Connected
  • Ceiling Fans(S)
  • Cleared
  • Coffered Ceiling(s)
  • Cooktop
  • Crown Molding
  • Deed Restrictions
  • Dishwasher
  • Disposal
  • Electricity Connected
  • Fence Restrictions
  • Gas
  • Gas Cooktop
  • Gated
  • Gated Community
  • Gated Community Guard
  • Golf
  • Golf Carts Ok
  • Heated
  • High ceiling
  • In County
  • In Ground
  • Irregular Lot
  • Landscaped
  • Level
  • Living Room
  • Microwave
  • Near Golf Course
  • Optional Additional Fees
  • Other
  • Outdoor Grill
  • Outdoor Kitchen
  • Outdoor Shower
  • Outside
  • Oversized Lot
  • Paved
  • Phone Available
  • Pool
  • Primary Bedroom - Main Floor
  • Private
  • Private Mailbox
  • Private yard
  • Public
  • Range Hood
  • Refrigerator
  • Restaurant
  • Security System
  • Security System Owned
  • Sewer Connected
  • Shutters
  • Sidewalk
  • Smoke Detectors
  • Solid Surface Counters
  • Solid Wood Cabinets
  • Special Community Restrictions
  • Split Bedroom
  • Sprinkler Meter
  • Sprinkler Metered
  • Stone Counters
  • Street Lights
  • Tankless Water Heater
  • Trees/Woods
  • Underground Utilities
  • Vehicle Restrictions
  • Walk-In Closet(s)
  • Water Connected
  • Wine Refrigerator

All information furnished regarding property for sale, rental or financing is from sources deemed reliable, but no warranty or representation is made as to the accuracy thereof and same is submitted subject to errors, omissions, change of price, rental or other conditions, prior sale, lease or financing or withdrawal without notice. International currency conversions where shown are estimates based on recent exchange rates and are not official asking prices.

All dimensions are approximate. For exact dimensions, you must hire your own architect or engineer.