
Property
| Ownership: | Fee Simple |
|---|---|
| Type: | Single Family |
| Bedrooms: | 3 BR |
| Bathrooms: | 3½ |
| Area: | 2693 sq ft |
| Lot Size: | 1.2 Acres |
Financials
Price:$749,990
Annual Taxes:$568.04
Listing Courtesy of GLOBALWIDE REALTY LLC
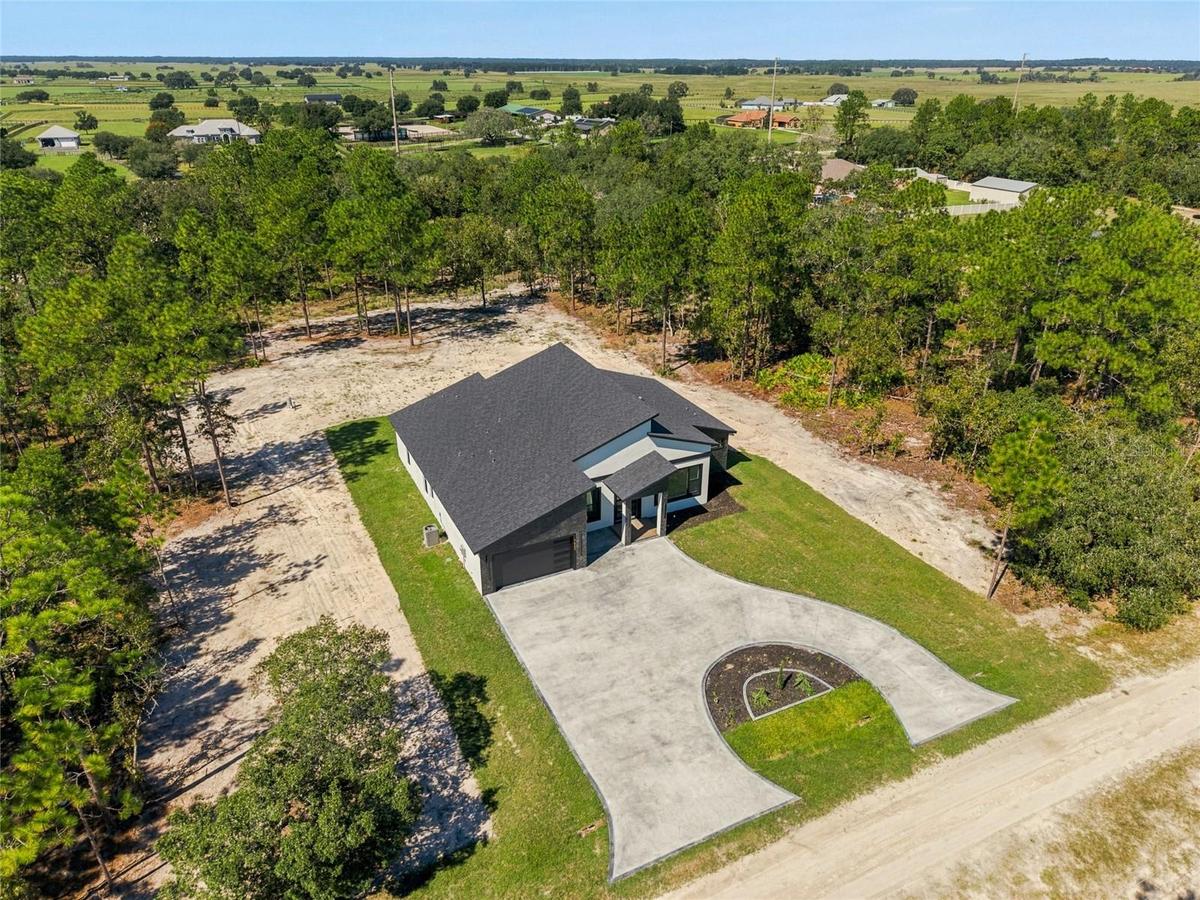
New 2026 build on 1. 16 acres in Rolling Hills with no HOA and no deed restrictions, near the Rainbow River.
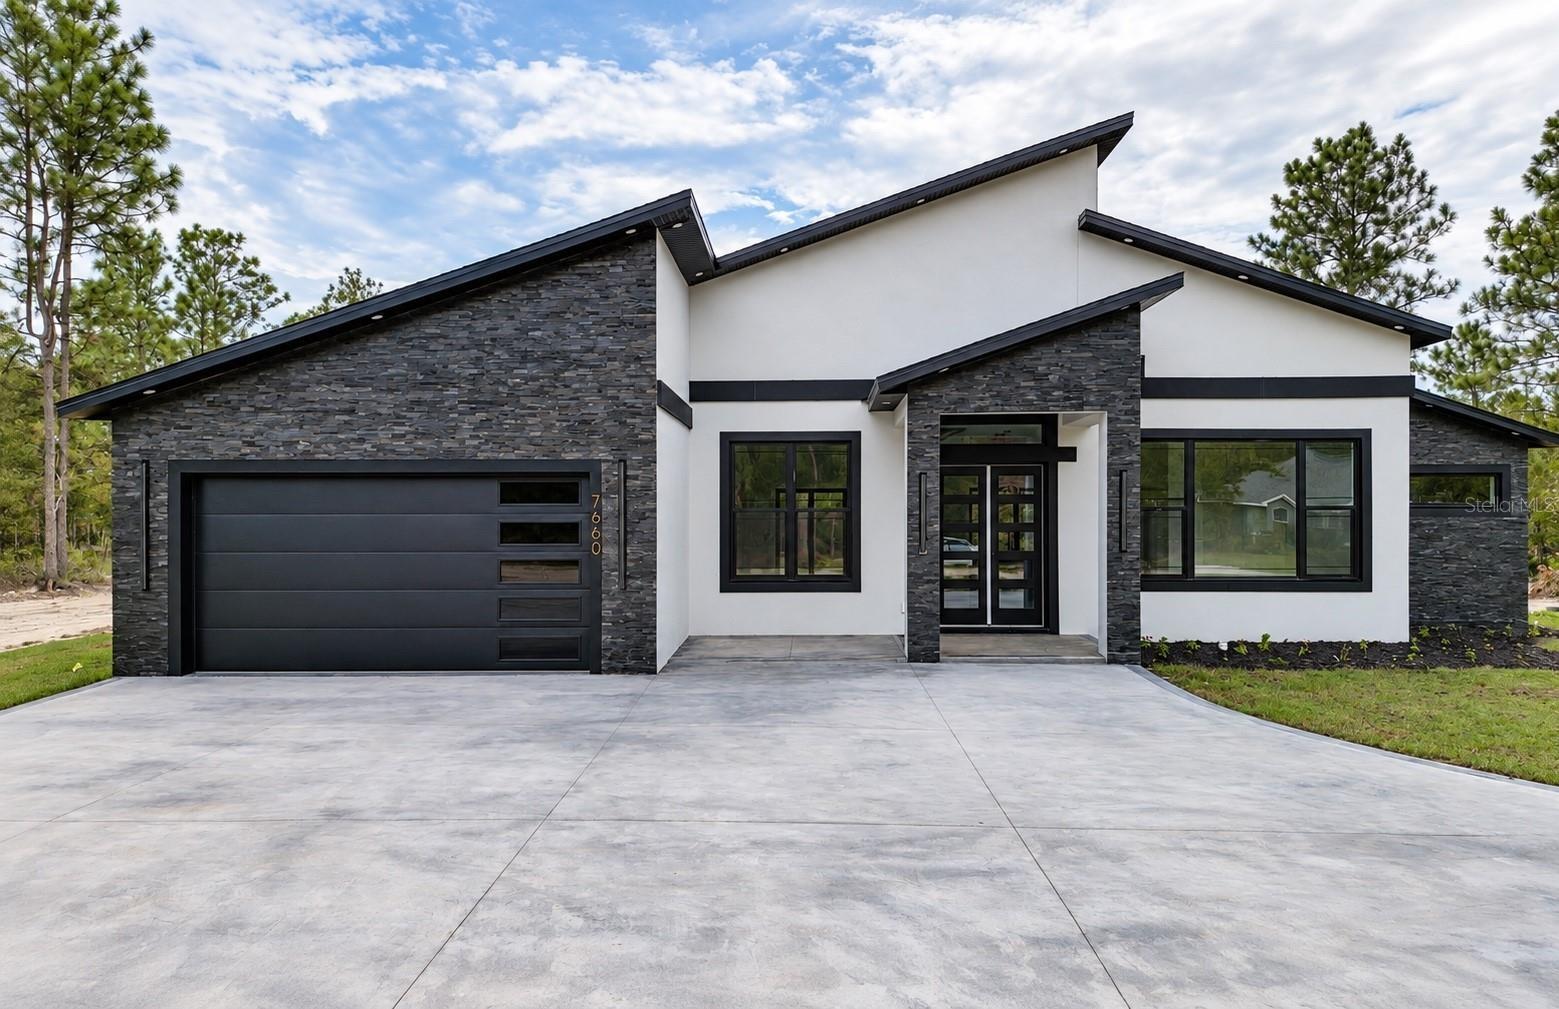
Front


Description
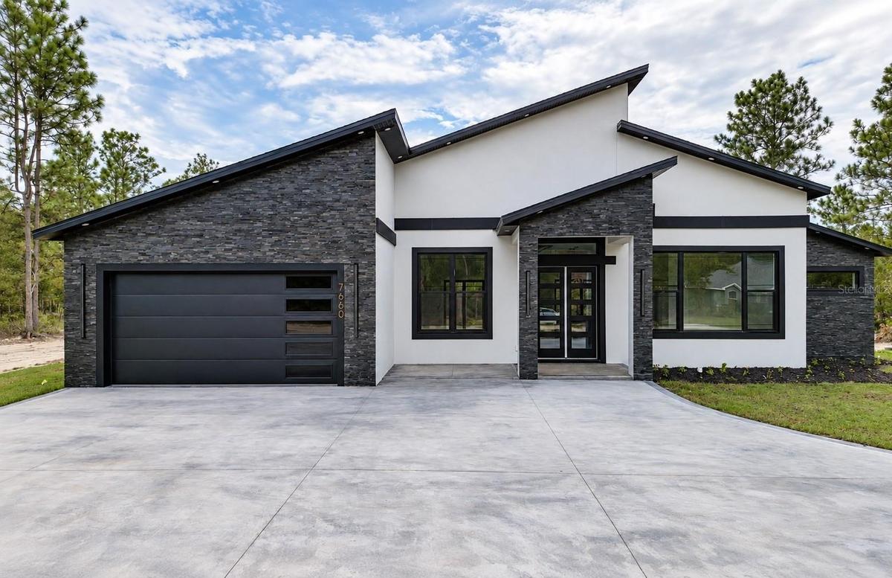
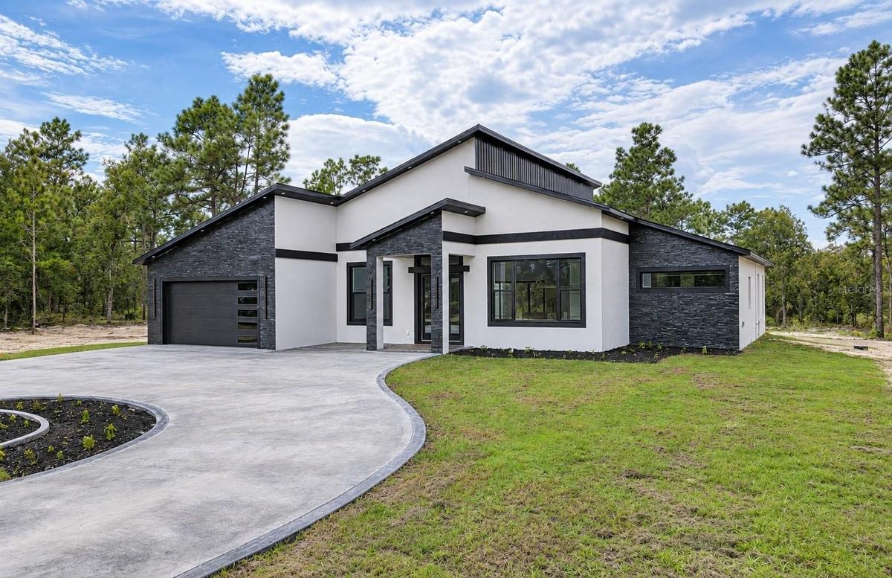
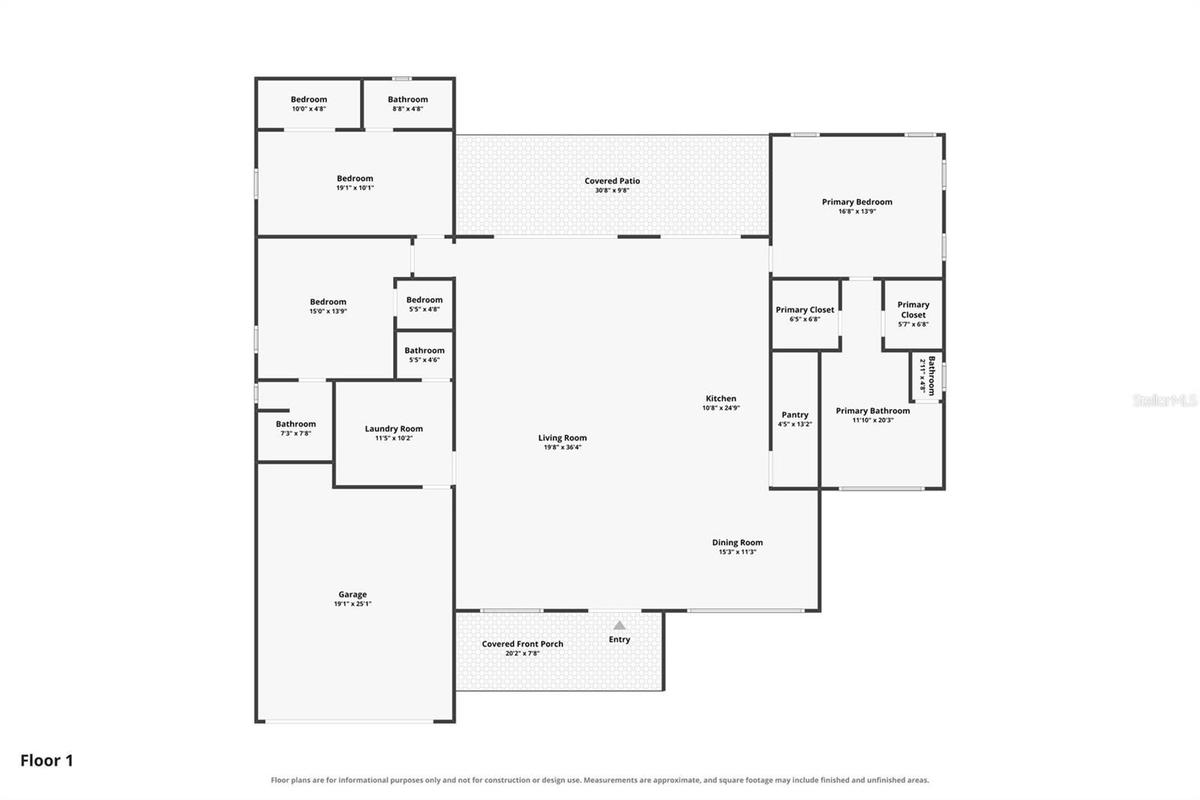
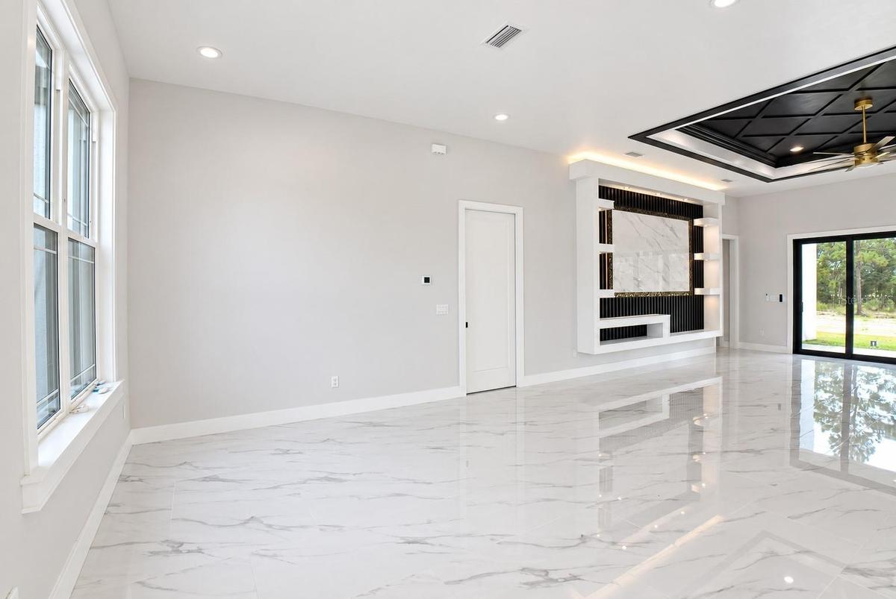
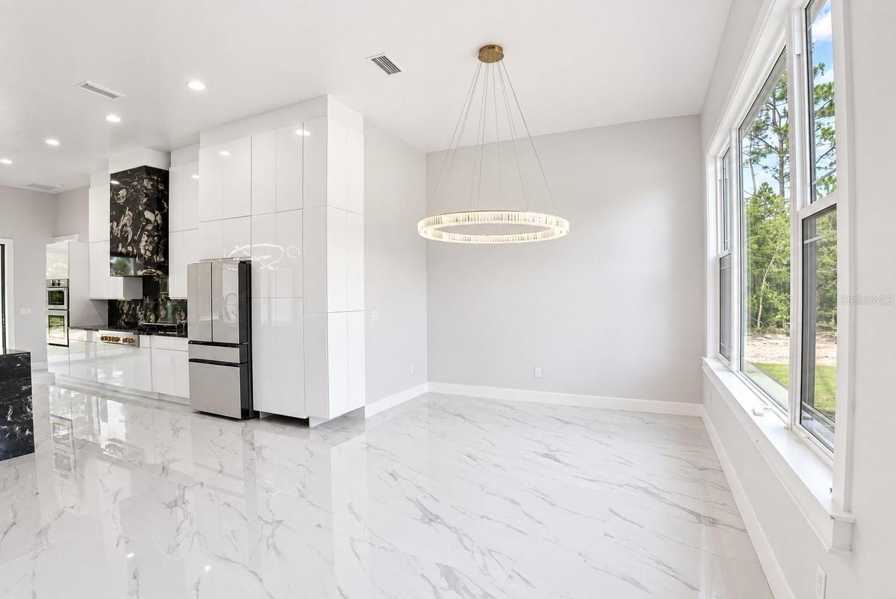
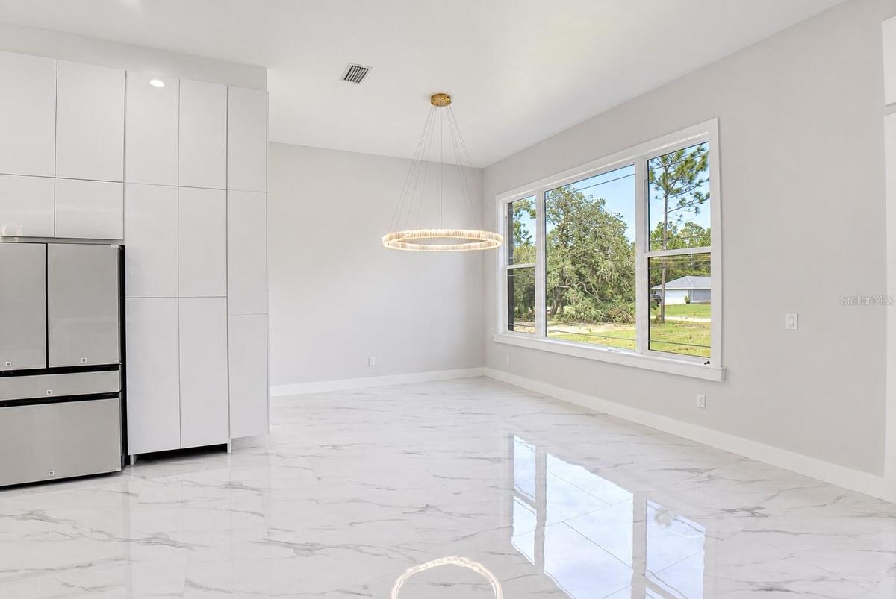
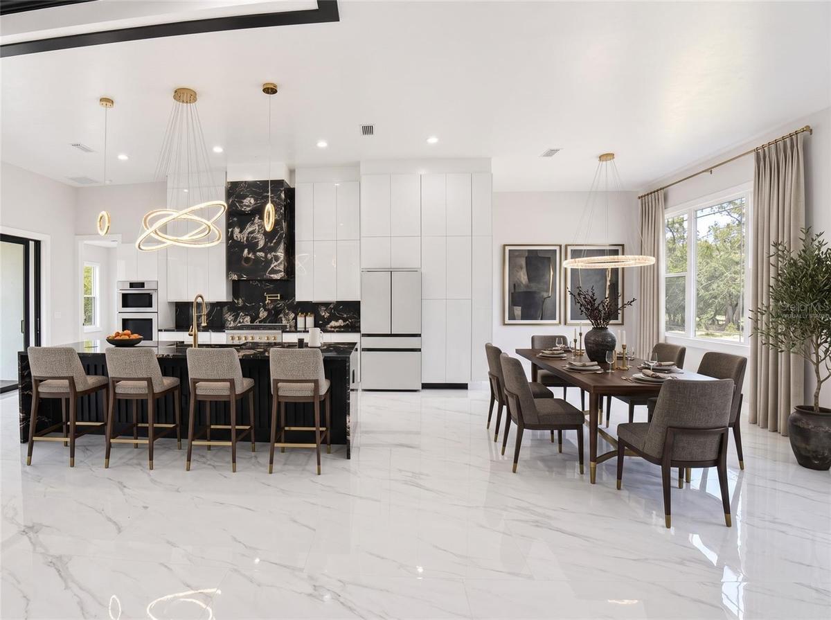
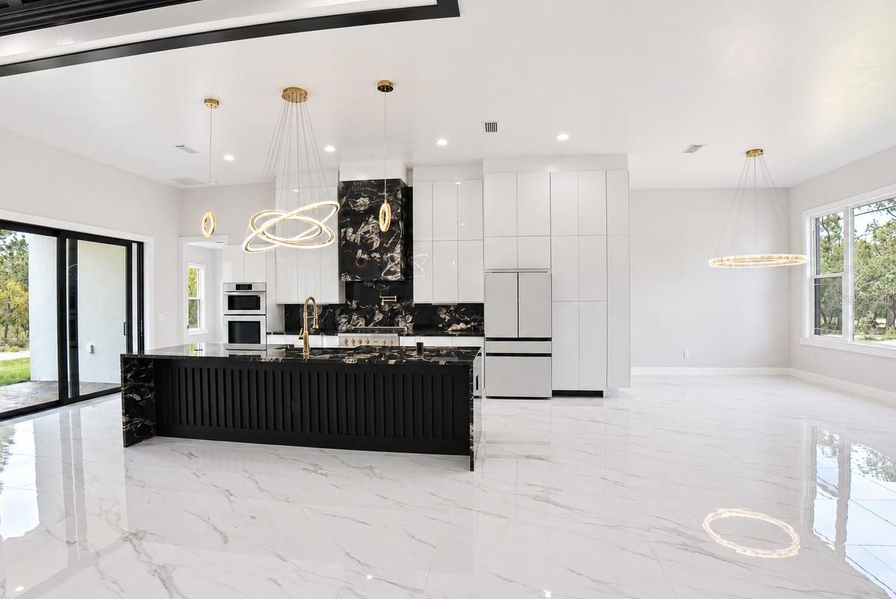
New 2026 build on 1.16 acres in Rolling Hills with no HOA and no deed restrictions, near the Rainbow River. 3 bedrooms, 3.5 baths, 2,693 sq ft, and every bedroom is its own suite with a walk-in closet and attached bath. 10-foot flat ceilings and large-format porcelain tile throughout, no carpet anywhere. The living room has a built-in media wall with integrated lighting and a black tray ceiling. Two sets of sliding glass doors, 8 ft and 12 ft, bring in natural light and open to a 30x10 covered lanai. The kitchen is built for cooking: custom high-gloss flat-panel cabinets, ZLINE propane range, Samsung wall oven, microwave, and multi-door fridge, a hidden walk-in pantry, and quartz counters that run up the wall as the backsplash. The island has a waterfall edge, a black farm sink, and a pop-up outlet so there are no cords across your prep space. The primary suite has two walk-in closets with custom shelving, a freestanding black tub, and a walk-through shower with rain heads on both sides. Outside you get stucco and stacked stone, a half-round driveway, a 2-car garage, and an automated sprinkler system. Inside there is a laundry room with cabinets and a sink, plus a half-bath for guests. Well and septic. Roof, HVAC, and water heater are all new. See the photos for the layout and finishes, then come walk it in person.
Amenities
- Built-In Oven
- Ceiling Fans(S)
- Cleared
- Dishwasher
- Electricity Connected
- Garden
- High ceiling
- In County
- Landscaped
- Open Floorplan
- Propane
- Range
- Range Hood
- Refrigerator
- Smoke Detectors
- Sprinkler Meter
- Stone Counters
- Thermostat
- Trash Compactor
- Tray Ceiling(s)
All information furnished regarding property for sale, rental or financing is from sources deemed reliable, but no warranty or representation is made as to the accuracy thereof and same is submitted subject to errors, omissions, change of price, rental or other conditions, prior sale, lease or financing or withdrawal without notice. International currency conversions where shown are estimates based on recent exchange rates and are not official asking prices.
All dimensions are approximate. For exact dimensions, you must hire your own architect or engineer.
