
Property
| Ownership: | Fee Simple |
|---|---|
| Type: | Single Family |
| Bedrooms: | 5 BR |
| Bathrooms: | 3 |
| Pets: | Pets Allowed |
| Area: | 3089 sq ft |
| Lot Size: | 0.2 Acres |
Financials
Price:$685,000
Annual Taxes:$6,359.91
Common charges:$144
Listing Courtesy of THE WILKINS WAY LLC
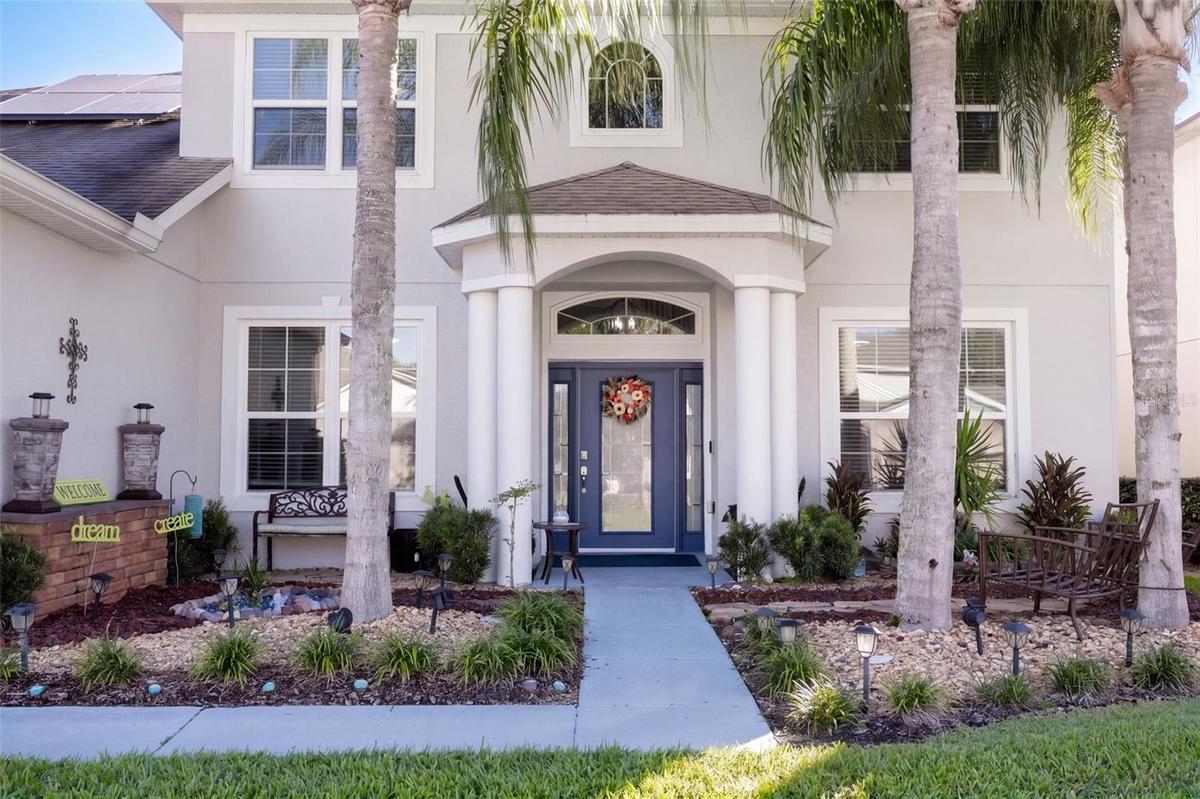
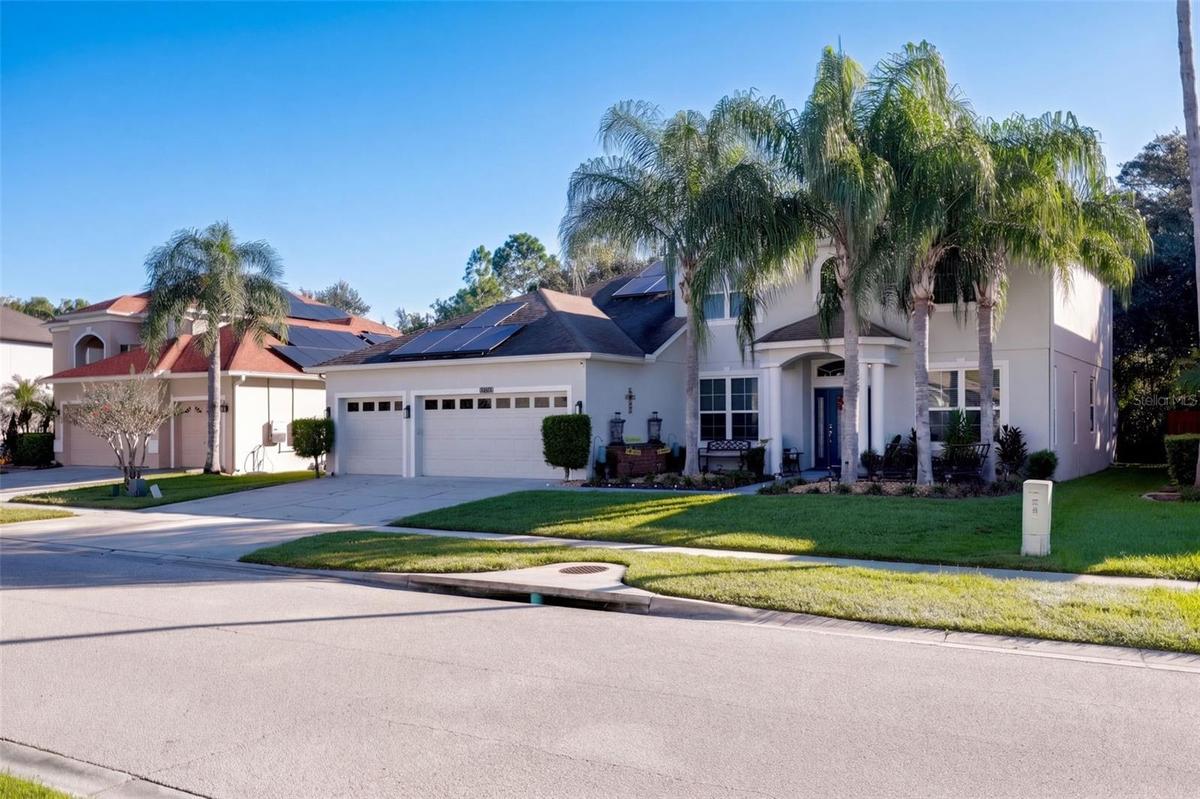
Experience the extensive upgrades of this stunning turnkey, energy efficient, high tech home nestled in Cypress Springs Village.
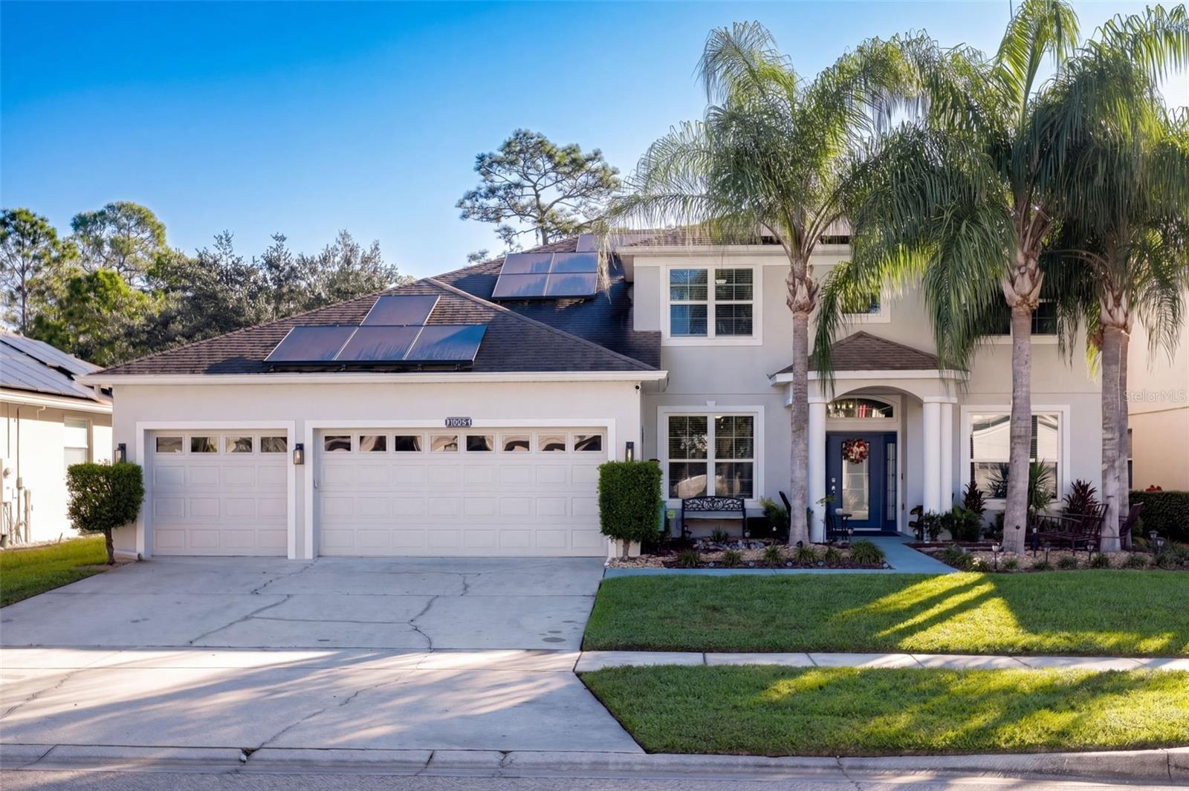
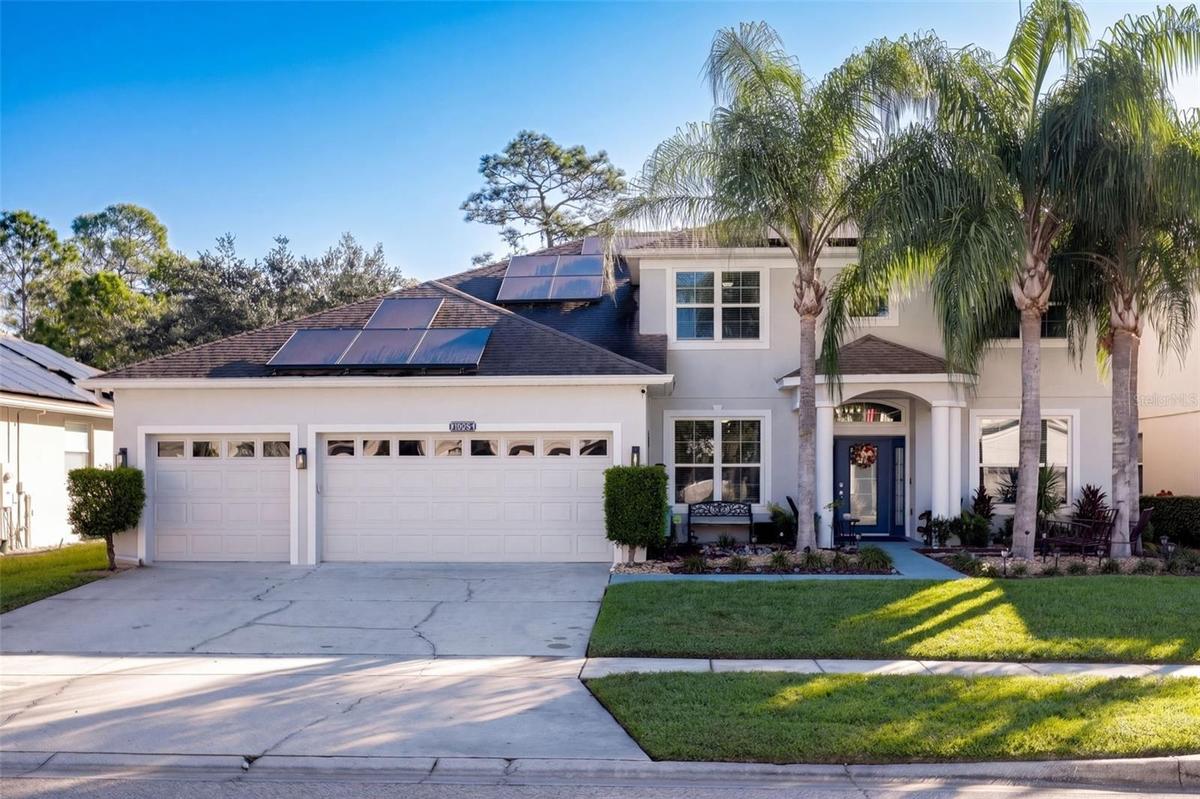
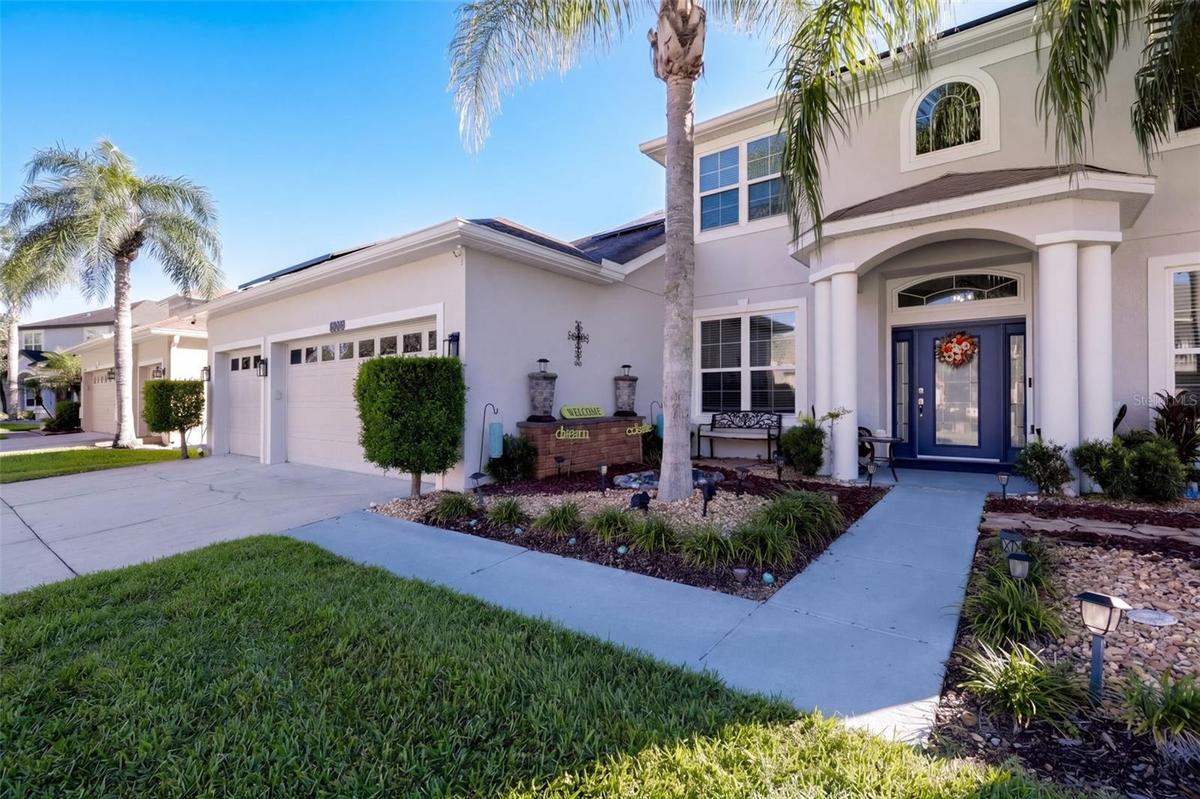
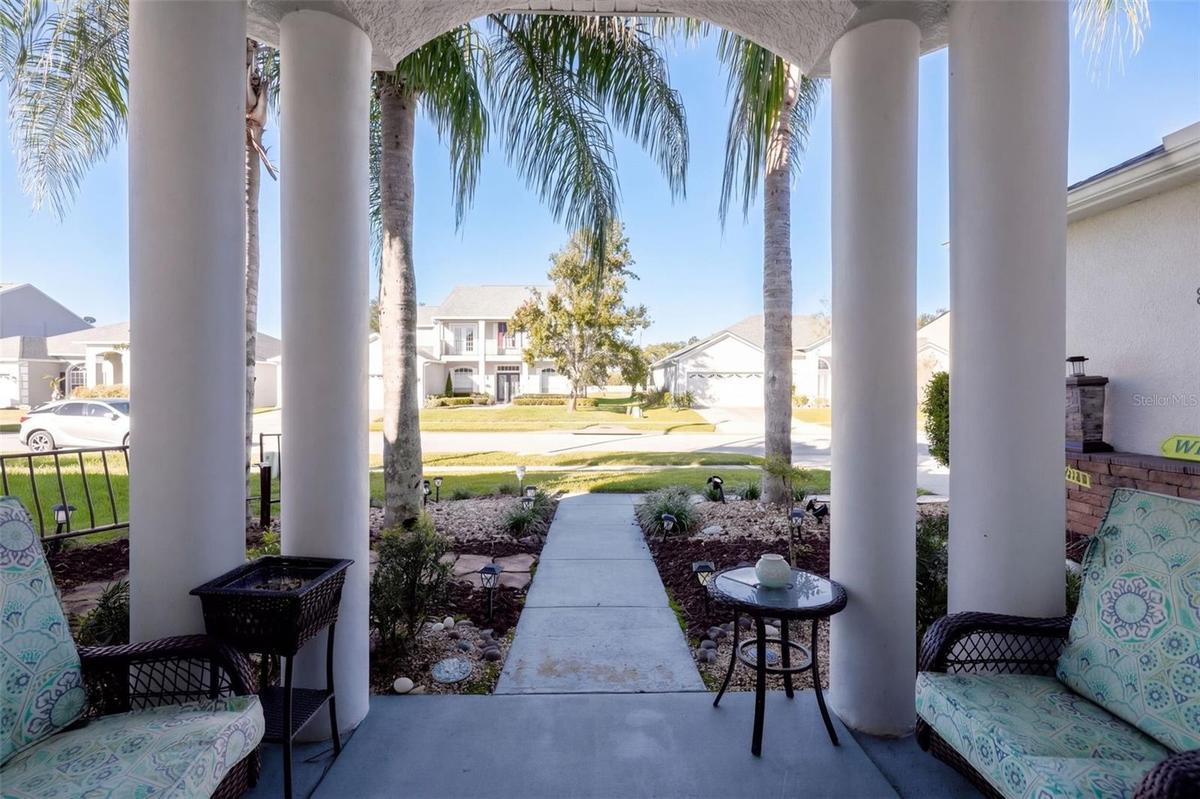
Front Elevation


Description
Experience the extensive upgrades of this stunning turnkey, energy-efficient, high-tech home nestled in Cypress Springs Village. This community offers a peaceful retreat surrounded by nature, serene conservation areas, lakes, and nature trails ideal for walking and jogging.
This green energy 3,089-square-foot home features numerous energy-saving amenities, including solar panels (The solar panels loan can be assumed or the panels can be removed - ask for details), new double-paned windows, and high-end energy-efficient appliances. The comprehensive security system, encompassing interior and exterior cameras, motion, smoke, carbon monoxide, and broken glass detectors, ensures complete safety.
A Culligan Water Softener and Filtration System is included and it provides exceptional clear water throughout the entire house.
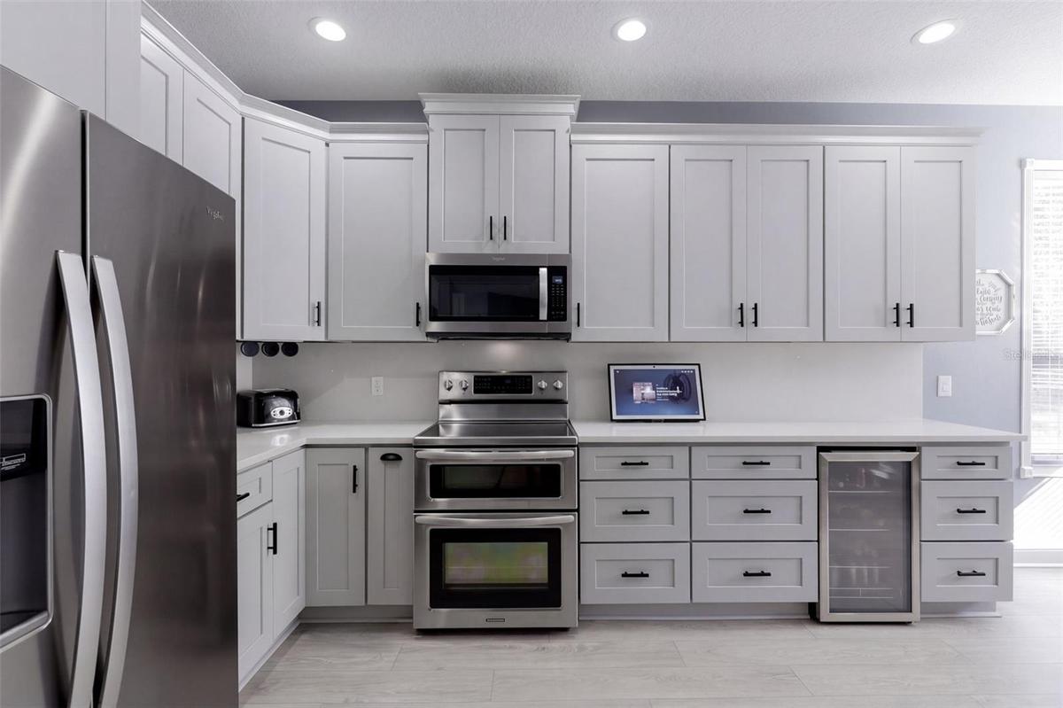
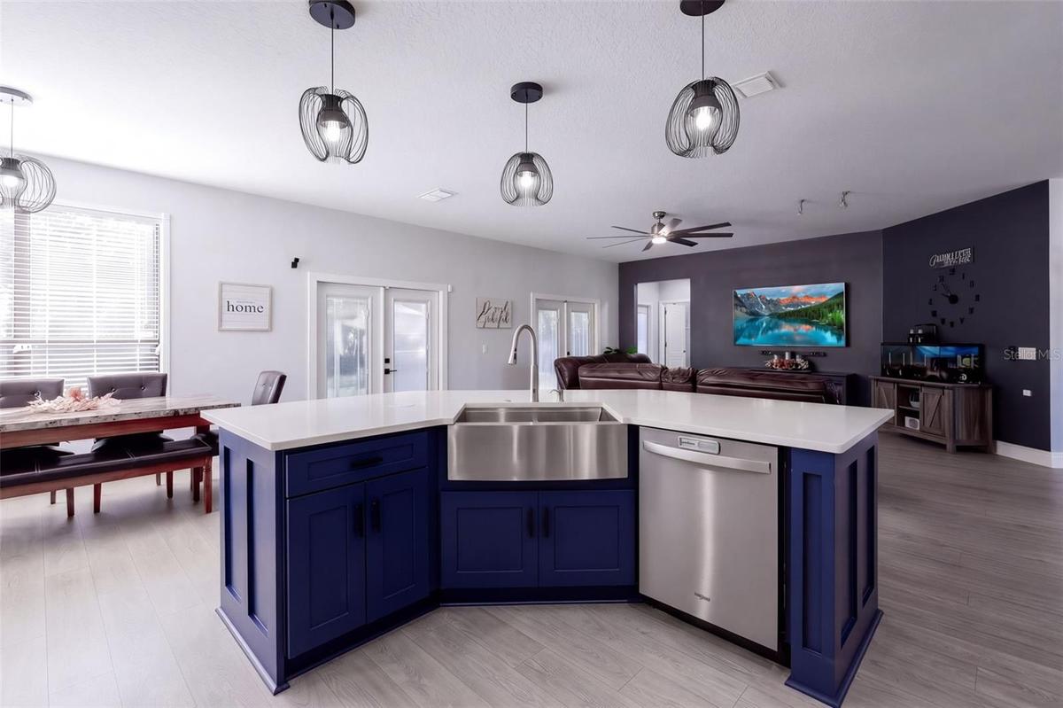
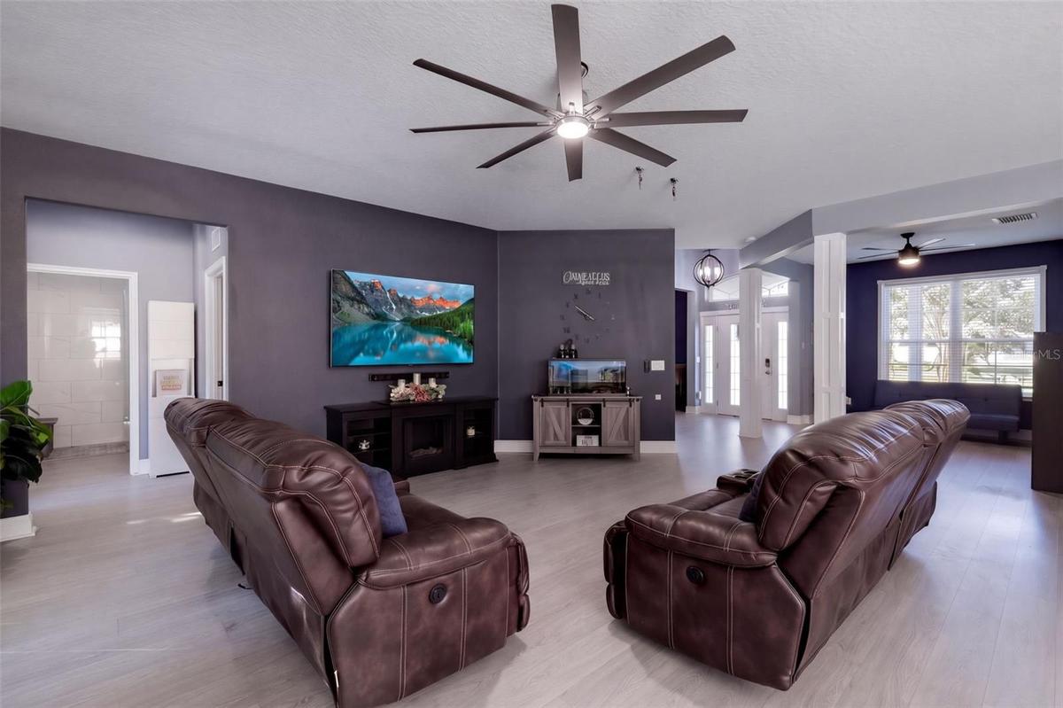
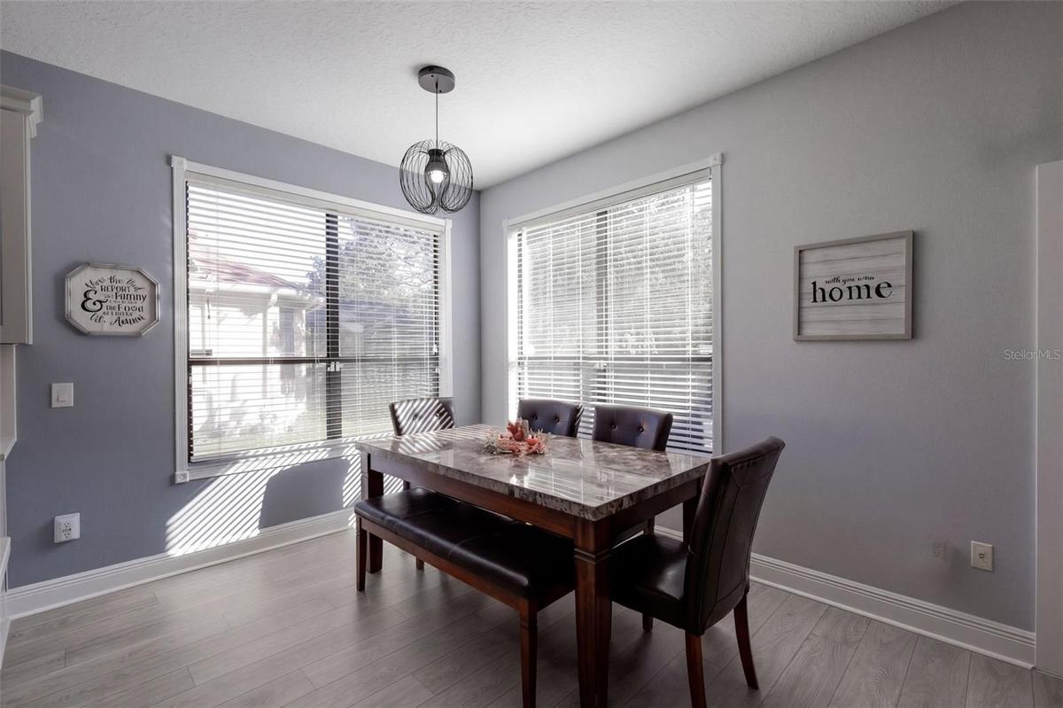
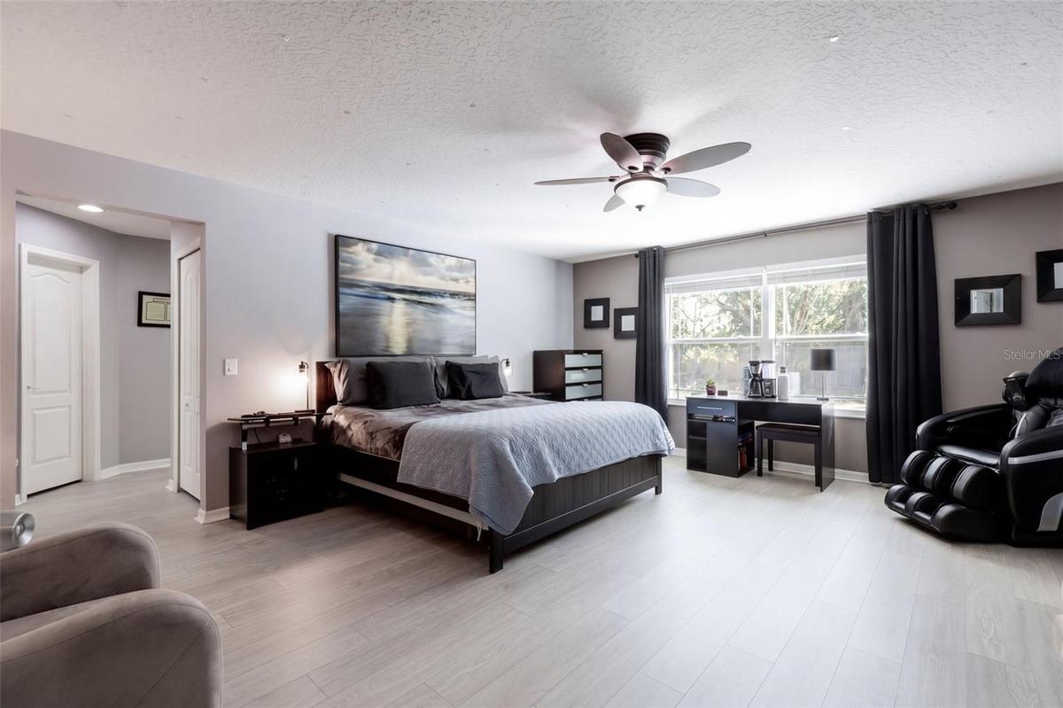
The split floor plan offers privacy with one bedroom and bathroom on the lower level, accommodating guests or elderly parents. The upper level features an impressive double-door entry to a large primary bedroom with ensuite bathroom with an additional three spacious bedrooms and bathroom. The downstairs living room/den, dining room, a newly renovated kitchen with stainless steel energy-efficient appliances, a dining nook, and a large quartz island seamlessly transition into the family room, providing ample space for everyone to enjoy. This home boasts several upgrades, including a new roof (2020), solar panels and water heater (2022), and 2 new air conditioning systems (2023) for enhanced energy efficiency and cost savings.
Located in a highly-rated school district, this home is ideal for growing families. Enjoy access to exceptional community amenities, such as a pool, clubhouse, dog park, walking trails, tennis courts, and playgrounds. Additionally, you are conveniently situated minutes from shopping and dining at Waterford Lakes and have easy access to major highways (417, 528, 408) for a stress-free commute. The home is only 15 minutes from Orlando International Airport. Seize the opportunity to make this beautiful home yours—schedule a showing today!
***If the buyer uses our Preferred Lender, they are offering a 1% mortgage rate buy down absolutely FREE for one year***
Amenities
- Accessibility Features
- Accessible Approach with Ramp
- Accessible Bedroom
- Accessible Closets
- Accessible Common Area
- Accessible Doors
- Accessible Entrance
- Accessible Full Bath
- Accessible Hallway(s)
- Accessible Kitchen
- Accessible Kitchen Appliances
- Accessible Washer Dryer
- Association Recreation Owned
- Blinds
- Cable - Available
- Ceiling Fans(S)
- Central Living Area
- Clubhouse
- Customized Wheelchair Accessible
- Dishwasher
- Disposal
- Dog Park
- Double Pane Windows
- Dryer
- Eat-in Kitchen
- Electricity Connected
- Electric Water Heater
- ENERGY STAR Qualified Windows
- Fire Alarm
- Fire Pit
- Freezer
- Garden
- Insulated Windows
- Kitchen Family Room Combo
- Microwave
- Open Floorplan
- Park
- Playground
- Pool
- Primarybedroom Upstairs
- Public
- Range
- Recreation Facilities
- Refrigerator
- Secured Garage Parking
- Security System
- Sewer Connected
- Sidewalks
- Smoke Detectors
- Solid Wood Cabinets
- Split Bedroom
- Stone Counters
- Street Lights
- Tennis Court(s)
- Trees/Woods
- Visitor Bathroom
- Walk-In Closet(s)
- Washer
- Water Connected
- Window Treatments
- Wine Refrigerator
All information furnished regarding property for sale, rental or financing is from sources deemed reliable, but no warranty or representation is made as to the accuracy thereof and same is submitted subject to errors, omissions, change of price, rental or other conditions, prior sale, lease or financing or withdrawal without notice. International currency conversions where shown are estimates based on recent exchange rates and are not official asking prices.
All dimensions are approximate. For exact dimensions, you must hire your own architect or engineer.
