
Property
| Ownership: | Fee Simple |
|---|---|
| Type: | Townhouse |
| Bedrooms: | 3 BR |
| Bathrooms: | 2½ |
| Pets: | Pets Allowed |
| Area: | 2170 sq ft |
| Lot Size: | 0.1 Acres |
Financials
Price:$685,000
Annual Taxes:$5,079
Common charges:$515
Listing Courtesy of PARKSIDE PROPERTIES, LLC
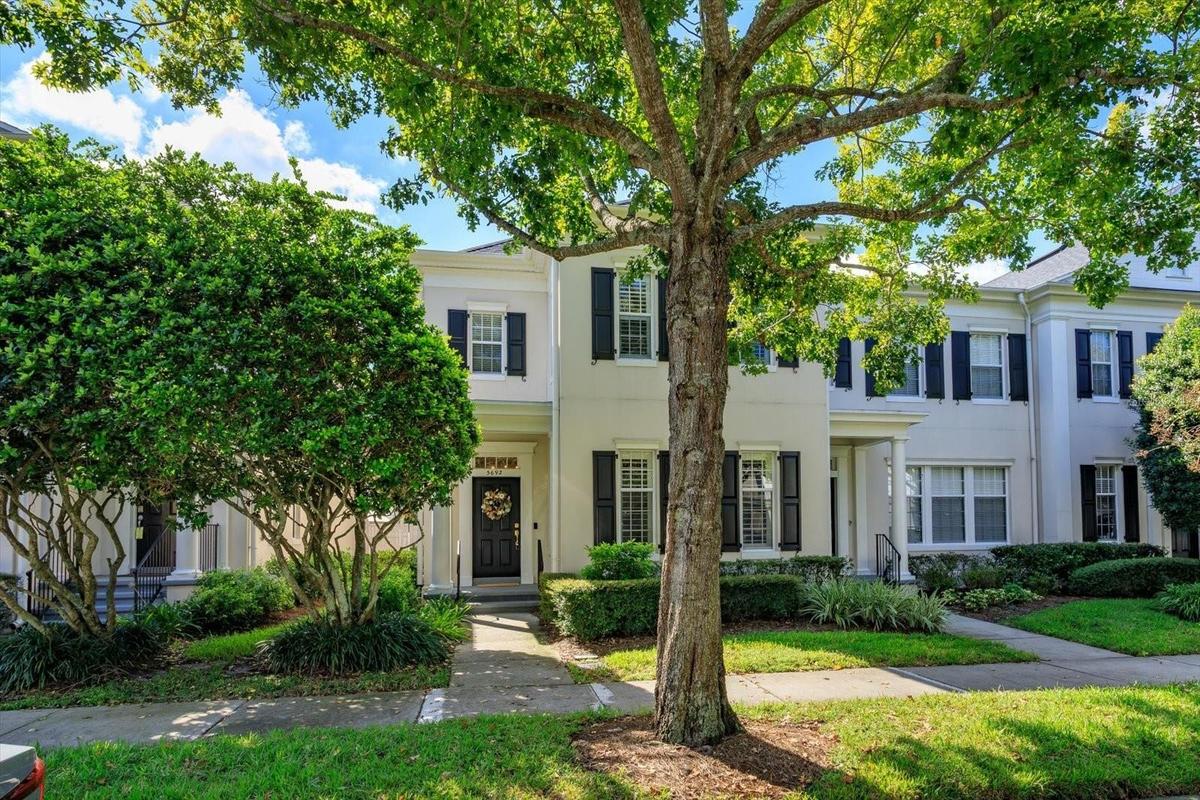
Beautiful End Townhome that has EXTRA Windows Providing Lots of Natural Light !
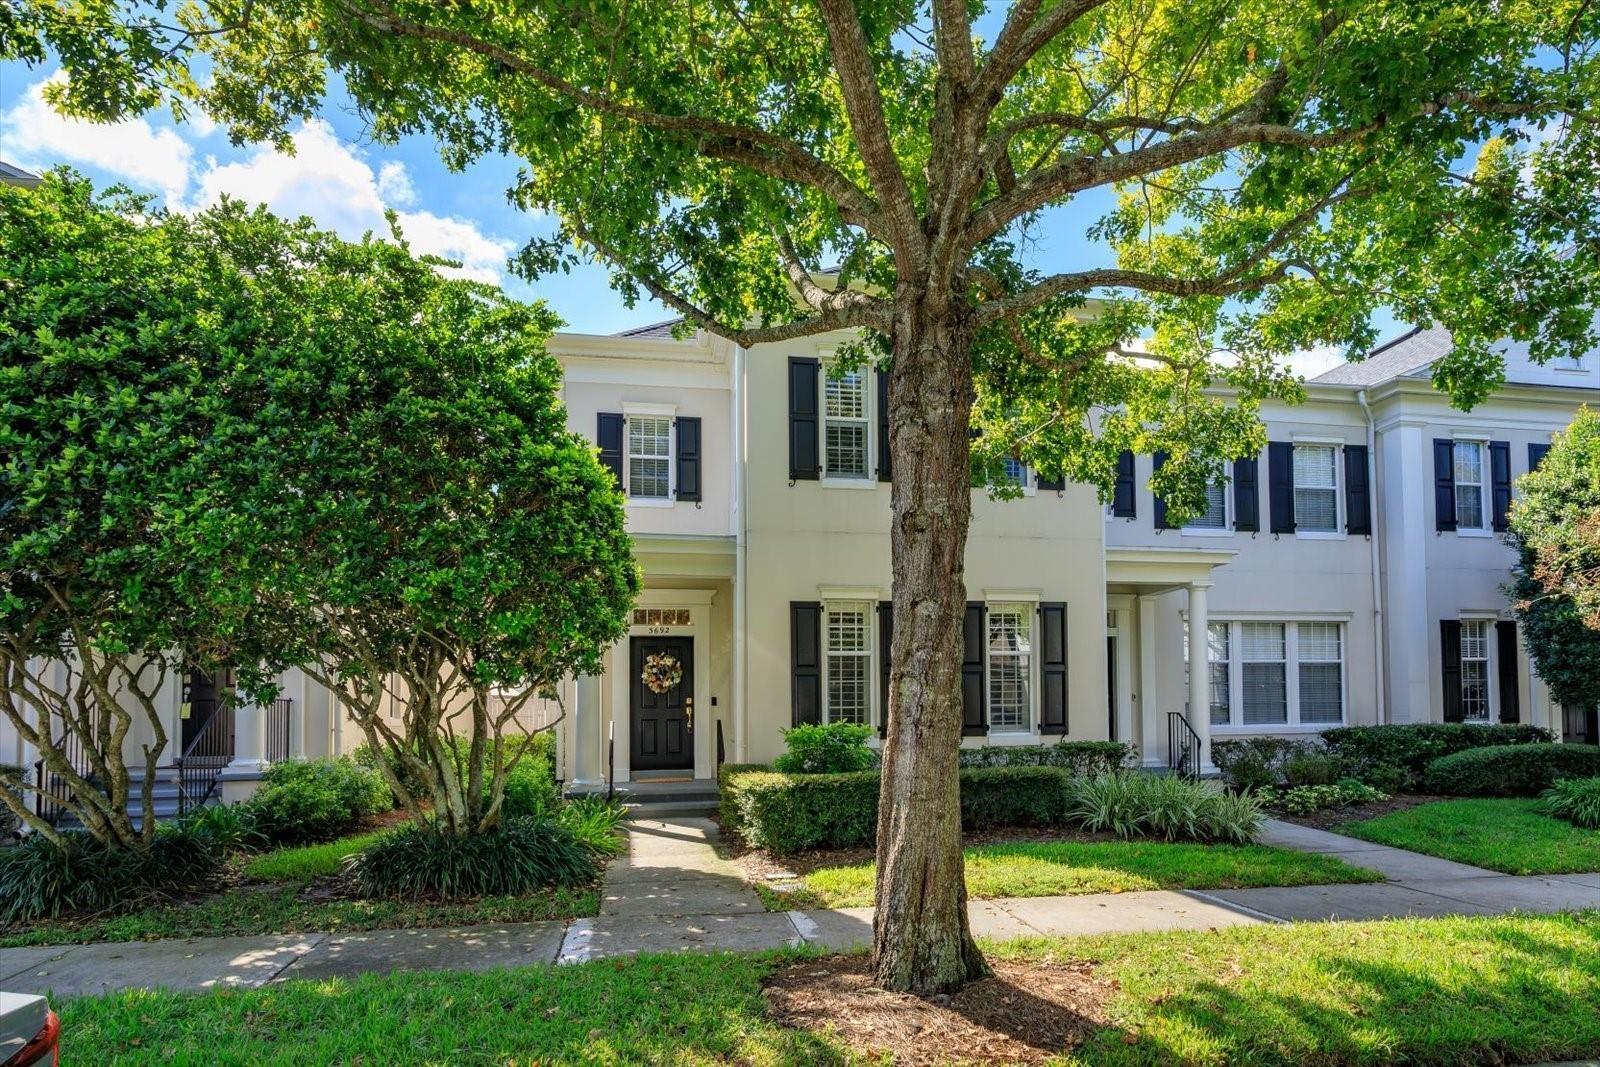
Beautiful Corner Home




Description
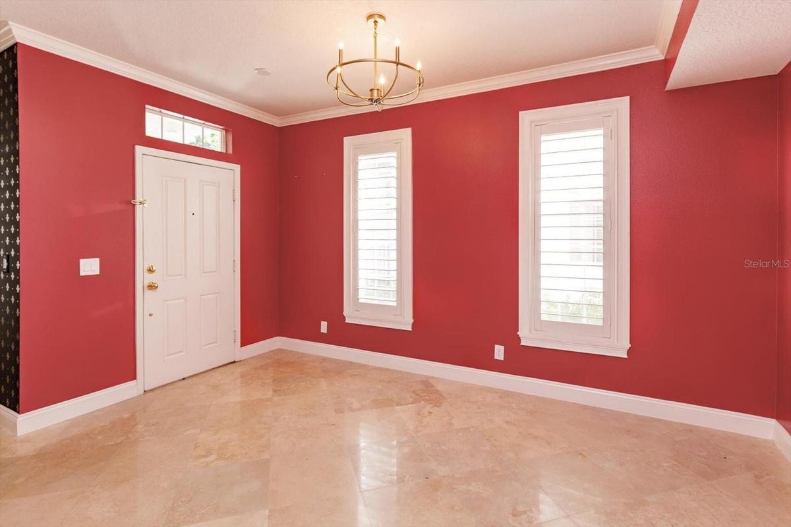
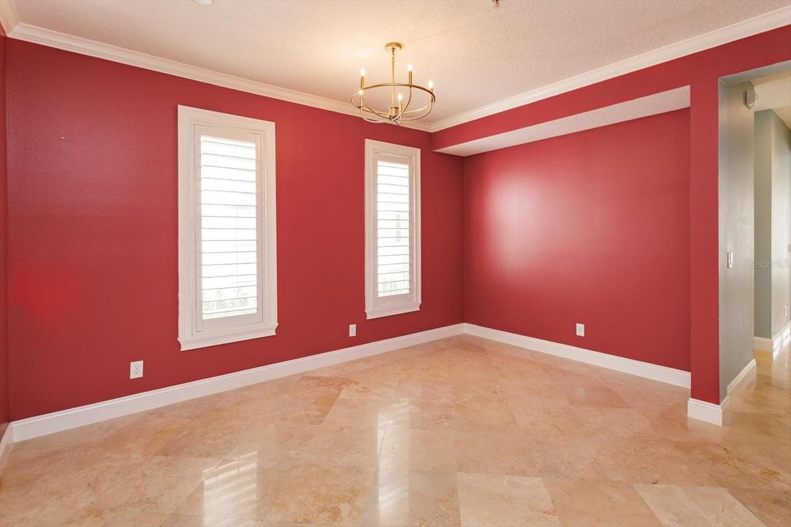
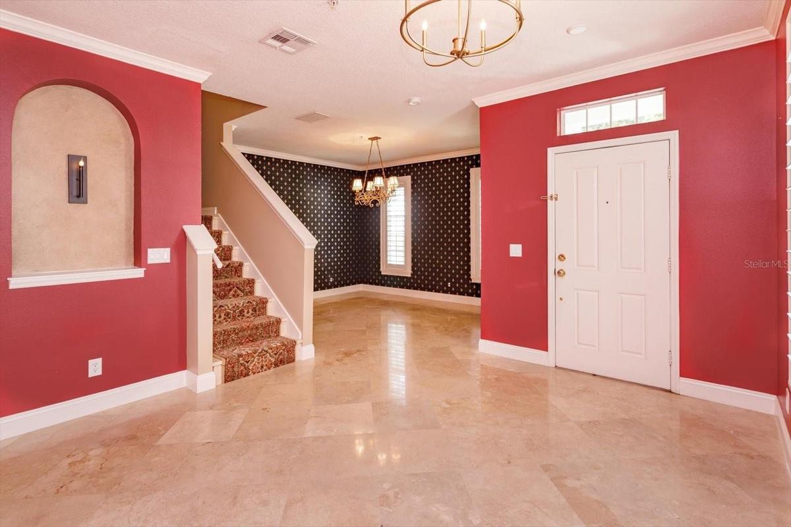
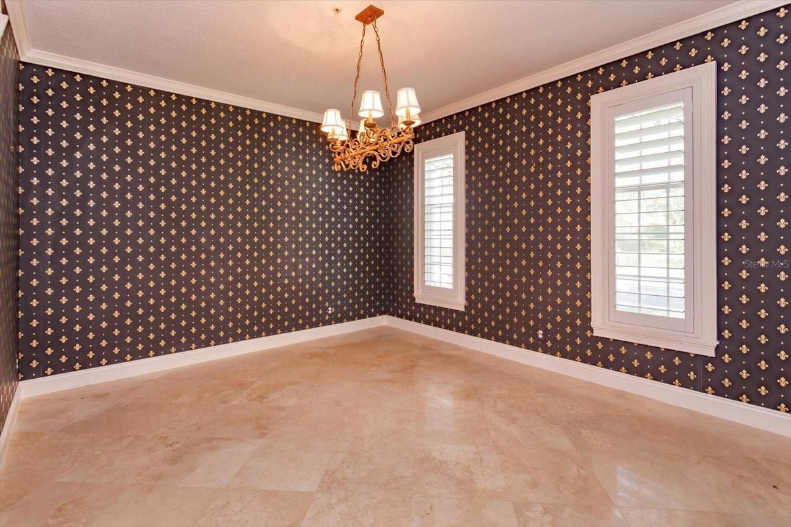
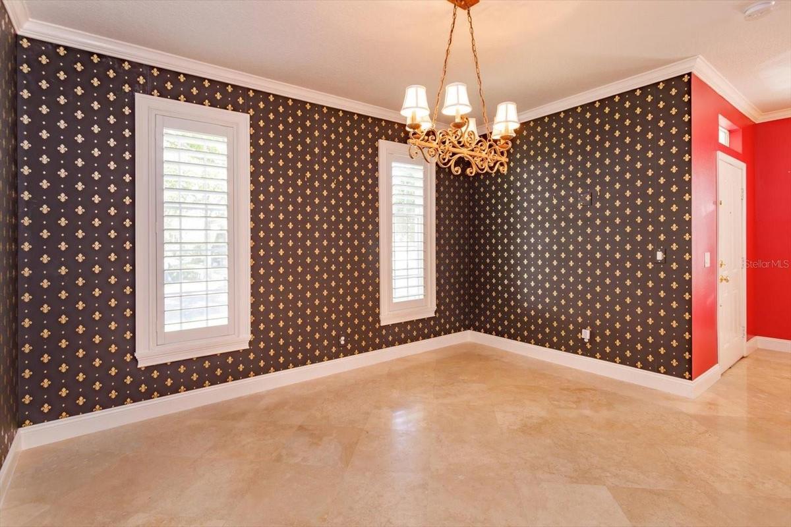
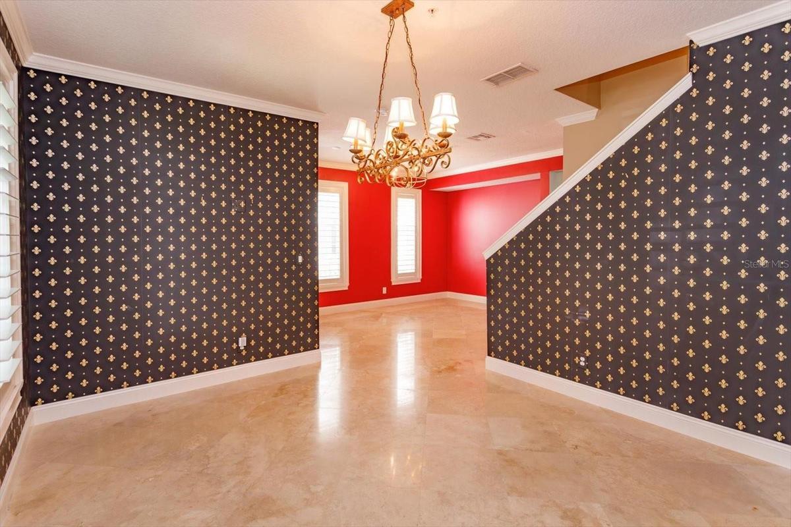
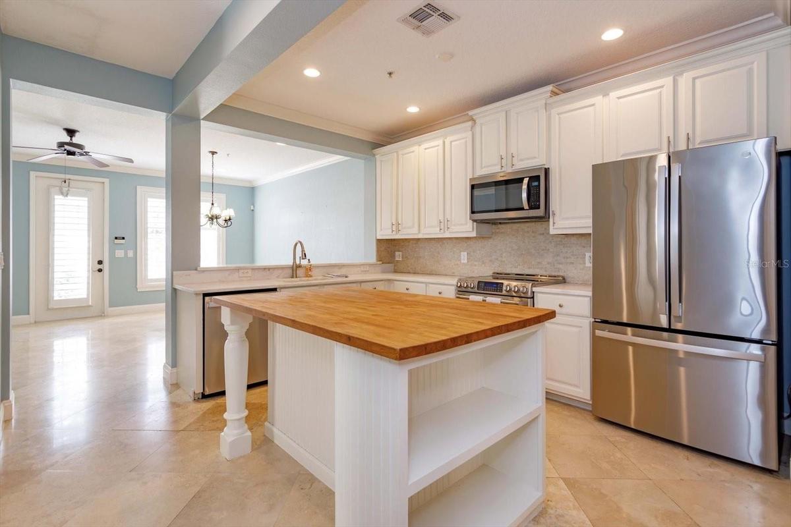
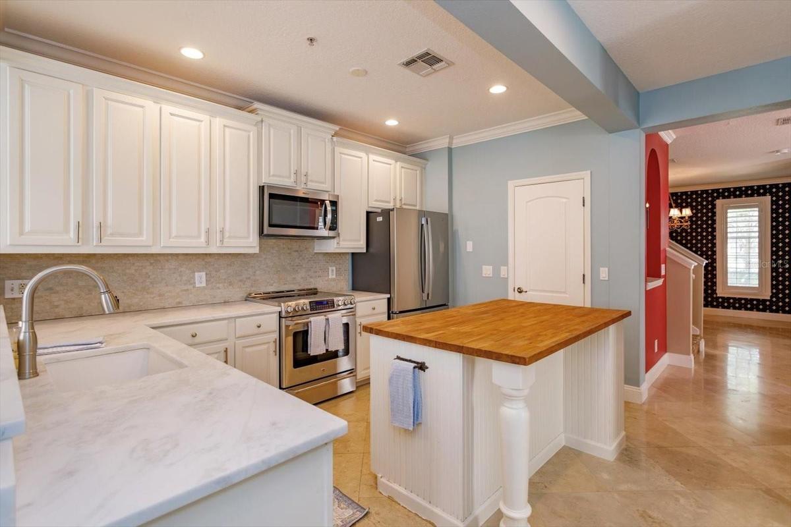
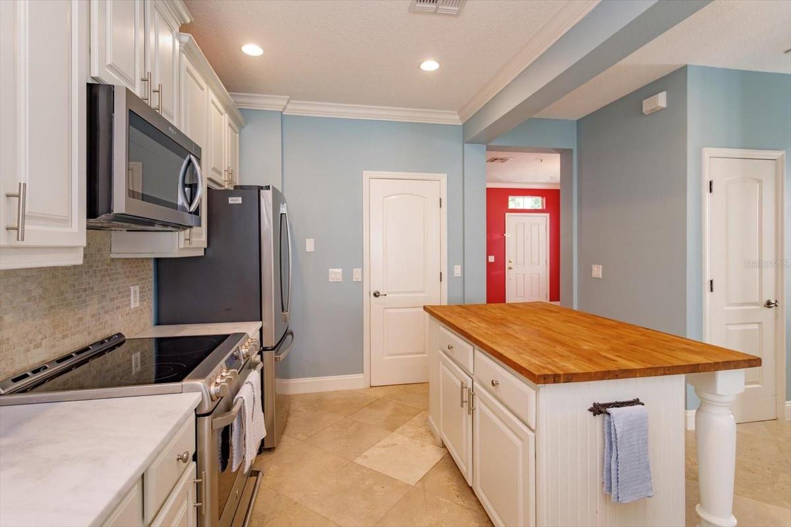
Beautiful End Townhome that has EXTRA Windows Providing Lots of Natural Light! This home Features a FORMAL Living and Dining Room - with Lots of Ample Space to Highlight your Favorite Art! The Living Room Faces the MEWS Located Between Lower Union and Derran Rd. Towards the rear of the Home you Enter the Kitchen with a Custom Large Island with Butcher Block along with Lots of Additional Countertops with Granite. The Appliances are Stainless Steel and provide that Clean Elegant Look you have been SEEKING. The PANTRY is Large and has a complete Organized System - maximizing Your Storage Capacity! There is an ADDITIONAL Space Located OFF of the Kitchen that Can be Uitilized as a BUTLERS Pantry or Office Area. The Family Room Runs the Full Width of the home and Overlooks the Fenced In Courtyard with Covered Entertaining Area. This Garden is COMPLETE with an Established Gardenia Bush, Lemon and Fig Trees! Upstairs are 3 WELL Appointed Bedrooms with BRAND NEW Sculpted Carpet. The Primary Bedroom is very Large and the Primary Bathroomn is LUXURIOS! It has an AMAZING Soaking Tub, plus NEWER Vanities and Lots of Marble. Upstairs you will also find the NEW HVAC - April 2026 and this home also has a NEW Roof - 2025. Baldwin Park is centrally LOCATED between Winter Park and Downtown Orlando. You will have ACCESS to ALL that Baldwin Park offers including 3 POOLS, 2 Fitness Centers, Playgrounds, and Parks! Welcome Home.
Virtual Tour: https://imaginethatpics.com/3692-Lower-Union-Rd/idx
Amenities
- Cable - Available
- Cable Connected
- Ceiling Fans(S)
- Clubhouse
- Deed Restrictions
- Dishwasher
- Disposal
- Dryer
- Electricity Connected
- Fitness Center
- Kitchen Family Room Combo
- Microwave
- Park
- Playground
- Pool
- Private yard
- Public
- Range
- Refrigerator
- Sewer Connected
- Shutters
- Sidewalks
- Sprinkler Recycled
- Street Lights
- Underground Utilities
- Washer
- Window Treatments
All information furnished regarding property for sale, rental or financing is from sources deemed reliable, but no warranty or representation is made as to the accuracy thereof and same is submitted subject to errors, omissions, change of price, rental or other conditions, prior sale, lease or financing or withdrawal without notice. International currency conversions where shown are estimates based on recent exchange rates and are not official asking prices.
All dimensions are approximate. For exact dimensions, you must hire your own architect or engineer.
