
Property
| Ownership: | For Sale |
|---|---|
| Type: | Single Family |
| Rooms: | 12 |
| Bedrooms: | 5 BR |
| Bathrooms: | 5½ |
| Area: | 4938 sq ft |
| Lot Size: | 1 Acres |
Financials
Listing Courtesy of Kerrigan Country Realty
Perfectly positioned on one of Westhampton Beach s most coveted lanes, south of Main Street, this beautifully reimagined Post Modern residence offers nearly 5, 000 square feet of refined living ...


Description
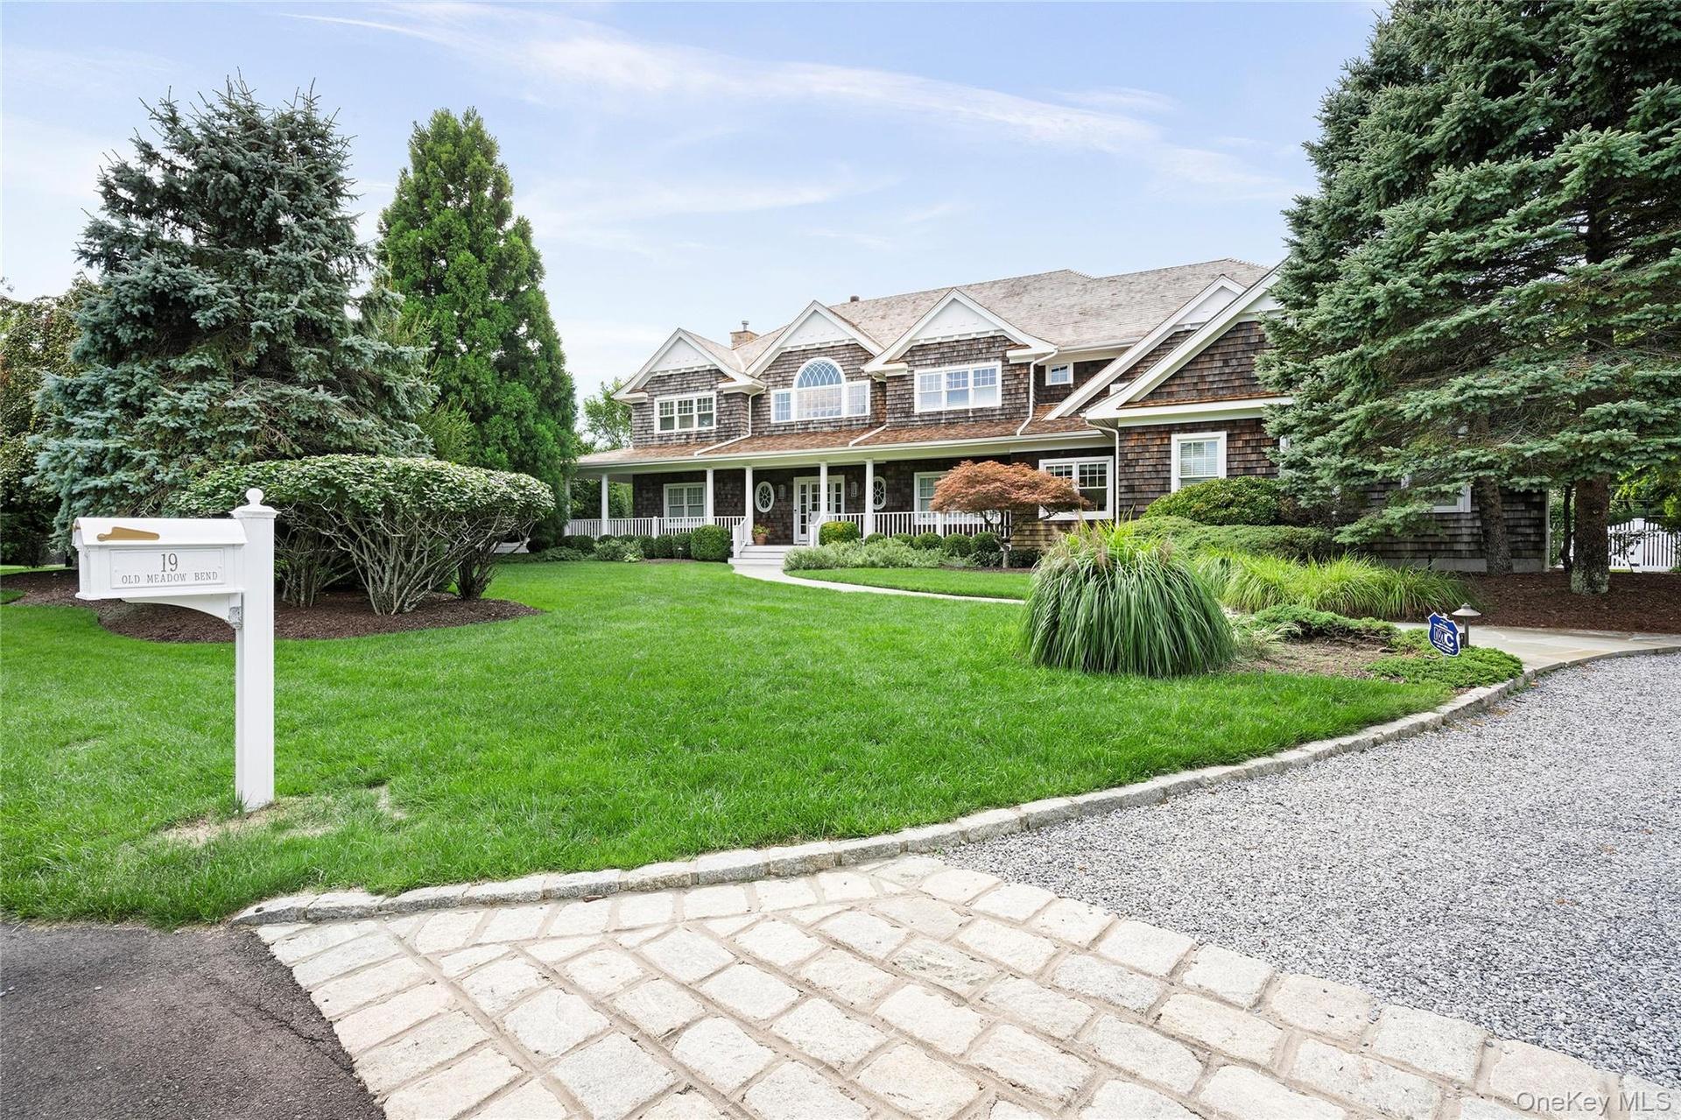
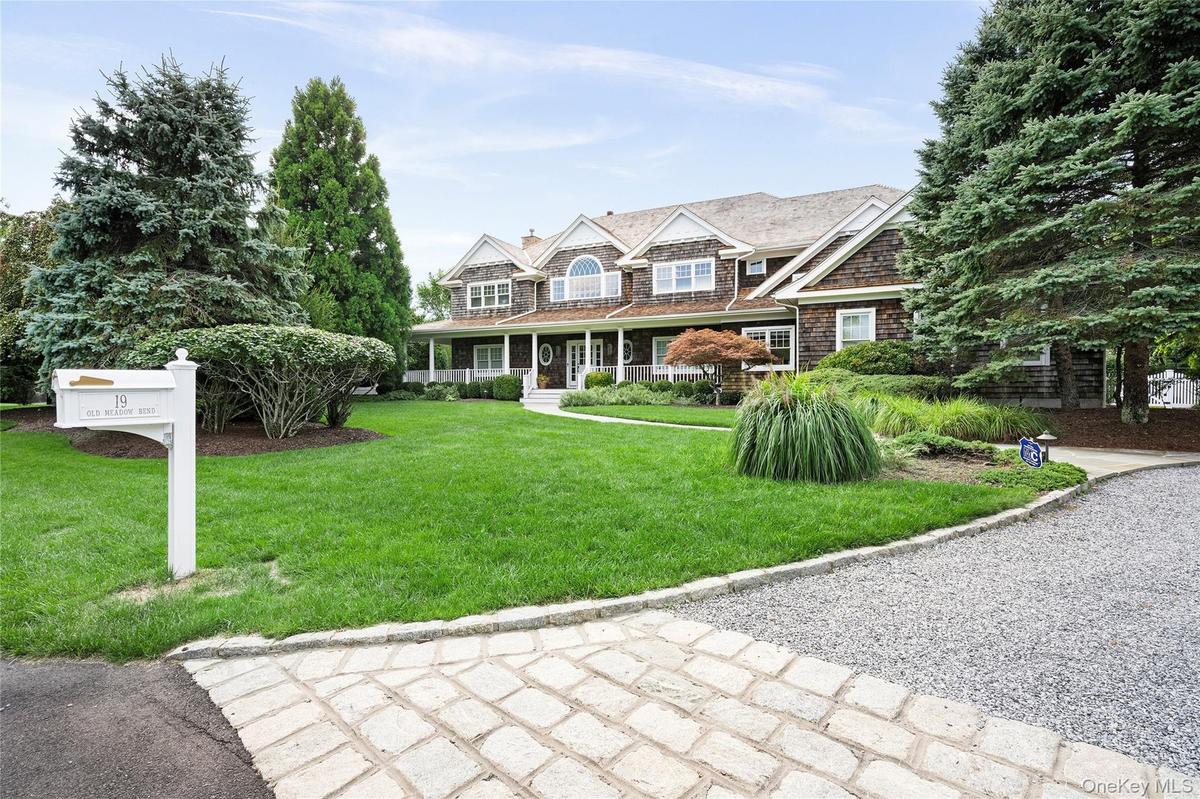
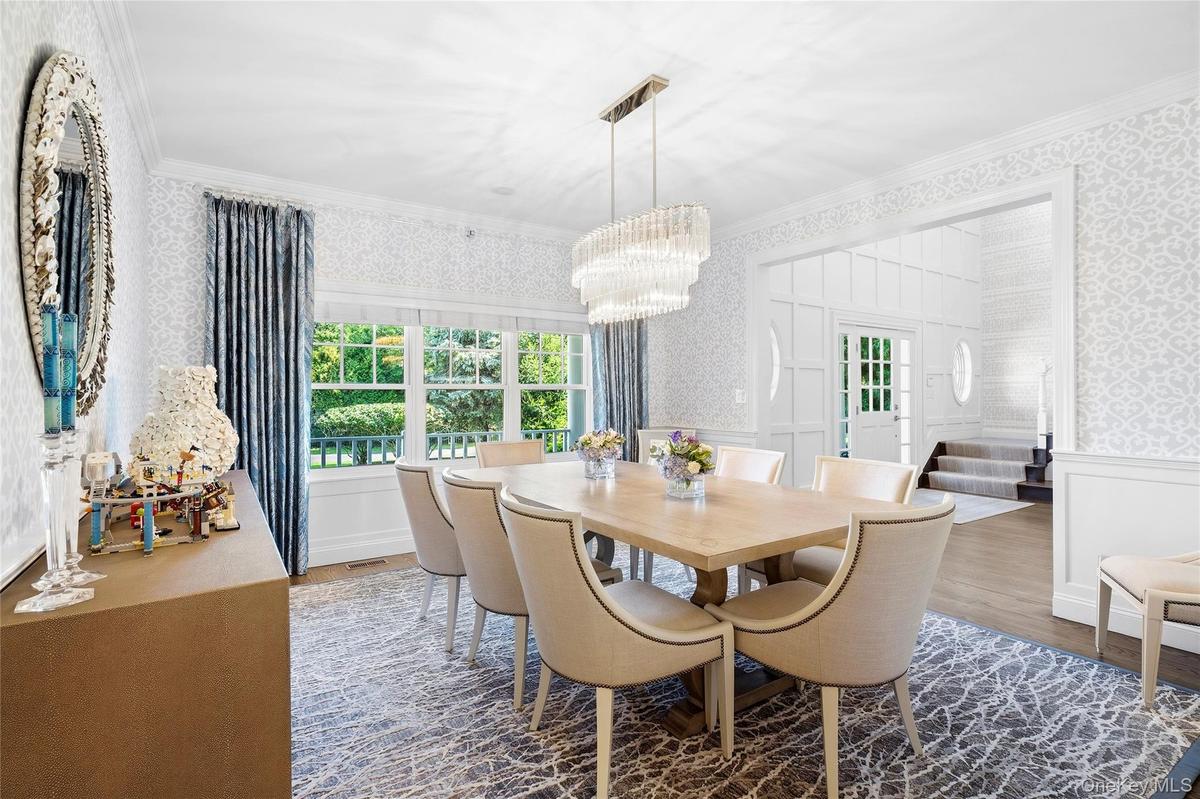
Perfectly positioned on one of Westhampton Beach’s most coveted lanes, south of Main Street, this beautifully reimagined Post Modern residence offers nearly 5,000 square feet of refined living space on a lush, private acre. Combining timeless elegance with modern sophistication, this exceptional turn-key home has been thoughtfully designed for luxurious year-round living and effortless Hamptons entertaining.
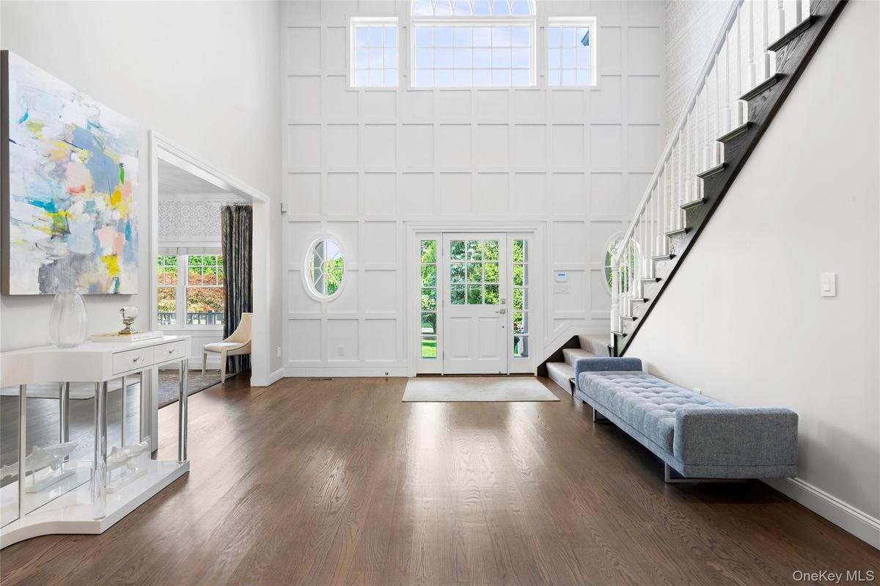
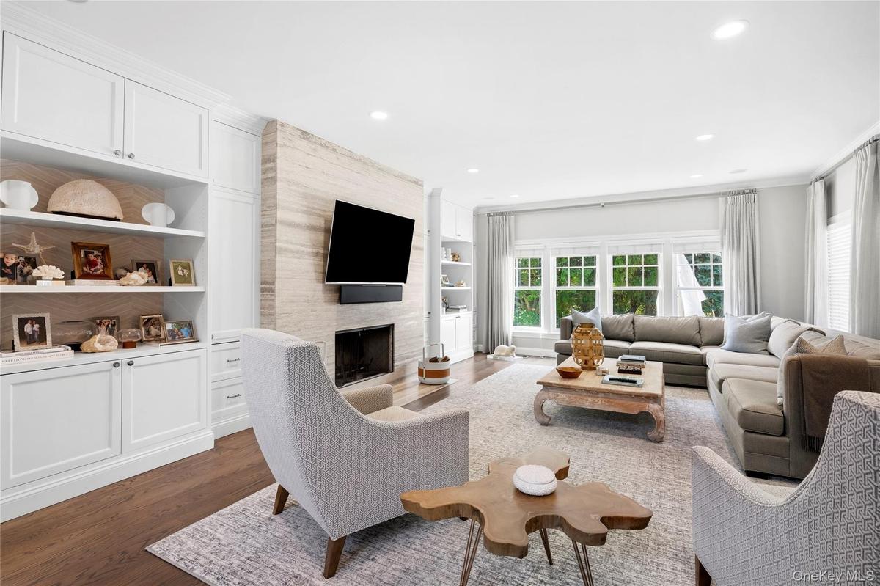
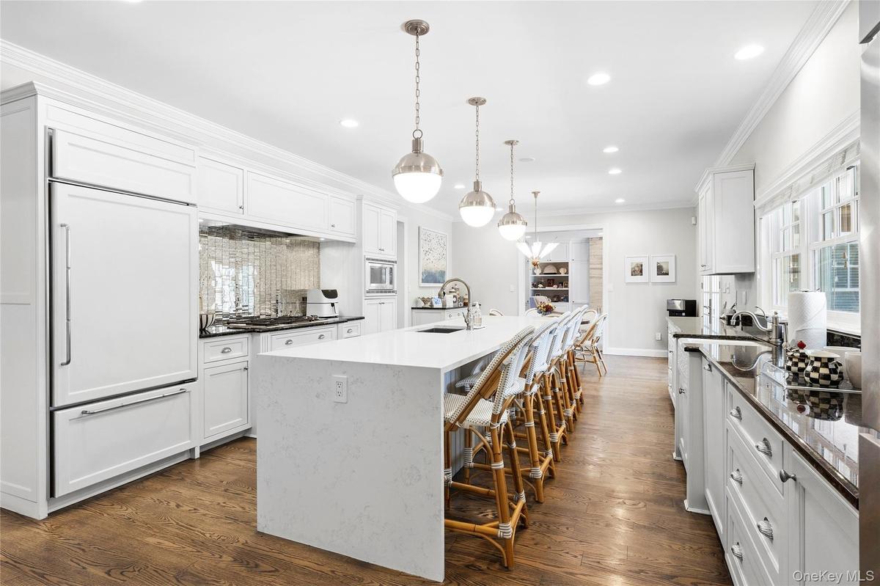
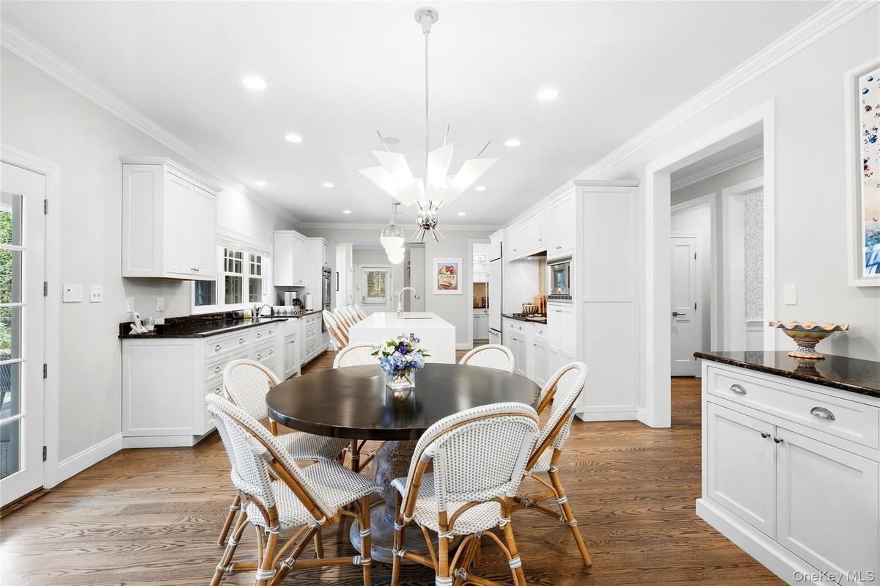
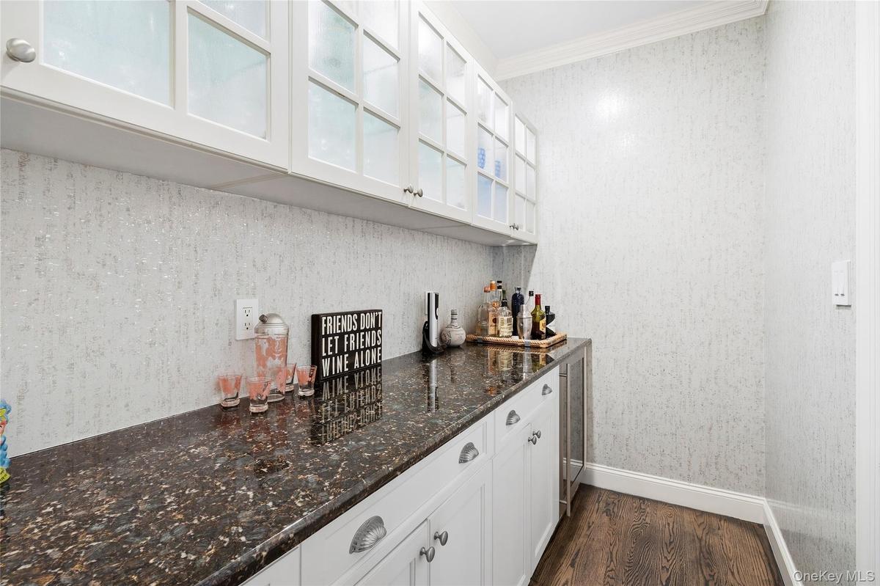
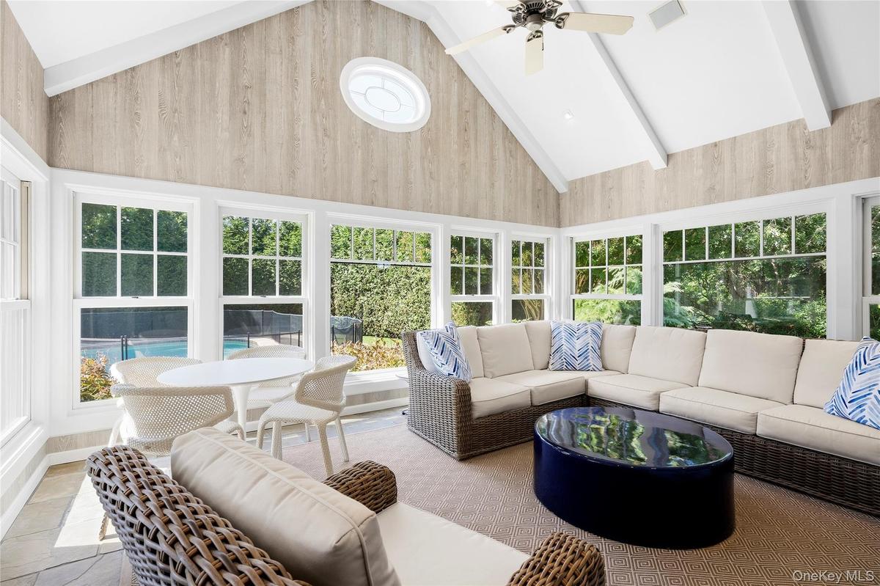
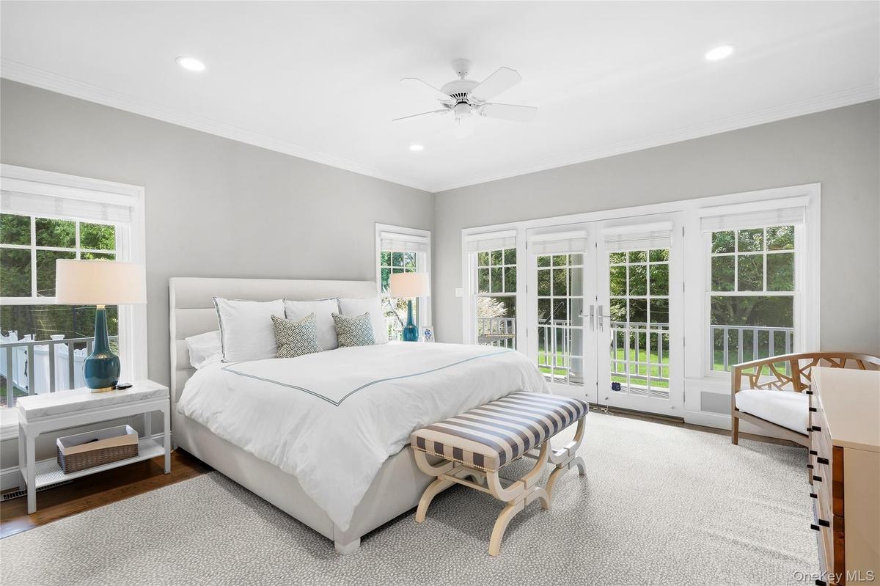
A dramatic two-story foyer with soaring 20-foot ceilings sets the tone for the beautifully appointed interiors. Rich hardwood floors flow throughout the main level, where gracious living spaces include a formal dining room, an inviting living room with stone fireplace and custom built-ins, and a chef’s kitchen featuring extensive bespoke cabinetry, an expansive granite island, premium appliances, and an eight-burner gas range. A generous butler’s pantry, wine bar, and sunlit breakfast area complete this impressive culinary space. A private junior primary suite with French doors opening to its own deck offers elegant guest accommodations, while a four-seasons room overlooking the pool provides a seamless connection to the outdoors.
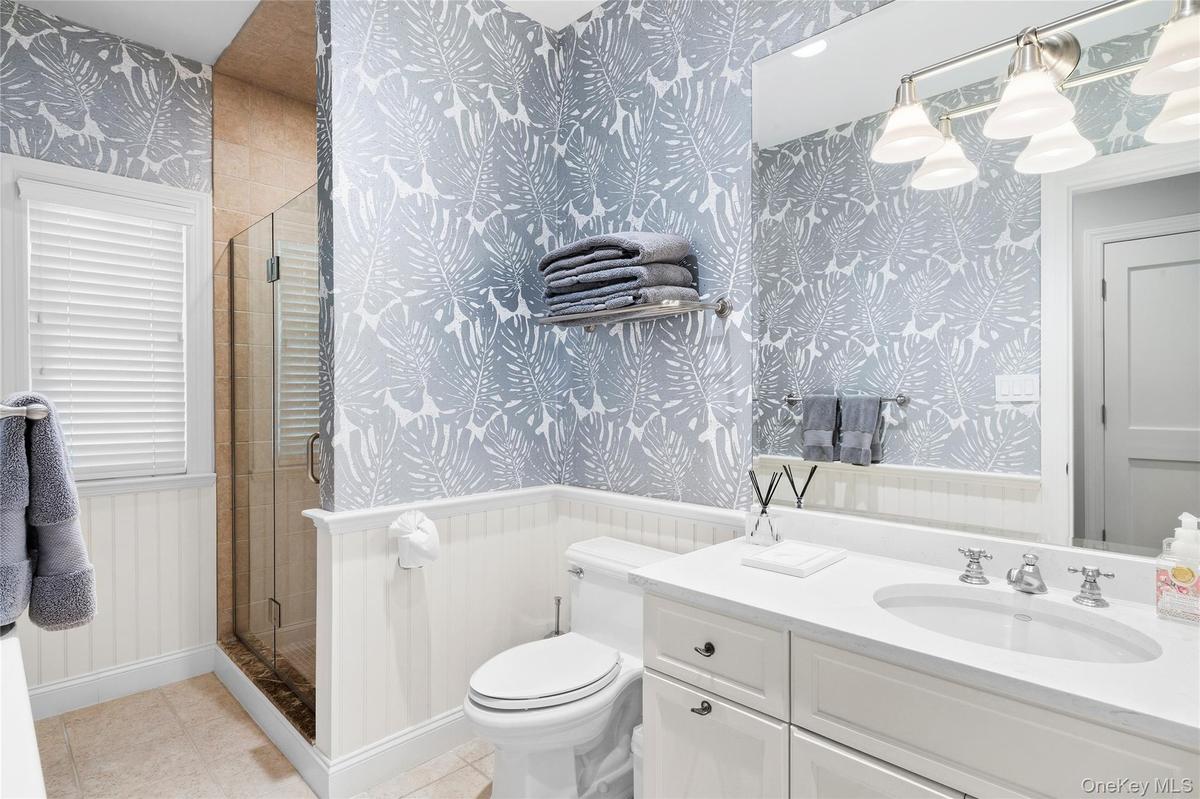
An architectural catwalk overlooking the grand foyer leads to the second level and an extraordinary primary retreat. This luxurious sanctuary features vaulted ceilings, a fireplace, private balcony, an intimate sitting lounge with coffee bar, and an expansive custom dressing room with center island. The spa-inspired bath offers a walk-in shower and separate Jacuzzi tub. Three additional bedrooms, including an en-suite guest room and two bedrooms with a shared Jack-and-Jill bath, are complemented by a spacious bonus room and adjoining flexible living space.
Outdoors, mature landscaping creates a serene and private setting for a heated gunite pool framed by custom stonework, a covered entertaining terrace, and an outdoor shower. A three-car garage provides generous storage and convenience.
Just moments from the heart of Westhampton Beach Village, with its beautifully redesigned Main Street, chic boutiques, acclaimed restaurants, and vibrant cultural attractions, this exceptional property also enjoys the coveted privilege of Village beach access.
A rare offering that captures the essence of sophisticated Hamptons living—where privacy, elegance, and an extraordinary location come together effortlessly.
Amenities
- Cable Connected
- Chefs Kitchen
- Crown Molding
- Cul-De-Sac
- Dishwasher
- Dryer
- Eat-in Kitchen
- Electricity Connected
- Entrance Foyer
- First Floor Bedroom
- First Floor Full Bath
- Formal Dining
- Gas Range
- Granite Counters
- Kitchen Island
- Natural Gas Connected
- Refrigerator
- Sprinklers In Front
- Sprinklers In Rear
- Trash Collection Private
- Washer
- Water Connected

All information furnished regarding property for sale, rental or financing is from sources deemed reliable, but no warranty or representation is made as to the accuracy thereof and same is submitted subject to errors, omissions, change of price, rental or other conditions, prior sale, lease or financing or withdrawal without notice. International currency conversions where shown are estimates based on recent exchange rates and are not official asking prices.
All dimensions are approximate. For exact dimensions, you must hire your own architect or engineer.
