
Property
| Ownership: | For Sale |
|---|---|
| Type: | Single Family |
| Rooms: | 6 |
| Bedrooms: | 3 BR |
| Bathrooms: | 2 |
| Area: | 1581 sq ft |
| Lot Size: | 0.1 Acres |
Financials
Listing Courtesy of Howard Hanna Coach
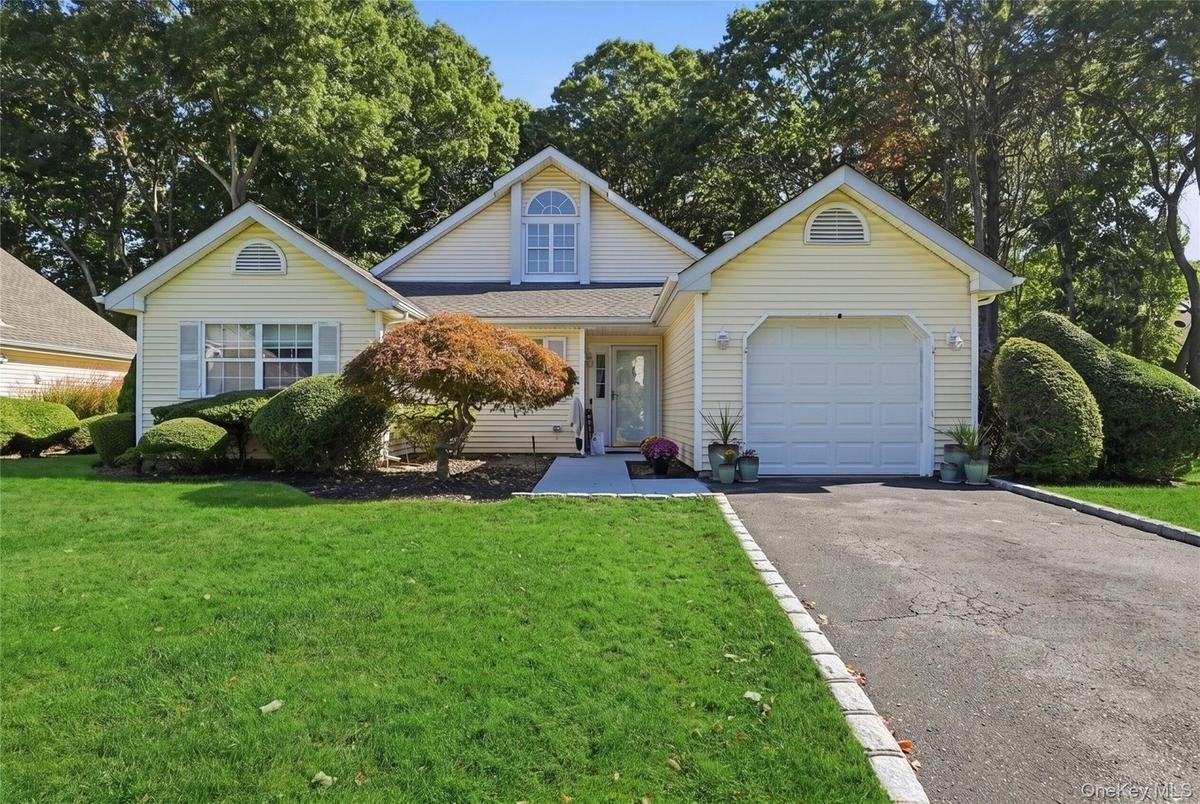
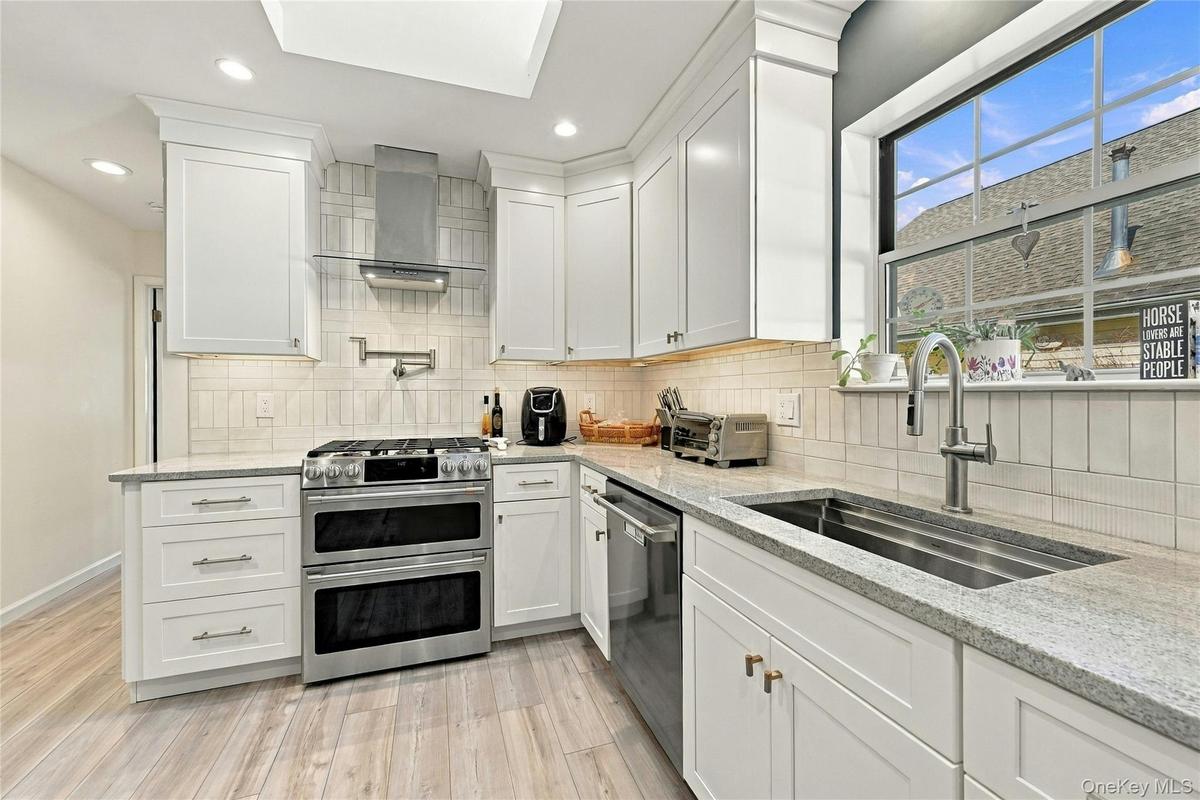
This gorgeous ranch style home features new kitchen, roof, flooring and baths.
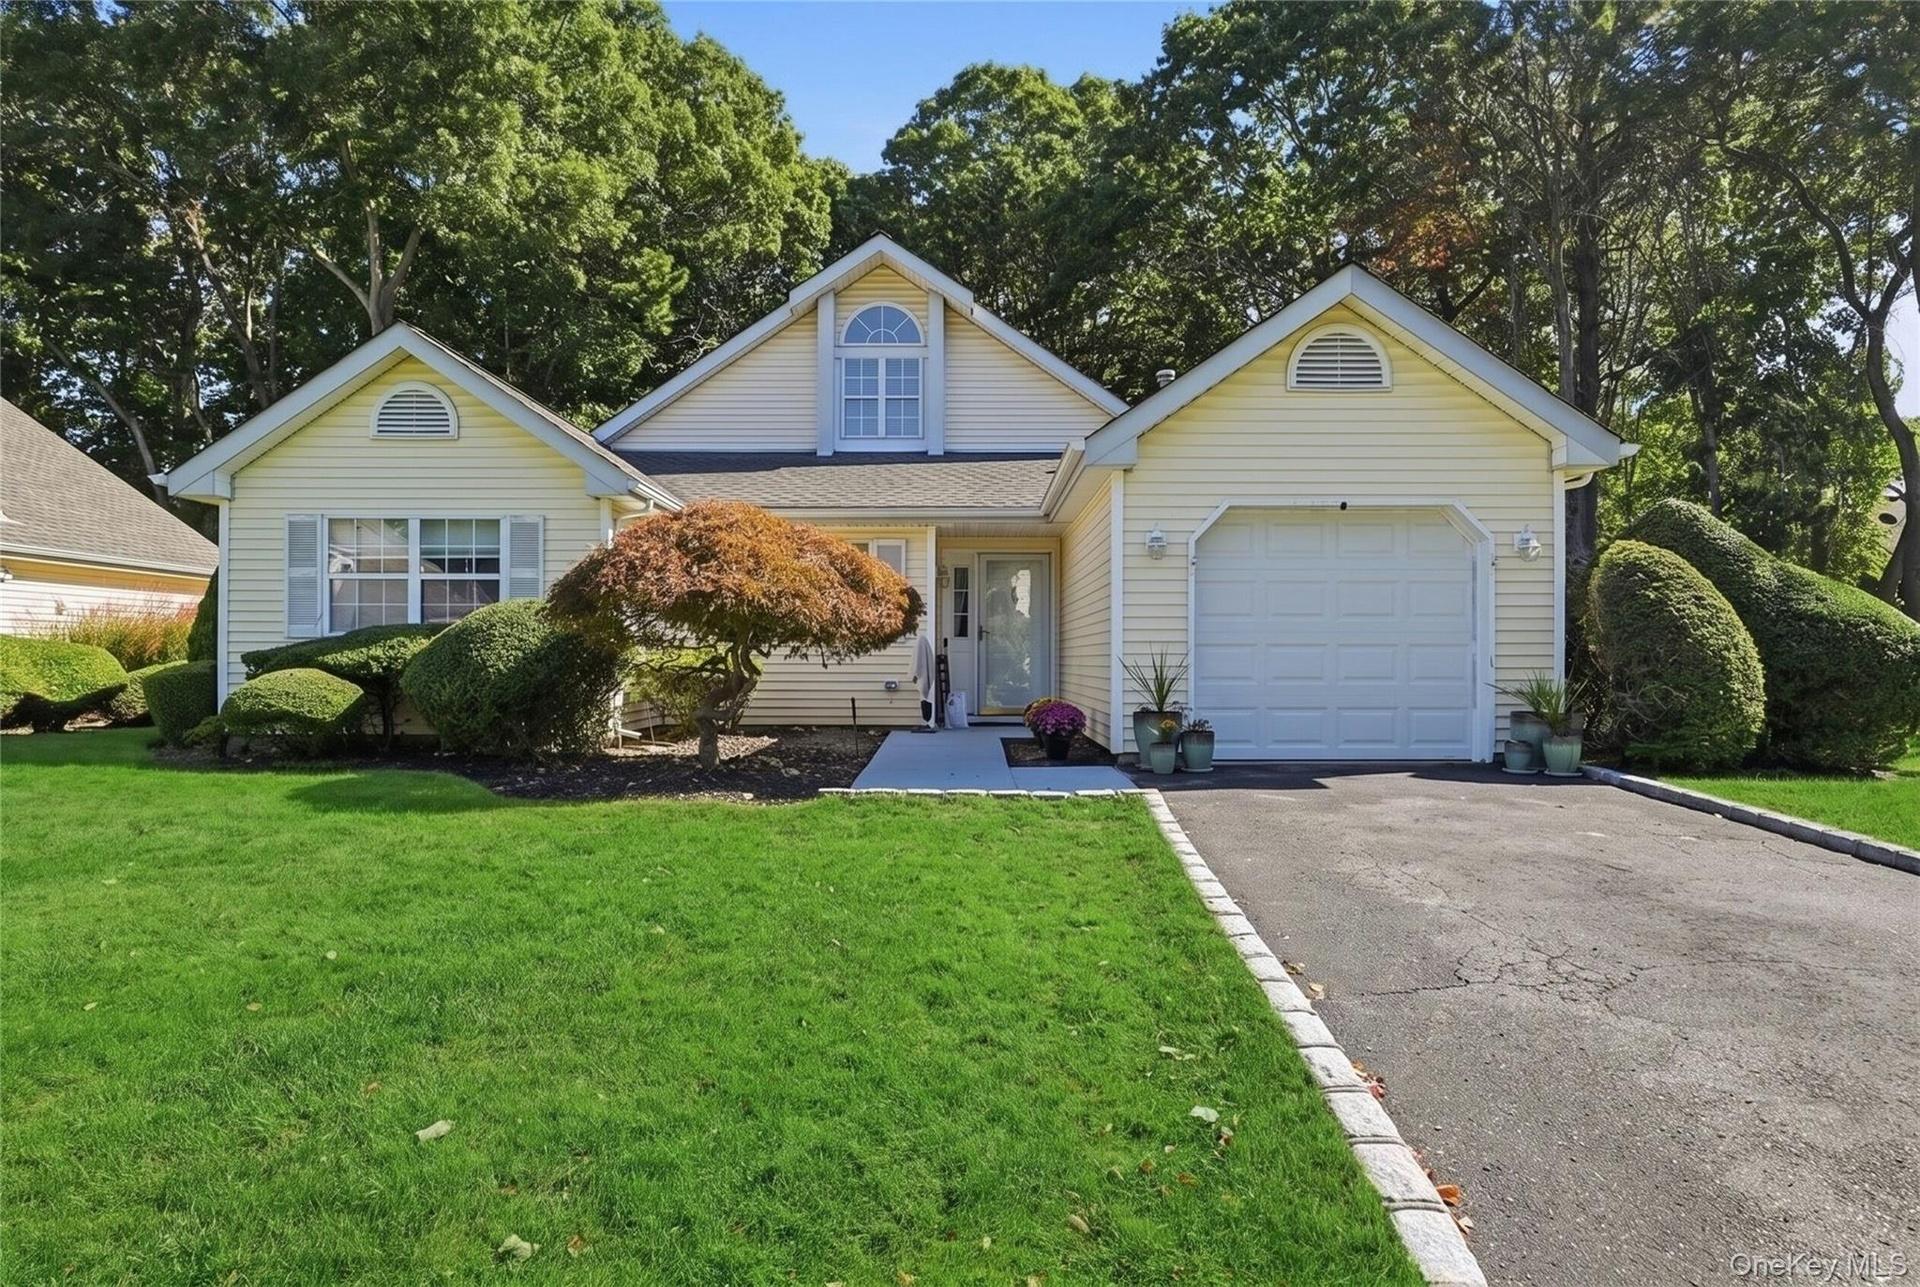
Ranch home with new roof


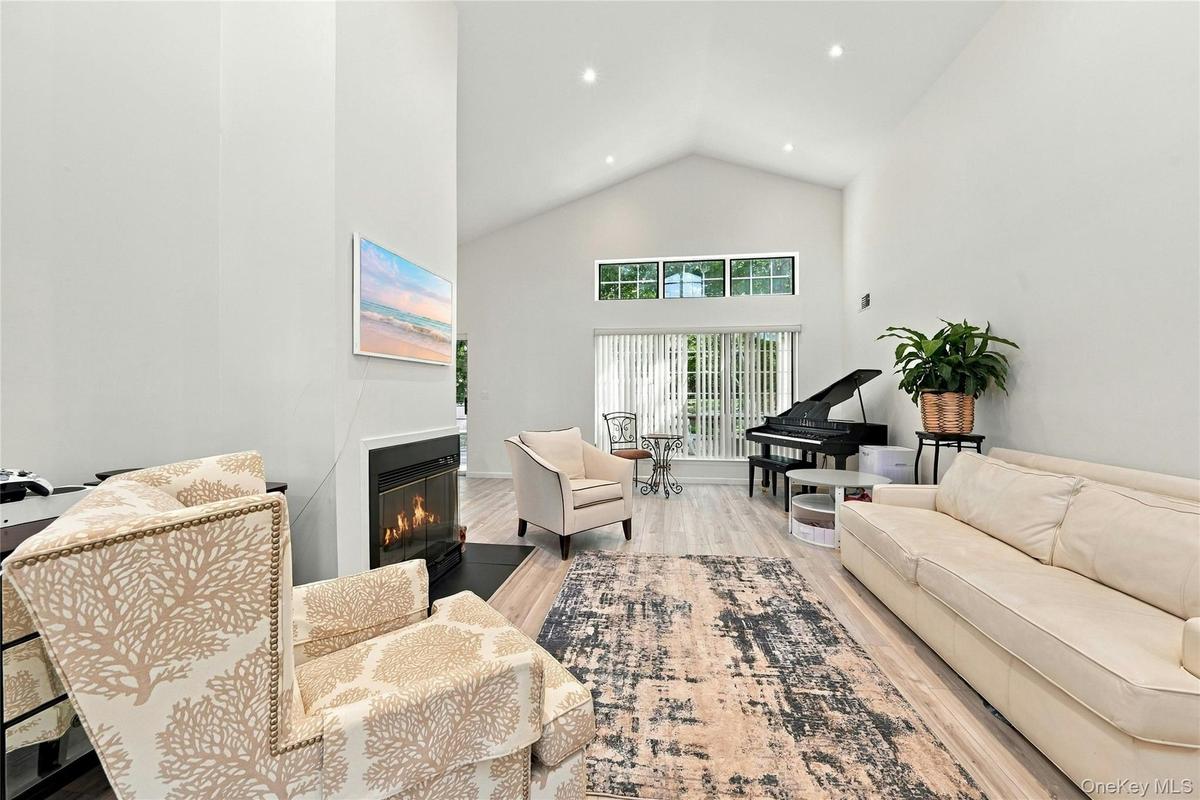
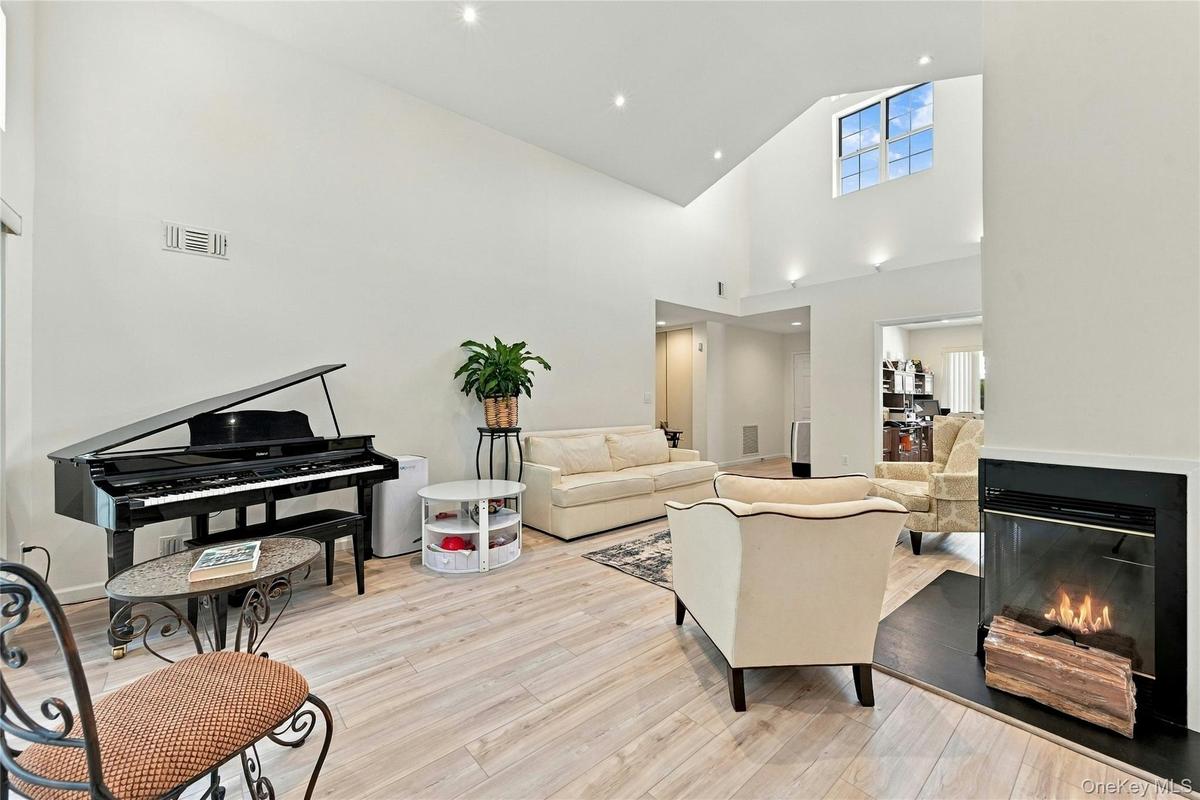
Description
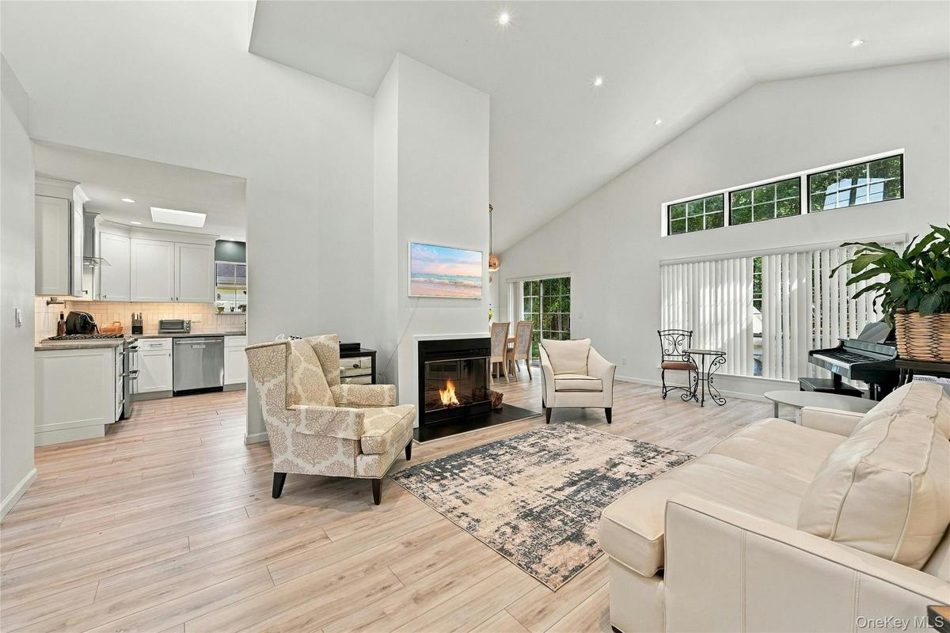
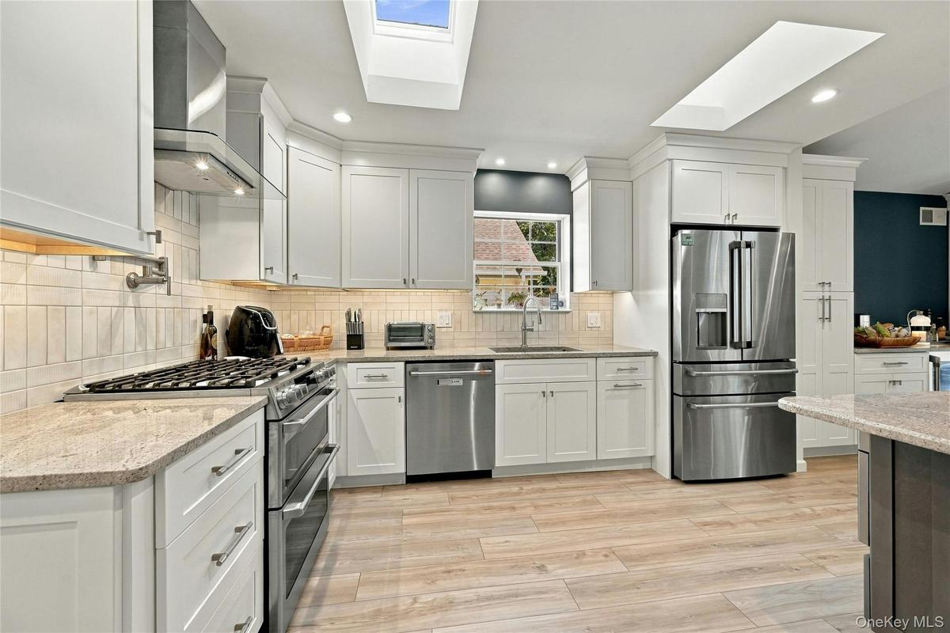
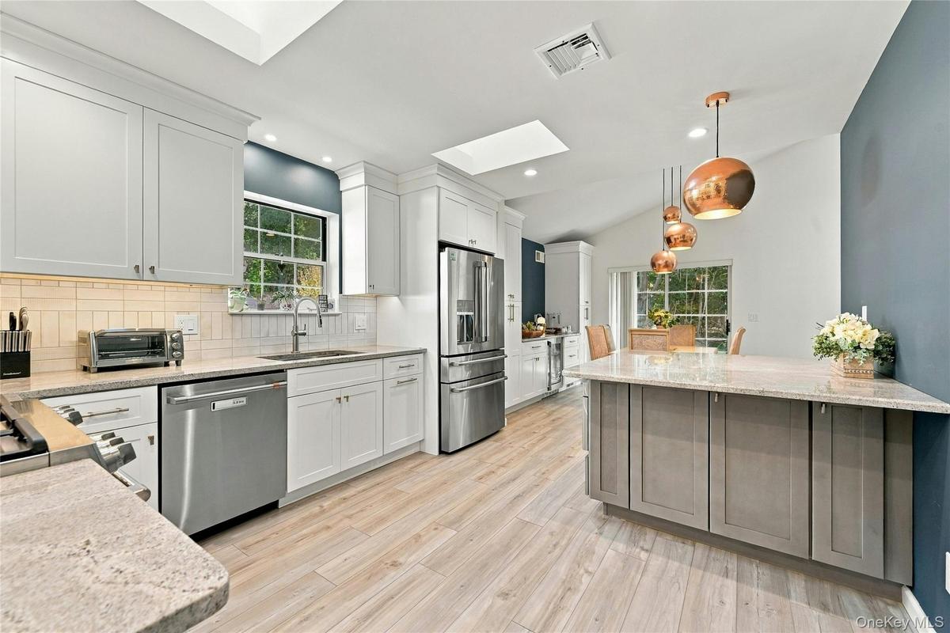
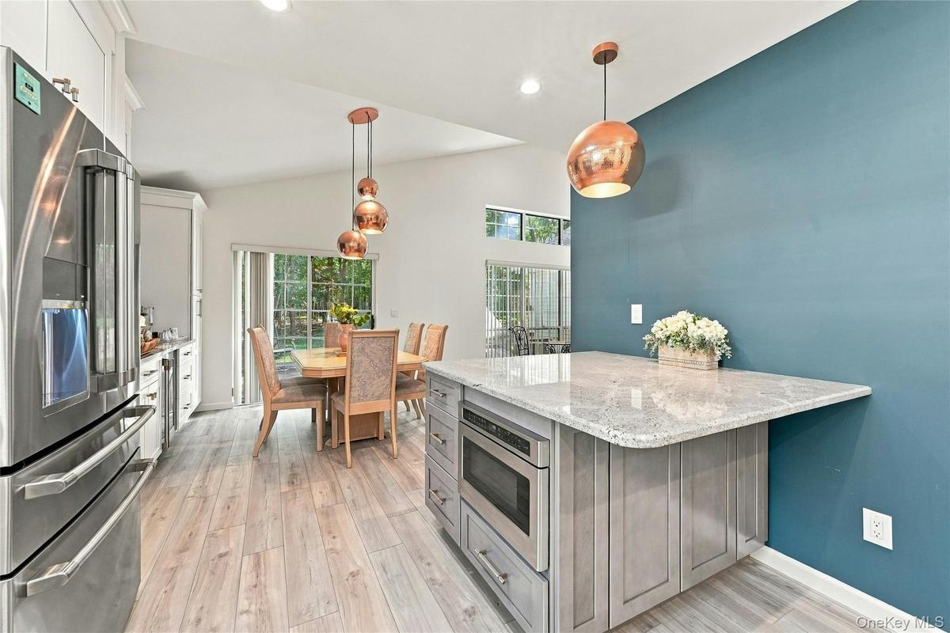
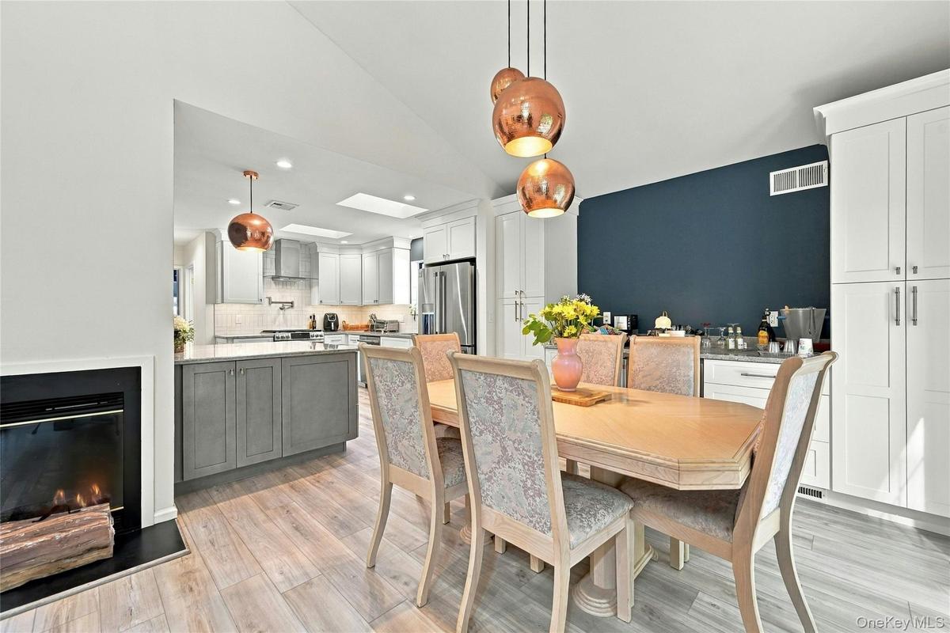
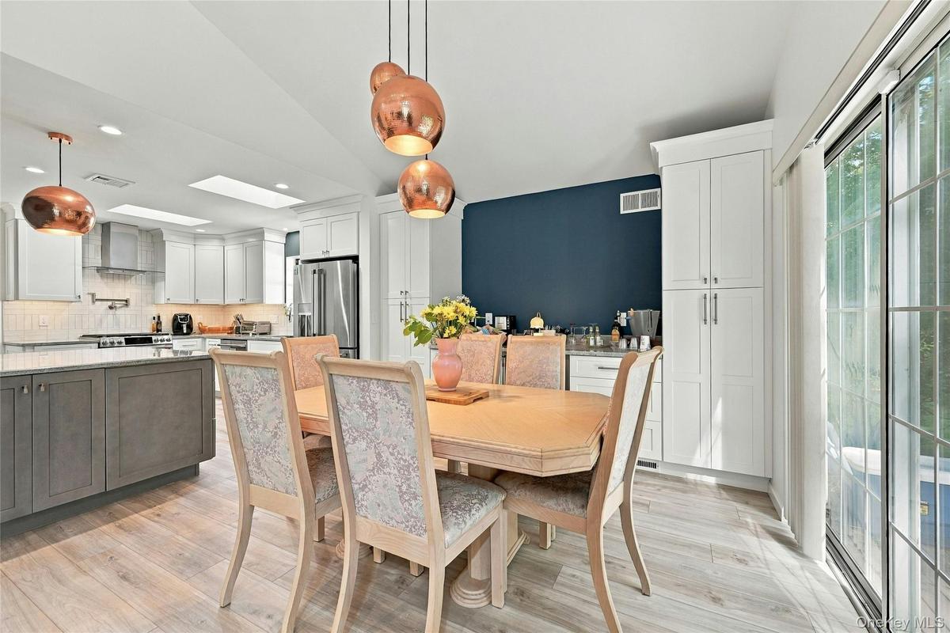
This gorgeous ranch-style home features new kitchen, roof, flooring and baths. Living Room has soaring ceilings and a fireplace and opens to a light and bright Kitchen with new cabinetry, countertops and appliances. New cabinetry extends into the Dining area with built in buffet space. Striking copper light fixtures hang above the table and kitchen peninsula. Entertain graciously with this floorplan that flows easily from room to room. Enjoy views of the outdoors from back windows or head out to the deck to be in nature. The primary bedroom suite is spacious with a high ceiling, multiple closets and a light-filled ensuite bathroom with walk in shower. Maximizing privacy, two additional Bedrooms are on the other side of the home - one currently being used as a spacious home office. Hall bathroom with tub and Laundry Room round out the home. One car garage with direct access to the laundry room makes shedding coats and boots easy. Strathmore on the Green offers community pool, tennis, clubhouse, playground, maintenance of the grounds, snow and trash removal so that you can truly enjoy your new home while the work gets done by a dedicated team!
Amenities
- Built-in Features
- Cathedral Ceiling(s)
- Ceiling Fan(s)
- Clubhouse
- Dishwasher
- Dryer
- Electricity Connected
- Entrance Foyer
- First Floor Bedroom
- First Floor Full Bath
- Gated
- Kitchen Island
- Living Room
- Master Downstairs
- Microwave
- Natural Gas Connected
- Playground
- Pool
- Primary Bathroom
- Range
- Refrigerator
- Tennis Court(s)
- Walk Through Kitchen
- Washer
- Washer/Dryer Hookup
- Wood Burning

All information furnished regarding property for sale, rental or financing is from sources deemed reliable, but no warranty or representation is made as to the accuracy thereof and same is submitted subject to errors, omissions, change of price, rental or other conditions, prior sale, lease or financing or withdrawal without notice. International currency conversions where shown are estimates based on recent exchange rates and are not official asking prices.
All dimensions are approximate. For exact dimensions, you must hire your own architect or engineer.
