2521 105th Avenue Apt: 2521
Miami, FL 33165

Property

Type: Single Family
Bedrooms: 3 BR
Bathrooms: 3
Pets: Pets Allowed
Area: 2427 sq ft
Lot Size: 0.2 Acres

Financials

Rent:$8,500
Deborah L. Ginsburg
150 Worth Ave, Palm Beach, FL 33480
Listing Courtesy of LoKation

Come RELAX amp ; REJUVENATE in this custom built luxury home featuring 3, 179 sq.
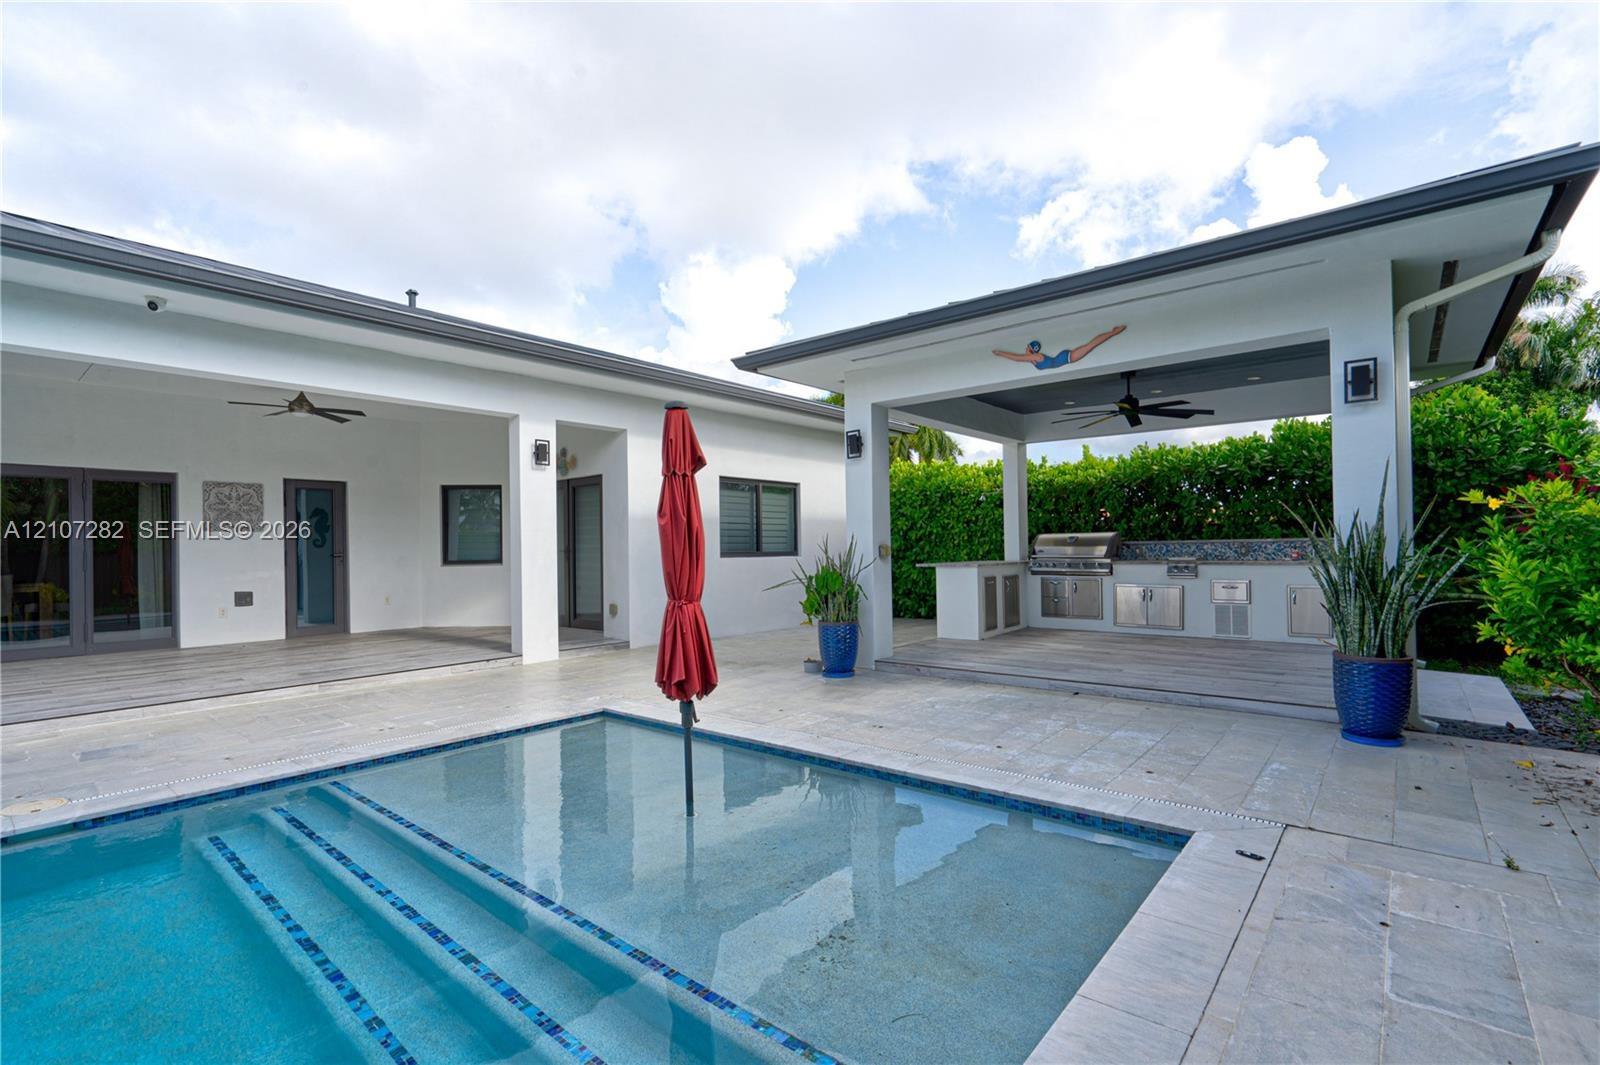
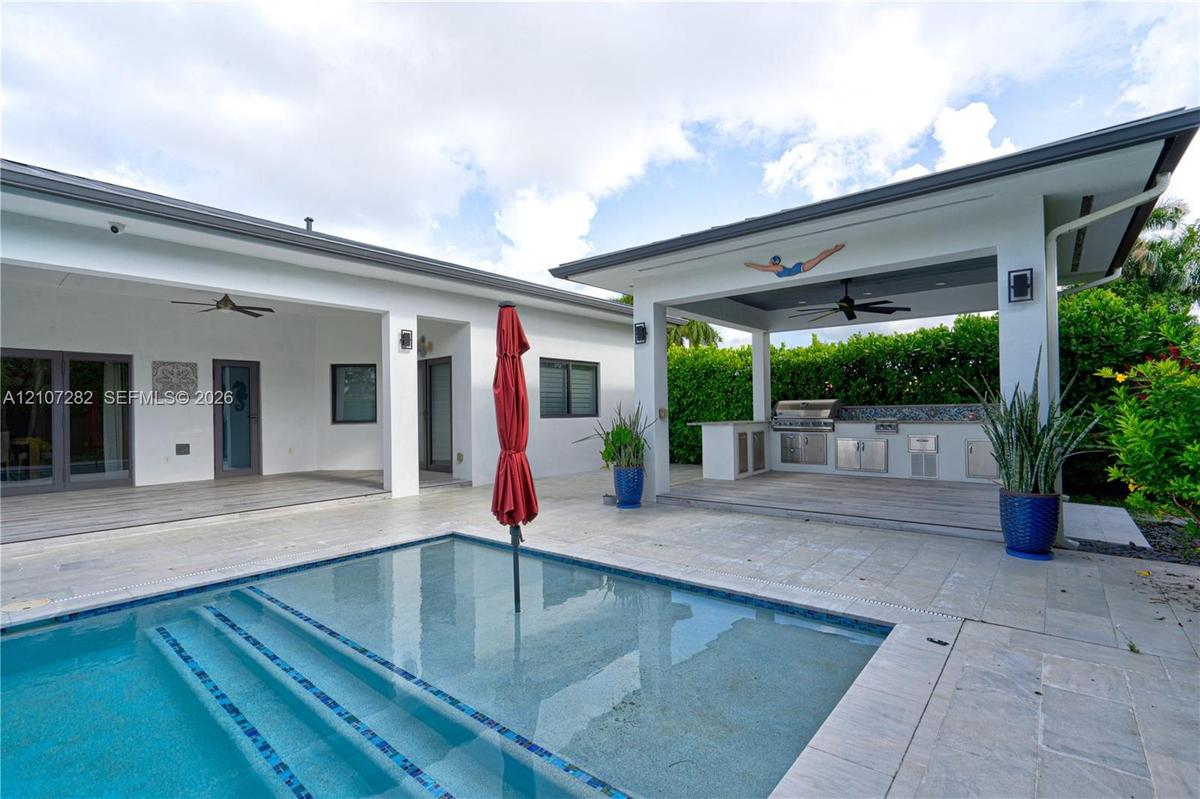
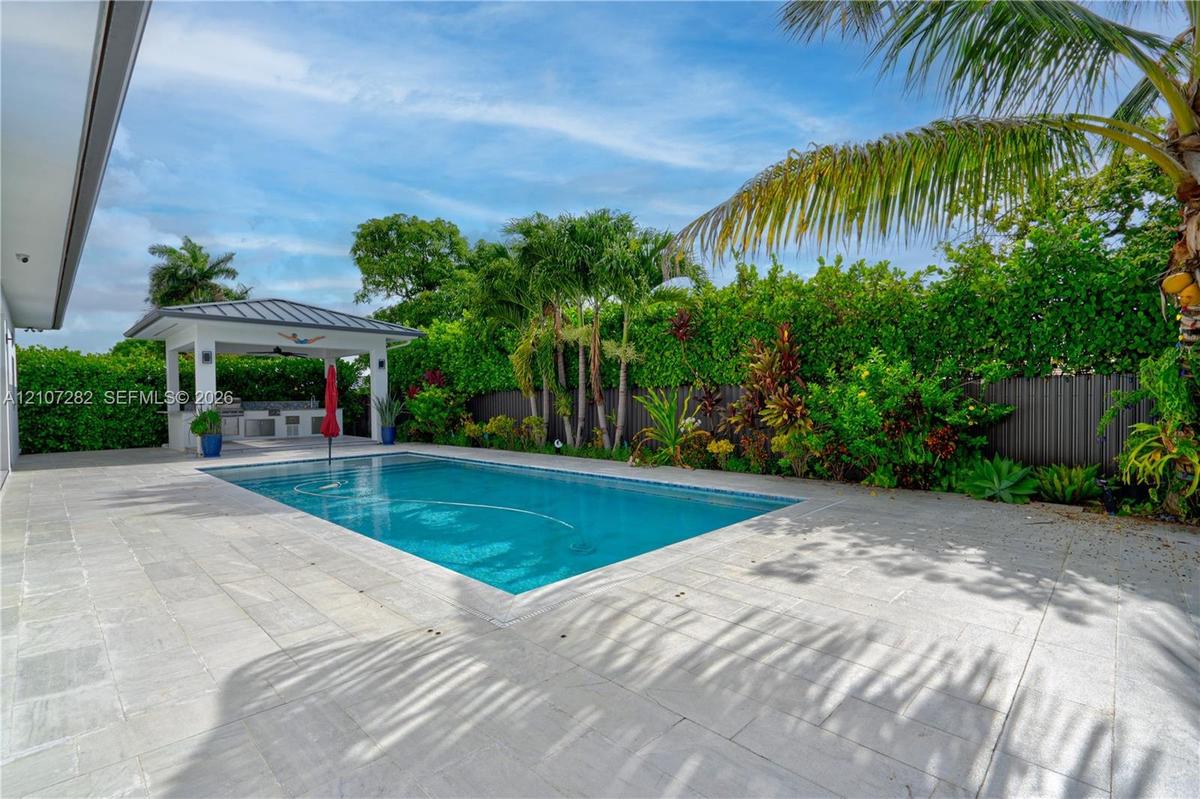
Outdoor living area featuring a custom swimming pool with step entry, covered patio, stone-finish decking, and built-in stainless steel kitchen grill

Outdoor living area featuring a custom swimming pool with step entry, covered patio, stone-finish decking, and built-in stainless steel kitchen grill

Outdoor living area featuring a custom swimming pool with step entry, covered patio, stone-finish decking, and built-in stainless steel kitchen grill
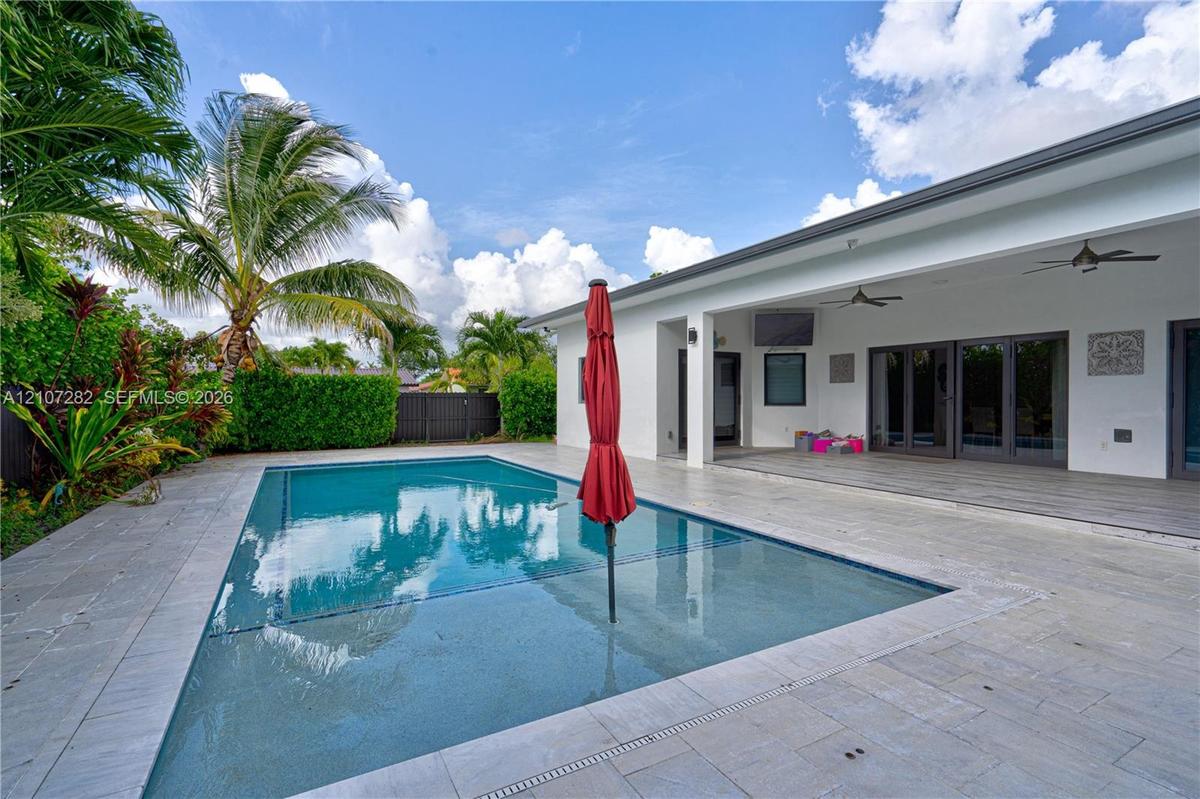
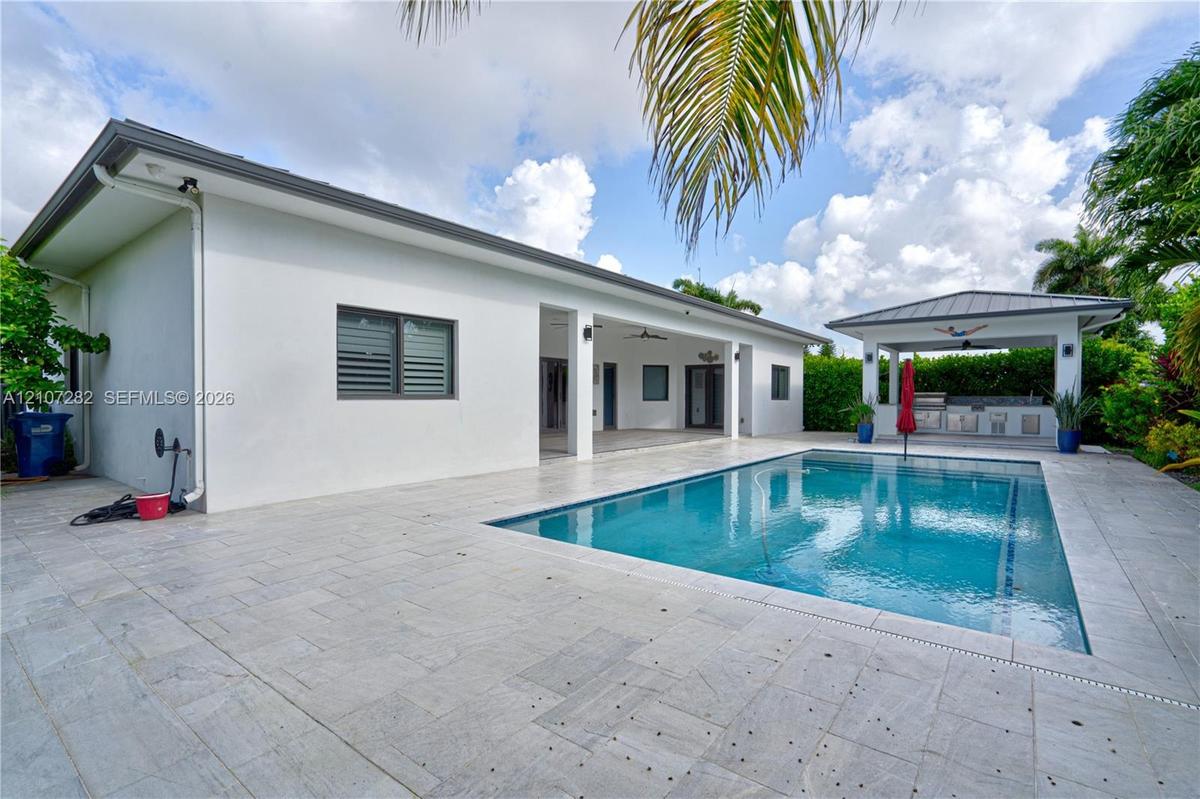
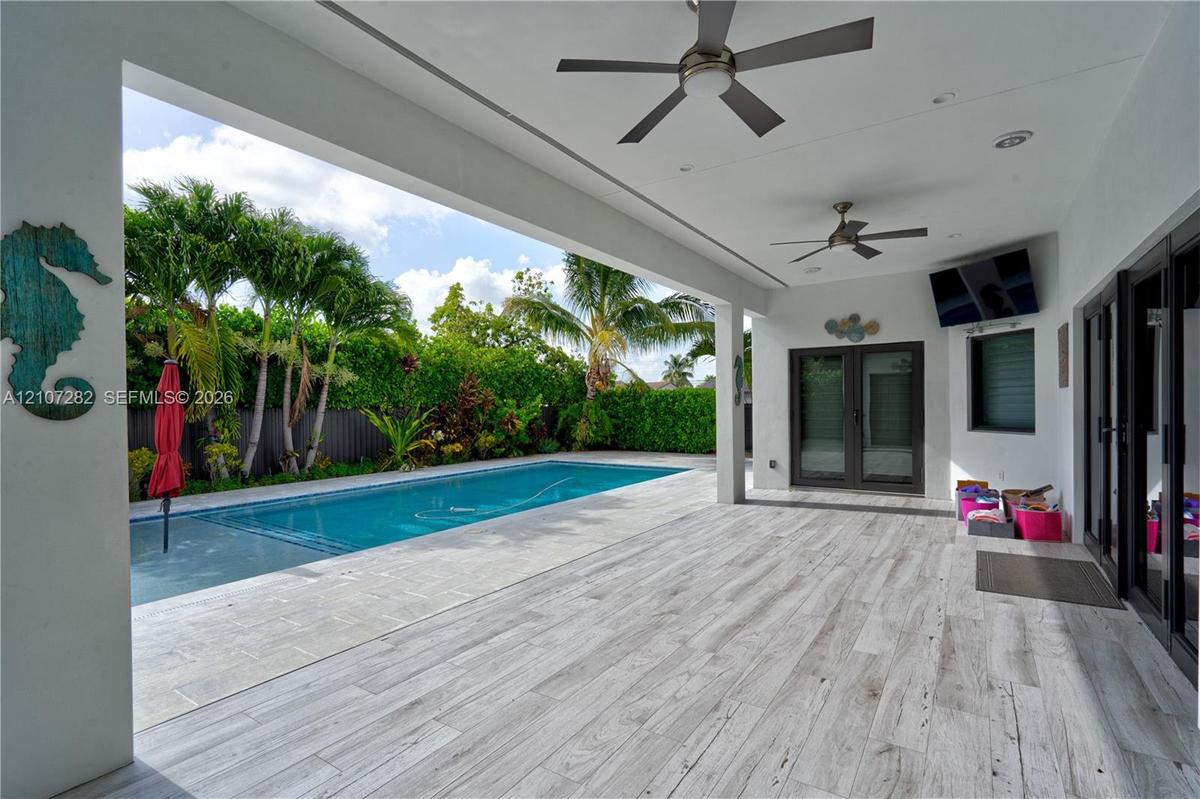
Outdoor patio featuring a covered lanai with ceiling fans, an integrated rectangular swimming pool, and stone-finish paving
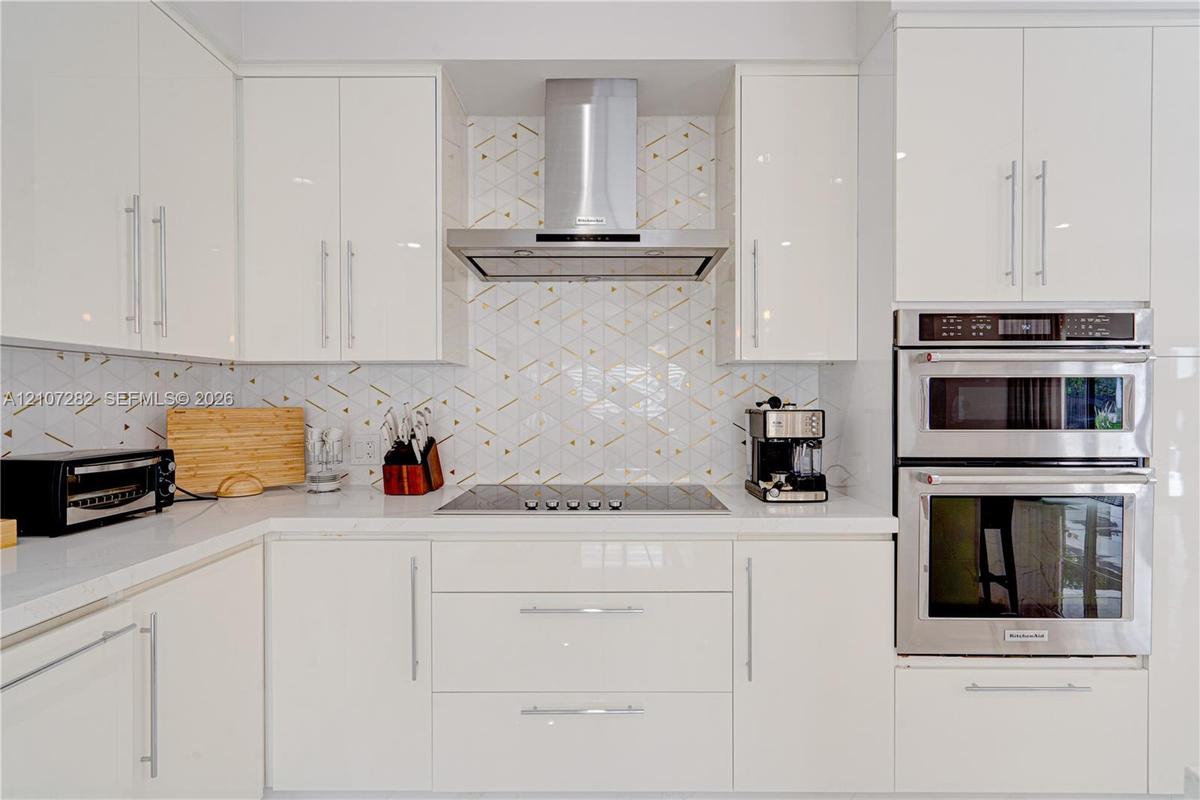
Kitchen featuring high-gloss white cabinetry, geometric patterned backsplash, stainless steel double wall oven, stainless steel range hood, and solid-
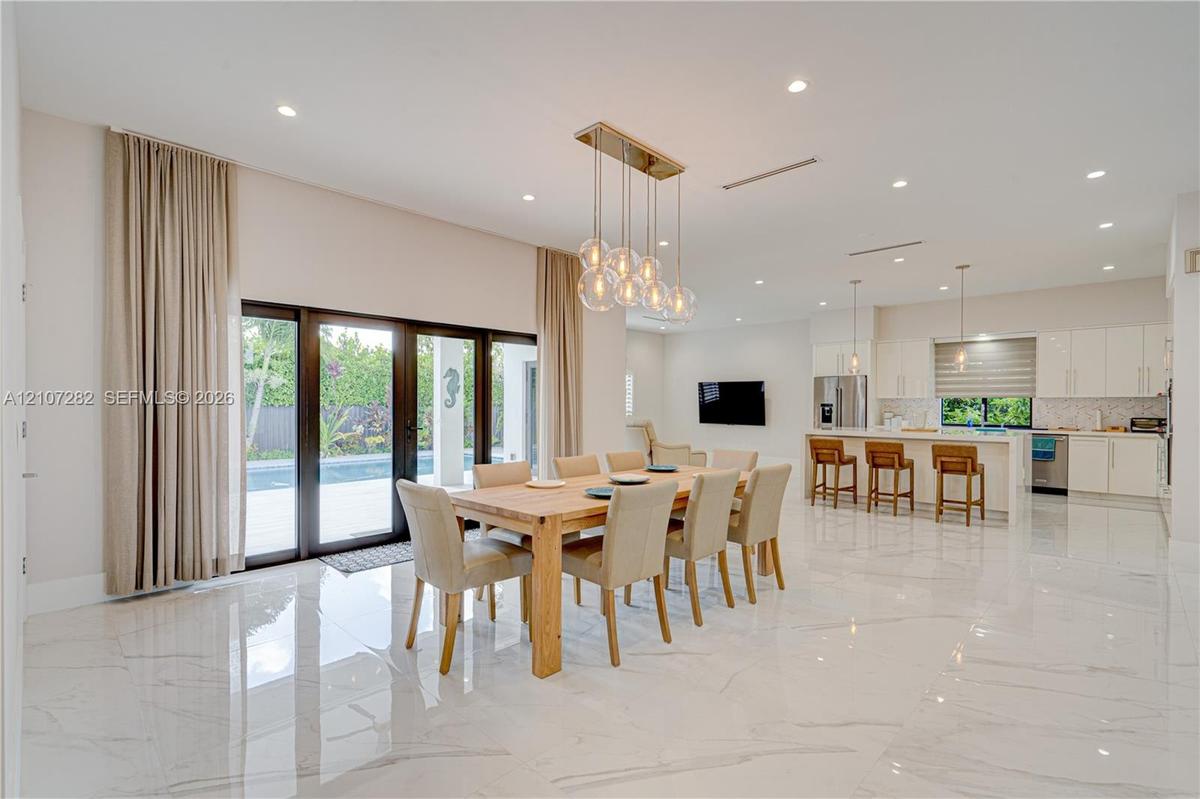
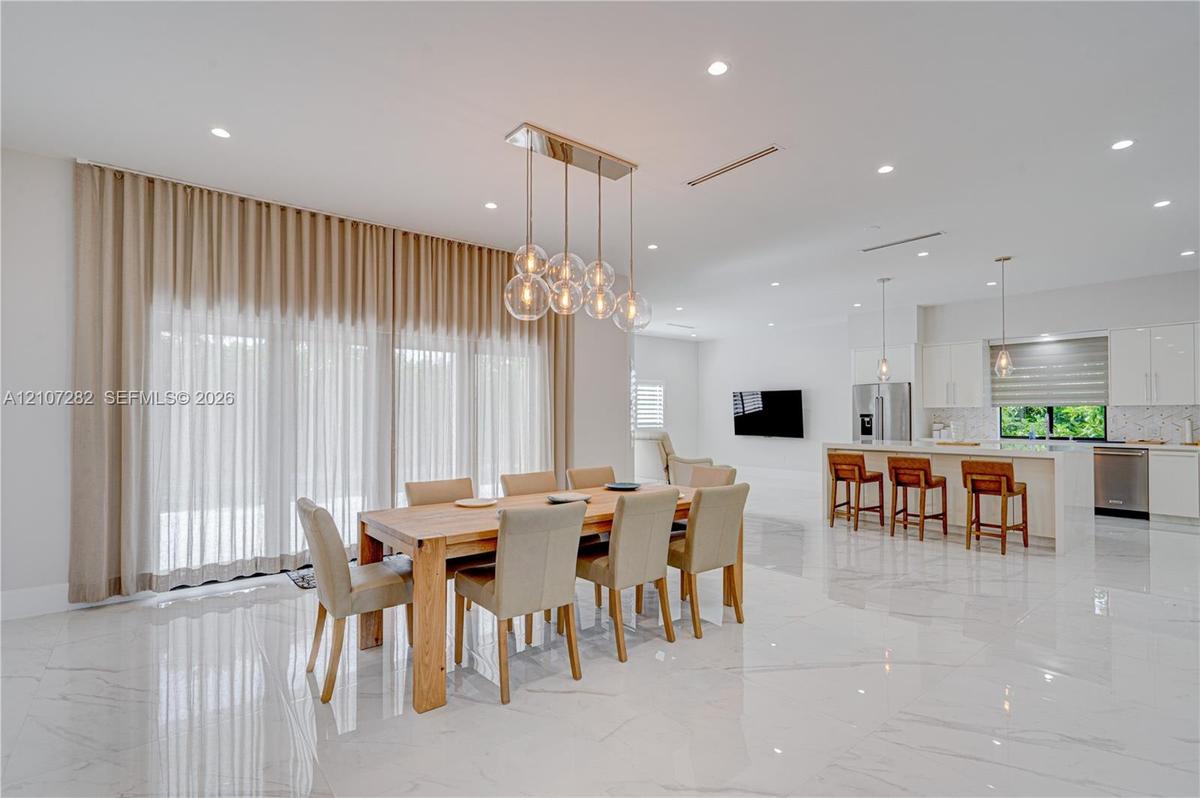
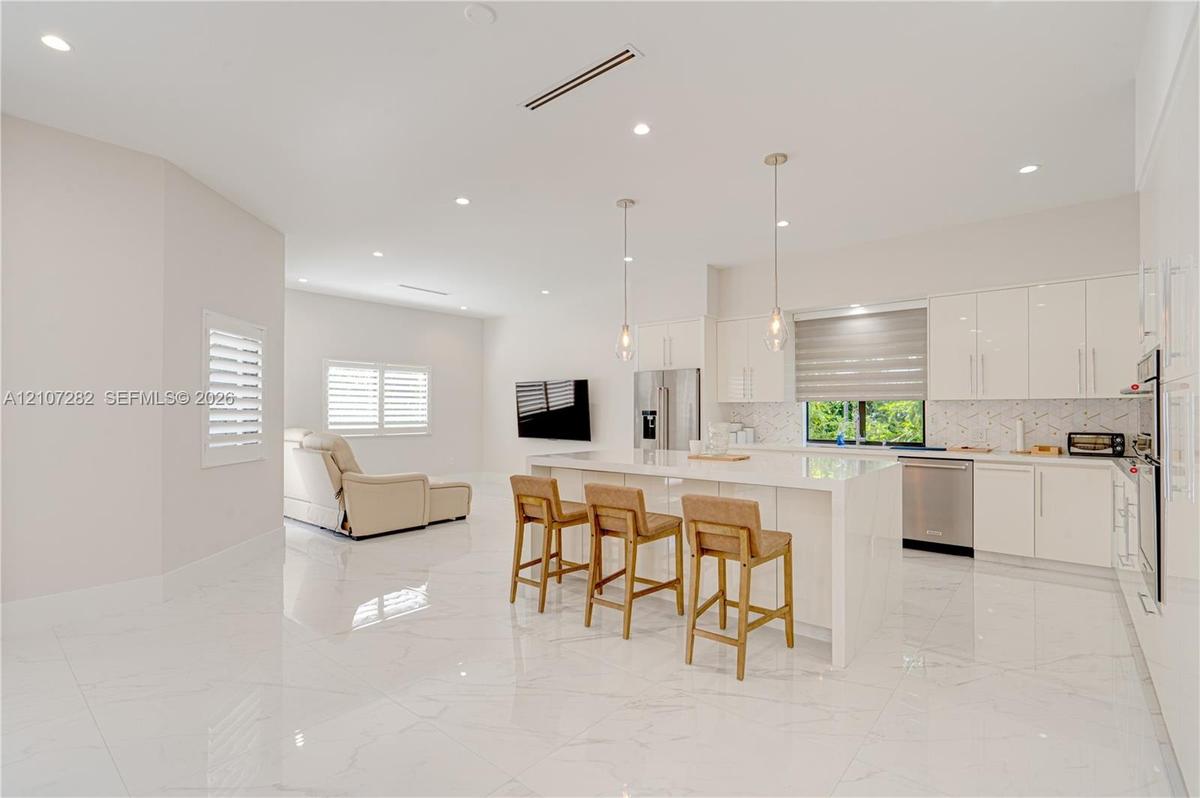
Open-concept interior featuring large-format polished stone flooring, recessed lighting, a modern multi-pendant chandelier, white slab-front cabinetry
Open-concept interior featuring large-format polished stone flooring, recessed ceiling lighting, a multi-globe linear chandelier, and a kitchen island
In-ground swimming pool with stone-tiled decking and a covered outdoor kitchen featuring built-in cabinetry and professional-grade appliances, enclose
Backyard featuring a rectangular swimming pool, expansive stone-paver decking, covered patio, and a detached poolside pavilion with a built-in outdoor
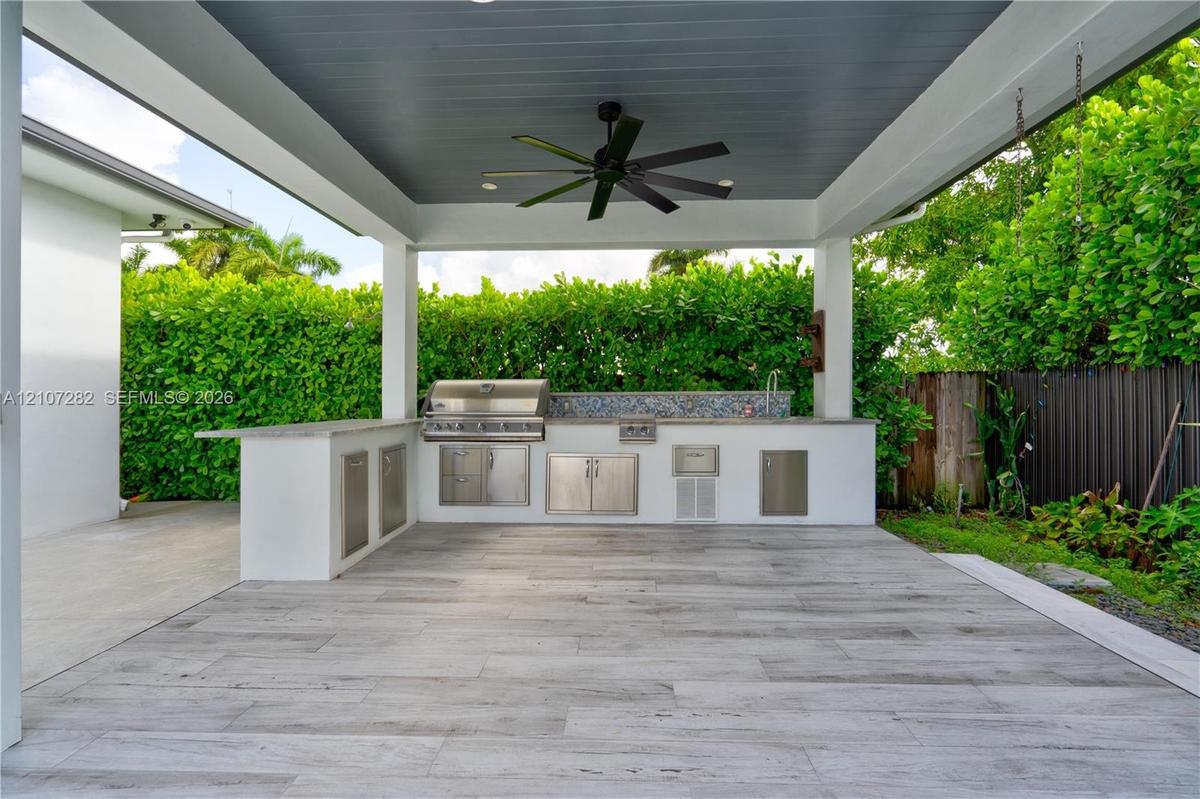
Covered outdoor kitchen featuring wood-finish tile flooring, built-in stainless steel grill, stone-style countertop, mosaic tile backsplash, and overh
Covered patio featuring wood-finish flooring, dual ceiling fans, recessed lighting, and a private swimming pool
Kitchen featuring high-gloss cabinetry, stone-finish countertops, waterfall-edge island, polished tile flooring, and recessed lighting
Open-concept space featuring polished stone-finish flooring, high ceilings with recessed lighting, multi-pendant spherical chandelier, and full-height
Open-concept area featuring white tile flooring, recessed ceiling lighting, plantation shutters, and a built-in stainless steel refrigerator with over
Polished stone-finish flooring, recessed lighting, wall-mounted television, and adjustable window shutters
Open concept interior featuring high-gloss large-format tile flooring, stone-finish kitchen island, recessed lighting, and stainless steel built-in ap
Neutral-toned interior featuring large-format tile flooring, recessed ceiling lighting, a wall-mounted linear HVAC vent, and a window fitted with whit
Kitchen featuring high-gloss cabinetry, stone-surfaced waterfall island, stainless steel appliances, patterned backsplash, and polished tile flooring
Kitchen featuring high-gloss white cabinetry, quartz countertops, stainless steel appliances, herringbone tile backsplash, and polished porcelain floo
Kitchen featuring a central island with a stone-finish countertop and integrated beverage refrigerator, large-format tile flooring, recessed ceiling l
Large-format, polished stone flooring featuring distinct veining, multi-pendant glass orb chandelier, recessed ceiling lighting, and floor-to-ceiling
Laundry area featuring white cabinetry, solid-surface flooring, and neutral wall tones
Finished garage featuring high-ceiling overhead storage shelving, linear LED lighting, and an exterior door with frosted glass paneling
Utility room featuring white cabinetry, a built-in countertop, a glass and stone mosaic tile backsplash, and stone-finish flooring
Large-format tile flooring, multi-light glass pendant fixture, recessed lighting, and multi-panel glass door systems
Covered patio featuring large-format tile flooring and ceiling fans, opening to an outdoor swimming pool area with privacy fencing
Bathroom featuring a glass-enclosed shower with a rainfall showerhead, geometric patterned floor tile, integrated wall shelving, an oval wall-mounted
Large-format polished tile flooring, glass-panel front door with transom window, high-gloss white cabinetry, integrated wall oven, and tiered crystal
Neutral-toned interior featuring large-format tile flooring and window shutters
Neutral wall finishes, white plantation shutters, and large-format tile flooring
Neutral-toned interior featuring white stone-finish flooring, double-door closet with clean-finish hardware, and recessed ceiling lighting
Neutral interior featuring white stone-finish flooring, high ceilings with recessed lighting, and a dual-tone circular light fixture
Glossy white cabinetry, dark stone countertop with an undermount sink, geometric mirror frame, walk-in glass-enclosed shower with chevron-patterned ti
White vanity with dark stone countertop, undermount rectangular sink, chrome widespread faucet, geometric-patterned mirror, and four-light glass wall
Neutral-toned bedroom featuring large-format tile flooring, recessed ceiling lighting, a contemporary ceiling fan, and plantation shutters
Neutral-toned room featuring a ceiling fan with integrated lighting, recessed lighting, and a double-door closet
Room featuring white tile flooring, ceiling fan, recessed lighting, plantation shutters, and a bathroom with white cabinetry and a dark countertop
Built-in white storage cabinetry featuring adjustable shelving, integrated metal hanging rods, and a modular configuration
High ceilings, polished stone-finish flooring, recessed lighting, ceiling fan, and plantation shutters
High-gloss stone-finish flooring, recessed ceiling lighting, brushed-nickel ceiling fan, and white shutter window treatments
Dark-framed glass double doors featuring dual-layer roller shades, opening onto a covered patio with light-toned tile flooring, recessed ceiling light
High-ceilinged room featuring polished stone-finish flooring, recessed lighting, white shuttered windows, and glass sliding doors
Double vanity featuring white cabinetry, quartz countertops, integrated under-mount sinks, and an expansive wall-to-wall mirror with under-cabinet lig
Double vanity with white cabinetry, light-toned stone-finish countertops, undermount sinks, large wall-spanning mirror, and a walk-in glass-enclosed s
Walk-in glass-enclosed shower featuring a rainfall showerhead and wall-mounted sprayers, built-in soaking tub with textured wall tiling, and large-for
Jetted bathtub featuring textured tile surround, large-format grey wall tile, chrome shower fixtures with handheld sprayer, and rectangular window
Custom walk-in closet featuring white built-in shelving and integrated drawer storage, paired with an enclosed water closet finished with stone-tile f
Walk-in shower with dark large-format tile surround, rainfall showerhead, and glass enclosure, complemented by porcelain flooring and a wall-mounted t
Dual-sink vanity with white cabinetry, light stone-finish countertops, full-width mirror with integrated lighting, and high-gloss tile flooring
Custom walk-in closet featuring white built-in shelving, a central column of five soft-close drawers, stainless steel hanging rods, and polished stone
Walk-in closet featuring white built-in shelving, integrated dresser drawers, dual hanging rods, and large-format white tile flooring
Walk-in closet featuring floor-to-ceiling custom white built-in shelving, hanging rods, and stone-finish tile flooring
Outdoor living area featuring a custom swimming pool with step entry, covered patio, stone-finish decking, and built-in stainless steel kitchen grillOutdoor patio featuring a covered lanai with ceiling fans, an integrated rectangular swimming pool, and stone-finish pavingKitchen featuring high-gloss white cabinetry, geometric patterned backsplash, stainless steel double wall oven, stainless steel range hood, and solid-Open-concept interior featuring large-format polished stone flooring, recessed lighting, a modern multi-pendant chandelier, white slab-front cabinetryOpen-concept interior featuring large-format polished stone flooring, recessed ceiling lighting, a multi-globe linear chandelier, and a kitchen islandIn-ground swimming pool with stone-tiled decking and a covered outdoor kitchen featuring built-in cabinetry and professional-grade appliances, encloseBackyard featuring a rectangular swimming pool, expansive stone-paver decking, covered patio, and a detached poolside pavilion with a built-in outdoorCovered outdoor kitchen featuring wood-finish tile flooring, built-in stainless steel grill, stone-style countertop, mosaic tile backsplash, and overhCovered patio featuring wood-finish flooring, dual ceiling fans, recessed lighting, and a private swimming poolKitchen featuring high-gloss cabinetry, stone-finish countertops, waterfall-edge island, polished tile flooring, and recessed lighting

Description

Come RELAX & REJUVENATE in this custom-built luxury home featuring 3,179 sq. ft. of living space plus a 225 sq. ft. cabana. Located on a private cul-de-sac corner lot, this stunning residence offers an open floor plan, top-of-the-line finishes, and exceptional upgrades throughout. Enjoy a spectacular 37' x 15' pool and a 15' x 15' cabana with a built-in kitchen and grill. Additional features include impact windows, plantation shutters, a metal roof, and LED lighting. Too many luxury features to list—come experience the lifestyle!

Amenities

  • Awnings
  • Balcony
  • BBQ
  • Built In Barbecue
  • Internet Included
  • Lighting
  • Other
  • Sewer Available

All information furnished regarding property for sale, rental or financing is from sources deemed reliable, but no warranty or representation is made as to the accuracy thereof and same is submitted subject to errors, omissions, change of price, rental or other conditions, prior sale, lease or financing or withdrawal without notice. International currency conversions where shown are estimates based on recent exchange rates and are not official asking prices.

All dimensions are approximate. For exact dimensions, you must hire your own architect or engineer.