7585 100th Avenue Apt: 7585
Doral, FL 33178

Property

Type: Single Family
Bedrooms: 5 BR
Bathrooms: 5
Pets: Pets Allowed
Area: 3624 sq ft
Lot Size: 0.1 Acres

Financials

Rent:$8,300
Deborah L. Ginsburg
150 Worth Ave, Palm Beach, FL 33480
Listing Courtesy of Avenew Realty Corp

Great opportunity to rent in Modern 60 !
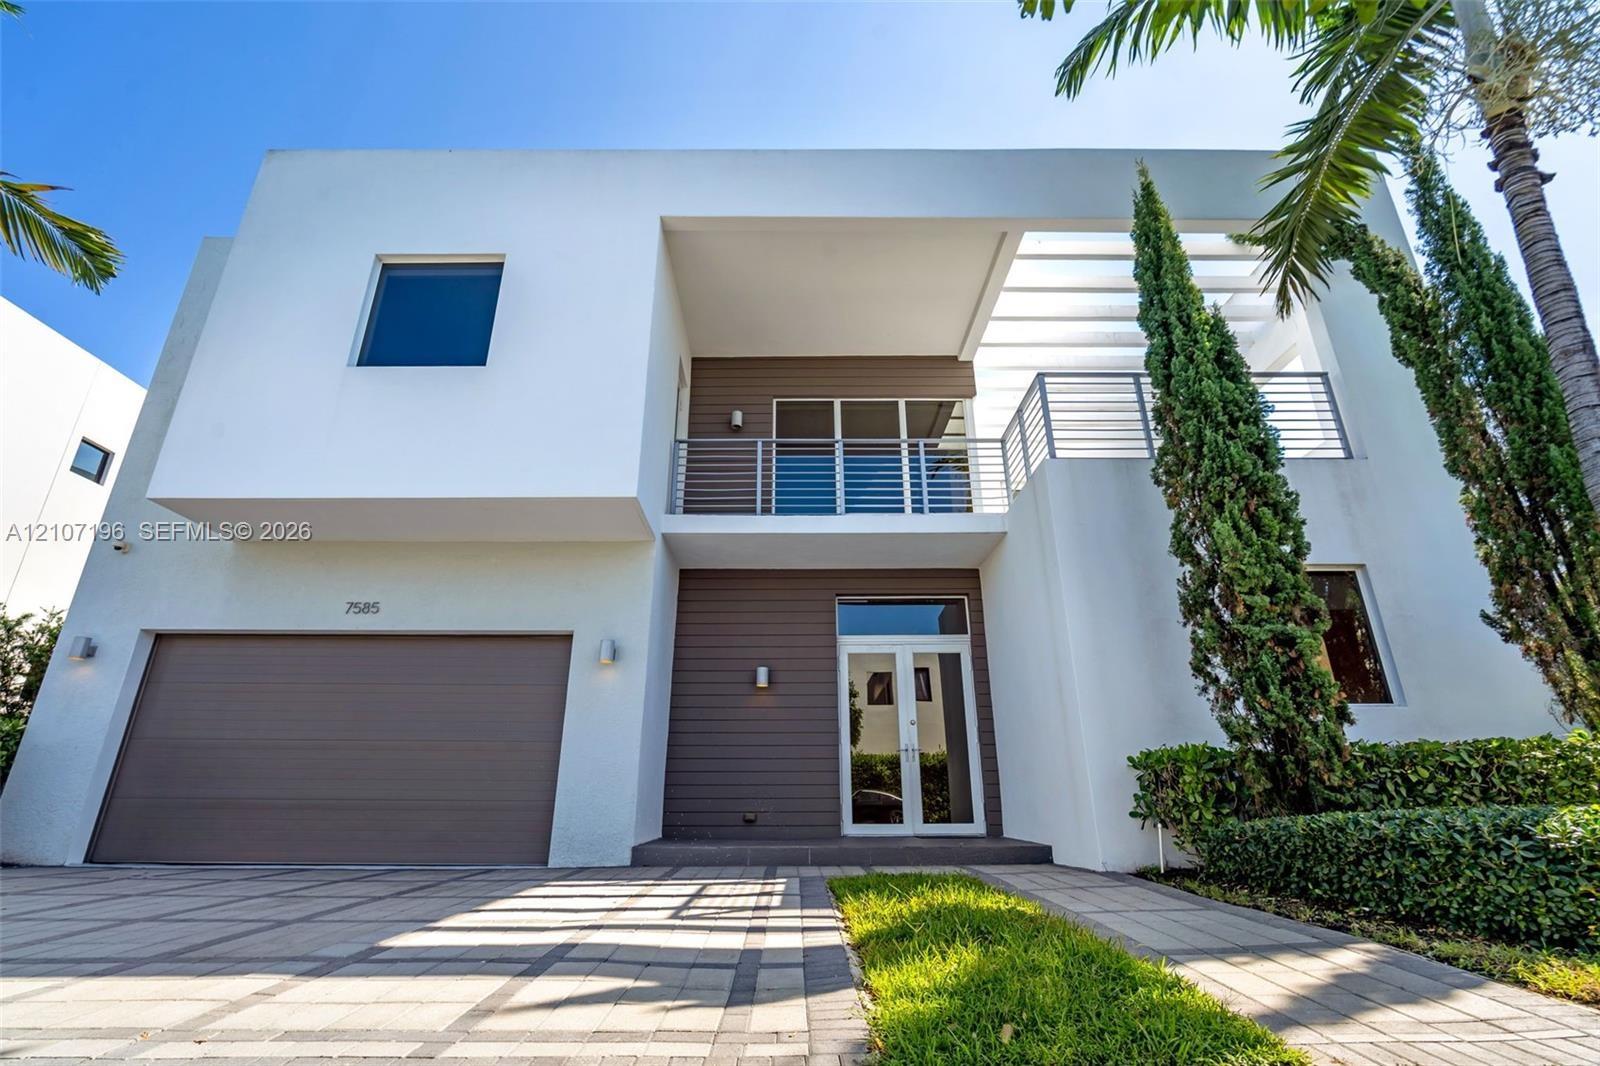
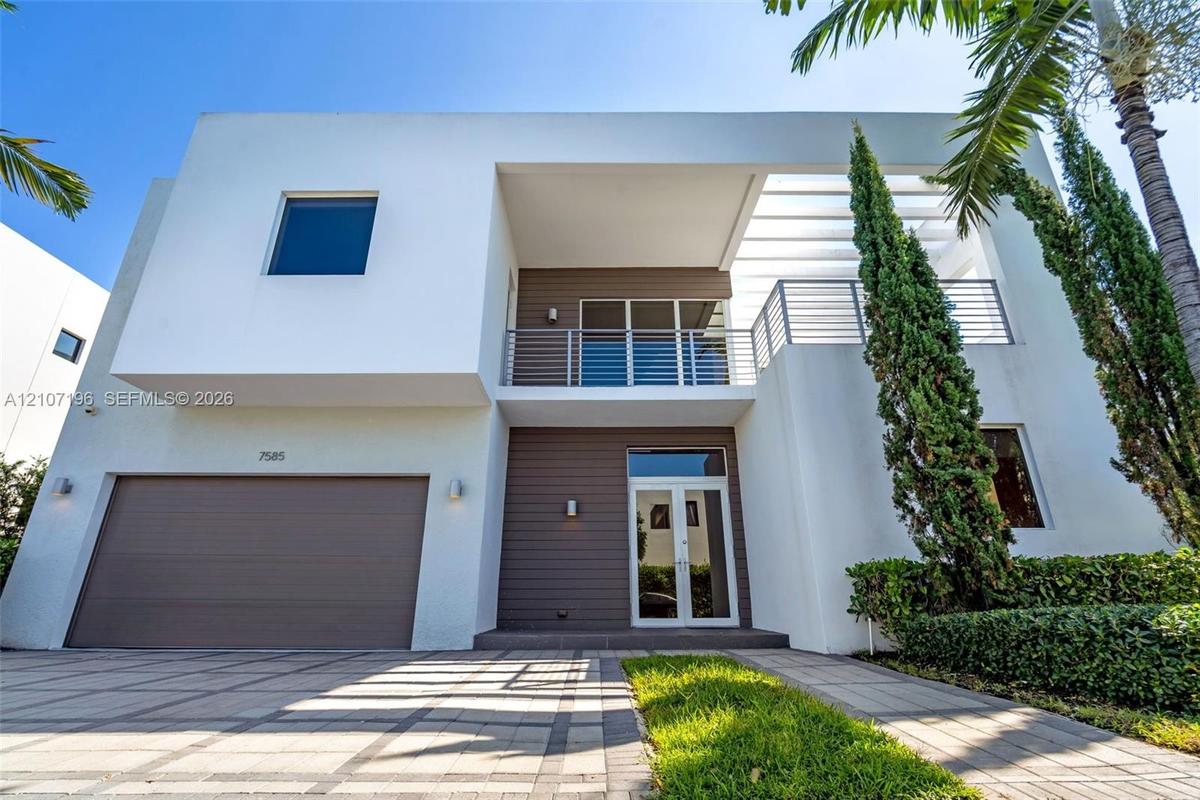
Modern two-story architectural exterior featuring smooth white stucco finish, horizontal wood-panel siding, upper-level balcony with metal railing, an

Modern two-story architectural exterior featuring smooth white stucco finish, horizontal wood-panel siding, upper-level balcony with metal railing, an

Modern two-story architectural exterior featuring smooth white stucco finish, horizontal wood-panel siding, upper-level balcony with metal railing, an
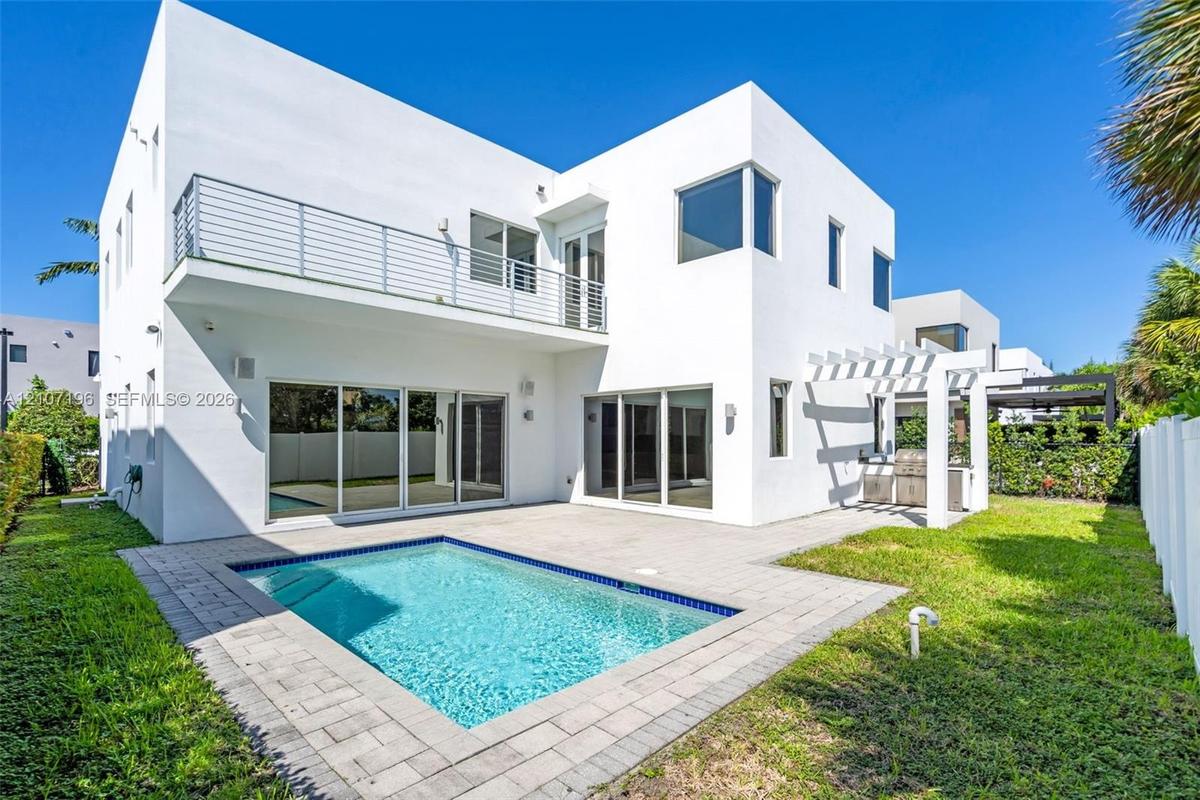
Modern two-story exterior featuring smooth white stucco siding, second-level balcony with horizontal metal railing, in-ground swimming pool, stone-pav
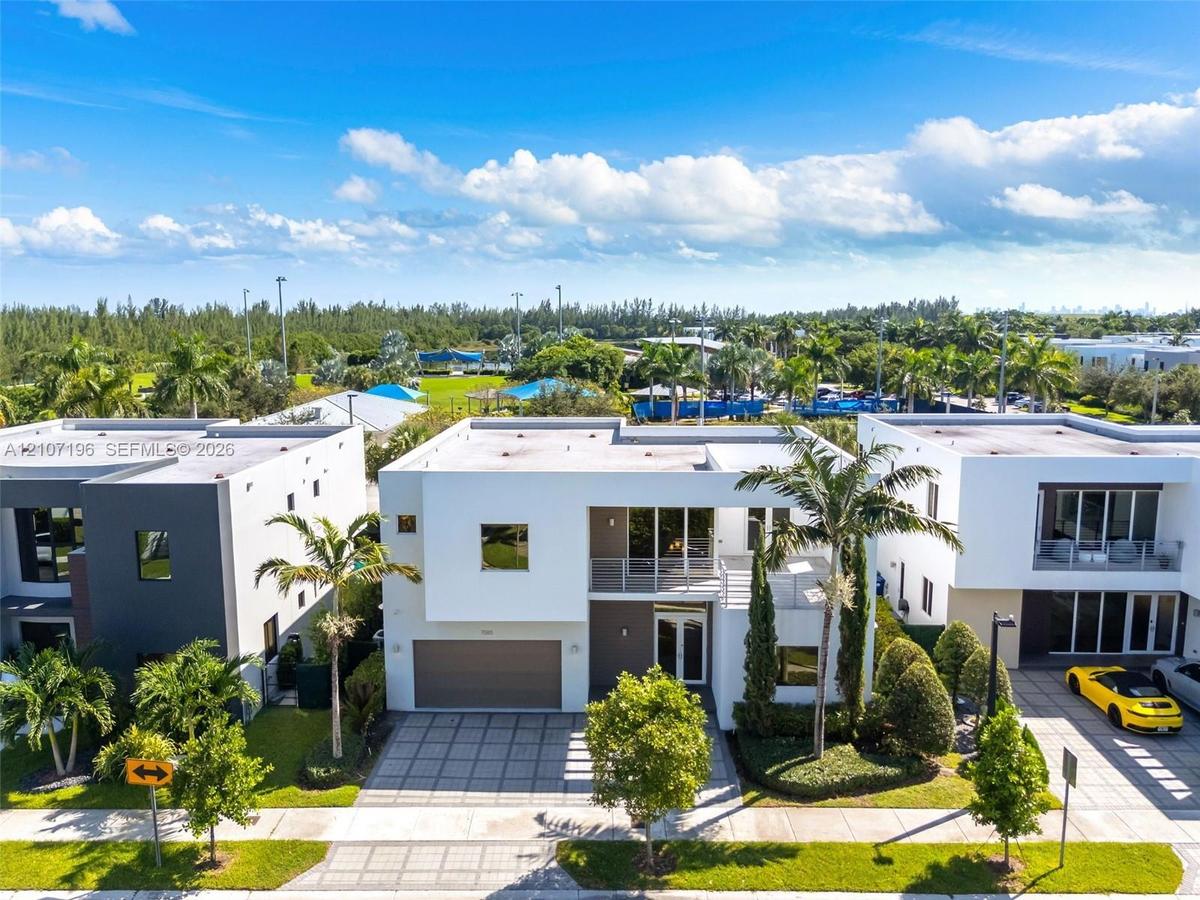
Modern two-story architectural exterior featuring a flat roofline, grid-patterned concrete paver driveway, attached two-car garage, second-level balco
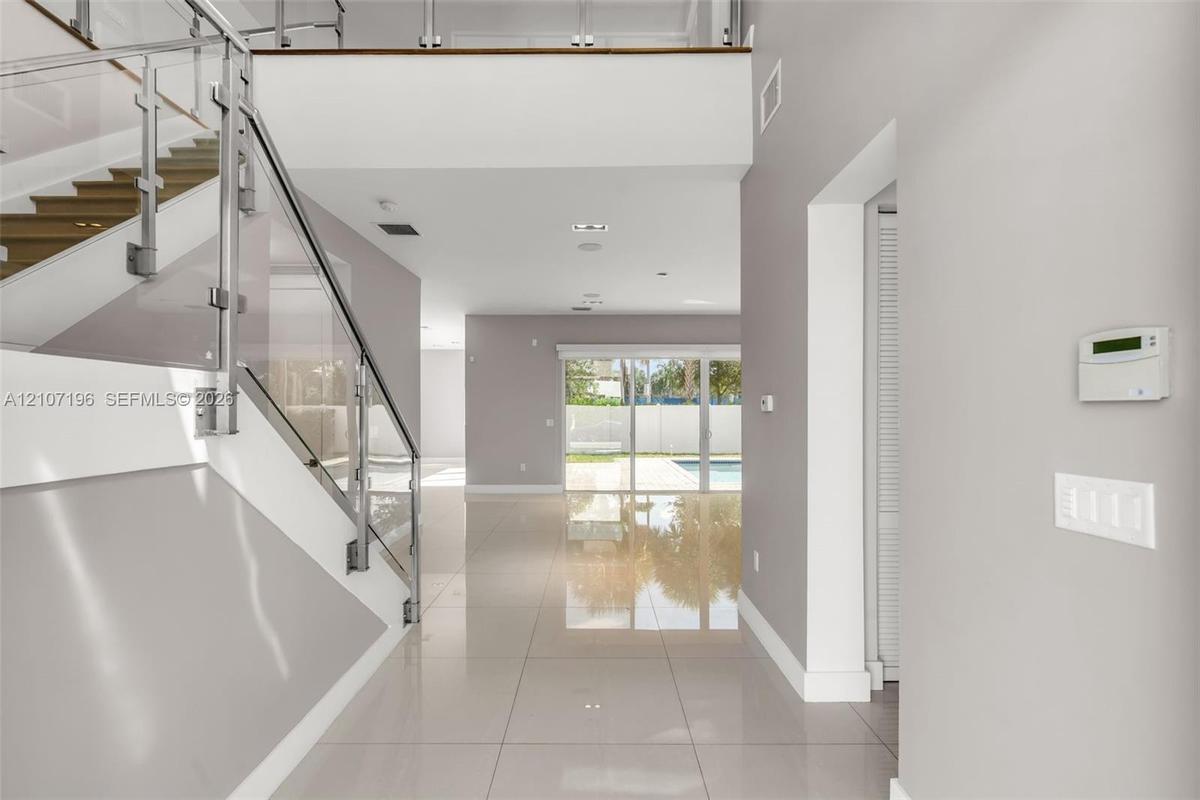
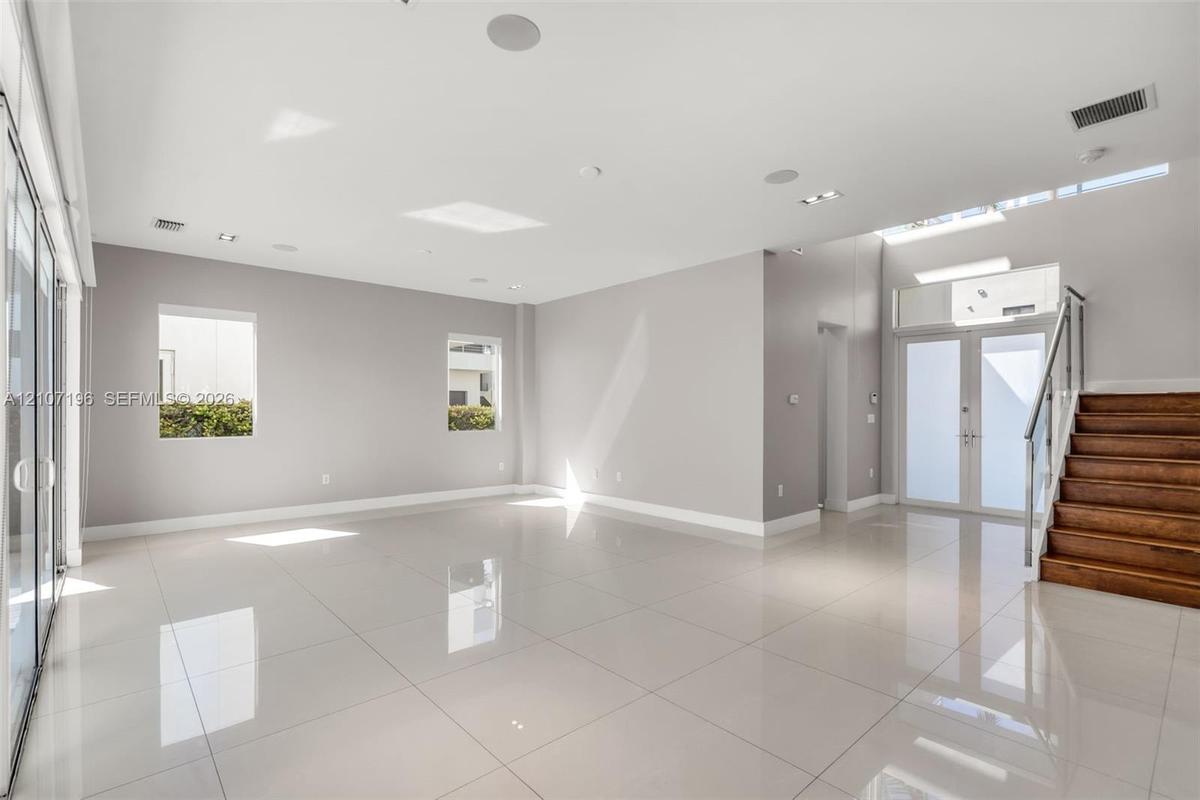
Open-concept foyer featuring oversized light-toned tile flooring, a glass-panel staircase railing, and double-height ceilings
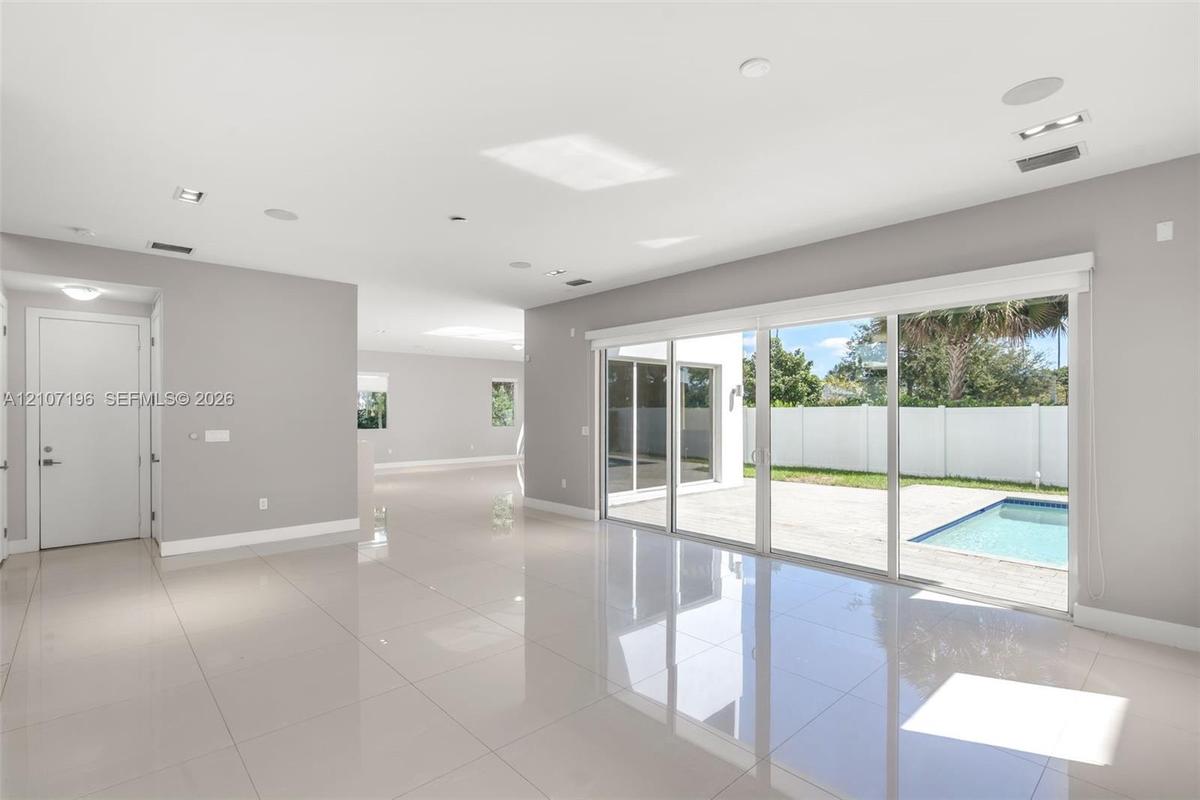
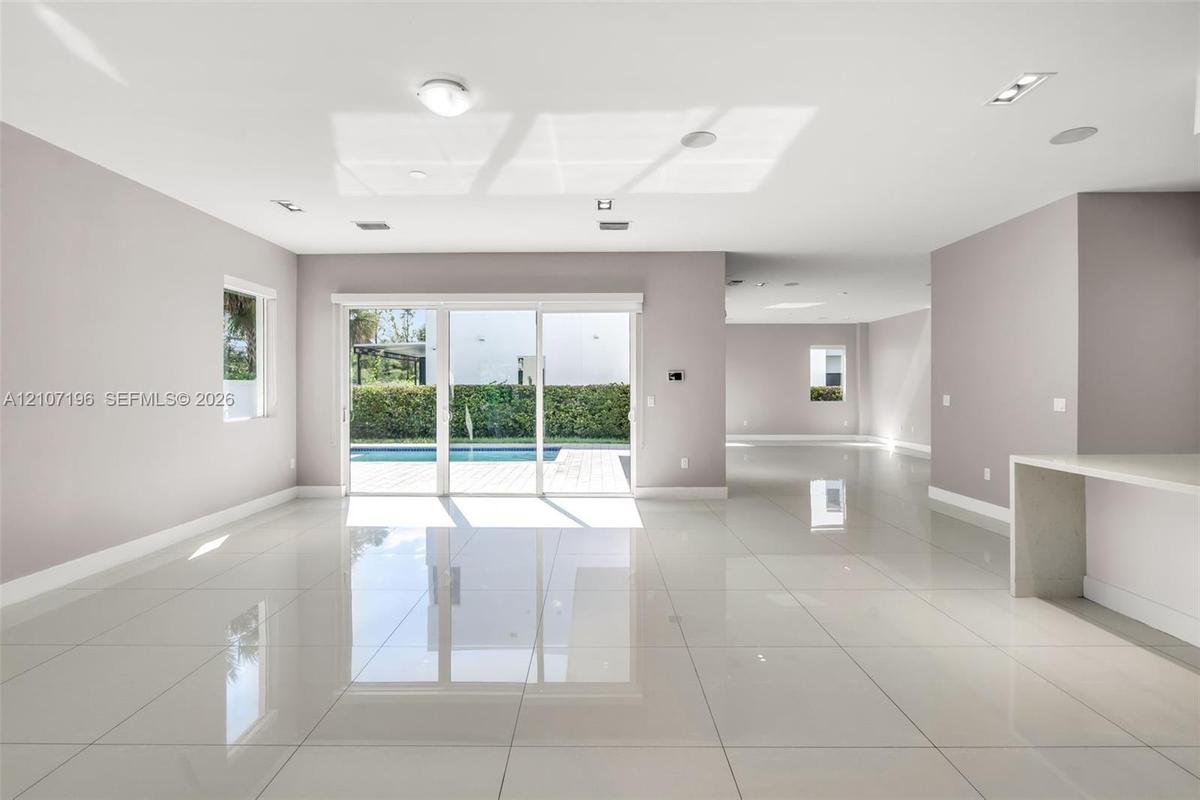
Large format tile flooring, recessed lighting, ceiling-mounted speakers, and expansive floor-to-ceiling glass sliding doors opening to a concrete pati
Open-concept interior featuring large-format tile flooring, recessed ceiling lighting, a wood-tread staircase with glass railing, and oversized glass
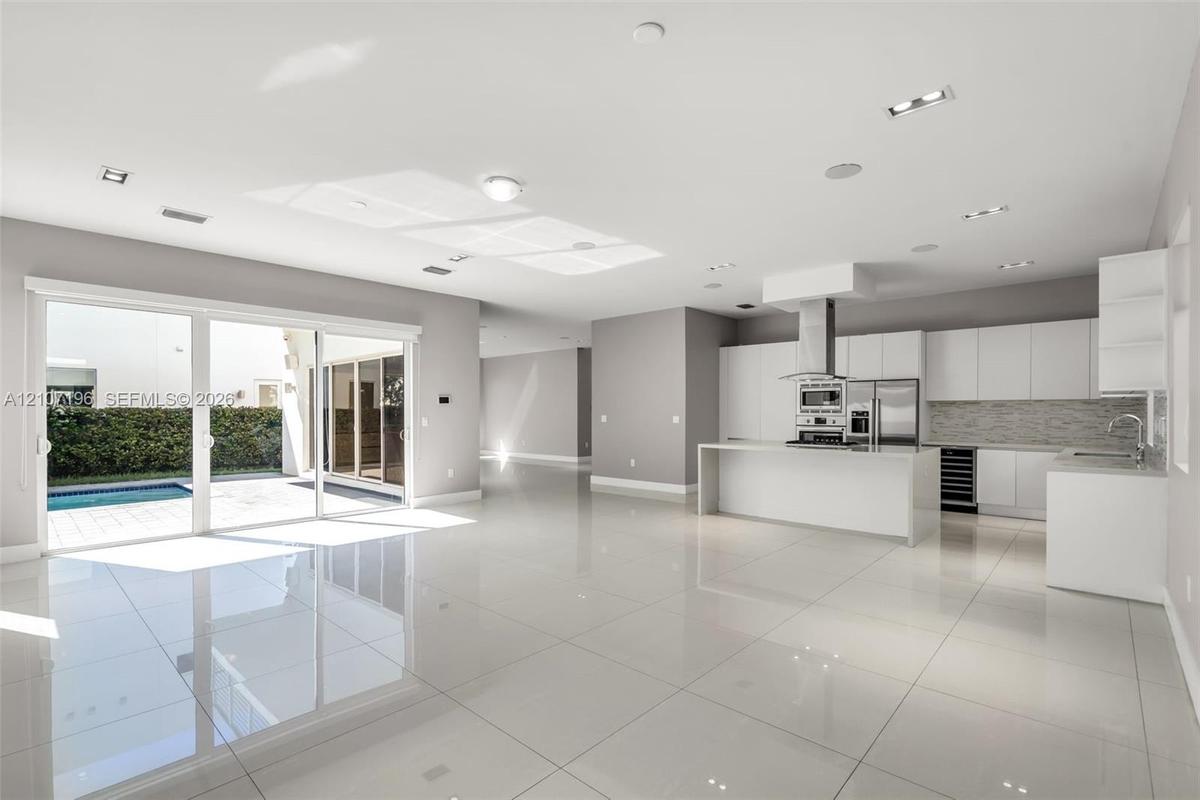
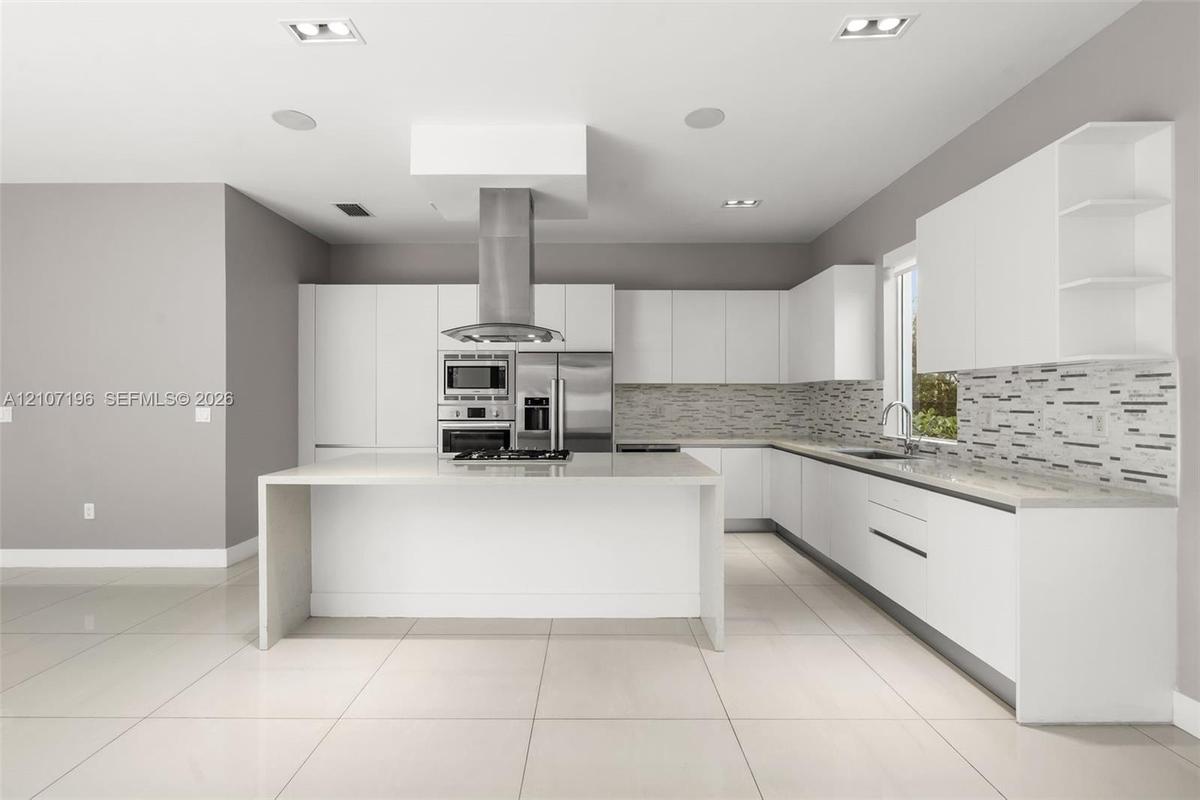
Open-concept space featuring polished tile flooring, white slab-front cabinetry, a kitchen island with stone-surface countertop, built-in stainless st
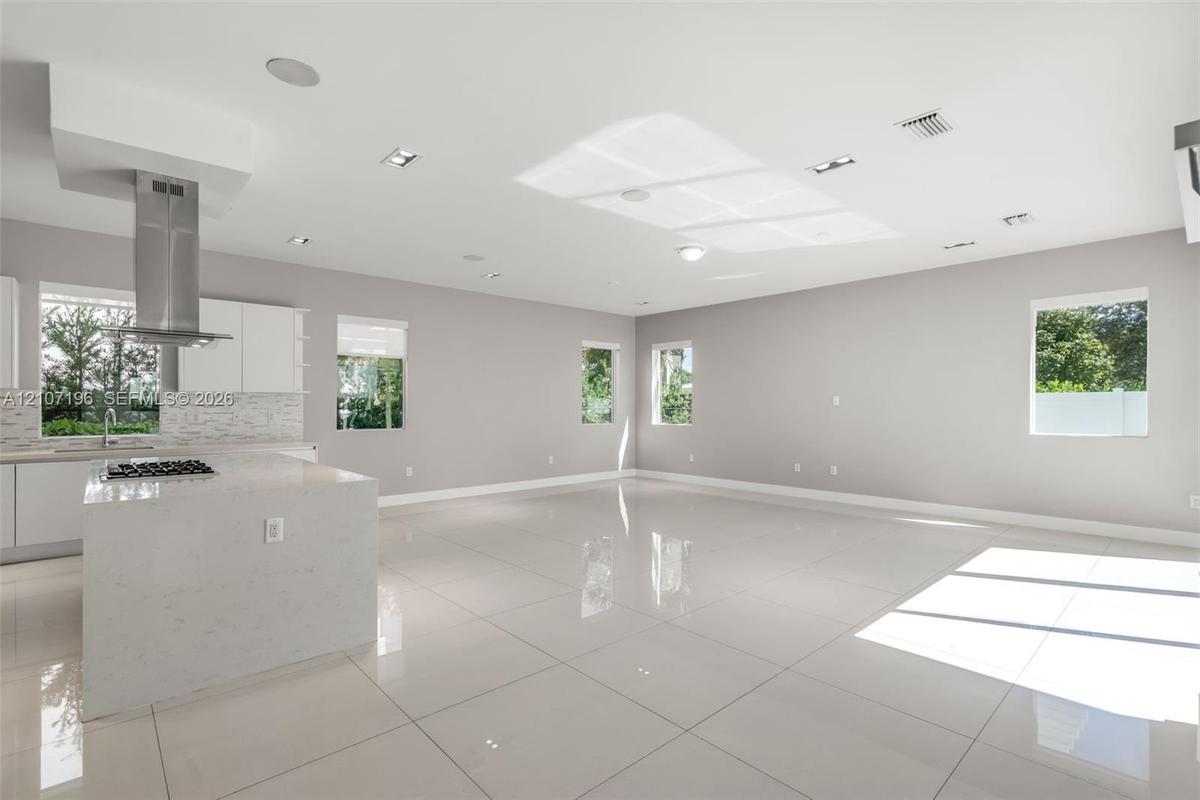
Open floor plan featuring oversized polished porcelain tile flooring, recessed lighting, and a waterfall-edge kitchen island
Kitchen featuring flat-panel cabinetry, a central island with a waterfall countertop, stainless steel appliances, a linear-patterned backsplash, and l
Bathroom featuring a white floating vanity, vertical wood-slat accent wall, glass-enclosed shower, polished tile flooring, and a glass-paneled exterio
Neutral-toned tile flooring, flush-mount ceiling lighting, and dual windows with built-in roller shades
Staircase featuring wood-finish flooring, stainless steel handrails, and glass panel balustrades
Open-concept interior featuring wood-finish flooring, recessed lighting, and a metal-rail staircase
Interior space featuring wood-finish flooring, recessed ceiling lighting, and multiple windows
Room featuring wood-finish flooring, recessed lighting, double French doors, and windows with exterior greenery
Floating dual vanity with rectangular vessel sinks, frameless glass-enclosed shower, soaking tub, and large-format tile flooring
Dual-sink vanity with clean-lined cabinetry, built-in soaking tub, glass-enclosed shower, polished tile flooring, and large picture window
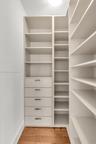
Custom-built closet storage system featuring floor-to-ceiling shelving, integrated drawers with brushed hardware, dedicated hanging rods, and wood-fin
Custom walk-in storage featuring floor-to-ceiling shelving, integrated stainless steel hanging rods, and multiple soft-close drawers with metallic pul
Primary Bedroom balcony featuring synthetic turf flooring, horizontal metal railings, exterior wall-mounted lighting, and smooth white stucco siding
Interior room featuring wood-finish flooring, white walls, and a built-in closet with integrated drawer storage
Room featuring wood-finish flooring, a large window, neutral wall paint, and recessed ceiling lighting
Room featuring wood-finish flooring, white walls, and a single-pane window with a roller shade, illuminated by a flush-mount ceiling light
Bathroom featuring a sliding glass shower door, floor-to-ceiling wall tile, white vanity with a solid-surface countertop, and a built-in mirror
Floating vanity with an integrated countertop, large frameless wall-mounted mirror, three-light frosted glass fixture, and glass-enclosed shower
Interior room featuring wood-finish flooring, built-in shelving with integrated drawer storage, recessed ceiling lighting, and a single-pane window
Interior space featuring wood-finish flooring, white walls, and glass-paned French doors opening to an exterior terrace
Bathroom featuring a modern floating vanity with a neutral-toned countertop, a glass-enclosed shower with tiled flooring, and a wall-mounted light fix
Customized built-in storage system featuring floor-to-ceiling shelving, five soft-close drawers with metallic pulls, and wood-finish flooring
Neutral-toned interior space featuring wood-finish flooring, recessed lighting, and large windows providing natural illumination
Outdoor space featuring a white pergola, built-in stainless steel grill, stone-paver patio, and white vinyl privacy fencing
Contemporary exterior featuring a private swimming pool, concrete paver patio, second-story balcony with metal railing, and expansive glass sliding do
Covered outdoor terrace featuring a concrete floor, horizontal metal railing, and a slatted pergola ceiling
Covered balcony featuring an overhead pergola, concrete flooring, horizontal cable railing, and a wall-mounted cylinder light fixture
Aerial perspective of a multi-story residence featuring a flat roofline, integrated solar panels, and a covered upper-level terrace with structural pe
Aerial perspective featuring a private swimming pool, concrete paver patio, structural pergola, and perimeter hedge landscaping
Modern two-story architectural exterior featuring smooth white stucco finish, horizontal wood-panel siding, upper-level balcony with metal railing, anModern two-story exterior featuring smooth white stucco siding, second-level balcony with horizontal metal railing, in-ground swimming pool, stone-pavModern two-story architectural exterior featuring a flat roofline, grid-patterned concrete paver driveway, attached two-car garage, second-level balcoOpen-concept foyer featuring oversized light-toned tile flooring, a glass-panel staircase railing, and double-height ceilingsLarge format tile flooring, recessed lighting, ceiling-mounted speakers, and expansive floor-to-ceiling glass sliding doors opening to a concrete patiOpen-concept interior featuring large-format tile flooring, recessed ceiling lighting, a wood-tread staircase with glass railing, and oversized glass Open-concept space featuring polished tile flooring, white slab-front cabinetry, a kitchen island with stone-surface countertop, built-in stainless stOpen floor plan featuring oversized polished porcelain tile flooring, recessed lighting, and a waterfall-edge kitchen islandKitchen featuring flat-panel cabinetry, a central island with a waterfall countertop, stainless steel appliances, a linear-patterned backsplash, and l

Description

Great opportunity to rent in Modern 60! This beautiful 5-bedroom, 5-bathroom home offers modern style and significant upgrades, including sleek glass stair railings, custom-built closets, and turf on the balconies. Features include a convenient first-floor bedroom, no rear neighbors for added privacy, and access to fantastic community amenities. Move in ready and perfect for enjoying comfort, space, and contemporary living!

Amenities

  • Clubhouse
  • Maintained Community
  • Management
  • Manager on Site
  • Other
  • Security
  • Security Patrol

All information furnished regarding property for sale, rental or financing is from sources deemed reliable, but no warranty or representation is made as to the accuracy thereof and same is submitted subject to errors, omissions, change of price, rental or other conditions, prior sale, lease or financing or withdrawal without notice. International currency conversions where shown are estimates based on recent exchange rates and are not official asking prices.

All dimensions are approximate. For exact dimensions, you must hire your own architect or engineer.