100 HILLCREST Drive
Sewalls Point, FL 34996

Property

Ownership: For Sale
Type: Single Family
Rooms: 3
Bedrooms: 3 BR
Bathrooms: 3
Pets: Pets Allowed
Area: 2523 sq ft
Lot Size: 0.5 Acres

Financials

Price:$1,395,000
Annual Taxes:$16,946.20
Common charges:$250
Deborah L. Ginsburg
150 Worth Ave, Palm Beach, FL 33480
Listing Courtesy of Water Pointe Realty Group

Single story 3 bedroom, 3 bath pool home on a 0.
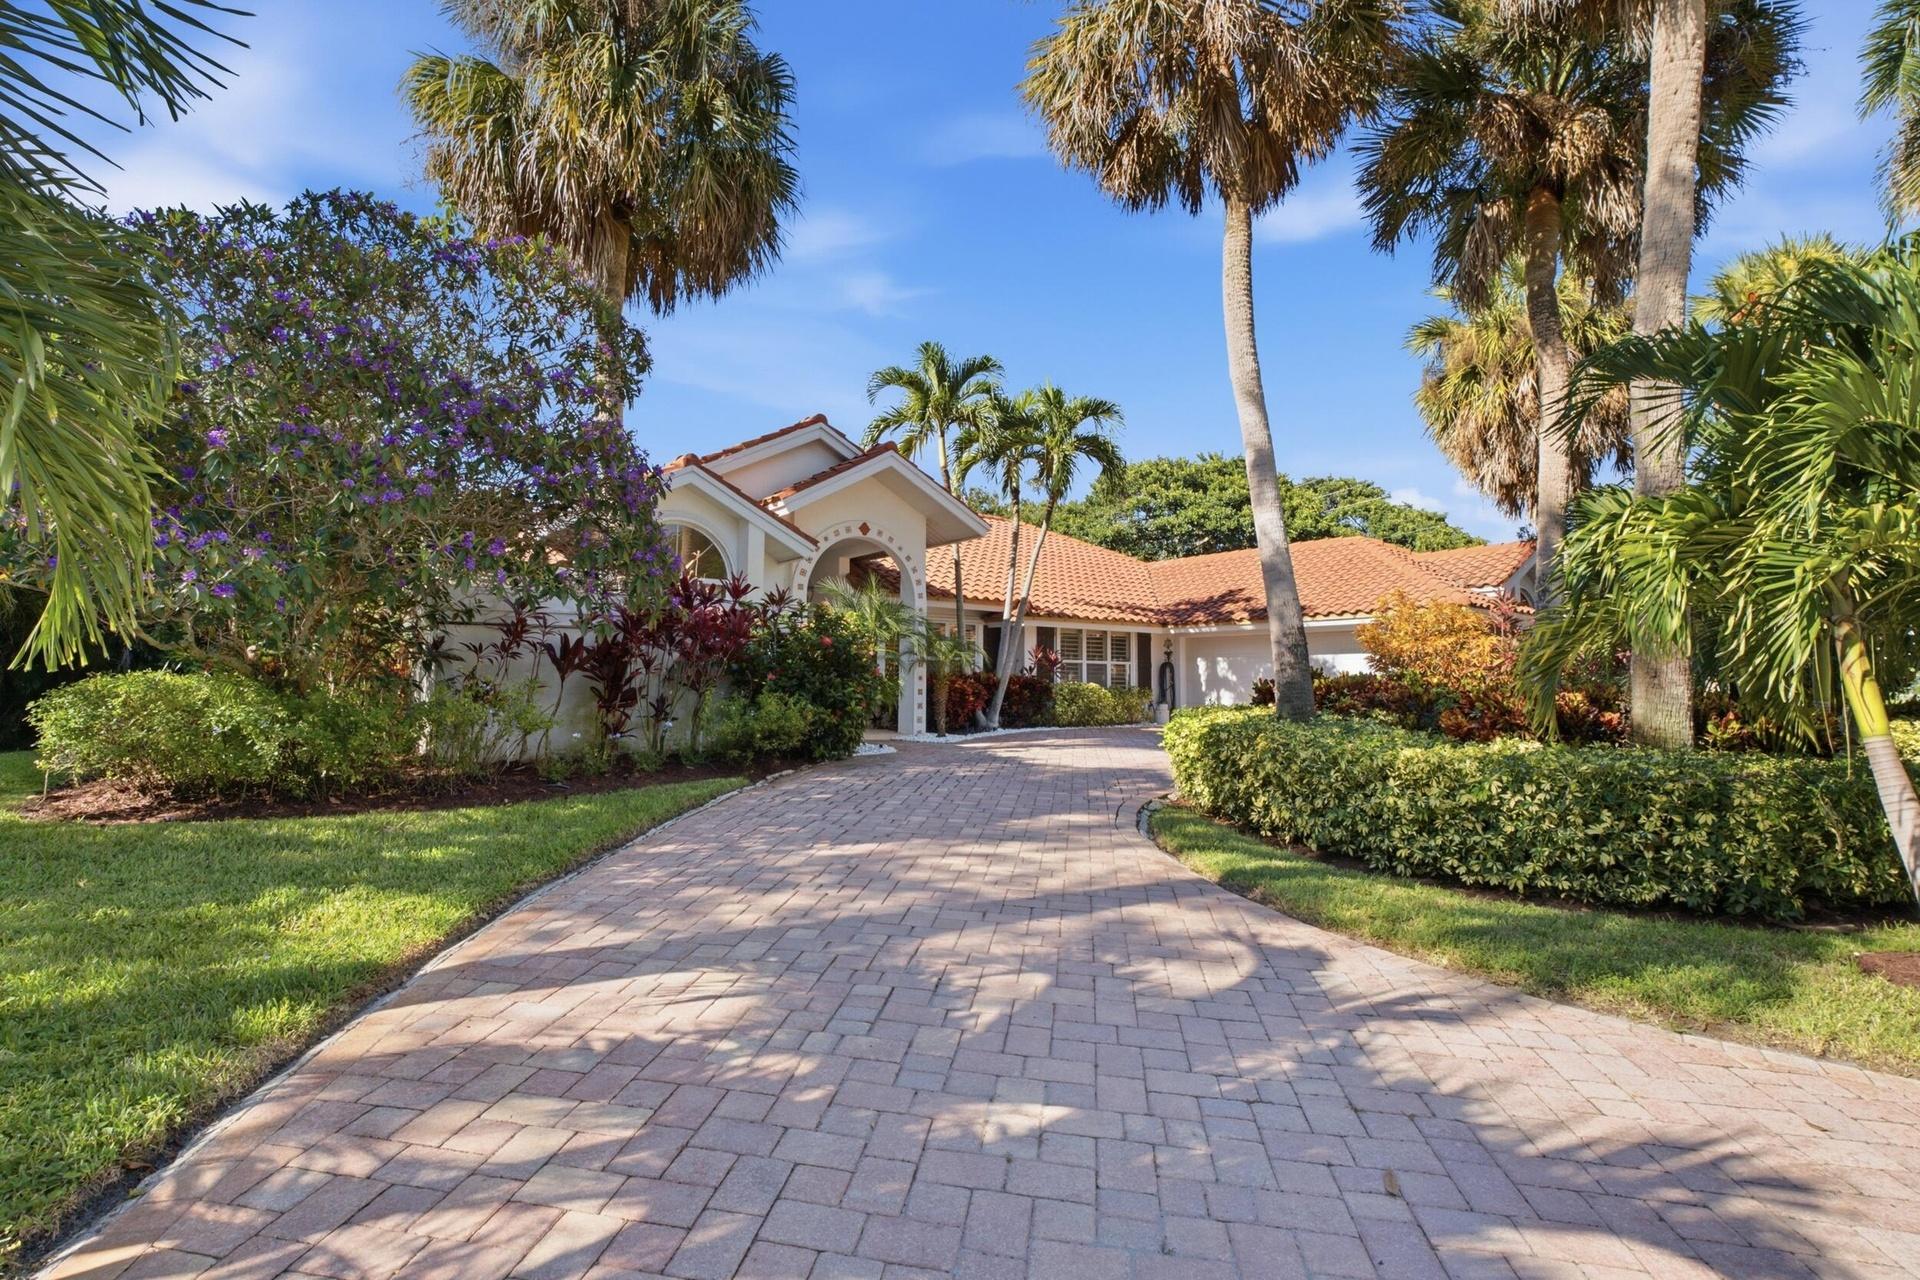
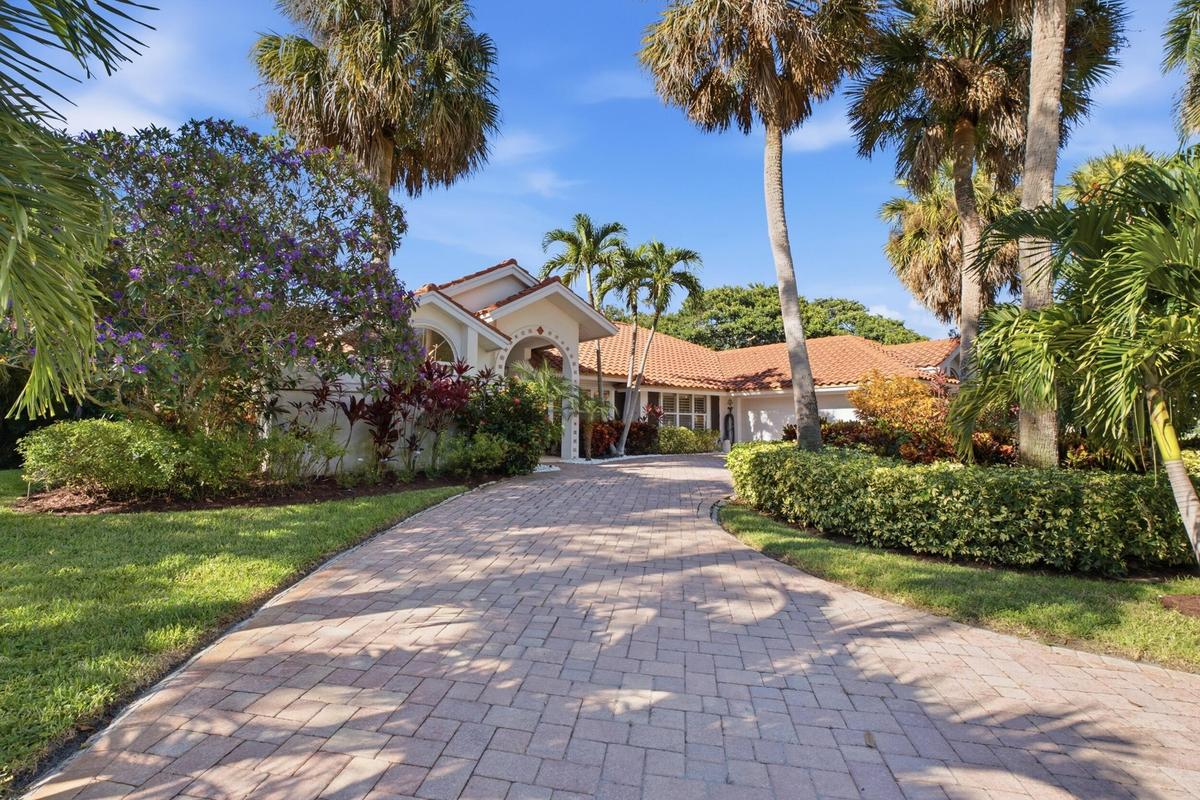
Exterior featuring a curved paver driveway, tile roof, arched entryway, and mature tropical landscaping

Exterior featuring a curved paver driveway, tile roof, arched entryway, and mature tropical landscaping

Exterior featuring a curved paver driveway, tile roof, arched entryway, and mature tropical landscaping
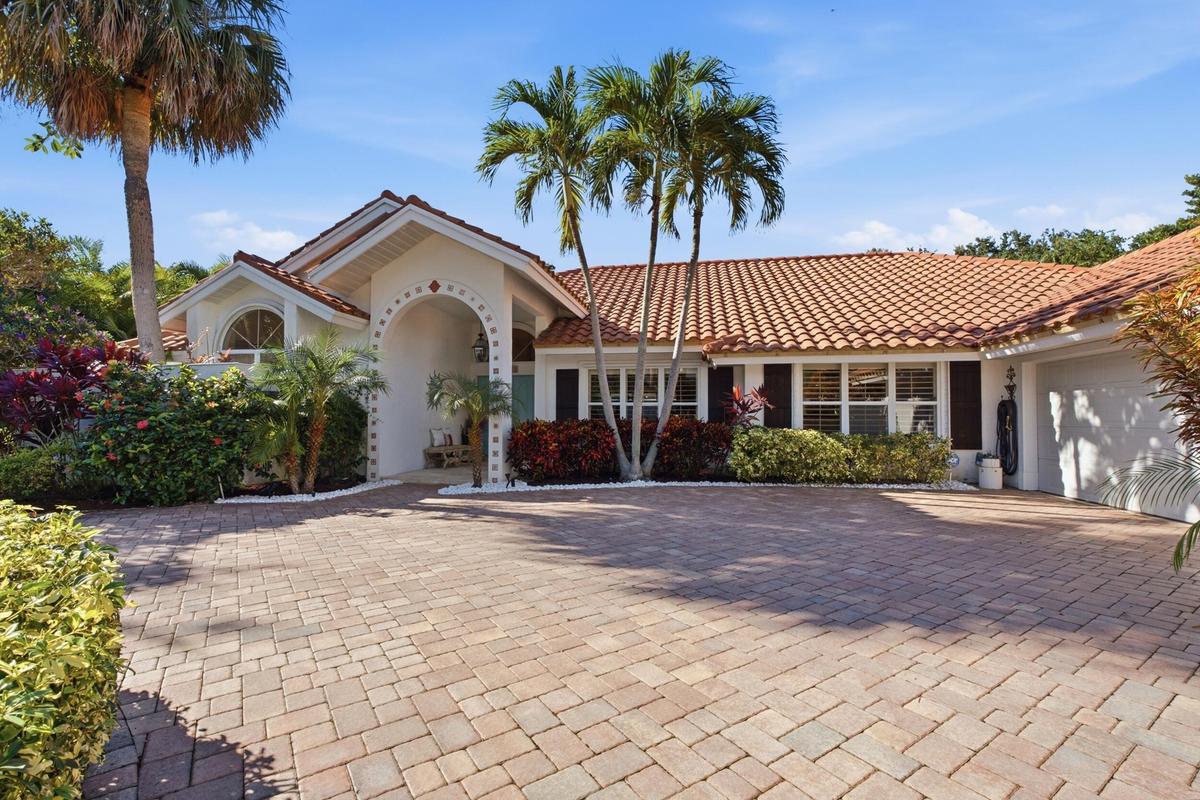
Stucco exterior featuring a clay tile roof, arched entryway with decorative detailing, paver driveway, and mature palm trees
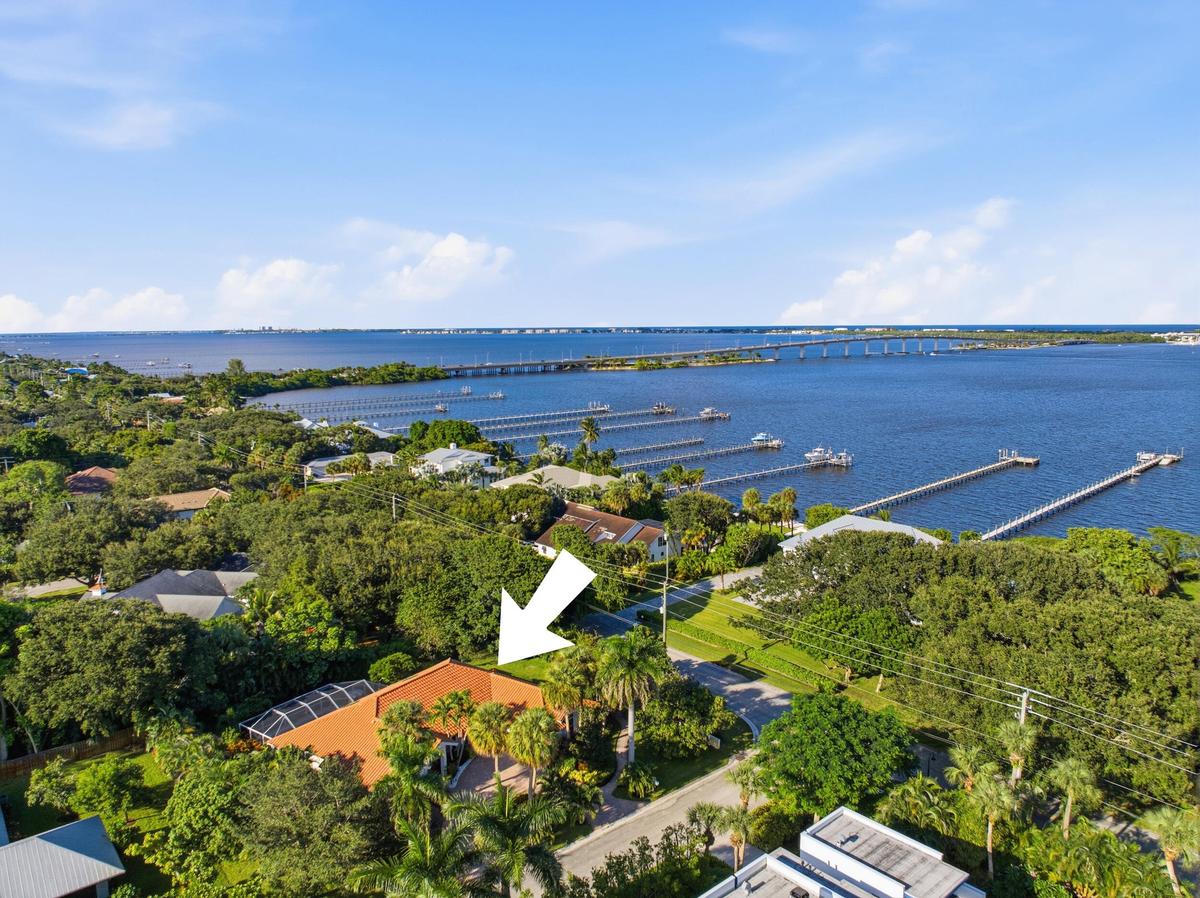
Aerial perspective of a single-story residence featuring a tiled roof and an attached screened enclosure, surrounded by mature trees and vegetation
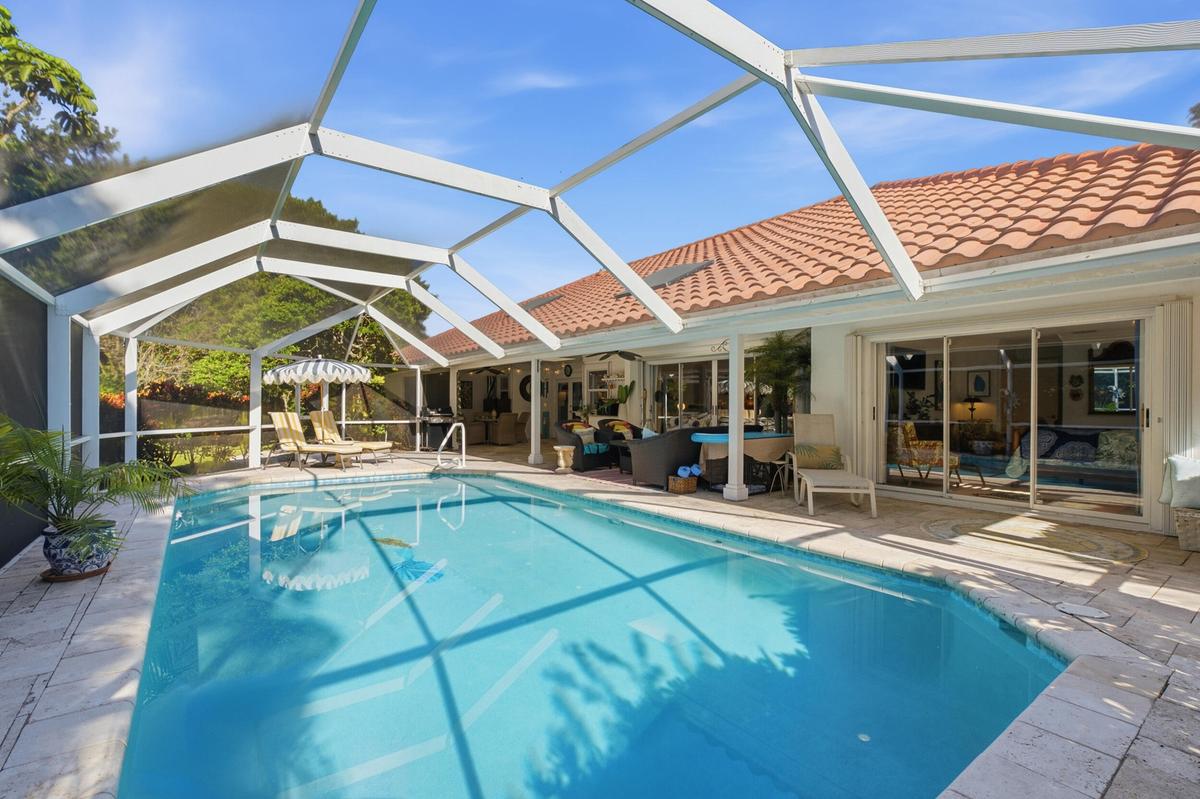
Screen-enclosed swimming pool featuring a paver stone deck, tile roof, and expansive sliding glass door entry
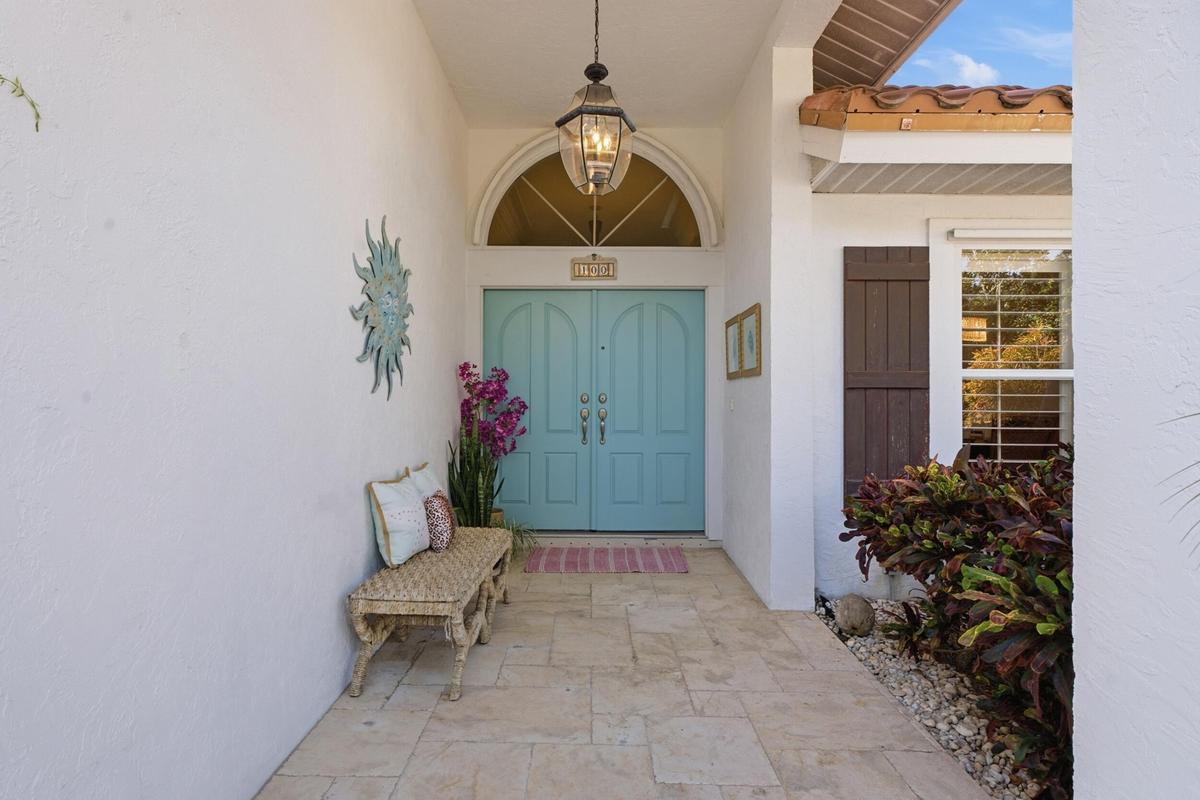
Covered entryway featuring stone-finish flooring, a double-door entry, a prominent arched transom window, a decorative hanging pendant light, and dark
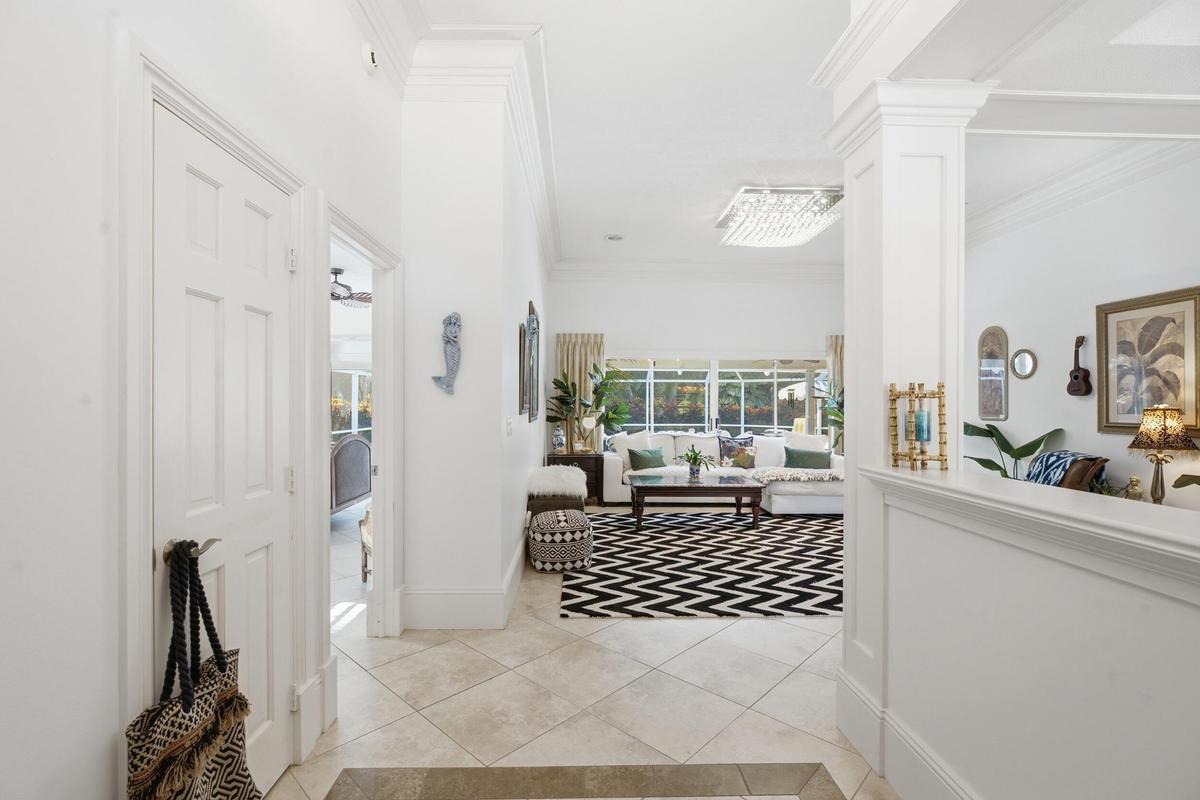
Entryway featuring large-format tile flooring, high ceilings with crown molding, square columns, and a statement crystal flush-mount light fixture
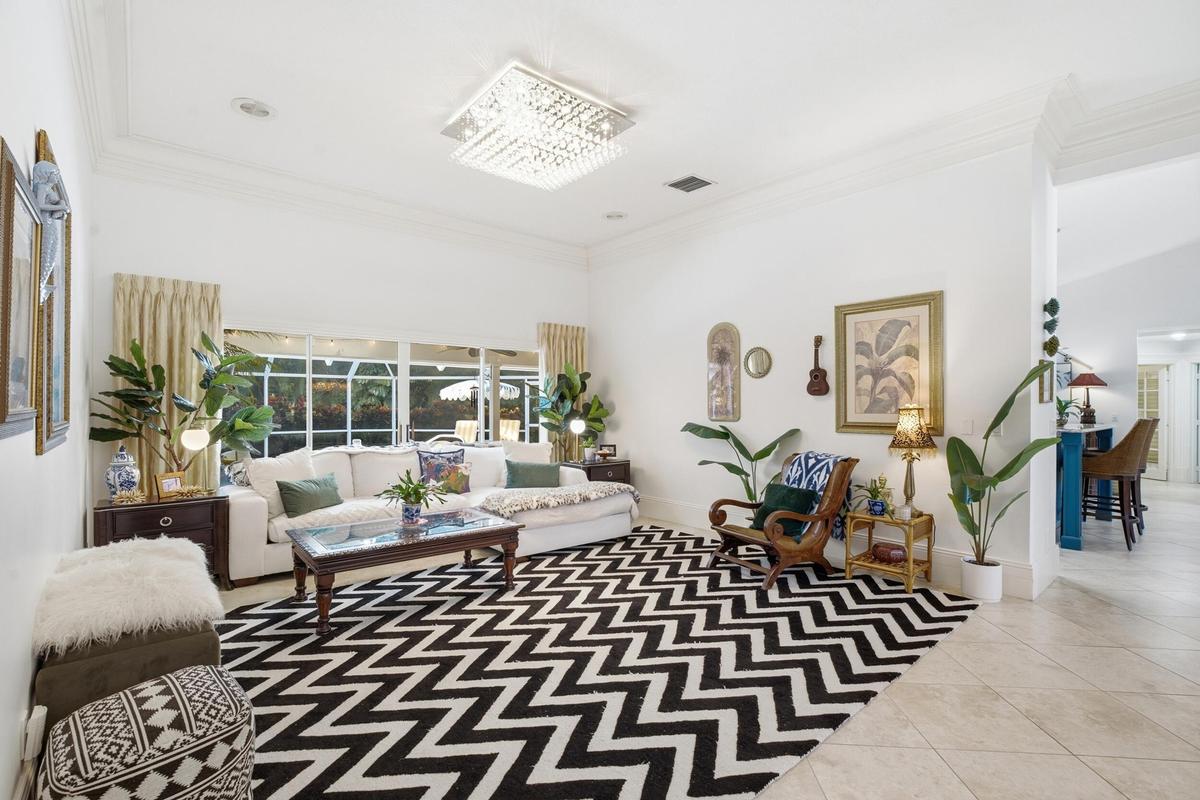
High-ceiling interior featuring crown molding, large-format tile flooring, oversized sliding glass doors, and a decorative crystal flush-mount light f
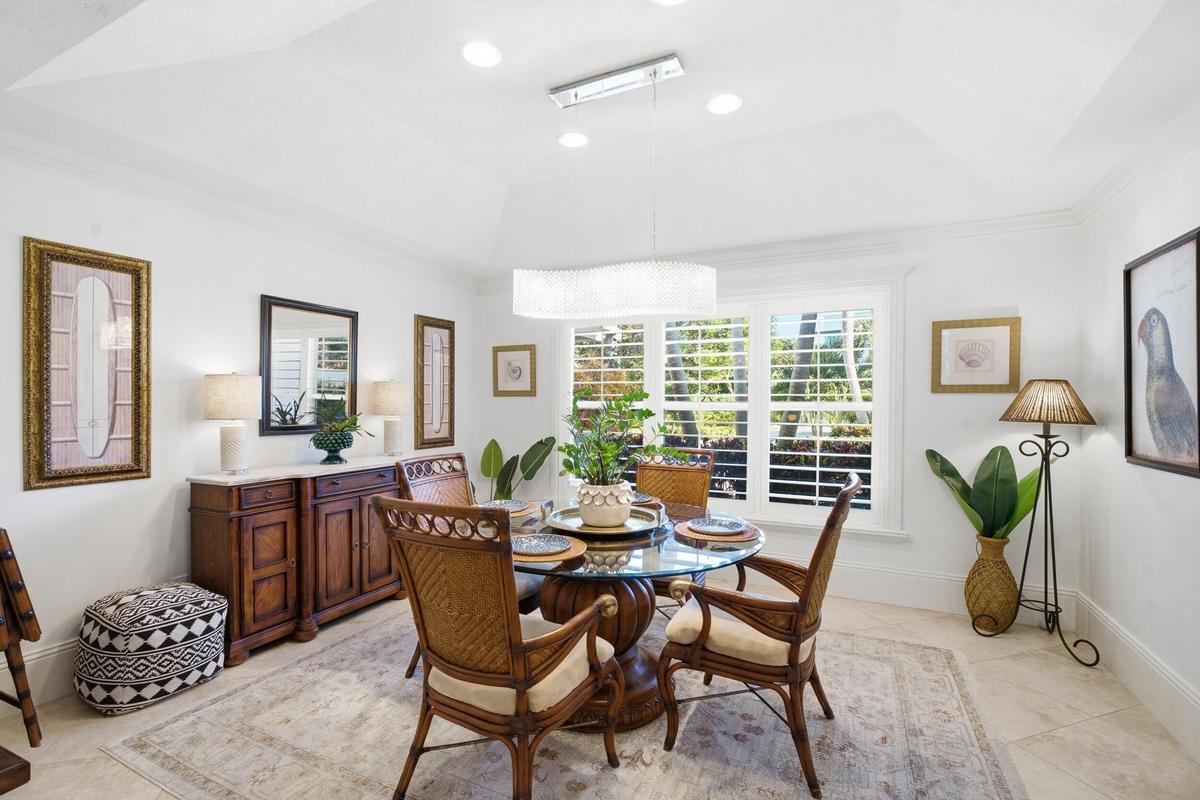
Tray ceiling with recessed lighting, tile flooring, plantation shutters, and a suspended contemporary chandelier
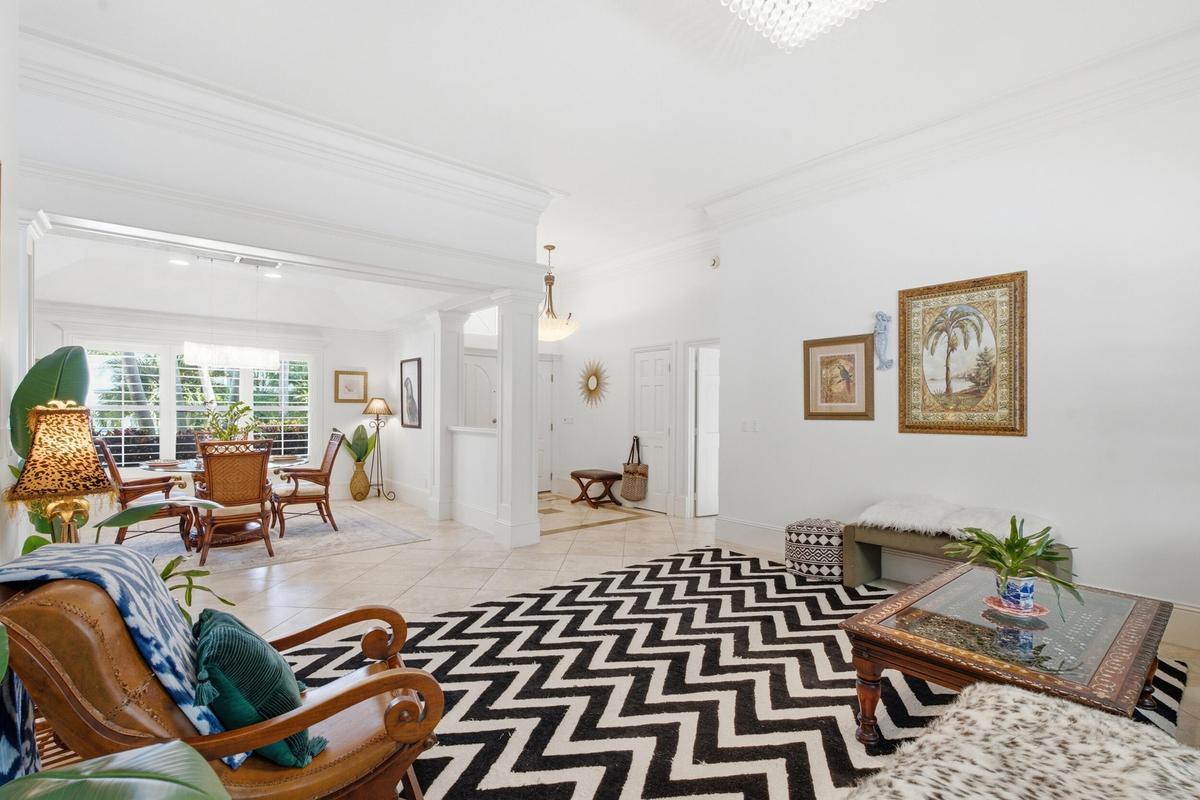
Open-concept interior featuring oversized tile flooring, crown molding, structural columns, and recessed lighting
Vaulted ceilings featuring recessed lighting, a kitchen island with stone countertops, blue cabinetry, tile flooring, and a ceiling fan
Kitchen featuring custom blue cabinetry, a center island with stone countertops, recessed lighting, and dual glass-paned doors
Open-concept living area featuring tile flooring, recessed lighting, and a ceiling fan
Vaulted ceilings featuring recessed lighting, a modern ceiling fan, large-format tile flooring, and a triple-pane window configuration with plantation
Kitchen featuring blue custom cabinetry, stone countertops, stainless steel wall-mounted oven, and dual pendant lighting
Kitchen featuring custom blue shaker-style cabinetry, natural stone countertops, tile flooring, built-in double wall ovens, and recessed lighting
Kitchen featuring blue cabinetry, stone countertops, stainless steel double wall oven, tile flooring, and windows with recessed lighting
Kitchen featuring blue cabinetry, stone countertops, a large center island, tile flooring, and vaulted ceilings
Interior space featuring a palm-leaf blade ceiling fan and double-pane windows with plantation-style shutters
Room featuring a built-in wooden desk with overhead shelving, louvered closet doors, and an attached palm-leaf style ceiling fan
Tray ceiling, neutral tile flooring, ceiling fan with palm-style blades, and floor-to-ceiling glass sliding doors with screen enclosure
Tray ceiling with recessed lighting and multi-blade ceiling fan featuring organic-inspired design, stone tile flooring, and shutter window coverings
Hallway featuring recessed ceiling lighting, tile flooring, and custom louvered closet doors with polished hardware
Spa-inspired primary bathroom featuring a soaking tub with tile surround, walk-in shower with glass enclosure and stone-look tile walls, dual vanity w
Bathroom featuring a jetted soaking tub set within a stone-tiled surround, a walk-in shower with diamond-pattern stone tile, a stone-surfaced vanity,
Custom white cabinetry with multi-drawer storage, integrated vanity station, stone-surfaced countertop, large vanity mirrors, and wall-tile wainscotin
Interior room featuring tile flooring, white interior window shutters, and a leaf-inspired ceiling fan
Neutral tile flooring, white louvered closet doors, and palm-leaf style ceiling fan
Bathroom featuring a freestanding soaking tub, a vanity with a light-toned countertop and integrated sink, a walk-in tiled shower, white beadboard wai
Freestanding soaking tub with a floor-mounted faucet, walk-in shower with tiled surround, beadboard wainscoting, and recessed lighting
Bathroom featuring a custom wood vanity with an ornate stone countertop and integrated metallic sink, complemented by a stone-tile shower enclosure an
Walk-in shower featuring textured stone tile surround with decorative diagonal inlay, frameless glass enclosure, and an attached glass-paneled exterio
Laundry area featuring tile flooring, built-in white cabinetry, stone-finish countertops, and an integrated hanging rod
Screened-in lanai featuring stone tile flooring, a built-in stone countertop pass-through, a vaulted ceiling with skylights, multiple ceiling fans, an
Covered patio featuring stone-tile flooring, a large skylight, recessed lighting, and a built-in stone-surfaced breakfast bar
Covered outdoor patio with natural stone flooring, ceiling fan, recessed lighting, and a screened-in enclosure featuring a swimming pool
Screen-enclosed swimming pool with built-in stairs, tile pool deck, and clay tile roof
Screened-in pool enclosure featuring a stone-tile deck, built-in pool ladder, and expansive exterior landscape
Screened-in lanai featuring a vaulted ceiling, recessed lighting, and a private swimming pool with an enclosure
Screened outdoor living area featuring stone-tile flooring, a vaulted ceiling with a skylight, recessed lighting, and built-in cabinetry with stone co
Expansive backyard featuring a brick paver walkway, manicured lawn, established landscaping, and mature trees
Backyard space featuring a tiled roof, screened enclosure, and mature landscaping
Expansive backyard featuring a manicured lawn, mature trees, dense perimeter landscaping, and a paved walkway
Aerial perspective of a single-story residence featuring a clay tile roof, paved circular driveway, mature landscaping with palm trees, and proximity
Aerial perspective showcasing a coastal residential neighborhood featuring mature canopy trees, paved roadways, and extensive waterfront access with m
Aerial perspective featuring a terracotta tile roof, mature canopy trees, and waterfront proximity
Aerial perspective featuring a tile roof, screened lanai enclosure, and mature landscaping
Aerial perspective of property featuring a tile roof, dual skylights, an enclosed rear pool, and mature landscaping
Aerial perspective of a property featuring a multi-hipped tile roof, skylights, and established canopy trees, situated within proximity to a waterfron
Aerial perspective of coastal property featuring a terra cotta tile roof, screen-enclosed pool area, and mature tropical landscaping
Exterior facade featuring a pitched tile roof, arched entryway, and brick-paver driveway surrounded by mature palm trees and manicured landscaping
Exterior facade featuring a Spanish-style tiled roof, paver driveway, and mature tropical landscaping
Stucco exterior featuring a tiled roof, arched entryway with decorative detailing, paver driveway, and mature landscaping
Exterior featuring a curved paver driveway, tile roof, arched entryway, and mature tropical landscapingStucco exterior featuring a clay tile roof, arched entryway with decorative detailing, paver driveway, and mature palm treesAerial perspective of a single-story residence featuring a tiled roof and an attached screened enclosure, surrounded by mature trees and vegetationScreen-enclosed swimming pool featuring a paver stone deck, tile roof, and expansive sliding glass door entryCovered entryway featuring stone-finish flooring, a double-door entry, a prominent arched transom window, a decorative hanging pendant light, and darkEntryway featuring large-format tile flooring, high ceilings with crown molding, square columns, and a statement crystal flush-mount light fixtureHigh-ceiling interior featuring crown molding, large-format tile flooring, oversized sliding glass doors, and a decorative crystal flush-mount light fTray ceiling with recessed lighting, tile flooring, plantation shutters, and a suspended contemporary chandelierOpen-concept interior featuring oversized tile flooring, crown molding, structural columns, and recessed lighting

Description

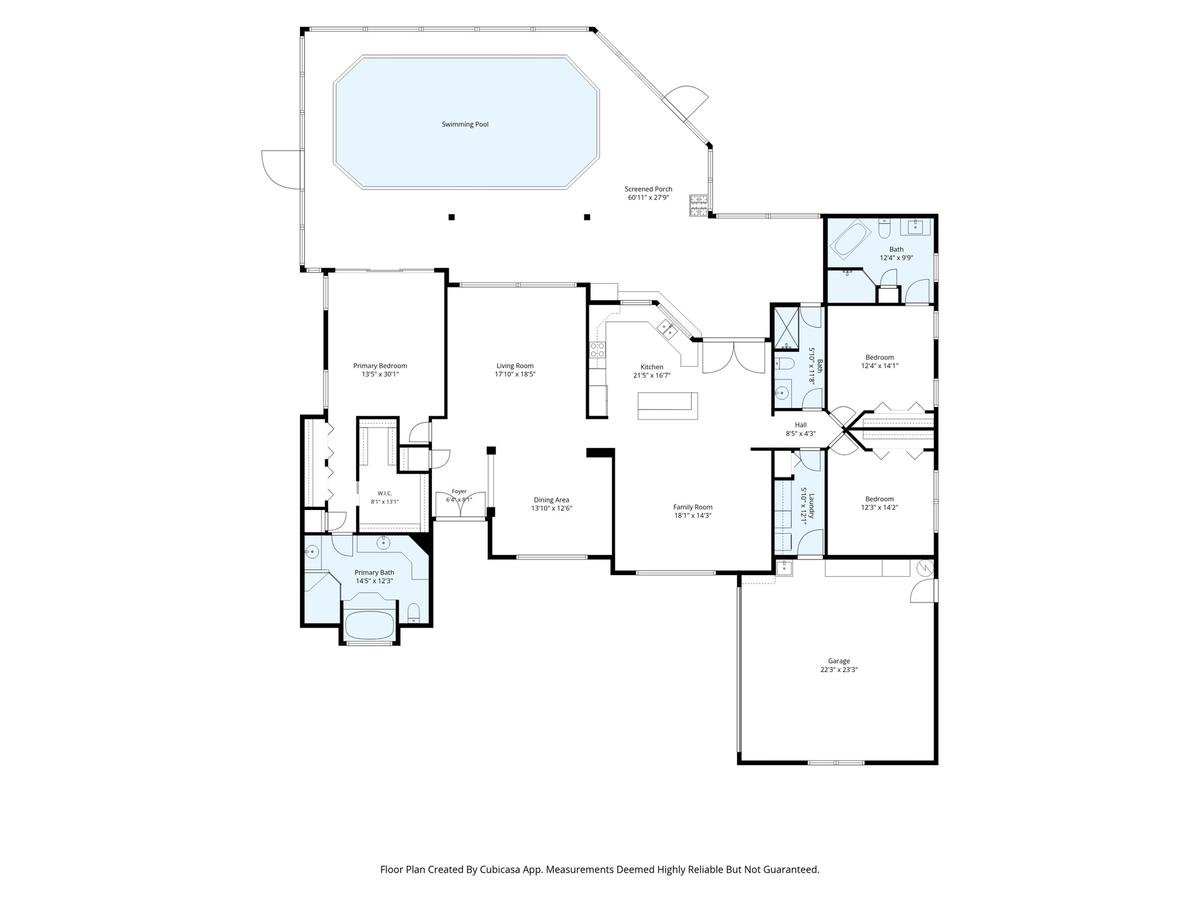
Single-story 3-bedroom, 3-bath pool home on a 0.48-acre corner lot in Hillcrest, an established residential neighborhood in south Sewall's Point, Stuart, FL 34996. 2,523 SF of living space with a split-bedroom plan, formal dining, cathedral ceilings and a 2-car garage. The kitchen has granite counters and a large island with breakfast bar. The primary suite offers a walk-in shower, separate tub and walk-in closet with built-ins. Outside, a screened pool and large covered lanai open to a fenced, landscaped yard with fruit trees. Plantation shutters throughout, a recently repainted interior, refinished kitchen cabinets and a 2021 Trane A/C. Quiet, low-traffic streets for walking and biking, with easy access to the Stuart Causeway, restaurants and shopping. Mediterranean-style home with a concrete tile roof, stucco exterior, storm shutters and a circular paver driveway. Remodeled in 2003-04 and again in 2013, when the third full bath was added. Interior details include tray ceilings, crown moldings, French doors and custom trim. Per the 2023 boundary survey, the home, garage, pool and hardscape sit in Flood Zone X. Public water and septic. Community park and playground. Assigned schools per county records: Felix A. Williams Elementary, Stuart Middle and Jensen Beach High; verify enrollment with the Martin County School District.

Amenities

  • BBQ
  • Bedroom Layout Split
  • Built-in Features
  • Cathedral Ceiling(s)
  • Cooktop
  • Dishwasher
  • Disposal
  • Dryer
  • Electric Cooktop
  • Electric Water Heater
  • Entrance Foyer
  • French Doors
  • High ceiling
  • Ice Maker
  • Kitchen Island
  • Microwave
  • Oven
  • Pantry
  • Refrigerator
  • Security Fence
  • Security System Owned
  • Smoke Detectors
  • Vaulted Ceiling(s)
  • Walk-In Closet(s)
  • Washer
  • Water Available
  • Water Heater

All information furnished regarding property for sale, rental or financing is from sources deemed reliable, but no warranty or representation is made as to the accuracy thereof and same is submitted subject to errors, omissions, change of price, rental or other conditions, prior sale, lease or financing or withdrawal without notice. International currency conversions where shown are estimates based on recent exchange rates and are not official asking prices.

All dimensions are approximate. For exact dimensions, you must hire your own architect or engineer.