
Property
| Ownership: | Fee Simple |
|---|---|
| Type: | Single Family |
| Bedrooms: | 3 BR |
| Bathrooms: | 2 |
| Pets: | Pets Allowed |
| Area: | 1898 sq ft |
| Lot Size: | 0.4 Acres |
Financials
Price:$649,000
Annual Taxes:$134
Common charges:$775
Listing Courtesy of FOREVER FLORIDA REAL ESTATE
Welcome to this stunning contemporary 3 bedroom, 2 bath home in the desirable Autumn Woods community of Palm Harbor !
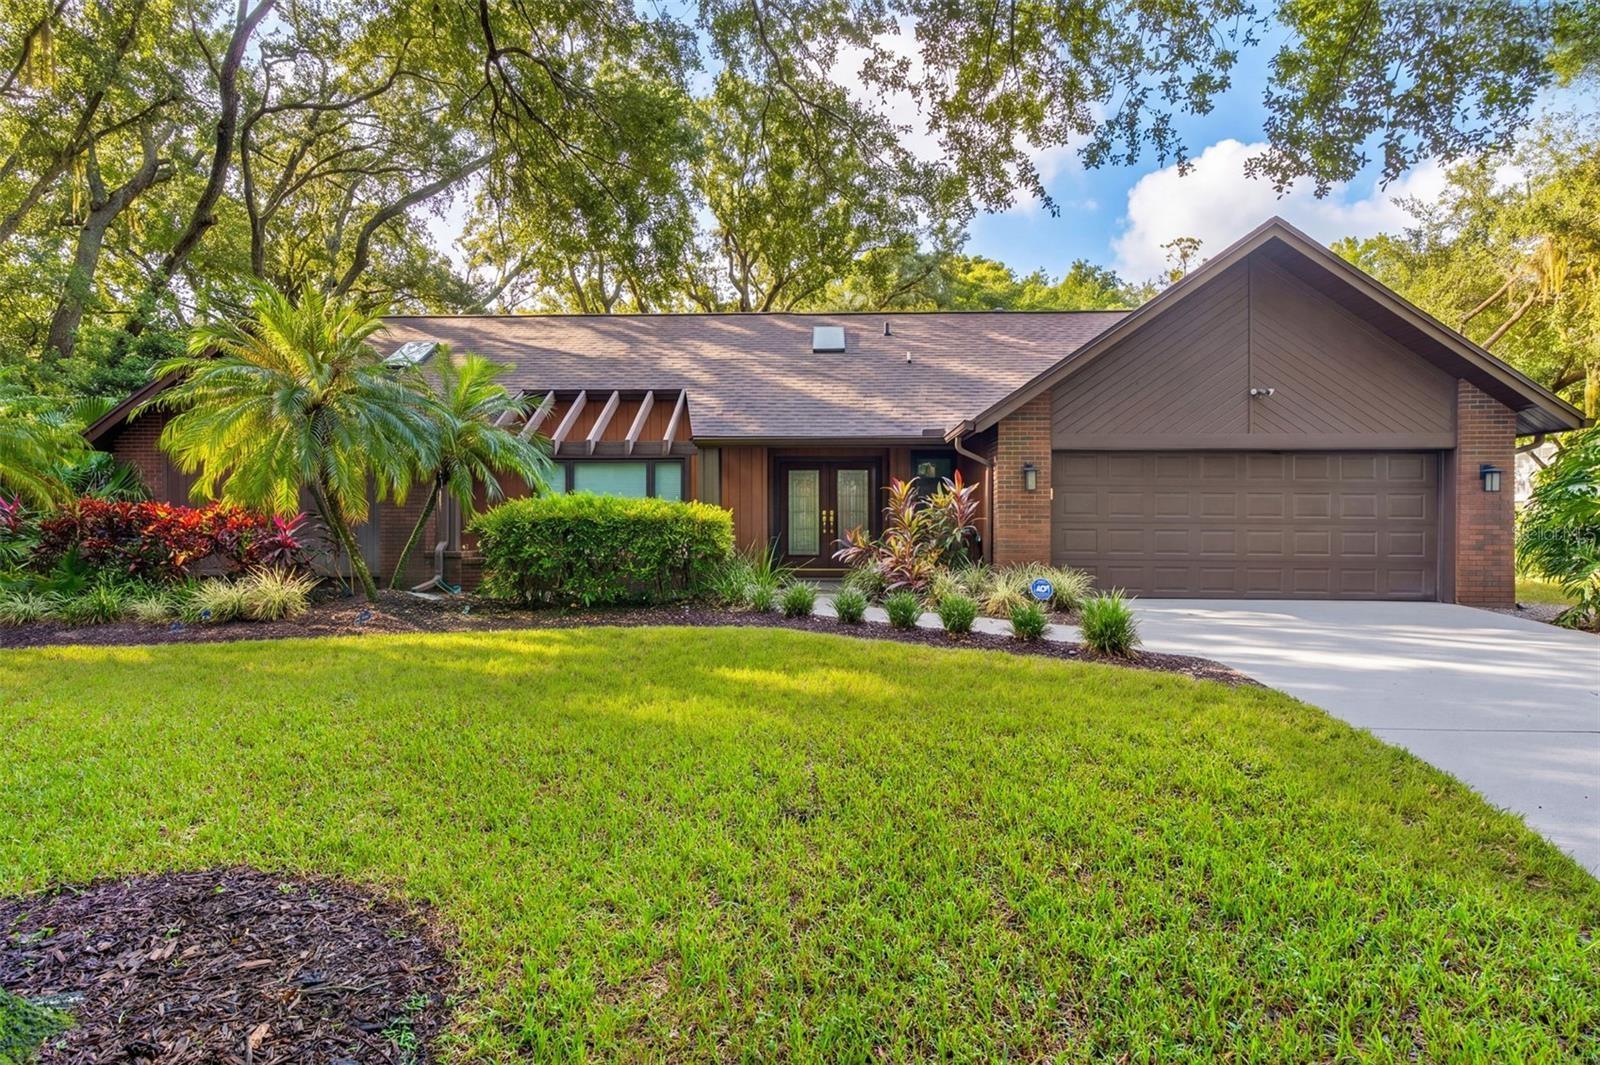
Front Exterior


Description
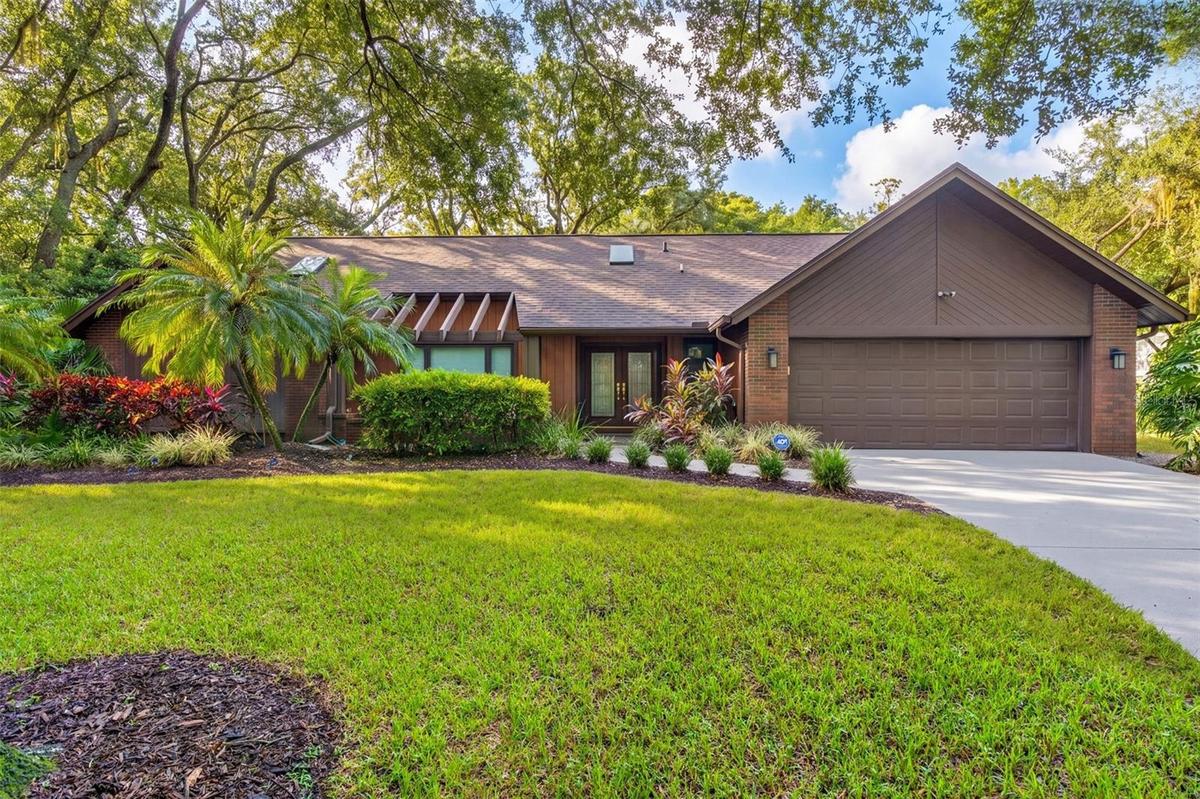
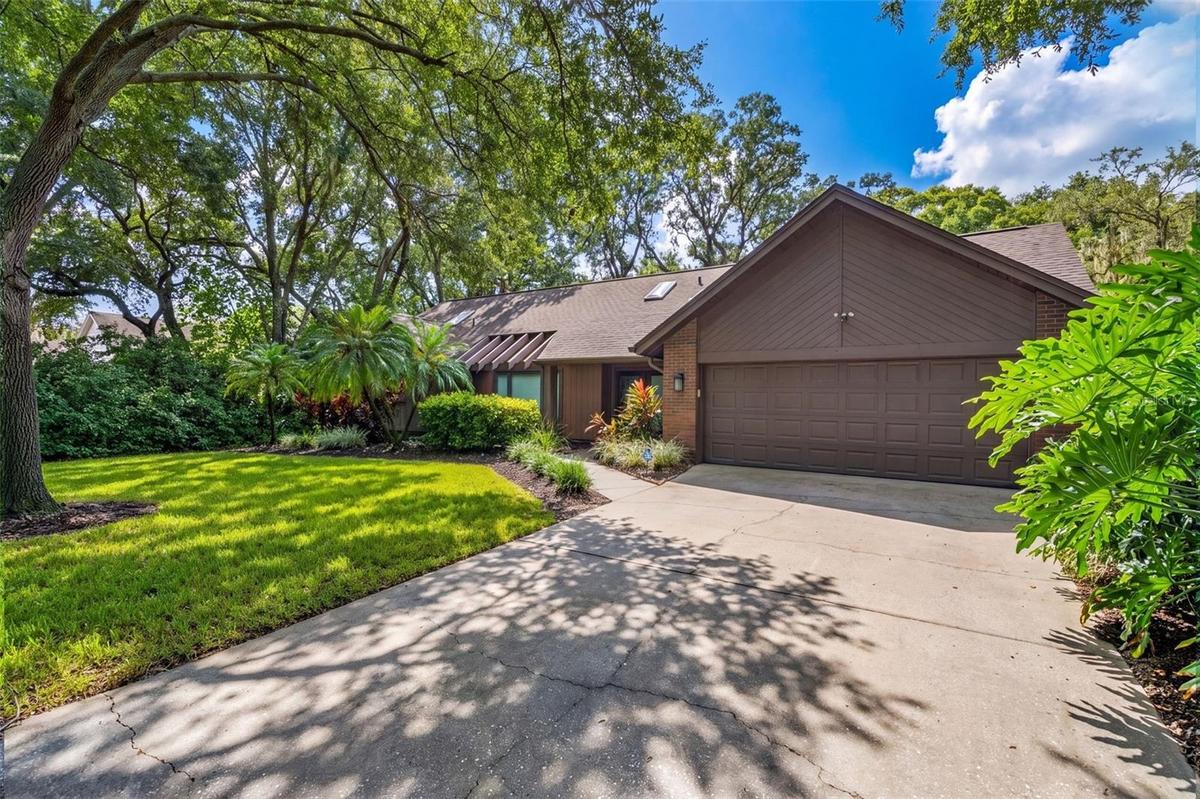
Welcome to this stunning contemporary 3-bedroom, 2-bath home in the desirable Autumn Woods community of Palm Harbor! Situated on an impressive 19,271-square-foot lot, just under half an acre, this beautiful property offers a wonderful blend of style, comfort, privacy, and Florida living, surrounded by gorgeous mature landscaping.
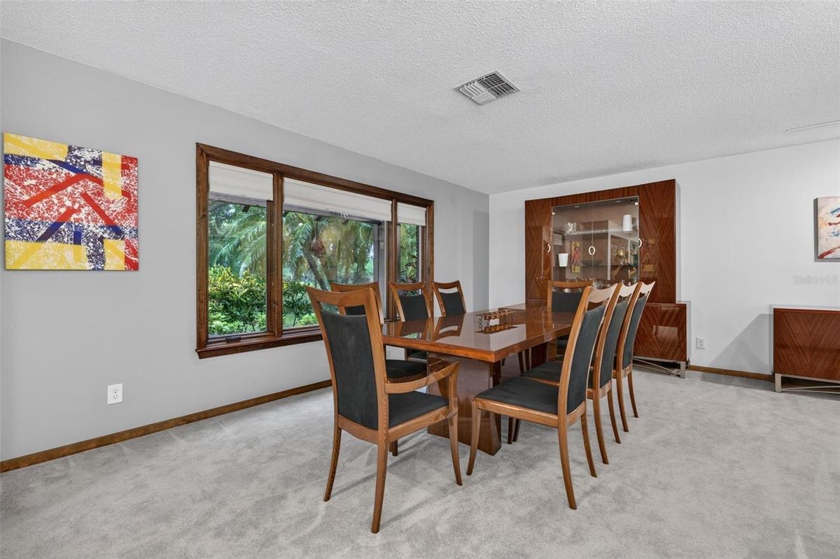
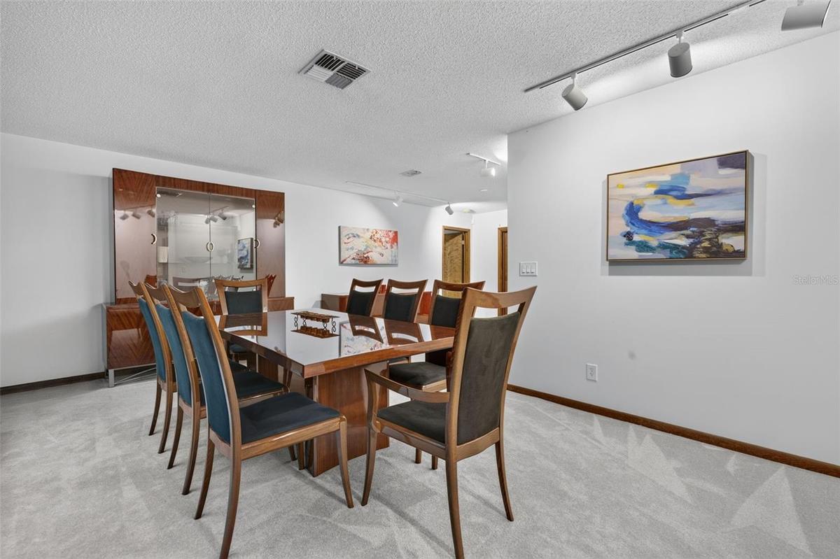
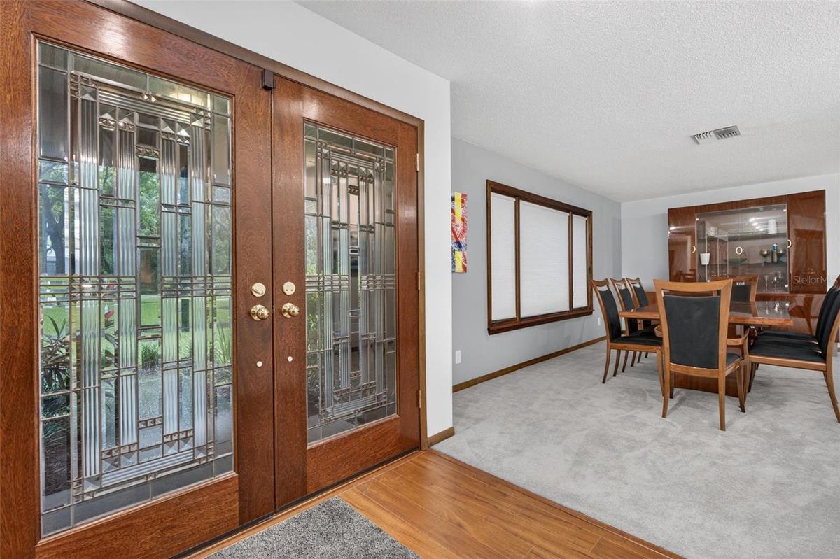
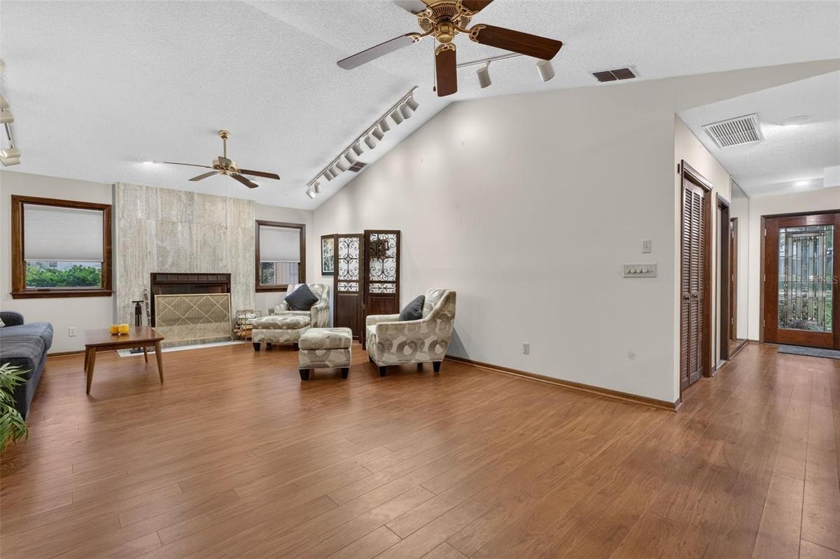
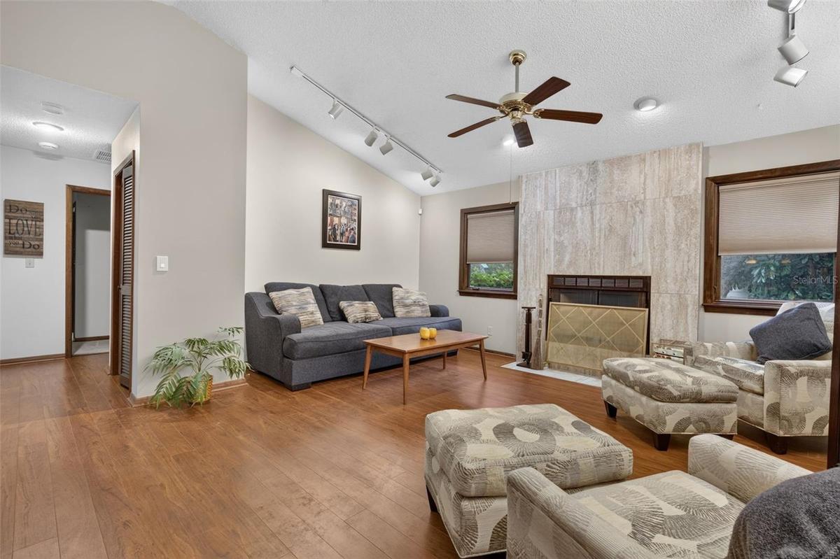
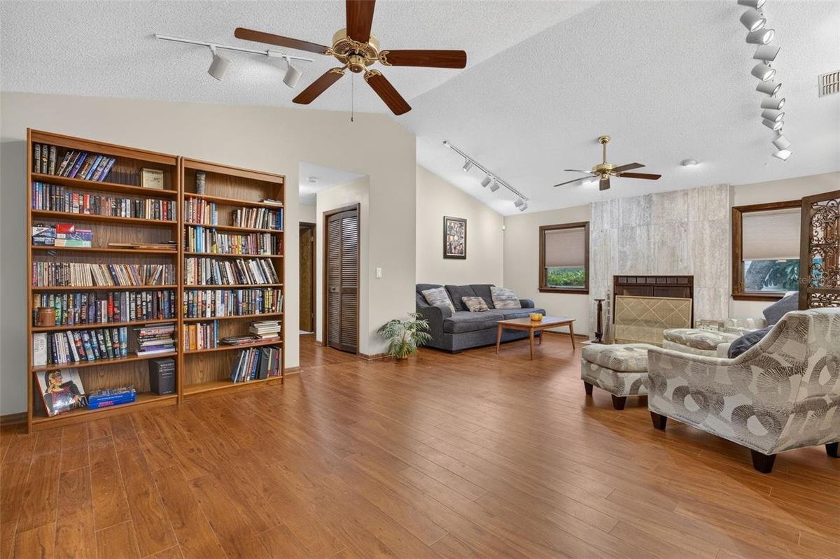
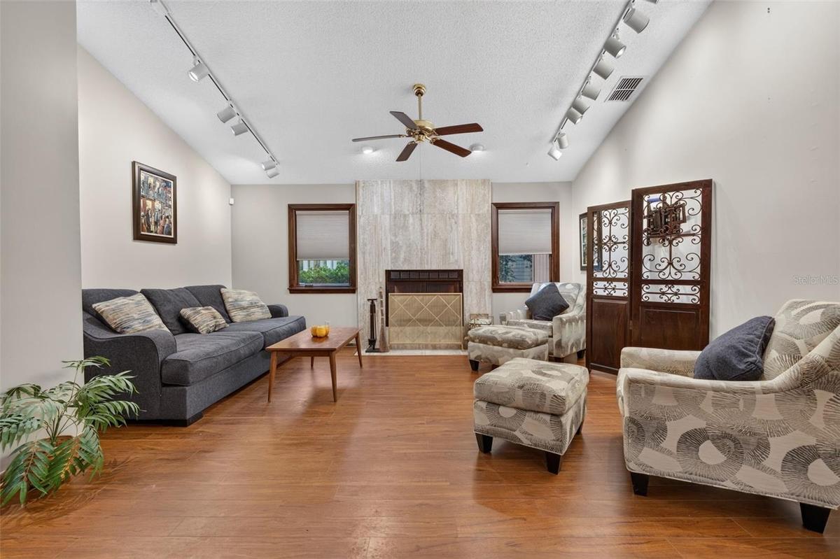
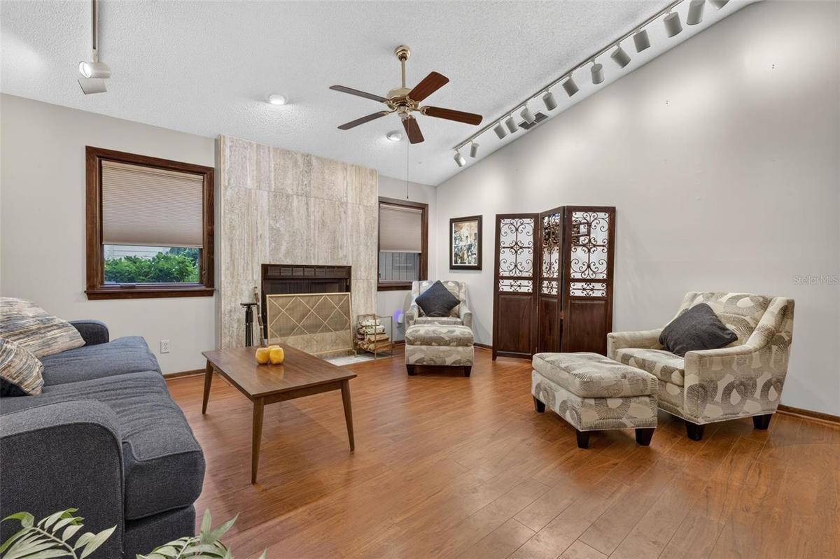
The striking contemporary double-door entry features elegant glass accents and opens to a welcoming foyer with a large skylight that fills the space with natural light. Inside, the spacious living room boasts vaulted ceilings and a wood-burning fireplace, creating a warm and inviting atmosphere. The thoughtfully designed floor plan features a centrally located kitchen with under-cabinet lighting, a large pantry, and a desirable split-bedroom layout for added privacy. Pella windows and doors, complemented by beautiful solid-wood trim throughout, add timeless character, with the Pella doors installed in 2019. Custom Bali honeycomb shades and convenient pull-down shades provide comfort and style, while recessed lighting and accent spotlights enhance the living and dining areas.
Enjoy added peace of mind with a whole-home generator. Step outside to discover the beautiful real red-brick patio and screened-in porch, creating an inviting setting for relaxing, dining, and entertaining friends and family. The attractive brick and wood exterior blends beautifully with the lush surroundings, and the yard features an irrigation system to help maintain the mature landscaping.
The spacious two-car garage offers exceptional functionality, featuring a built-in tool cabinet system, an automatic coded garage door, an extra refrigerator, and a mini-split system for added comfort. An ADT alarm system is available for added security.
Autumn Woods offers wonderful community amenities, including ponds, walking trails, a community park, a private recreation area, a dog park, and a playground and picnic area. Conveniently located in Palm Harbor near shopping, dining, recreation, and area attractions, this inviting home combines distinctive architectural details, practical upgrades, generous outdoor space, and excellent entertaining areas. Come experience the comfort and charm of this special property and enjoy the Florida lifestyle!
Amenities
- Blinds
- Built-In Oven
- Cable - Available
- Cable Connected
- Cathedral Ceiling(s)
- Conservation Area
- Dishwasher
- Disposal
- Double Pane Windows
- Dryer
- Electricity Available
- Electricity Connected
- Exhaust Fan
- Garden
- High ceiling
- Ice Maker
- Kitchen Family Room Combo
- Lighting
- Living Room
- Open Floorplan
- Oversized Lot
- Paved
- Private
- Private yard
- Public
- Refrigerator
- Security System
- Security System Owned
- Sewer Connected
- Shades
- Smoke Detectors
- Solid Surface Counters
- Solid Wood Cabinets
- Split Bedroom
- Sprinkler Recycled
- Street Lights
- Thermostat
- Trees/Woods
- Vaulted Ceiling(s)
- Walk-In Closet(s)
- Washer
- Water Available
- Water Connected
- Window Treatments
- Wood Burning
All information furnished regarding property for sale, rental or financing is from sources deemed reliable, but no warranty or representation is made as to the accuracy thereof and same is submitted subject to errors, omissions, change of price, rental or other conditions, prior sale, lease or financing or withdrawal without notice. International currency conversions where shown are estimates based on recent exchange rates and are not official asking prices.
All dimensions are approximate. For exact dimensions, you must hire your own architect or engineer.
