
Property
| Ownership: | Fee Simple |
|---|---|
| Type: | Single Family |
| Bedrooms: | 5 BR |
| Bathrooms: | 7½ |
| Area: | 4991 sq ft |
| Lot Size: | 0.2 Acres |
Financials
Price:$3,465,000
Annual Taxes:$11,543
Listing Courtesy of CORCORAN DWELLINGS
Under Construction. Timeless luxury, designed around a sense of calm.
Welcome Home to Bayview Reserve




Description
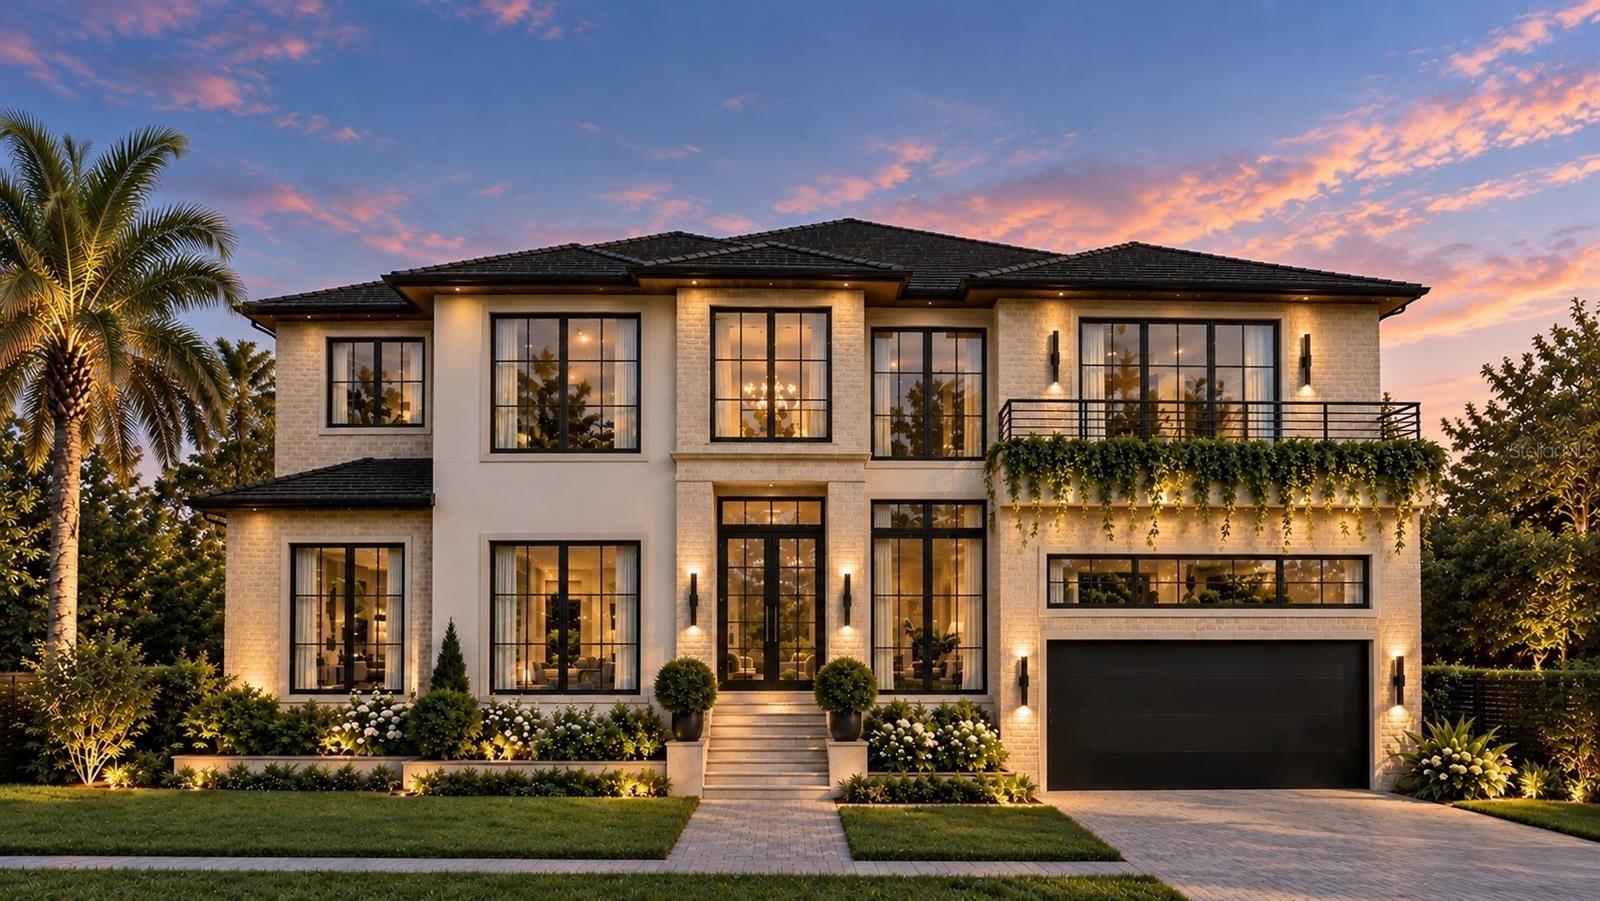
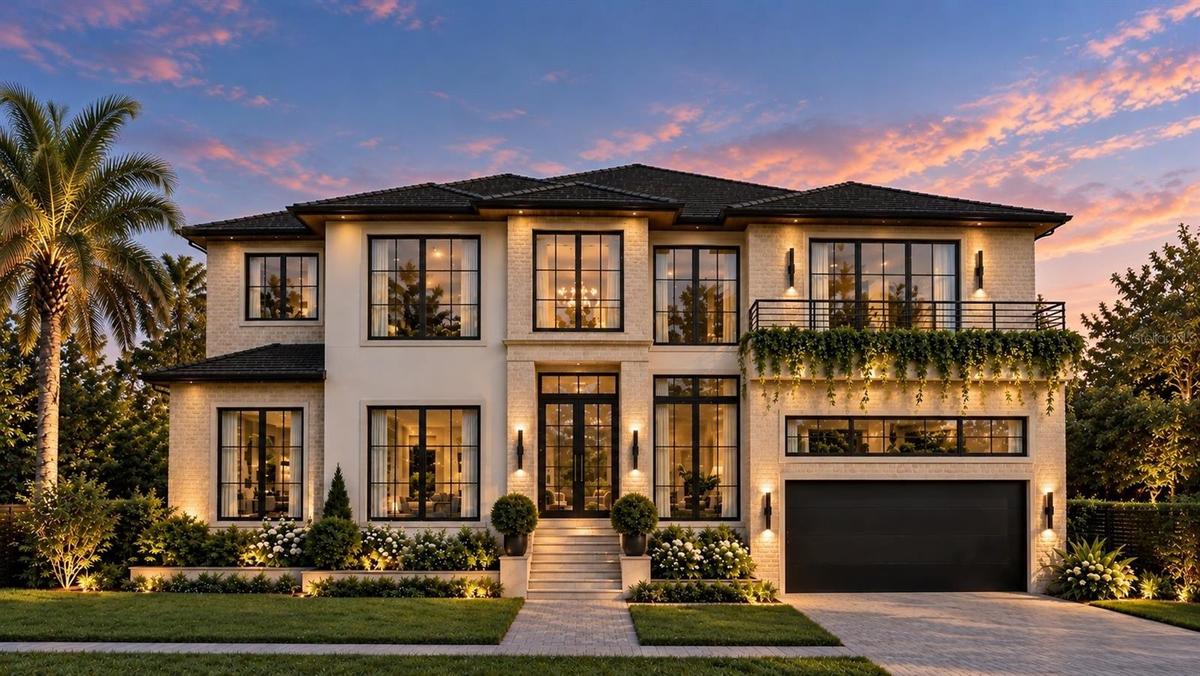
Under Construction. Timeless luxury, designed around a sense of calm. Welcome to Bayview Reserve at 372 Bayview Dr NE, a new construction residence by Signature Bay Homes in the coveted Snell Isle / Eden Isle community. Spanning 4,991-sqft with 5-bedrooms, 5.5-bathrooms a WELLNESS RETREAT & EXECUTIVE STUDY, the home blends sophisticated design with the warmth of a boutique wellness resort. Buyers who secure the home early can personalize select interior finishes.
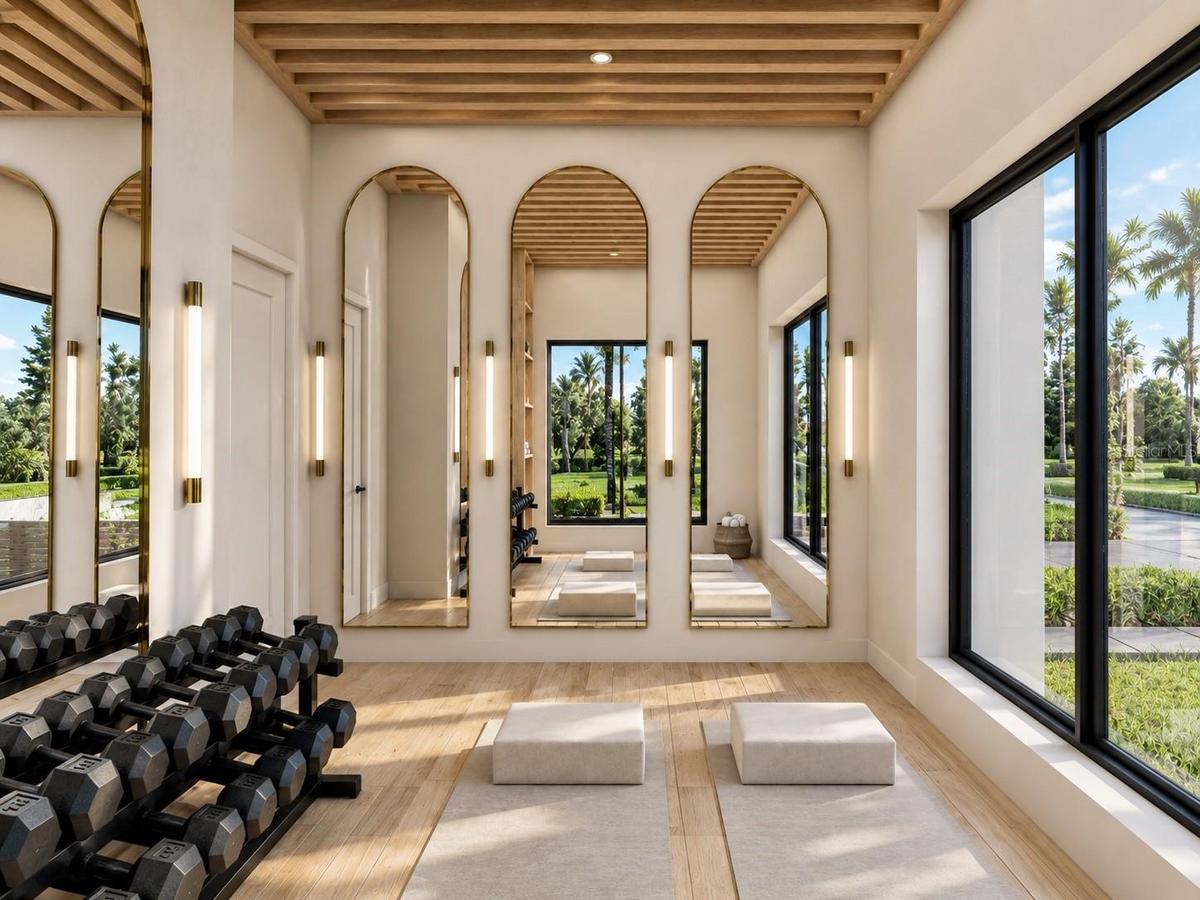
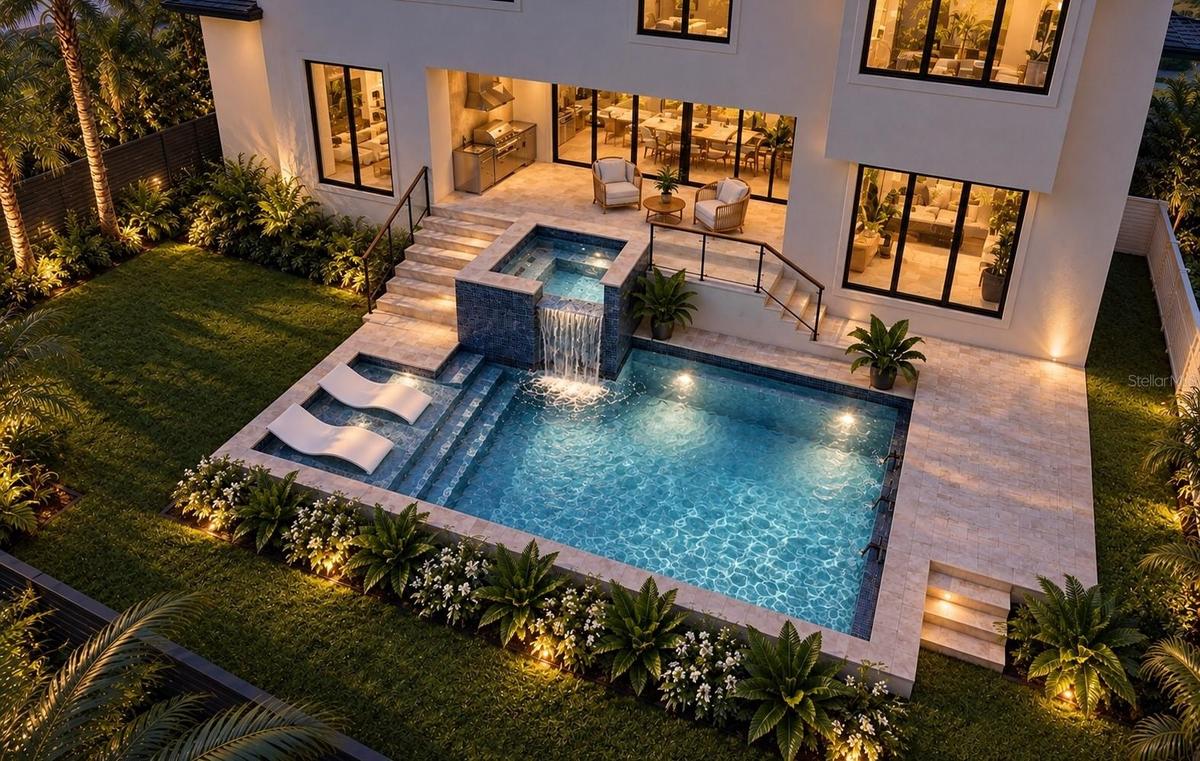
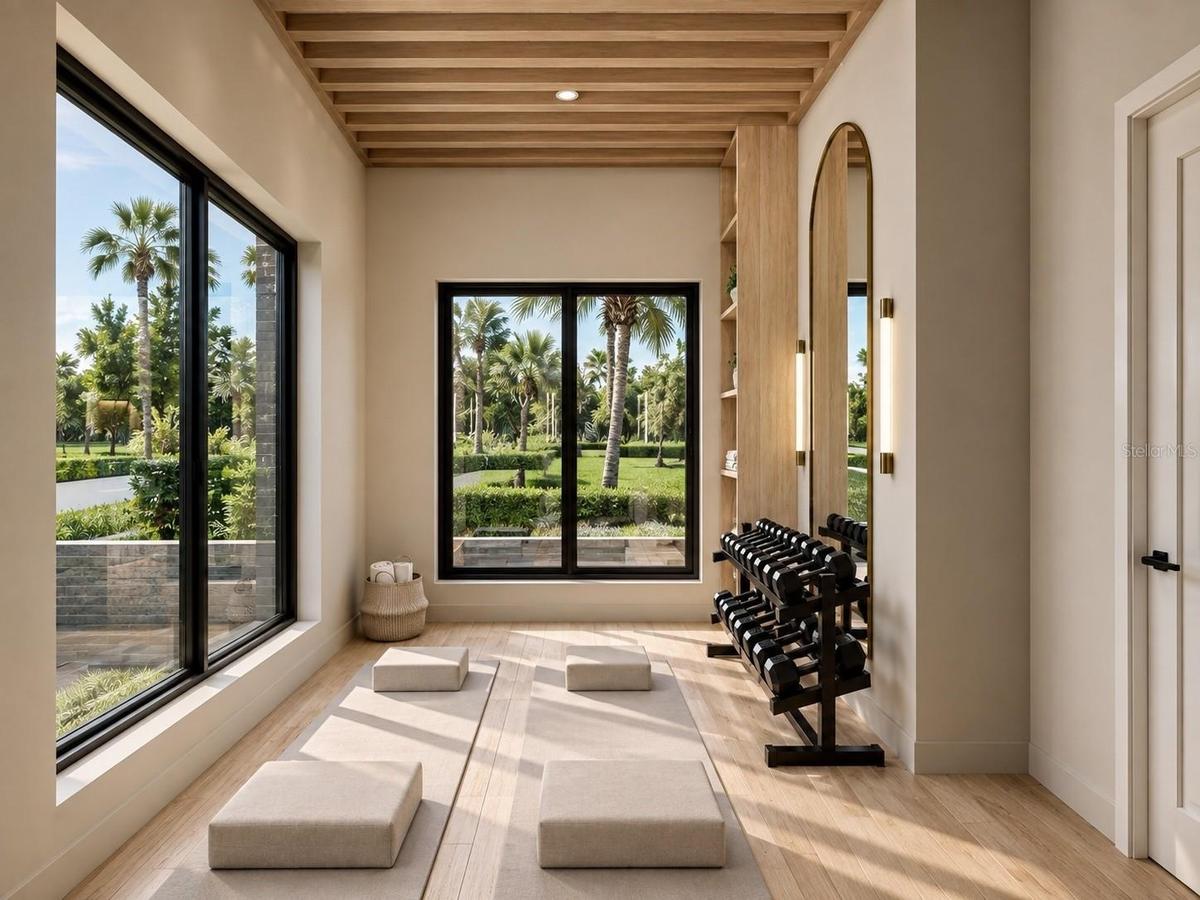
The ground floor wellness wing sets this residence apart. A dedicated wellness studio fills with natural light, ideal for morning yoga, fitness, stretching or meditation. Nearby, a second primary suite with a spa bath and soaking tub offers flexibility for guests or multigenerational living. From there, the lanai leads to a resort-style pool and spa, so a morning workout can end with a swim.
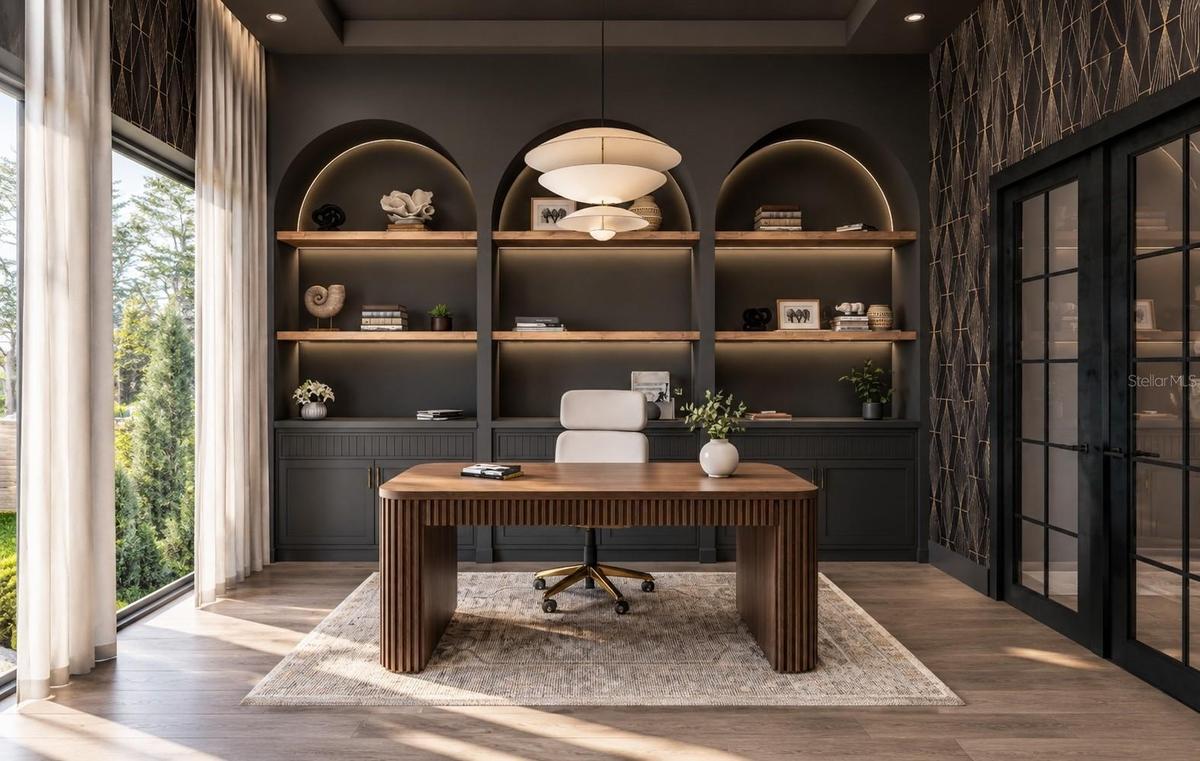
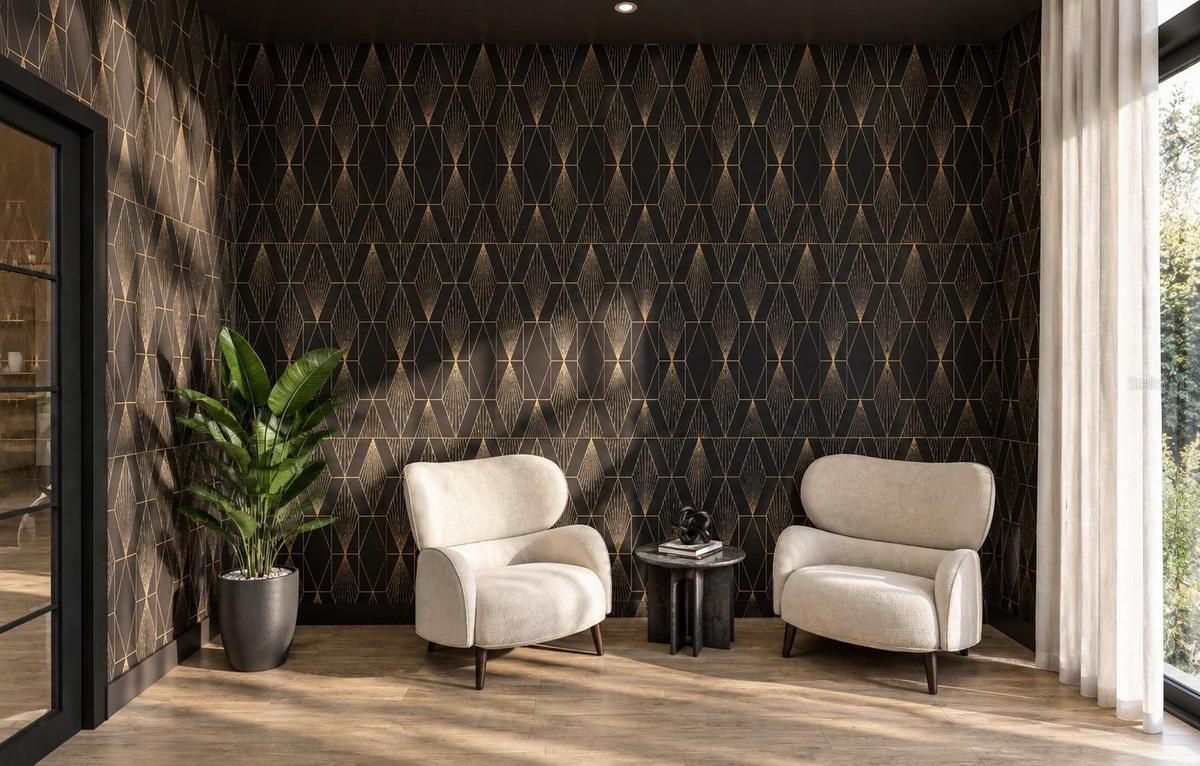
Across the foyer, the custom executive study carries the builder’s signature. Built-in cabinetry, integrated arches and the option for statement wallpaper create a refined, moody office designed for focus and performance.
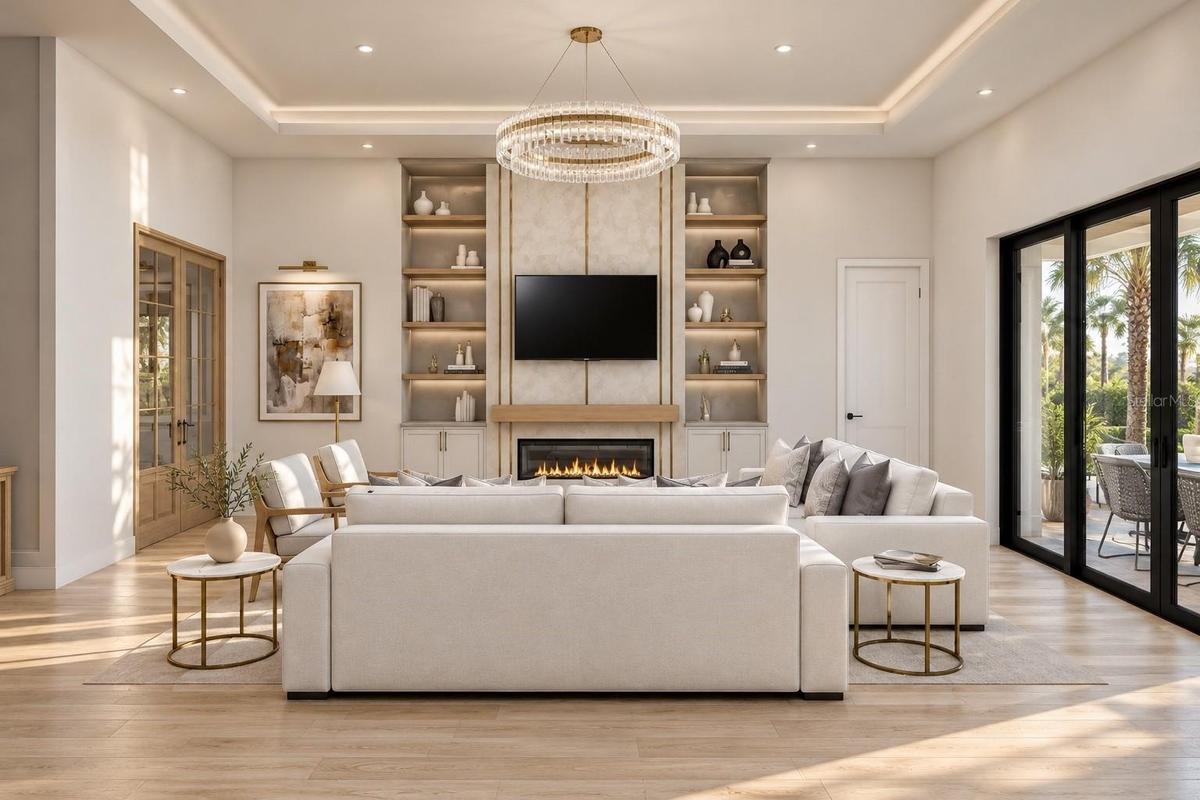
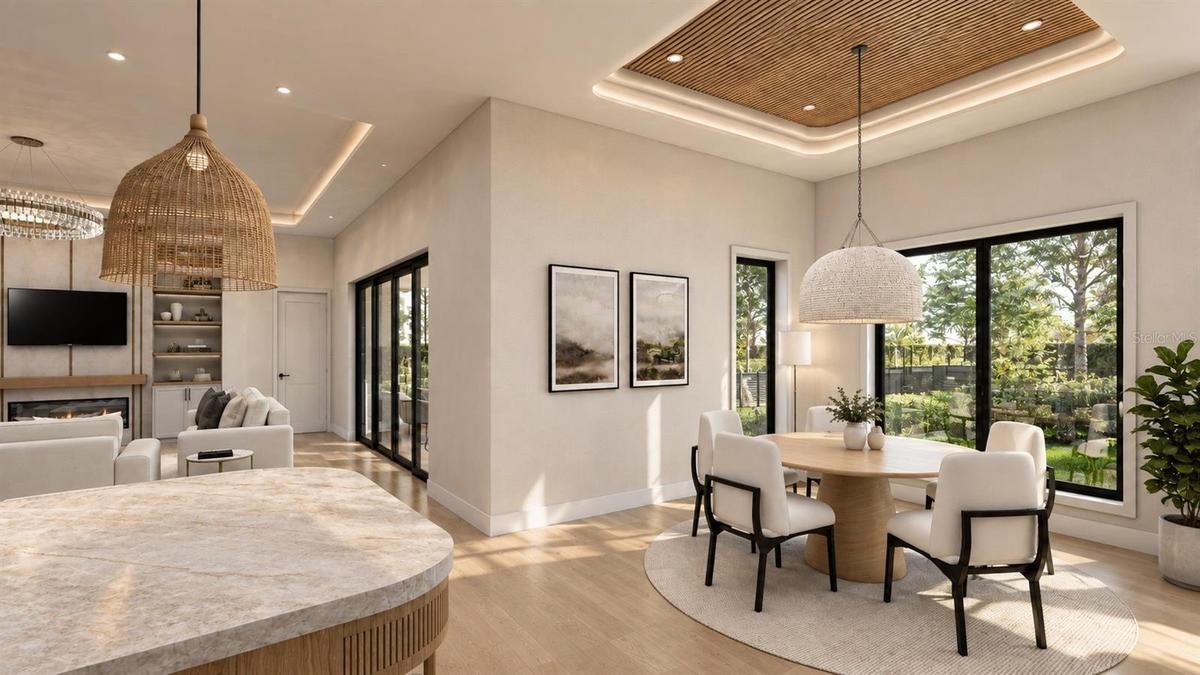
Interiors were finished in collaboration with an award-winning designer whose luxury portfolio includes Manhattan, The Hamptons and St. Petersburg. Eleven-foot ceilings and 7" European White Oak floors define the open main level. The great room features a custom built-in fireplace and opens to the lanai through four-panel sliding glass doors.
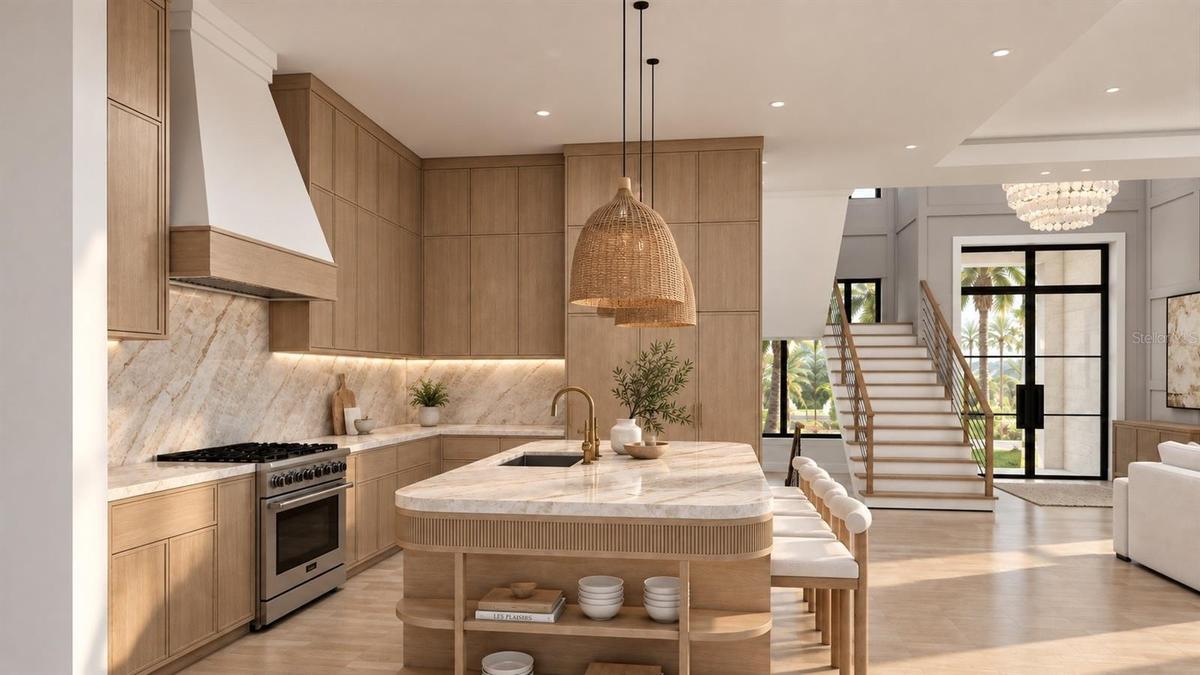
At the center, the chef’s kitchen showcases Chef inspired appliances, a custom range hood and skinny-shaker cabinetry. An oversized quartz island offers generous seating and storage, while a signature arched espresso bar adds an architectural moment. Behind the scenes, a butler’s pantry and scullery includes a second refrigerator, sink and substantial prep space.
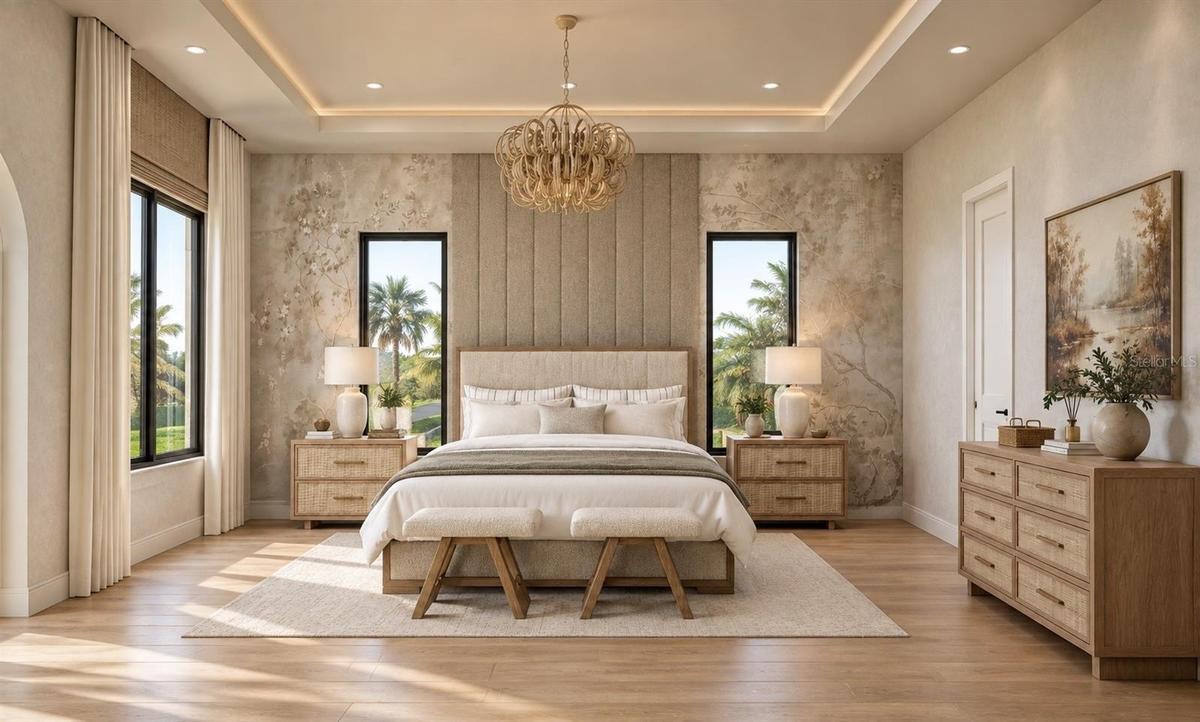
Upstairs, 10-foot ceilings frame the Owner’s Suite with a dedicated sitting room accompanied with a wet bar and a large walk-in closet with custom shelving. Its spa-inspired bath pairs curated tile and a soaking tub with an oversized rain shower. Two en-suite bedrooms join an oversized bonus room with a designed built-in.
Outside, the covered lanai features a tongue-and-groove wood ceiling and an Artisan outdoor kitchen. Layered landscaping, landscape lighting and greenery cascading from the front balcony reinforce the resort feel.
Elevated for resilience, the home pairs refined design with lasting strength. Hurricane-rated casement windows, dual HVAC systems, EV charger wiring and an AV closet pre-wired for whole-home audio are all included. The garage adds epoxy floors and CHI Plank wood-look steel doors. Finishing details include Level 4 drywall, oversized baseboards and upgraded trim throughout.
With construction underway, this is a rare chance to secure a wellness-focused custom residence while design selections remain open. As construction advances, personalization opportunities become increasingly limited, making an early purchase especially compelling.
**Built by Signature Bay Homes. Floor plans, specifications, dimensions, renderings, and finishes are conceptual, subject to change during construction, and should be independently verified by the buyer.**
Amenities
- Above Ground
- Bar Fridge
- beamed ceilings
- Built-In Oven
- Cable - Available
- Ceiling Fans(S)
- City Limits
- Cleared
- Dishwasher
- Disposal
- Eat-in Kitchen
- Electricity Connected
- Flood Insurance Required
- FloodZone
- Gas
- Gas Cooktop
- Heated
- High ceiling
- Insert
- Landscaped
- Level
- Lighting
- Living Room
- Living Room/Dining Room Combo
- Near Golf Course
- Open Floorplan
- Outdoor Kitchen
- Paved
- Primary Bedroom - Main Floor
- Primarybedroom Upstairs
- Private yard
- Propane
- Sewer Connected
- Sidewalk
- Smart Home
- Sprinkler Well
- Stone Counters
- Storm Window(s)
- Walk-In Closet(s)
- Water Connected
All information furnished regarding property for sale, rental or financing is from sources deemed reliable, but no warranty or representation is made as to the accuracy thereof and same is submitted subject to errors, omissions, change of price, rental or other conditions, prior sale, lease or financing or withdrawal without notice. International currency conversions where shown are estimates based on recent exchange rates and are not official asking prices.
All dimensions are approximate. For exact dimensions, you must hire your own architect or engineer.
