7325 CHATSWORTH COURT
UNIVERSITY PARK, FL 34201

Property

Ownership: Fee Simple
Type: Single Family
Bedrooms: 3 BR
Bathrooms: 3
Pets: Pets Allowed
Area: 3120 sq ft
Lot Size: 0.4 Acres

Financials

Price:$1,650,000
Annual Taxes:$18,603.01
Common charges:$1,892
888 Biscayne Blvd # Unit CU9 Miami, FL 33132
Listing Courtesy of MICHAEL SAUNDERS & COMPANY

PRIVATE LAKEFRONT RETREAT ENJOY THE SUNSET OVER THE LAKE FROM THE COZY OUTDOOR FIREPLACE POOL AND INFINITY SPA OUTDOOR KITCHEN WITH FIREPLACE IMPACT SLIDERS ON FAMILY ROOM AND REMOTE CONTROLLED ...
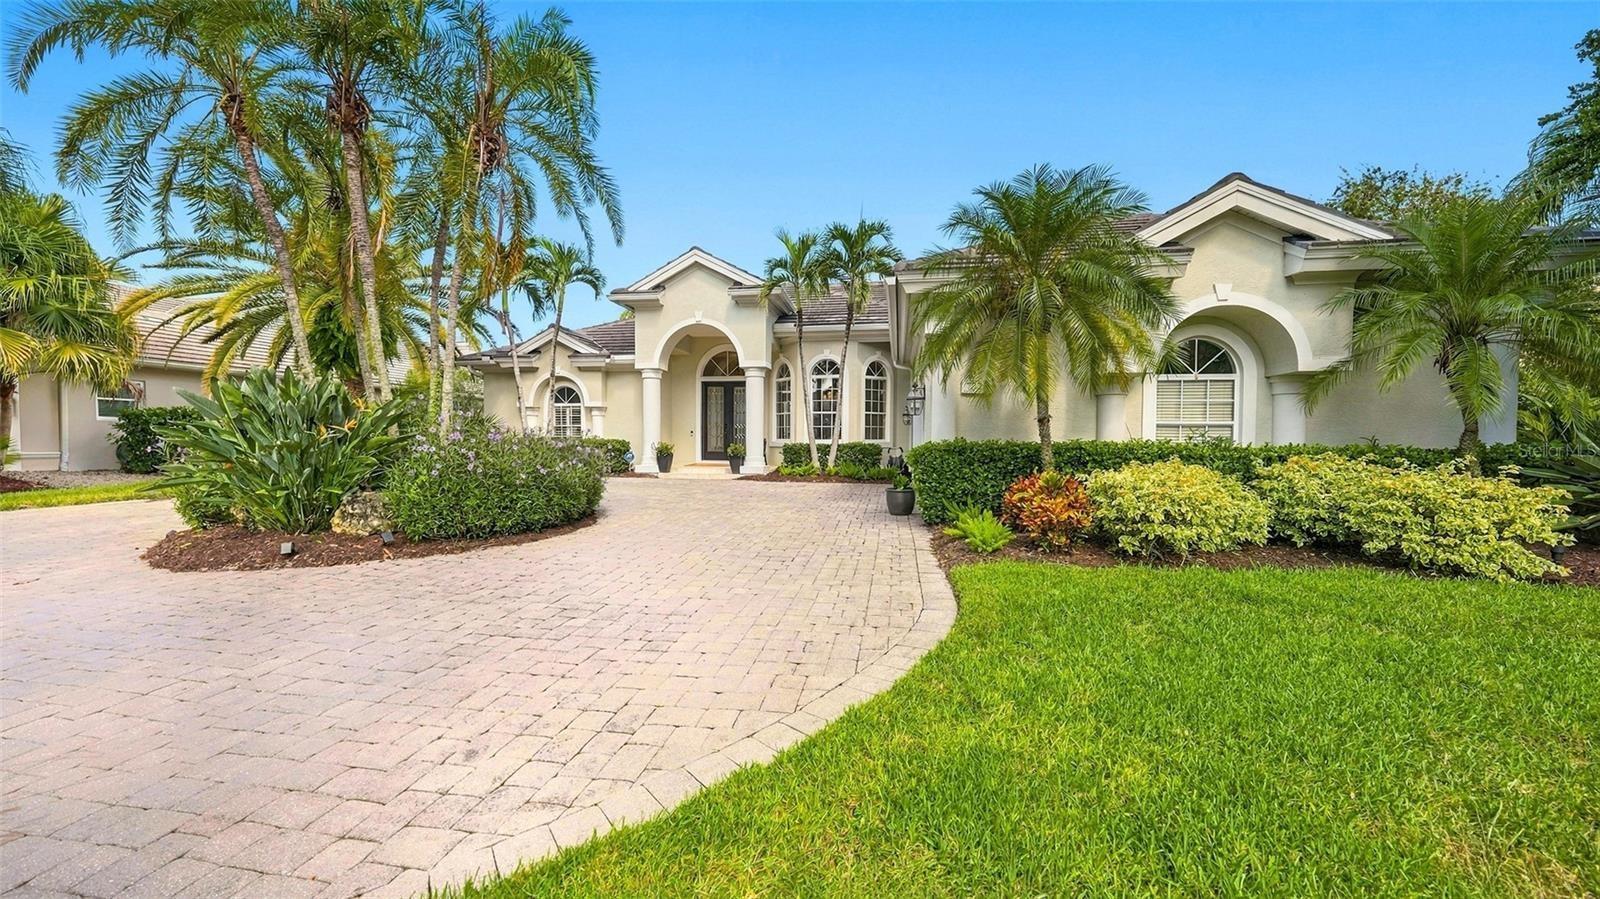
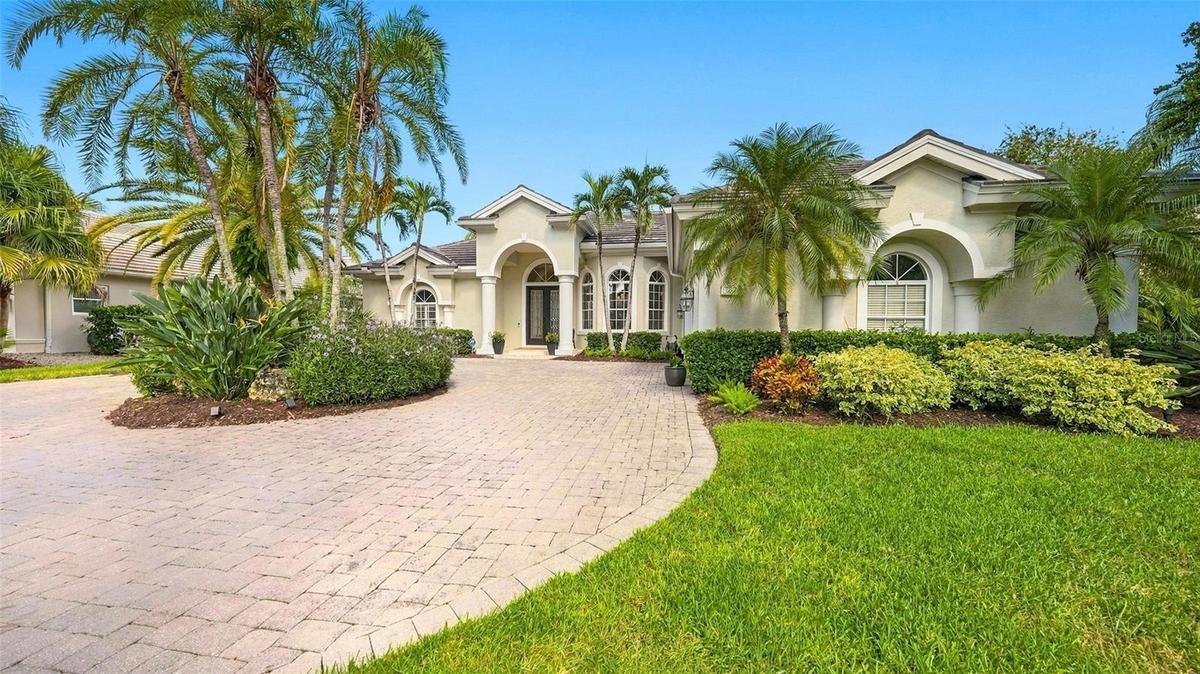
An inviting approach features a circular driveway, side-entry garage and an attractive setting near the end of manicured a cul-de-sac.

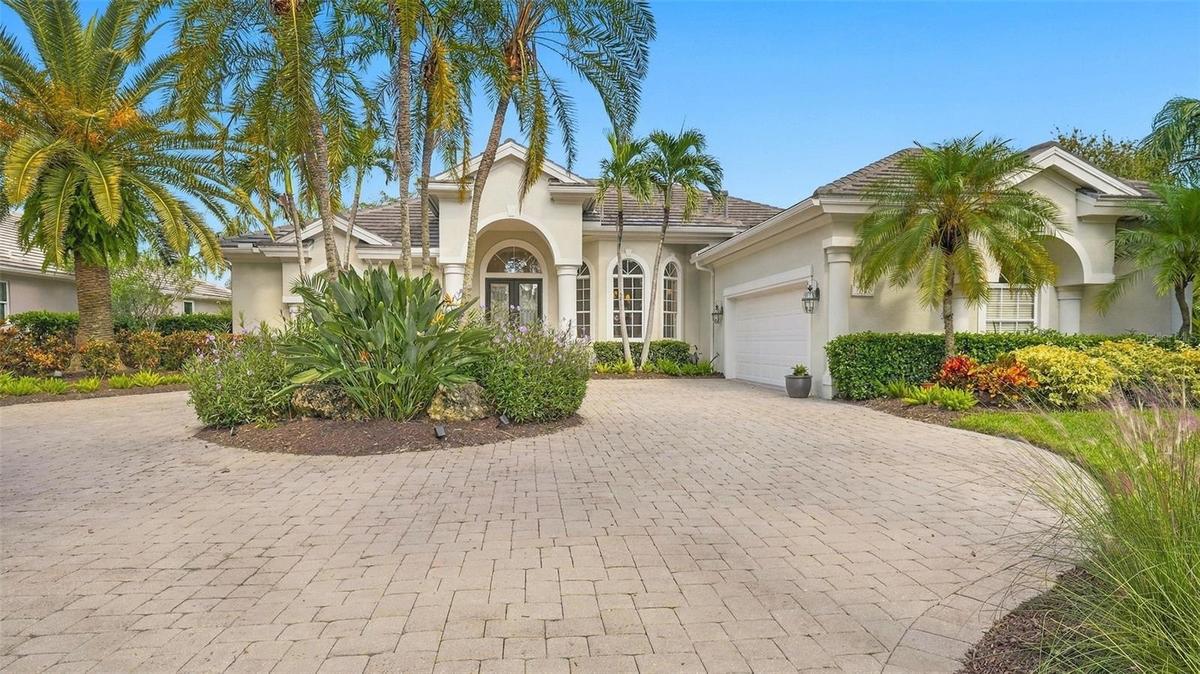
An inviting approach features a circular driveway, side-entry garage and an attractive setting near the end of manicured a cul-de-sac.

An inviting approach features a circular driveway, side-entry garage and an attractive setting near the end of manicured a cul-de-sac.
Graceful palm trees and year round color frame the residence, creating an elegant and welcoming first impression.
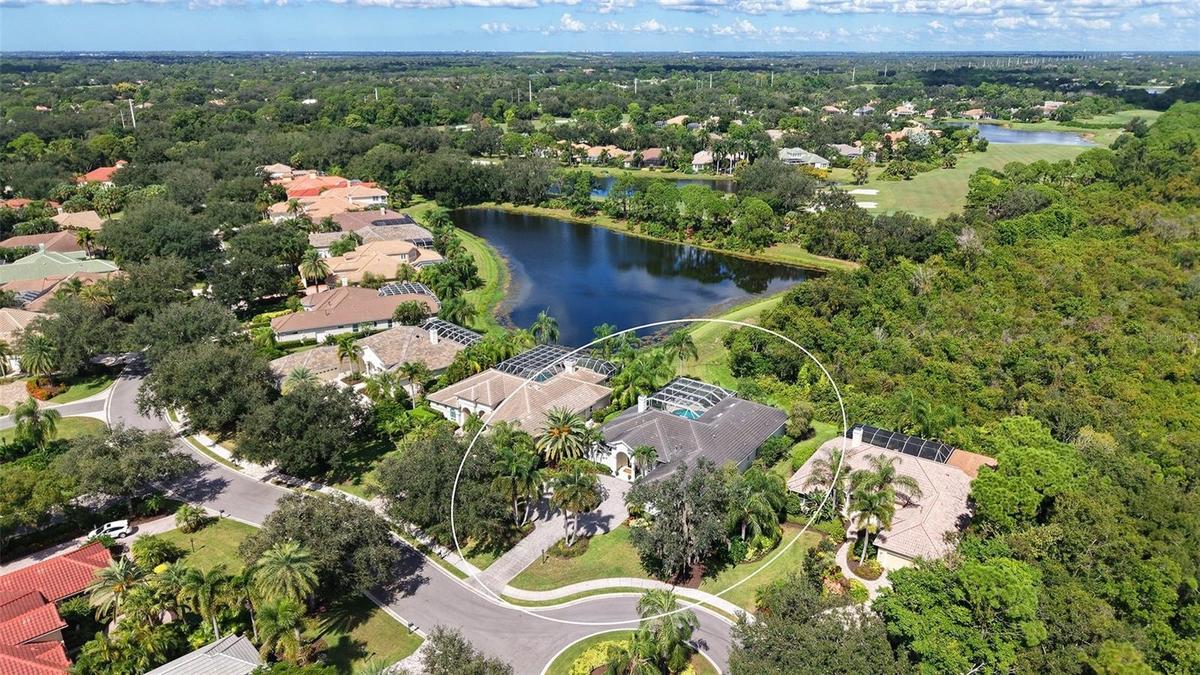
An aerial perspective showcases the home's picturesque setting, with a tranquil lake providing a beautiful backdrop.
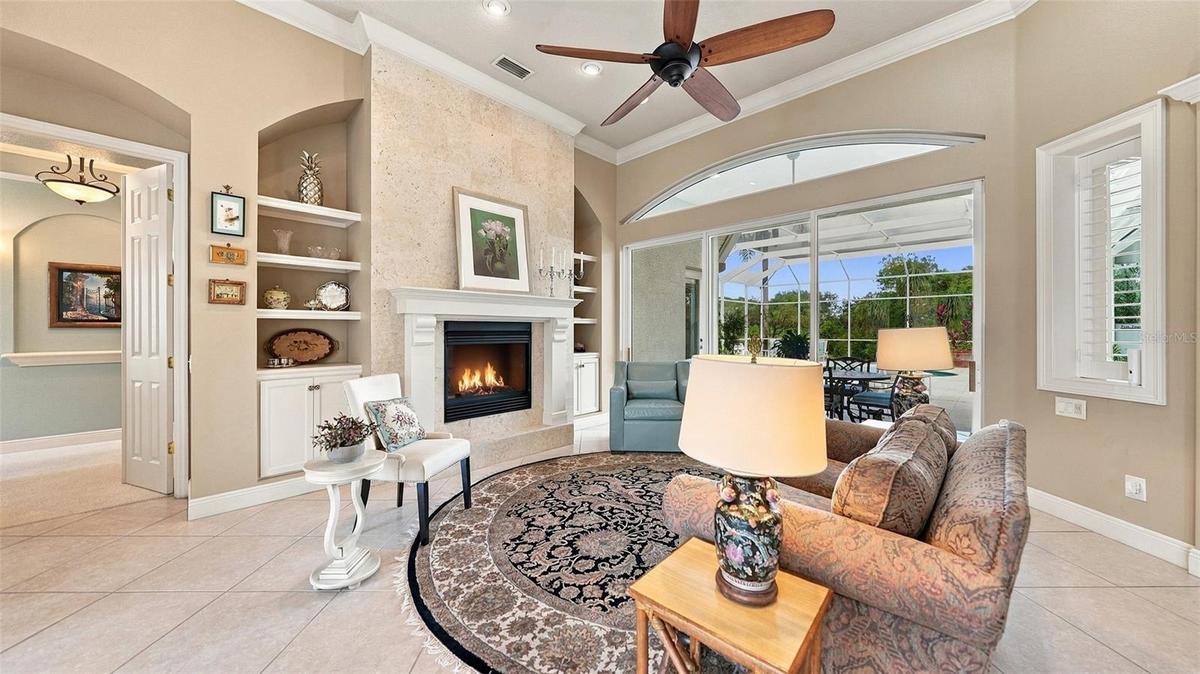
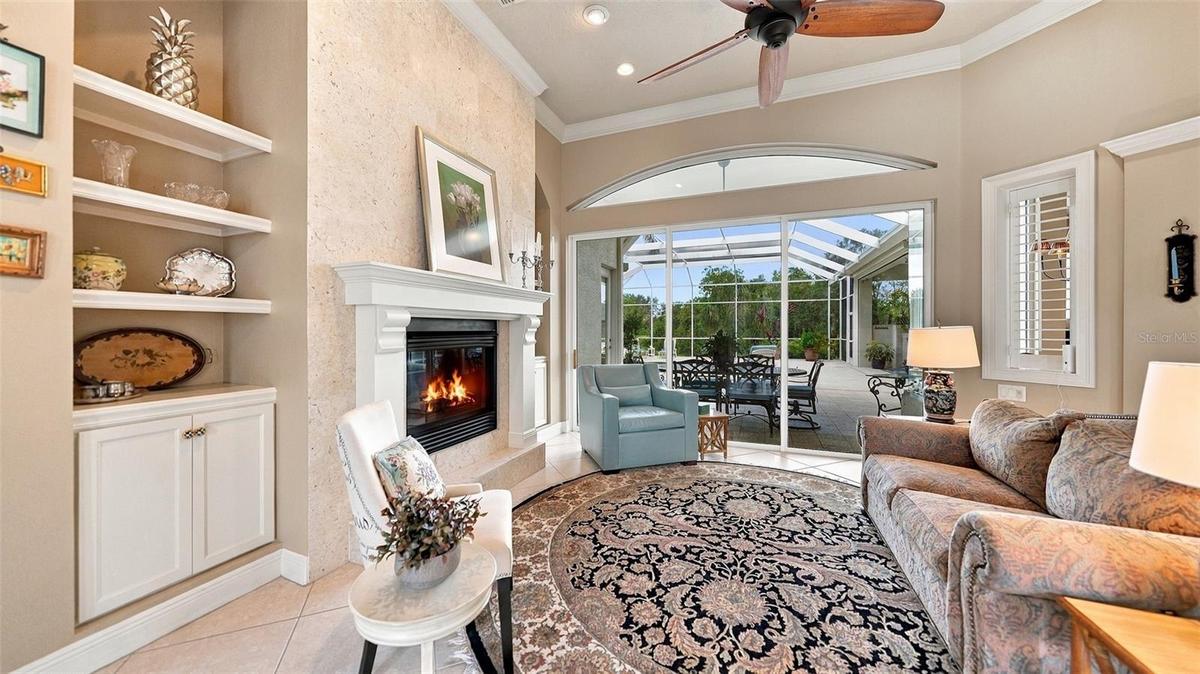
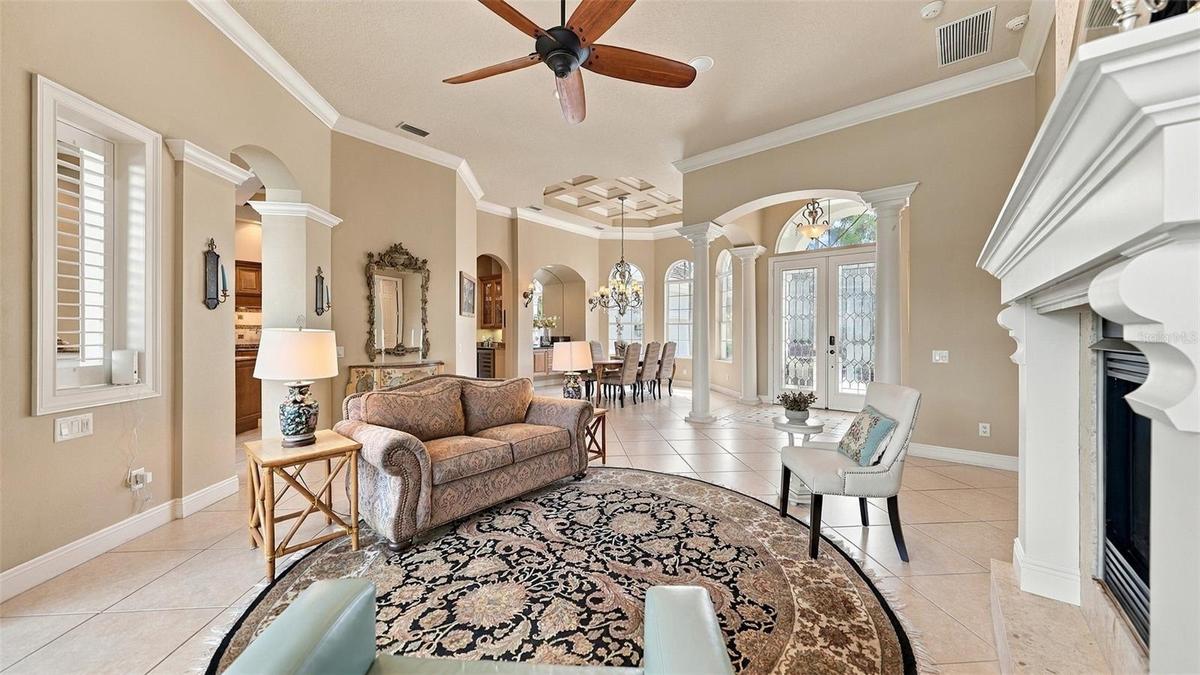
A striking fireplace anchors the elegant living room, complemented by built-in bookshelves, crown molding and sliding glass doors open to the covered
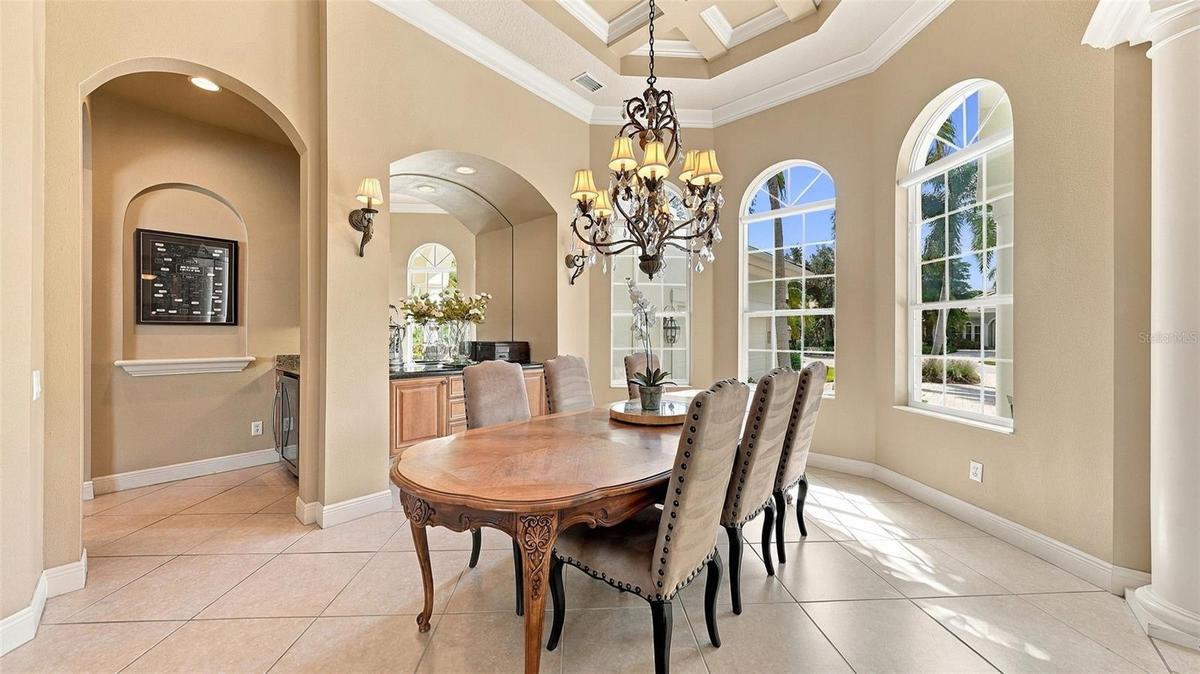
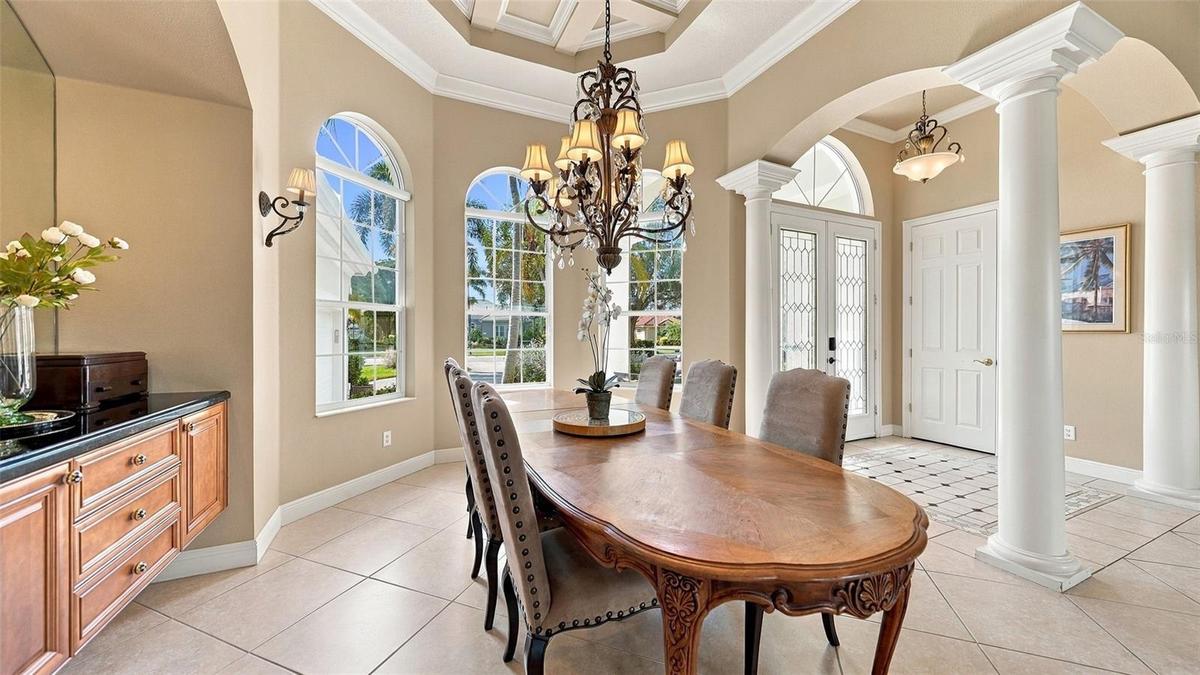
Bathed in natural light, the gracious formal dining room features elegant architectural ceiling detail and a mirrored display niche with built-in cabi
An inviting foyer welcomes guests through double leaded-glass entry doors, showcasing an intricate tile inlay and a convenient coat closet.
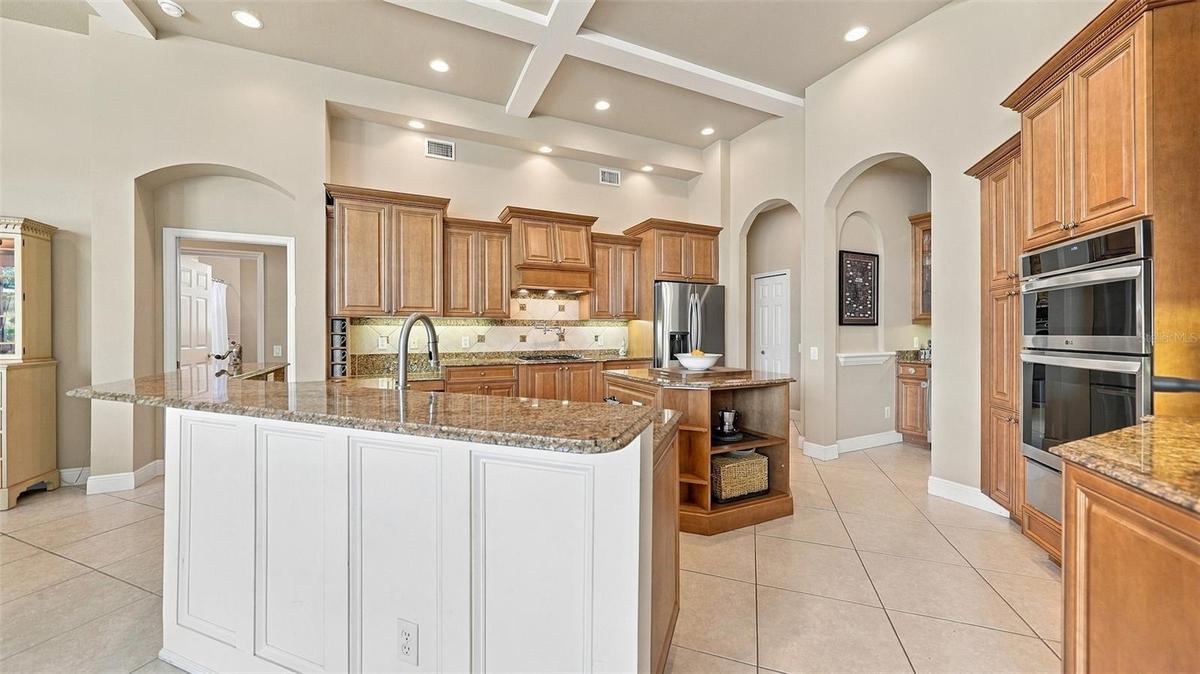
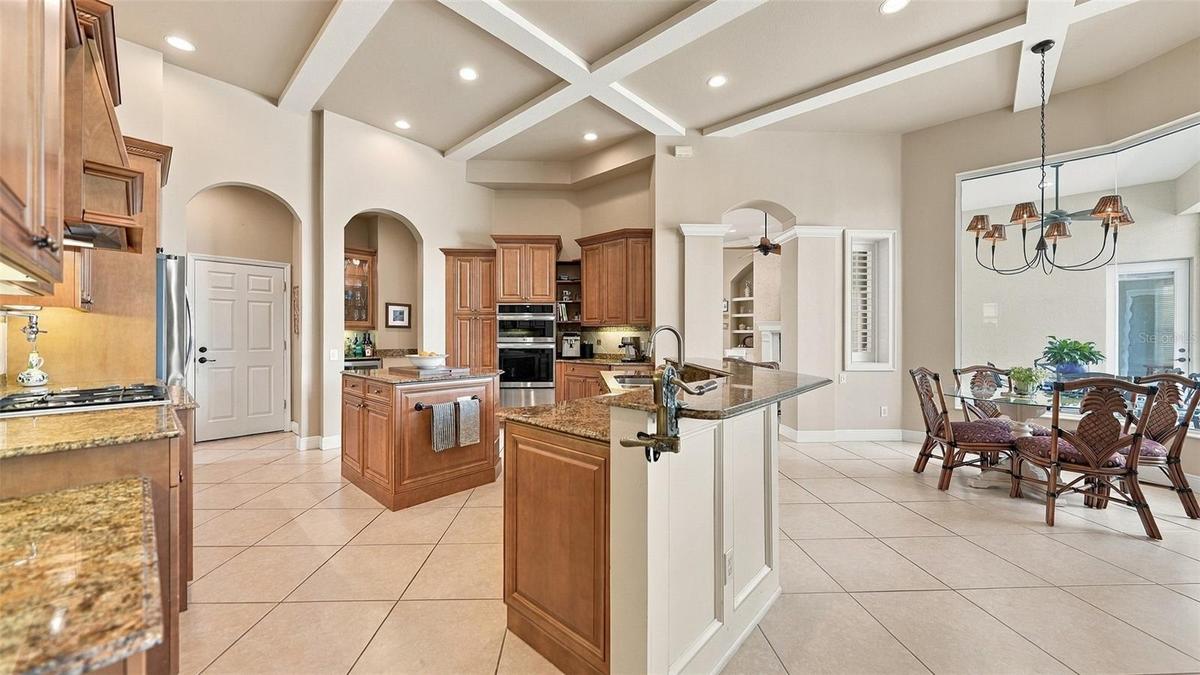
Warm wood cabinetry lends timeless appeal to this inviting kitchen, features a center island, recently replaced wall oven/microwave and distinctive ar
A generous breakfast area invites leisurely mornings, with an aquarium-style window framing picturesque outdoor views.
The gas cooktop is complemented by a convenient pot filler and decorative tile backsplash.
The kitchen flows seamlessly into the family room, unified by a continuous architectural ceiling treatment that enhances the open, inviting design.
A convenient serving bar features built-in wine refrigeration, glass-front display cabinetry and a convenient pass-through for effortless entertaining
This charming breakfast nook overlooking the pool and grounds offers the perfect setting to savor morning coffee and quiet moments.
Designed for relaxation, the family room features recently replaced impact-resistent sliding glass doors and an elegant, custom natural-fiber window t
The spacious primary suite features carpeting, double crown molding, and ample room for a sitting area overlooking the pool and spa.
The primary suite offers separate his-and-hers closets, each thoughtfully appointed with custom shelving and organization.
The beautifully appointed primary bath features separate vanities, designer mirrors and lighting, a luxurious soaking tub, water closet and linen clos
The primary bath features an inviting soaking tub alongside a spacious, zero-entry walk-in shower, combining comfort with thoughtful design.
A versatile library or TV room offers warm wood flooring, french doors, custom window treatments and a charming window seat with built-in storage draw
Built-in shelving and warm wood tones contrast beautifully with crisp white doors, creating an inviting retreat for reading or relaxation.
Privately situated on the opposite side of the home, this guest bedroom features carpeting, plantation shutters, and convenient access to a full bath
The full bath features a walk-in shower, warm wood cabinetry that complements the home's cohesive design, and convenient access to the lanai and outdo
The inviting guest bedroom features plantation shutters, elegant crown molding and soft carpeting.
This well appointed full bath features classic plantation shutters and a tub-and-shower combination.
A dedicated laundry room offers abundant storage, a built-in ironing board, deep stainless utility sink, granite countertops and washer/dryer replaced
The resurfaced saltwater pool and spa feature gas and electric heating options, automatic fill and drain systems, and a new Pentair automation system
The pool overlooks a tranquil lake framed by mature trees, offering exceptional privacy and a serene natural backdrop.
The expansive covered lanai offers a comfortable outdoor living area with ample room for lounge seating, a gas fireplace, and remote-controlled hurric
Sure to be a favorite gathering spot, this inviting summer kitchen features a gas grill replaced in late 2024, built-in cabinetry, decorative tile bac
From sun-filled afternoons to evenings gathered with family and friends, this exceptional outdoor retreat is where lasting memories are made.
This entire outdoor living room is protected by remote-controlled hurricane screens, offering effortless convenience and peace of mind.
Where dining outdoors becomes a way of life, this inviting covered space sets the scene for lingering conversation and memorable meals beneath the Flo
This covered outdoor dining area also feataures a remote-controlled retractable hurricane screen, providing added protection while preserving the ease
Bask in the Florida sunshine, unwind with a good book, or tend to a collection of favorite plants - this generous outdoor space invites you to savor e
A distinctive feature of the garage is the Finnish-style dry sauna, offering a private space for relaxtion and wellness in the comfort of home. A rear
An expansive sweep of lush green lawn stretches toward the residence, creating a sense of openness and a beautiful setting for outdoor enjoyment.
An aerial view highlights exceptional privacy amid mature trees, with serene lakes views and spectacular sunsets from the pool and lanai.
AT THE HEART OF UNIVERSITY PARK COUNTRY CLUB, THE GRILL AND CAFE' OFFER INVITING GATHERING PLACES WHERE NEIGHBORS BECOME FRIENDS AND AN ACTIVE SOCIAL
An inviting approach features a circular driveway, side-entry garage and an attractive setting near the end of manicured a cul-de-sac.Graceful palm trees and year round color frame the residence, creating an elegant and welcoming first impression.An aerial perspective showcases the home's picturesque setting, with a tranquil lake providing a beautiful backdrop.A striking fireplace anchors the elegant living room, complemented by built-in bookshelves, crown molding and sliding glass doors open to the covered Bathed in natural light, the gracious formal dining room features elegant architectural ceiling detail and a mirrored display niche with built-in cabiAn inviting foyer welcomes guests through double leaded-glass entry doors, showcasing an intricate tile inlay and a convenient coat closet.Warm wood cabinetry lends timeless appeal to this inviting kitchen, features a center island, recently replaced wall oven/microwave and distinctive arA generous breakfast area invites leisurely mornings, with an aquarium-style window framing picturesque outdoor views.

Description

PRIVATE LAKEFRONT RETREAT | ENJOY THE SUNSET OVER THE LAKE FROM THE COZY OUTDOOR FIREPLACE | POOL AND INFINITY SPA | OUTDOOR KITCHEN WITH FIREPLACE | IMPACT SLIDERS ON FAMILY ROOM AND REMOTE-CONTROLLED HURRICANE SHADES | 2024 GENERATOR | 2021 ROOF | GOLF CART GARAGE | FINNISH-STYLE DRY SAUNA. Welcome to Warwick Gardens in University Park Country Club, where timeless finishes, updated systems, and generous entertaining spaces come together in a private lakefront setting. Tucked away at the end of a cul-de-sac, this beautifully landscaped residence enjoys expansive lake views with no homes directly across the water. A circular stone-paver driveway, grand covered entrance, and side-entry garage create an impressive arrival. Inside, 12-foot ceilings, crown molding, recessed lighting, and diagonally laid ceramic tile establish a welcoming interior. The spacious living room features a gas fireplace, custom built-ins, and triple sliders opening to the travertine-paver lanai. The kitchen offers custom wood cabinetry, granite countertops, stainless appliances, a gas cooktop, and a pot filler. A dedicated dry bar adds convenience for entertaining, while the breakfast nook’s oversized aquarium window captures views of the pool and lake. The adjoining family room features a coffered ceiling and coral-tiled accent wall. The split-bedroom floor plan includes three bedrooms, three full bathrooms, and a spacious den. The primary suite features a tray ceiling, two walk-in closets with custom built-ins, and a sitting area framed by three large windows overlooking the pool and lake. The primary bath offers dual granite vanities, a soaking tub, and a large tiled walk-in shower. The den showcases rich wood flooring, extensive custom cabinetry and bookcases, a built-in window bench, a vaulted ceiling, glass French doors, and direct access to the outdoor living area. The expansive lanai provides ample space for entertaining, with a pool, infinity spa, and two generously sized covered living areas. A summer kitchen with a built-in grill and a gas fireplace create an inviting setting for year-round outdoor enjoyment. The pool was resurfaced in July 2025, and remote-controlled hurricane shades protect both covered living spaces. Additional highlights include a 2021 tile roof, a 2024 whole-house generator, a Guardian Plus whole-house indoor air quality system, and rear hurricane shutters. The oversized side-entry garage accommodates two vehicles plus a golf cart and features an epoxy-coated floor, a Finnish-style dry sauna, built-in storage, and a workbench. University Park Country Club offers 27 holes of golf, 11 lighted Har-Tru tennis courts, four pickleball courts, fitness facilities, croquet, dining, and a full calendar of social activities. A staffed, 24-hour gated entrance welcomes residents and guests, with UTC shopping and dining, downtown Sarasota, Gulf beaches, cultural attractions, healthcare, and Sarasota-Bradenton International Airport conveniently nearby.

Amenities

  • Association Recreation Owned
  • Bar Fridge
  • Bay Window(s)
  • Built-in Features
  • Built-In Oven
  • Buyer Approval Required
  • Cable Connected
  • Ceiling Fans(S)
  • Clubhouse
  • Coffered Ceiling(s)
  • Cooktop
  • Crown Molding
  • Cul-De-Sac
  • Deed Restrictions
  • Dishwasher
  • Disposal
  • Dry Bar
  • Dryer
  • Eat-in Kitchen
  • Electricity Connected
  • Exhaust Fan
  • Fiber Optics
  • Fire Hydrant
  • Fitness Center
  • Gas
  • Gated
  • Gated Community
  • Gated Community Guard
  • Golf
  • Golf Carts Ok
  • Golf Course
  • Heated
  • High ceiling
  • Hurricane Shutters
  • In County
  • In Ground
  • Irrigation Reclaimed Water
  • Kitchen Family Room Combo
  • Lake Front
  • Landscaped
  • Level
  • Lighting
  • Living Room
  • Living Room/Dining Room Combo
  • Microwave
  • Natural Gas Connected
  • Near Golf Course
  • Open Floorplan
  • Optional Additional Fees
  • Other
  • Outdoor Grill
  • Outside
  • Paved
  • Pickleball Courts
  • Primary Bedroom - Main Floor
  • Private
  • Public
  • Rain Gutters
  • Recreation Facilities
  • Refrigerator
  • Restaurant
  • Sauna
  • Security
  • Security Gate
  • Security System Owned
  • Sewer Connected
  • Shutters
  • Sidewalk
  • Sidewalks
  • Smart Home
  • Smoke Detectors
  • Solid Wood Cabinets
  • Split Bedroom
  • Stone Counters
  • Storm Window(s)
  • Street Lights
  • Tennis Court(s)
  • Thermostat
  • Tinted Windows
  • Tray Ceiling(s)
  • Trees/Woods
  • Underground Utilities
  • Walk-In Closet(s)
  • Washer
  • Water
  • Water Connected
  • Window Treatments
  • Wine Refrigerator

All information furnished regarding property for sale, rental or financing is from sources deemed reliable, but no warranty or representation is made as to the accuracy thereof and same is submitted subject to errors, omissions, change of price, rental or other conditions, prior sale, lease or financing or withdrawal without notice. International currency conversions where shown are estimates based on recent exchange rates and are not official asking prices.

All dimensions are approximate. For exact dimensions, you must hire your own architect or engineer.