
Property
| Ownership: | Fee Simple |
|---|---|
| Type: | Single Family |
| Bedrooms: | 4 BR |
| Bathrooms: | 3½ |
| Pets: | Pets Allowed |
| Area: | 2600 sq ft |
| Lot Size: | 0.2 Acres |
Financials
Price:$597,429
Common charges:$193
Listing Courtesy of TAYLOR MORRISON RLTY OF FLA
Under Construction. What's Special Close to Trails Covered Lanai 1st Floor Primary Suite.
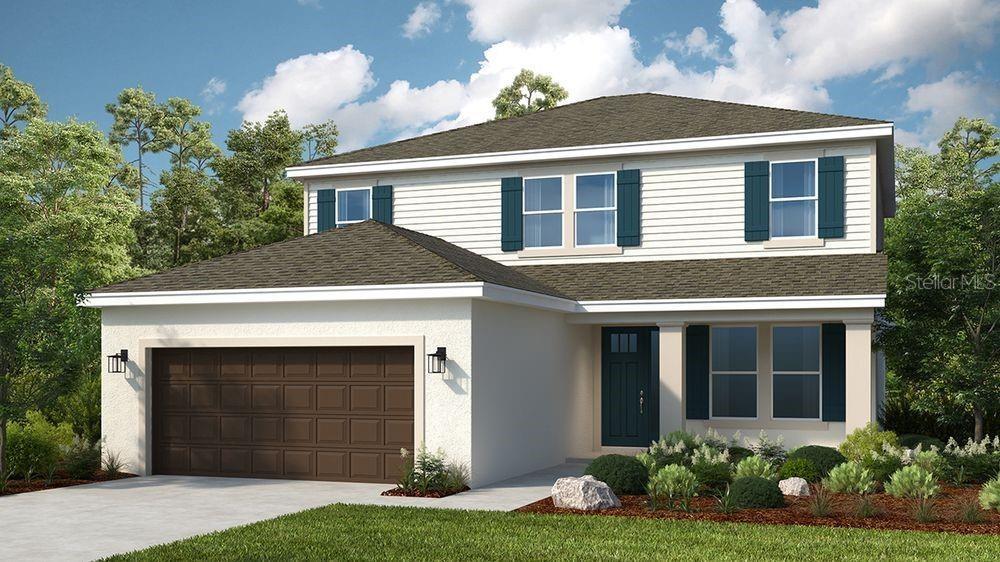
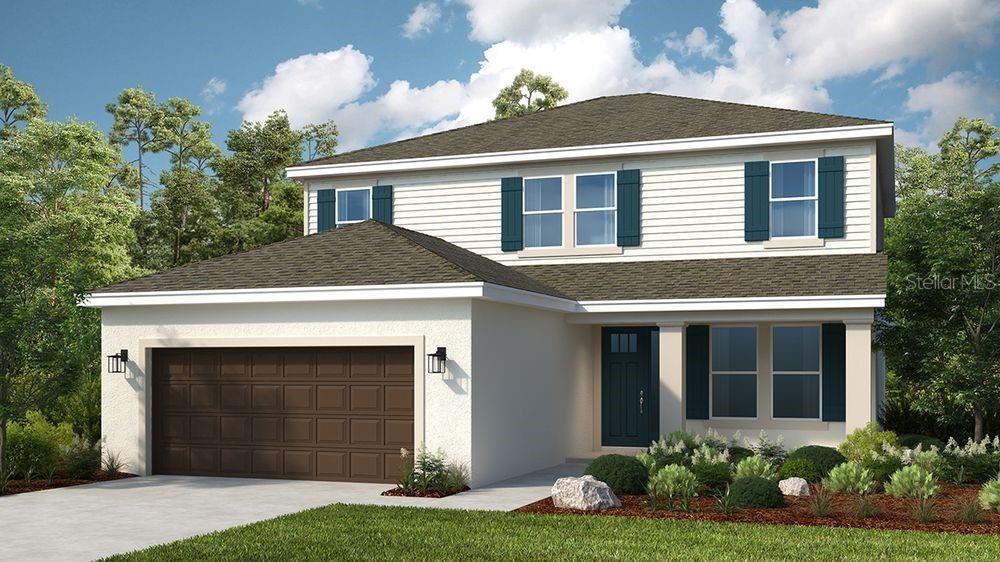
Bahama Rendering




Description
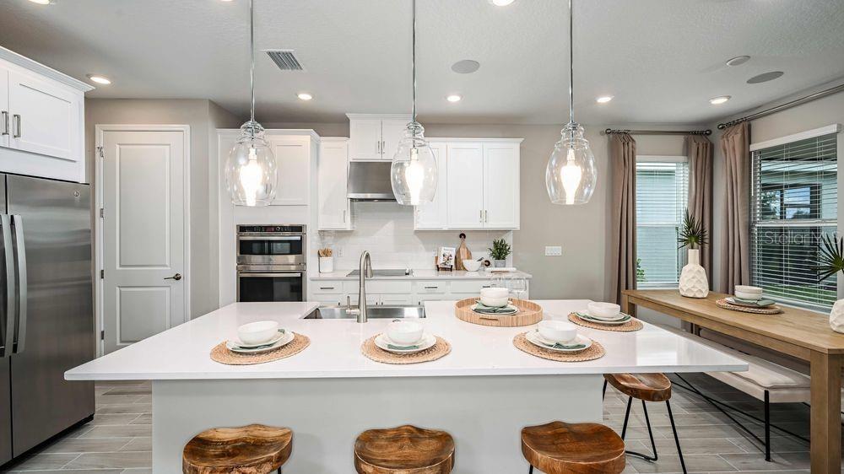
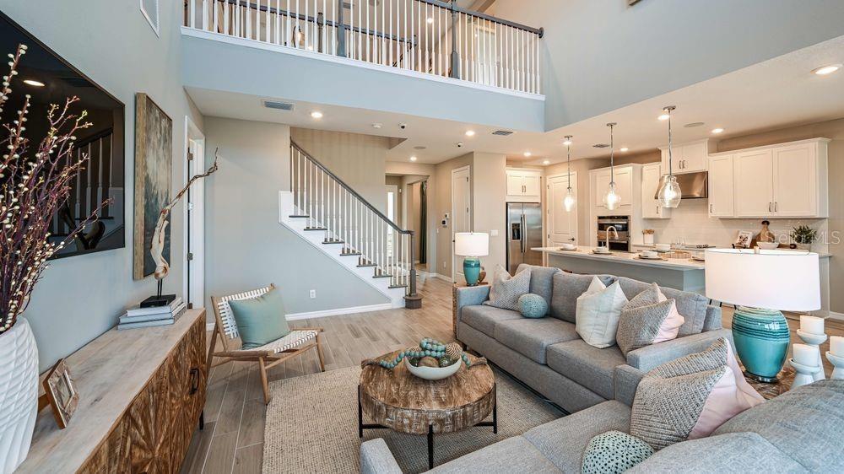
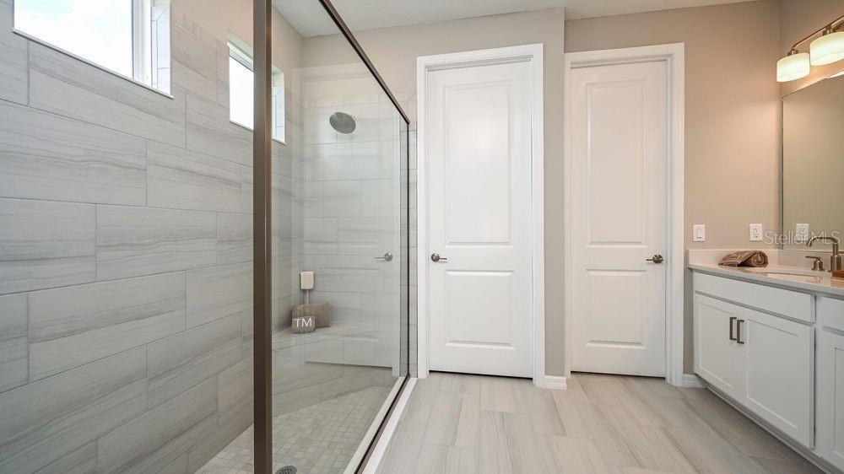
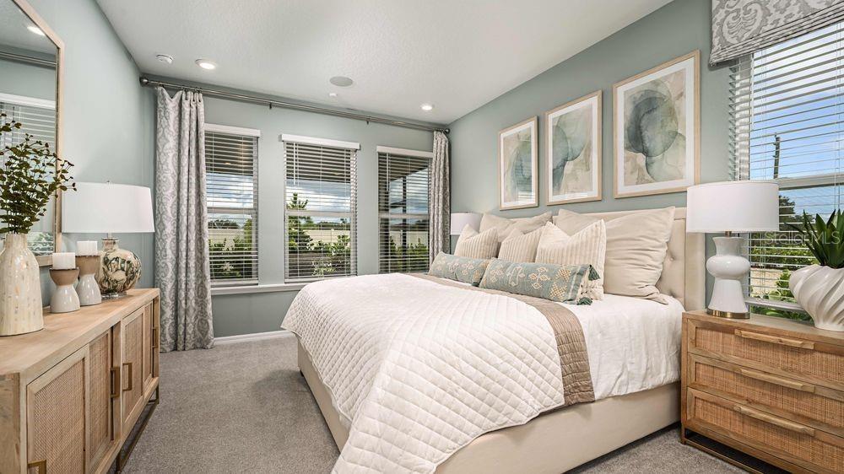
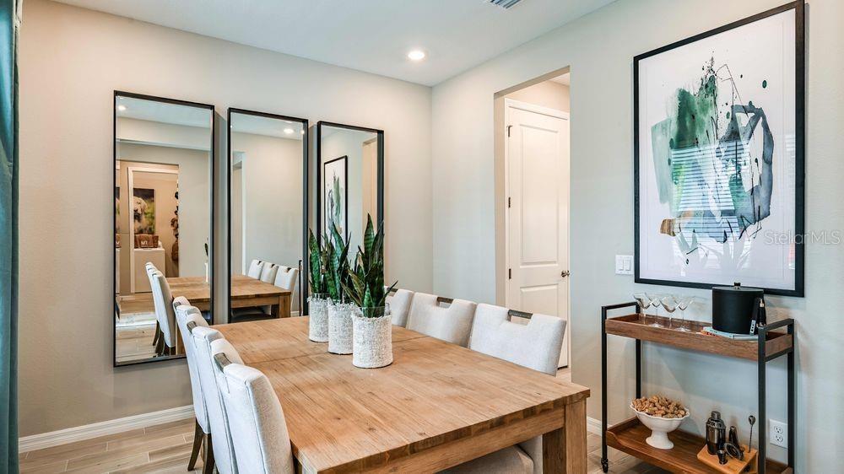
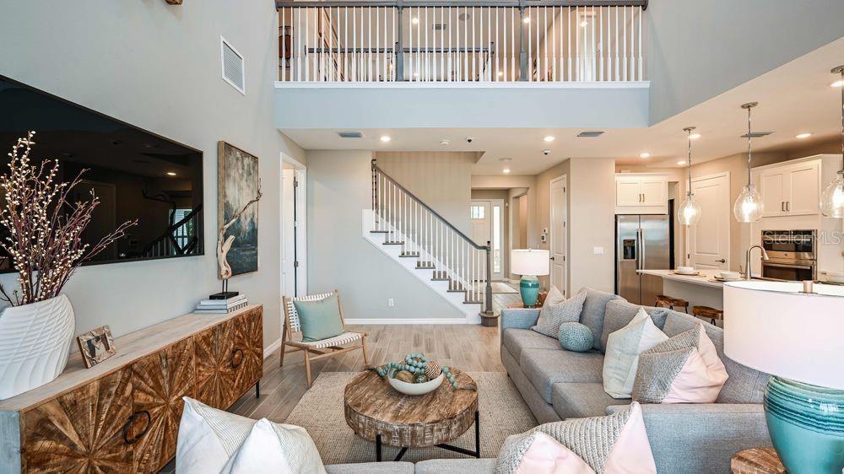
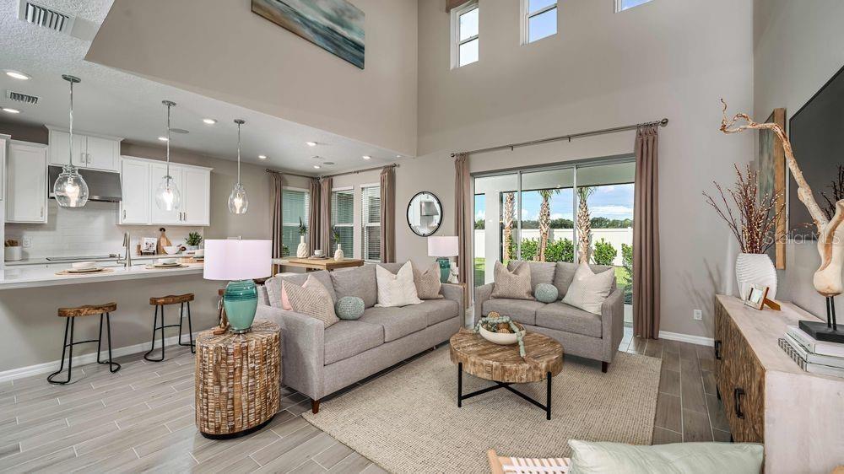
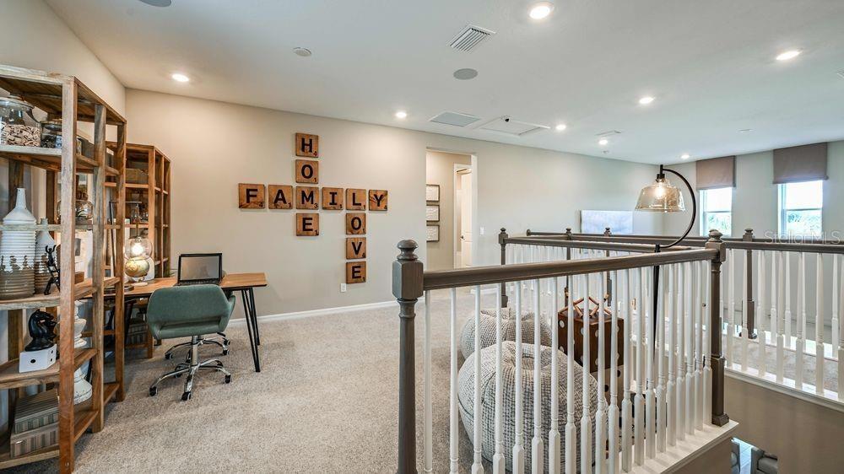
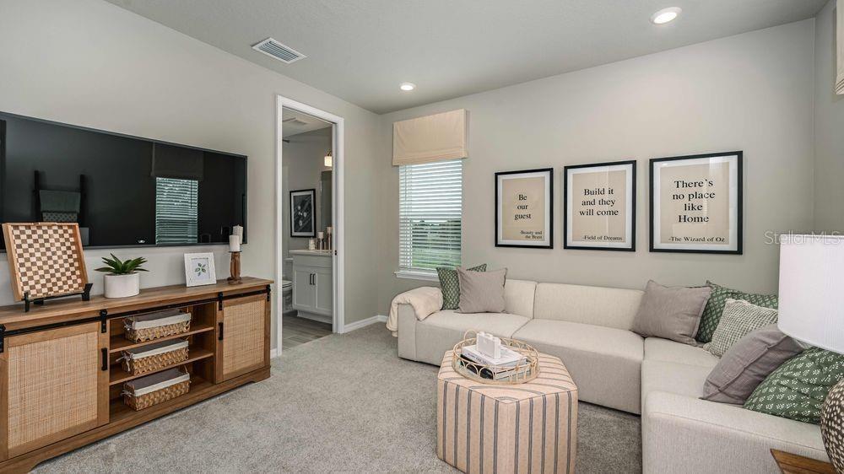
Under Construction. What's Special: Close to Trails | Covered Lanai | 1st Floor Primary Suite. New Construction - January Completion! Welcome to the Bahama at 15528 Foxtail Lane in Tiburon! This spacious two-story home is thoughtfully designed for both everyday living and entertaining. Just off the welcoming foyer, you'll find a formal dining room that flows into a gourmet kitchen featuring a large island, casual dining area, and seamless connection to the expansive great room. The private first-floor primary suite offers a relaxing retreat with a generous walk-in closet and well-appointed bathroom. Upstairs, a central loft provides flexible living space, complemented by three secondary bedrooms, two full bathrooms, and a dedicated study. Enjoy indoor-outdoor living on the oversized lanai, perfect for relaxing or gathering with guests. Whole-house impact windows provide added peace of mind, while elegant 8-foot interior doors enhance the home's open and airy feel throughout. Tucked away in a peaceful Sarasota County setting on 40 acres, Tiburon offers the warmth and intimacy of a boutique community - where neighbors know each other and life moves at a more relaxed pace. With just the right blend of privacy and connection, Tiburon is ideal for those seeking a quieter, more personal lifestyle. Additional Highlights Include: kitchen pendant light pkg, extended flooring throughout main living and primary bedroom and closet. Photos are for representative purposes. MLS#A4709739
Amenities
- Built-In Oven
- Community Mailbox
- Cooktop
- Dishwasher
- Disposal
- Dog Park
- Electric Water Heater
- Exhaust Fan
- High ceiling
- Open Floorplan
- Playground
- Pool
- Primary Bedroom - Main Floor
- Public
- Range Hood
- Sidewalks
- Sprinkler Recycled
All information furnished regarding property for sale, rental or financing is from sources deemed reliable, but no warranty or representation is made as to the accuracy thereof and same is submitted subject to errors, omissions, change of price, rental or other conditions, prior sale, lease or financing or withdrawal without notice. International currency conversions where shown are estimates based on recent exchange rates and are not official asking prices.
All dimensions are approximate. For exact dimensions, you must hire your own architect or engineer.
