
Property
| Ownership: | Fee Simple |
|---|---|
| Type: | Single Family |
| Bedrooms: | 5 BR |
| Bathrooms: | 4 |
| Pets: | Pets Allowed |
| Area: | 3827 sq ft |
| Lot Size: | 0.4 Acres |
Financials
Price:$745,000
Annual Taxes:$6,312
Common charges:$532
Listing Courtesy of WEMERT GROUP REALTY LLC
Virtually Staged. Former model home, OVERSIZED.
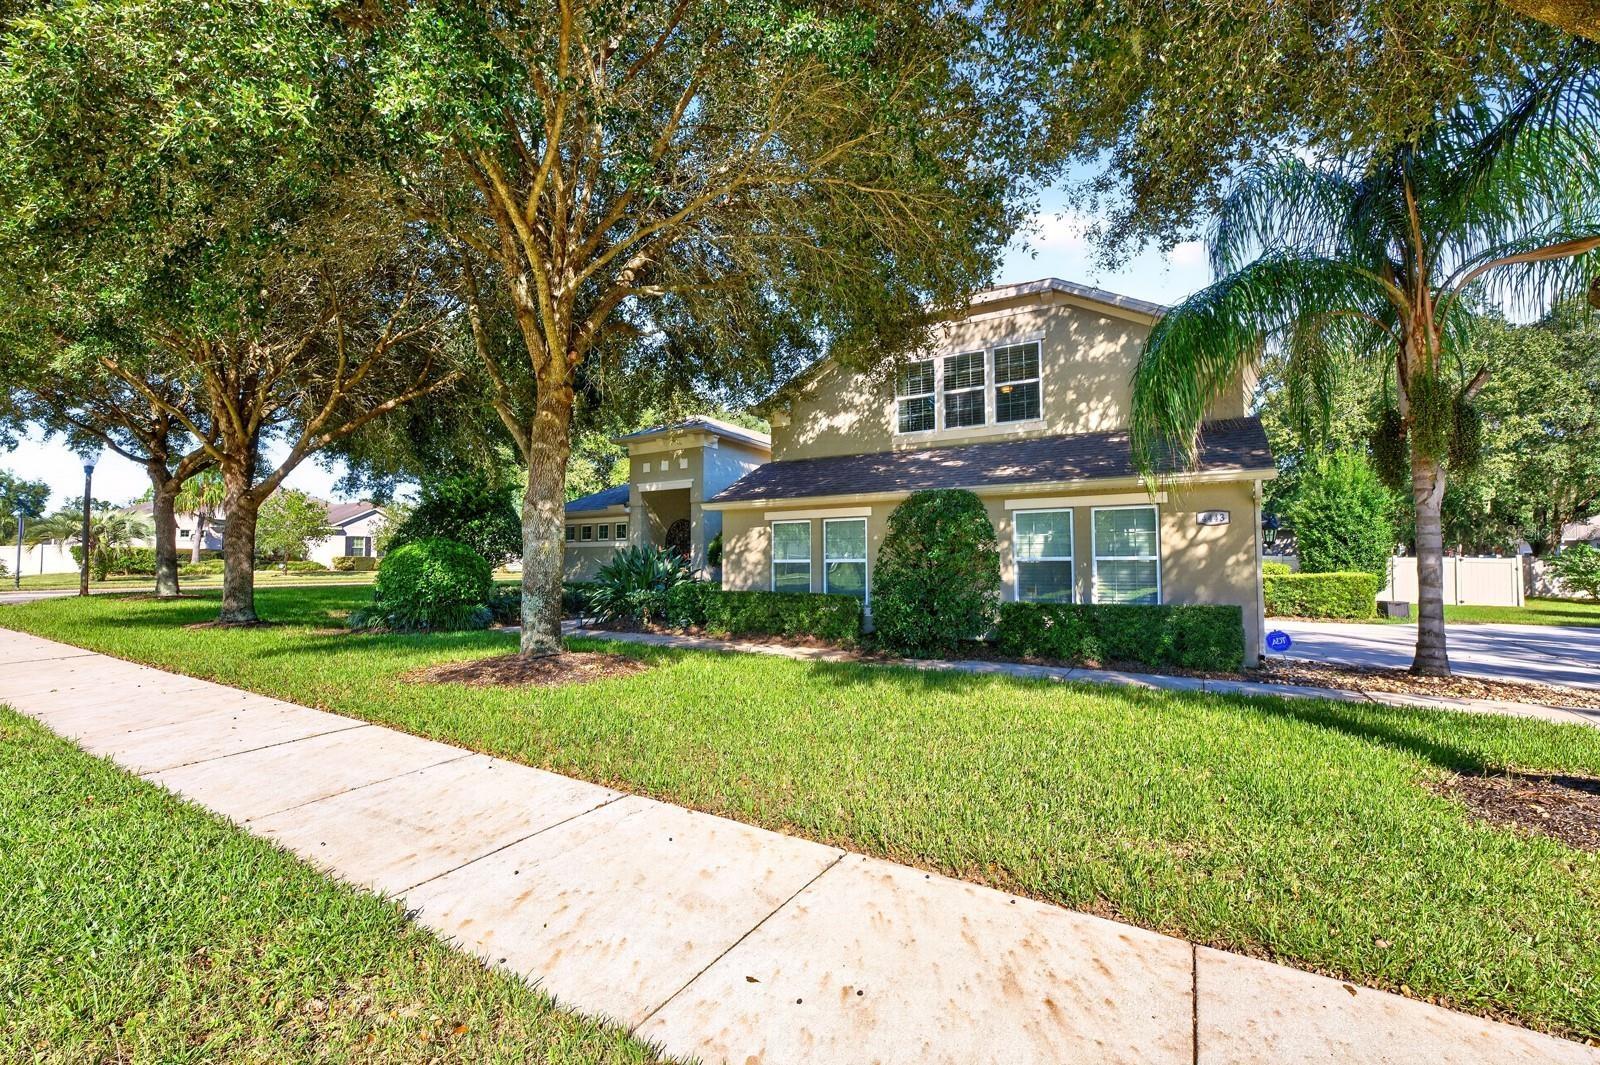
Former model home, OVERSIZED .37 ACRE CORNER LOT, and a PRIVATE SALTWATER POOL – this spacious home in Apopka’s GATED Oak Ridge community has so much


Description
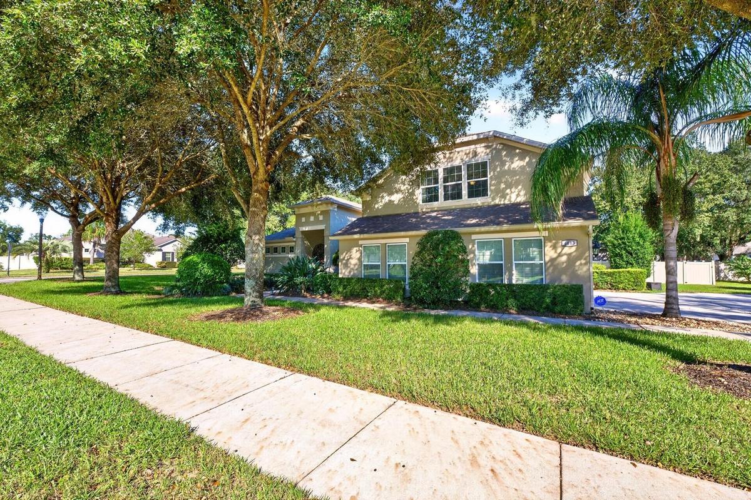
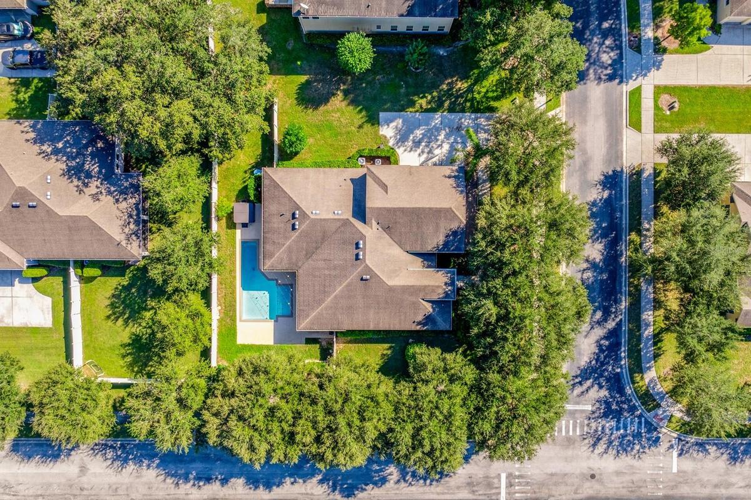
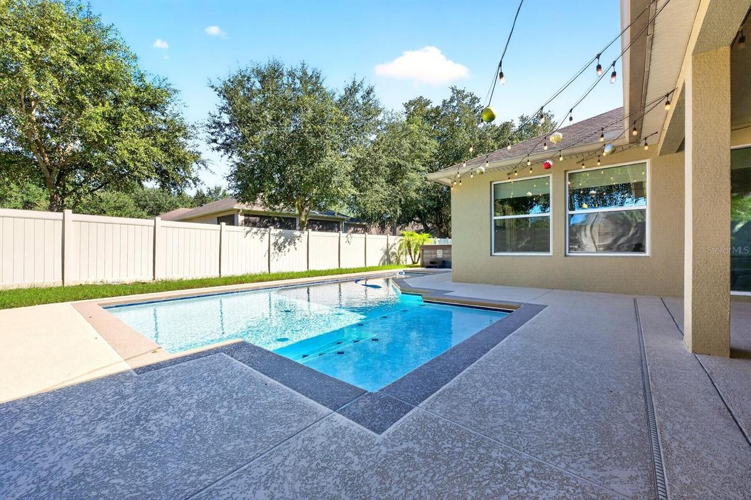
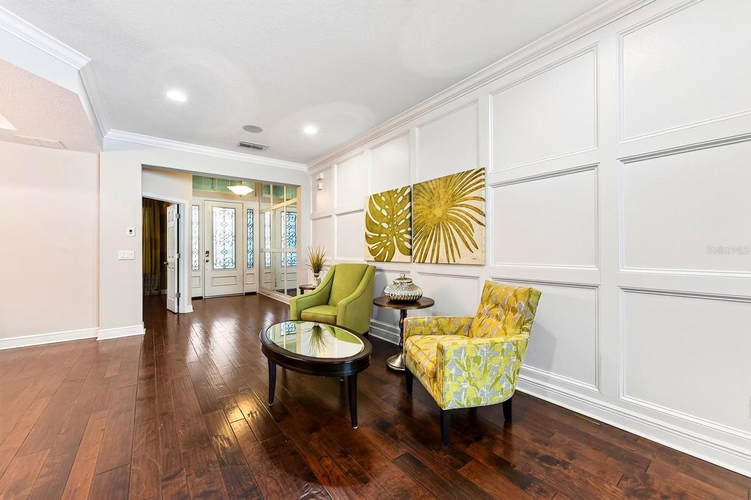
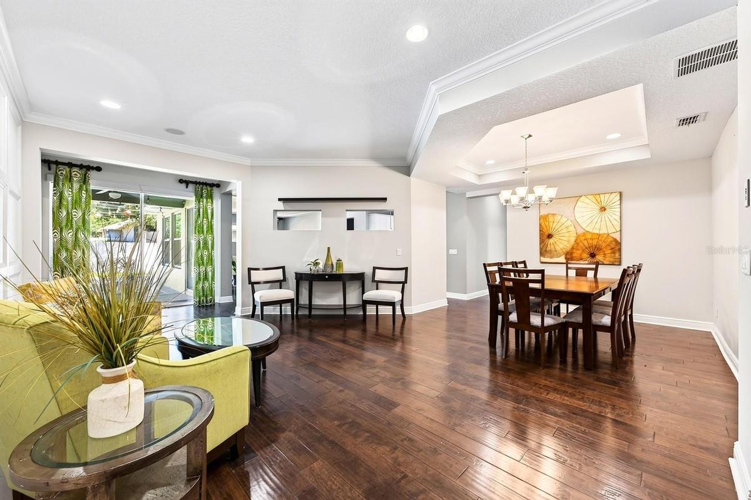
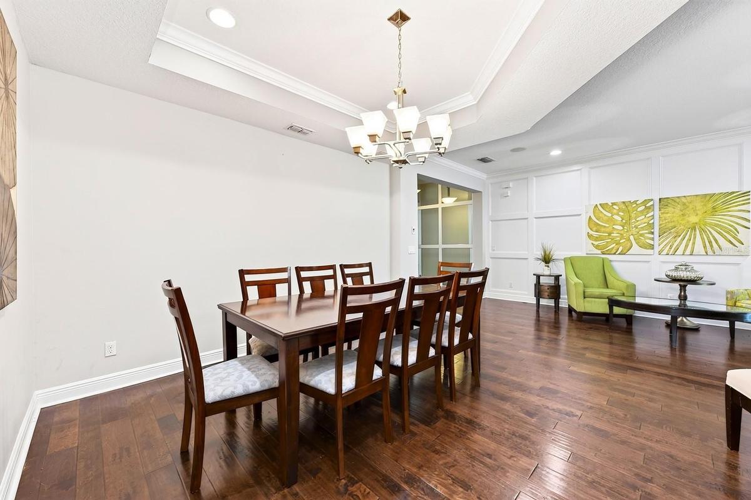
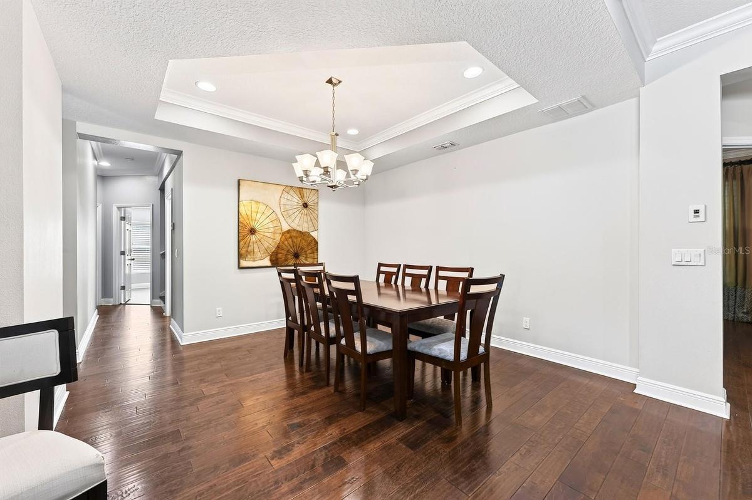
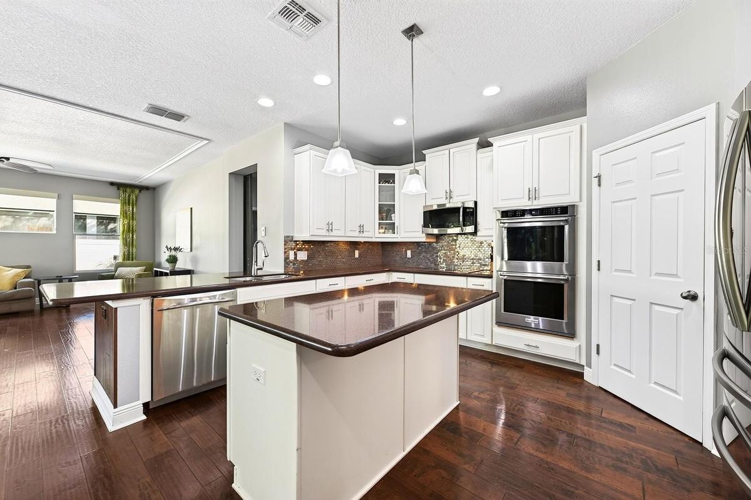
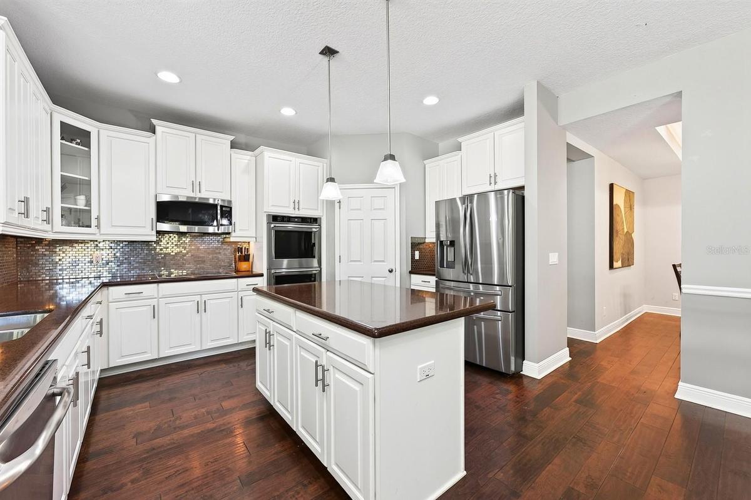
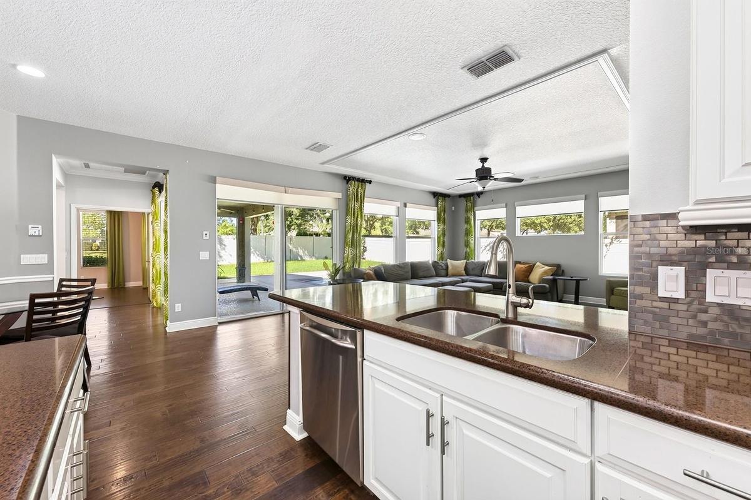
Virtually Staged. Former model home, OVERSIZED .37 ACRE CORNER LOT, and a PRIVATE SALTWATER POOL – this spacious home in Apopka’s GATED Oak Ridge community has so much to offer! Situated on a beautifully landscaped corner lot, this sprawling 5-bedroom, 4-bath home offers a versatile layout with plenty of room to spread out, including a DEDICATED OFFICE, upstairs BONUS/LOFT, and 3-CAR GARAGE with an extended driveway. Mature trees, attractive curb appeal, decorative wall accents, and detailed ceilings add character throughout. Most of the living space is conveniently located on the main floor, where formal living and dining rooms provide room to entertain, while the open kitchen with UPGRADED STAINLESS STEEL APPLIANCES connects to the comfortable light filled family living space. Your generous PRIMARY SUITE features a CUSTOM DOUBLE-SIDED WALK-IN CLOSET and private en-suite bath. Three additional bedrooms, two full baths, and a dedicated office complete the main level. Upstairs, a huge bonus room offers endless possibilities for a media room, game room, or additional gathering space, along with a fifth bedroom and full bath, ideal for guests or extended family. Step outside to your own backyard retreat, where a large COVERED LANAI overlooks the private saltwater pool, all surrounded by a PRIVACY FENCED YARD with plenty of room to enjoy the outdoors. Located in the gated Oak Ridge community and zoned for “A-RATED” Kelly Park K-8, this home offers easy access to SR 429, shopping, dining, the Northwest Recreation Complex, Wekiwa Springs State Park, and Lake Apopka. With generous living spaces, a flexible floor plan, and a backyard designed for Florida living, this former model home has so much to offer. Welcome to Oak Ridge, and WELCOME HOME!
Amenities
- Bb Hs Internet Available
- Built-in Features
- Built-In Oven
- Cable - Available
- Ceiling Fans(S)
- City Limits
- Convection Oven
- Cooktop
- Corner Lot
- Dishwasher
- Disposal
- Double Pane Windows
- Dryer
- Eat-in Kitchen
- Electricity Connected
- Electric Water Heater
- Fire Hydrant
- Gated
- Gated Community
- High ceiling
- Kitchen Family Room Combo
- Landscaped
- Lighting
- Microwave
- Oversized Lot
- Paved
- Playground
- Primary Bedroom - Main Floor
- Private Mailbox
- Rain Gutters
- Refrigerator
- Sewer Connected
- Sidewalk
- Smoke Detectors
- Solid Surface Counters
- Solid Wood Cabinets
- Split Bedroom
- Sprinkler Meter
- Sprinkler Metered
- Sprinkler Recycled
- Stone Counters
- Street Lights
- Thermostat
- Trails
- Tray Ceiling(s)
- Walk-In Closet(s)
- Washer
- Water Connected
- Window Treatments
All information furnished regarding property for sale, rental or financing is from sources deemed reliable, but no warranty or representation is made as to the accuracy thereof and same is submitted subject to errors, omissions, change of price, rental or other conditions, prior sale, lease or financing or withdrawal without notice. International currency conversions where shown are estimates based on recent exchange rates and are not official asking prices.
All dimensions are approximate. For exact dimensions, you must hire your own architect or engineer.
