
Property
| Ownership: | Fee Simple |
|---|---|
| Type: | Single Family |
| Bedrooms: | 6 BR |
| Bathrooms: | 3½ |
| Pets: | Pets Allowed |
| Area: | 3735 sq ft |
| Lot Size: | 0.2 Acres |
Financials
Price:$699,900
Annual Taxes:$5,253
Common charges:$395
Listing Courtesy of KELLER WILLIAMS SOUTH TAMPA
ROOM TO COME TOGETHER. SPACE TO GET AWAY.
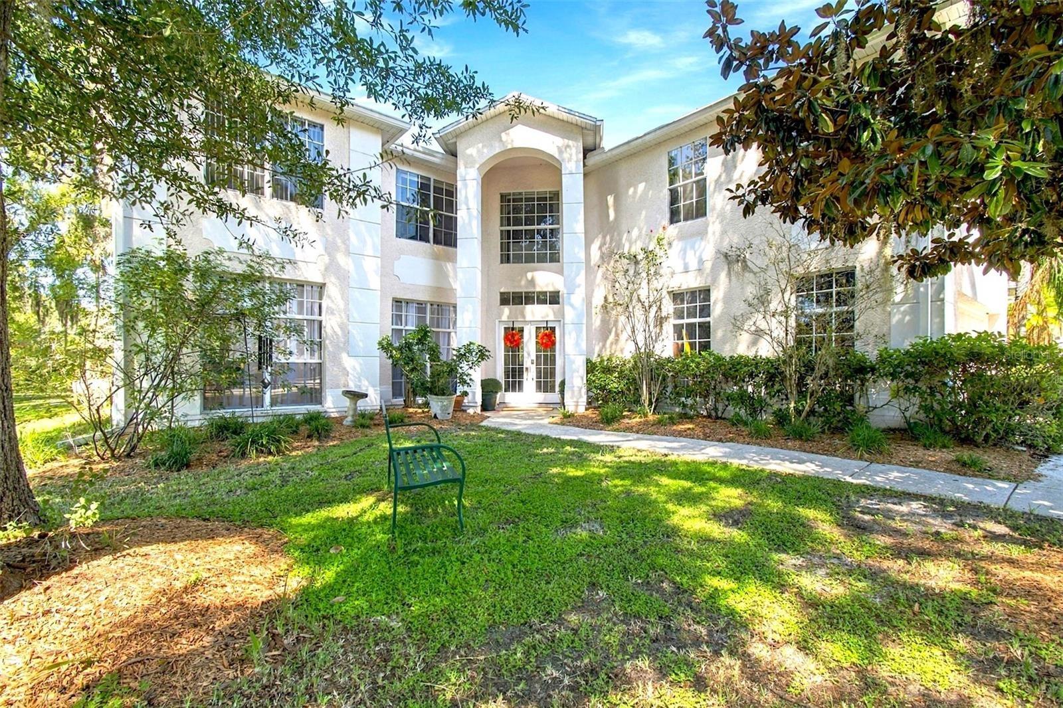
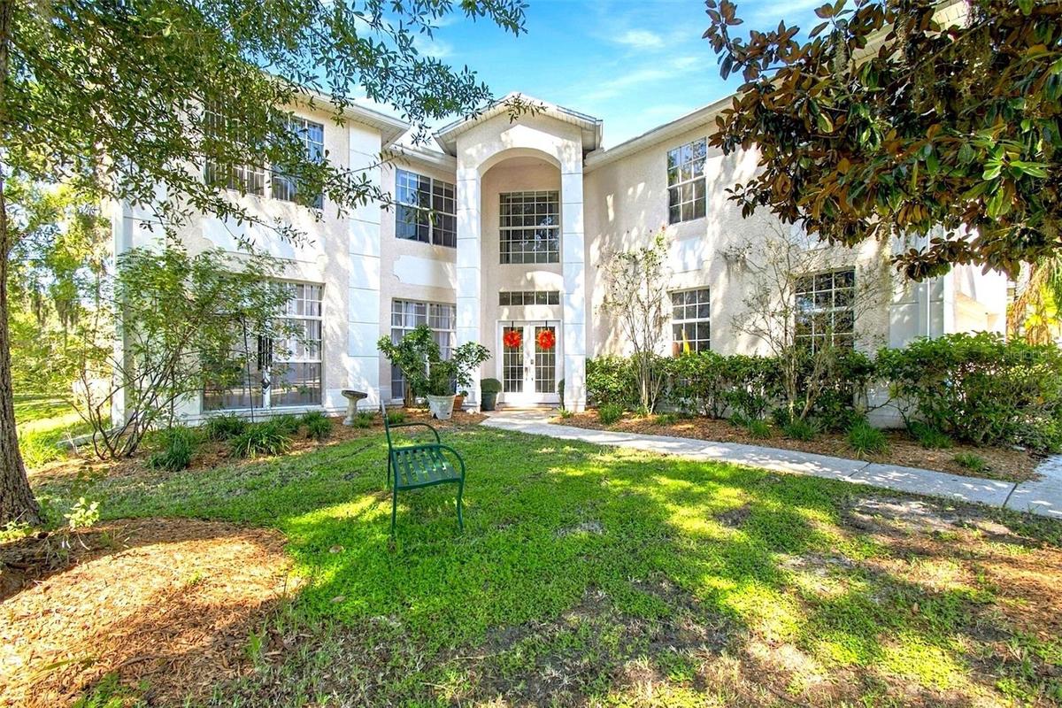
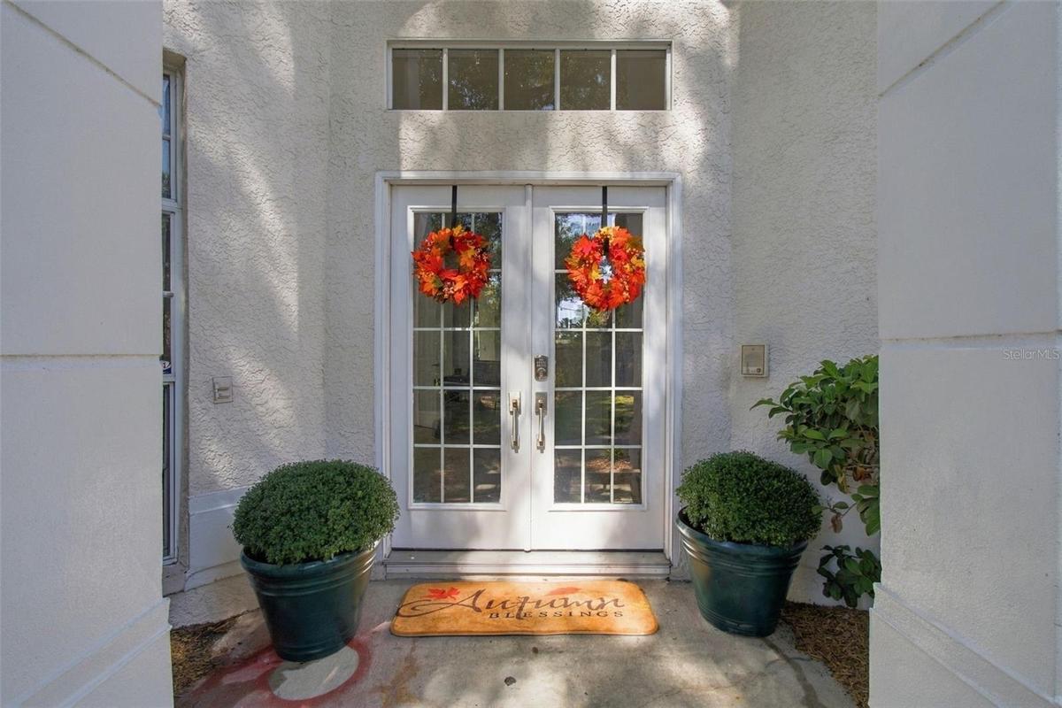
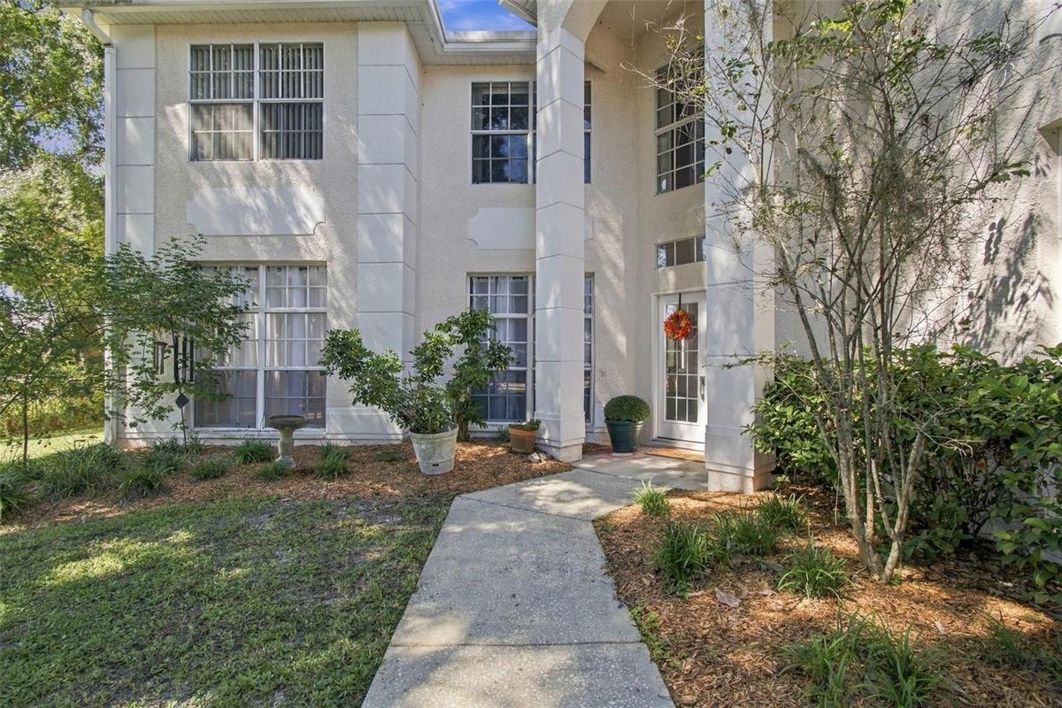
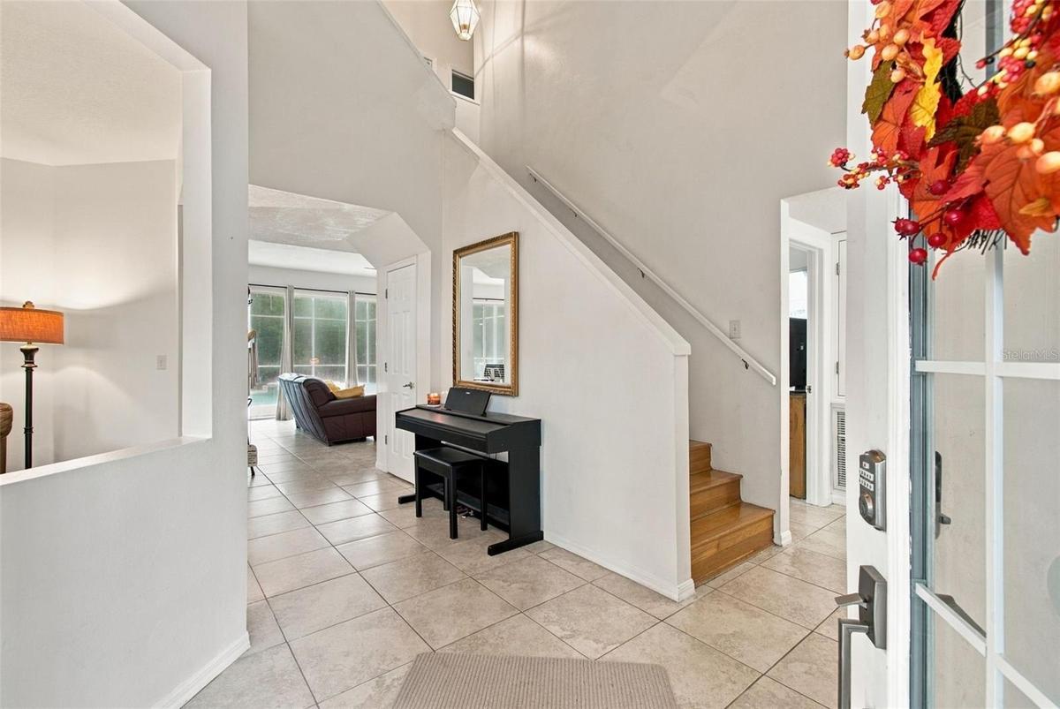
Beautiful Entryway to Home


Description
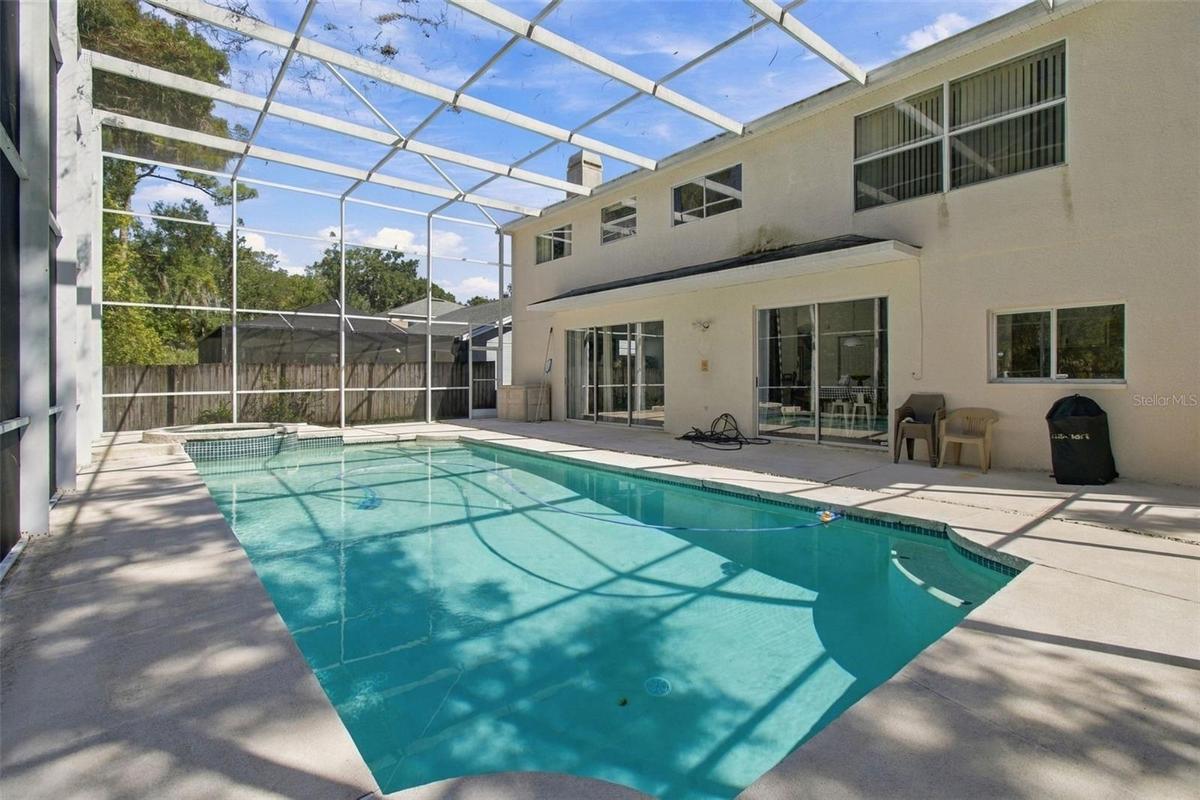
ROOM TO COME TOGETHER. SPACE TO GET AWAY. Imagine weekends by the oversized pool and spa, gatherings that flow easily from indoors to out, and a home where everyone has room to retreat. Set on a private lot along an intimate cul-de-sac of just six homes, this 6-bedroom, 3.5-bath residence with over 3700+ square feet, offers a standout layout in a sought-after, amenity-filled community close to everyday conveniences.
One of its most distinctive features awaits upstairs: behind double doors, two bedrooms and a bathroom form a private retreat within the home. Whether welcoming extended-stay guests, accommodating a multigenerational household, or creating a separate space for work and hobbies, this thoughtful arrangement opens up possibilities beyond the typical bedroom layout.
The spacious primary suite offers its own escape, with a large separate sitting area perfect for a quiet morning coffee or unwinding before bed. Overlooking the pool and backyard, it features double-door entry, two large closets, and an ensuite bath with dual sinks, a soaking tub, a separate shower, and an enclosed water closet.
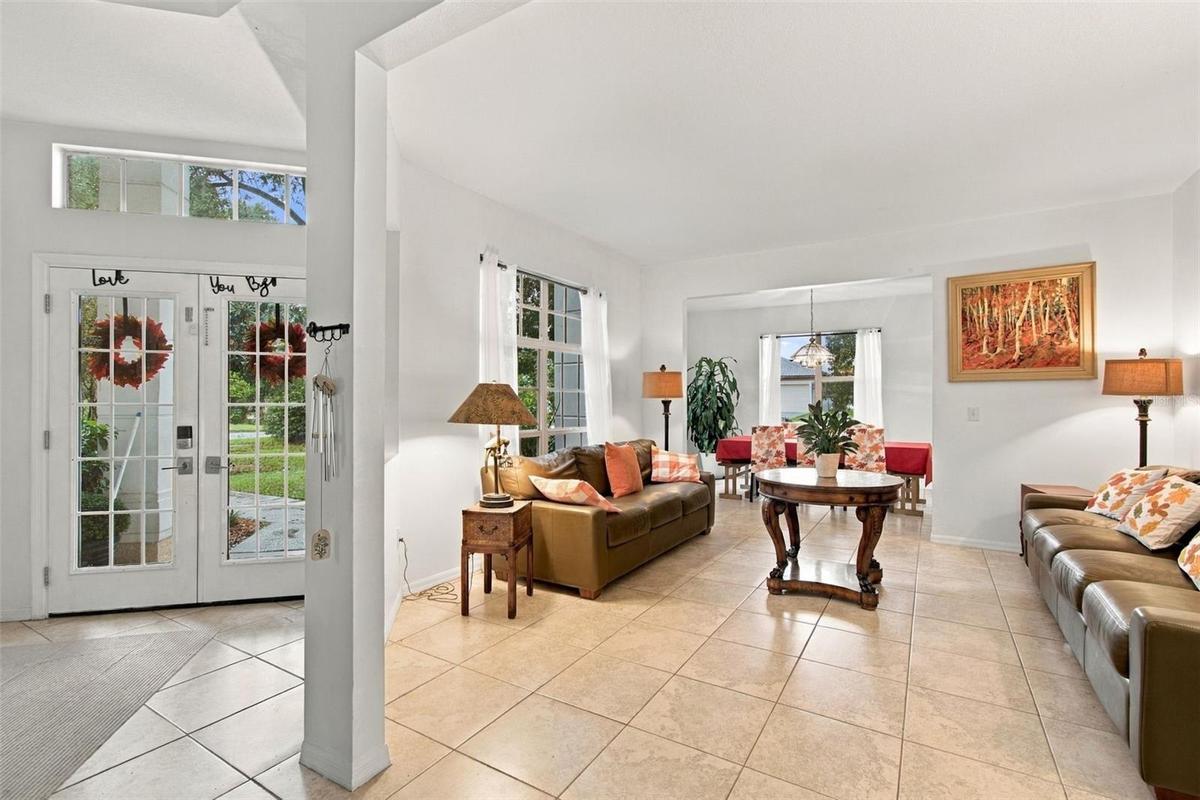
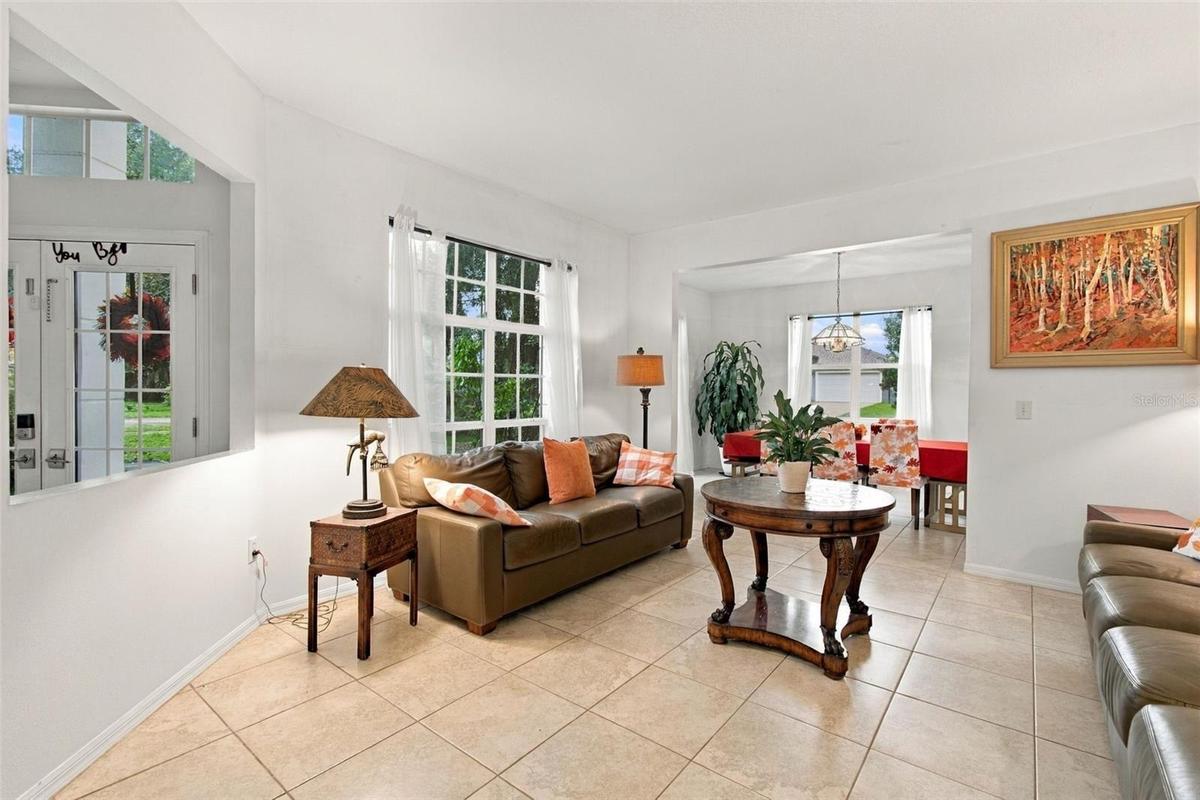
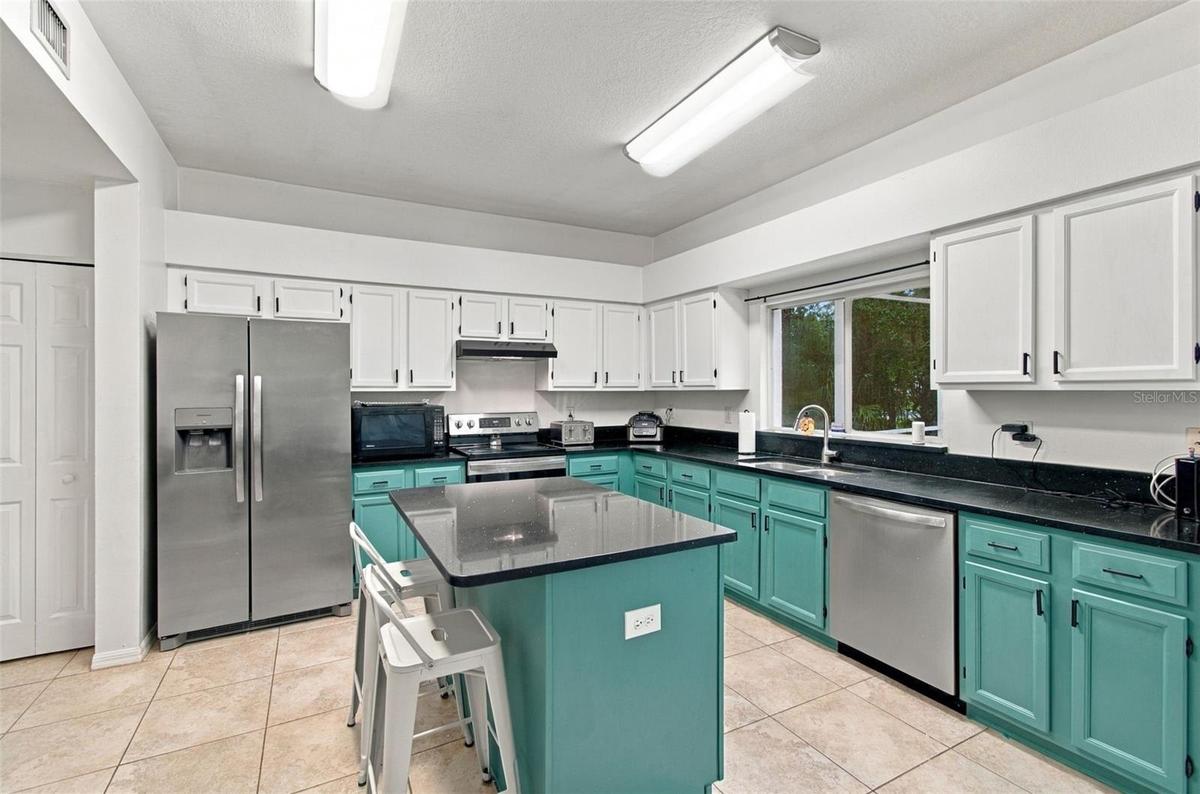
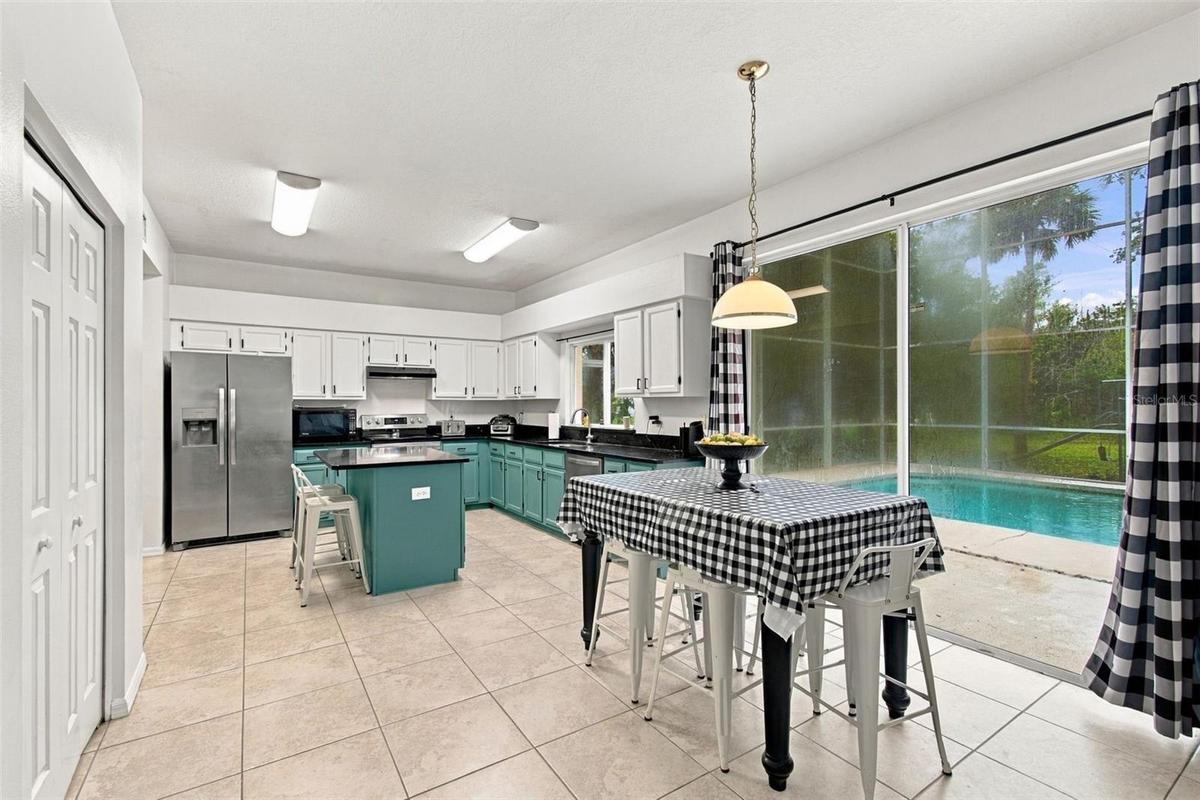
Downstairs, double glass entry doors welcome you into light-filled living spaces with room for both special occasions and everyday life. Host dinner in the dining room, settle into the family room for movie night, or gather in the eat-in kitchen, where generous cabinetry and pantry storage keep everything close at hand. Sliding doors from both the kitchen and family room connect daily life to the pool and backyard. AND one bedroom is downstairs making it very convenient.
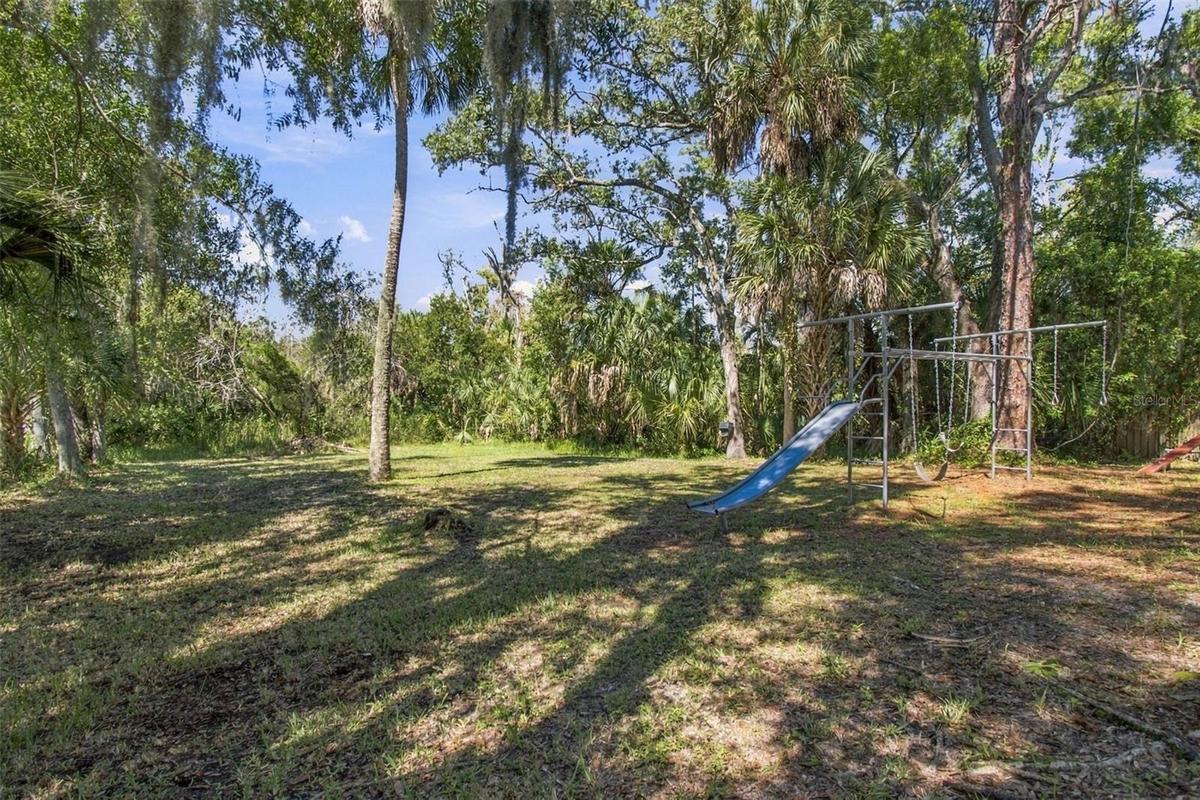
Heading outside, the oversized pool and spa set the scene for sunny afternoons, leisurely swims, and relaxed evenings with friends. The private yard gives you room to spread out with plenty of room for play, while the small cul-de-sac setting adds to the home’s tucked-away appeal.
A loft, upstairs storage room, tile flooring throughout the downstairs living areas, wood flooring in the upstairs bedrooms, and a two-car garage round out a home designed to accommodate a full life. With resident amenities and a convenient location adding to the appeal, this is a place to host, recharge, and enjoy having the space to do both.
Schedule your private tour today and discover everything this home!
Amenities
- Bb Hs Internet Available
- Cable Connected
- Ceiling Fans(S)
- Deed Restrictions
- Dishwasher
- Dryer
- Eat-in Kitchen
- Electricity Connected
- Electric Water Heater
- Golf Carts Ok
- In County
- In Ground
- Kitchen Family Room Combo
- Living Room
- Microwave
- Open Floorplan
- Paved
- Playground
- Pool
- Private
- Private Mailbox
- Public
- Range
- Refrigerator
- Sewer Connected
- Stone Counters
- Thermostat
- Trees/Woods
- Washer
- Water
- Water Softener
- Window Treatments
All information furnished regarding property for sale, rental or financing is from sources deemed reliable, but no warranty or representation is made as to the accuracy thereof and same is submitted subject to errors, omissions, change of price, rental or other conditions, prior sale, lease or financing or withdrawal without notice. International currency conversions where shown are estimates based on recent exchange rates and are not official asking prices.
All dimensions are approximate. For exact dimensions, you must hire your own architect or engineer.
