
Property
| Ownership: | Fee Simple |
|---|---|
| Type: | Single Family |
| Bedrooms: | 4 BR |
| Bathrooms: | 3 |
| Pets: | Pets Allowed |
| Area: | 2730 sq ft |
| Lot Size: | 0.3 Acres |
Financials
Price:$765,000
Annual Taxes:$10,368
Common charges:$950
Listing Courtesy of PALMANO GROUP RE BROKERAGE LLC
Discover the exceptional lifestyle awaiting you in this stunning four bedroom, three bath home, offering more than 2, 700 square feet of beautifully designed living space and a spacious three ...


Description
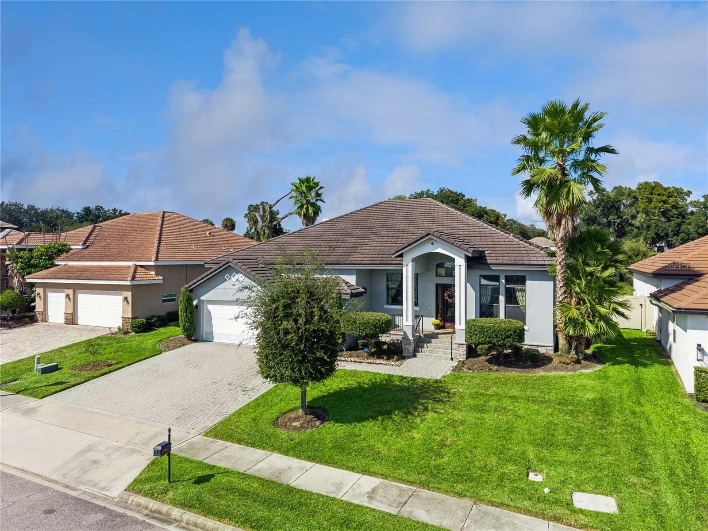
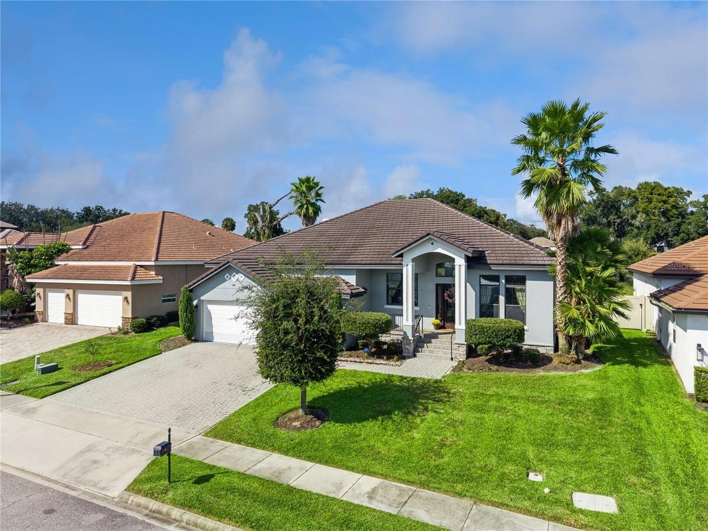
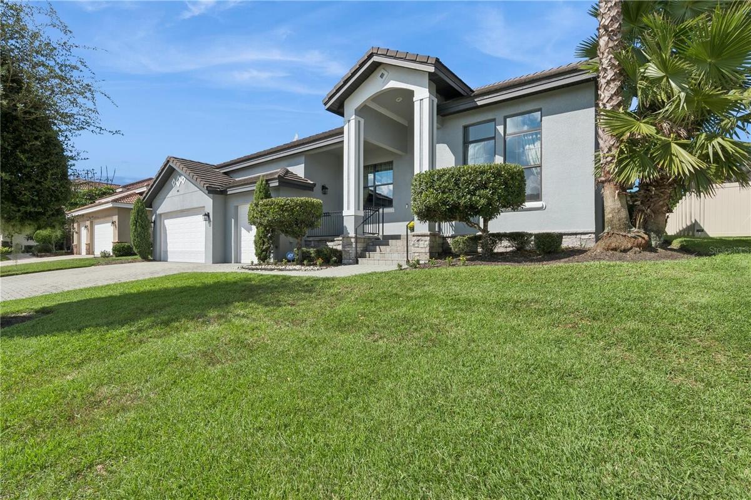
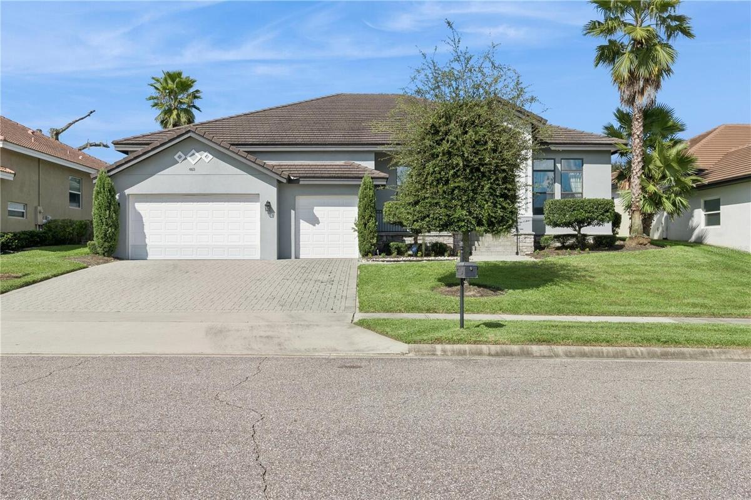
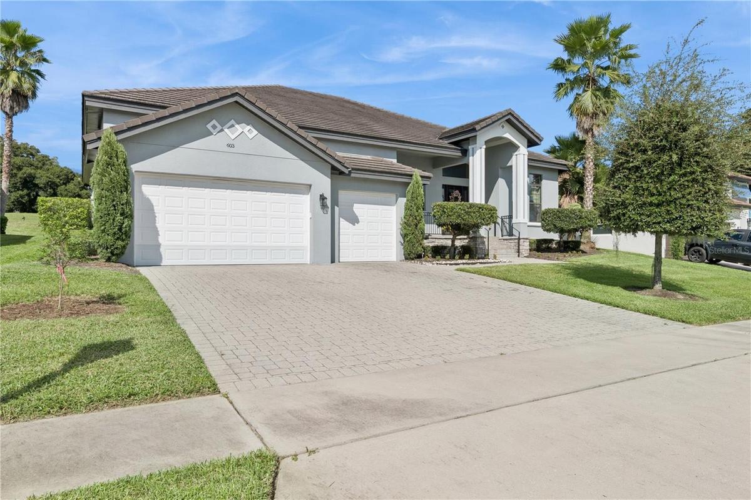
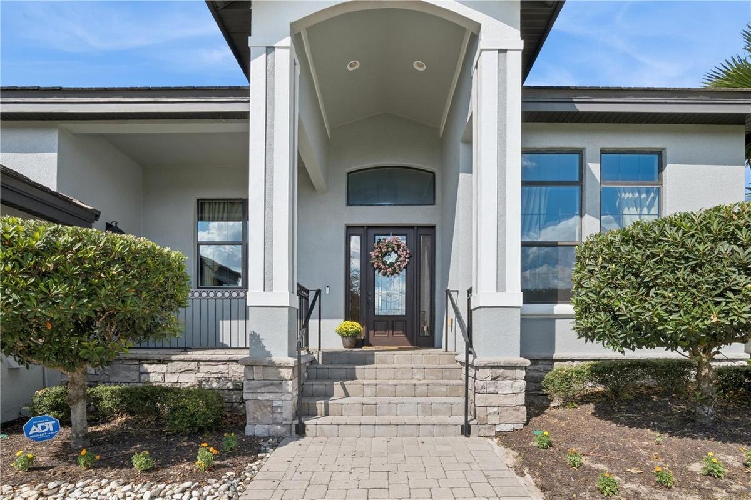
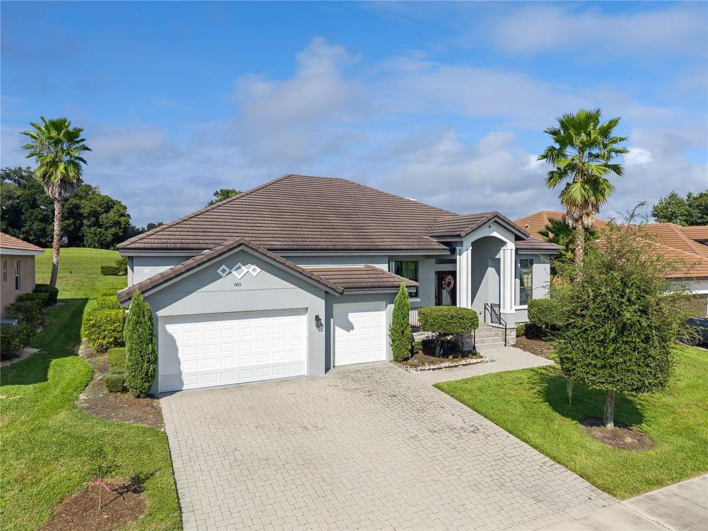
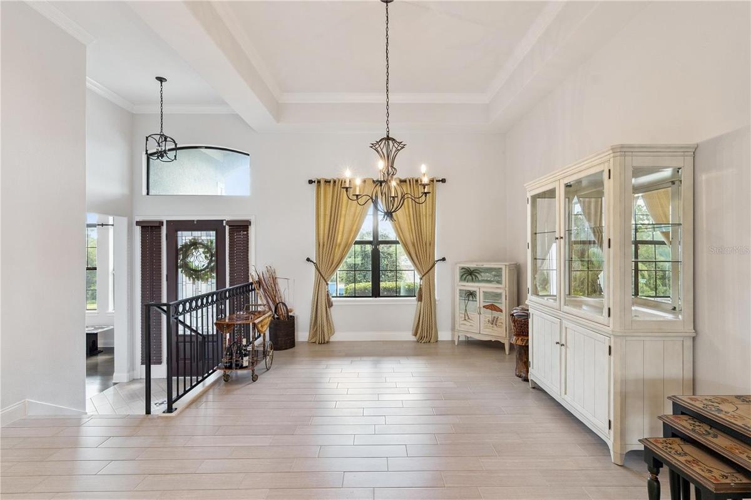
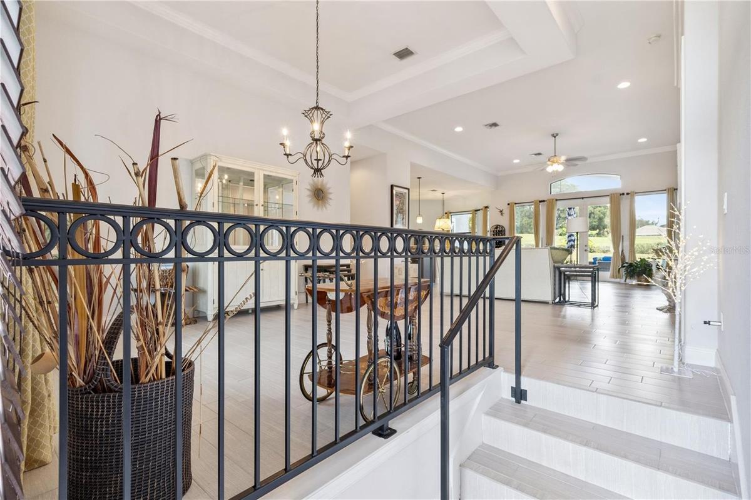
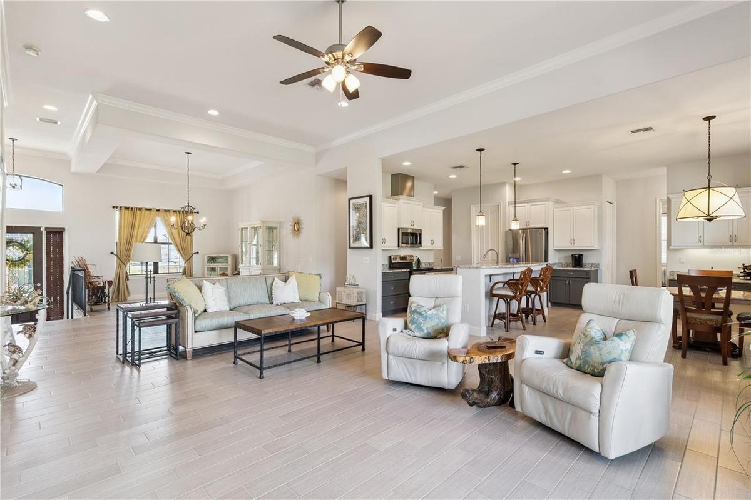
Discover the exceptional lifestyle awaiting you in this stunning four-bedroom, three bath home, offering more than 2,700 square feet of beautifully designed living space and a spacious three-car garage. Set within a three car garage charming gated community of newer homes, this property backs to serene open space with no rear neighbors, creating a private and peaceful backdrop while keeping major highways, shopping, and everyday conveniences just minutes away.
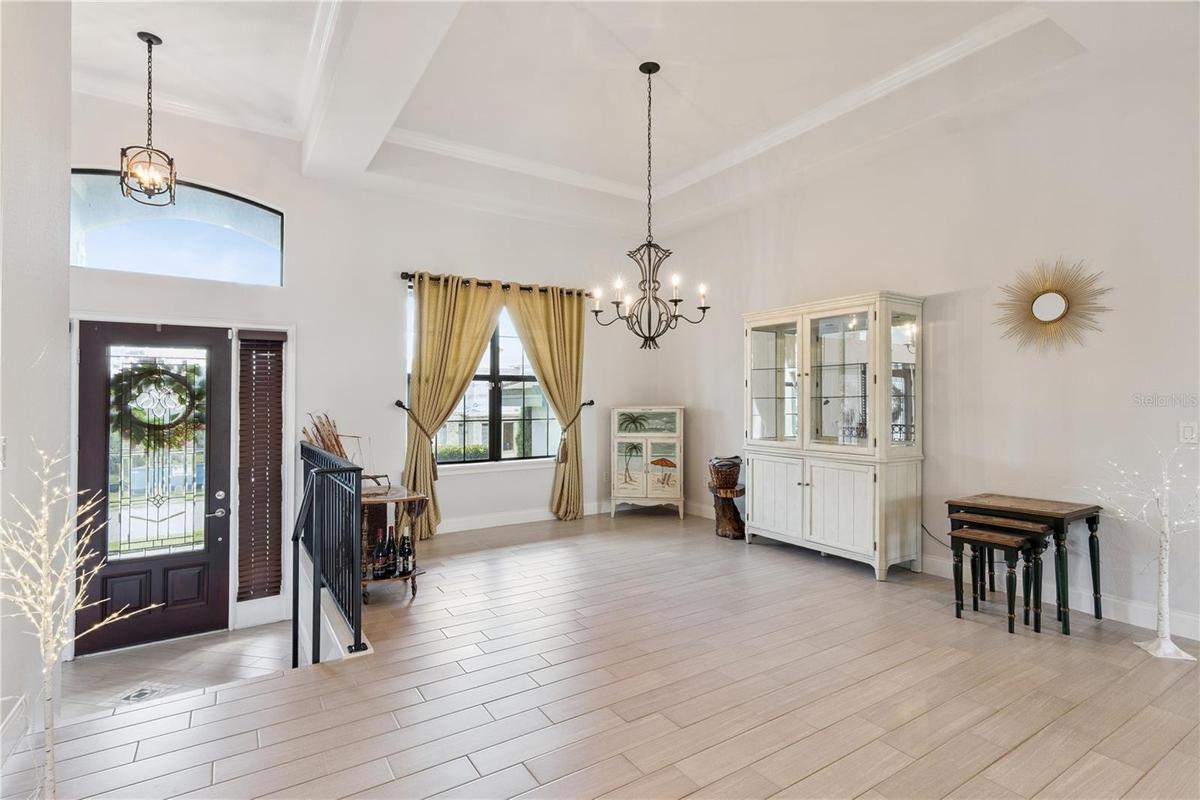
Inside, elegant porcelain tile flows throughout the living areas, delivering a polished look and effortless maintenance. Upgraded energy-efficient features enhance comfort and value, while a brand-new, highly rated washer and dryer add modern convenience. A new 2026 air-conditioning system, installed in May, provides dependable comfort through every season.
The home is also equipped with a premium security system with cameras, available to transfer to the new owner, as well as existing preventative termite protection for added peace of mind. The oversized three-car garage is exceptionally practical, featuring two automatic storage units that make organization simple and efficient.
With its generous proportions, refined finishes, valuable upgrades, and tranquil location, this remarkable home offers the perfect blend of privacy, comfort, and convenience. Don’t miss the opportunity to make it yours.
Amenities
- Cable Connected
- Ceiling Fans(S)
- Community Mailbox
- Dishwasher
- Drapes
- Eat-in Kitchen
- Electricity Connected
- Gated
- Gated Community
- Gated Community No Guard
- High ceiling
- Kitchen Family Room Combo
- Living Room/Dining Room Combo
- Microwave
- Open Floorplan
- Park
- Paved
- Pest Guard System
- Phone Available
- Playground
- Primary Bedroom - Main Floor
- Public
- Range
- Refrigerator
- Sewer Connected
- Sidewalk
- Sidewalks
- Smoke Detectors
- Split Bedroom
- Stone Counters
- Street Lights
- Trees/Woods
- Walk-In Closet(s)
- Washer
- Water Connected
- Window Treatments
All information furnished regarding property for sale, rental or financing is from sources deemed reliable, but no warranty or representation is made as to the accuracy thereof and same is submitted subject to errors, omissions, change of price, rental or other conditions, prior sale, lease or financing or withdrawal without notice. International currency conversions where shown are estimates based on recent exchange rates and are not official asking prices.
All dimensions are approximate. For exact dimensions, you must hire your own architect or engineer.
