4 Stony Wood Road
Brookhaven, NY 11733

Property

Ownership: For Sale
Type: Single Family
Rooms: 9
Bedrooms: 4 BR
Bathrooms: 2½
Area: 2352 sq ft
Lot Size: 0.4 Acres

Financials

Price:$699,999
Annual Taxes:$15,713.52
25 Nugent Street, Southampton, NY 11968, USA
Listing Courtesy of Signature Premier Properties

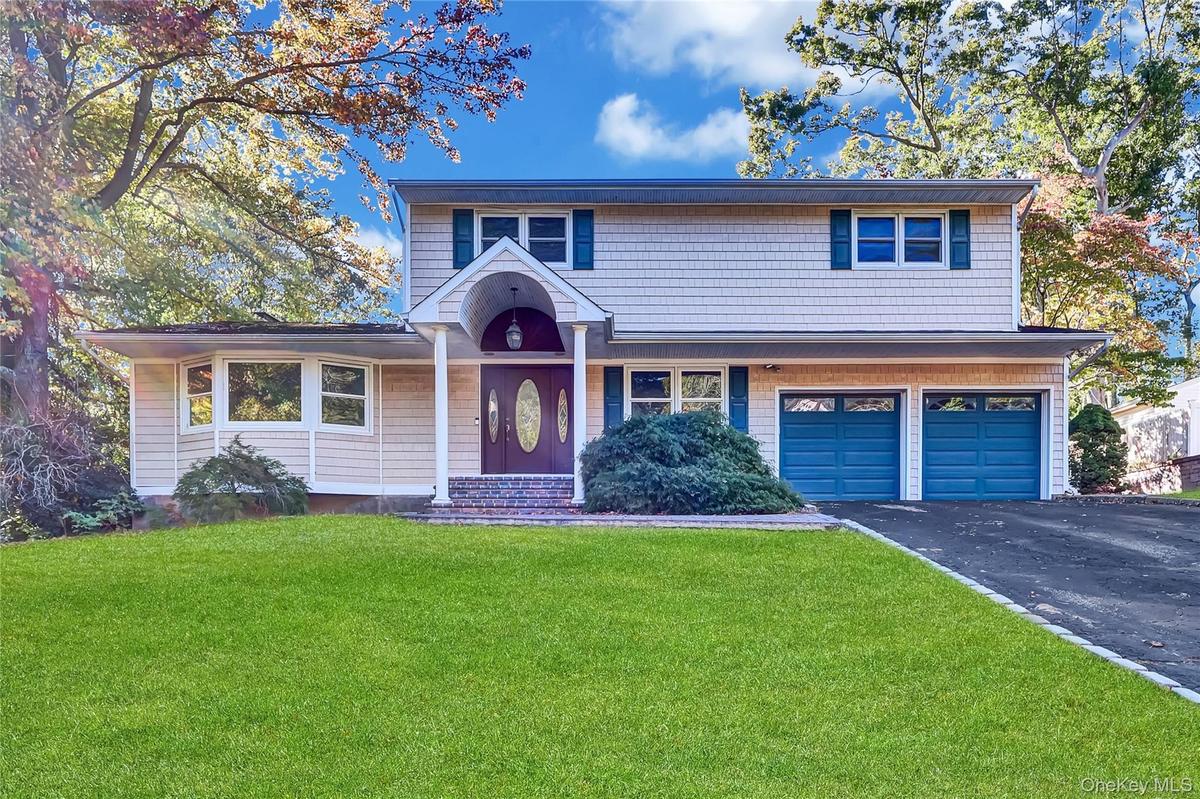
4 Stony Wood Road, East Setauket, NY Proudly offered by its original owner, this beautiful four bedroom Colonial was built in 1966 and is ready for its next chapter !
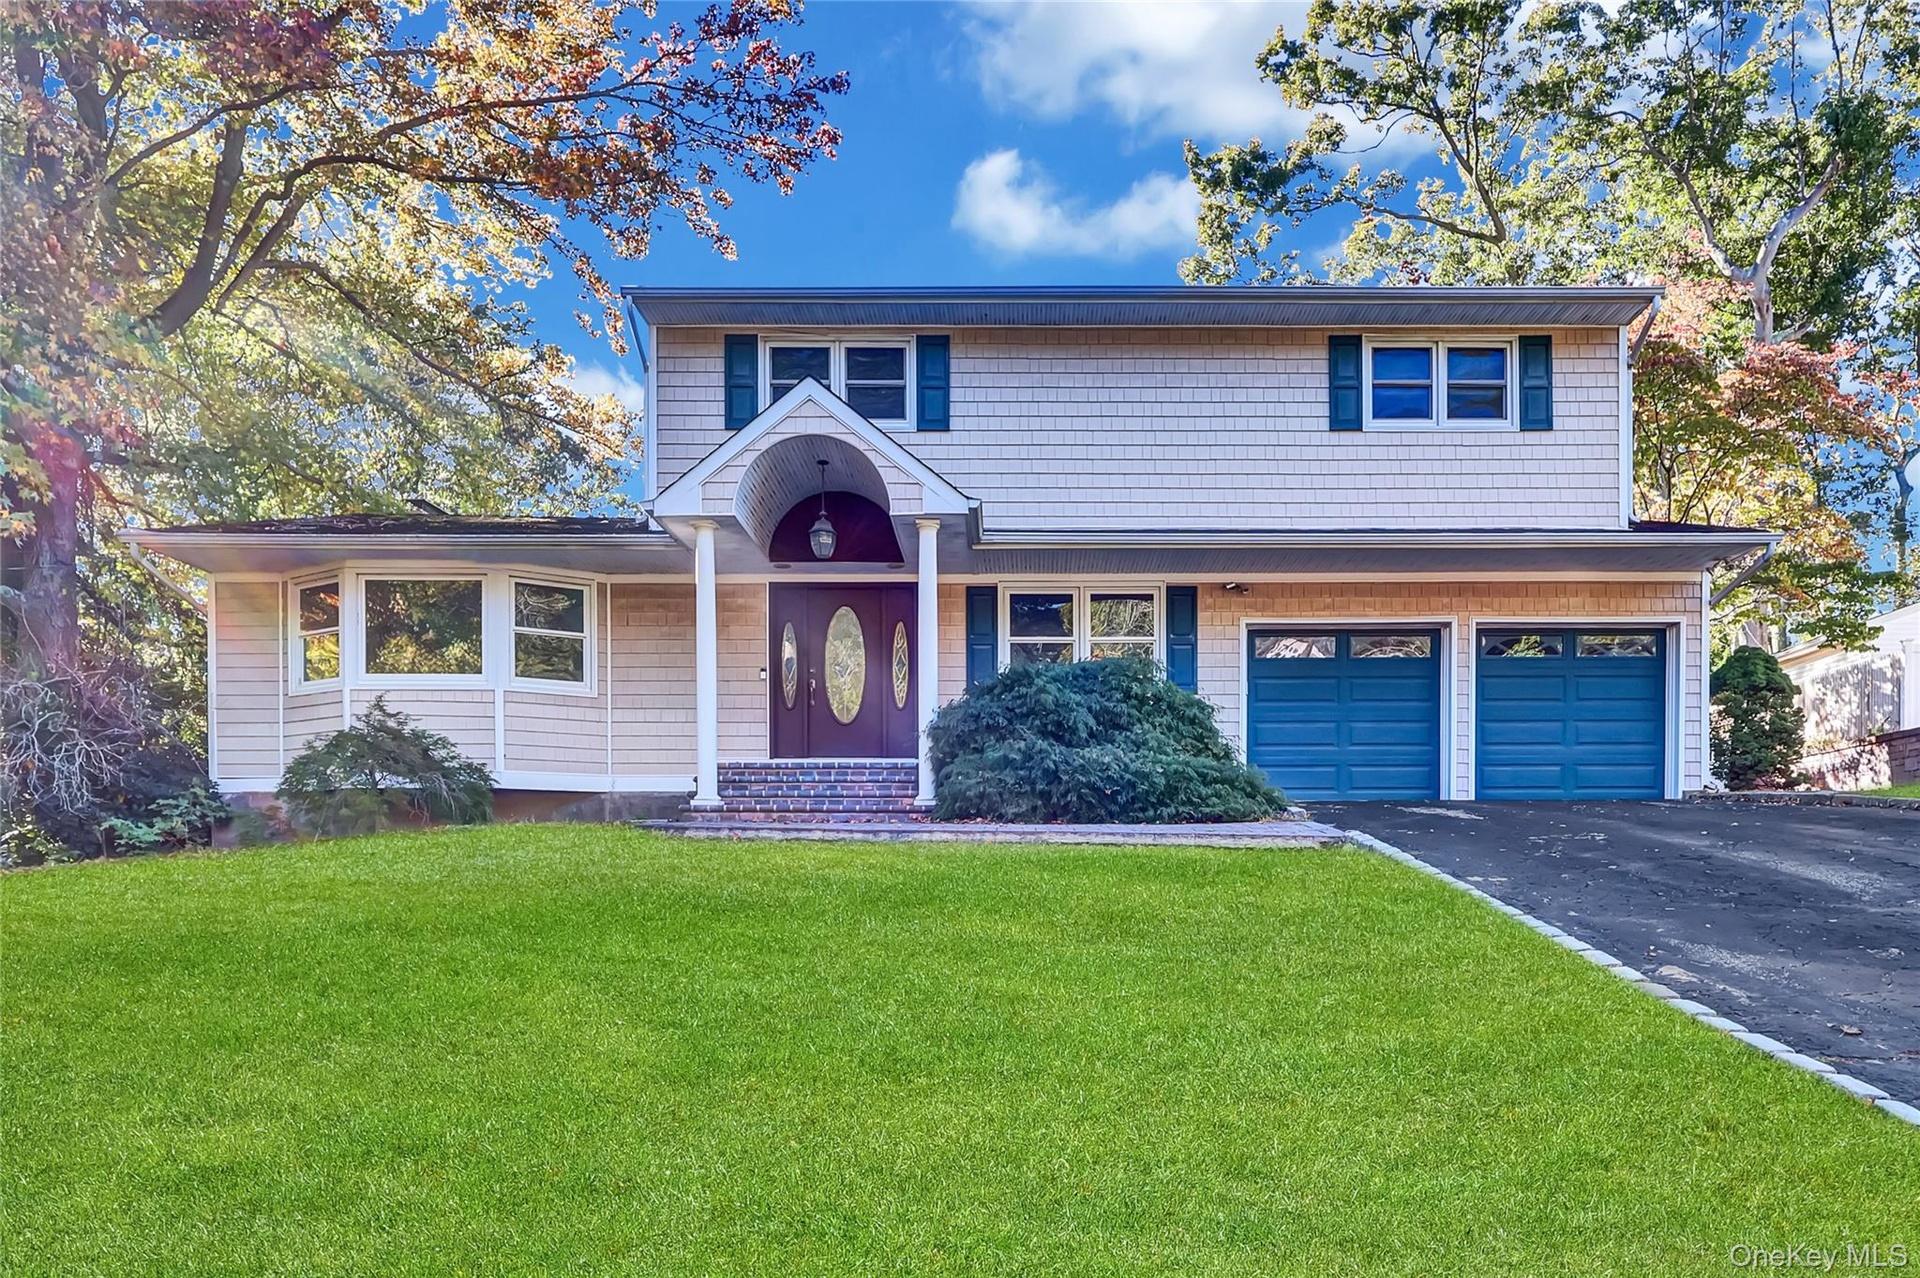
Two-story exterior featuring shake-style siding, a covered arched entryway, a double-car garage, and multi-pane windows with decorative shutters

Two-story exterior featuring shake-style siding, a covered arched entryway, a double-car garage, and multi-pane windows with decorative shutters

Two-story exterior featuring shake-style siding, a covered arched entryway, a double-car garage, and multi-pane windows with decorative shutters
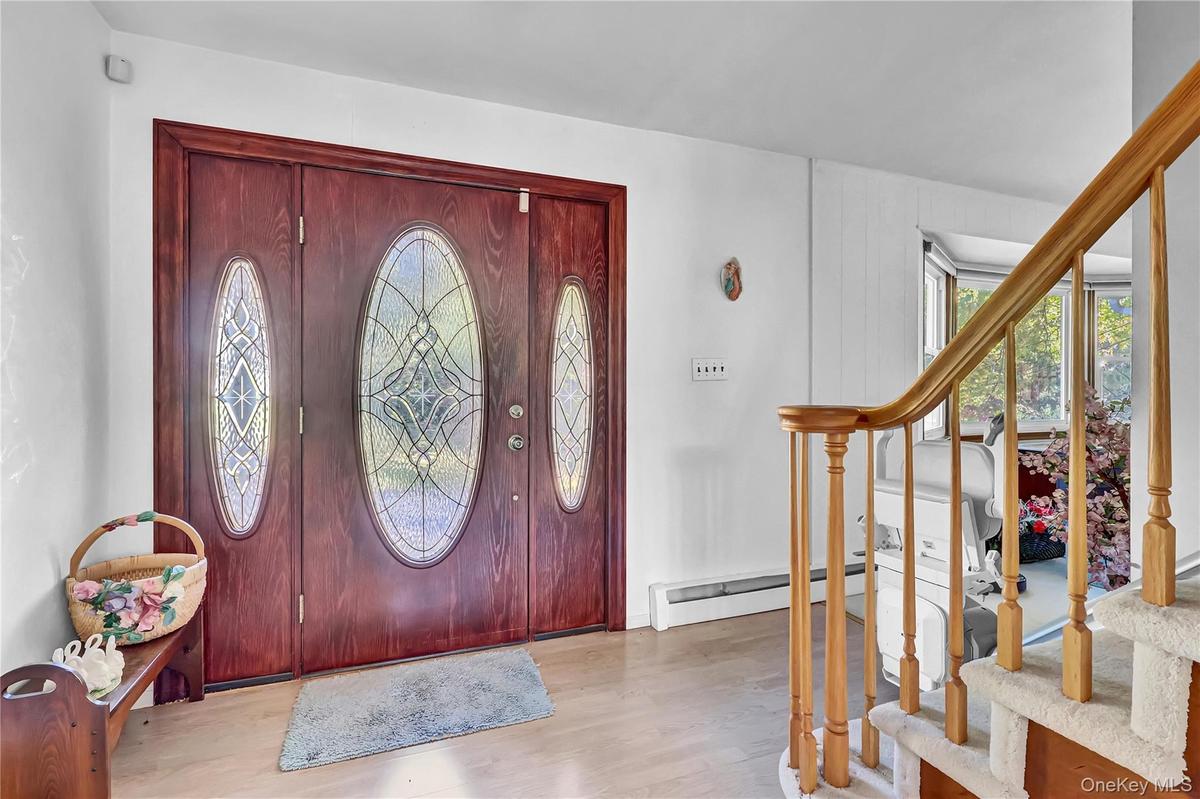
Entryway featuring a wood-finish door with decorative glass inserts, a wood-finish handrail, and carpeted stairs
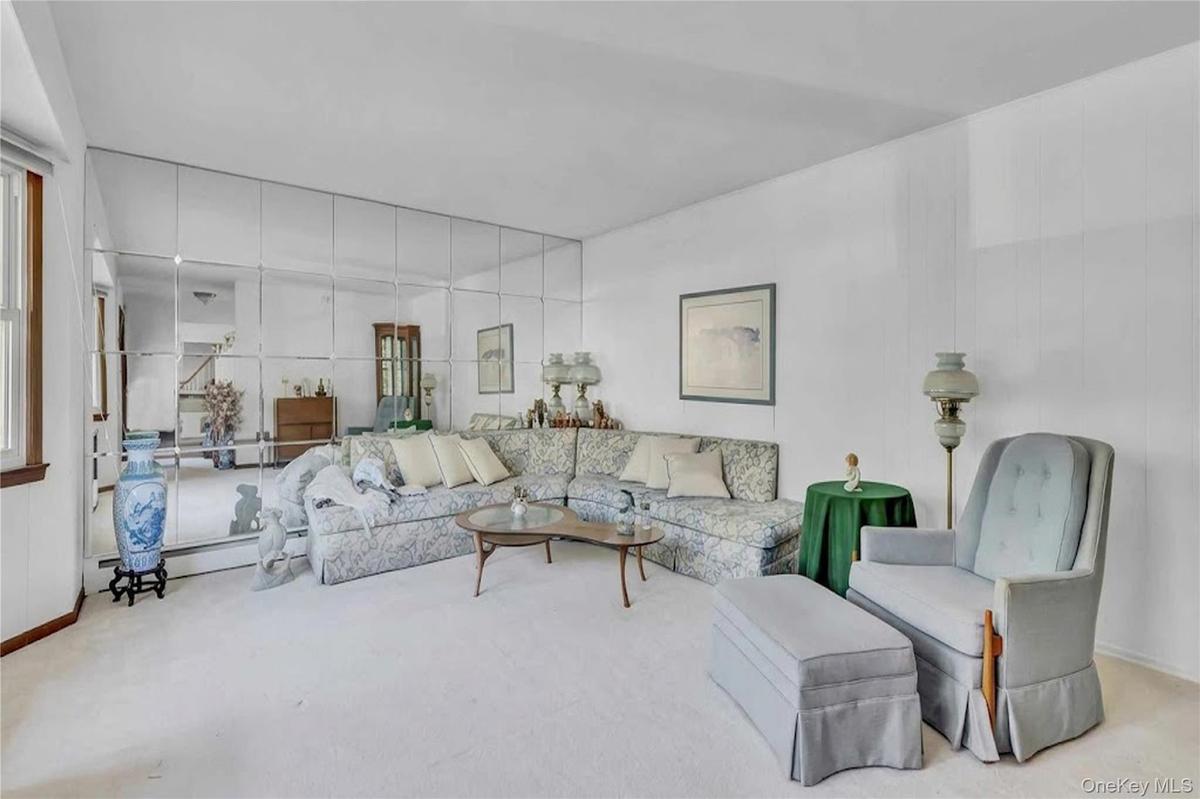
Living area featuring floor-to-ceiling grid-pattern mirrored walls and neutral carpeting
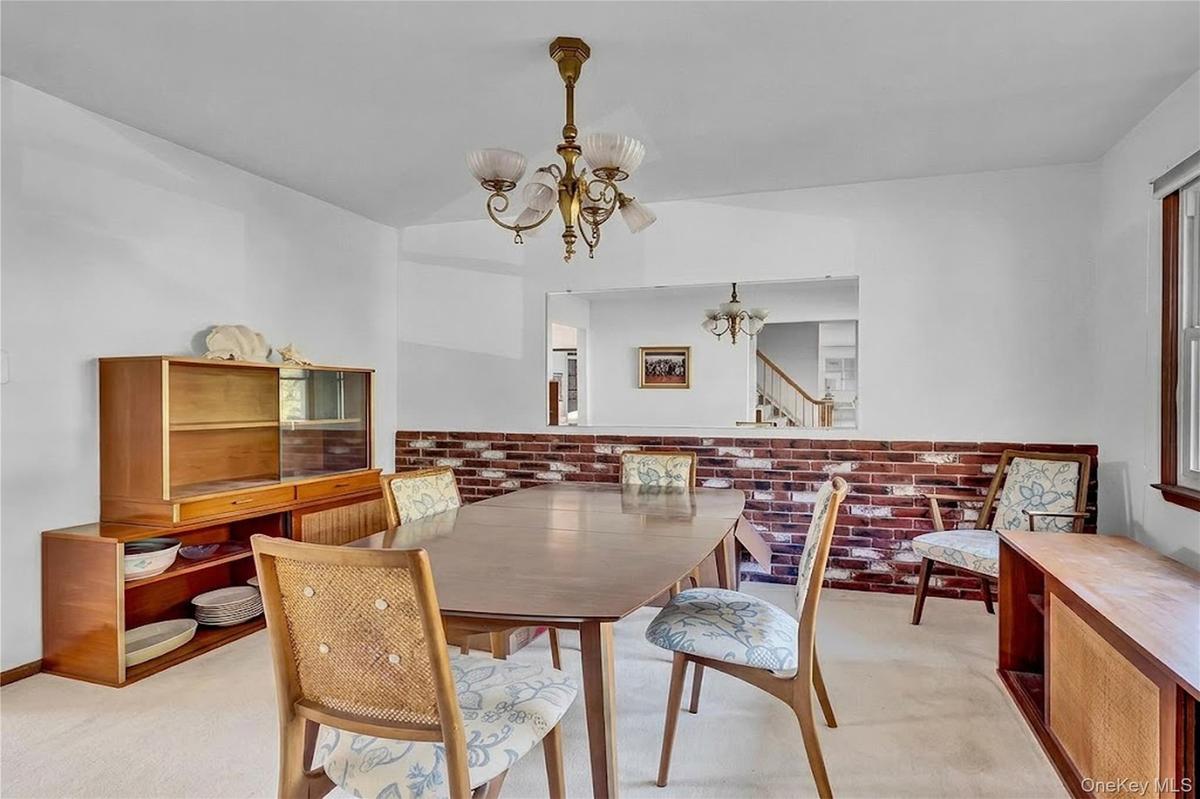
Dining area featuring an exposed brick accent wall, a large rectangular wall cutout, and a traditional multi-arm chandelier
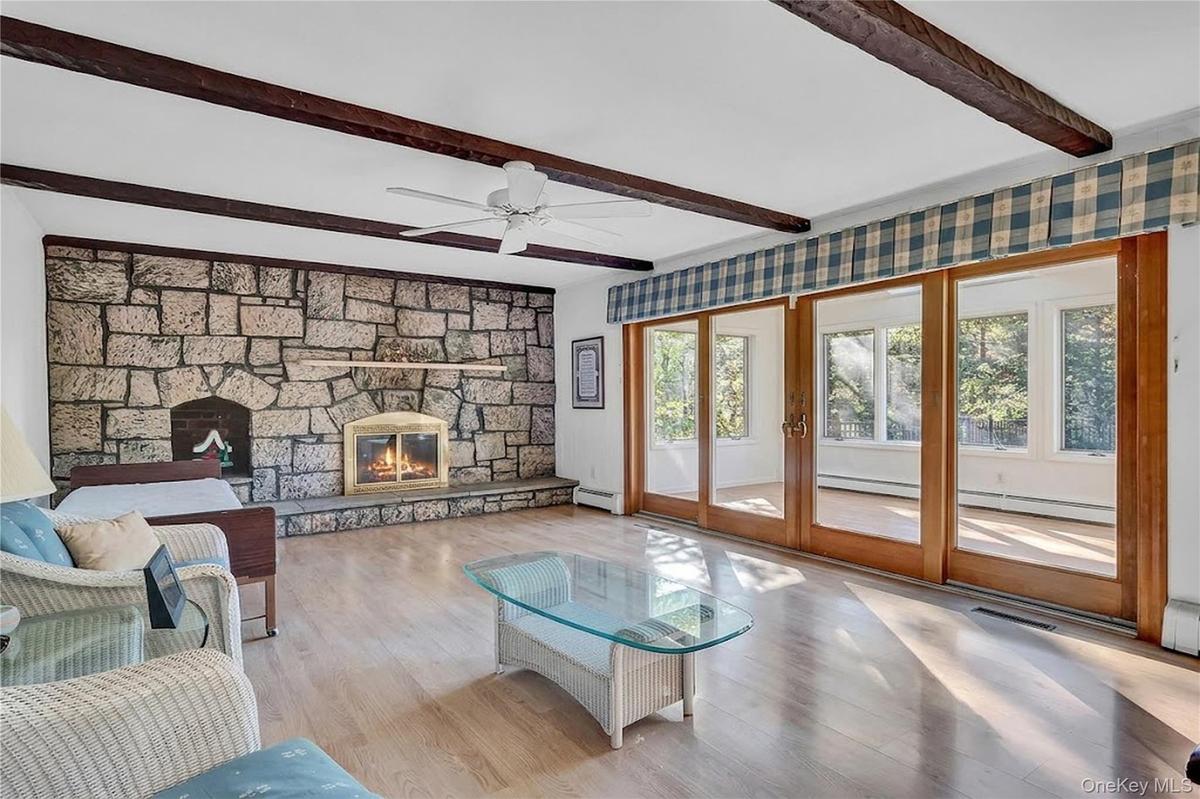
Living area featuring exposed wood ceiling beams, floor-to-ceiling stone fireplace with a raised hearth, wood-finish flooring, and multi-panel sliding
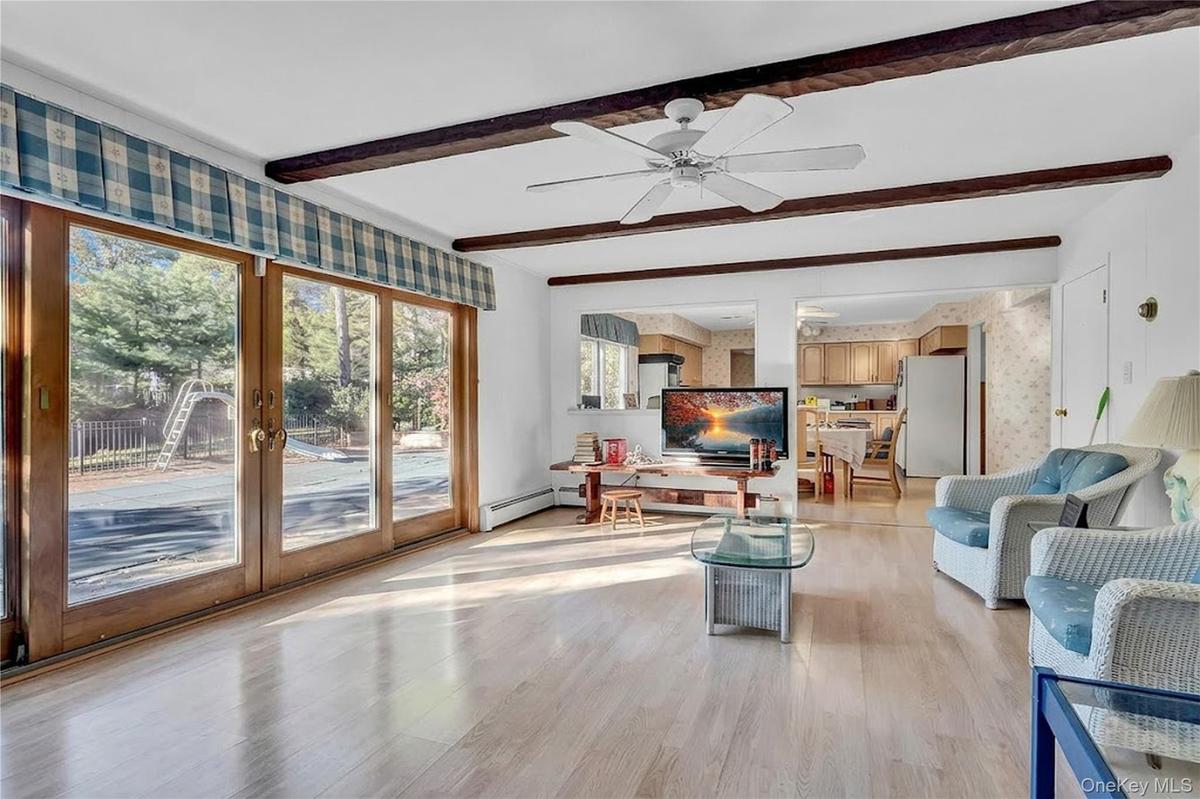
Living space featuring wood-finish flooring, exposed ceiling beams, a ceiling fan, and expansive glass sliding doors
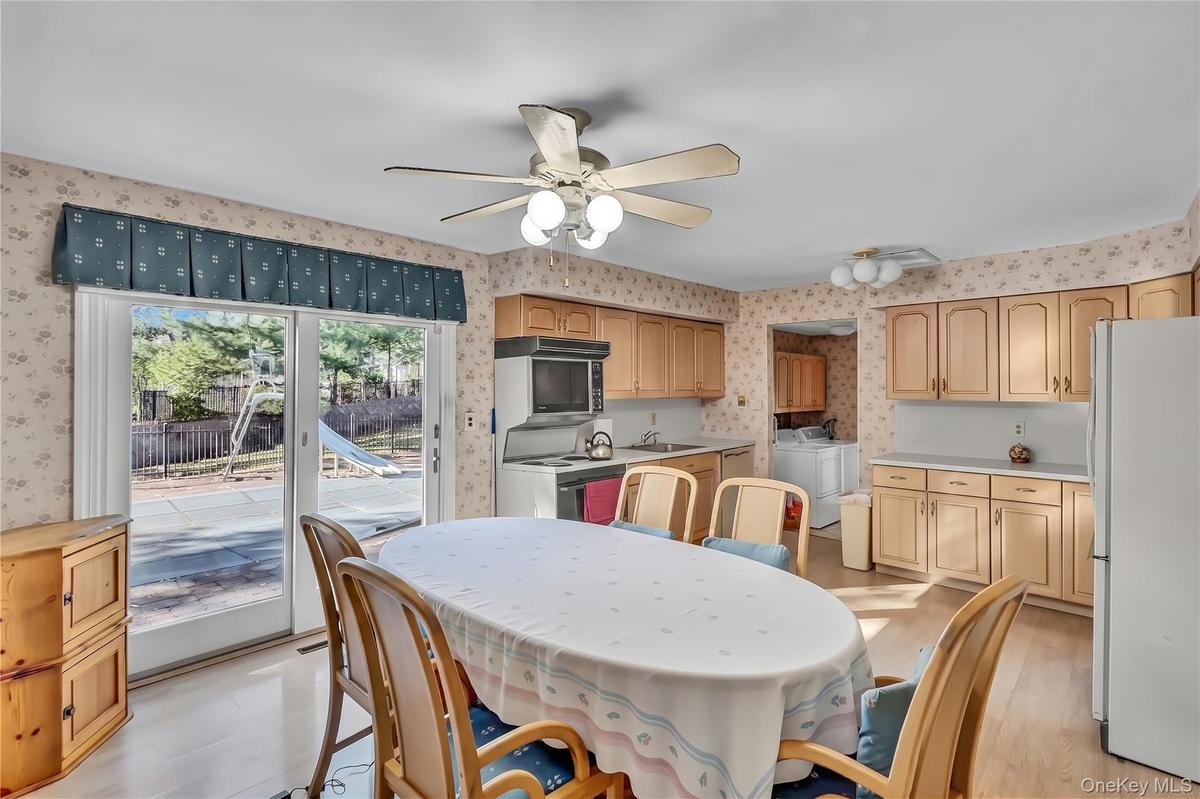
Kitchen featuring light-finish cabinetry, sliding glass doors, wood-finish flooring, and a ceiling-mounted light fixture
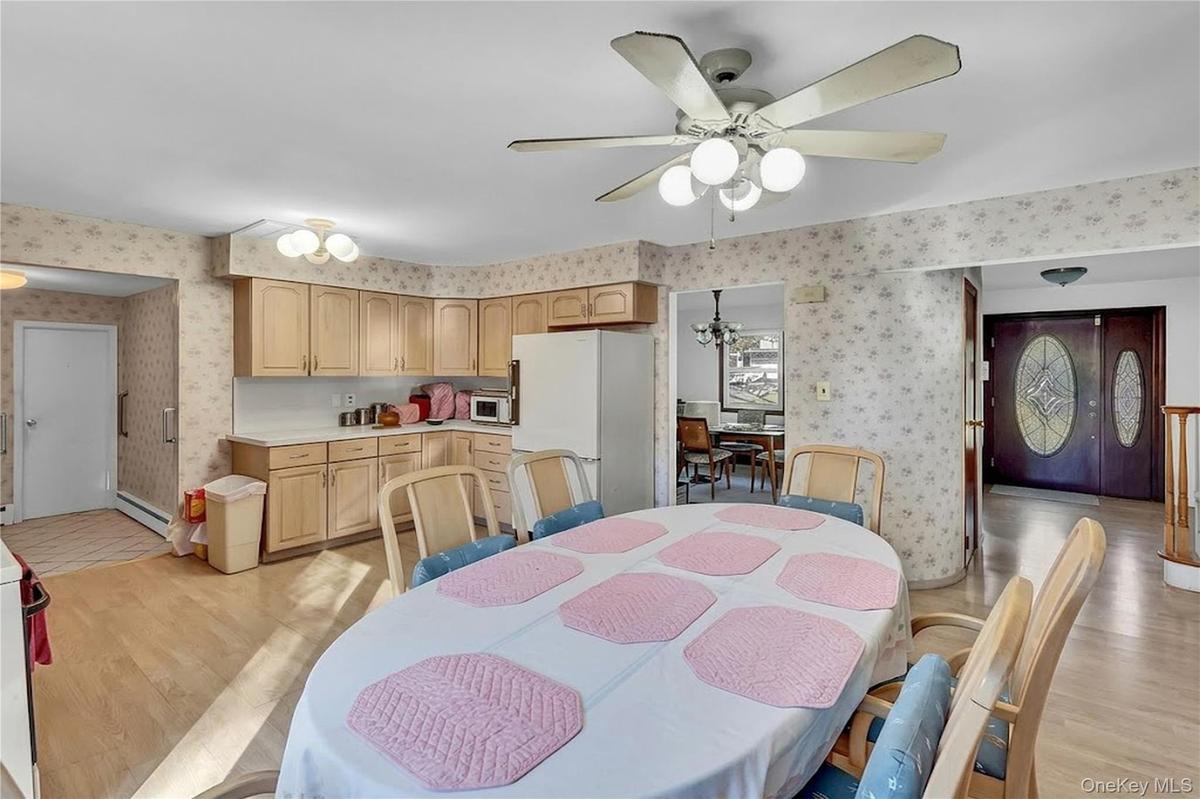
Kitchen featuring wood cabinetry, laminate countertops, and wood-finish flooring
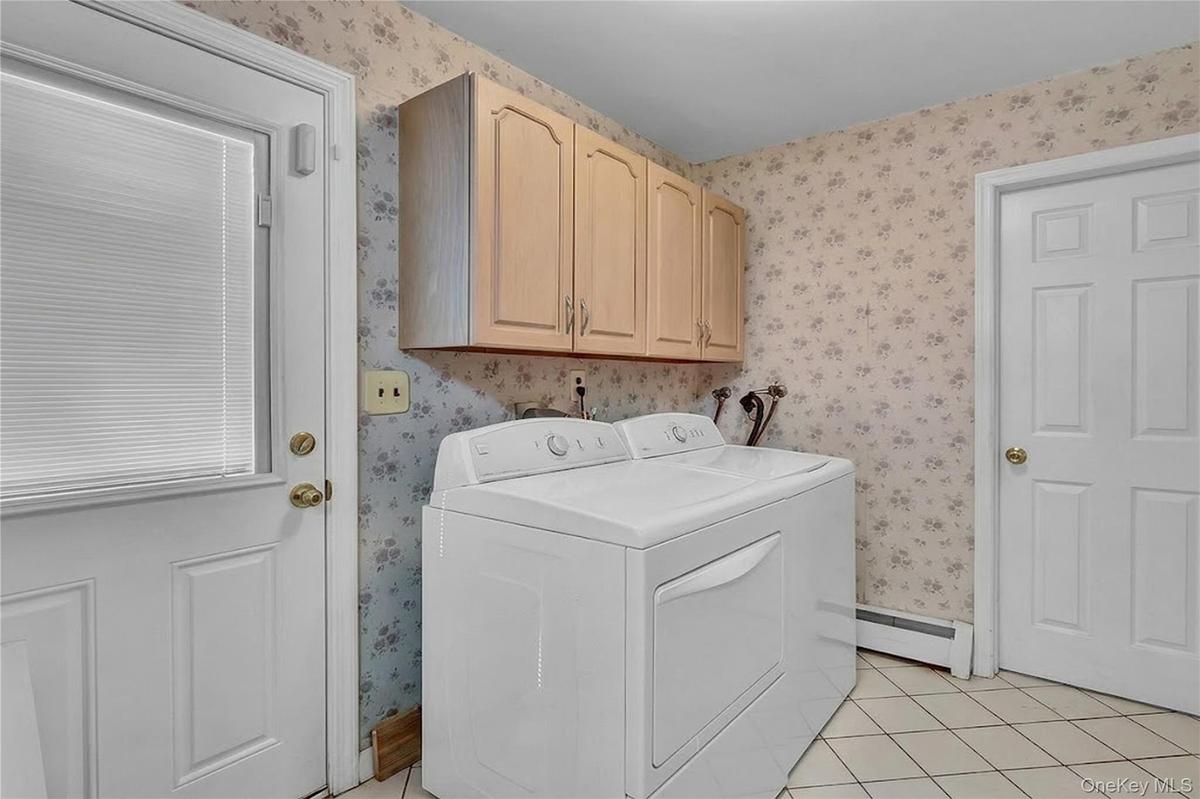
Utility space featuring light-toned wood-finish upper cabinetry, tiled flooring, and a six-panel door
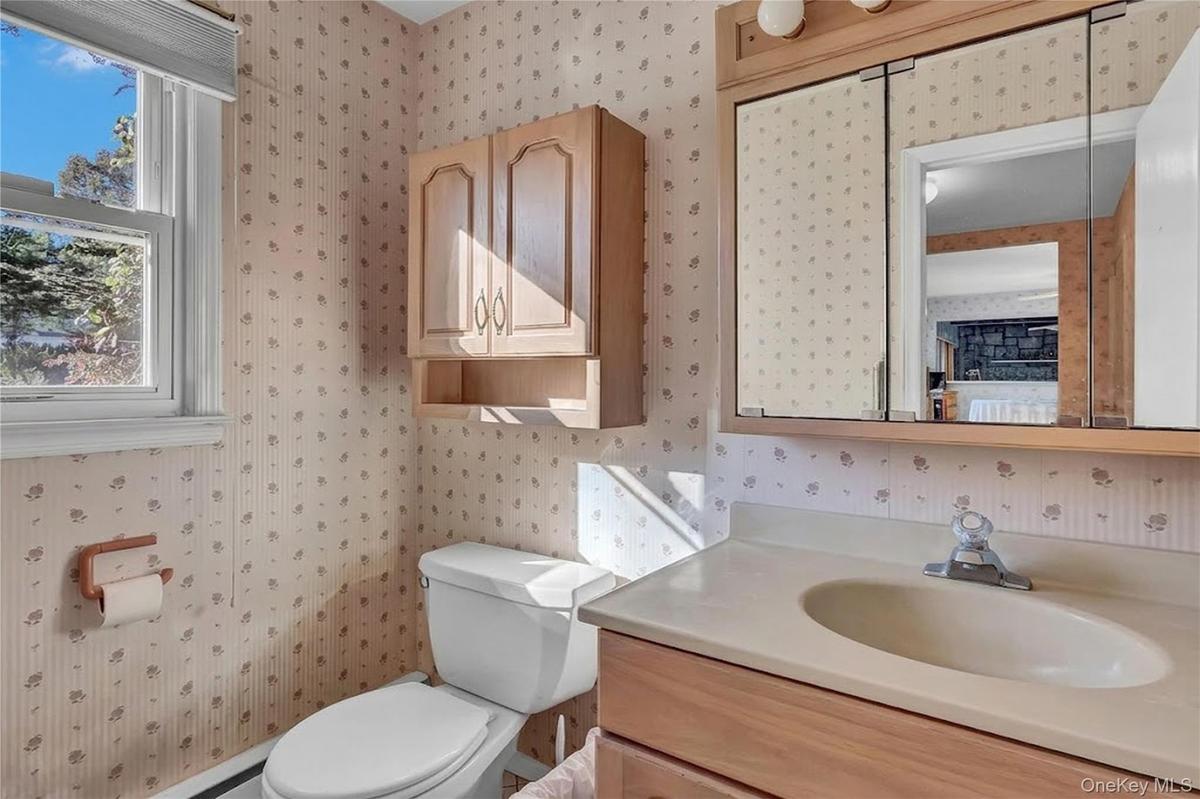
Bathroom featuring wood-finish cabinetry, a built-in medicine cabinet with integrated lighting, a single-basin vanity, and a window with a valance
Spacious room featuring neutral carpeting, three solid wood interior doors, and an entry to an attached bathroom with a wood vanity and vanity mirror
Walk-in shower with metal-framed glass enclosure, pink tile surround, integrated pink vanity with basin, wooden medicine cabinet, and wall-mounted woo
Neutral-toned interior featuring dual windows with wood trim and wall-to-wall carpeting
Neutral-toned wall finish, dual-pane window with wood-trim casing, and light-toned wall-to-wall carpeting
Neutral interior room featuring wall-to-wall carpeting and dual windows with wood-trimmed frames
Bathroom featuring a double-sink vanity with wood-finish cabinetry, integrated countertop with dual basins, a glass-enclosed shower and tub combinatio
Attached two-car garage featuring dual overhead doors with glass panel inserts, concrete flooring, and ceiling-mounted automatic door openers
Unfinished lower level featuring exposed wood-beam ceiling construction, painted concrete flooring, structural steel support columns, and interior sta
Exterior view of the residence featuring horizontal siding, a multi-level stone paver patio, an in-ground pool with a slide, and mature trees
Backyard featuring a manicured lawn, fenced swimming pool with a slide, and a sand area
Two-story exterior featuring shake-style siding, a covered arched entryway, a double-car garage, and multi-pane windows with decorative shuttersEntryway featuring a wood-finish door with decorative glass inserts, a wood-finish handrail, and carpeted stairsLiving area featuring floor-to-ceiling grid-pattern mirrored walls and neutral carpetingDining area featuring an exposed brick accent wall, a large rectangular wall cutout, and a traditional multi-arm chandelierLiving area featuring exposed wood ceiling beams, floor-to-ceiling stone fireplace with a raised hearth, wood-finish flooring, and multi-panel slidingLiving space featuring wood-finish flooring, exposed ceiling beams, a ceiling fan, and expansive glass sliding doorsKitchen featuring light-finish cabinetry, sliding glass doors, wood-finish flooring, and a ceiling-mounted light fixtureKitchen featuring wood cabinetry, laminate countertops, and wood-finish flooringUtility space featuring light-toned wood-finish upper cabinetry, tiled flooring, and a six-panel doorBathroom featuring wood-finish cabinetry, a built-in medicine cabinet with integrated lighting, a single-basin vanity, and a window with a valance

Description

4 Stony Wood Road, East Setauket, NY — Proudly offered by its original owner, this beautiful four-bedroom Colonial was built in 1966 and is ready for its next chapter! Featuring 2.5 bathrooms and a private backyard with a pool, this home offers the perfect opportunity to create your dream home in a desirable East Setauket neighborhood. Located within the Three Village School District, the property offers tremendous potential, timeless Colonial charm, and endless possibilities to make it your own. A wonderful opportunity to bring your vision to life!

Amenities

  • Cable - Available
  • Ceiling Fan(s)
  • Eat-in Kitchen
  • Family Room
  • Open Kitchen
  • Oven
  • Refrigerator
  • Washer/Dryer Hookup
  • Wood Burning

Long Island MLS

All information furnished regarding property for sale, rental or financing is from sources deemed reliable, but no warranty or representation is made as to the accuracy thereof and same is submitted subject to errors, omissions, change of price, rental or other conditions, prior sale, lease or financing or withdrawal without notice. International currency conversions where shown are estimates based on recent exchange rates and are not official asking prices.

All dimensions are approximate. For exact dimensions, you must hire your own architect or engineer.