
Property
| Ownership: | Fee Simple |
|---|---|
| Type: | Single Family |
| Bedrooms: | 5 BR |
| Bathrooms: | 4½ |
| Pets: | Pets Allowed |
| Area: | 3659 sq ft |
| Lot Size: | 0.2 Acres |
Financials
Price:$550,000
Annual Taxes:$6,075.01
Common charges:$239
Listing Courtesy of LPT REALTY, LLC
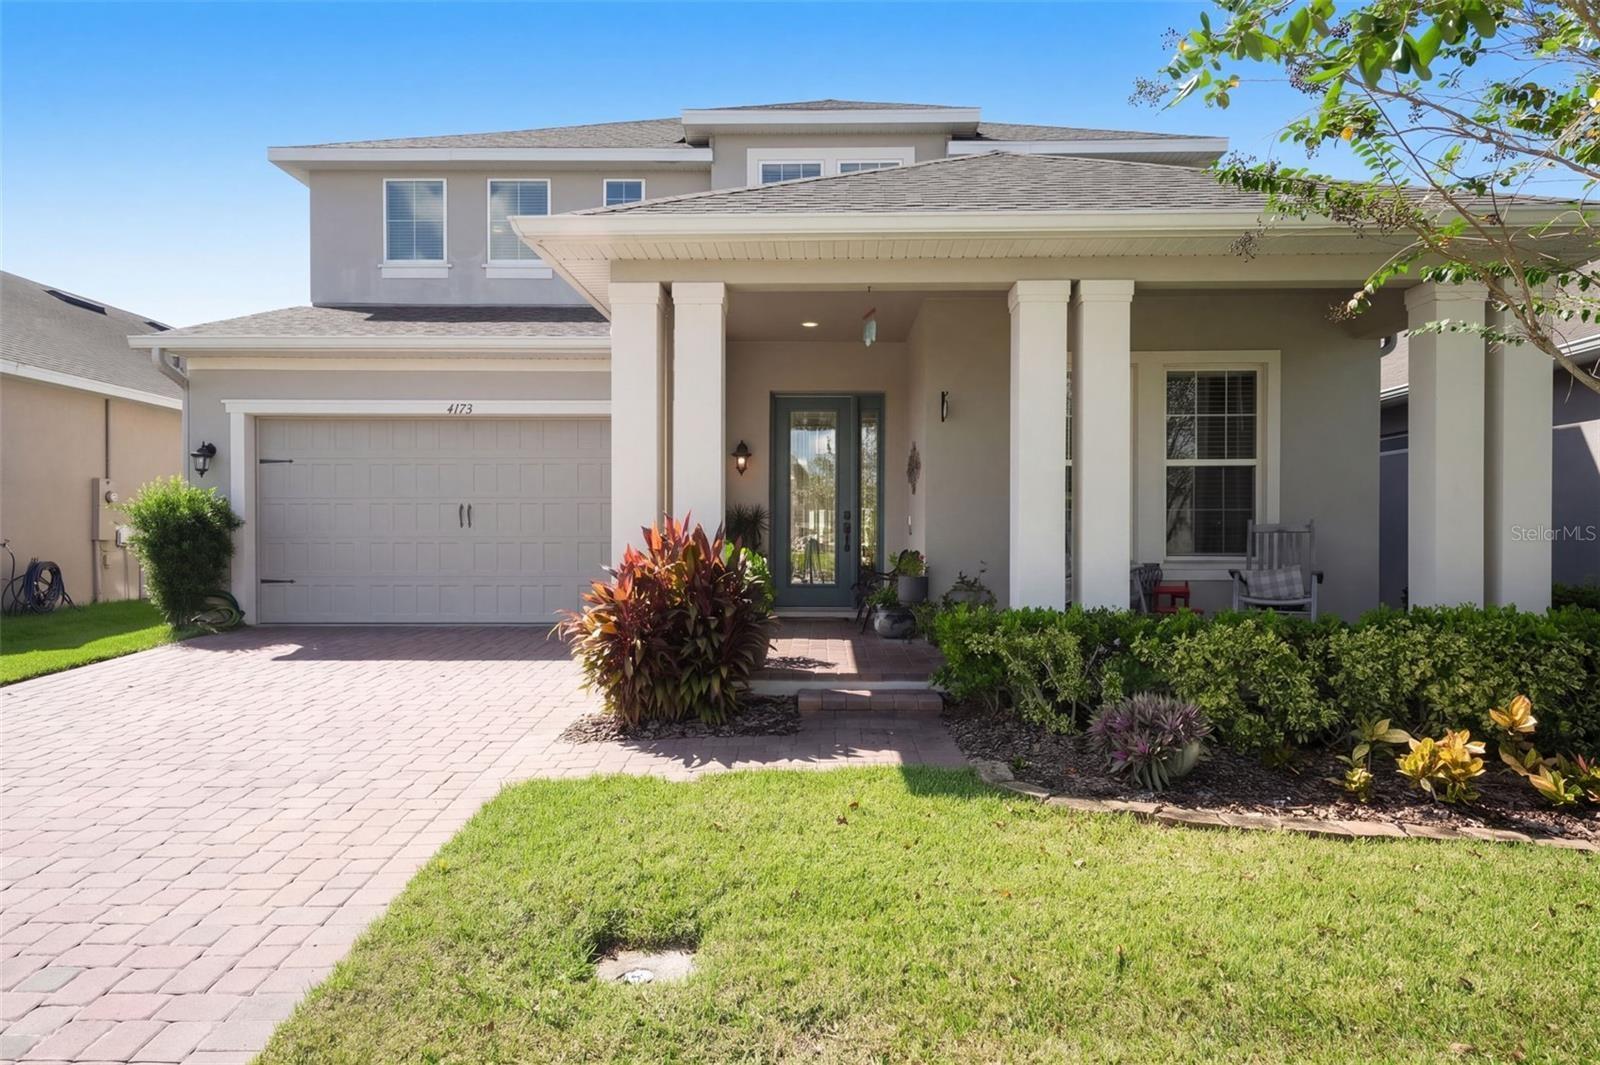
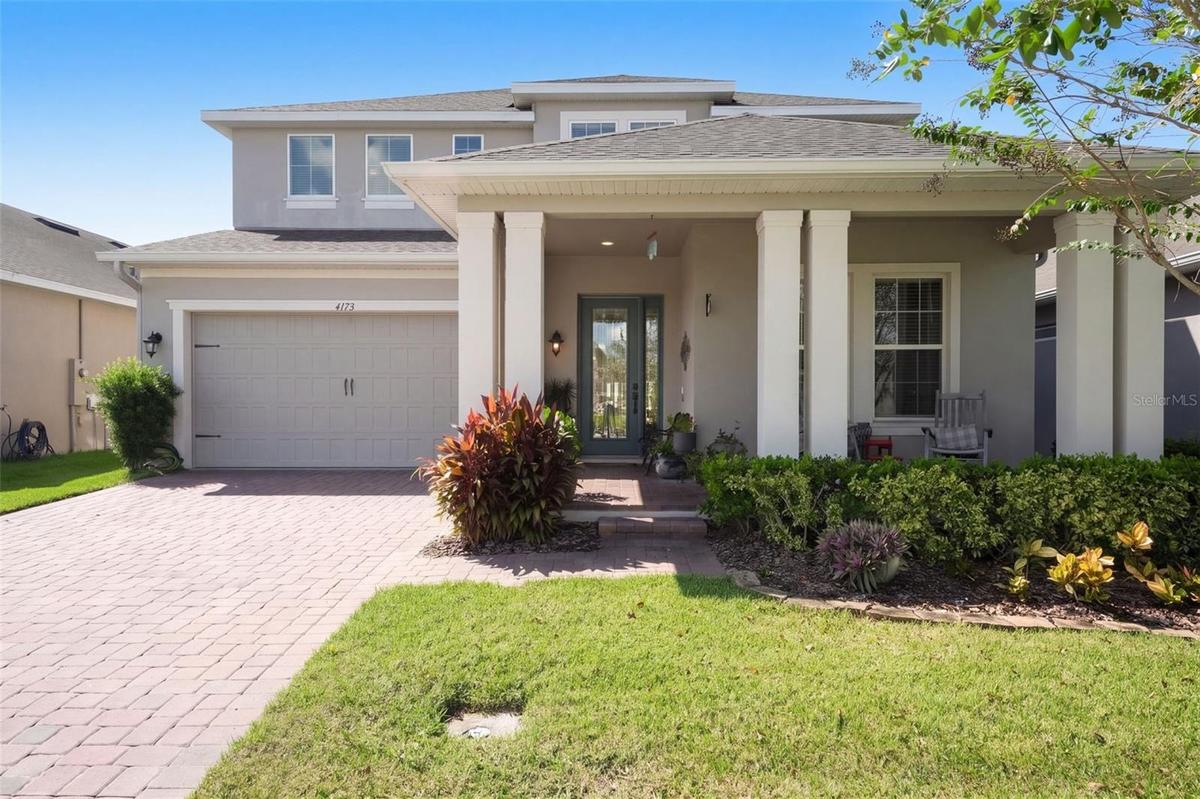
Room to gather, space to retreat, and conservation views to enjoy this beautifully maintained home in Preserve at Turtle Creek offers an inviting blend of comfort and elegance.


Description
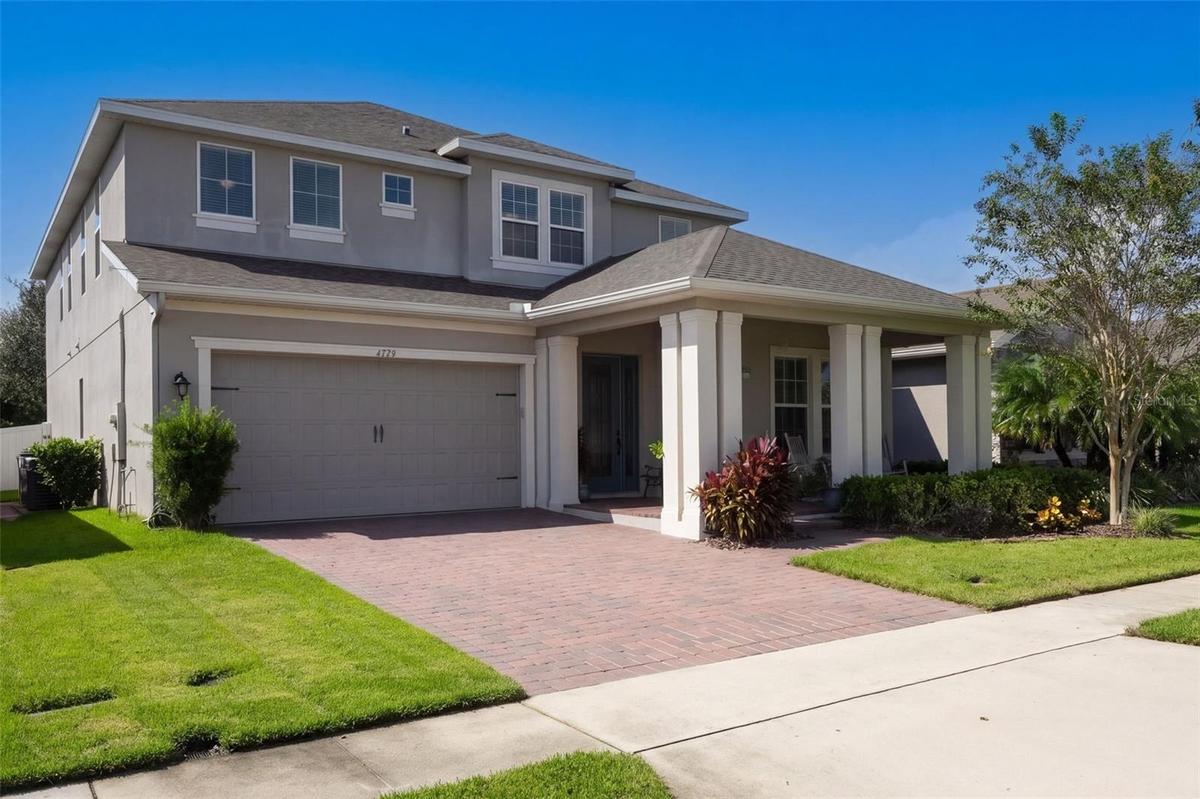
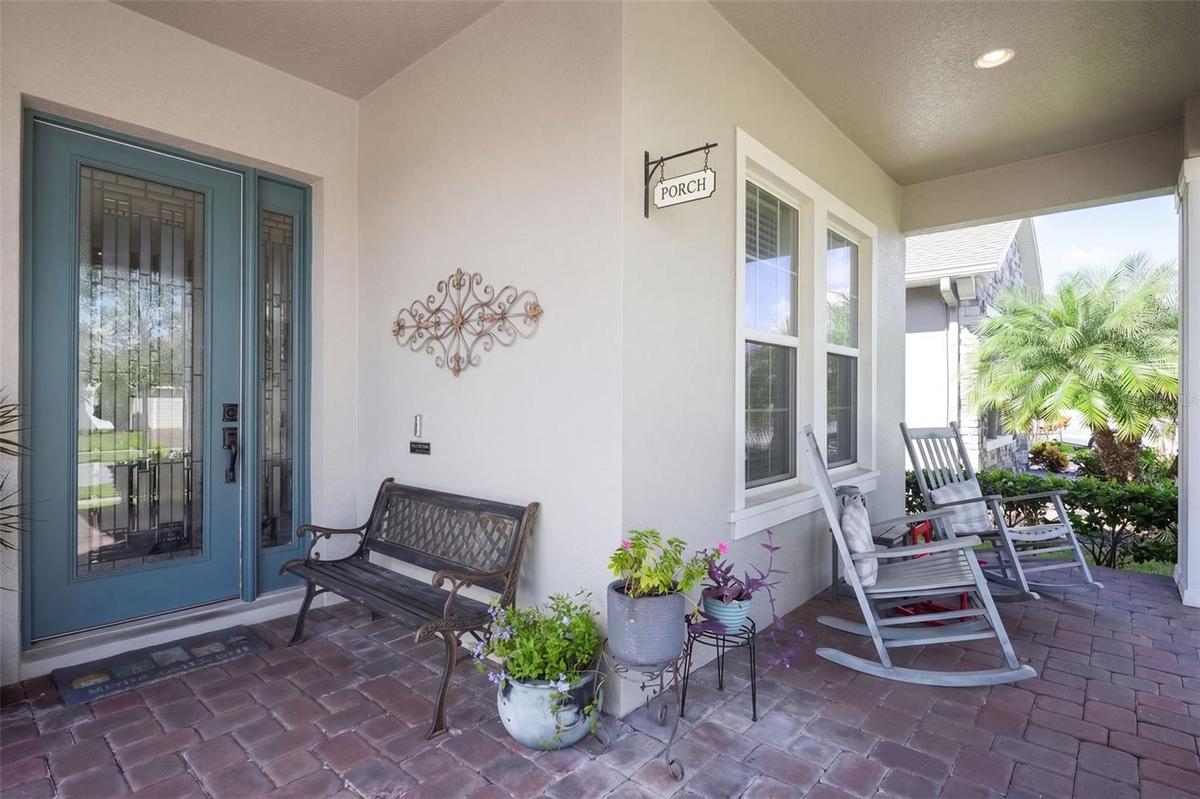
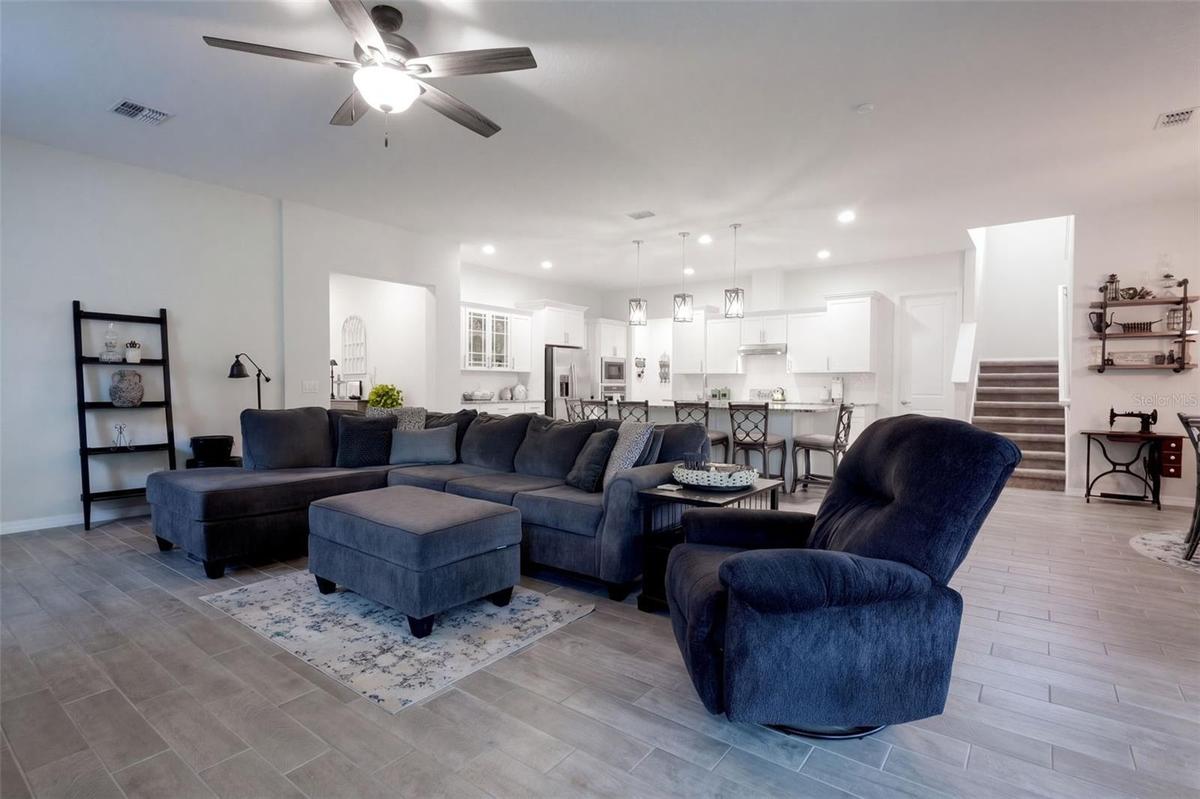
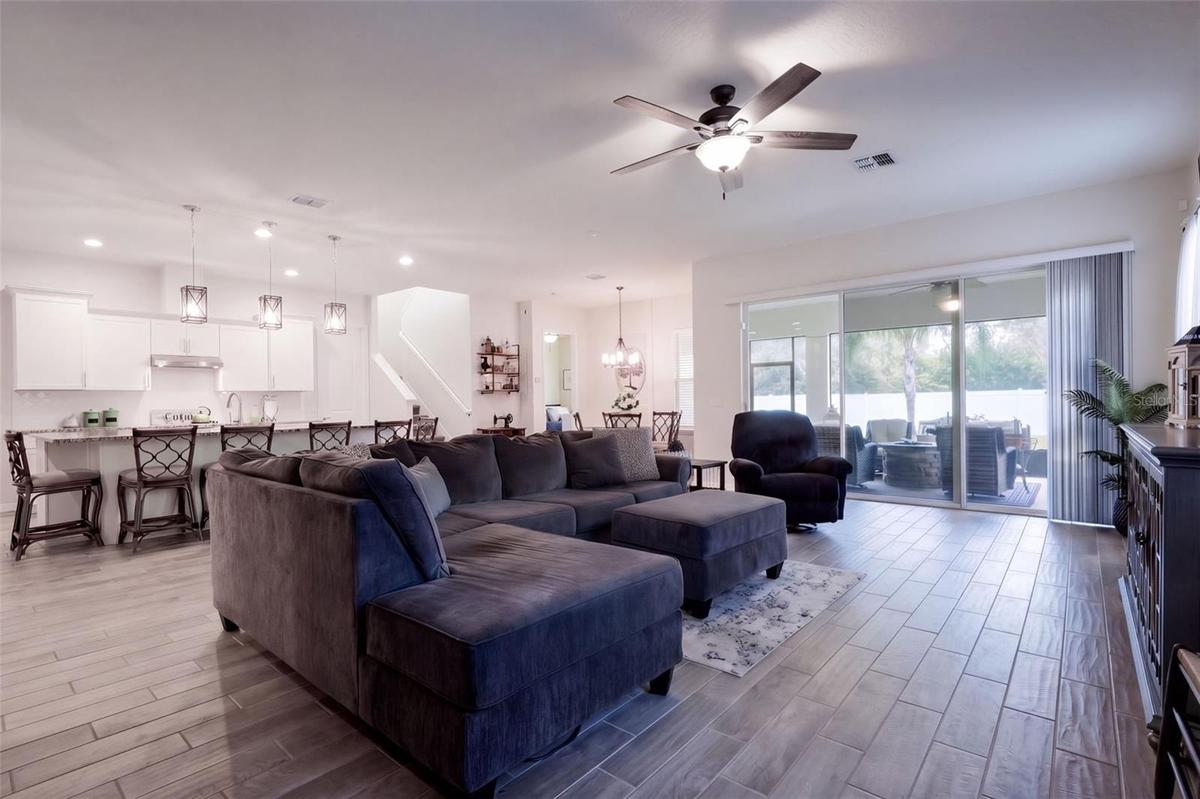
Room to gather, space to retreat, and conservation views to enjoy—this beautifully maintained home in Preserve at Turtle Creek offers an inviting blend of comfort and elegance. This 5-bedroom, 41⁄2-bath home features 3,659 square feet of living space, with a first-floor flex room, an upstairs loft, and a layout that gives everyone room to spread out.
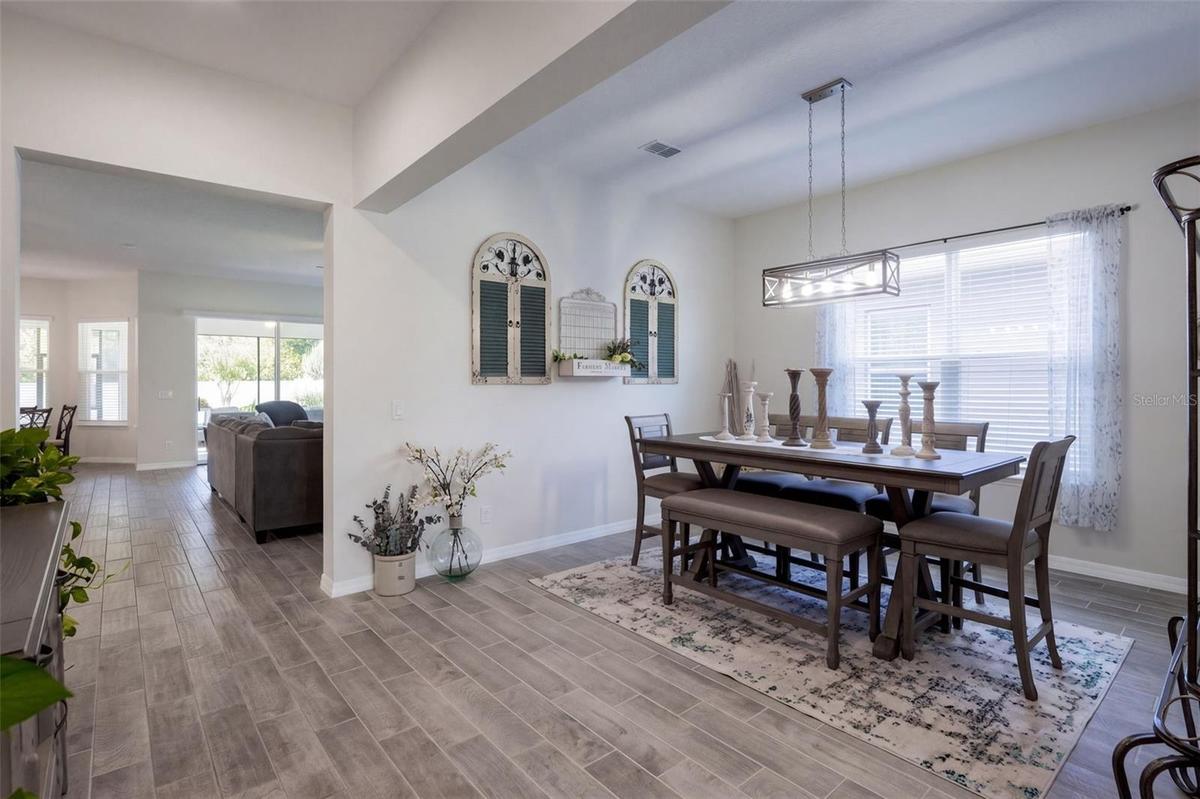
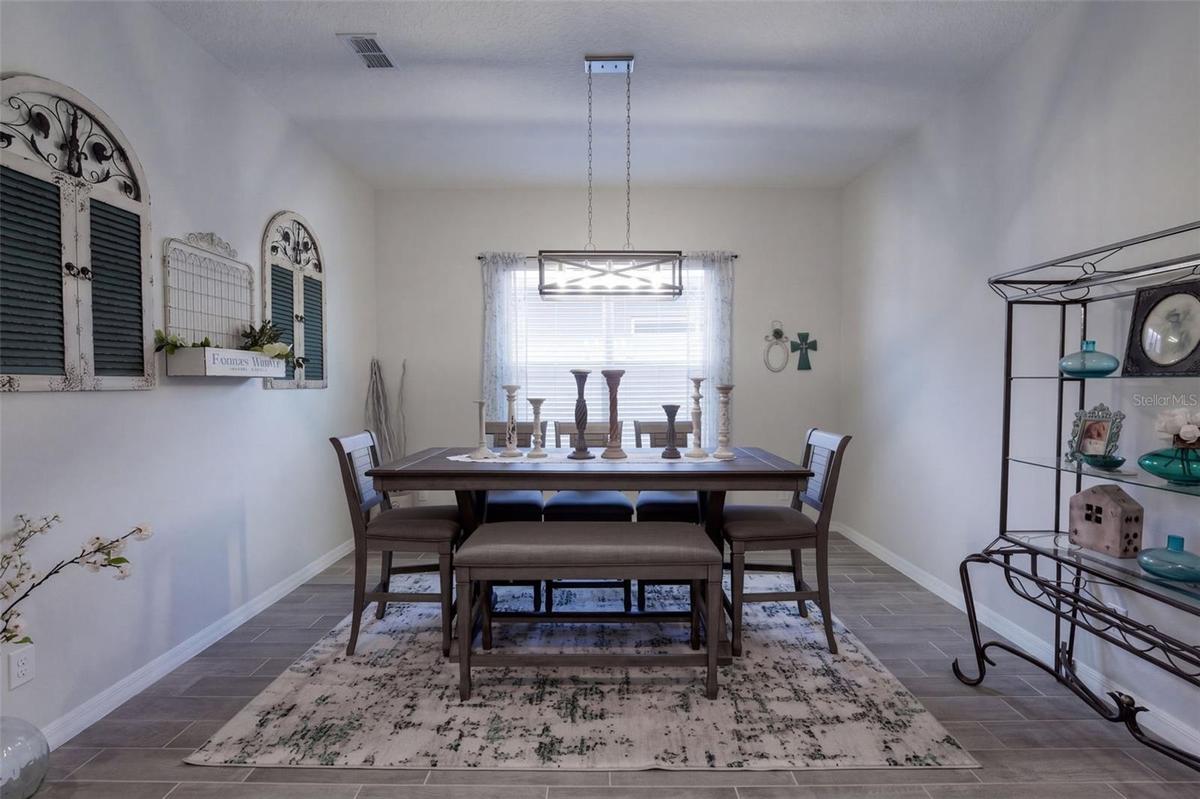
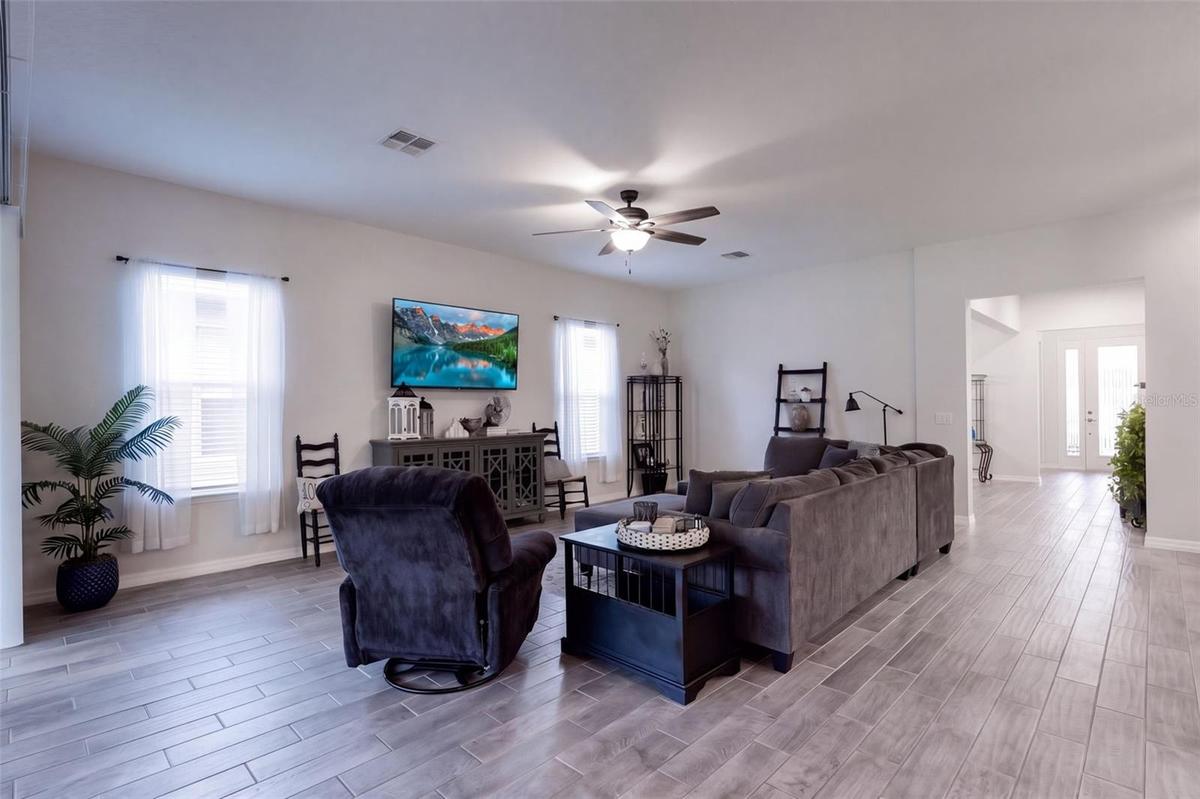
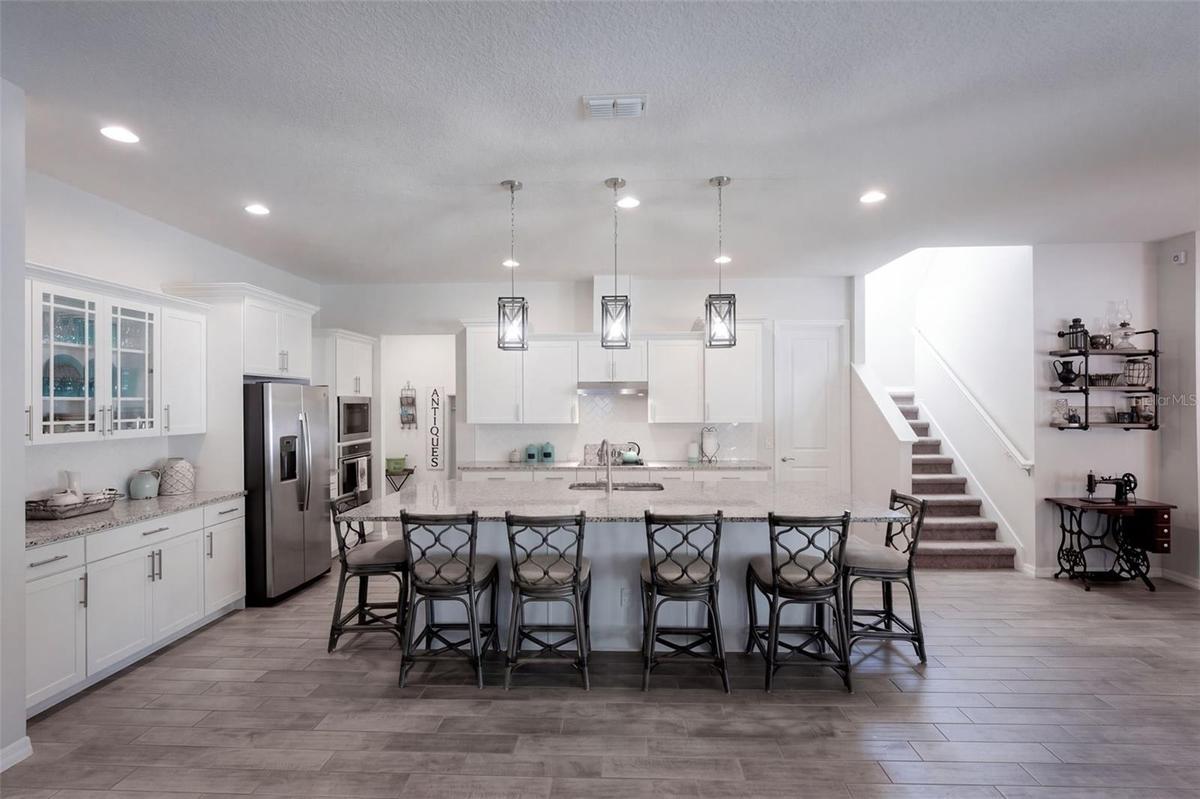
At the heart of the home, the expansive gourmet kitchen flows seamlessly into the casual dining area and spacious living room, keeping conversation and connection at the center of everyday life. An oversized island anchors the kitchen, complemented by granite countertops, abundant cabinetry, generous prep space, and a dedicated coffee area. A wall oven, built-in microwave, and cooktop with a vented hood complete this beautifully appointed space. A separate dining room sets the scene for holiday meals, dinner parties, and memorable gatherings.
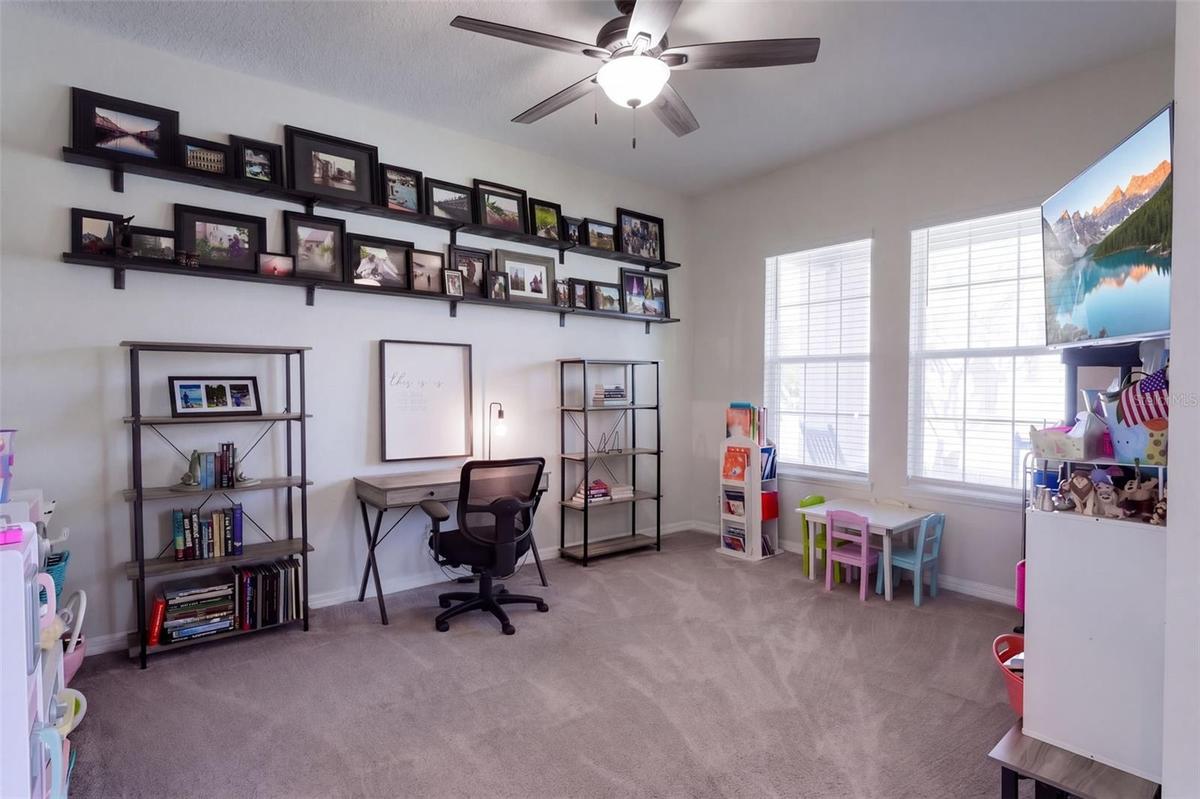
The first-floor flex room, currently used as an office and playroom, adapts easily to your needs. A downstairs guest bedroom featuring a private en-suite bathroom offers a comfortable retreat for guests, while its closet provides additional storage beneath the stairs. A convenient drop zone at the garage entry connects to the kitchen and half bathroom, adding practicality to the thoughtfully designed floor plan.
Step through the sliding glass doors onto the screened lanai and enjoy the peaceful conservation backdrop. The spacious, fenced backyard offers wonderful privacy and room to relax, play, or entertain, extending the home’s inviting living spaces outdoors.
Upstairs, a generous loft creates the perfect spot for movie nights, games, or a quiet afternoon. Two bedrooms share a full bathroom with a and another bedroom features a walk-in closet and its own full bathroom.
The expansive primary suite is a relaxing retreat, complete with a walk-in closet and a spacious private bathroom featuring double sinks, a separate shower, and a freestanding soaking tub. An upstairs laundry room keeps chores convenient and includes extra storage and hookups for a future utility sink.
Granite countertops in every bathroom, well-maintained carpeting, a paver driveway, and garage ceiling storage racks that convey round out this carefully cared-for home. With convenient access to Lake Nona, shopping, and restaurants, this Saint Cloud home pairs impressive space with the warmth and comfort of everyday living.
Amenities
- Built-In Oven
- Ceiling Fans(S)
- Cooktop
- Crown Molding
- Dishwasher
- Dryer
- Electricity Connected
- High ceiling
- Kitchen Family Room Combo
- Microwave
- Open Floorplan
- Public
- Rain Gutters
- Refrigerator
- Sewer Connected
- Sprinkler Recycled
- Stone Counters
- Tray Ceiling(s)
- Washer
- Water Connected
All information furnished regarding property for sale, rental or financing is from sources deemed reliable, but no warranty or representation is made as to the accuracy thereof and same is submitted subject to errors, omissions, change of price, rental or other conditions, prior sale, lease or financing or withdrawal without notice. International currency conversions where shown are estimates based on recent exchange rates and are not official asking prices.
All dimensions are approximate. For exact dimensions, you must hire your own architect or engineer.
