50 Pershing Avenue
Babylon, NY 11702

Property

Ownership: For Sale
Type: Single Family
Rooms: 5
Bedrooms: 1 BR
Bathrooms: 1½
Area: 1040 sq ft
Lot Size: 0.1 Acres

Financials

Price:$649,900
Annual Taxes:$10,919.62
6243 Northern Blvd
Phone:
Listing Courtesy of RE/MAX Best

Fantastic Raised Ranch on Quiet Dead End Street.
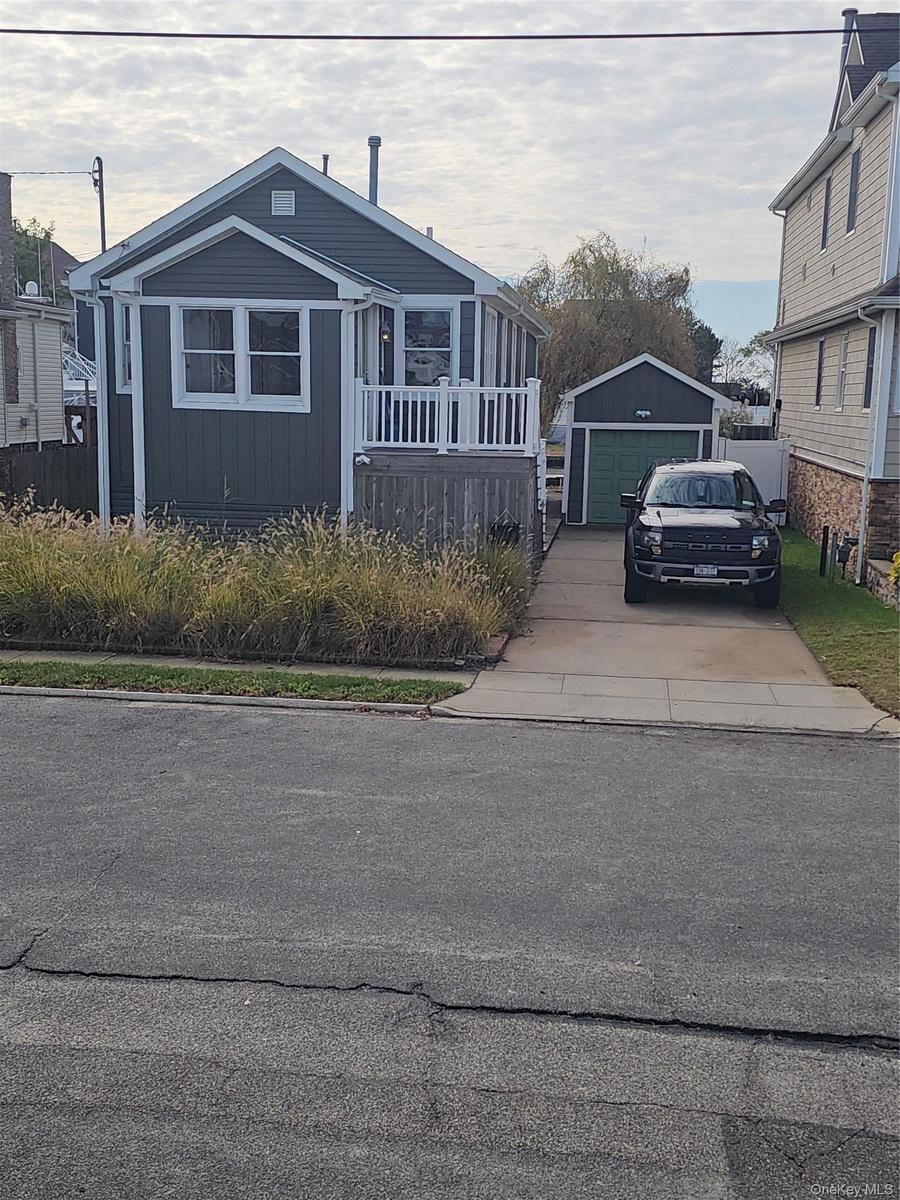
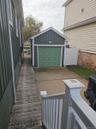
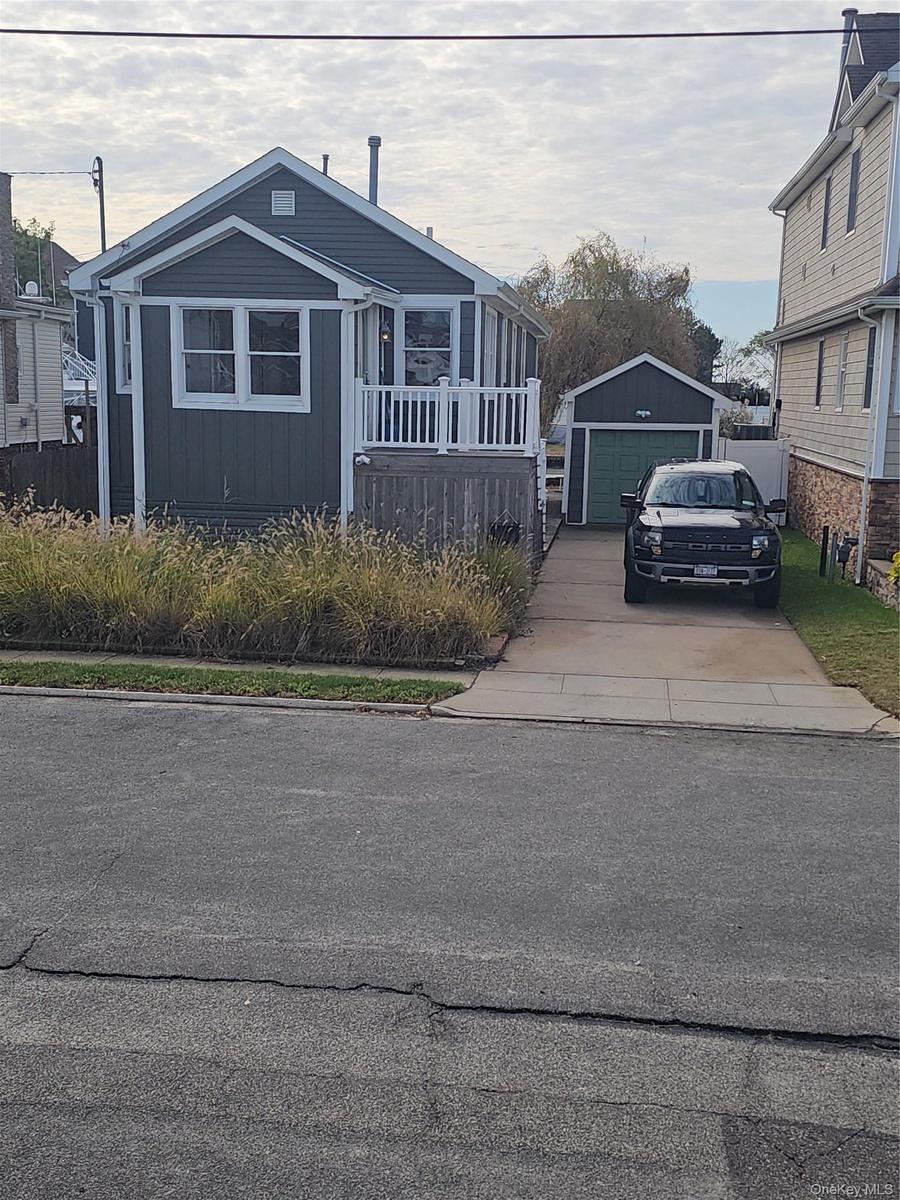
Dark-toned horizontal siding exterior featuring a front-facing wood deck with white railings, a detached garage, and a concrete driveway
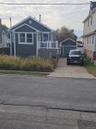
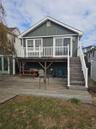
Dark-toned horizontal siding exterior featuring a front-facing wood deck with white railings, a detached garage, and a concrete driveway

Dark-toned horizontal siding exterior featuring a front-facing wood deck with white railings, a detached garage, and a concrete driveway
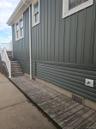
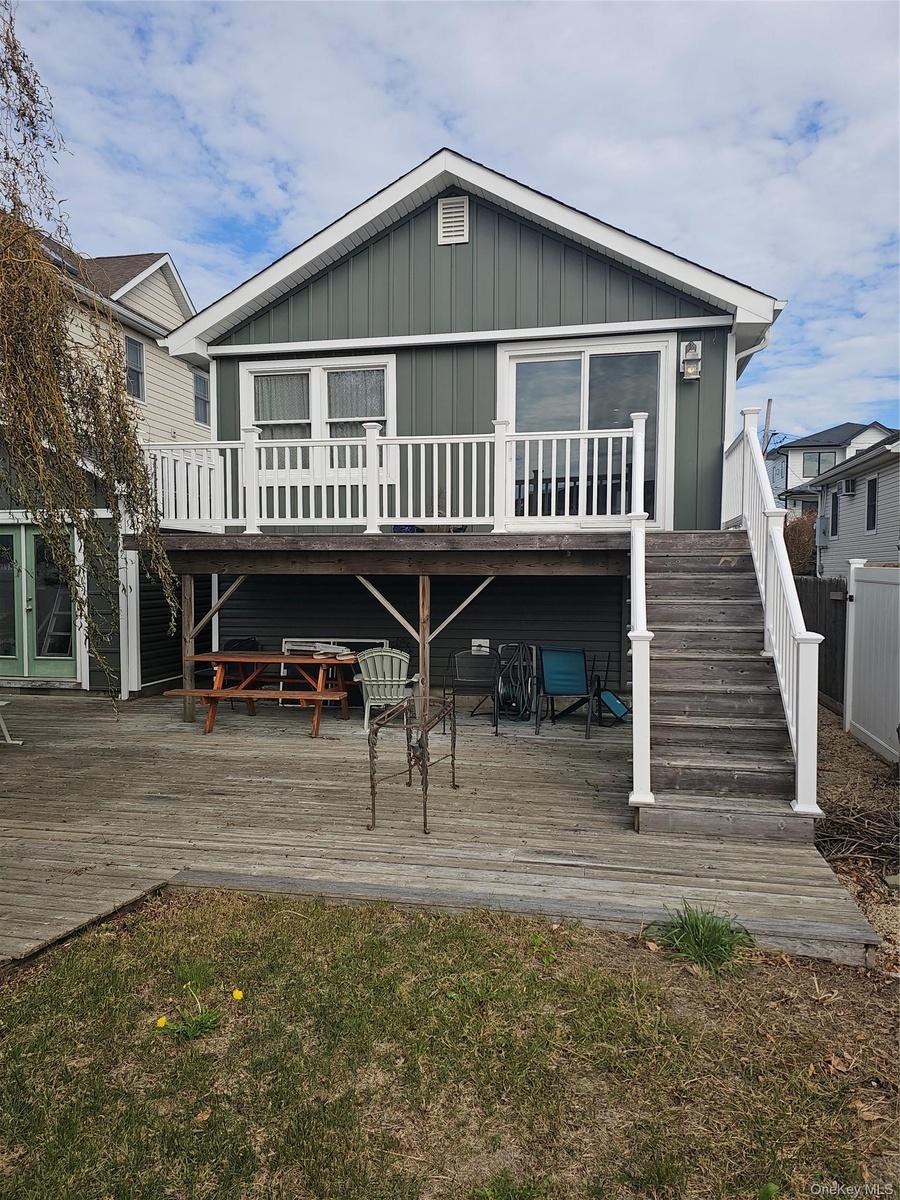
Exterior featuring board and batten siding, elevated deck with white railing, wood-surface patio, and staircase
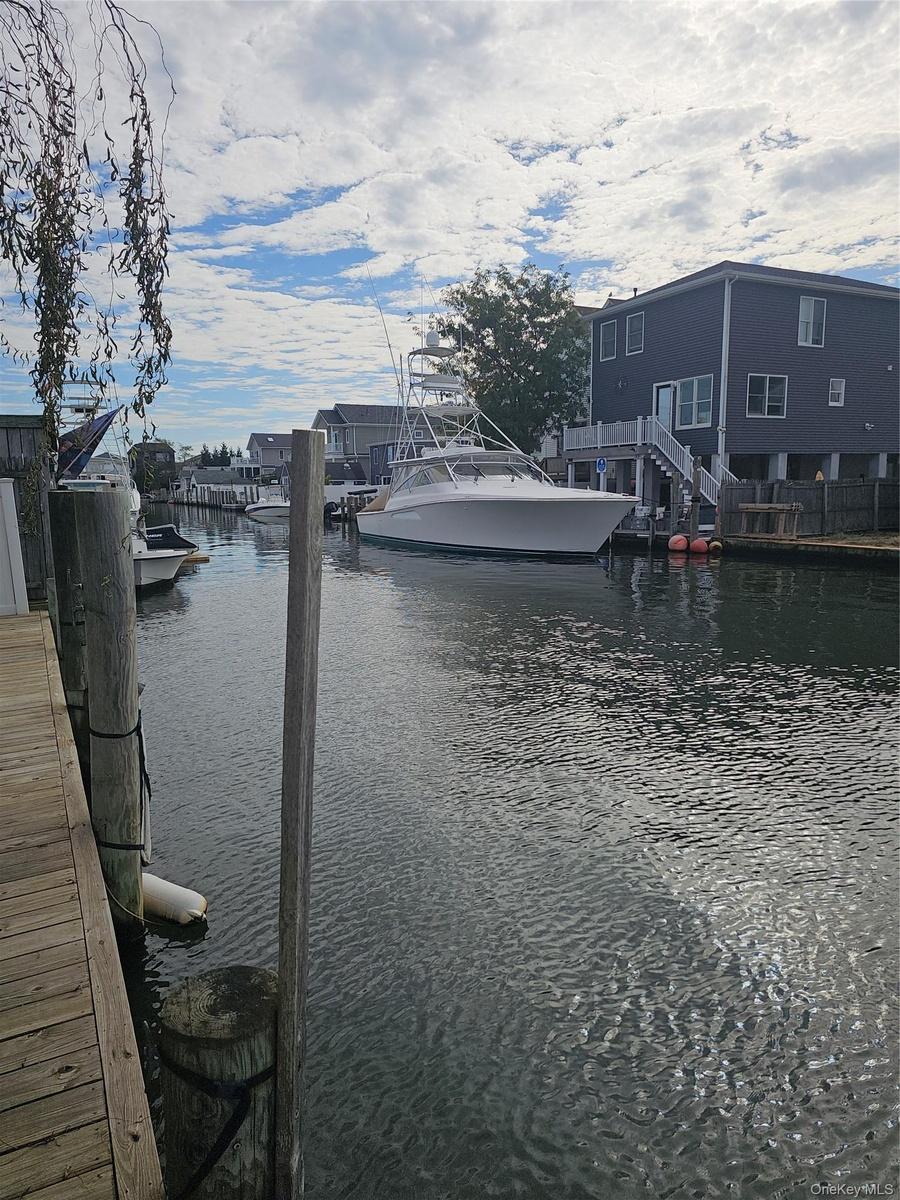
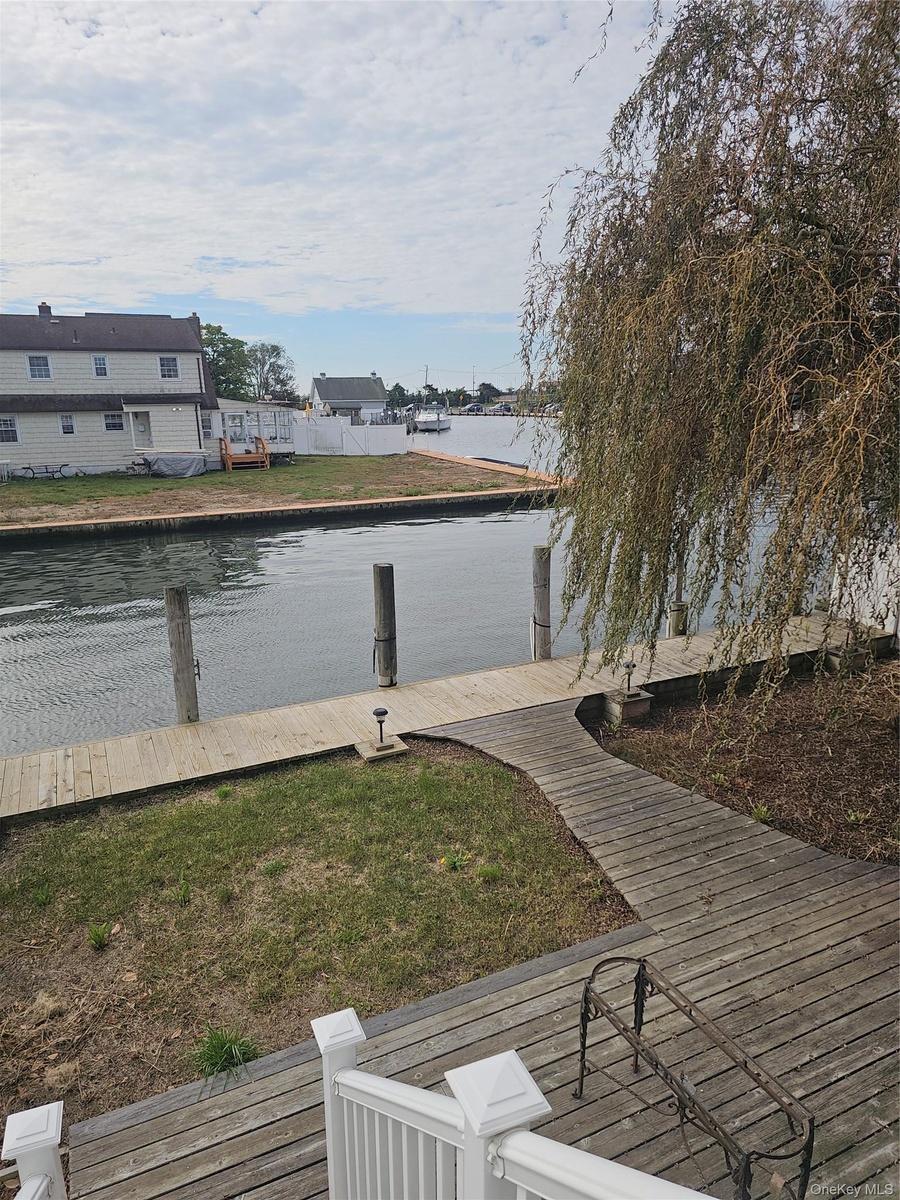
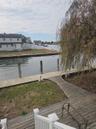
Waterfront property featuring a wood-plank bulkhead and pilings
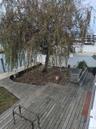
Waterfront property featuring a wood-plank deck, a private bulkhead dock, and mature weeping willow tree
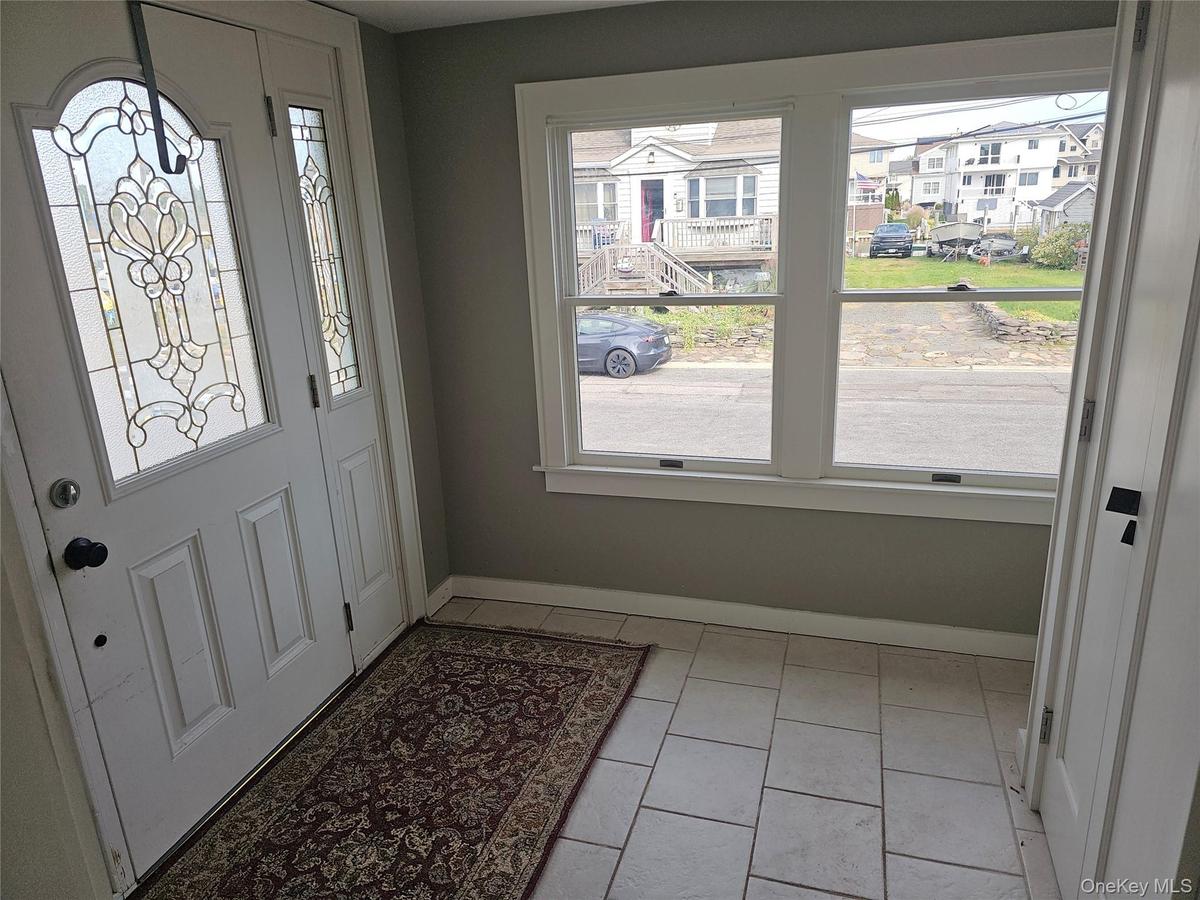
Entryway featuring a white exterior door with decorative glass inserts, ceramic tile flooring, and large windows with white trim
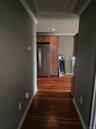
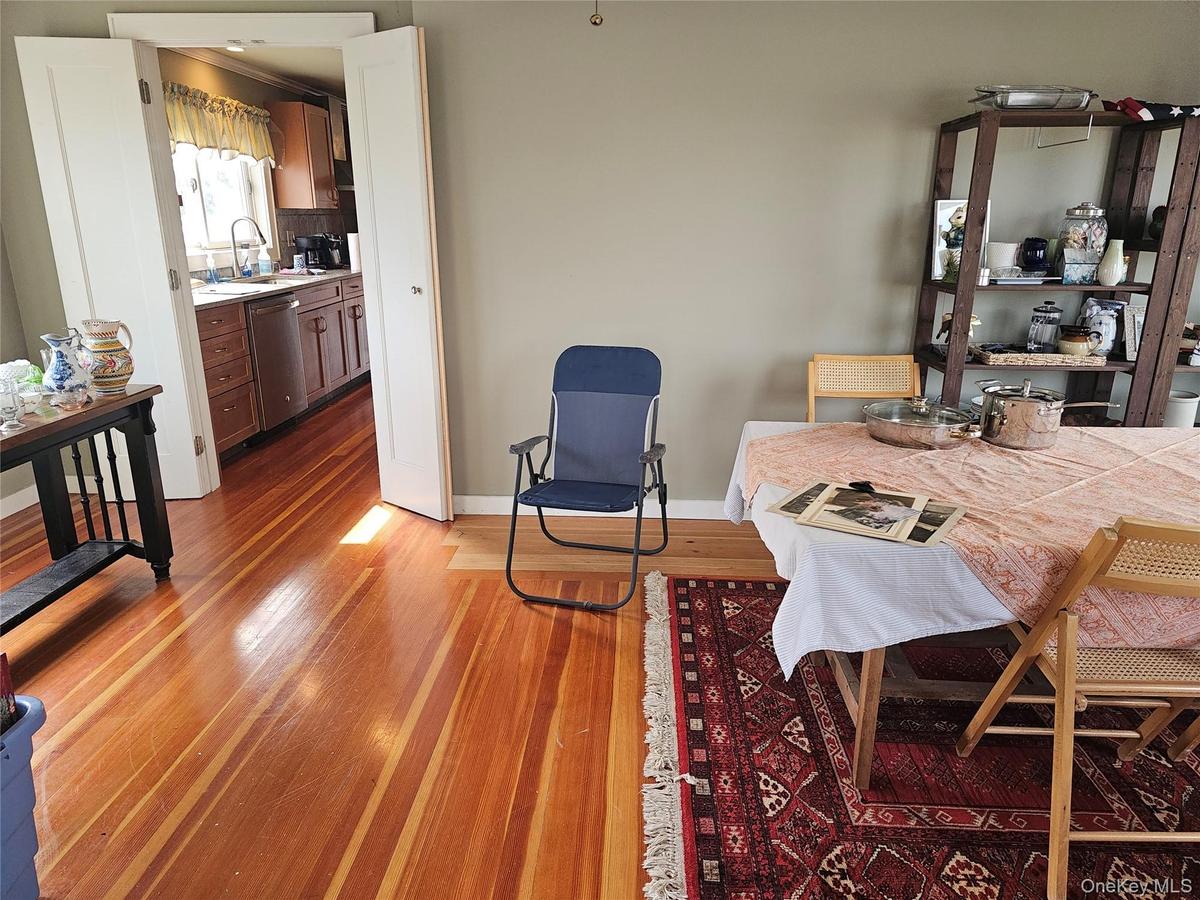
Wood-finish flooring, double-door entryway, and kitchen featuring wood cabinetry and an under-mount sink
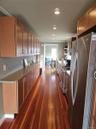
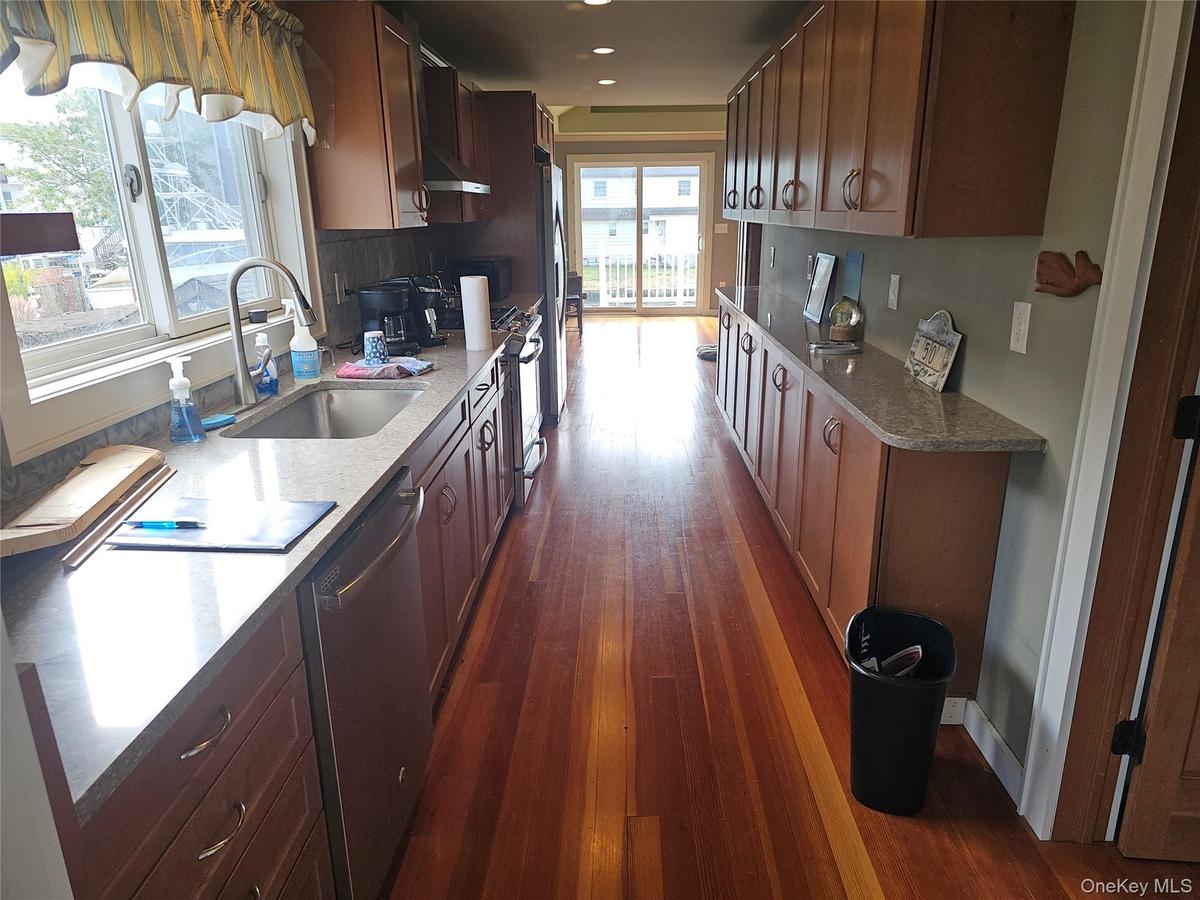
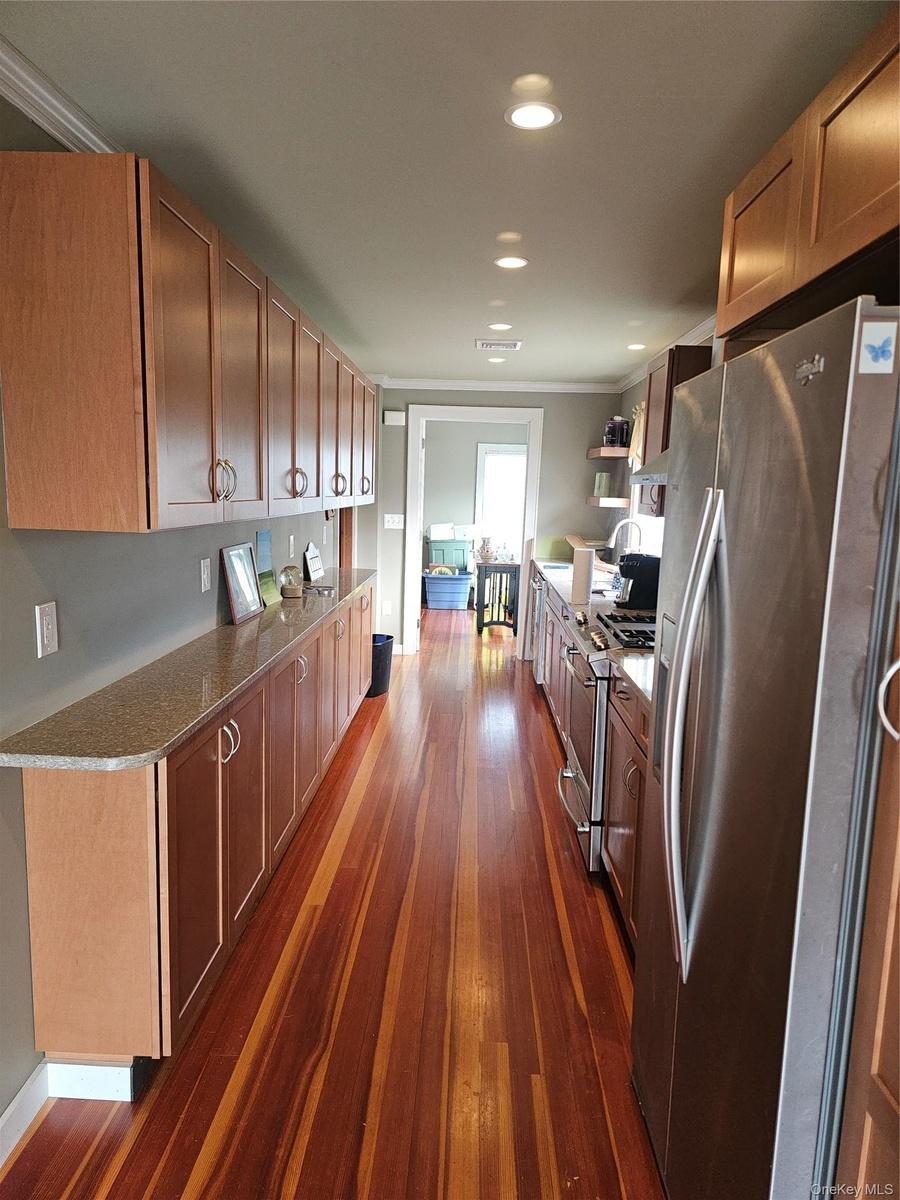
Galley-style kitchen featuring wood-finish flooring, solid-surface countertops, wood cabinetry, stainless steel sink with high-arc faucet, and sliding
Kitchen featuring extensive wood-finish cabinetry, stone-style countertops, wood-finish flooring, recessed lighting, and stainless steel appliances
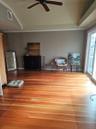
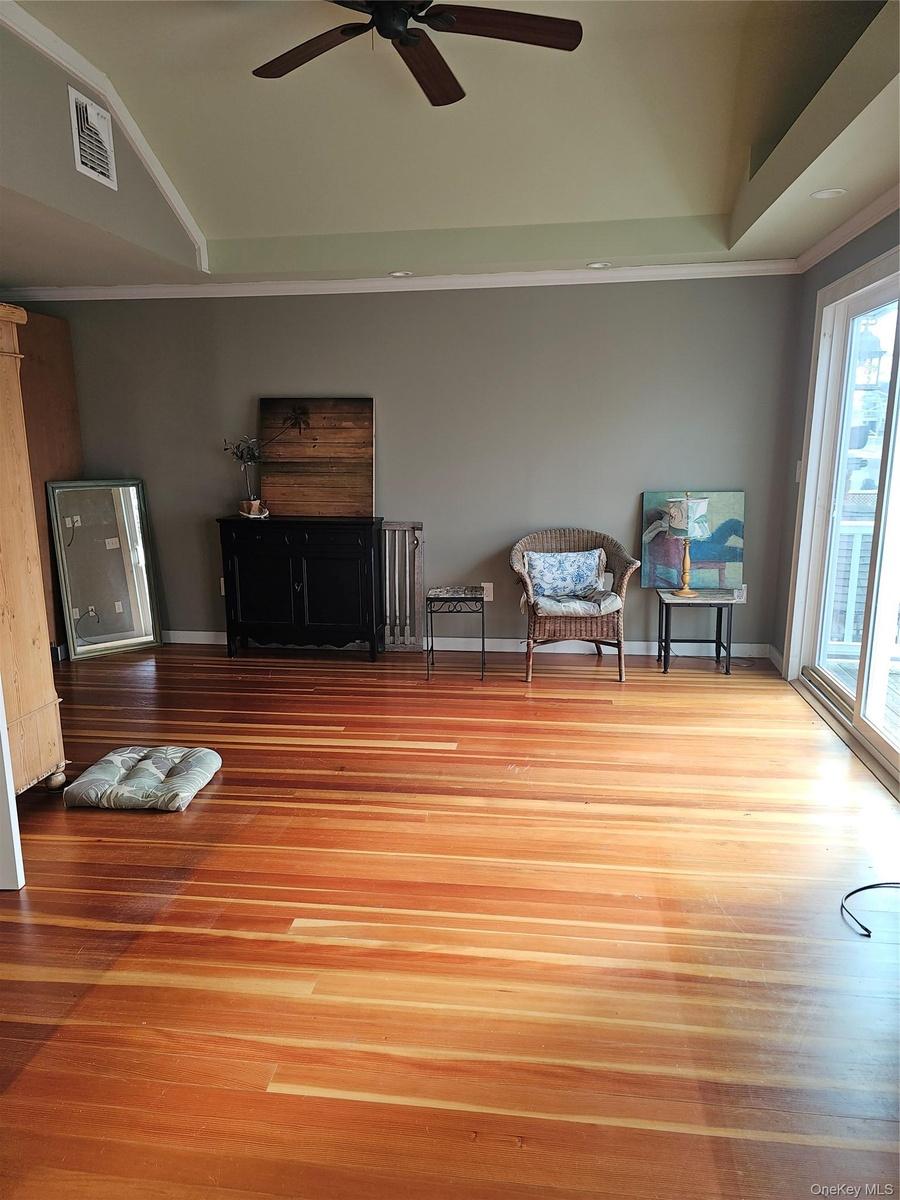
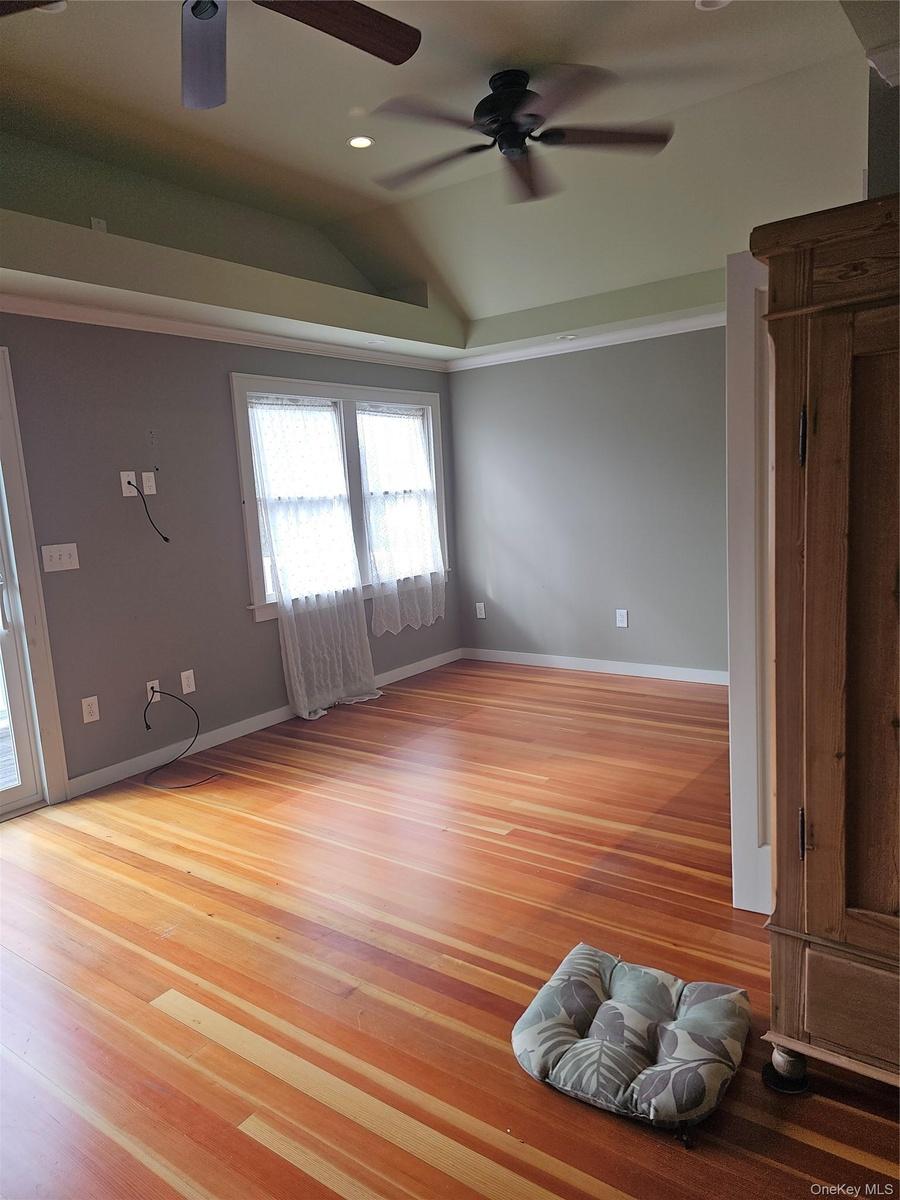
Vaulted ceiling featuring a central paddle fan, wood-finish flooring, and glass sliding doors
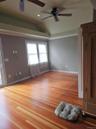
Vaulted ceilings with recessed lighting, wood-finish flooring, and dual ceiling fans
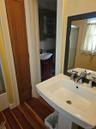
Pedestal sink with polished metal faucet, wood-finish flooring, and framed wall-mounted mirror
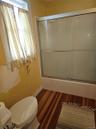
Bathroom featuring wood-finish flooring, a white porcelain toilet, and a shower enclosure with sliding glass doors and a metal frame
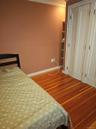
Wood-finish flooring, white paneled bi-fold closet doors, and built-in shelving
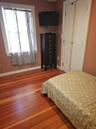
Natural wood-finish flooring, double-panel closet doors with hardware, and a window with white trim
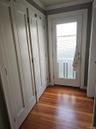
Built-in shaker-style cabinetry, wood-finish flooring, and a glass-panel exterior door with white trim
Wood-finish flooring, recessed lighting, crown molding, and wooden cabinetry with a stainless steel refrigerator
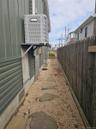
Side yard featuring a gravel path with integrated stone pavers, a tall wood-picket privacy fence, and a wall-mounted exterior HVAC unit
Covered deck featuring vertical siding, white railing, and exterior glass door
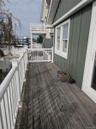
Outdoor deck featuring wood-finish decking, white railings, and attached exterior lighting
Detached garage featuring vertical siding, concrete driveway, and white vinyl privacy fencing
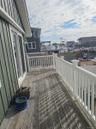
Exterior featuring board-and-batten and horizontal lap siding, white trim, wood-plank decking, and a white railing system
Waterfront property featuring a wood-plank deck, mature weeping willow, and private dock
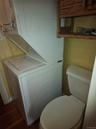
Stacked white laundry center, porcelain toilet, and wall-mounted wooden shelving unit featuring wood-finish flooring
Vanity featuring a dark-finish base, white integrated sink basin, dark metallic faucet, and wood-finish flooring
Wood-finish flooring, recessed lighting, crown molding, and wooden cabinetry with a stainless steel refrigerator
Dark-toned horizontal siding exterior featuring a front-facing wood deck with white railings, a detached garage, and a concrete drivewayExterior featuring board and batten siding, elevated deck with white railing, wood-surface patio, and staircaseWaterfront property featuring a wood-plank bulkhead and pilingsWaterfront property featuring a wood-plank deck, a private bulkhead dock, and mature weeping willow treeEntryway featuring a white exterior door with decorative glass inserts, ceramic tile flooring, and large windows with white trimWood-finish flooring, double-door entryway, and kitchen featuring wood cabinetry and an under-mount sinkGalley-style kitchen featuring wood-finish flooring, solid-surface countertops, wood cabinetry, stainless steel sink with high-arc faucet, and slidingKitchen featuring extensive wood-finish cabinetry, stone-style countertops, wood-finish flooring, recessed lighting, and stainless steel appliancesVaulted ceiling featuring a central paddle fan, wood-finish flooring, and glass sliding doorsVaulted ceilings with recessed lighting, wood-finish flooring, and dual ceiling fans

Description

Fantastic Raised Ranch on Quiet Dead End Street. 40FT of Bulkhead on Deep Wide Canal. House Redone after Sandy. Just Minutes to the Bay.

Amenities

  • Bulkhead
  • Cable Connected
  • Canal Access
  • Canal Front
  • Cooktop
  • Crown Molding
  • Dishwasher
  • Dryer
  • Electricity Connected
  • Entrance Foyer
  • First Floor Bedroom
  • First Floor Full Bath
  • Galley Type Kitchen
  • Gas Range
  • Geothermal Water Heater
  • Natural Gas Connected
  • Natural Woodwork
  • Refrigerator
  • Sewer Connected
  • Trash Collection Public
  • Walk Through Kitchen
  • Washer
  • Water Connected
  • Waterfront Property

Long Island MLS

All information furnished regarding property for sale, rental or financing is from sources deemed reliable, but no warranty or representation is made as to the accuracy thereof and same is submitted subject to errors, omissions, change of price, rental or other conditions, prior sale, lease or financing or withdrawal without notice. International currency conversions where shown are estimates based on recent exchange rates and are not official asking prices.

All dimensions are approximate. For exact dimensions, you must hire your own architect or engineer.