
Property
| Ownership: | Fee Simple |
|---|---|
| Type: | Single Family |
| Bedrooms: | 4 BR |
| Bathrooms: | 2 |
| Pets: | Pets Allowed |
| Area: | 2567 sq ft |
| Lot Size: | 0.2 Acres |
Financials
Price:$559,900
Annual Taxes:$5,584
Common charges:$555
Listing Courtesy of LIPPLY REAL ESTATE
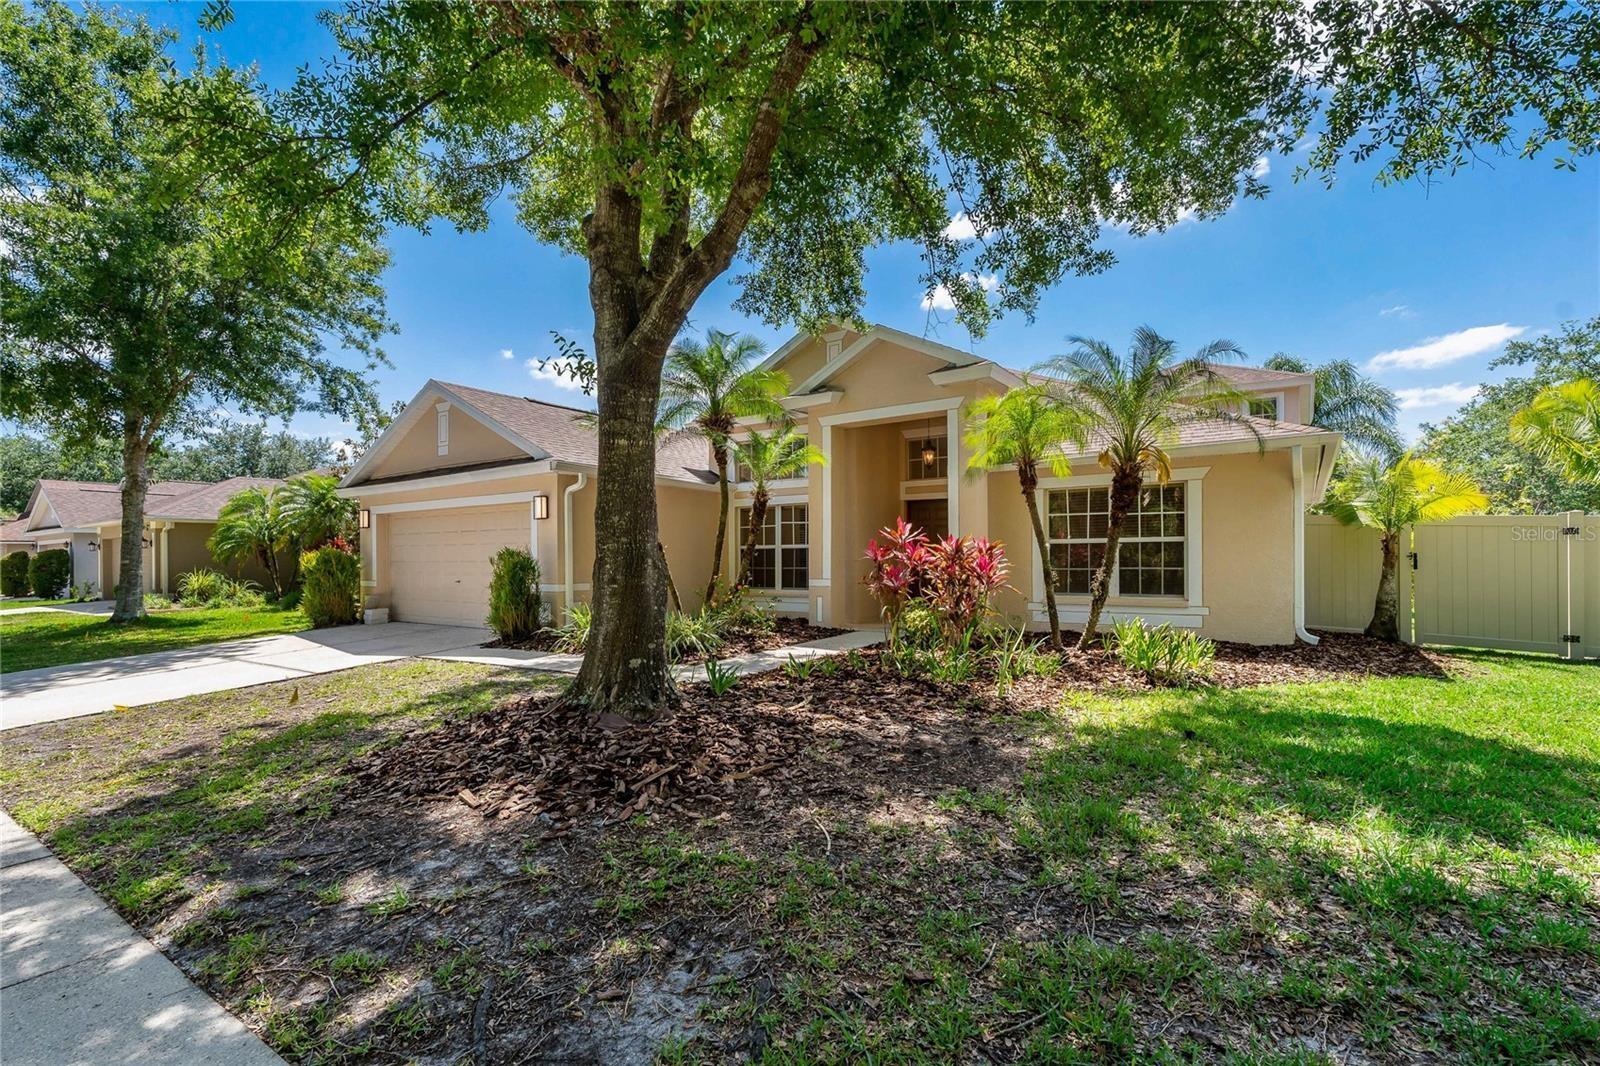
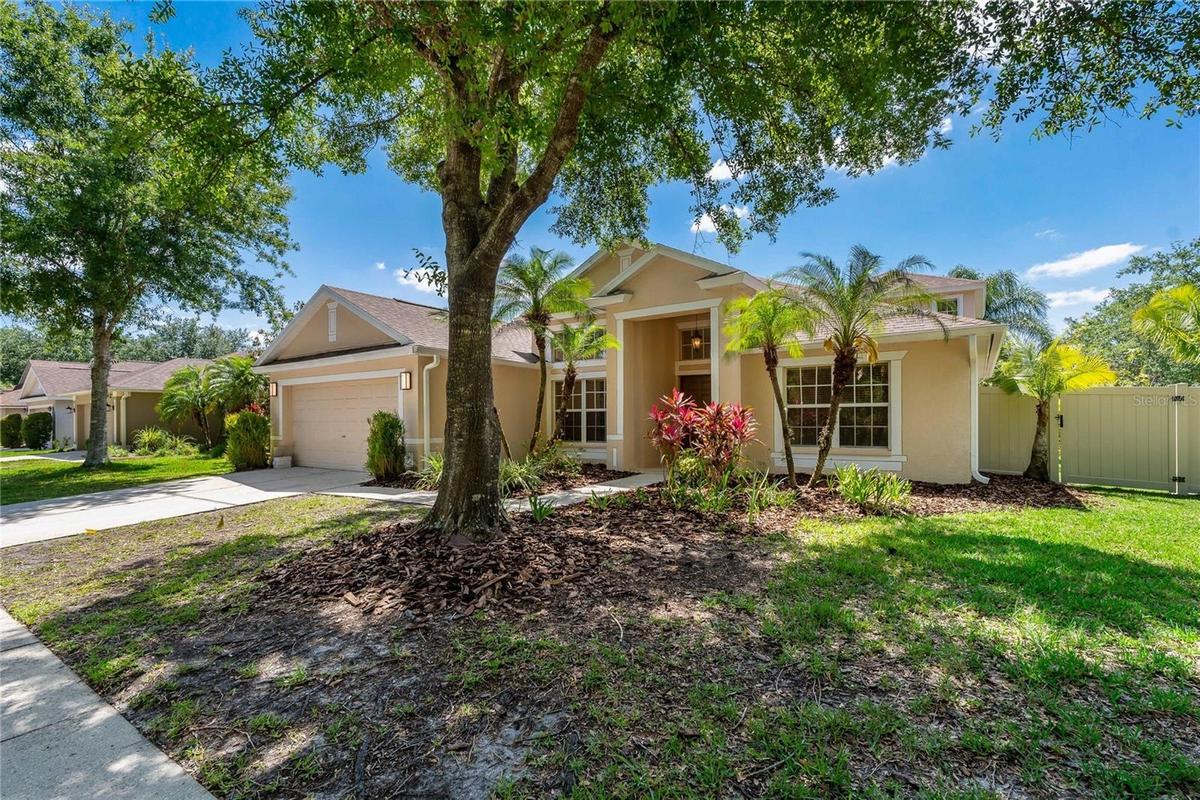
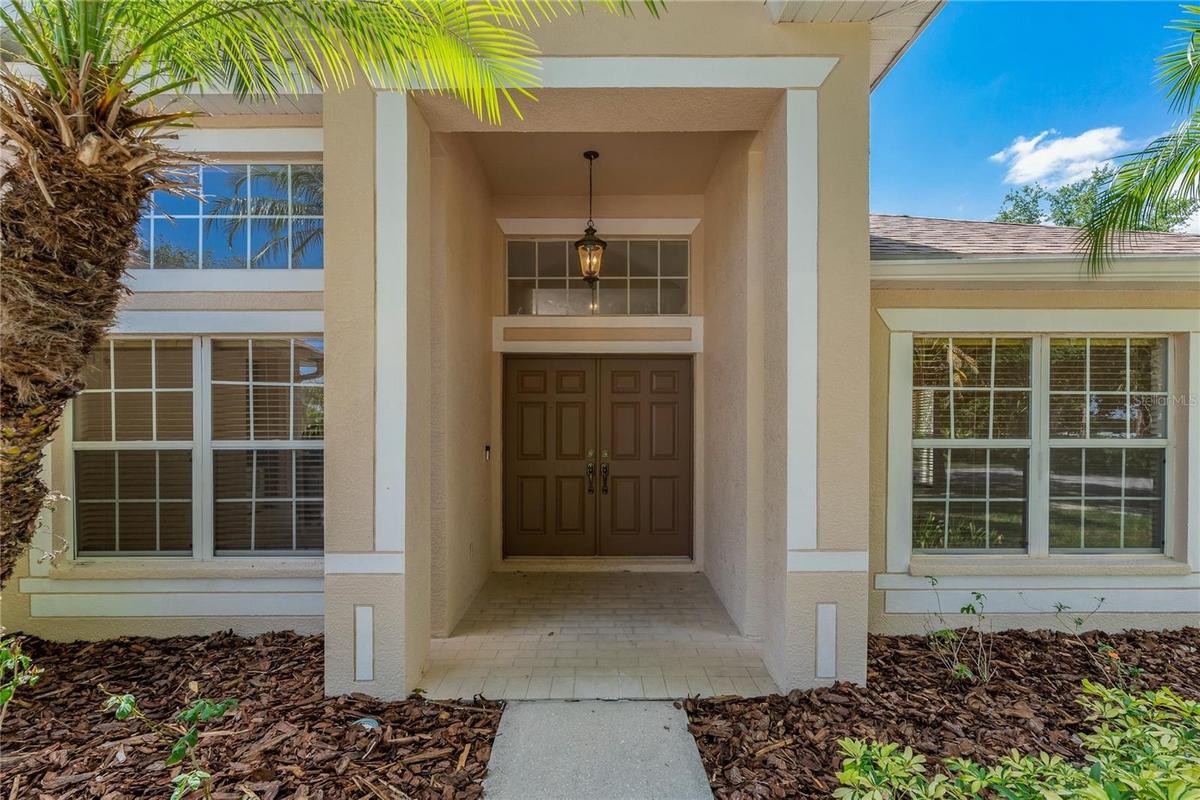
Great opportunity to purchase a beautiful, move in ready updated POOL home in the highly desirable gated community The Preserve at West Meadows in New Tampa.


Description
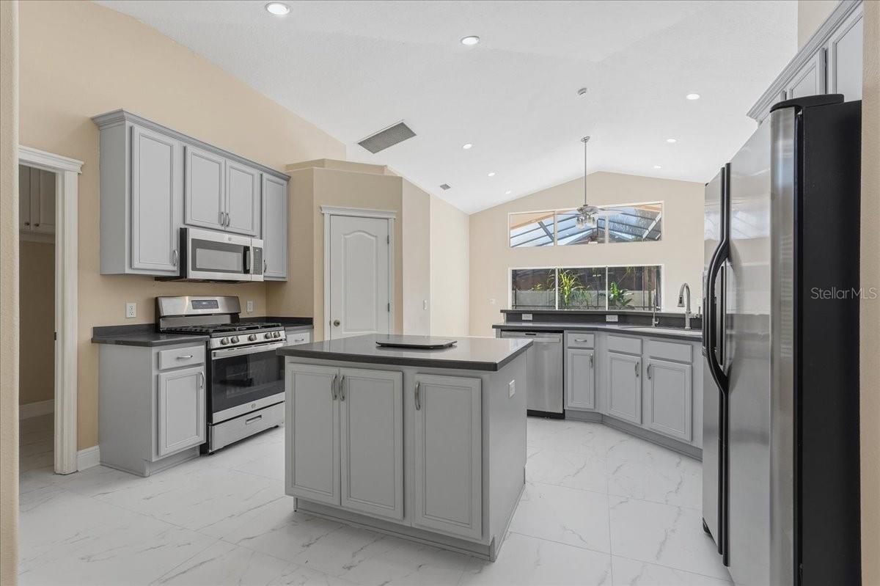
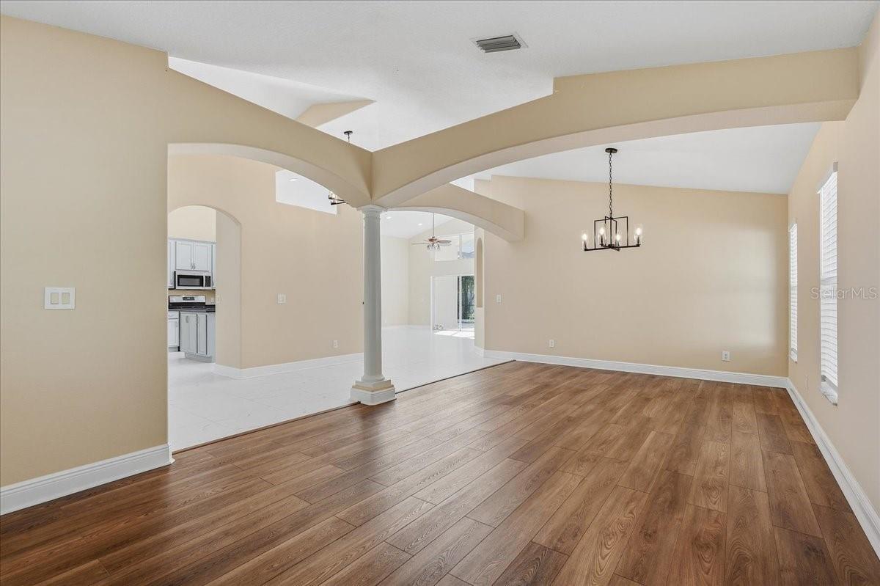
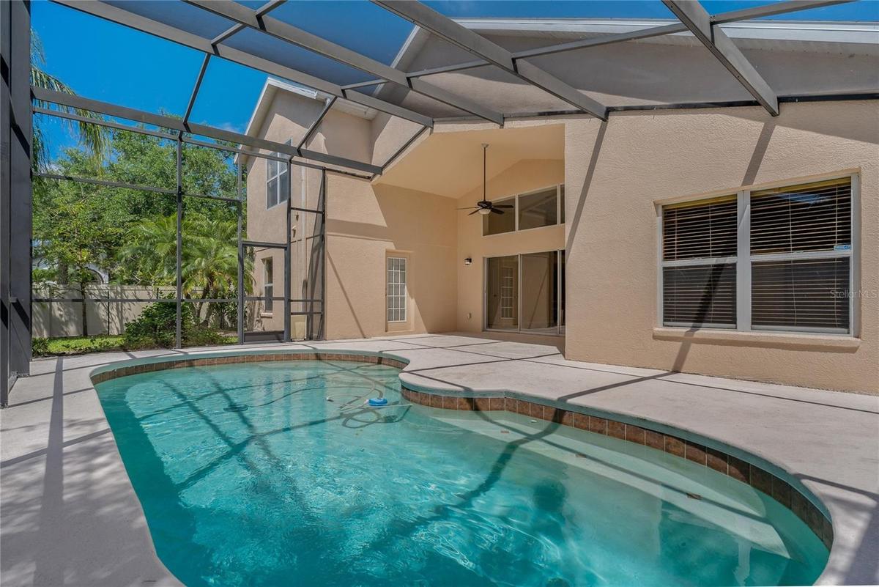
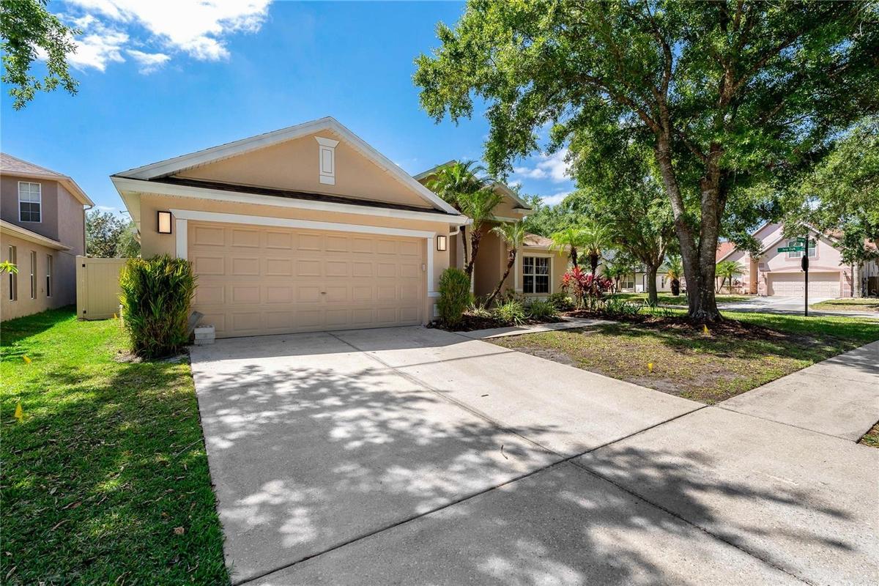
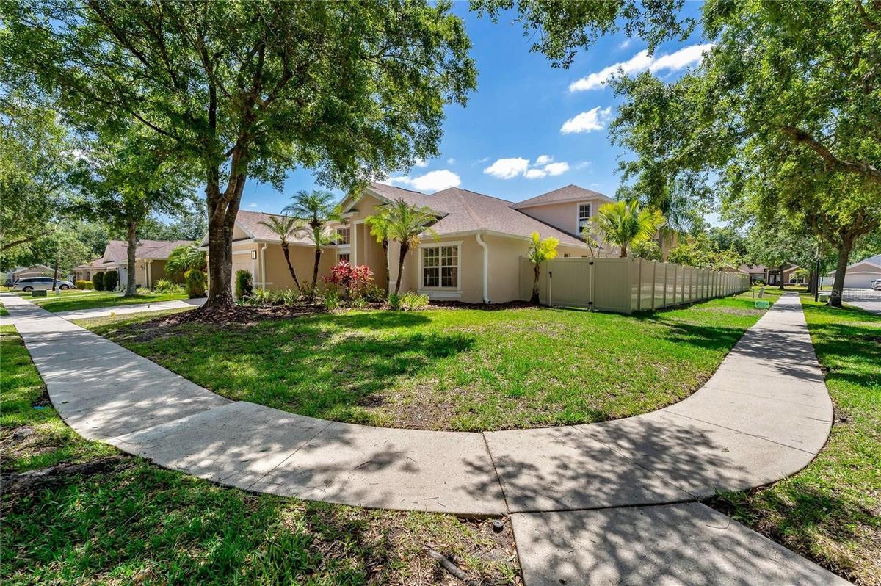
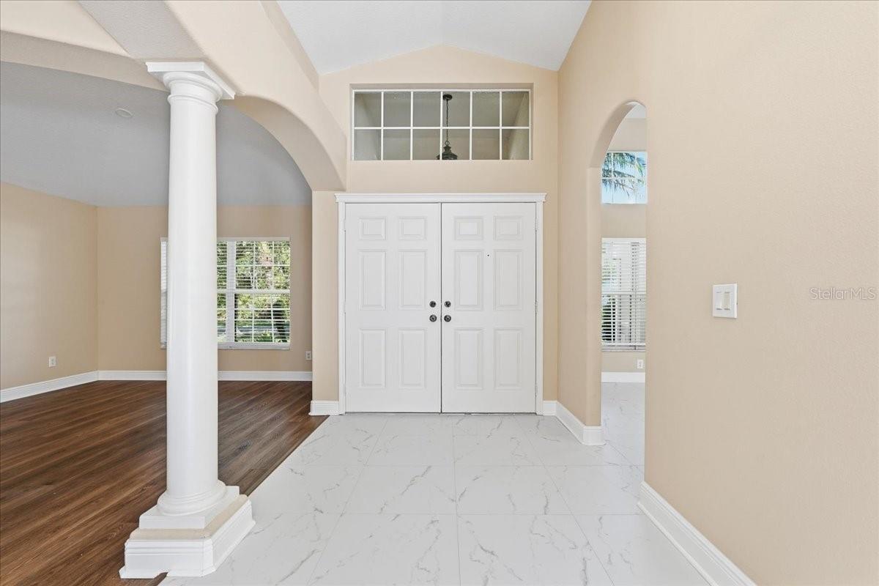
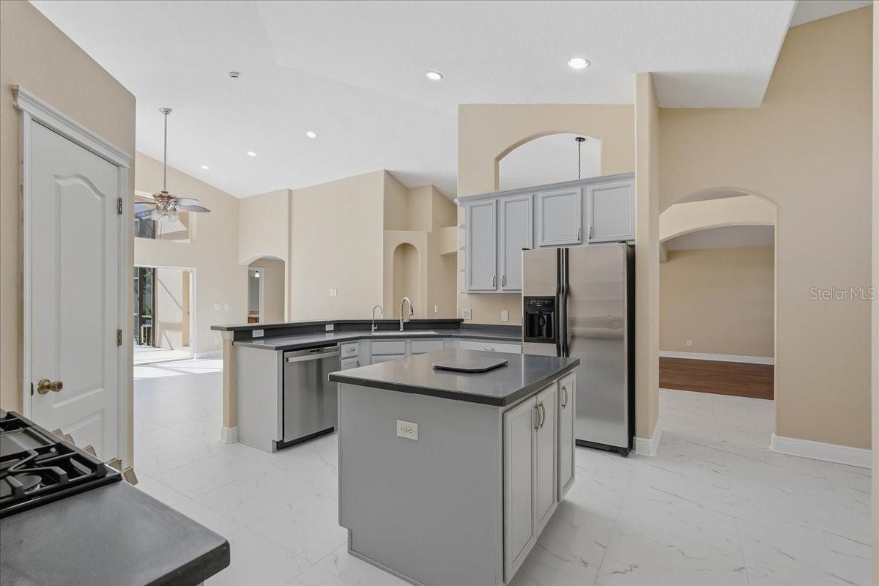
Great opportunity to purchase a beautiful, move-in-ready updated POOL home in the highly desirable gated community The Preserve at West Meadows in New Tampa. This home sits on a corner lot across from a conservation area with no front neighbors! The open floor plan, featuring a spacious kitchen and family room, makes it a great home for entertaining.The home has 4 bedrooms, 2 baths plus a bonus room (which can be used as the 4th bedroom has a closet and window) located on the 2nd floor. It has been upgraded throughout. The kitchen has NEW appliances (Dishwasher, microwave, and stove), and the cabinets were professionally painted (2026). The flooring has been updated with NEW ceramic tile (2026) and NEW hardwood flooring (2025), NEW light fixtures (2026), NEW interior paint (2025), a NEW sprinkler system (2025), a NEW garage door opener with springs and rollers (2025), the roof is NEWER (2023) and the AC is from 2020!
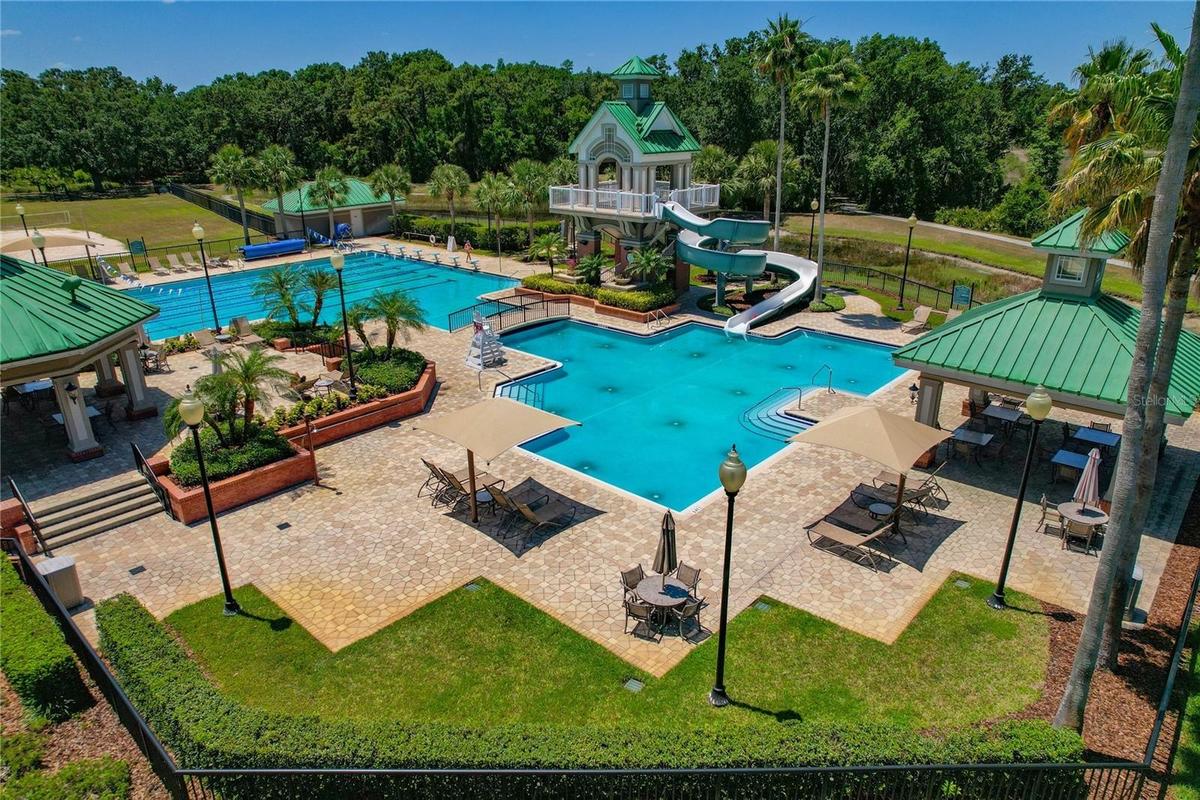
The primary bedroom, which includes a custom built-in closet is also generous in size and is located on the first floor. The spa-like ensuite, which will certainly captivate your attention has his-and-hers sinks, a deep tub, and a separate stand-up shower. There are 2 additional bedrooms on the first floor with stairs leading up to the bonus room / 4th bedroom. The inside laundry room includes a washer and dryer that convey with the sale, along with plenty of storage space due to built-in cabinets. Step out into the screened-in lanai and enjoy your very own private heated pool, and enjoy privacy with the newly installed vinyl fence! This home also features a water softener and a reverse osmosis water filtration system! The community clubhouse features endless amenities: a large heated Jr. Olympic size lap pool, regular pool with a slide, kiddie pool, 2 fitness centers, basketball courts, pickleball courts, a volleyball court, tennis courts, a baseball field, and 2 playgrounds. A dog park and walking/bike trails are also available. Zoned for "A" rated Clark Elementary (within the community). It is centrally located just minutes from I-75, shopping, restaurants, Wiregrass Mall/Tampa Outlets, & Advent Health Hospital, and so much more!
Amenities
- Association Recreation Owned
- Basketball Court
- Bb Hs Internet Available
- Blinds
- Built-in Features
- Cable Connected
- Cathedral Ceiling(s)
- Ceiling Fans(S)
- City Limits
- Clubhouse
- Corner Lot
- Deed Restrictions
- Dishwasher
- Disposal
- Dog Park
- Dryer
- Electricity Connected
- Fitness Center
- Gas Cooktop
- Gated
- Gated Community No Guard
- High ceiling
- In County
- In Wall Pest System
- Kitchen Reverse Osmosis System
- Living Room/Dining Room Combo
- Microwave
- Natural Gas Connected
- Open Floorplan
- Park
- Paved
- Pickleball Courts
- Playground
- Pool
- Primary Bedroom - Main Floor
- Private
- Private Mailbox
- Public
- Rain Gutters
- Range
- Recreation Facilities
- Refrigerator
- Sidewalk
- Sidewalks
- Solid Surface Counters
- Solid Wood Cabinets
- Special Community Restrictions
- Split Bedroom
- Sprinkler Meter
- Street Lights
- Tankless Water Heater
- Tennis Court(s)
- Trails
- Underground Utilities
- Walk-In Closet(s)
- Washer
- Water Filtration System
- Water Softener
All information furnished regarding property for sale, rental or financing is from sources deemed reliable, but no warranty or representation is made as to the accuracy thereof and same is submitted subject to errors, omissions, change of price, rental or other conditions, prior sale, lease or financing or withdrawal without notice. International currency conversions where shown are estimates based on recent exchange rates and are not official asking prices.
All dimensions are approximate. For exact dimensions, you must hire your own architect or engineer.
