
Property
| Ownership: | Fee Simple |
|---|---|
| Type: | Single Family |
| Bedrooms: | 3 BR |
| Bathrooms: | 2 |
| Pets: | Pets Allowed |
| Area: | 2366 sq ft |
| Lot Size: | 0.4 Acres |
Financials
Price:$739,000
Annual Taxes:$9,440.33
Common charges:$549
Listing Courtesy of COLDWELL BANKER REALTY
Virtually Staged. Discover an updated, move in ready home with stunning design and finishes that flow beautifully throughout all set on a desirable corner lot within the gated golf community ...




Description
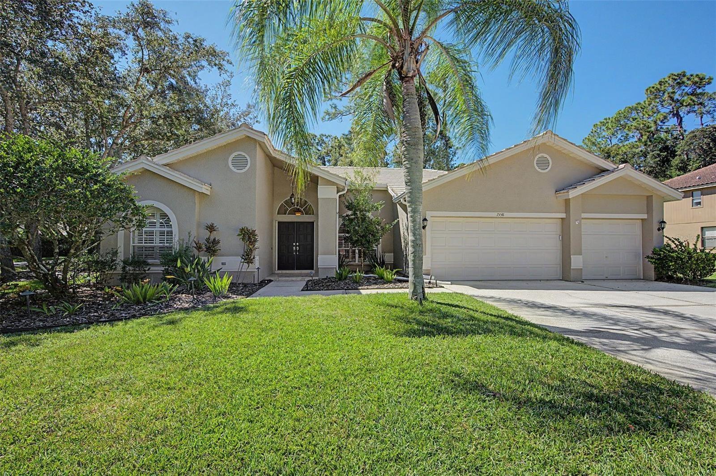
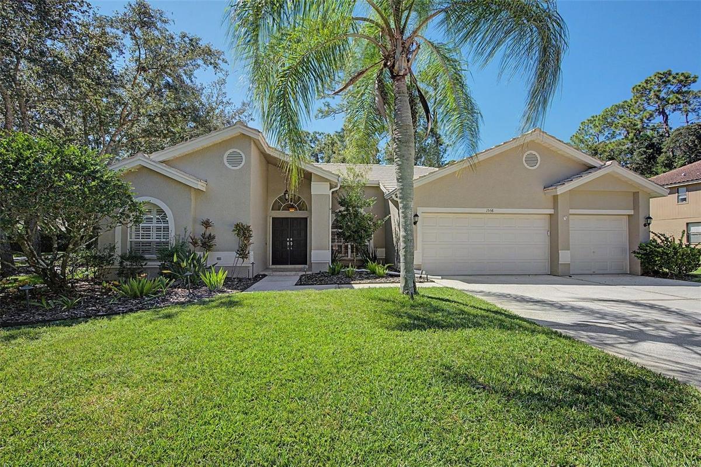
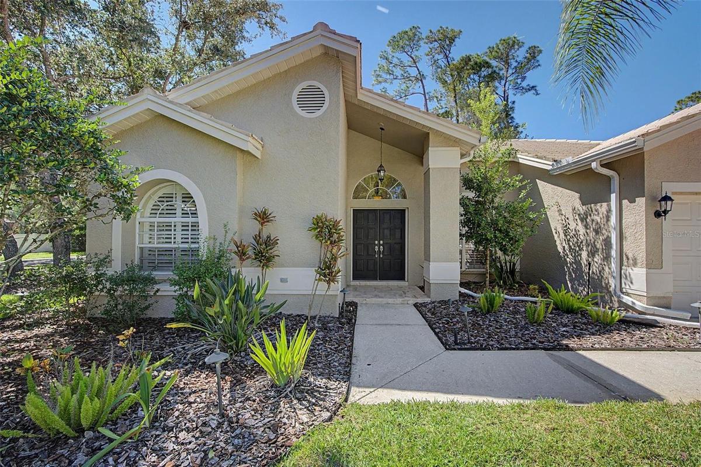
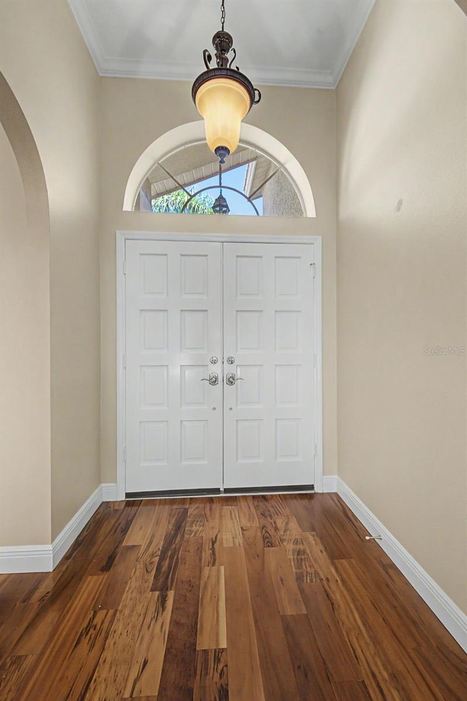
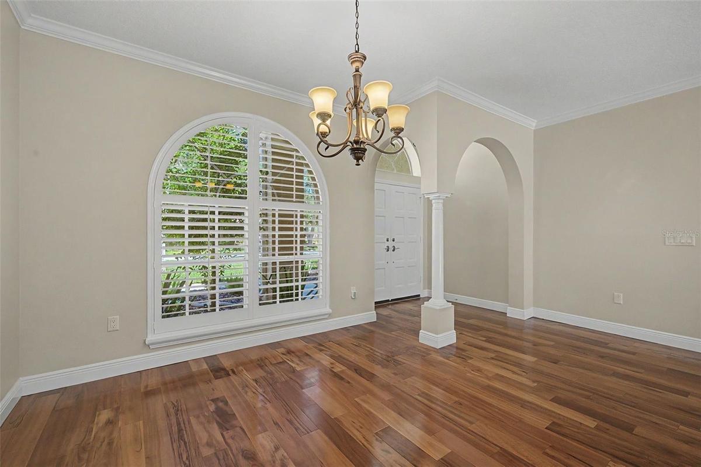
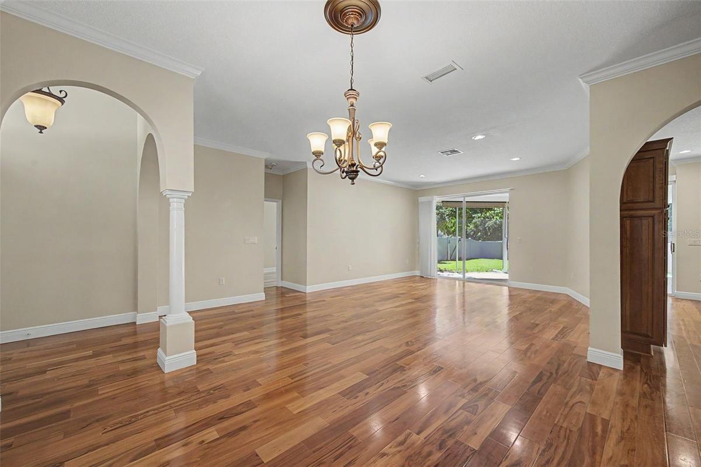
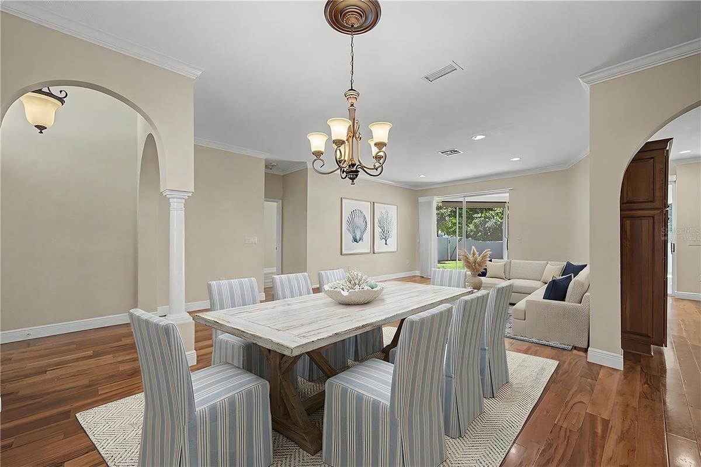
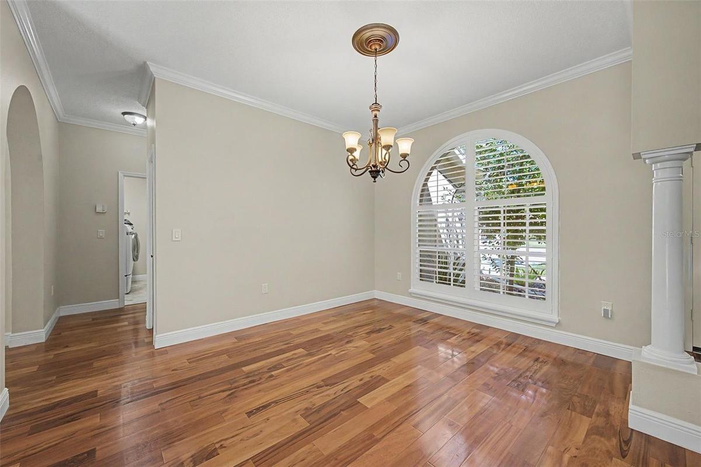
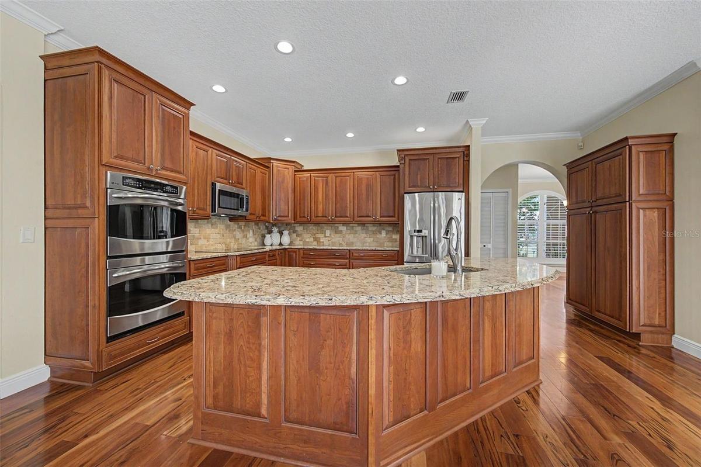
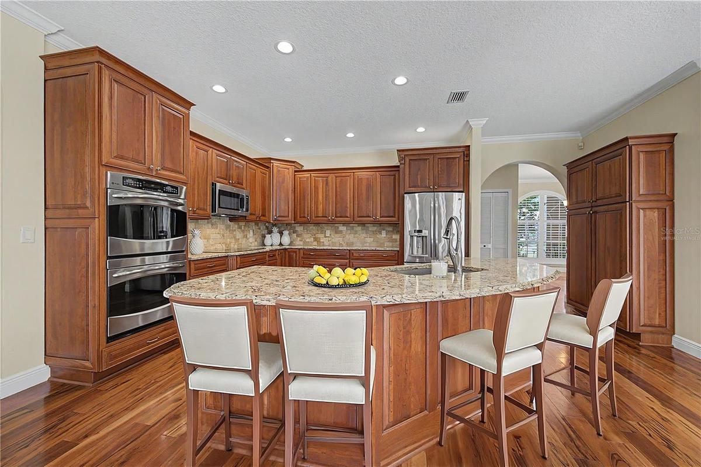
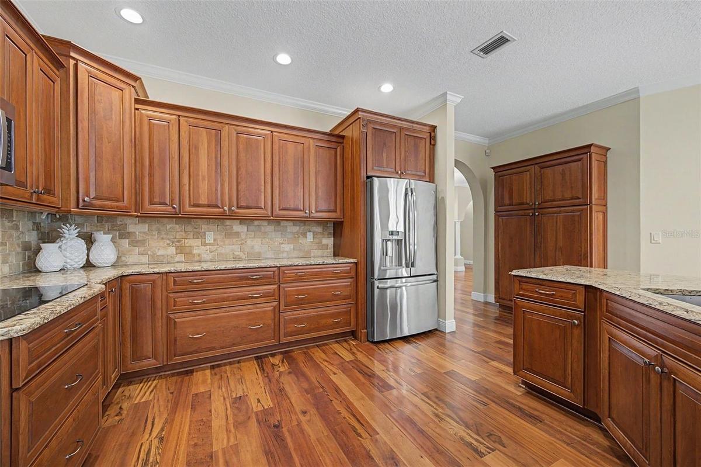
Virtually Staged. Discover an updated, move-in ready home with stunning design and finishes that flow beautifully throughout - all set on a desirable corner lot within the gated golf community of East Lake Woodlands. Offering 3 bedrooms, 2 full bathrooms, a 3-car garage and a landscaped, fenced backyard, this inviting home combines comfortable everyday living with a convenient Tampa Bay location. Complemented by abundant natural light, high ceilings, crown molding and an open, welcoming layout, this residence features beautiful hardwood and engineered wood flooring throughout the living areas and bedrooms - so no carpet! The bright living room and dining room combination provides an elegant setting for entertaining with a signature arched window complete with plantation shutters and glass sliders leading to the outdoors. Open to the family room, the updated kitchen provides a seamless space for gatherings and daily living and features stainless steel appliances including double GE convection ovens, induction cooktop, Bosch dishwasher and an expanse of updated cabinetry with convenient pull-outs and Lazy Susan, Cambria quartz countertops, large breakfast bar and pantry storage. Glass sliders and a wood burning fireplace accent the family room and provide an inviting place to relax. With a split floor plan, the primary suite is designed for privacy and pampering, featuring 2 closets with custom built-in cabinetry installed in 2025, glass sliders overlooking the tranquil backyard and a luxurious primary bath with gorgeous tile, large tub and double vanity with granite countertops. The secondary bathroom has been updated with attractive tile finishes and granite countertops as well, providing a polished complement to the home’s interior. Improvements include a Generac home generator with a buried 500-gallon propane tank, a 2023 water heater, 2022 water softener and 2010 tile roof. These updates add practical value and enhance the home’s functionality and peace of mind as well as a location in Zone X, the lower probability flood zone which does not require flood insurance by lenders. Outside, the landscaped corner-lot setting offers a wide driveway for plenty of parking for family and guests, mature trees and a fenced backyard with privacy and room to create a relaxing outdoor retreat. The 3-car garage provides generous parking and additional storage while the home’s layout and surrounding greenery add to its everyday ambiance.
East Lake Woodlands offers a gated golf-community setting near top-rated schools, medical facilities, shopping, airports, professional sporting events and the many attractions of the Tampa Bay area. Optional memberships to Ardea Country Club provide access to 2 golf courses, tennis and pickle ball, a fitness center, heated lap pool and free form pool with a poolside café, casual and fine dining and a host of social events and activities.
Virtual Tour: https://virtual-tour.aryeo.com/sites/ebblbzmg/unbranded
Amenities
- Built-In Oven
- Cable Connected
- Ceiling Fans(S)
- Clubhouse
- Convection Oven
- Cooktop
- Corner Lot
- Deed Restrictions
- Dishwasher
- Disposal
- Dryer
- Eat-in Kitchen
- Electricity Connected
- Electric Water Heater
- Fitness Center
- Gated Community
- Gated Community Guard
- Golf
- Golf Carts Ok
- High ceiling
- Irrigation Reclaimed Water
- Kitchen Family Room Combo
- Landscaped
- Living Room/Dining Room Combo
- Microwave
- Near Golf Course
- Open Floorplan
- Paved
- Pool
- Primary Bedroom - Main Floor
- Private yard
- Propane
- Rain Gutters
- Refrigerator
- Restaurant
- Sewer Connected
- Sidewalk
- Split Bedroom
- Sprinkler Recycled
- Street Lights
- Tennis Court(s)
- Trees/Woods
- Underground Utilities
- Walk-In Closet(s)
- Washer
- Water Connected
- Wood Burning
All information furnished regarding property for sale, rental or financing is from sources deemed reliable, but no warranty or representation is made as to the accuracy thereof and same is submitted subject to errors, omissions, change of price, rental or other conditions, prior sale, lease or financing or withdrawal without notice. International currency conversions where shown are estimates based on recent exchange rates and are not official asking prices.
All dimensions are approximate. For exact dimensions, you must hire your own architect or engineer.
