
Property
| Ownership: | Condo |
|---|---|
| Bedrooms: | 3 BR |
| Bathrooms: | 3 |
| Area: | 16642 sq ft |
| Lot Size: | 0.4 Acres |
Financials
Price:$1,475,000
Listing Courtesy of Compass
121 N Almont Dr 3BR La


Description
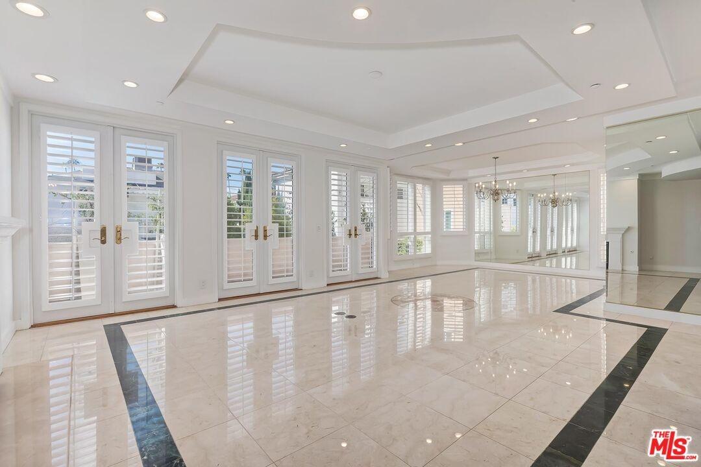
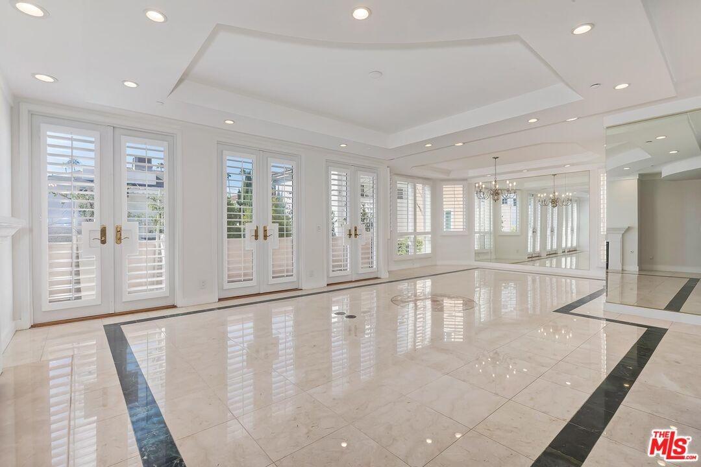
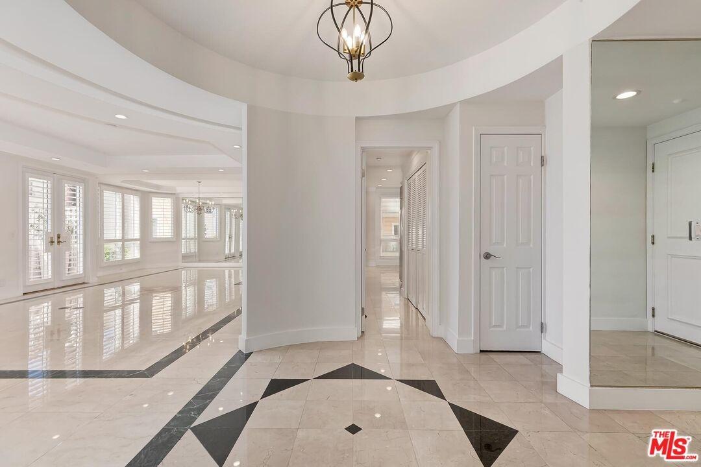
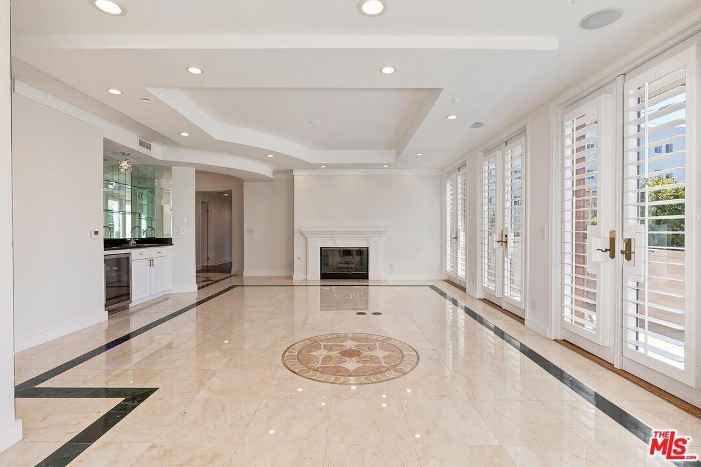
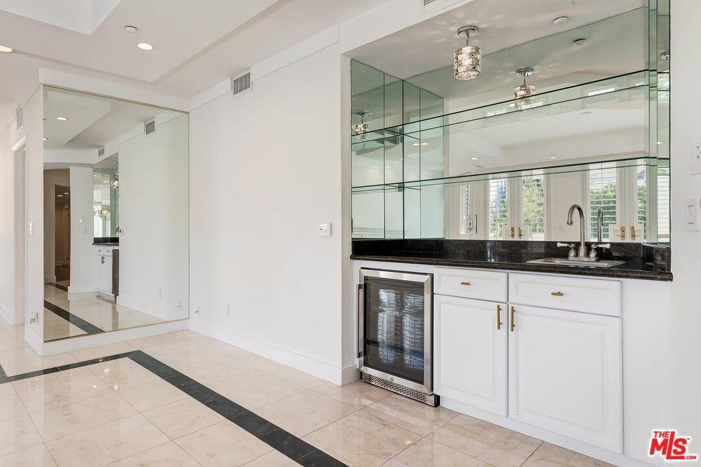
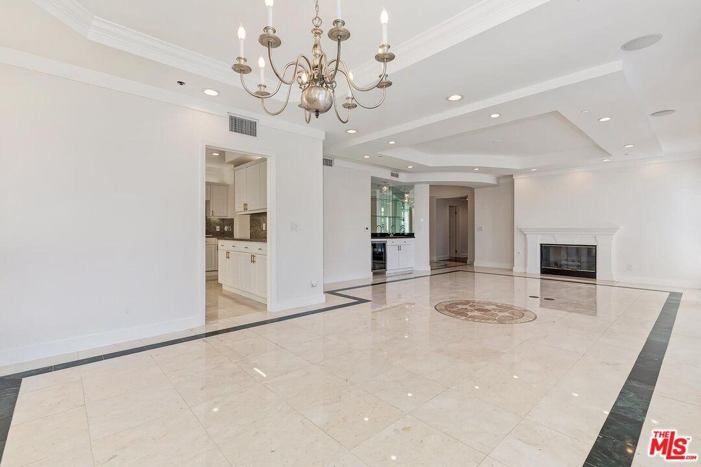
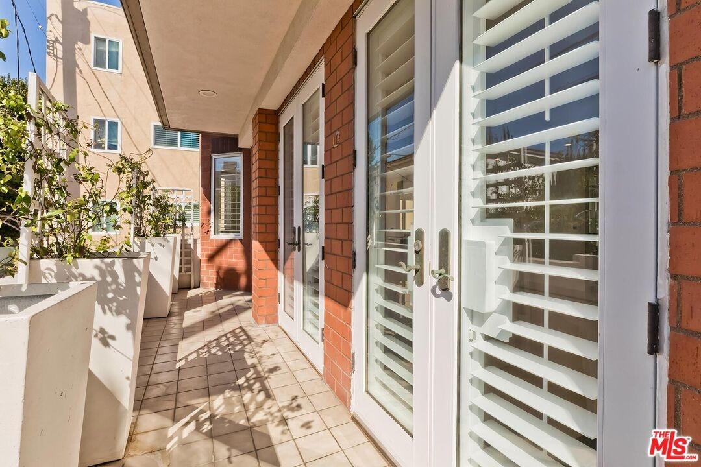
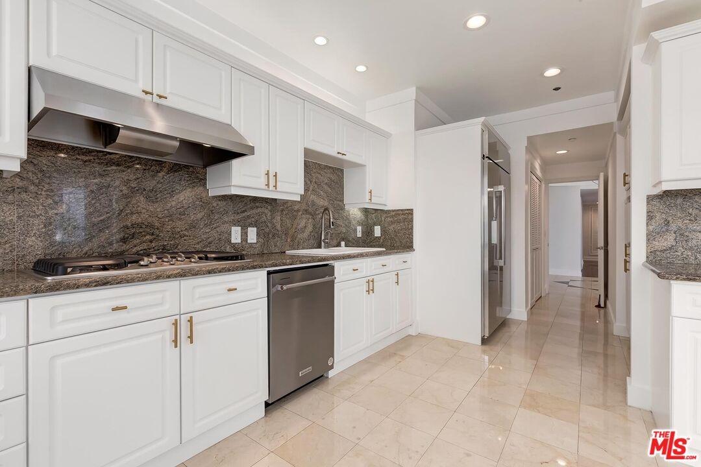
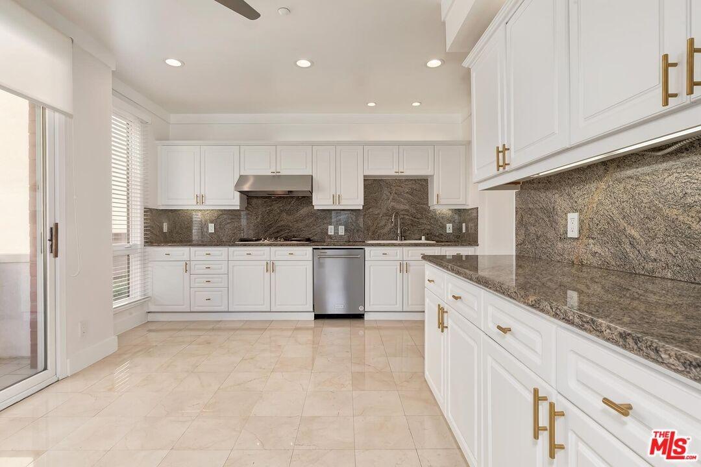
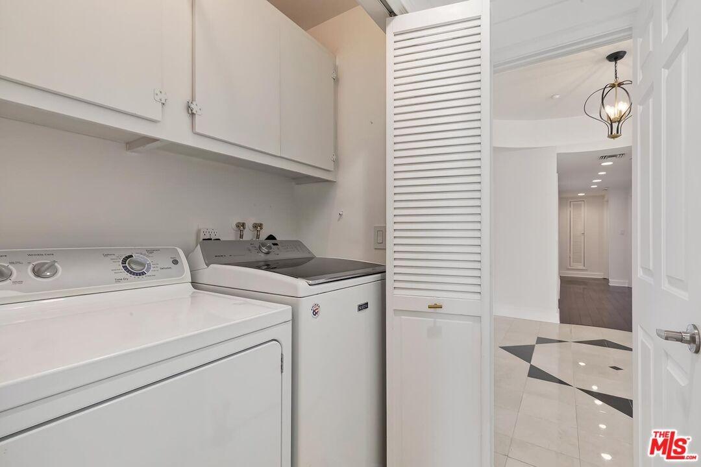
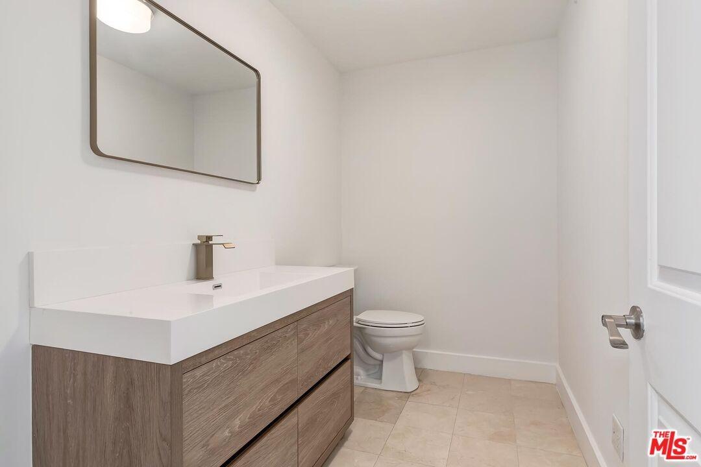
If you've seen this unit before, you will not recognize it now. Beverly Hills' best value of 2026! This rare spacious, sunlit, quiet, and upgraded one-level 3BD coveted rear northwest corner "home" in a lovely 14-unit low-rise boutique complex is complemented by an open entertainer's plan with high ceilings, remarkable natural light, and neutral marble and dark wooden floors. Rotunda-style entry flows to the light-filled Great Room with sizable living and dining spaces, fireplace, wet bar with wine refrigerator, French doors, and a wide treetop view balcony facing single-family homes on Wetherly Drive. Fabulous large chef's kitchen with top stainless appliances (including a new refrigerator), oversized breakfast area, tremendous storage, separate balcony, and adjacent side x side laundry area. Big sleek redone powder room off of the entry. Generous primary suite with walk-in and sizable luxurious bathroom. Two other bedrooms (one with a separate balcony) share a beautiful hall bath. 2 car side x side gated subterranean parking as well as solid guest parking. Building features a stunning lobby, meeting room, exercise room with sauna and bathroom, big rooftop view patio, elegant lobby, a compact communal storage room in the garage, and EQ insurance. With a high WalkScore and moments to all of the finest amenities in the Westside and beyond, this unit is a true treasure on a prime peaceful road. Trust Sale - Sold in "as is" condition.
Amenities
- Balcony
- Bar
- Breakfast Area
- Dining Area
- End Unit
- French Doors
- Granite Counters
- Living Room Balcony
- Open Floor Plan
- Wet Bar

All information furnished regarding property for sale, rental or financing is from sources deemed reliable, but no warranty or representation is made as to the accuracy thereof and same is submitted subject to errors, omissions, change of price, rental or other conditions, prior sale, lease or financing or withdrawal without notice. International currency conversions where shown are estimates based on recent exchange rates and are not official asking prices.
All dimensions are approximate. For exact dimensions, you must hire your own architect or engineer.
