17624 Kildare Road
New York, NY 11432

Property

Ownership: For Sale
Type: Single Family
Rooms: 10
Bedrooms: 4 BR
Bathrooms: 4½
Area: 3800 sq ft
Lot Size: 0.2 Acres

Financials

Price:$3,780,000
Annual Taxes:$17,315.88
47-44 Vernon Blvd, Long Island City, NY 11101
Listing Courtesy of Amino Realty Group

PRICED TO SELL SIGNIFCANT PRICE IMPROVEMENT Back on the market with a massive 100, 000 price adjustment, 17624 Kildare Road is officially the sharpest luxury value in Jamaica Estates.
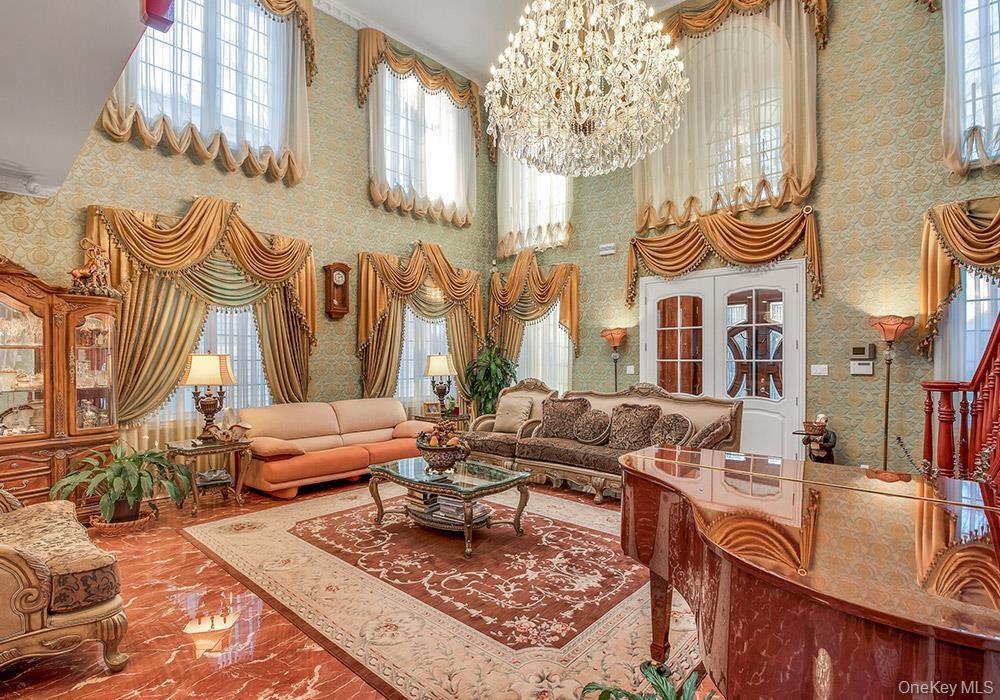
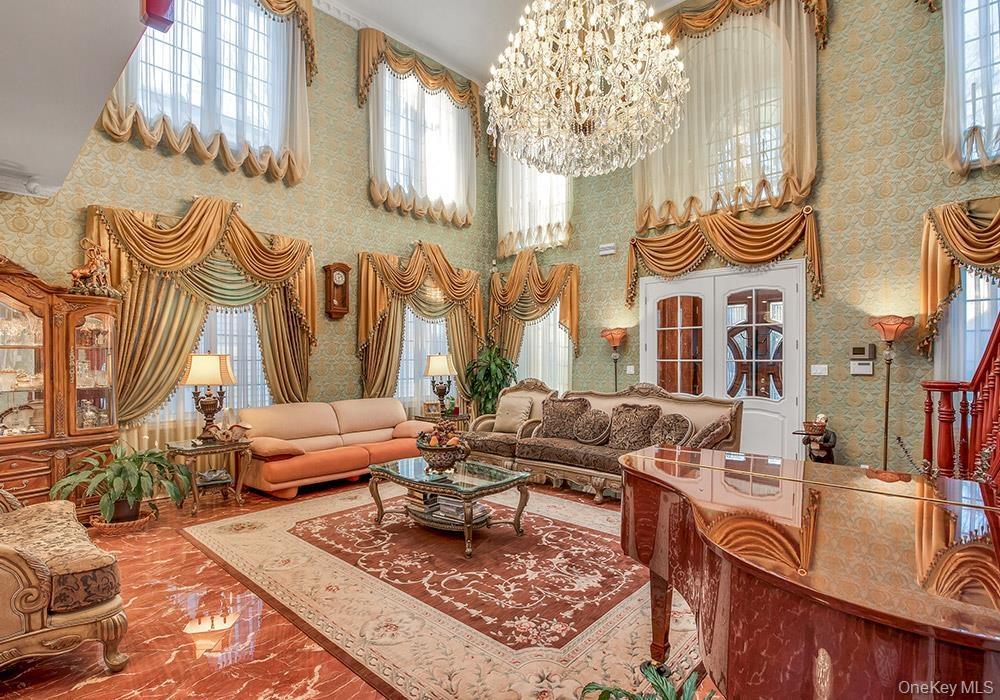
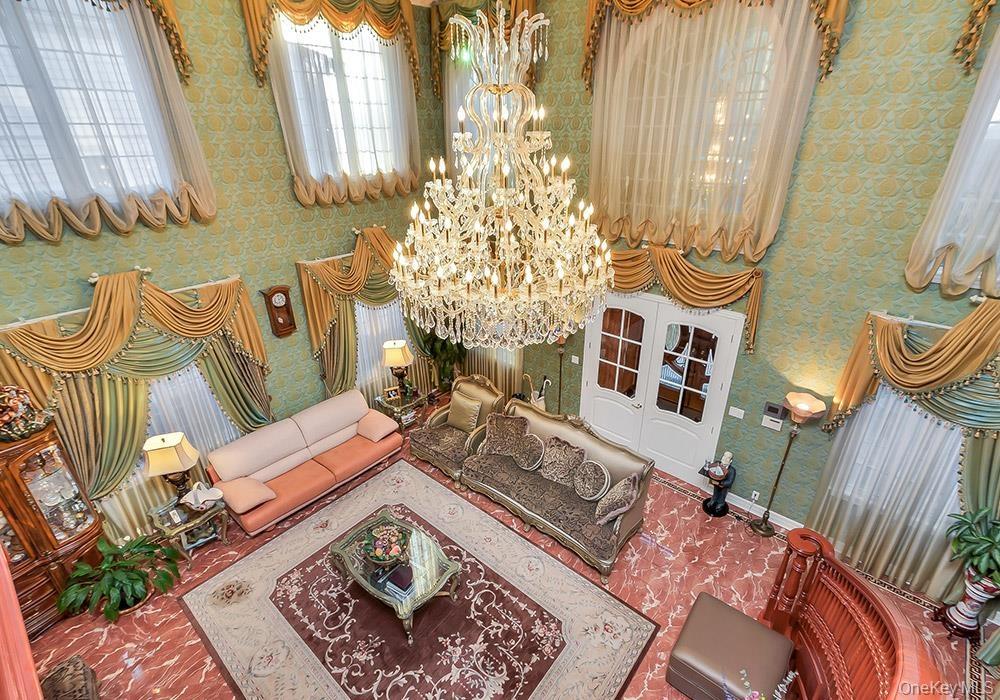
Grand foyer featuring high ceilings, ornate multi-tiered crystal chandelier, stone flooring, and arched double-entry doors
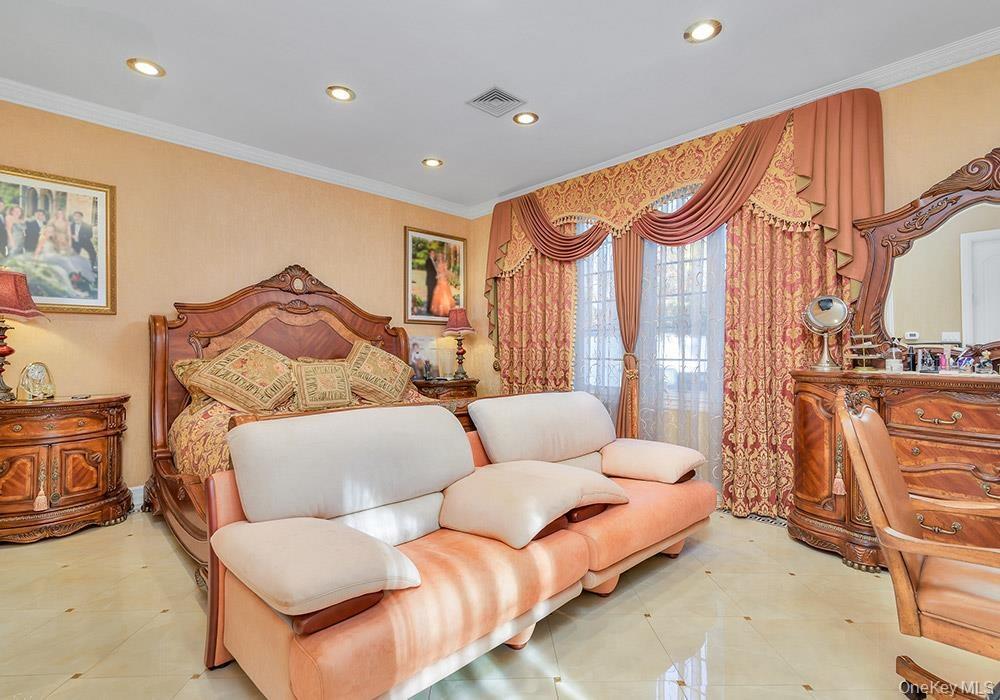
Spacious room featuring recessed lighting, large windows with full-length drapery, and polished tile flooring with decorative inlay accents
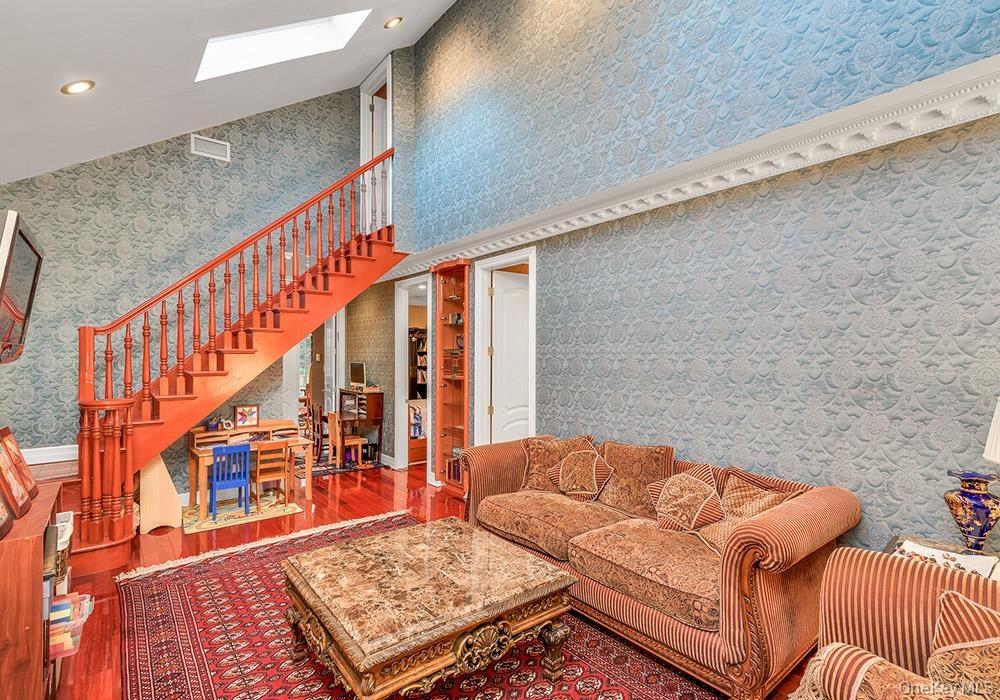
Vaulted ceilings with integrated skylight, mahogany-toned staircase with turned balusters, built-in display cabinetry, crown molding, and polished woo
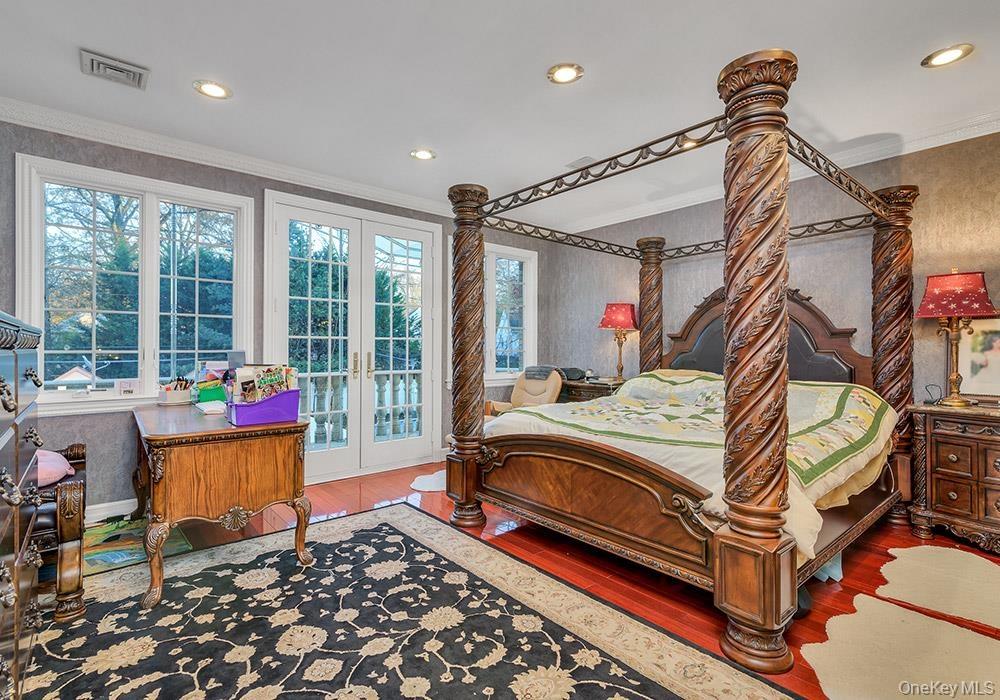
Room featuring cherry-finished hardwood flooring, crown molding, recessed lighting, and double glass-paned doors with exterior access
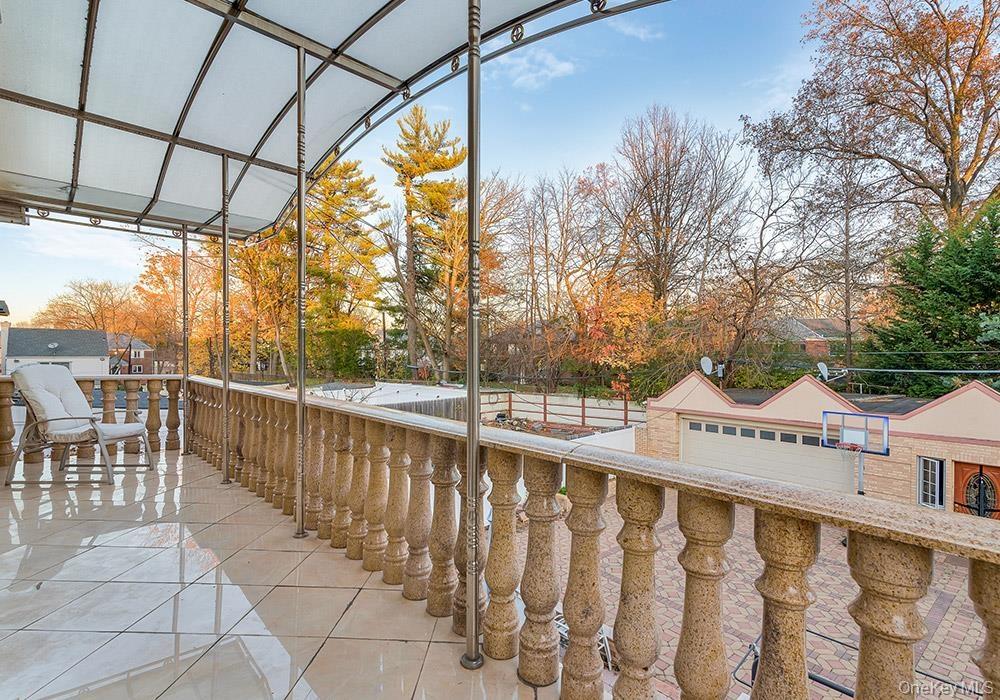
Covered terrace featuring stone-finish balustrades, large-format tile flooring, metal structural pillars, and a semi-translucent arched canopy
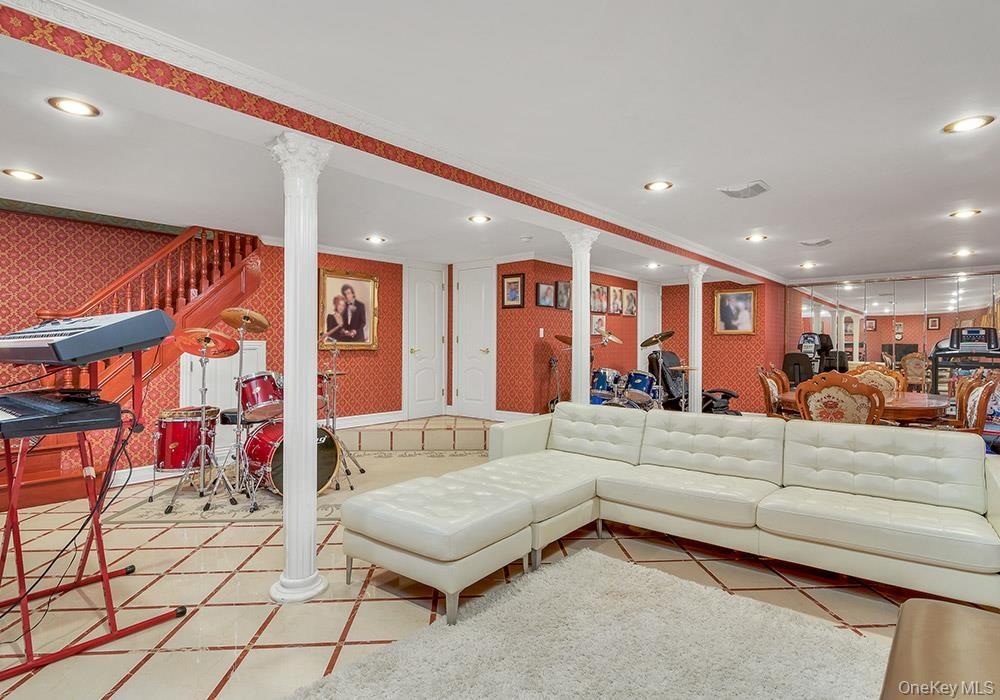
Open-plan room featuring tile flooring, classic columns, recessed lighting, and a mirrored wall
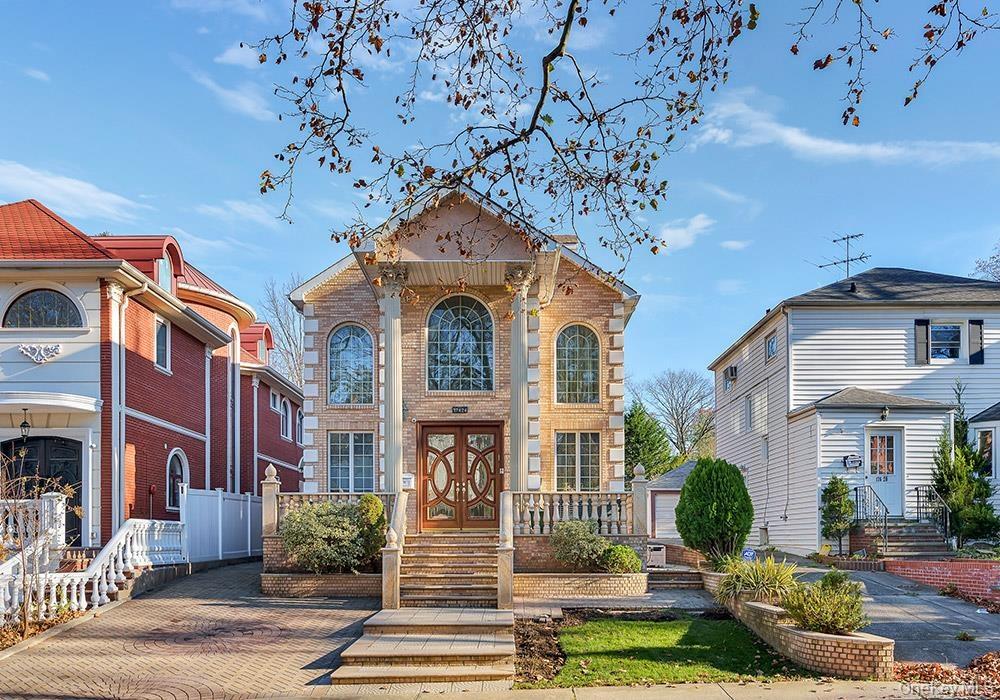
Brick exterior featuring a covered entryway with decorative columns, arched windows, stone-paved driveway, and a raised stone balcony with balustrade
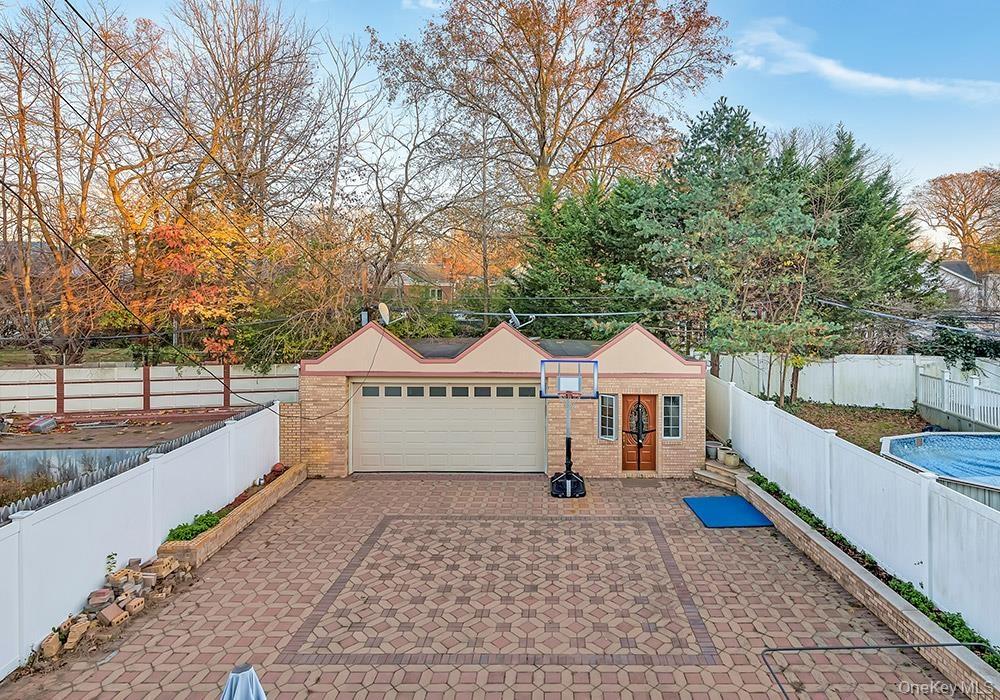
Detached garage with a multi-gabled roofline, brick façade, paved patio, and white vinyl privacy fencing
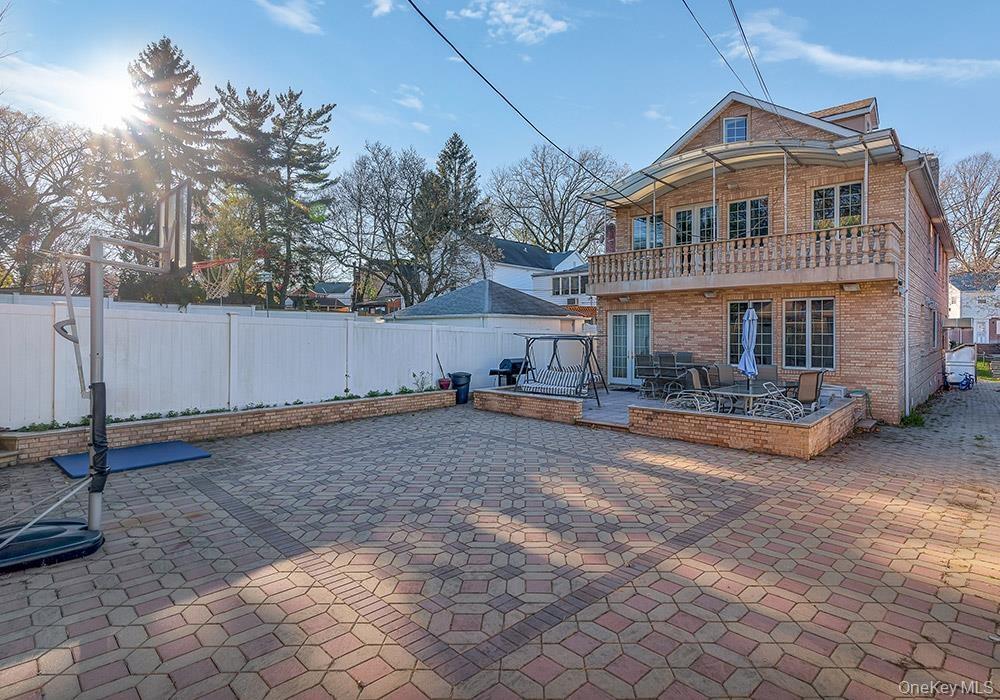
Multi-story brick exterior featuring a second-level balcony with stone balustrade, expansive paved patio, built-in masonry retaining walls, and vinyl
Neoclassical architectural exterior featuring a pediment supported by dual Corinthian columns, arched windows, stone masonry, and a raised balustrade
Grand foyer featuring high ceilings, ornate multi-tiered crystal chandelier, stone flooring, and arched double-entry doorsSpacious room featuring recessed lighting, large windows with full-length drapery, and polished tile flooring with decorative inlay accentsVaulted ceilings with integrated skylight, mahogany-toned staircase with turned balusters, built-in display cabinetry, crown molding, and polished wooRoom featuring cherry-finished hardwood flooring, crown molding, recessed lighting, and double glass-paned doors with exterior accessCovered terrace featuring stone-finish balustrades, large-format tile flooring, metal structural pillars, and a semi-translucent arched canopyOpen-plan room featuring tile flooring, classic columns, recessed lighting, and a mirrored wallBrick exterior featuring a covered entryway with decorative columns, arched windows, stone-paved driveway, and a raised stone balcony with balustrade Detached garage with a multi-gabled roofline, brick façade, paved patio, and white vinyl privacy fencingMulti-story brick exterior featuring a second-level balcony with stone balustrade, expansive paved patio, built-in masonry retaining walls, and vinyl

Description

PRICED TO SELL | SIGNIFCANT PRICE IMPROVEMENT Back on the market with a massive $100,000 price adjustment, 17624 Kildare Road is officially the sharpest luxury value in Jamaica Estates. Now offered at $3,780,000, this custom-built masterpiece boasts a level of scale and architectural integrity that cannot be replicated at this price point today. The House: A massive 26x73 custom footprint sitting on an oversized 40x180 deep lot. Features breathtaking 20-foot ceilings, a statement chandelier, and full main-level radiant heated floors. The Layout: Designed for luxury and flexibility. It offers two complete primary suites (one on the main floor with backyard access), a massive second-floor family lounge, 4 spacious bedrooms, and a fully finished attic serving as a 5th bedroom or private office. The Bonuses: A highly coveted 3-car garage and a sprawling backyard built for entertaining. The seller is motivated and serious. Do not miss the opportunity to secure a trophy estate at an adjusted, high-equity price point.

Amenities

  • Cathedral Ceiling(s)
  • Chefs Kitchen
  • Crown Molding
  • Electricity Connected
  • Entrance Foyer
  • First Floor Bedroom
  • First Floor Full Bath
  • Natural Gas Connected
  • Open Floorplan
  • Stainless Steel Appliance(s)

Long Island MLS

All information furnished regarding property for sale, rental or financing is from sources deemed reliable, but no warranty or representation is made as to the accuracy thereof and same is submitted subject to errors, omissions, change of price, rental or other conditions, prior sale, lease or financing or withdrawal without notice. International currency conversions where shown are estimates based on recent exchange rates and are not official asking prices.

All dimensions are approximate. For exact dimensions, you must hire your own architect or engineer.