2485 135th Street
North Miami, FL 33181

Property

Ownership: For Sale
Type: Townhouse
Bedrooms: 4 BR
Bathrooms: 3
Pets: Pets Allowed
Area: 2481 sq ft

Financials

Price:$1,100,000
Annual Taxes:$16,329
Common charges:$671
Deborah L. Ginsburg
150 Worth Ave, Palm Beach, FL 33480
Listing Courtesy of London Foster Realty

Bright and spacious 4 bedroom, 3 bathroom corner townhome in the quiet, family and pet friendly community of Parkview Villas, located in sought after Arch Creek East.
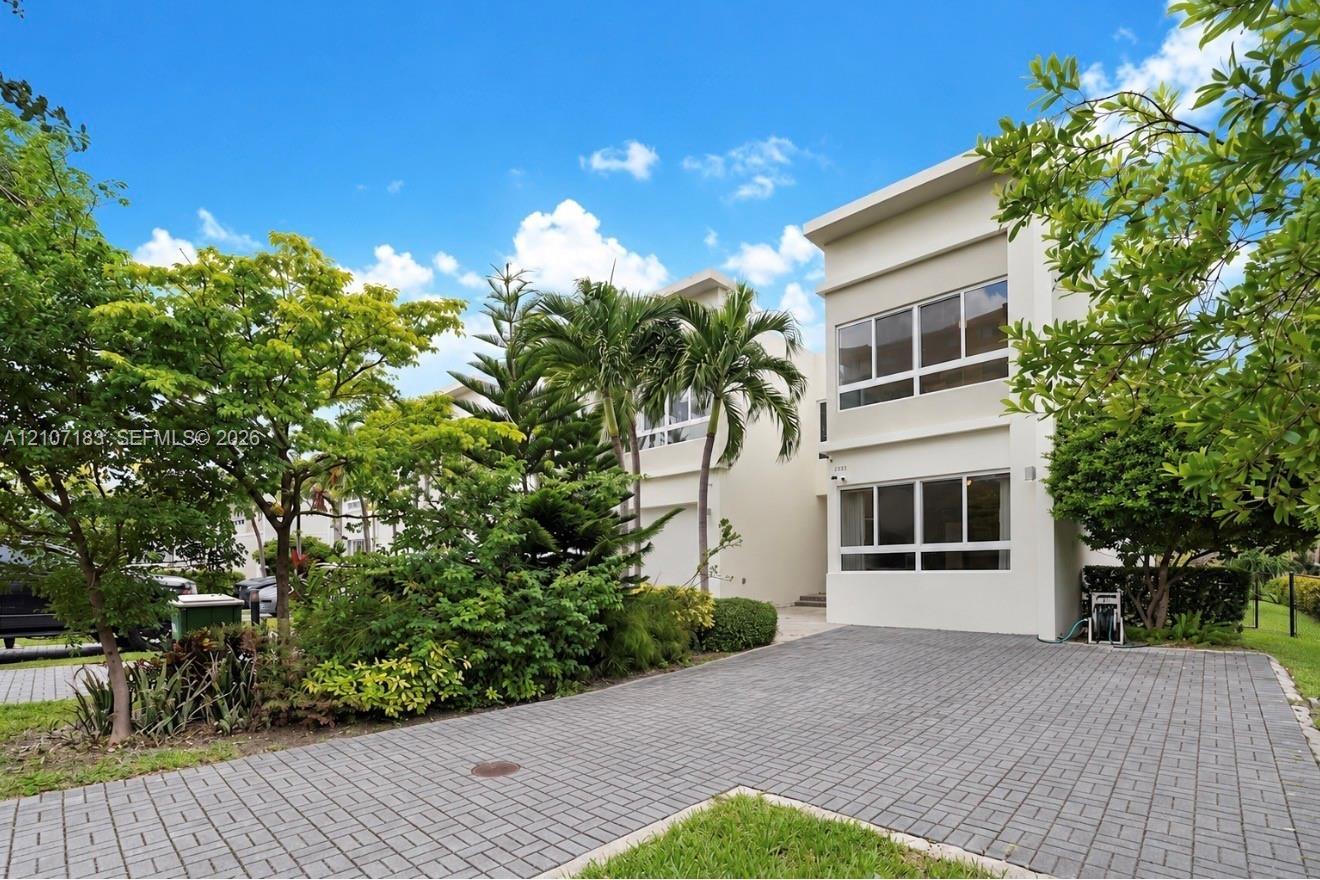
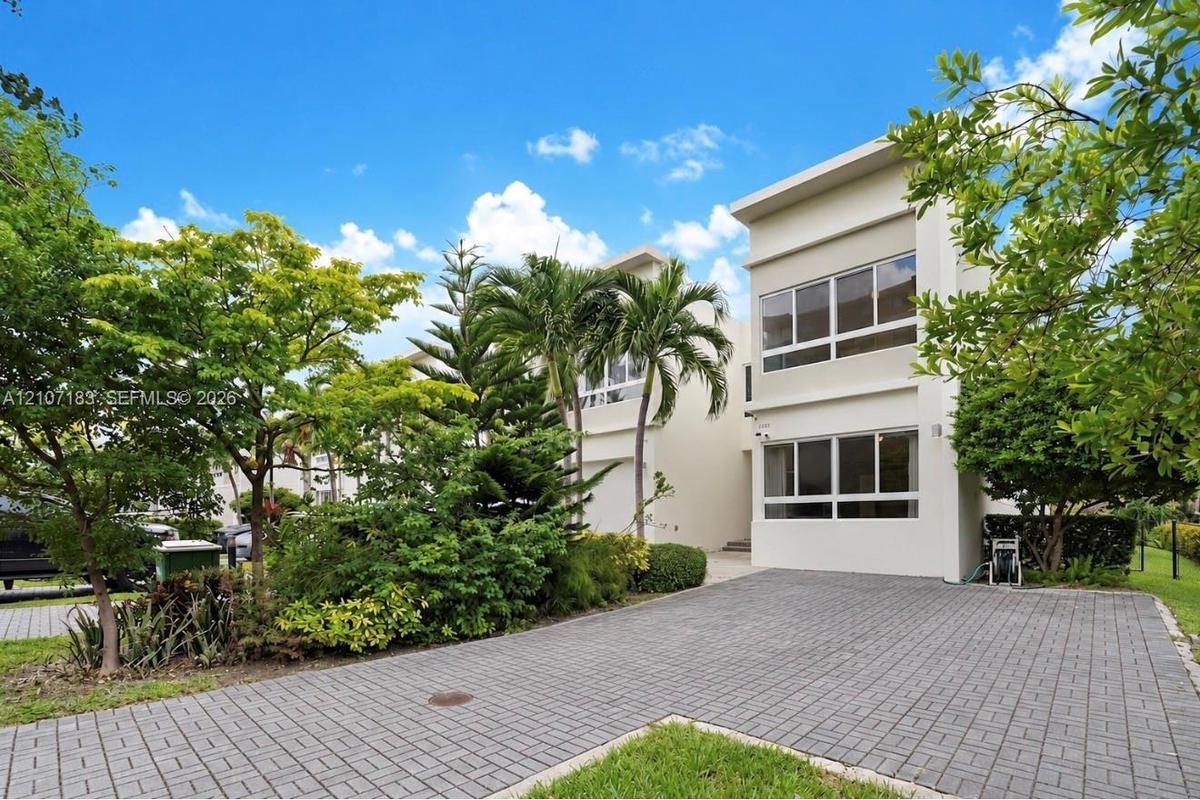
Modern exterior featuring a smooth stucco facade, multi-level horizontal windows, and a paved stone driveway

Modern exterior featuring a smooth stucco facade, multi-level horizontal windows, and a paved stone driveway

Modern exterior featuring a smooth stucco facade, multi-level horizontal windows, and a paved stone driveway
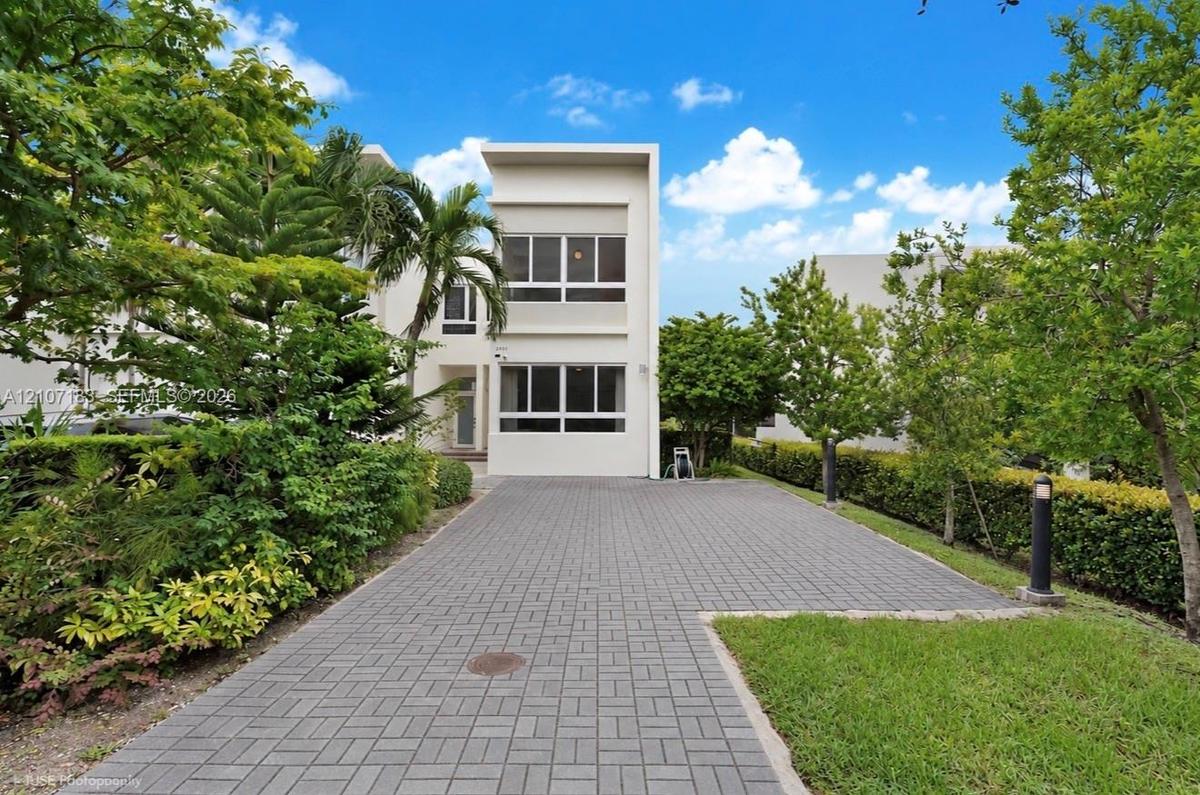
Contemporary architectural exterior with smooth white stucco facade, multi-level horizontal windows, and a paved brick driveway
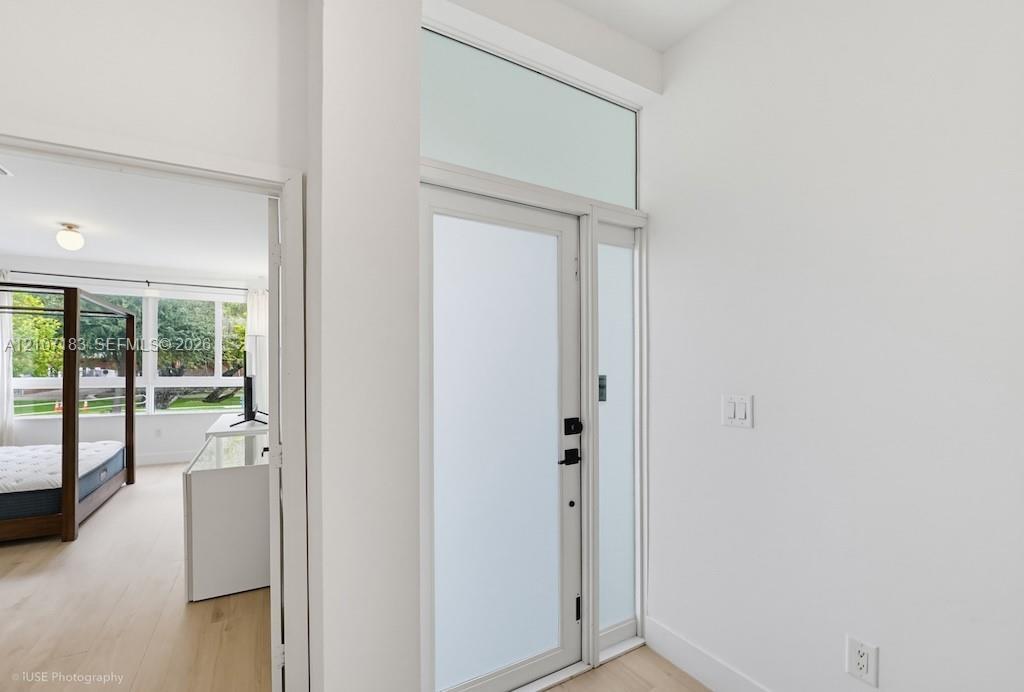
Entryway featuring a glass-panel door with frosted finish, transom window, and wood-finish flooring
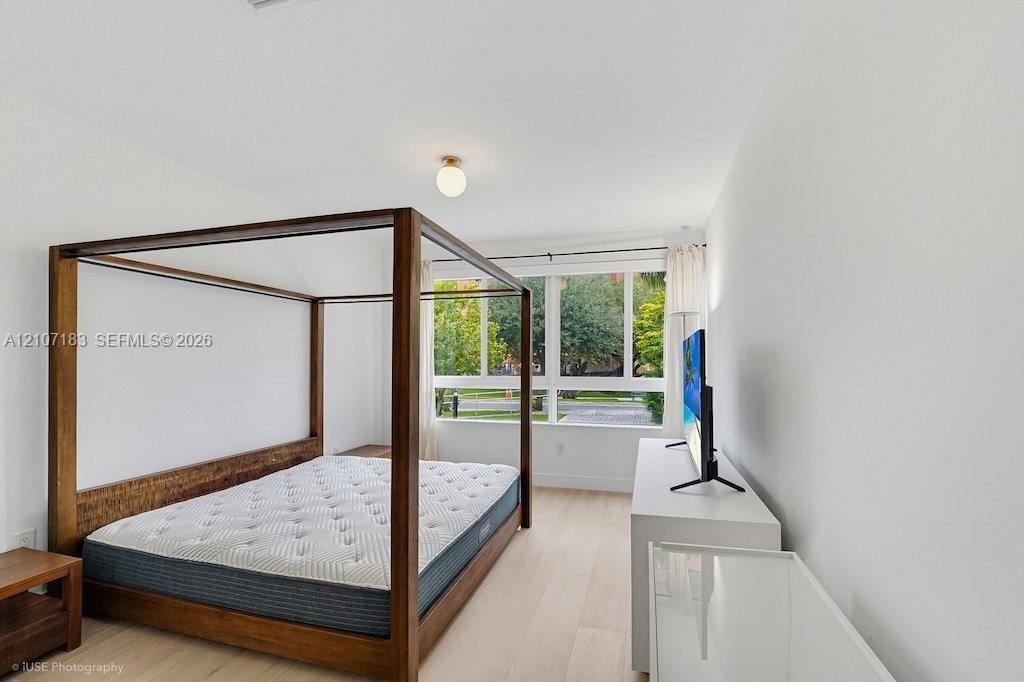
Large windows with grid detailing, wood-finish flooring, and a minimalist globe ceiling fixture
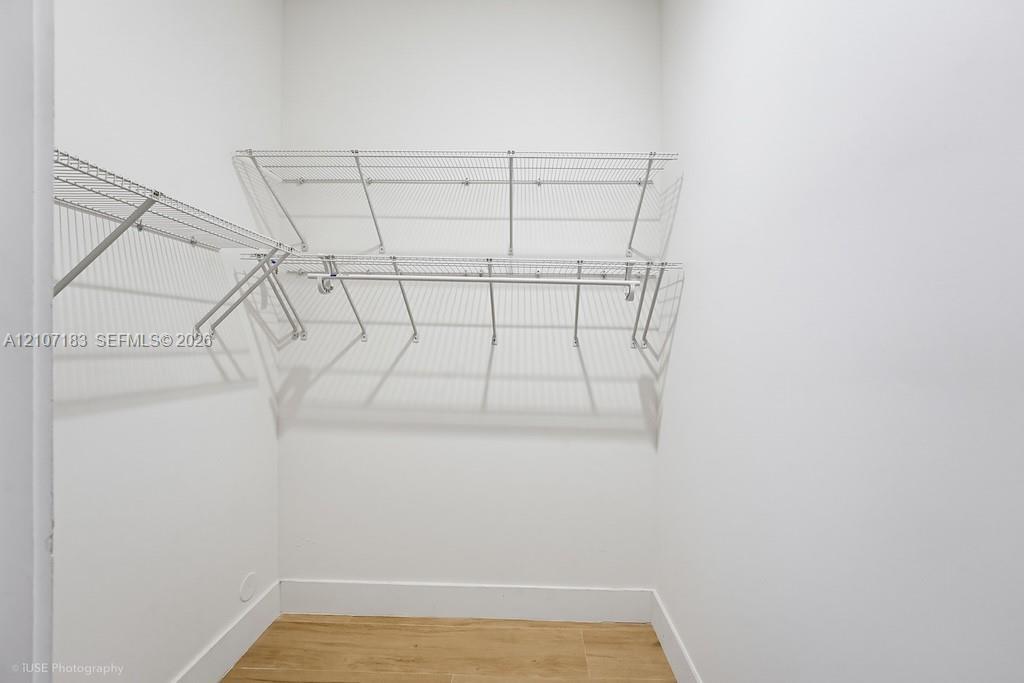
Walk-in storage space featuring multi-tiered white wire shelving, integrated hanging rods, and wood-finish flooring
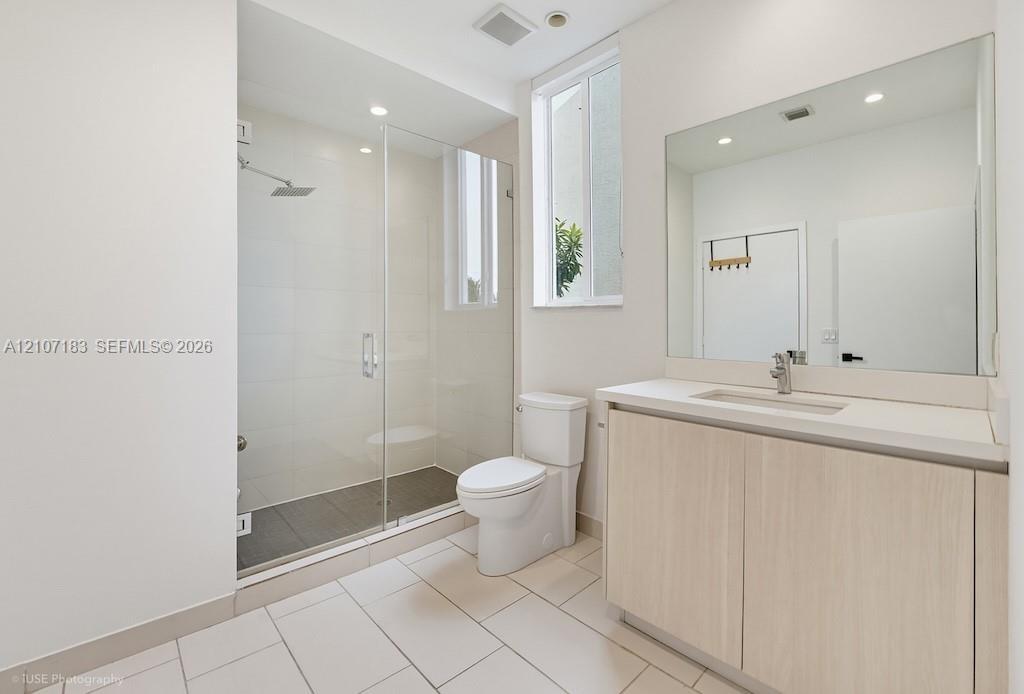
Bathroom featuring a glass-enclosed walk-in shower with a rain-style showerhead, wood-finish vanity with a rectangular basin, light-toned tile floorin
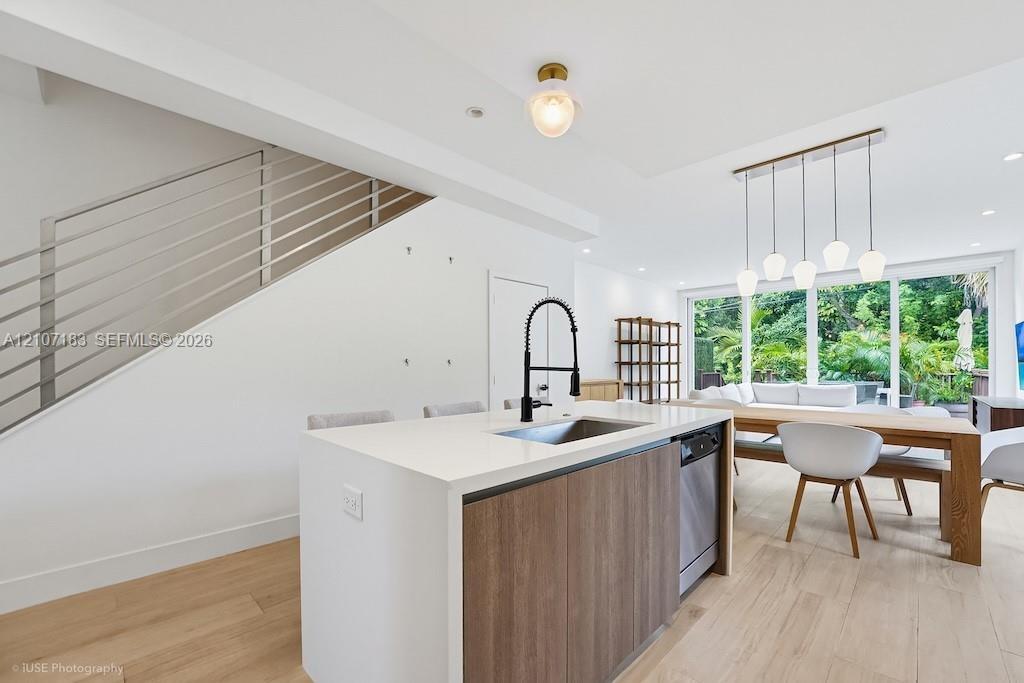
Kitchen island featuring a stone countertop, wood-finish cabinetry, and a gooseneck faucet
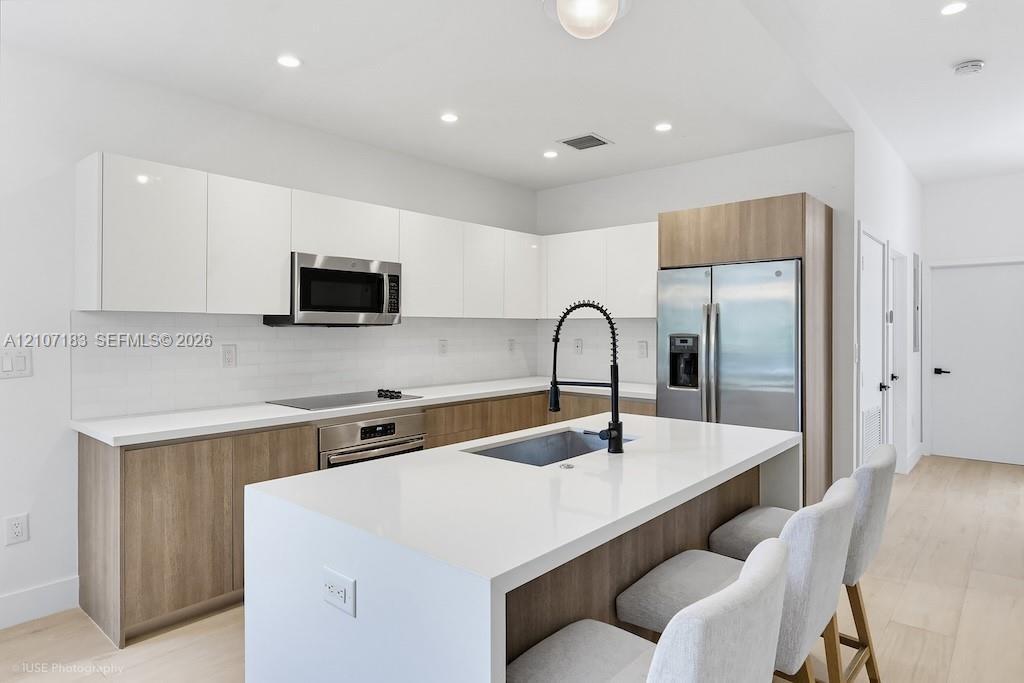
Kitchen featuring flat-panel two-tone cabinetry, stone-surface countertops, a center island with an integrated sink and gooseneck faucet, stainless st
Modern kitchen featuring a central island with a quartz countertop, white flat-panel upper cabinetry, wood-finish lower cabinetry, integrated stainles
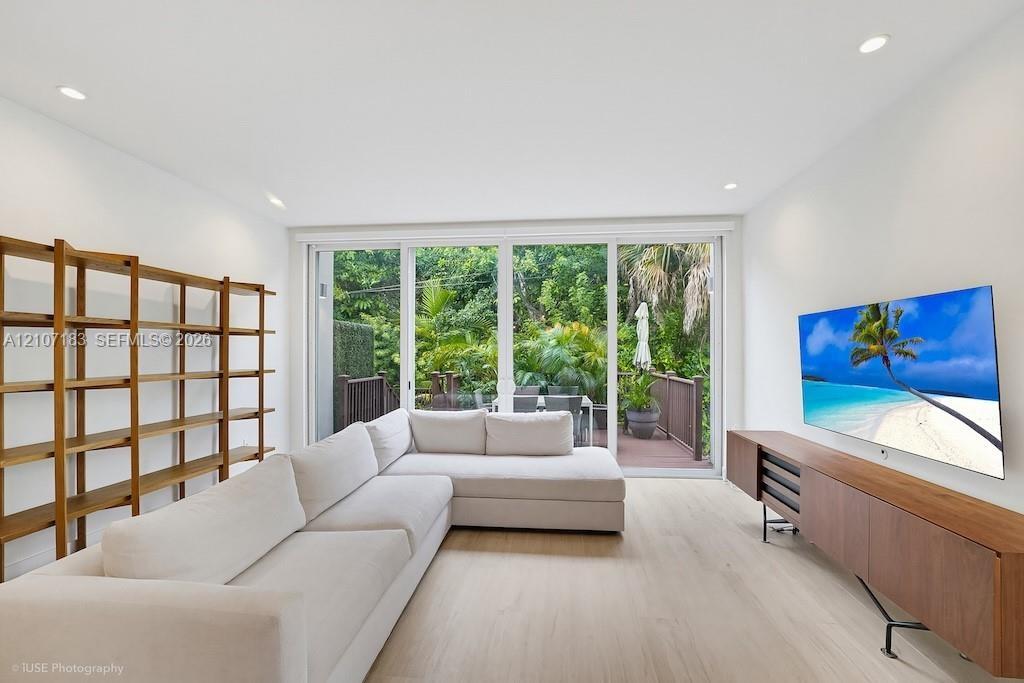
Bright, light-filled living space with expansive multi-panel glass doors opening to outdoor terrace and landscaped grounds
Floor-to-ceiling glass sliding doors, wood-finish flooring, recessed lighting, and large windows with greenery exposure
Elevated composite decking featuring custom railings, wall-mounted exterior lighting, and mature perimeter landscaping
Elevated outdoor deck featuring composite wood-finish decking and a wooden balustrade, bordered by a privacy screen and mature perimeter vegetation
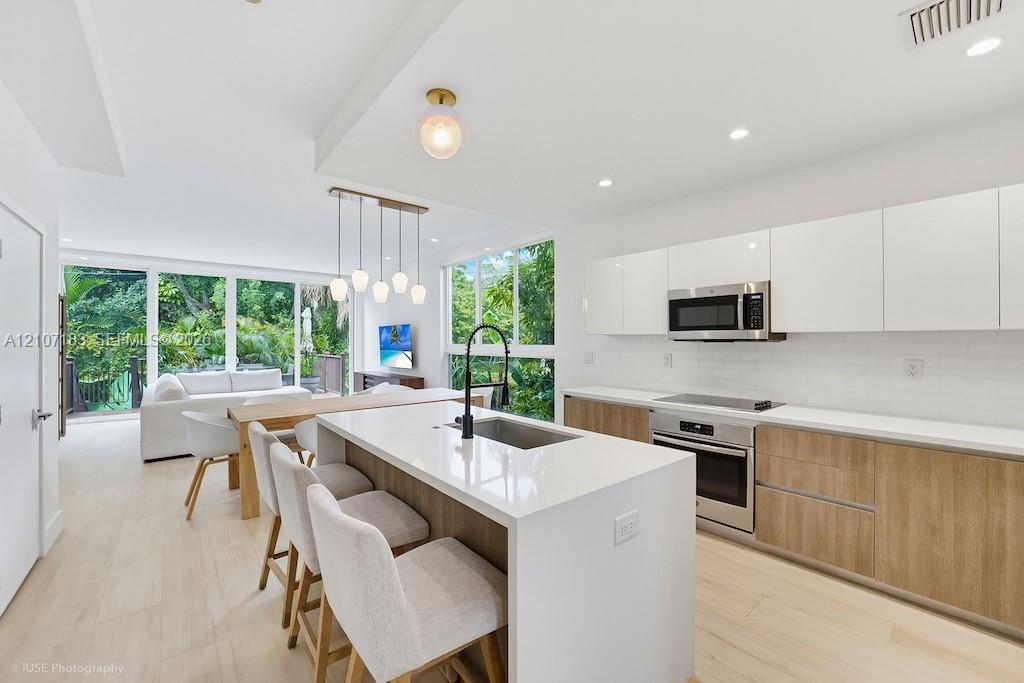
Open-concept living space featuring wood-finish flooring, recessed lighting, multi-pane floor-to-ceiling windows, and a kitchen equipped with cabinetr
Open-concept living space featuring wood-finish flooring, recessed lighting, and a modern kitchen with flat-panel cabinetry and a multi-pendant light
Kitchen featuring two-tone flat-panel cabinetry, a central island with a quartz countertop, wood-finish flooring, floor-to-ceiling windows, and contem
Staircase featuring wood-finish treads and metal horizontal railing, light wood-finish flooring, island with countertop and matte black faucet, and pe
Floor-to-ceiling glass sliding doors, wood-finish flooring, metal balcony railing, and a drum-style pendant light fixture
Floating dual vanities with white countertops and undermount sinks, full-width wall mirrors, large-format tile flooring, and a walk-in glass-enclosed
Custom storage system featuring matte black metal shelving, integrated pull-out wire baskets, hanging rods, and wood-finish flooring
Stacked laundry appliance set featuring a front-load washer and dryer, wood-finish flooring, and recessed ceiling lighting
Bedroom featuring wood-finish flooring, a large window, sliding-door closet, and modern ceiling lighting
Modern vanity featuring a light-toned wood-finish cabinet and integrated solid-surface countertop with an undermount basin
Floor-to-ceiling multi-panel windows, light-toned wood-finish flooring, and a modern globe flush-mount light fixture
Modern two-story exterior featuring smooth stucco finish, elevated wooden deck, second-story balcony with metal railing, and extensive floor-to-ceilin
Modern exterior featuring a smooth stucco facade, multi-level horizontal windows, and a paved stone drivewayContemporary architectural exterior with smooth white stucco facade, multi-level horizontal windows, and a paved brick drivewayEntryway featuring a glass-panel door with frosted finish, transom window, and wood-finish flooringLarge windows with grid detailing, wood-finish flooring, and a minimalist globe ceiling fixtureWalk-in storage space featuring multi-tiered white wire shelving, integrated hanging rods, and wood-finish flooringBathroom featuring a glass-enclosed walk-in shower with a rain-style showerhead, wood-finish vanity with a rectangular basin, light-toned tile floorinKitchen island featuring a stone countertop, wood-finish cabinetry, and a gooseneck faucetKitchen featuring flat-panel two-tone cabinetry, stone-surface countertops, a center island with an integrated sink and gooseneck faucet, stainless stModern kitchen featuring a central island with a quartz countertop, white flat-panel upper cabinetry, wood-finish lower cabinetry, integrated stainlesBright, light-filled living space with expansive multi-panel glass doors opening to outdoor terrace and landscaped grounds

Description

Bright and spacious 4-bedroom, 3-bathroom corner townhome in the quiet, family and pet-friendly community of Parkview Villas, located in sought-after Arch Creek East. Built in 2018, this two-story residence offers approximately 2,481 sq.ft. of living area, abundant natural light, 10-foot ceilings, impact windows, and a thoughtful layout. The main level features an open living and dining area, a full bathroom, and one large bedroom - ideal for guests, extended family, or a home office. The chef’s kitchen showcases Italian Italcraft cabinetry, stainless-steel appliances, and a quartz stone island. Upstairs, the remaining bedrooms include a spacious one bedroom primary suite, as well as two additional large bedrooms, a full two bathrooms, and laundry, providing comfortable separation between living and sleeping areas. Enjoy a private outdoor terrace, garden views, and driveway parking for up to three cars. Arch Creek East is a mile-long cul-de-sac community stretching from Biscayne Boulevard to the shores of Biscayne Bay. Nearby Arch Creek East Park offers expansive green spaces and walking paths. Oleta River State Park, shopping, dining, and major roadways are also close by.
Amenities

  • Bedroom Layout Split
  • Dishwasher
  • Disposal
  • Dryer
  • Electric Range
  • Entrance Foyer
  • Garden
  • High ceiling
  • Ice Maker
  • Microwave
  • Other
  • Oven
  • Refrigerator
  • Smoke Detectors
  • Walk-In Closet(s)
  • Washer

All information furnished regarding property for sale, rental or financing is from sources deemed reliable, but no warranty or representation is made as to the accuracy thereof and same is submitted subject to errors, omissions, change of price, rental or other conditions, prior sale, lease or financing or withdrawal without notice. International currency conversions where shown are estimates based on recent exchange rates and are not official asking prices.

All dimensions are approximate. For exact dimensions, you must hire your own architect or engineer.