
Property
| Ownership: | Fee Simple |
|---|---|
| Type: | Townhouse |
| Bedrooms: | 3 BR |
| Bathrooms: | 2½ |
| Area: | 2104 sq ft |
| Lot Size: | 0.1 Acres |
Financials
Price:$669,000
Annual Taxes:$7,319
Listing Courtesy of QUICKSILVER REAL ESTATE GROUP
Virtually Staged. Welcome to refined living in the heart of South Tampa.


Description
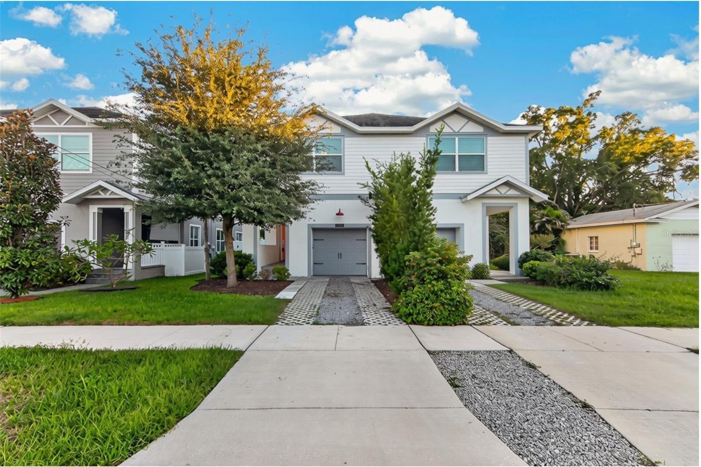
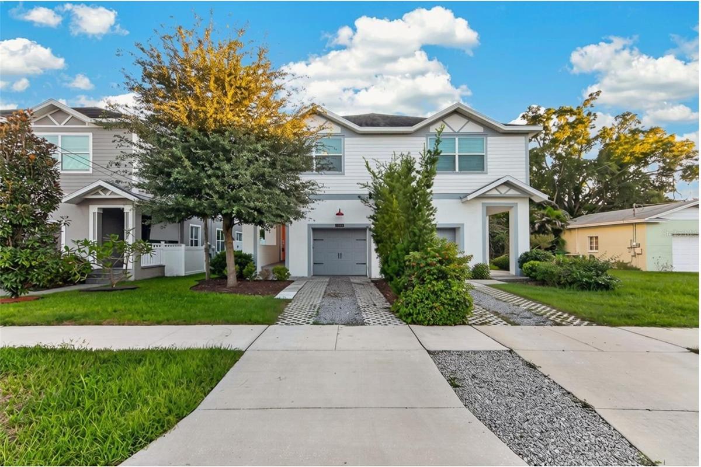
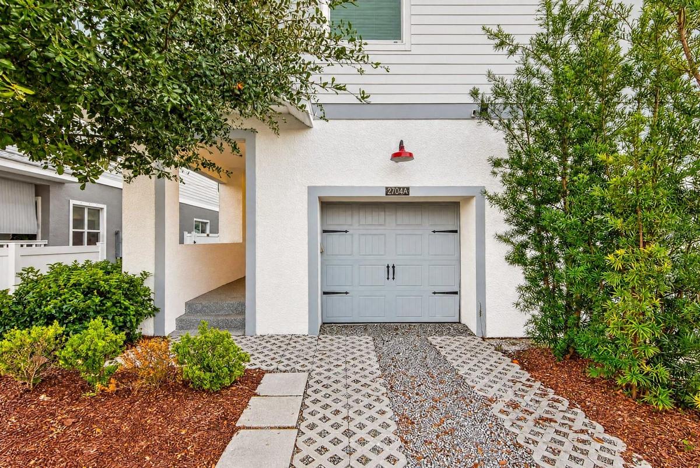
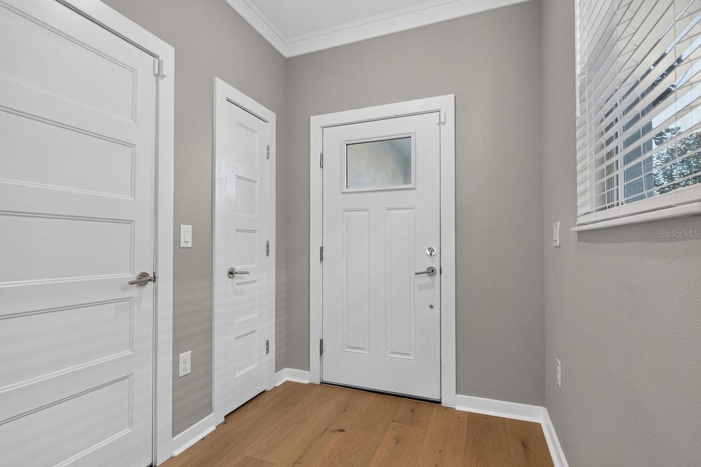
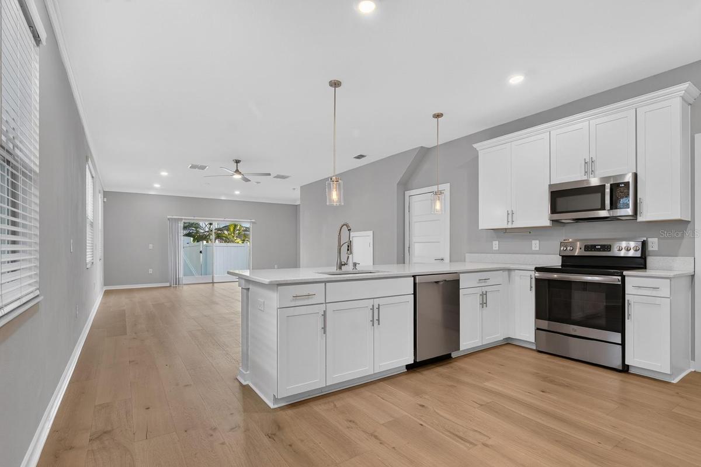
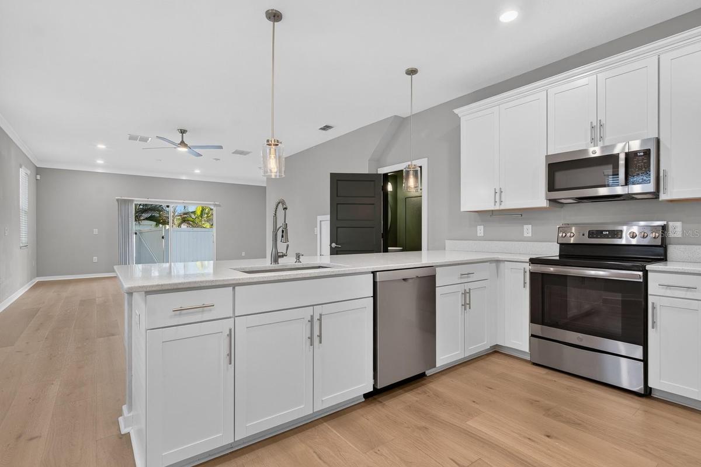
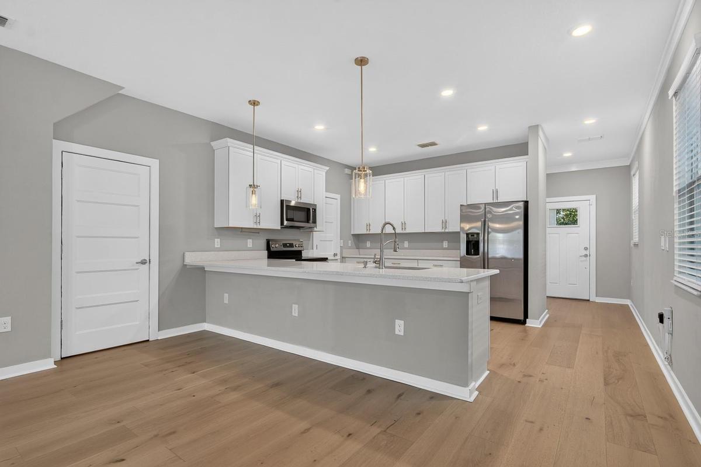
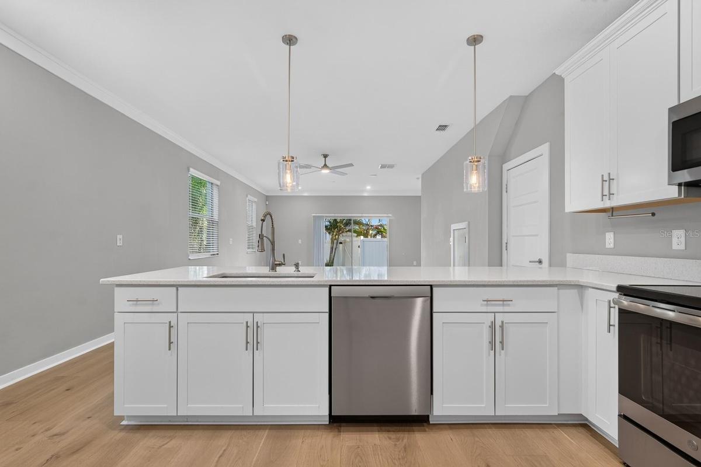
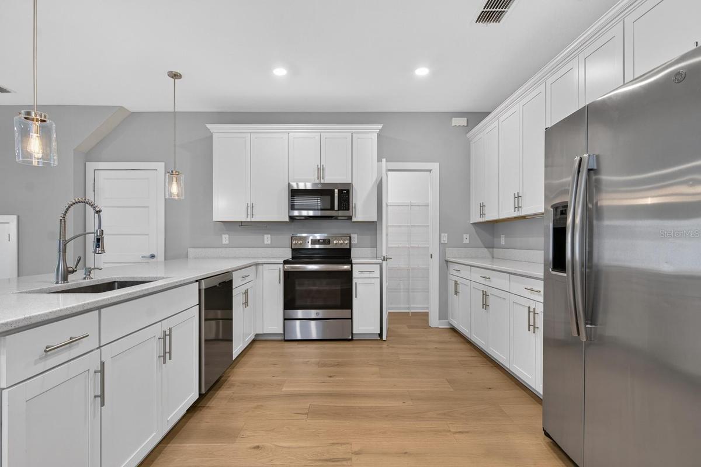
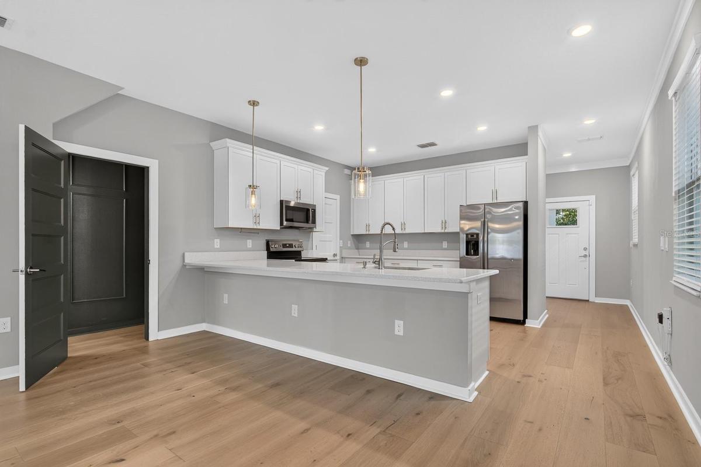
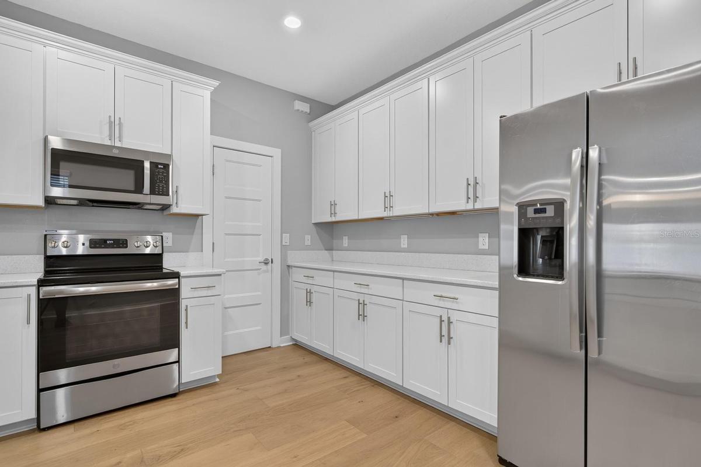
Virtually Staged. Welcome to refined living in the heart of South Tampa. Built by BCL Homes, this stylish three-bedroom, two-and-a-half-bath townhouse offers the perfect blend of modern comfort and effortless elegance. Step inside to an airy, light-filled main level enhanced by beautiful wide-plank white oak wood flooring throughout. The kitchen is crafted for effortless hosting, featuring crisp quartz countertops, stainless steel appliances, under-cabinet illumination, and a generous walk-in pantry that opens seamlessly to the spacious dining and living areas. Upstairs, the thoughtful layout places all three bedrooms together alongside the convenient laundry space. The generous primary retreat boasts a customized walk-in closet and an en-suite bath equipped with dual vanities, a tiled walk-in shower, and dedicated linen storage. An additional guest bedroom also features its own walk-in closet, ensuring ample storage for all. Transition outdoors to your private backyard oasis, complete with a low-maintenance artificial turf lawn and a spacious deck ideal for weekend gatherings or evening relaxation. This home is in Flood Zone X with no HOA restrictions and zoned for Mitchell, Wilson, and Plant High School. Just minutes from iconic Hyde Park Village, world-class dining, boutique shopping, grocery hubs, and premier medical facilities, this home offers the best of vibrant city living with unmatched everyday convenience. Quick, easy access to major highways, I-275, the Selmon Expressway, and Tampa International Airport makes commuting or weekend getaways effortless.
Amenities
- Ceiling Fans(S)
- City
- City Limits
- Crown Molding
- Dishwasher
- Disposal
- Dog Park
- Electricity Connected
- Electric Water Heater
- Garden
- High ceiling
- Hurricane Shutters
- Kitchen Family Room Combo
- Landscaped
- Level
- Lighting
- Microwave
- Near Golf Course
- Near Marina
- Open Floorplan
- Paved
- Playground
- Primarybedroom Upstairs
- Private Mailbox
- Rain Gutters
- Range
- Refrigerator
- Sewer Connected
- Solid Surface Counters
- Solid Wood Cabinets
- Stone Counters
- Thermostat
- Tray Ceiling(s)
- Walk-In Closet(s)
- Water Connected
All information furnished regarding property for sale, rental or financing is from sources deemed reliable, but no warranty or representation is made as to the accuracy thereof and same is submitted subject to errors, omissions, change of price, rental or other conditions, prior sale, lease or financing or withdrawal without notice. International currency conversions where shown are estimates based on recent exchange rates and are not official asking prices.
All dimensions are approximate. For exact dimensions, you must hire your own architect or engineer.
