
Property
| Ownership: | Fee Simple |
|---|---|
| Type: | Single Family |
| Bedrooms: | 3 BR |
| Bathrooms: | 2½ |
| Area: | 2275 sq ft |
| Lot Size: | 0.5 Acres |
Financials
Price:$585,000
Annual Taxes:$757.43
Listing Courtesy of LAST FRONTIER REAL ESTATE & IN
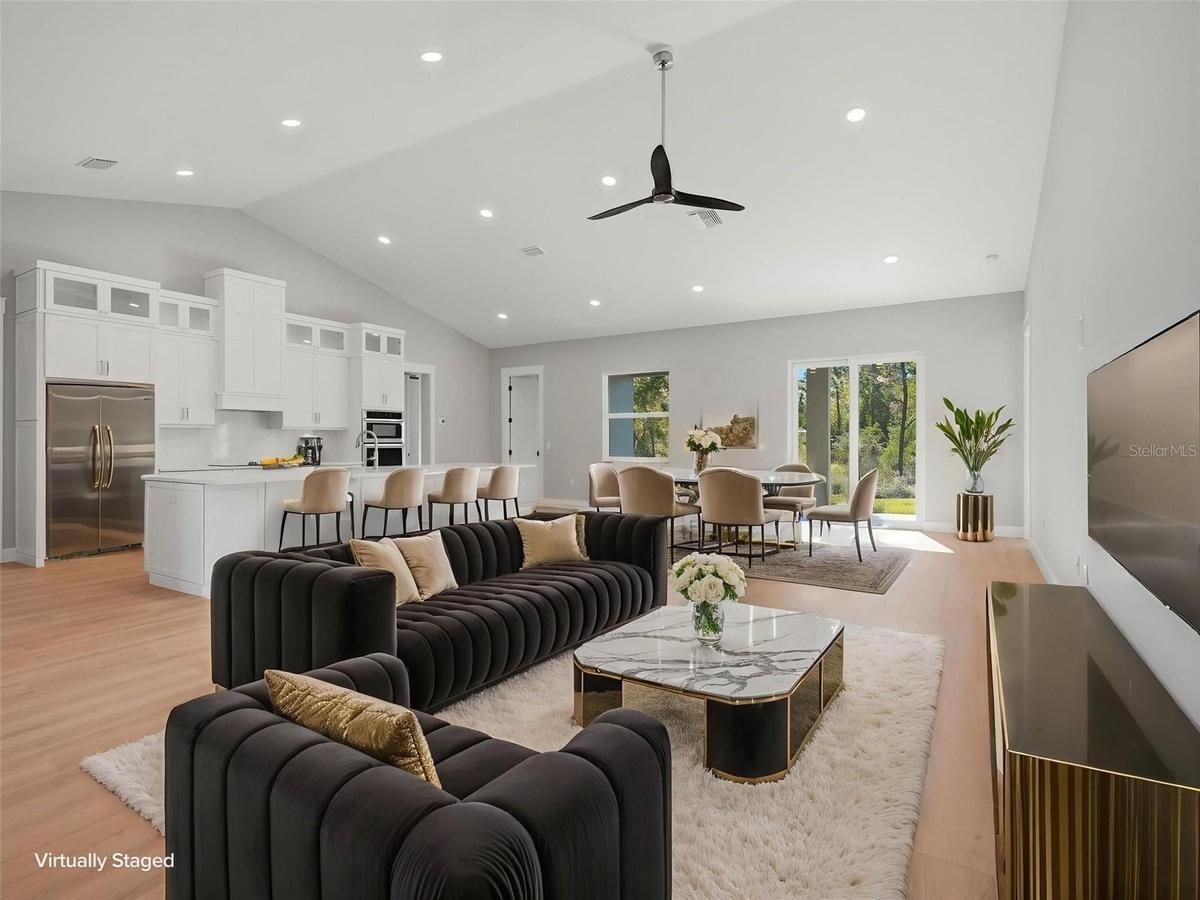
Virtually Staged. EXCEPTIONAL CUSTOM NEW CONSTRUCTION LUXURY LIVING WITH DESIGNER FINISHES THROUGHOUT !


Description
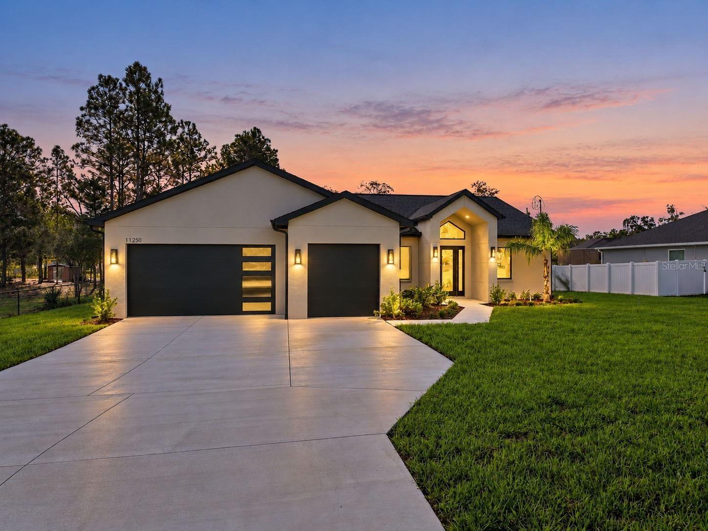
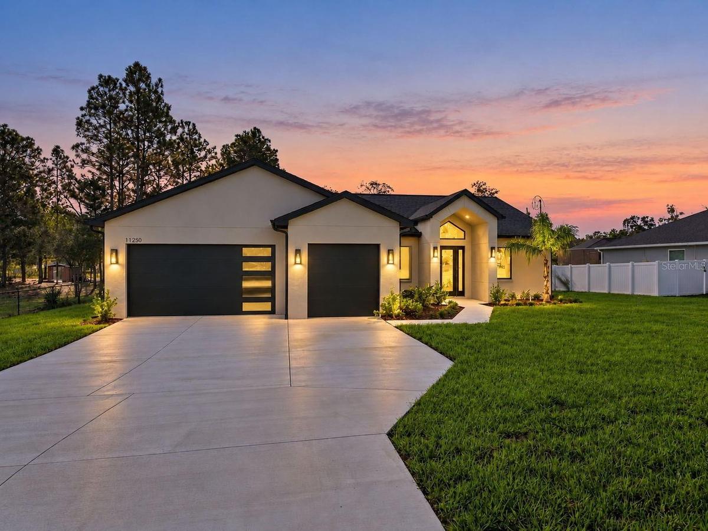
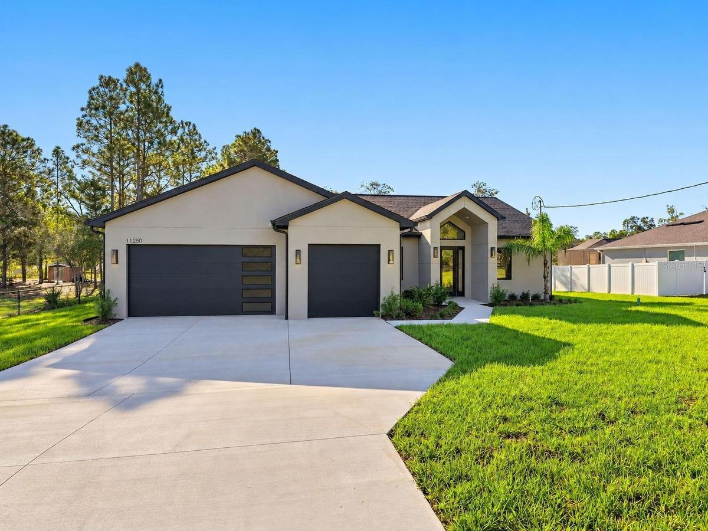
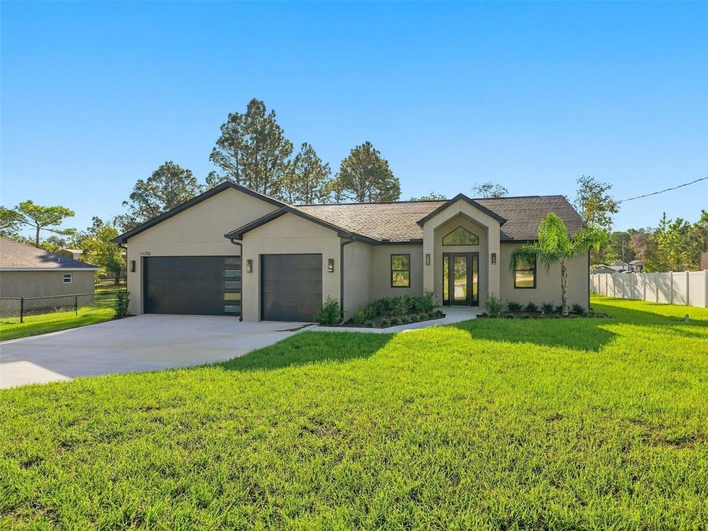
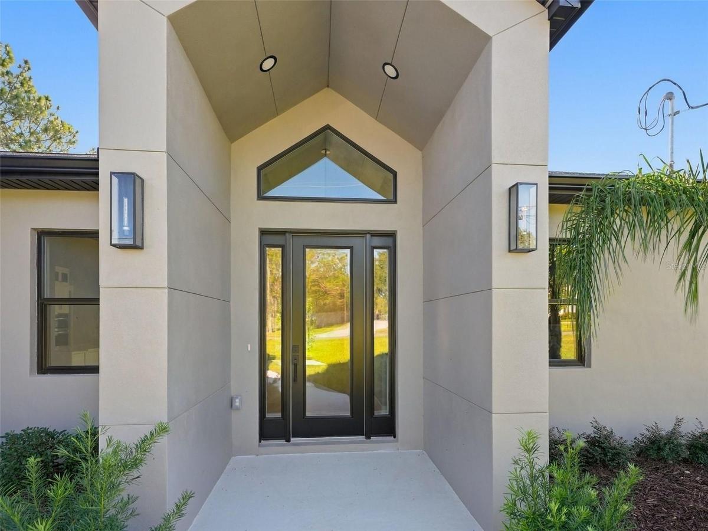
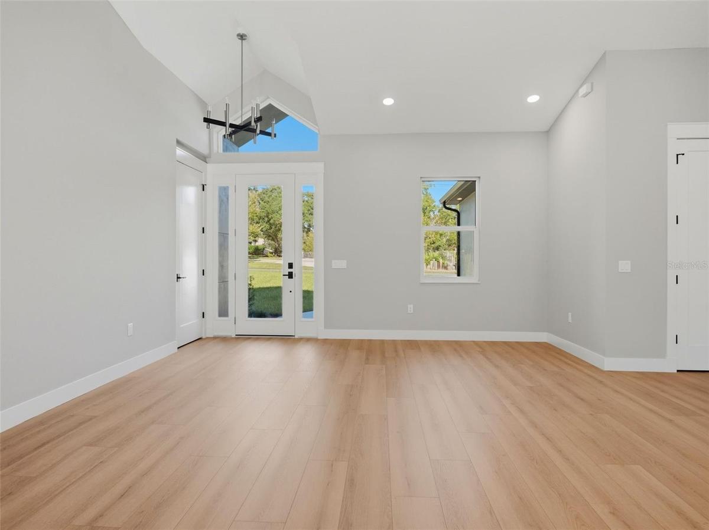
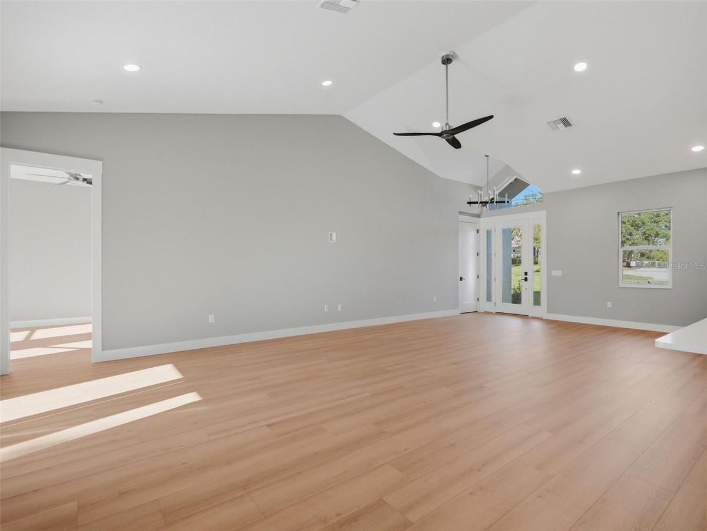
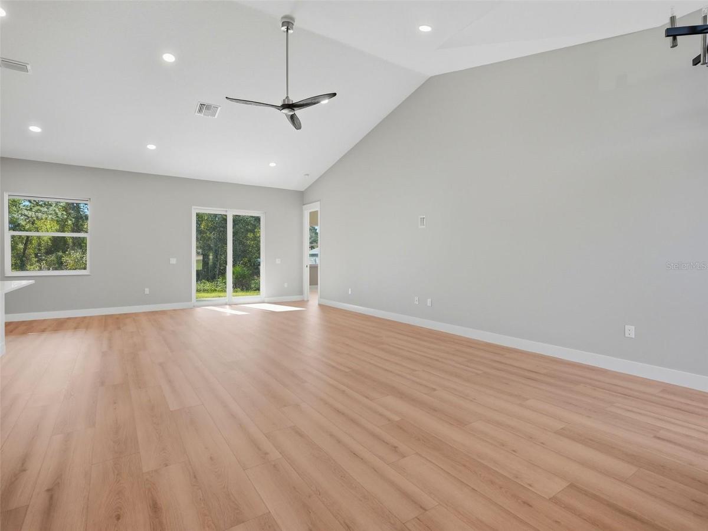
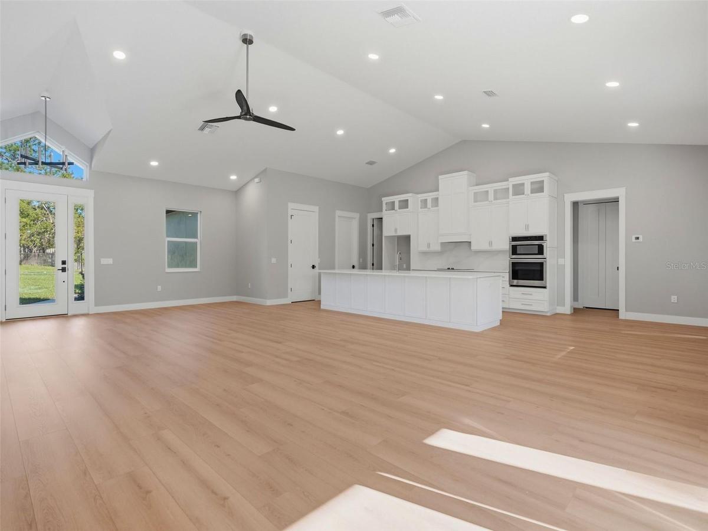
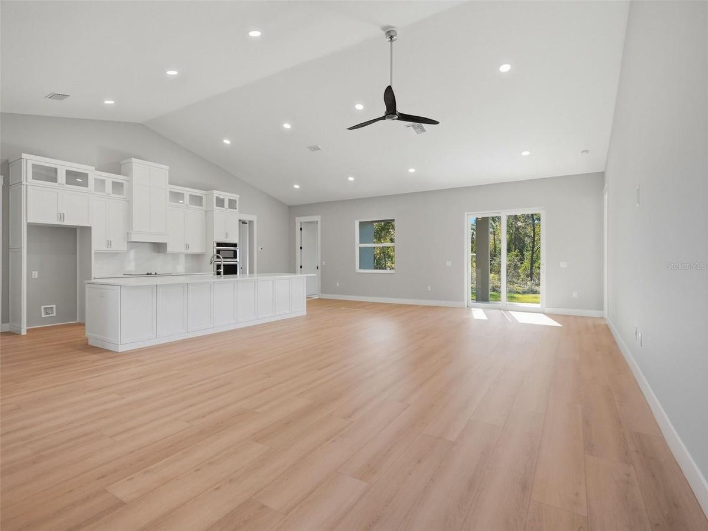
Virtually Staged. EXCEPTIONAL CUSTOM NEW CONSTRUCTION – LUXURY LIVING WITH DESIGNER FINISHES THROUGHOUT! Welcome to 11250 Humber Road, where superior craftsmanship meets modern elegance. This stunning custom-built home showcases soaring cathedral ceilings, wide-plank luxury vinyl flooring, upgraded architectural trim, recessed lighting, and thoughtfully selected high-end finishes. The showstopping gourmet kitchen features custom European-style frameless cabinetry with full-overlay doors, dovetail drawers, soft-close hardware, and full-extension glides. Gorgeous quartz countertops with a full-height backsplash, built-in oven and cooktop, decorative range hood, integrated LED cabinet lighting, and an expansive island with additional storage create a perfect blend of beauty and functionality. A spacious walk-in pantry provides even more storage. The luxurious primary suite offers a spa-inspired bath featuring a freestanding soaking tub, oversized tile, curbless walk-in shower, and upgraded fixtures. A secondary bedroom suite also features a walk-in closet and curbless shower. Additional highlights include elegant marble flooring in the powder room and half bath, upgraded interior trim with 31⁄2-inch casings and 51⁄4-inch baseboards, ceiling fans throughout and on the outdoor patio, upgraded garage doors, and an impressive full-length entry door with dual sidelights. NOT YOUR TYPICAL BUILDER-GRADE HOME! Every detail reflects quality, sophistication, and the attention to craftsmanship you expect from a truly custom-built residence. Experience the difference at 11250 Humber Road!
Amenities
- Bb Hs Internet Available
- Cable - Available
- Ceiling Fans(S)
- Cooktop
- Dishwasher
- Disposal
- Electricity Connected
- High ceiling
- Kitchen Family Room Combo
- Lighting
- Living Room/Dining Room Combo
- Microwave
- Open Floorplan
- Phone Available
- Primary Bedroom - Main Floor
- Private Mailbox
- Rain Gutters
- Solid Surface Counters
- Thermostat
- Vaulted Ceiling(s)
- Walk-In Closet(s)
- Water Connected
All information furnished regarding property for sale, rental or financing is from sources deemed reliable, but no warranty or representation is made as to the accuracy thereof and same is submitted subject to errors, omissions, change of price, rental or other conditions, prior sale, lease or financing or withdrawal without notice. International currency conversions where shown are estimates based on recent exchange rates and are not official asking prices.
All dimensions are approximate. For exact dimensions, you must hire your own architect or engineer.
