
Property
| Ownership: | For Sale |
|---|---|
| Type: | Single Family |
| Rooms: | 7 |
| Bedrooms: | 3 BR |
| Bathrooms: | 2 |
| Area: | 1544 sq ft |
| Lot Size: | 0.2 Acres |
Financials
Listing Courtesy of Compass Greater NY, LLC
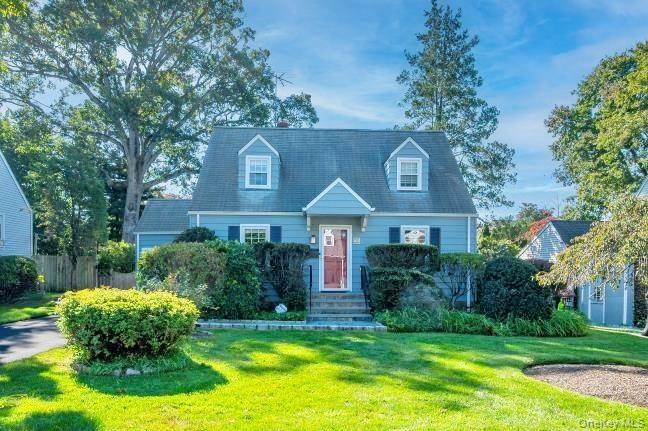
Step into this charming three bedroom, two bath Cape Cod where every corner feels like home.
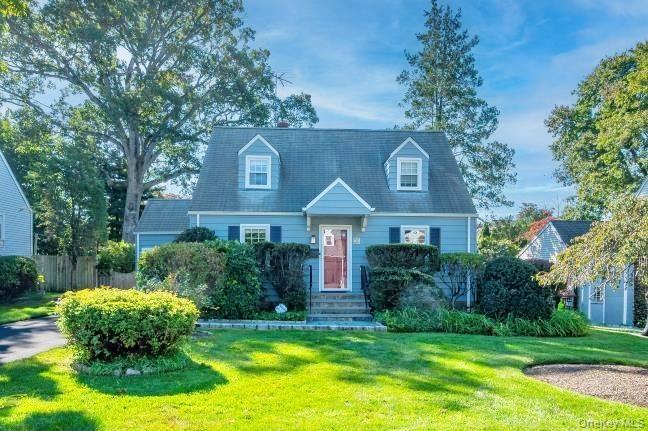
Fabulous Cape Cod


Description
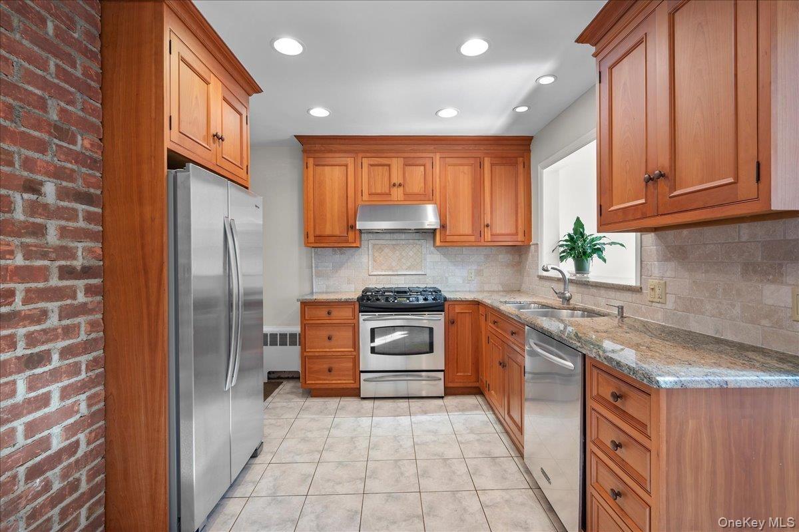
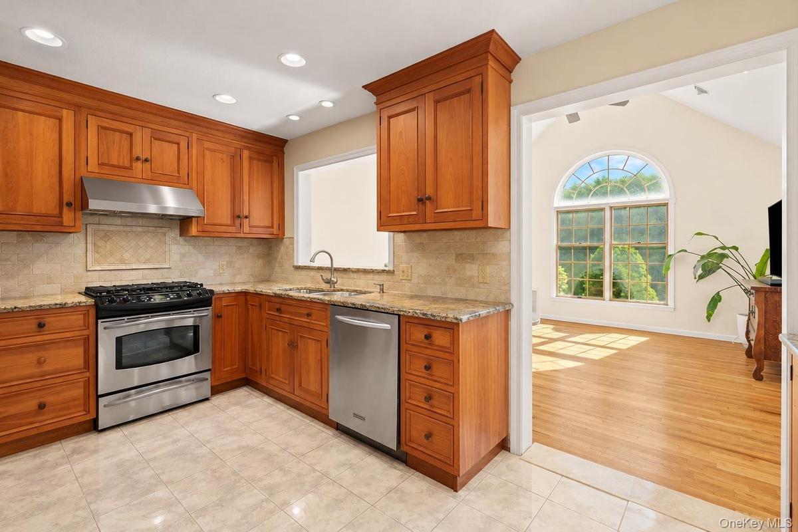
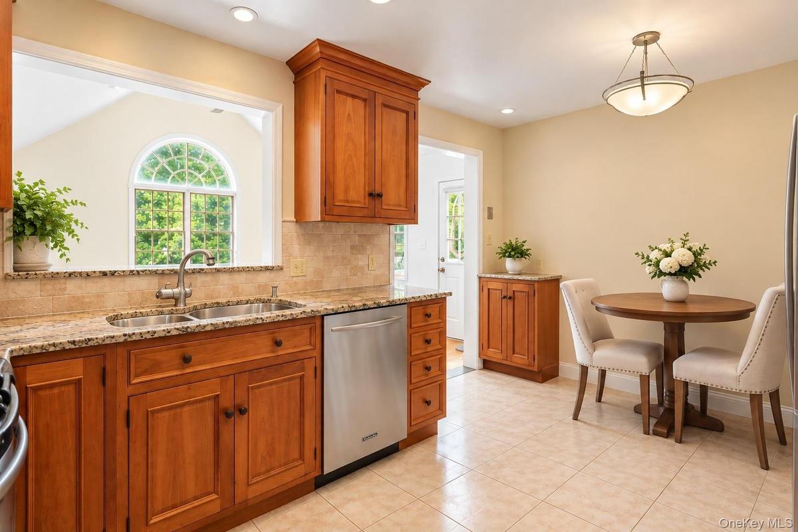
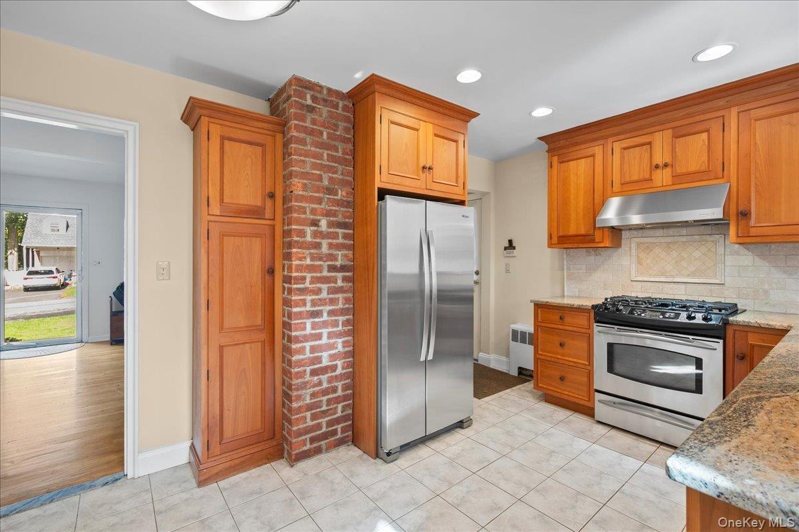
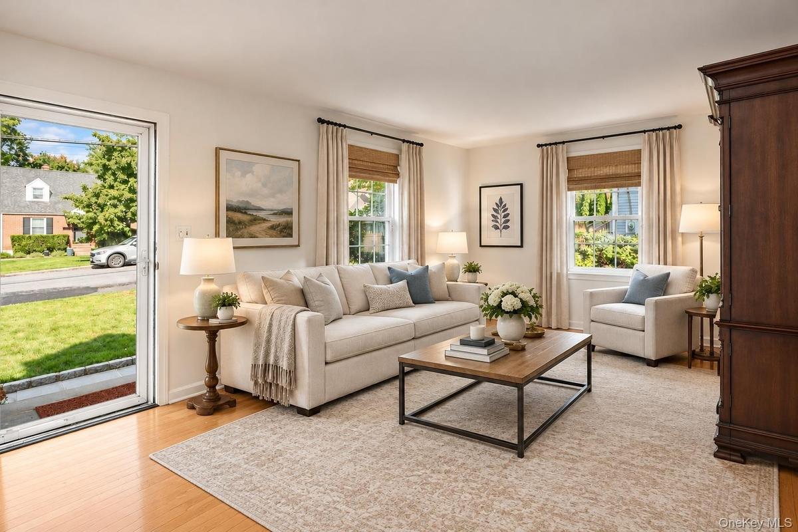
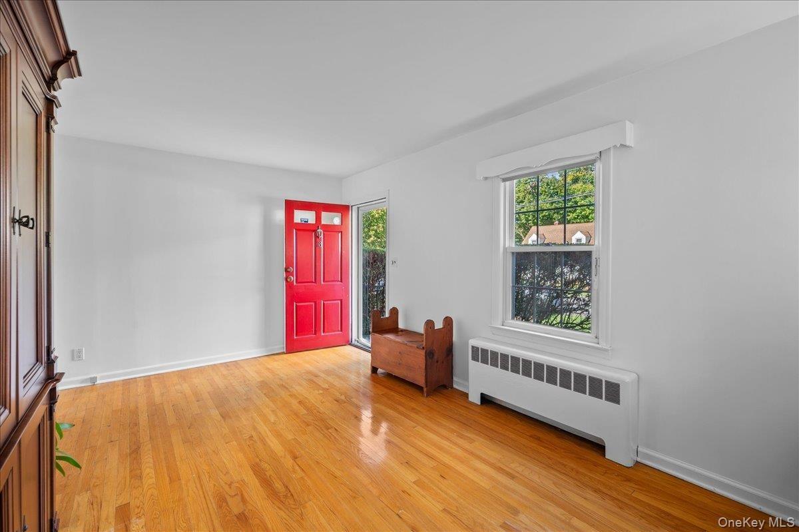
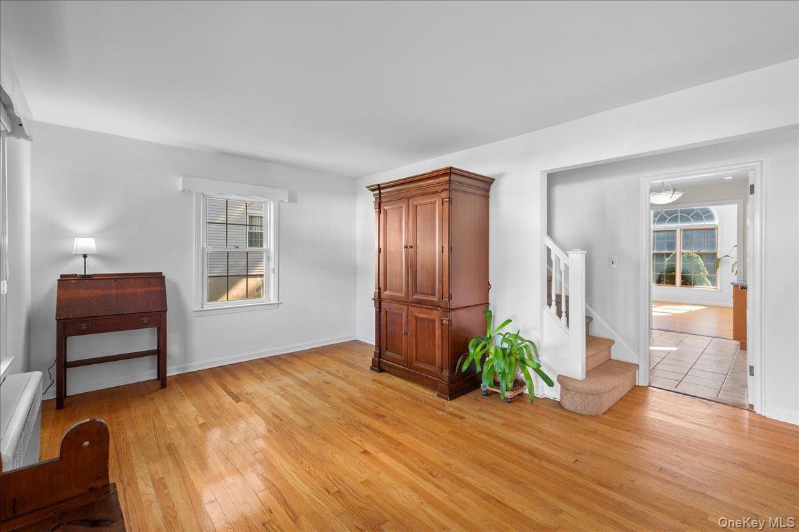
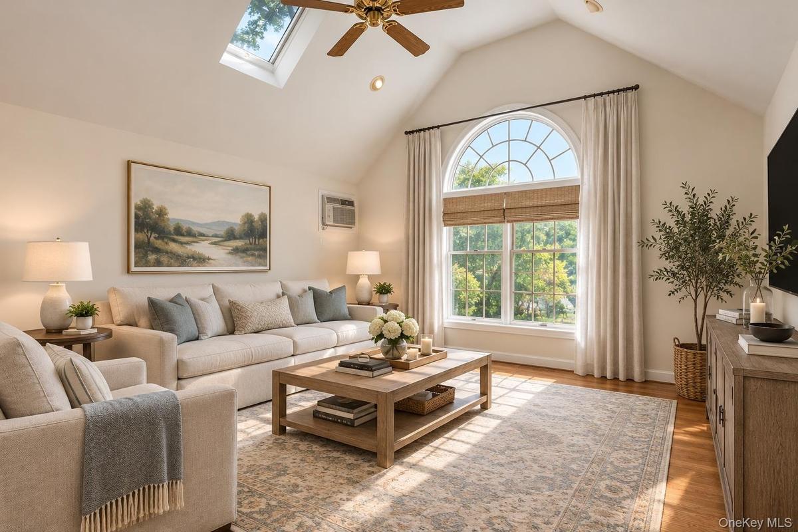
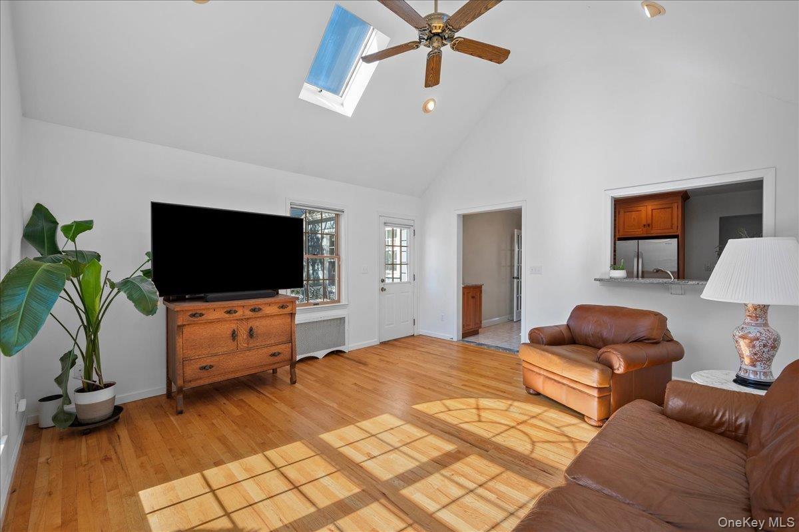
Step into this charming three-bedroom, two-bath Cape Cod where every corner feels like home. The heart of this house is the stunning, renovated eat-in kitchen, which flows seamlessly into a magnificent great room. With its soaring vaulted ceilings, Palladian window, and skylights, this sun-drenched space is bright and airy. The large window offers a picturesque view of the beautifully maintained yard. The main level also features a living room that can easily transition into a dining area, depending on your needs. Oak hardwood floors add warmth and style, throughout the house. The deck provides the perfect setting for summer gatherings and BBQ's. The lower level includes a finished recreation room, laundry area, and ample storage. The interior of house was completely painted and the driveway was resurfaced (10/2026). Complete with a one-car garage, lawn sprinkler system, alarm, house generator and a prime location near local shopping, parks, and the train, this home perfectly balances comfort and convenience. It truly has it all!
Amenities
- Breakfast Bar
- Cathedral Ceiling(s)
- Dishwasher
- Disposal
- Dryer
- Eat-in Kitchen
- Electricity Connected
- First Floor Bedroom
- First Floor Full Bath
- Gas Water Heater
- Granite Counters
- Natural Gas Connected
- Range
- Refrigerator
- Security System
- Smoke Detectors
- Stainless Steel Appliance(s)
- Washer

All information furnished regarding property for sale, rental or financing is from sources deemed reliable, but no warranty or representation is made as to the accuracy thereof and same is submitted subject to errors, omissions, change of price, rental or other conditions, prior sale, lease or financing or withdrawal without notice. International currency conversions where shown are estimates based on recent exchange rates and are not official asking prices.
All dimensions are approximate. For exact dimensions, you must hire your own architect or engineer.
