
Property
| Ownership: | For Sale |
|---|---|
| Type: | Single Family |
| Rooms: | 8 |
| Bedrooms: | 2 BR |
| Bathrooms: | 2 |
| Area: | 1486 sq ft |
| Lot Size: | 1.3 Acres |
Financials
Listing Courtesy of BHHS River Towns Real Estate
Dreams can come true ! Follow the private road to arrive at this inviting 2 bedroom ranch nestled on a woodsy 1.
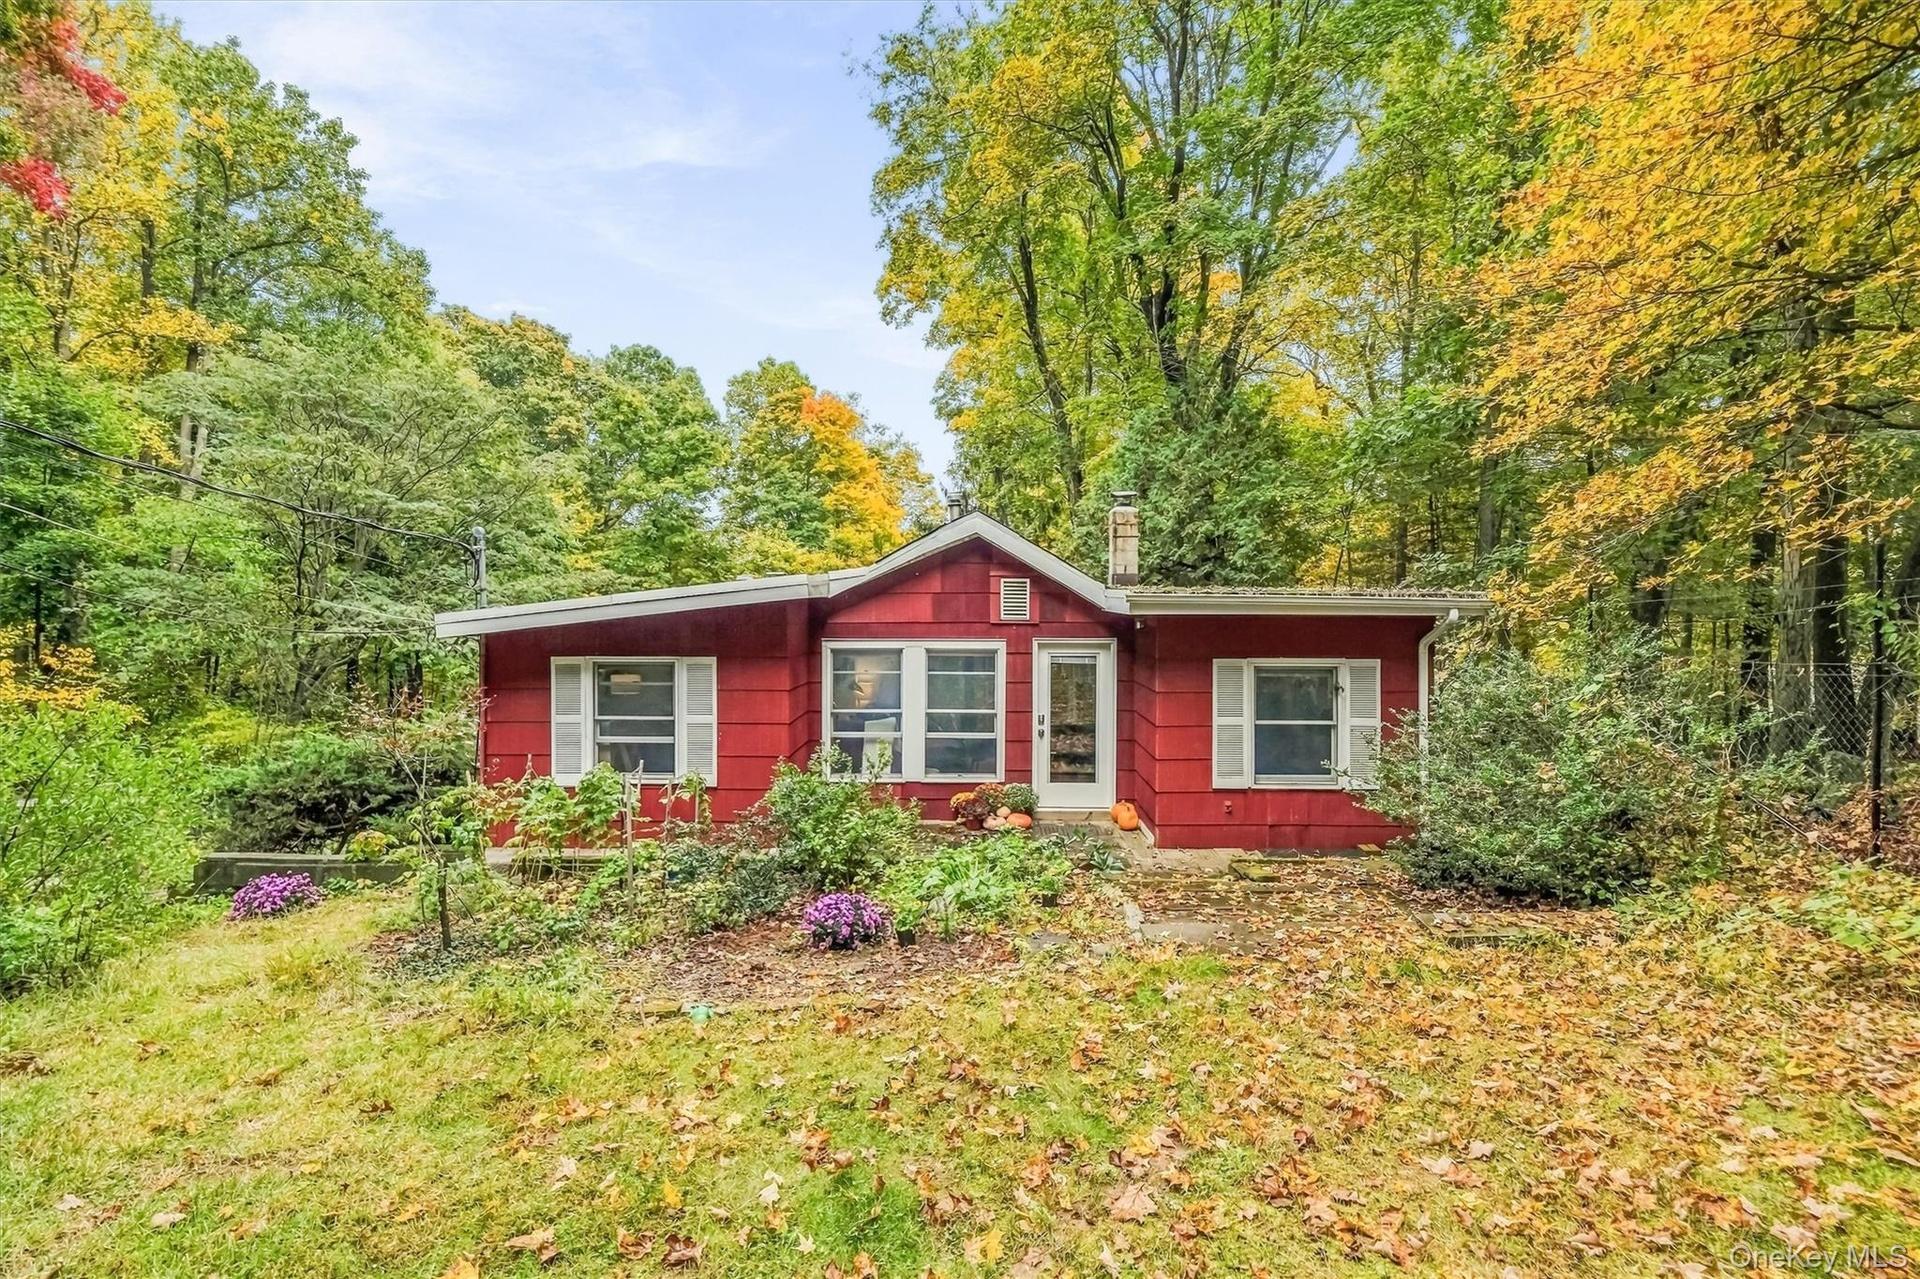
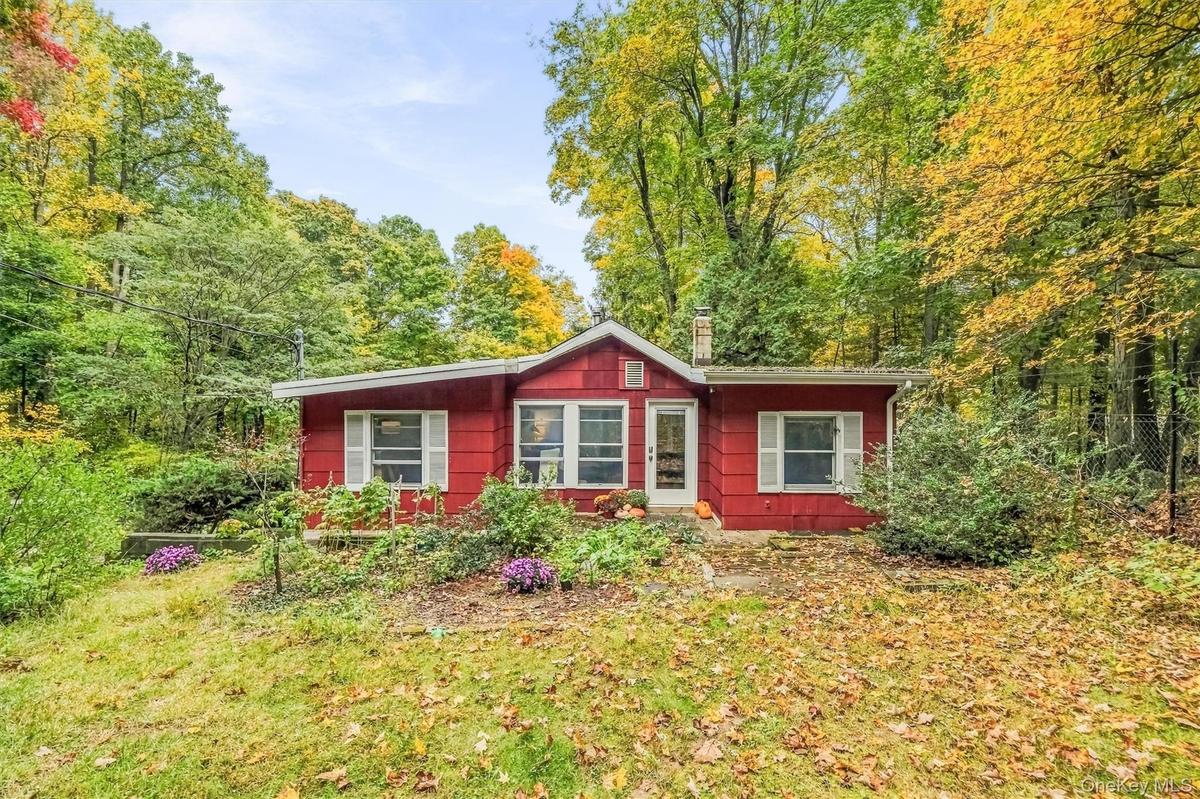
Cheerful and welcoming this 1940 Ranch nestled on 1.3 acres.


Description
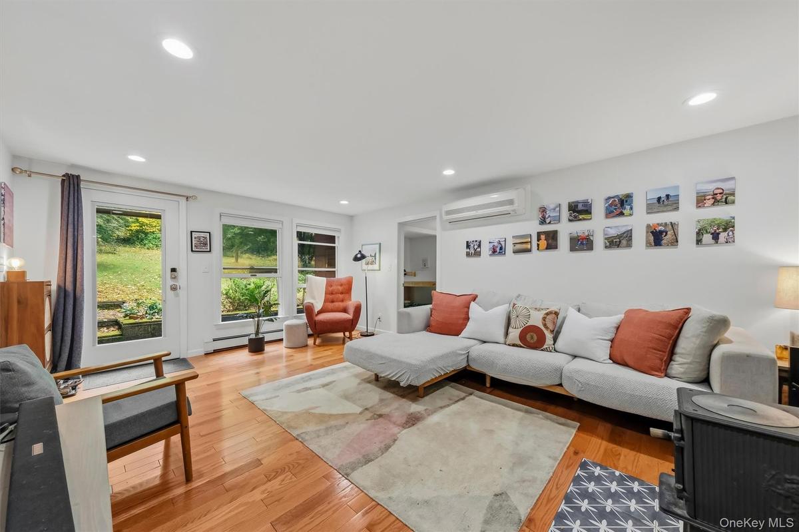
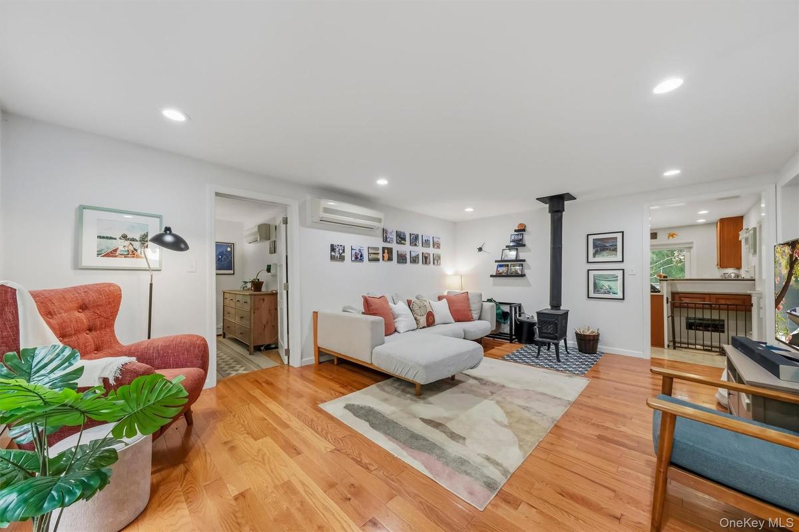
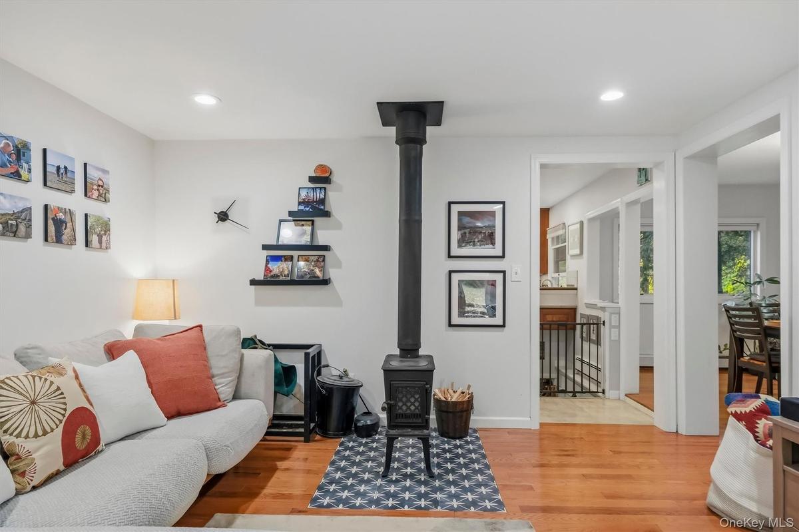
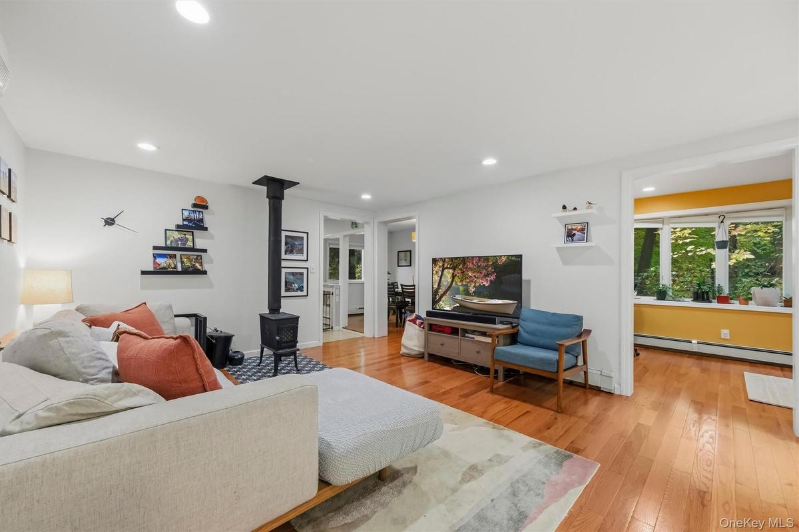
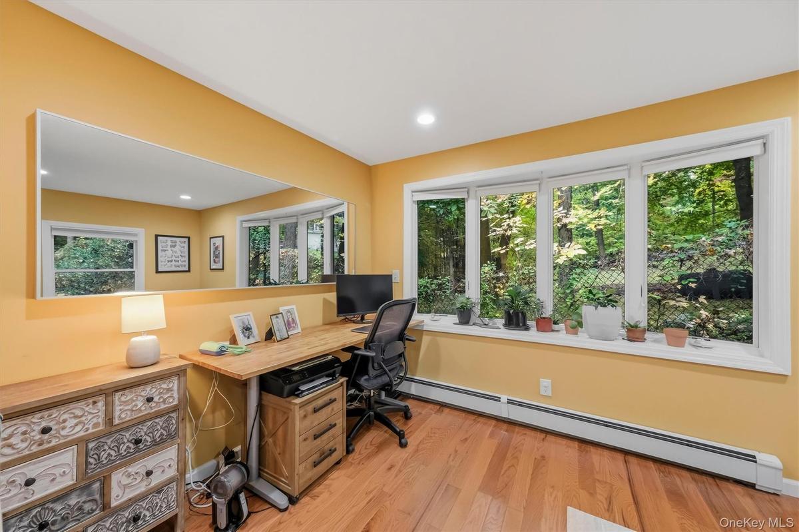
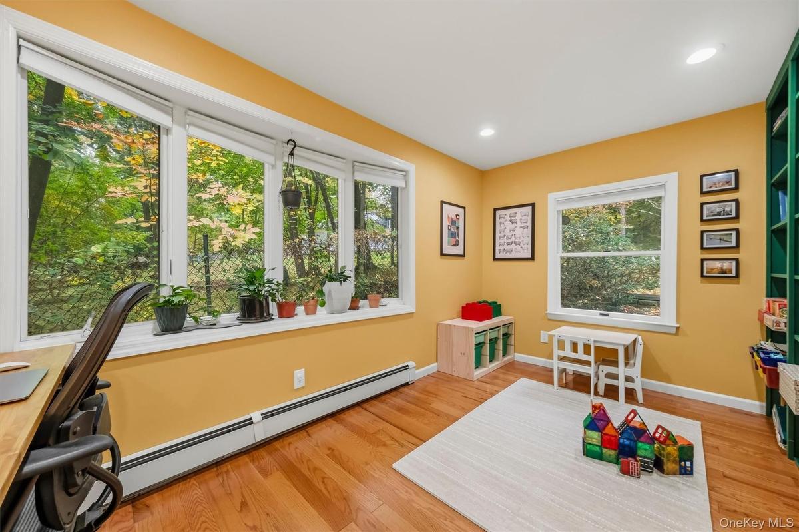
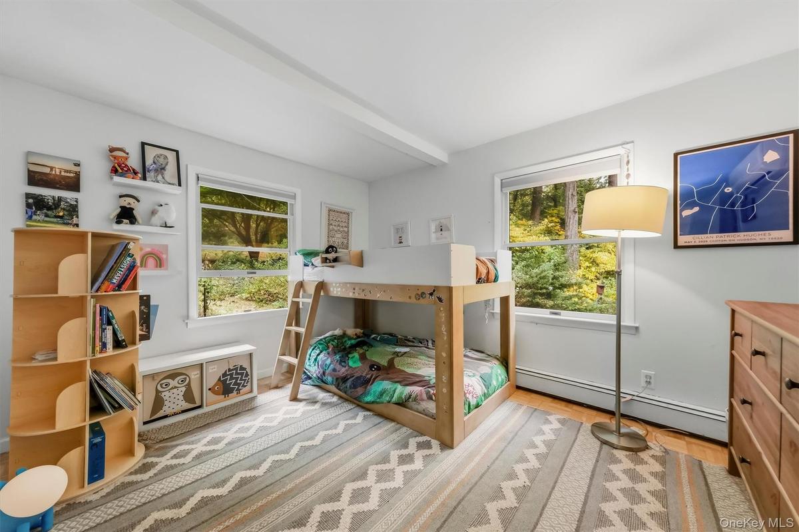
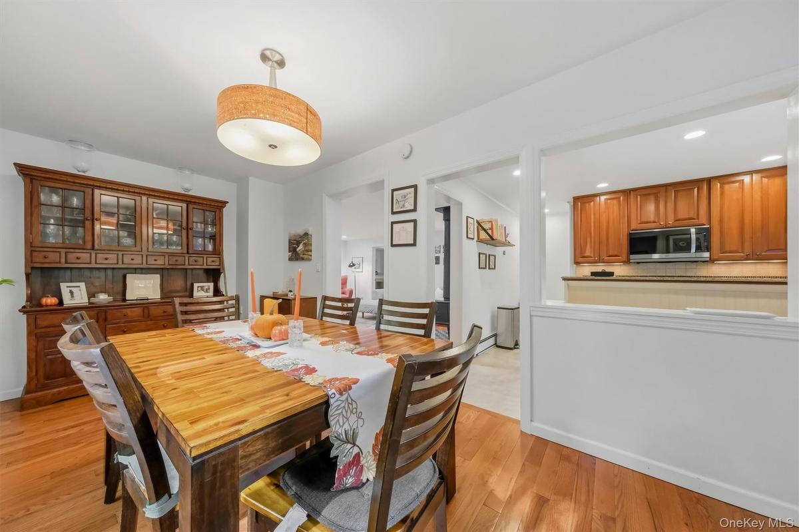
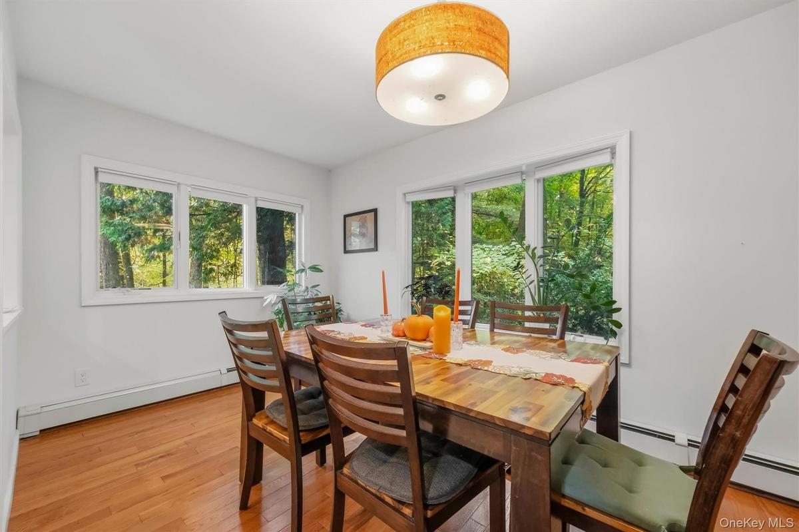
Dreams can come true! Follow the private road to arrive at this inviting 2-bedroom ranch nestled on a woodsy 1.3-acre lot. Enjoy a peaceful setting with open space to garden, play, or simply relax in your natural surroundings. This location is ideal for those seeking privacy while remaining just minutes away from a vibrant village center and only 2 miles to Metro-North for a scenic commute to Grand Central Terminal. Inside, delight in open, light-filled living areas. Both bedrooms are on the main floor with easy access to a recently updated bathroom. Functional kitchen with a sliding glass door leading out to a generous entertainment deck. Imagine sipping your morning coffee while you're serenaded by birdsong, or hosting friends for dinner under a starry night sky. Wraparound windows in the dining room, showcasing beautiful four-season views and offering plenty of room for festive gatherings. The finished walkout basement provides flexible lifestyle options—perfect for a den, home gym, or office—with a sliding glass door for seamless access to the rear yard. This level also features a convenient bathroom-laundry room combo and a mechanical room equipped with a workbench. This home allows you to have it all in the highly sought-after Mt. Airy neighborhood of Croton-on-Hudson. Come discover the best of what this historic river town has to offer, with endless outdoor adventures to explore and easy access to New York City in under an hour.
Virtual Tour: https://tours.hometourvision.com/x3471070
Amenities
- Cul-De-Sac
- Dishwasher
- Dryer
- Electricity Connected
- First Floor Bedroom
- First Floor Full Bath
- Garden
- Gas Range
- Granite Counters
- Microwave
- Part Wooded
- Private
- Propane
- Range
- Refrigerator
- Trash Collection Public
- Trees/Woods
- Washer
- Wood Burning Stove

All information furnished regarding property for sale, rental or financing is from sources deemed reliable, but no warranty or representation is made as to the accuracy thereof and same is submitted subject to errors, omissions, change of price, rental or other conditions, prior sale, lease or financing or withdrawal without notice. International currency conversions where shown are estimates based on recent exchange rates and are not official asking prices.
All dimensions are approximate. For exact dimensions, you must hire your own architect or engineer.
