
Property
| Ownership: | For Sale |
|---|---|
| Type: | Single Family |
| Rooms: | 8 |
| Bedrooms: | 5 BR |
| Bathrooms: | 3½ |
| Area: | 3892 sq ft |
| Lot Size: | 0.7 Acres |
Financials
Listing Courtesy of Compass Greater NY LLC
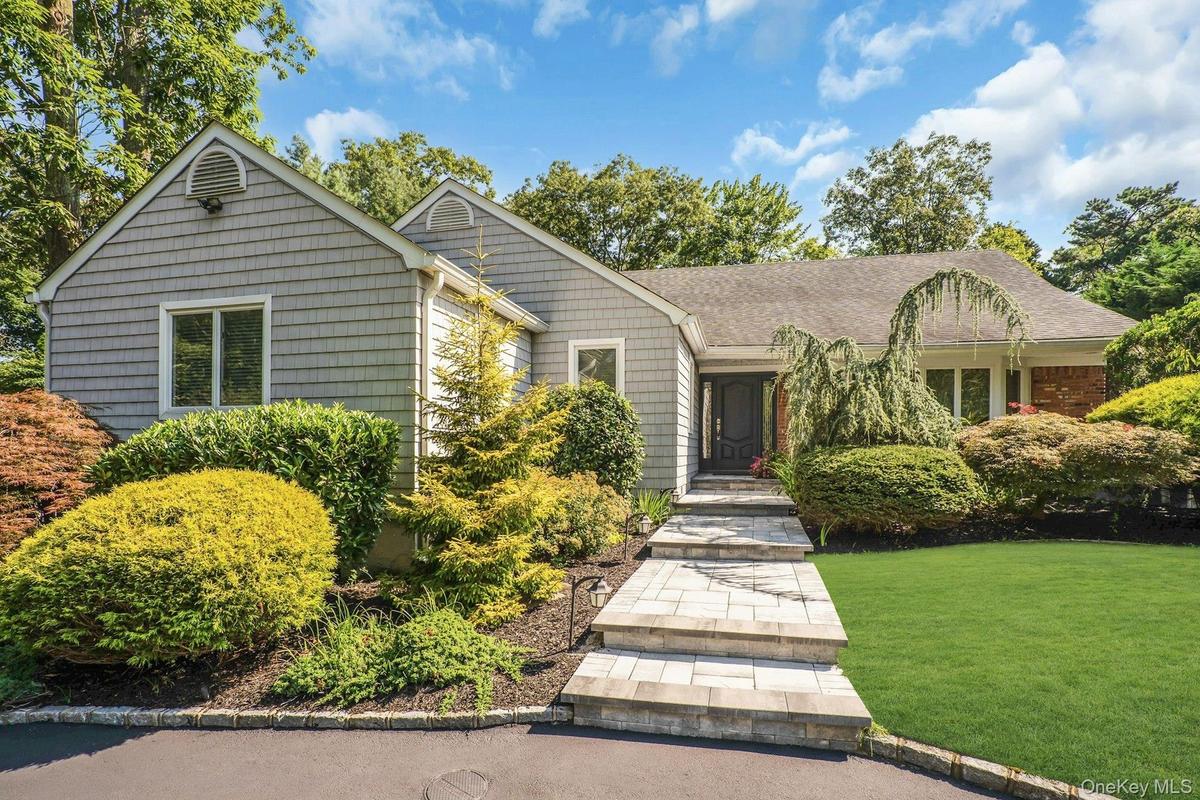
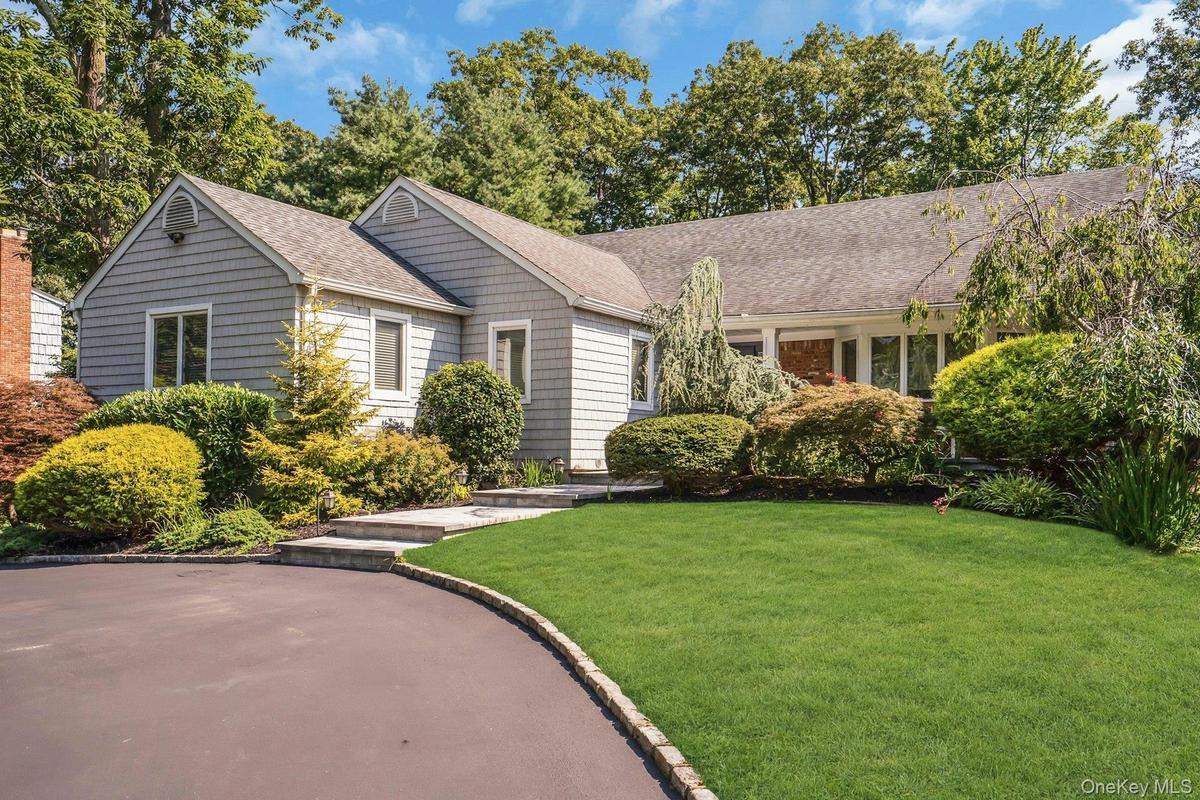
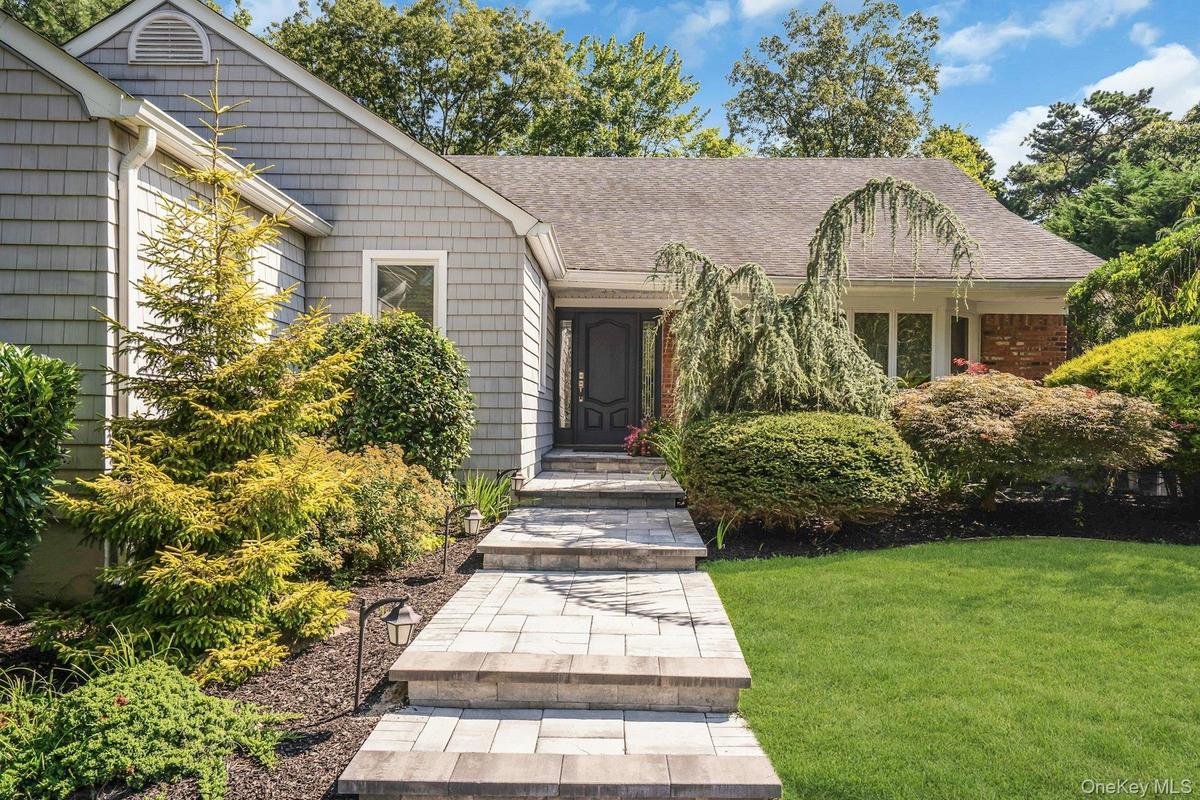
Beautifully renovated farmranch in the heart of Village on the Hill is professionally landscaped with a brand new circular driveway and new Nicolock paver walkway and porch.
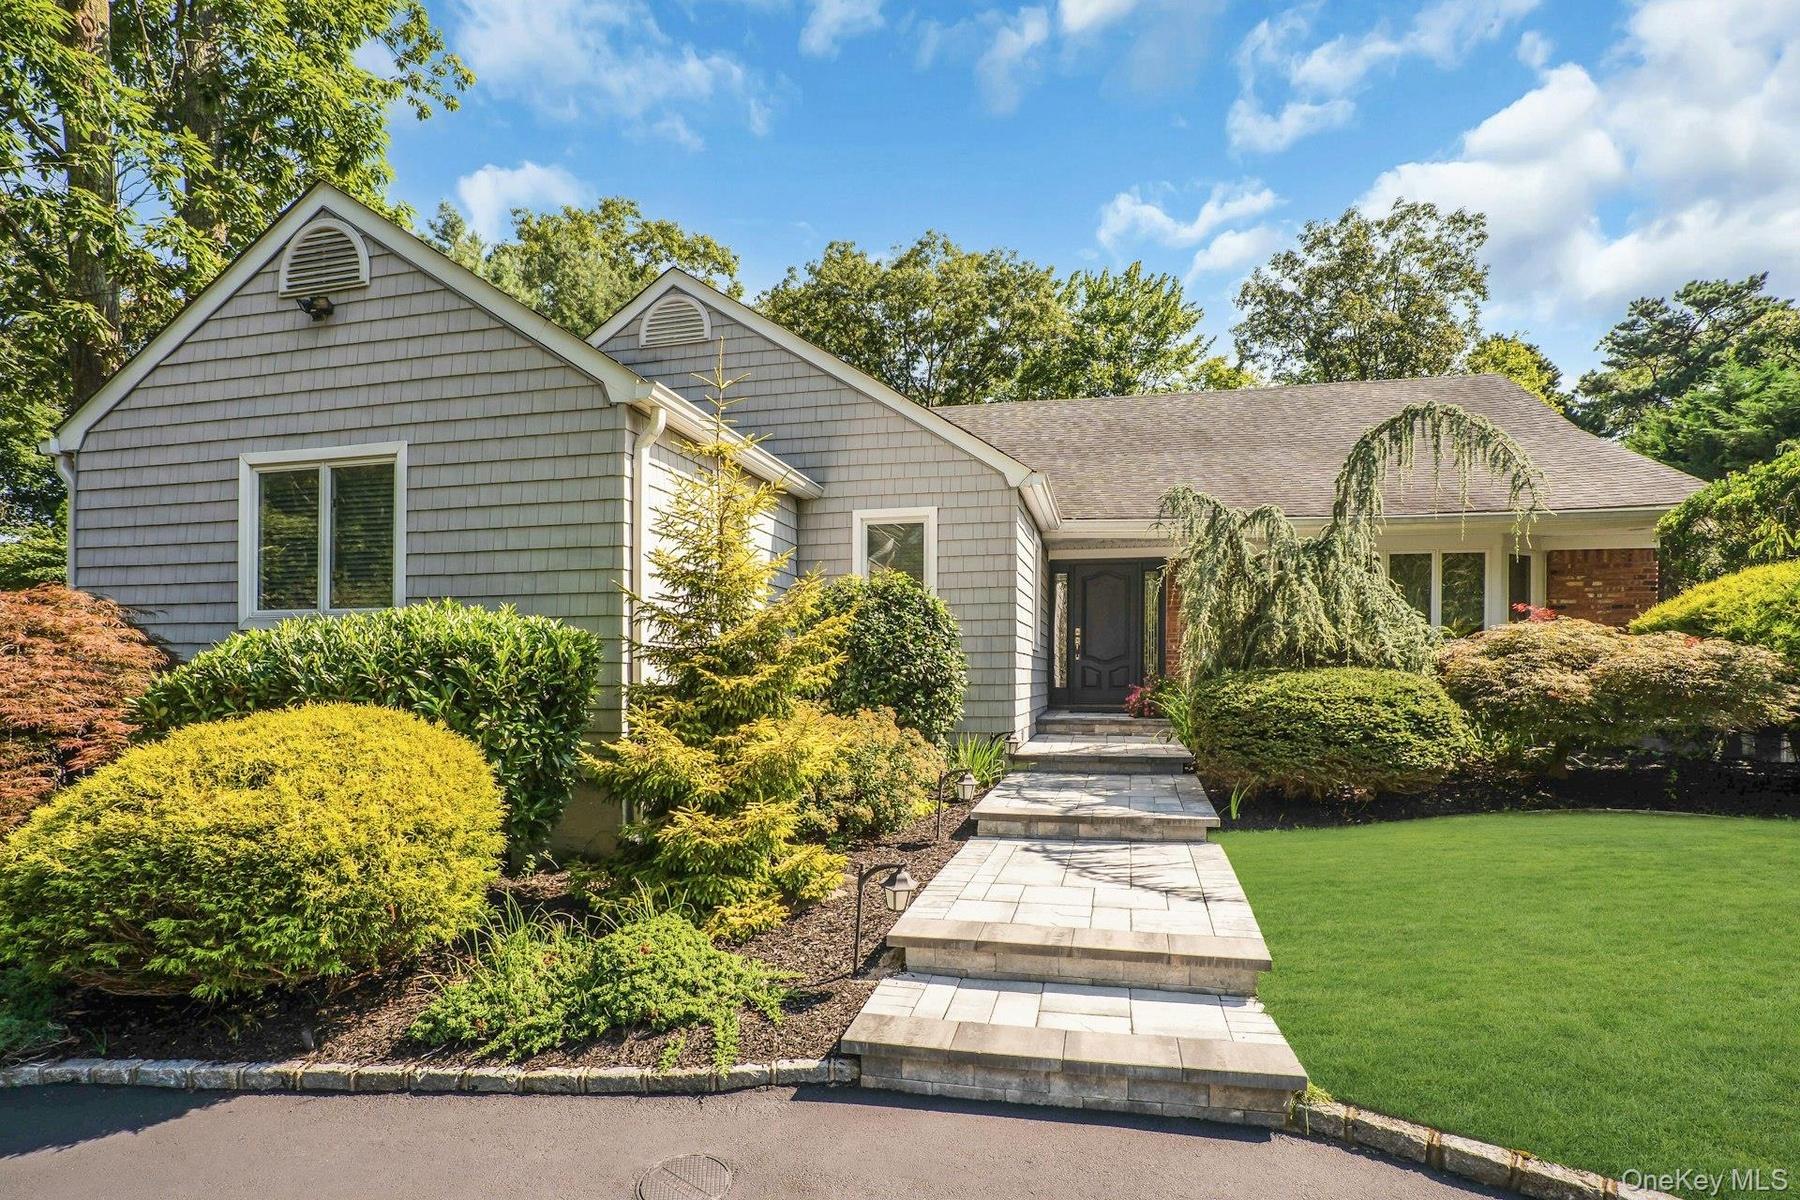
Welcome to 33 McCulloch Drive in Village on the Hill!


Description
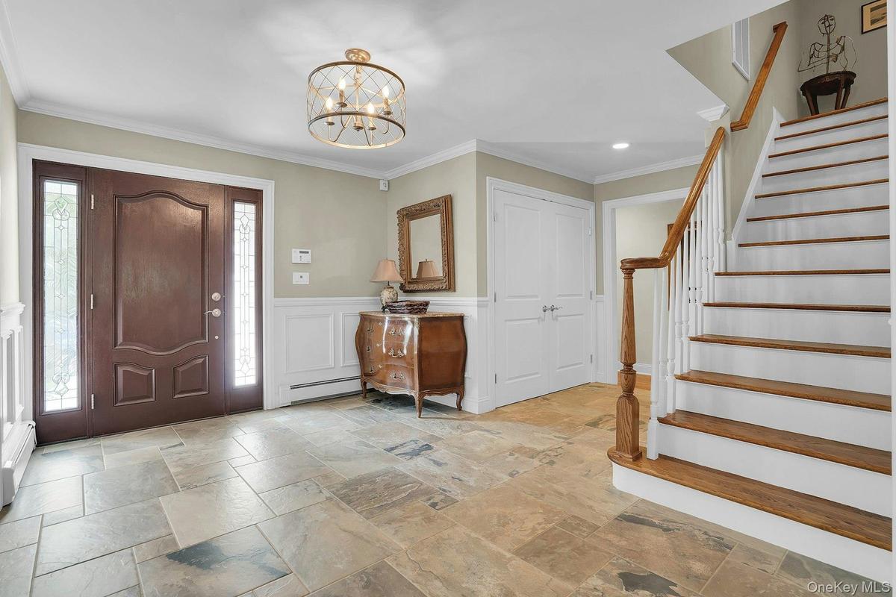
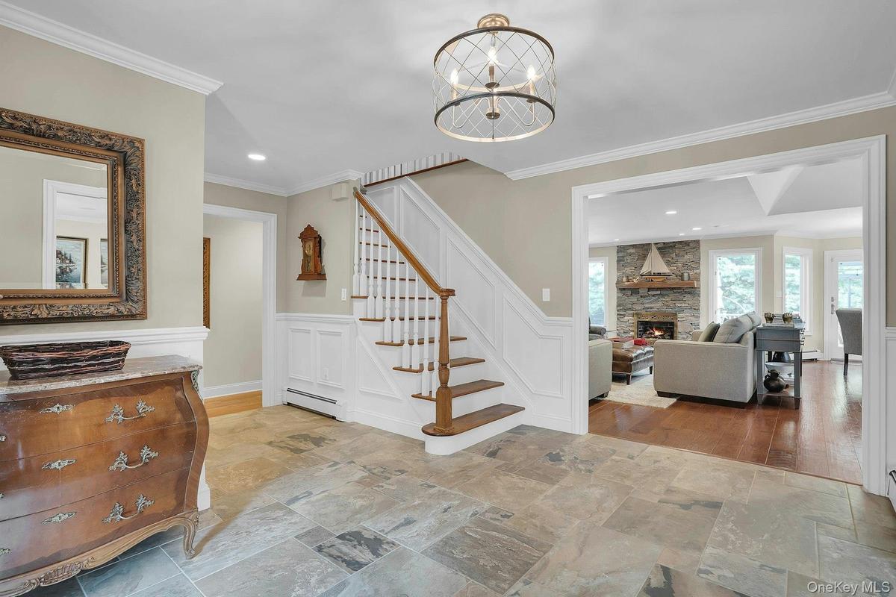
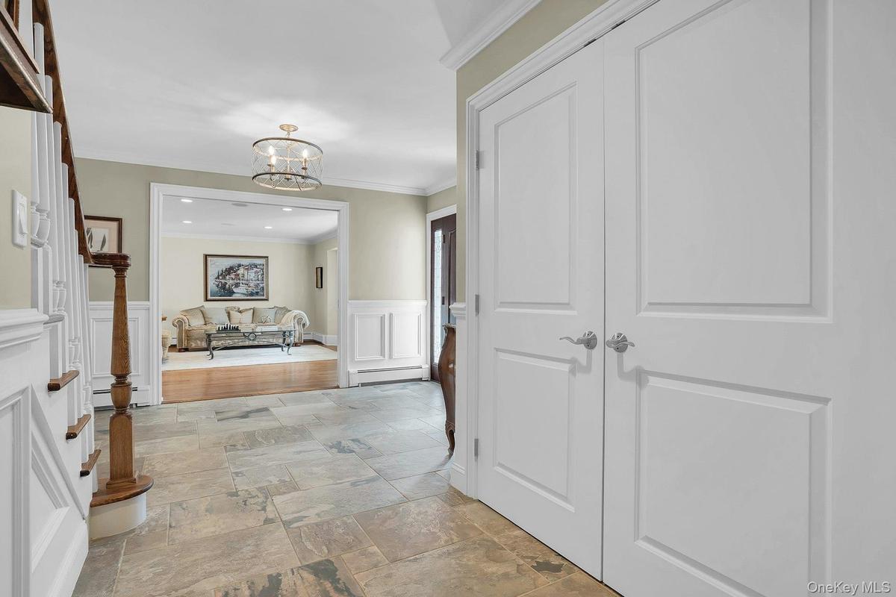
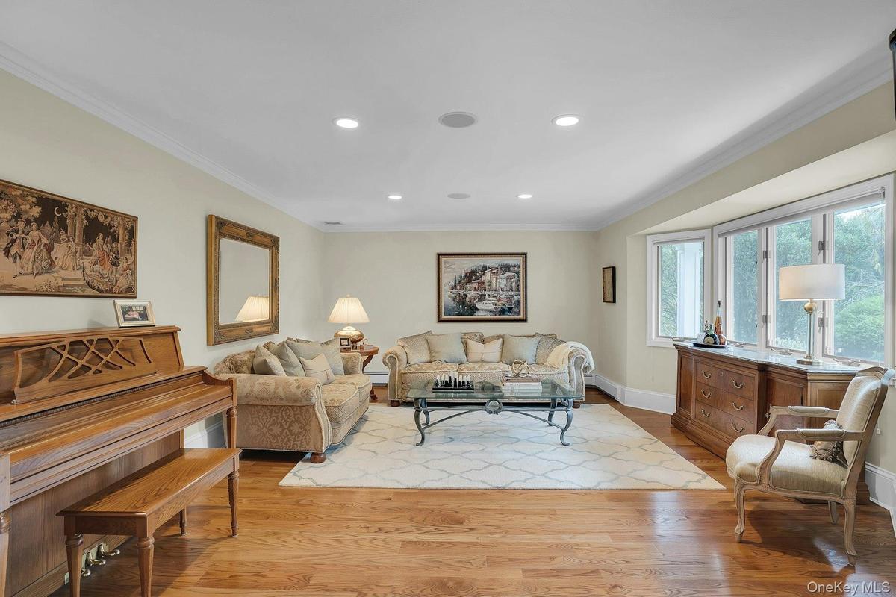
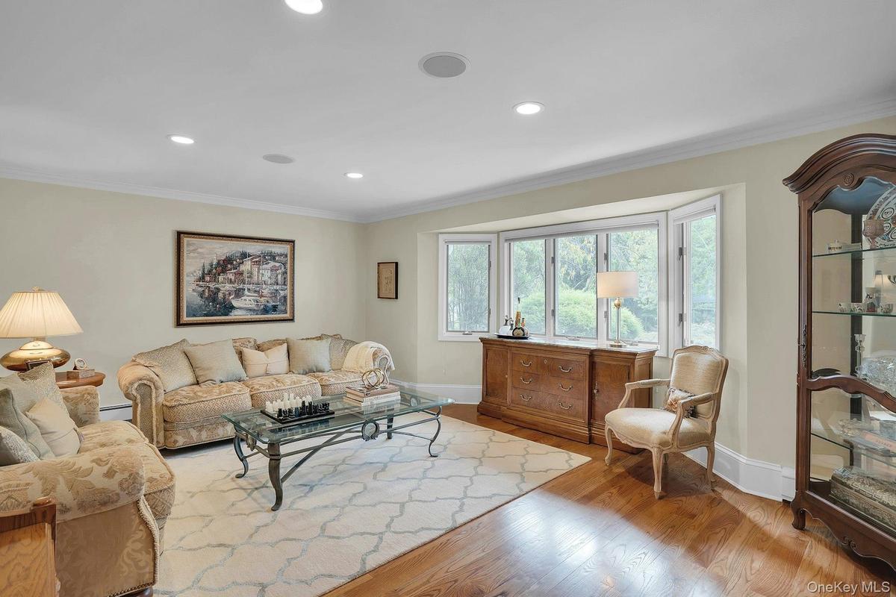
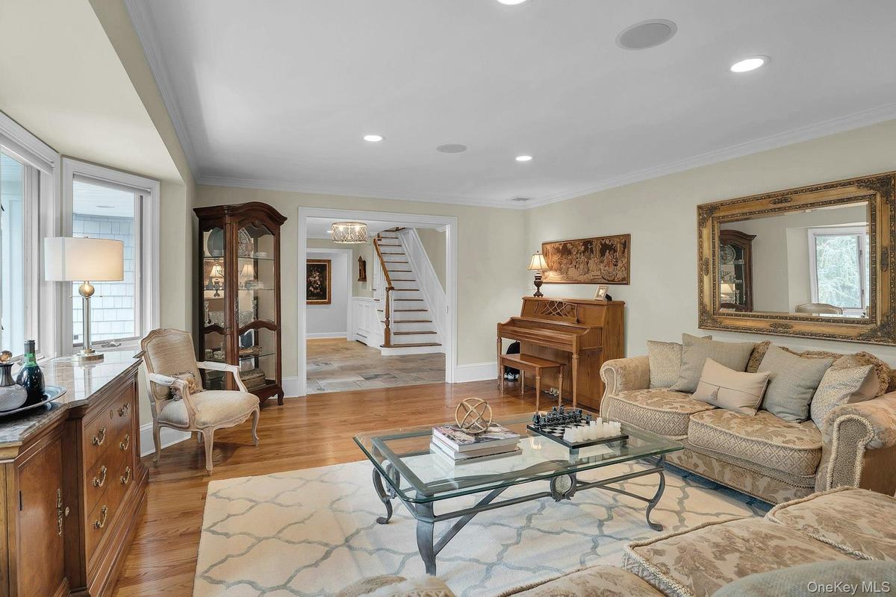
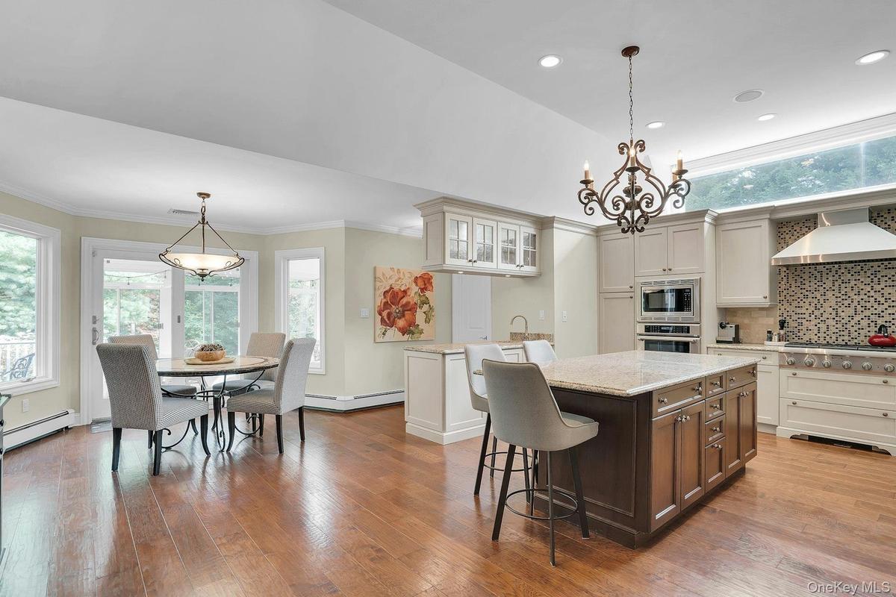
Beautifully renovated farmranch in the heart of Village on the Hill is professionally landscaped with a brand new circular driveway and new Nicolock paver walkway and porch. Large center hall features stone flooring, wainscoting and a large double door coat closet. The formal living room has French packet doors, hardwood floors and a wall of casement windows bringing in a lot of natural light. The kitchen and den are combined to be a gorgeous great room with soaring ceilings and engineered hardwood floors. The kitchen is large with custom cabinets, center island, Thermador appliances (2013) with gas cooking, a brand new refrigerator and water filtration system in the sink. There is also a bar area with room for a wine refrigerator (current one not working) and the table overlooks the fabulous sunroom! The kitchen flows nicely with the den where there is a gas fireplace and lots of seating. There is a half bath off of the kitchen for convenience from the pool. The sunroom is an added bonus featuring a hot tub! This is a three season room with windows and screens all around for comfortable entertaining, no matter the weather. The primary bedroom is located on the first floor and was renovated and expanded to include two walk-in-closets and a grand ensuite bathroom with radiant heated floors. A true primary bedroom in the traditional sense. There are two more bedrooms and full bathroom also with radiant heated floors on this floor. The second floor features two big bedrooms and another full bathroom. There is also a very large storage attic. The basement is finished with storage closets, utilities and access to the over-sized 2.5 car garage. So much room for storage. Step into the entertainers yard and the in-ground pool is the focal point to this professionally landscaped property. The pool is 18 x 36 and features a diving board, 3 year old gas heater, 5 year old pump and an 8 year old liner. Roof 22 years, Cesspool, 200+ Amp, Natural Gas, 2 CAC units - 1 year / 2007, HWH 2022 , Alarm.
Virtual Tour: https://jumpvisualtours.com/u/497493
Amenities
- Blinds
- Breakfast Bar
- Built-in Features
- Casement
- Cathedral Ceiling(s)
- Chandelier
- Chefs Kitchen
- Cleared
- Cooktop
- Crown Molding
- Dishwasher
- Dry Bar
- Eat-in Kitchen
- Electricity Connected
- ENERGY STAR Qualified Appliances
- ENERGY STAR Qualified Door(s)
- Entrance Foyer
- Family Room
- First Floor Bedroom
- First Floor Full Bath
- Floor to ceiling windows
- Front Yard
- Garden
- Gas
- Gas Cooktop
- Gas Grill
- Gas Water Heater
- Granite Counters
- High ceiling
- His and Hers Closets
- Kitchen Island
- Landscaped
- Level
- Lighting
- Mailbox
- Master Downstairs
- Microwave
- Natural Gas Connected
- Natural Woodwork
- Near School
- Near Shops
- Open Floorplan
- Open Kitchen
- Pantry
- Primary Bathroom
- Rain Gutters
- Recessed Lighting
- Refrigerator
- Security Lights
- Security System
- Smoke Detectors
- Sprinklers In Front
- Sprinklers In Rear
- Stainless Steel Appliance(s)
- Storage
- Trash Collection Public
- Underground Utilities
- Walk-In Closet(s)
- Washer
- Washer/Dryer Hookup
- Water Connected

All information furnished regarding property for sale, rental or financing is from sources deemed reliable, but no warranty or representation is made as to the accuracy thereof and same is submitted subject to errors, omissions, change of price, rental or other conditions, prior sale, lease or financing or withdrawal without notice. International currency conversions where shown are estimates based on recent exchange rates and are not official asking prices.
All dimensions are approximate. For exact dimensions, you must hire your own architect or engineer.
