
Property
| Ownership: | For Sale |
|---|---|
| Type: | Condo |
| Rooms: | 6 |
| Bedrooms: | 2 BR |
| Bathrooms: | 2½ |
| Pets: | Pets Allowed |
| Area: | 2187 sq ft |
Financials
Listing Courtesy of Premier Prop At Meadowbrook Pt
Welcome to 103 Foxwood Drive, a beautifully crafted Cedar model townhouse, currently under construction in the newly developed gated community of Country Pointe Preserve.
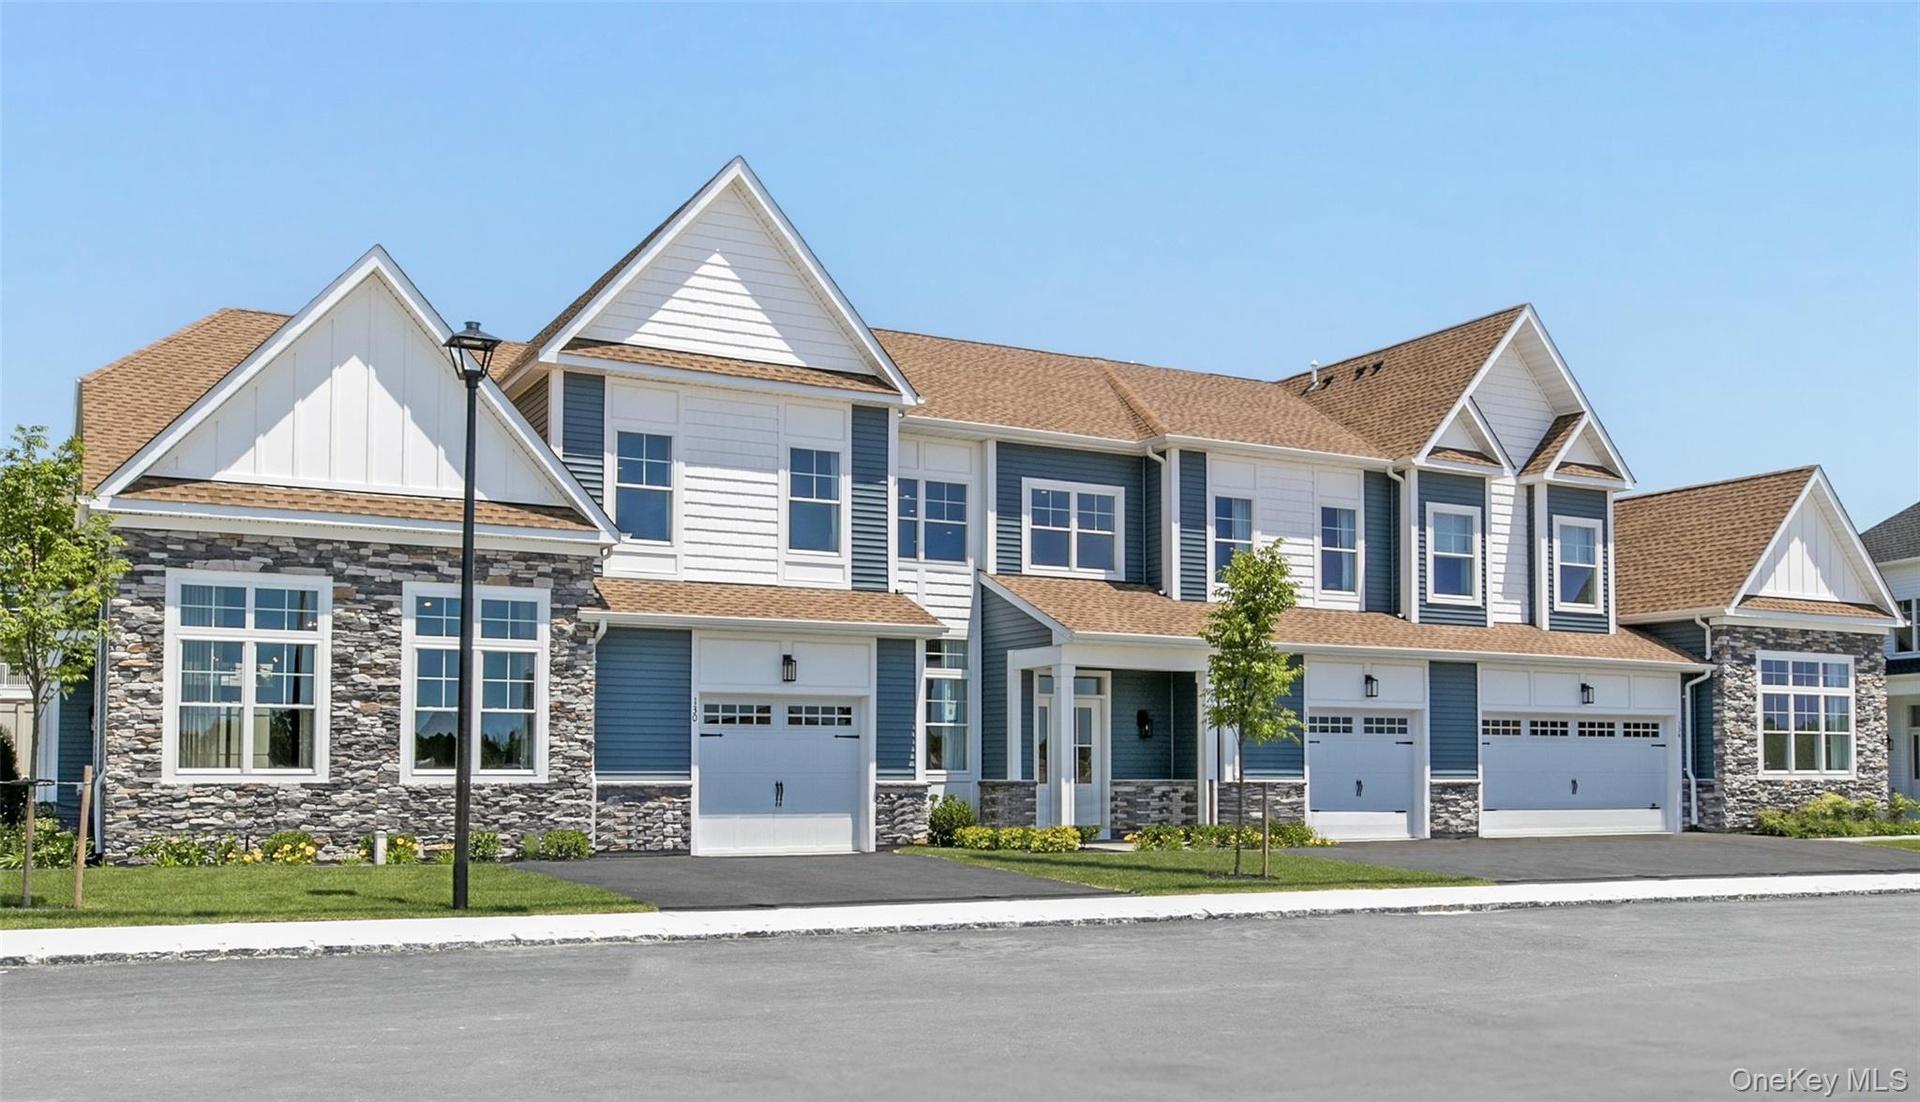
Exterior of model home




Description
Welcome to 103 Foxwood Drive, a beautifully crafted Cedar model townhouse, currently under construction in the newly developed gated community of Country Pointe Preserve. This thoughtfully designed home will combine modern comfort with timeless sophistication.
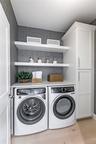
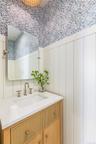
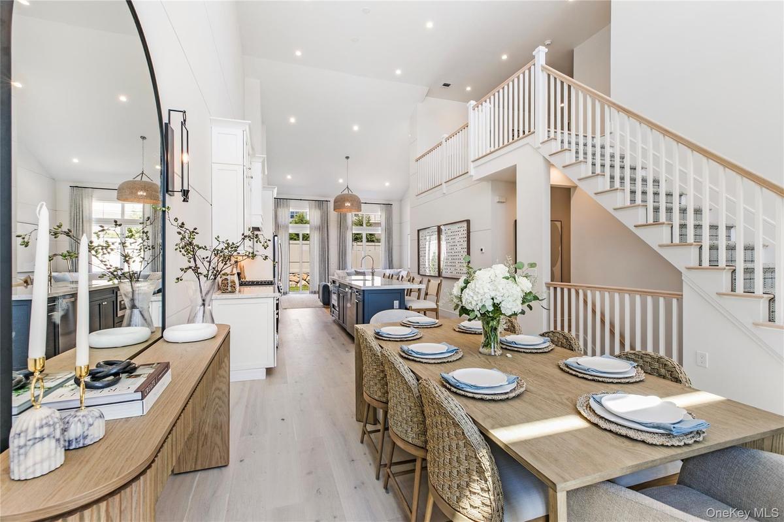
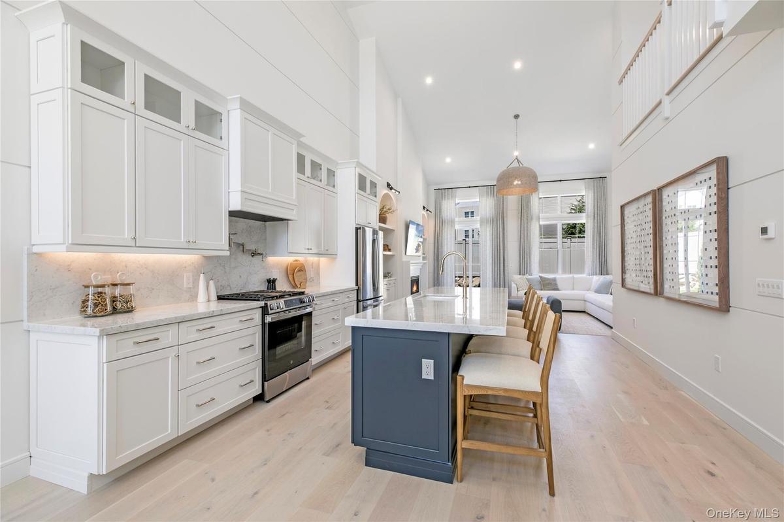
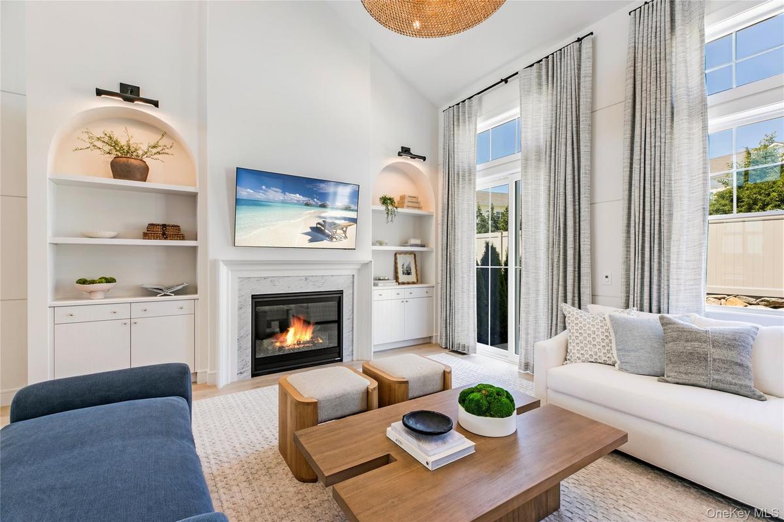
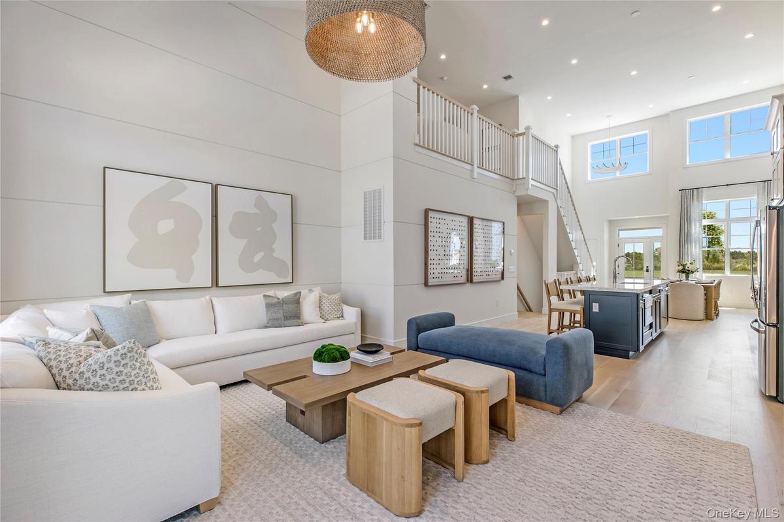
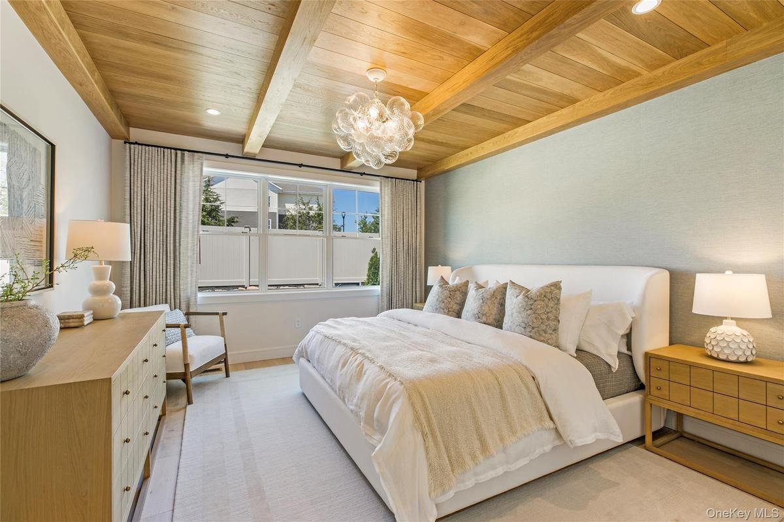
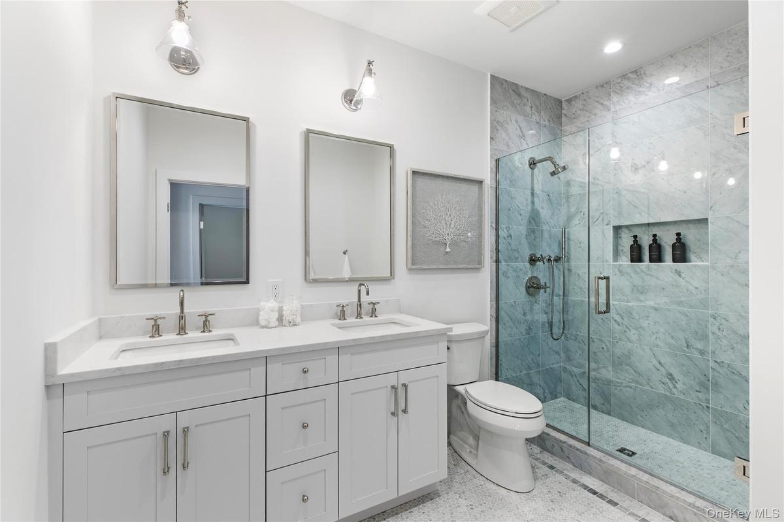
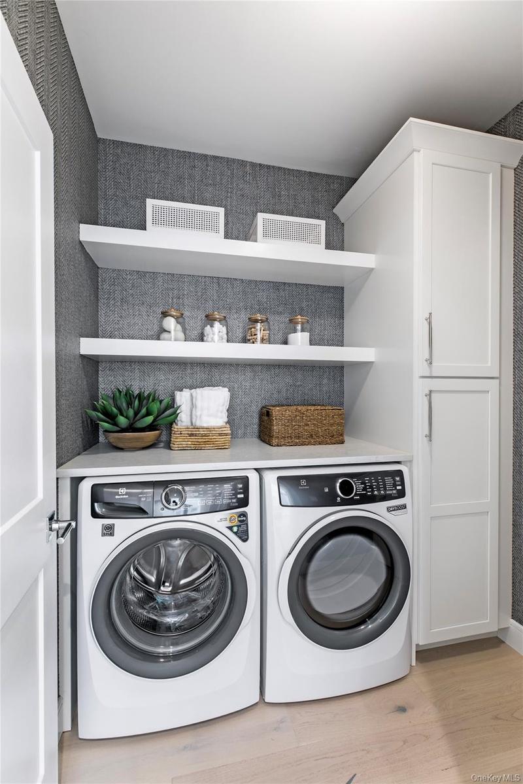
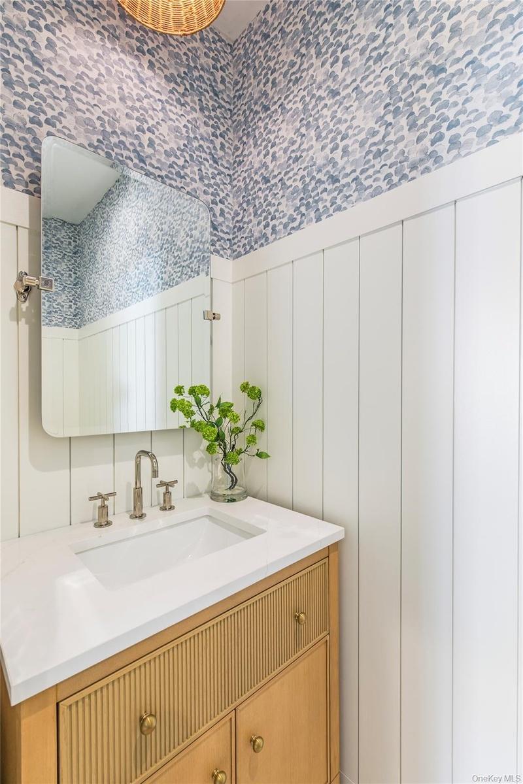
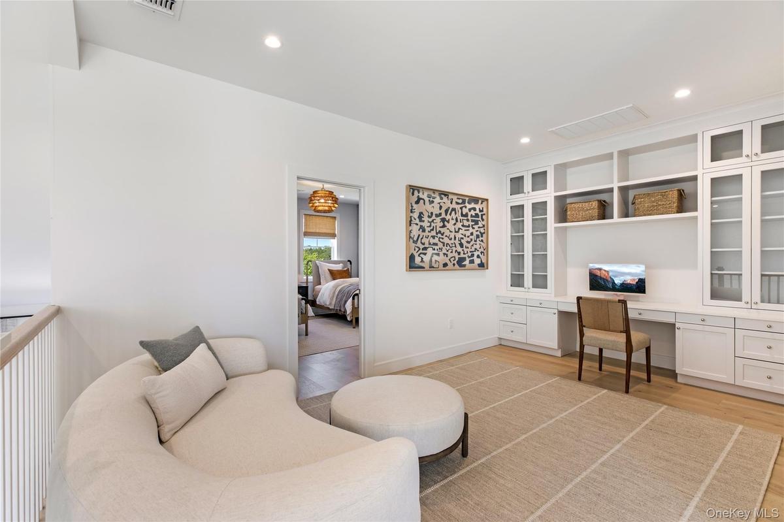
This townhouse is defined by dramatic two-story ceilings and an open-concept design that enhances the sense of space. The dining area flows into the expansive kitchen with a central island, which leads to the living room, featuring a fireplace and easy access to the patio. Vaulted ceilings further amplify the openness throughout the home. The first-floor primary suite offers a private bath and dual oversized closets, ensuring both luxury and practicality. A laundry room and guest half bath complete the main floor. Upstairs, the king-sized bedroom and large den offer endless customization possibilities. A full bath serves the second floor and is conveniently located near the loft, den, and bedroom.
Country Pointe Preserve is a prestigious gated condominium community offering an unmatched lifestyle experience. Residents will enjoy a state-of-the-art clubhouse featuring an outdoor pool, indoor pickleball courts, fitness center, golf simulator, game room, lounge, cardroom, and elegant clubroom—all designed to foster connection, wellness, and leisure.
Experience the perfect blend of luxury, comfort, and convenience at 103 Foxwood Drive in Country Pointe Preserve—where every detail is designed for exceptional living.
Photos are of the model home.
Home is currently under construction. Features and finishes may vary.
Sale may be subject to terms & conditions of an offering plan.
Purchaser will receive offering plan for verification of monthly maintenance charges and financial information at time of purchase (actual fees may vary).
Amenities
- Clubhouse
- Dishwasher
- Double Vanity
- Eat-in Kitchen
- Electricity Connected
- First Floor Bedroom
- First Floor Full Bath
- Fitness Center
- Gated
- Gated Community
- High ceiling
- Kitchen Island
- Living Room
- Master Downstairs
- Microwave
- Natural Gas Connected
- Open Floorplan
- Oven
- Pond
- Pool
- Primary Bathroom
- Refrigerator
- Walk-In Closet(s)
- Washer/Dryer Hookup
- Water
- Water Connected

All information furnished regarding property for sale, rental or financing is from sources deemed reliable, but no warranty or representation is made as to the accuracy thereof and same is submitted subject to errors, omissions, change of price, rental or other conditions, prior sale, lease or financing or withdrawal without notice. International currency conversions where shown are estimates based on recent exchange rates and are not official asking prices.
All dimensions are approximate. For exact dimensions, you must hire your own architect or engineer.
