
Property
| Ownership: | For Sale |
|---|---|
| Type: | Single Family |
| Rooms: | 7 |
| Bedrooms: | 4 BR |
| Bathrooms: | 2 |
| Area: | 1871 sq ft |
| Lot Size: | 0.1 Acres |
Financials
Listing Courtesy of Coldwell Banker Realty
Welcome to this 4 Bedroom 2 Bath 1871 sq ft, Colonial located in the Webster Elementary School District.
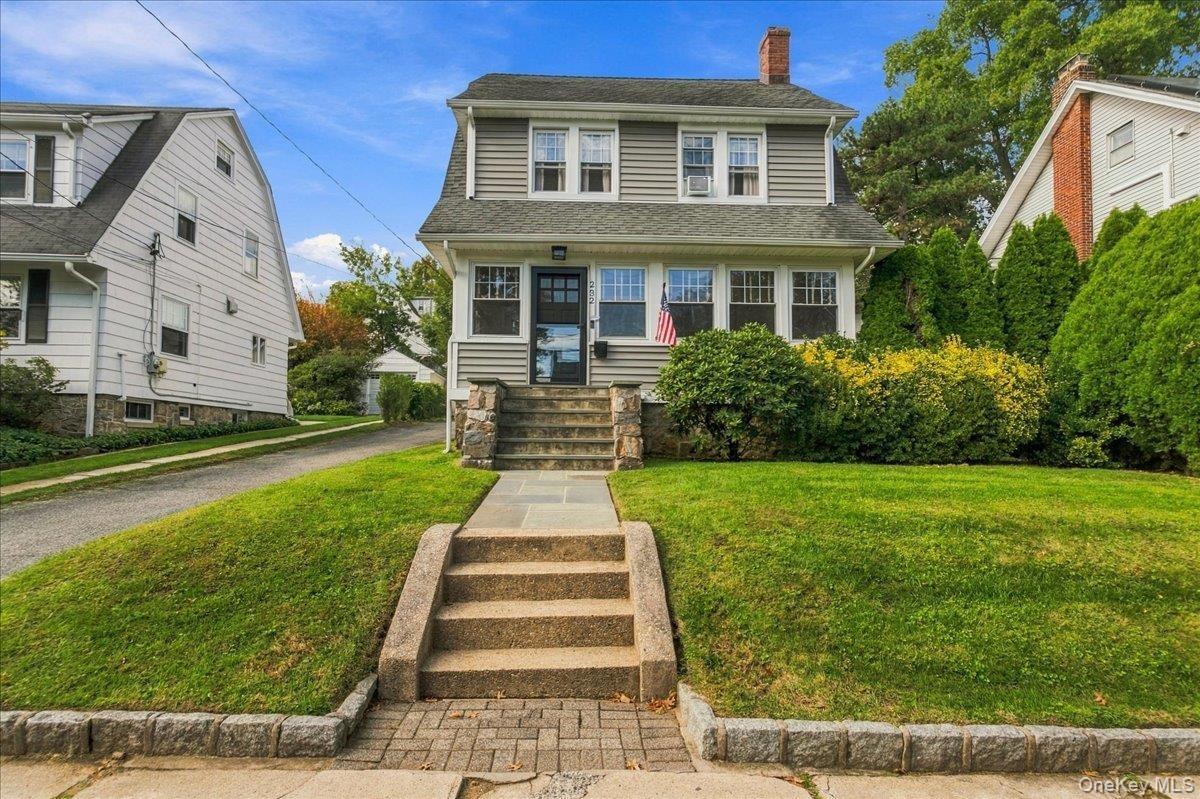
Front of Home


Description
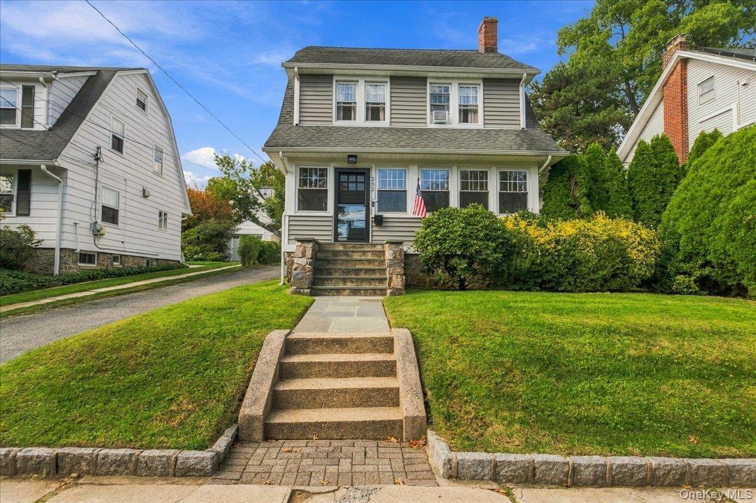
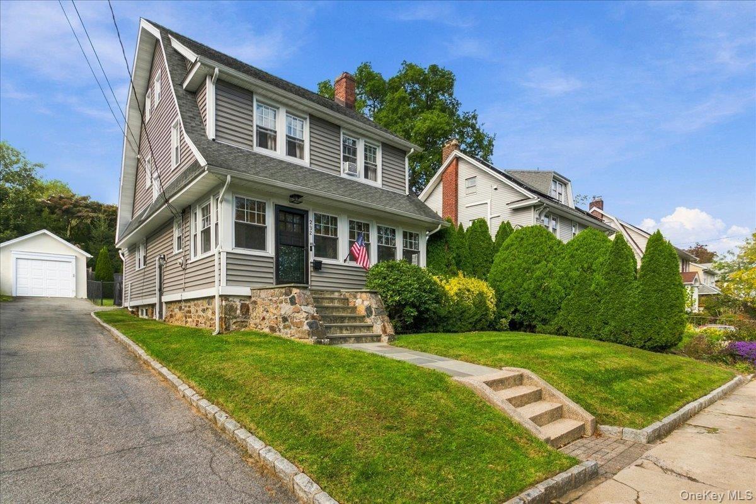
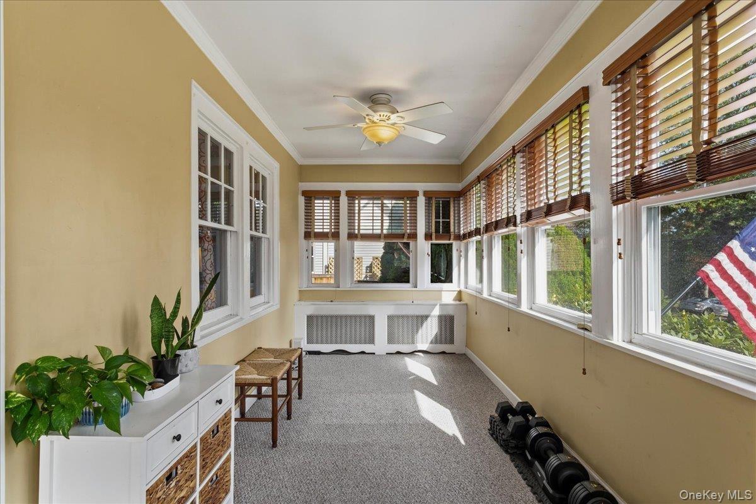
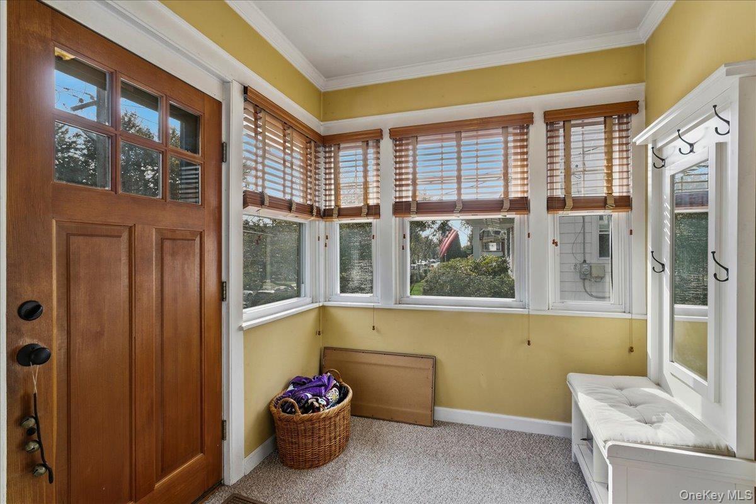
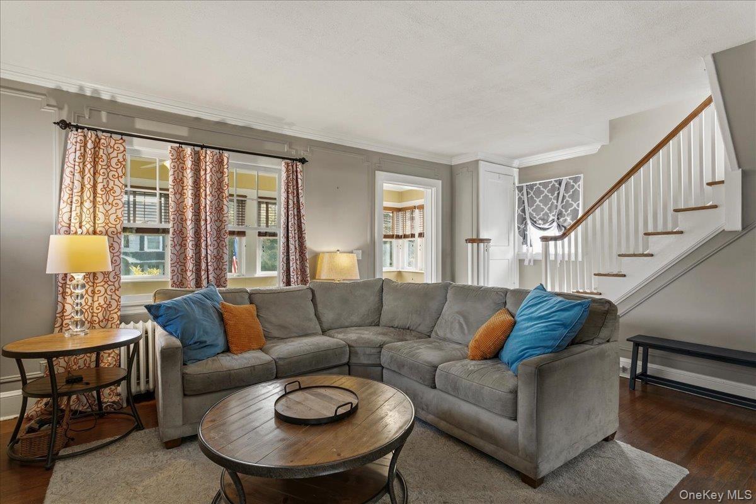
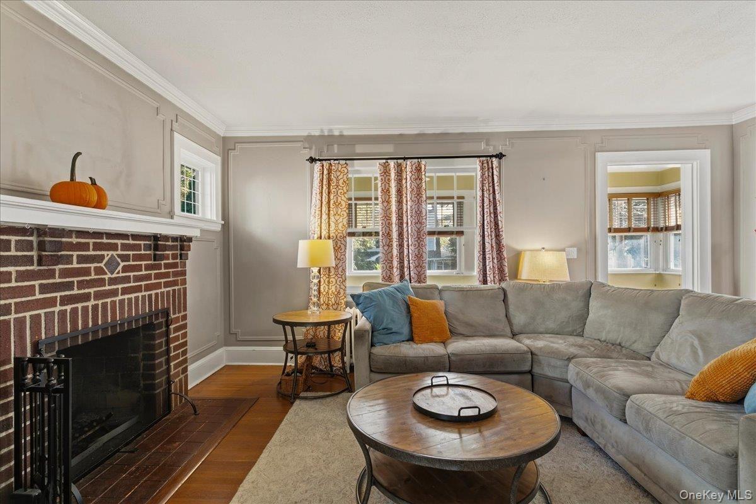
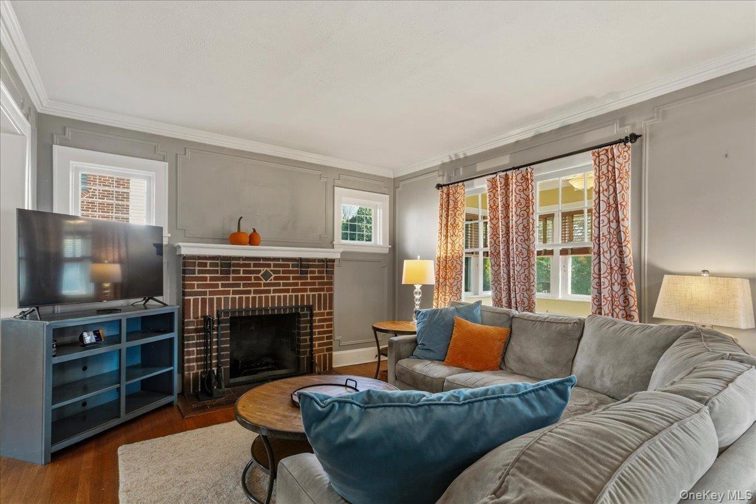
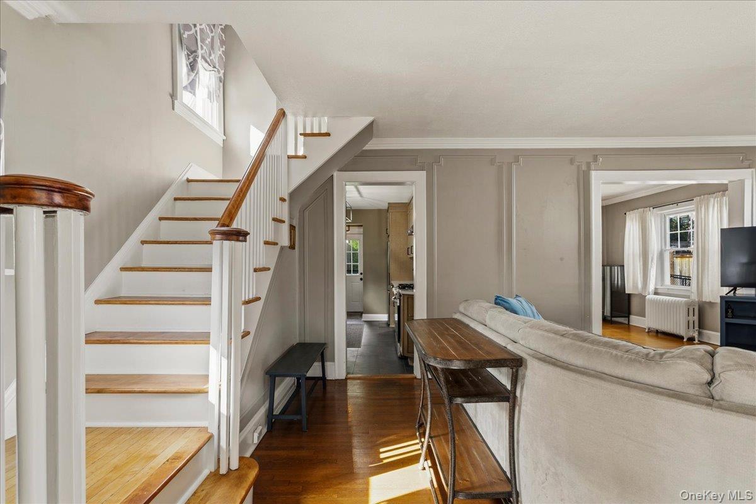
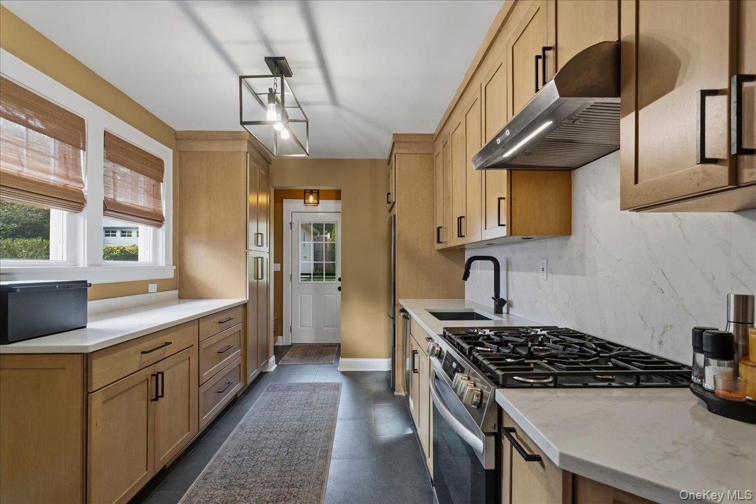
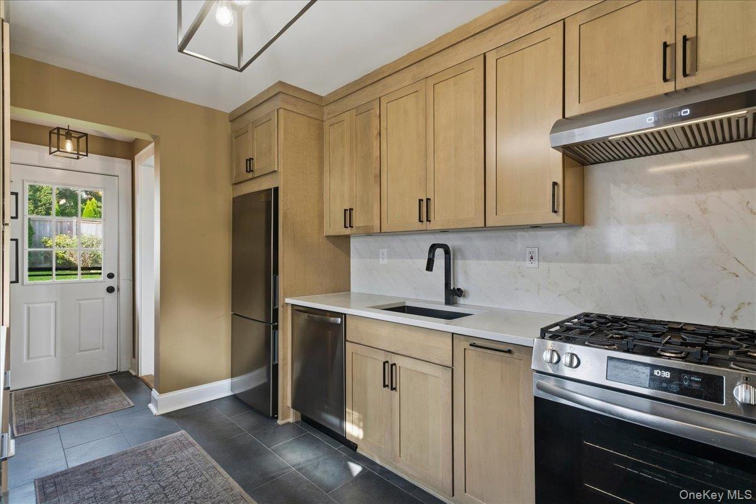
Welcome to this 4 Bedroom / 2 Bath / 1871 sq ft, Colonial located in the Webster Elementary School District. This home has large rooms with hardwood floors throughout. The first floor offers an enclosed front sunroom with three sides of windows heated, newly renovated Kraftmaid kitchen with access to the backyard, formal dining room with SGD to deck and fenced in yard, butler's pantry and living room with brick fireplace and leaded side windows and pictured wall molding. The second floor offers a master bedroom, 2 additional bedrooms and an updated hall bathroom. The third floor offers bedroom, updated hall bathroom and additional attic space. Home features newer roof, kitchen, vinyl siding & doors, hot water heater, windows, front walkway, plumbing. A long driveway for plenty of parking and a 1 car detached garage. Close to all that New Rochelle offers and a great sidewalk neighborhood! This home will not last long!
Amenities
- Back Yard
- Blinds
- Cable - Available
- Cable Connected
- Ceiling Fan(s)
- Chandelier
- Dishwasher
- Drapes
- Dryer
- Electricity Available
- Electricity Connected
- Formal Dining
- Front Yard
- Galley Type Kitchen
- Garden
- Gas Oven
- Gas Water Heater
- Lighting
- Living Room
- Mailbox
- Natural Gas Available
- Natural Gas Connected
- Natural Woodwork
- Neighborhood
- Original Details
- Oven
- Pantry
- Private
- Rain Gutters
- Refrigerator
- Rolling Slope
- Screens
- Stainless Steel Appliance(s)
- Stone Counters
- Storage
- Storm Doors
- Trash Collection Public
- Underground Utilities
- Walk-In Closet(s)
- Walk Through Kitchen
- Washer
- Washer/Dryer Hookup
- Water Available
- Water Connected
- Wood Frames

All information furnished regarding property for sale, rental or financing is from sources deemed reliable, but no warranty or representation is made as to the accuracy thereof and same is submitted subject to errors, omissions, change of price, rental or other conditions, prior sale, lease or financing or withdrawal without notice. International currency conversions where shown are estimates based on recent exchange rates and are not official asking prices.
All dimensions are approximate. For exact dimensions, you must hire your own architect or engineer.
