
Property
| Ownership: | Fee Simple |
|---|---|
| Type: | Single Family |
| Bedrooms: | 5 BR |
| Bathrooms: | 6½ |
| Area: | 4765 sq ft |
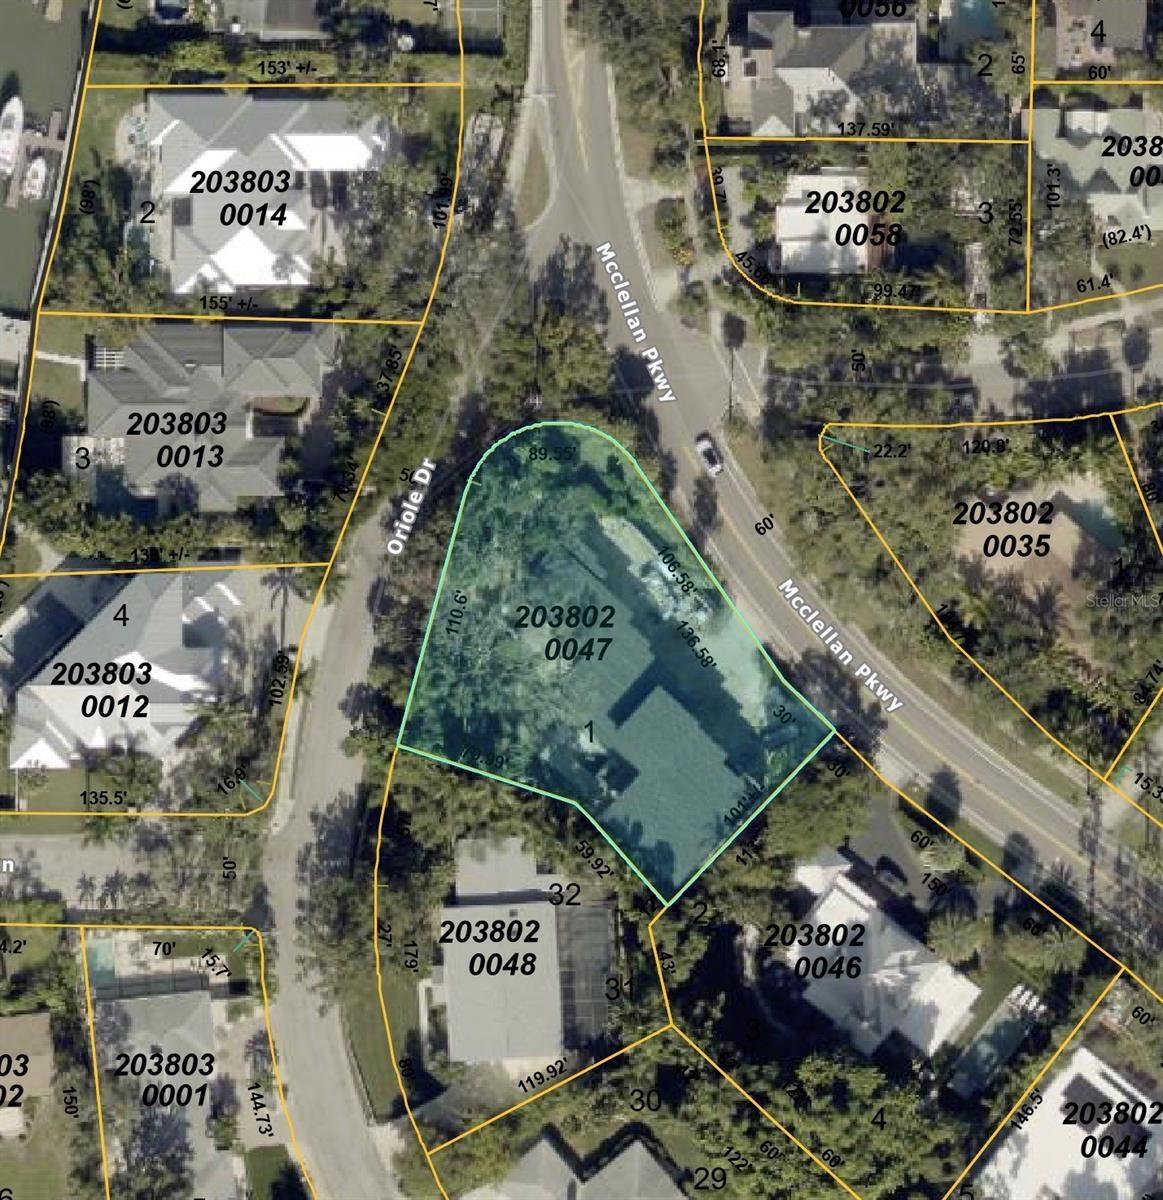
| Lot Size: | 0.5 Acres |
Financials
Price:$6,000,000
Annual Taxes:$14,834
Listing Courtesy of THE STUTZMAN REALTY GROUP, LLC
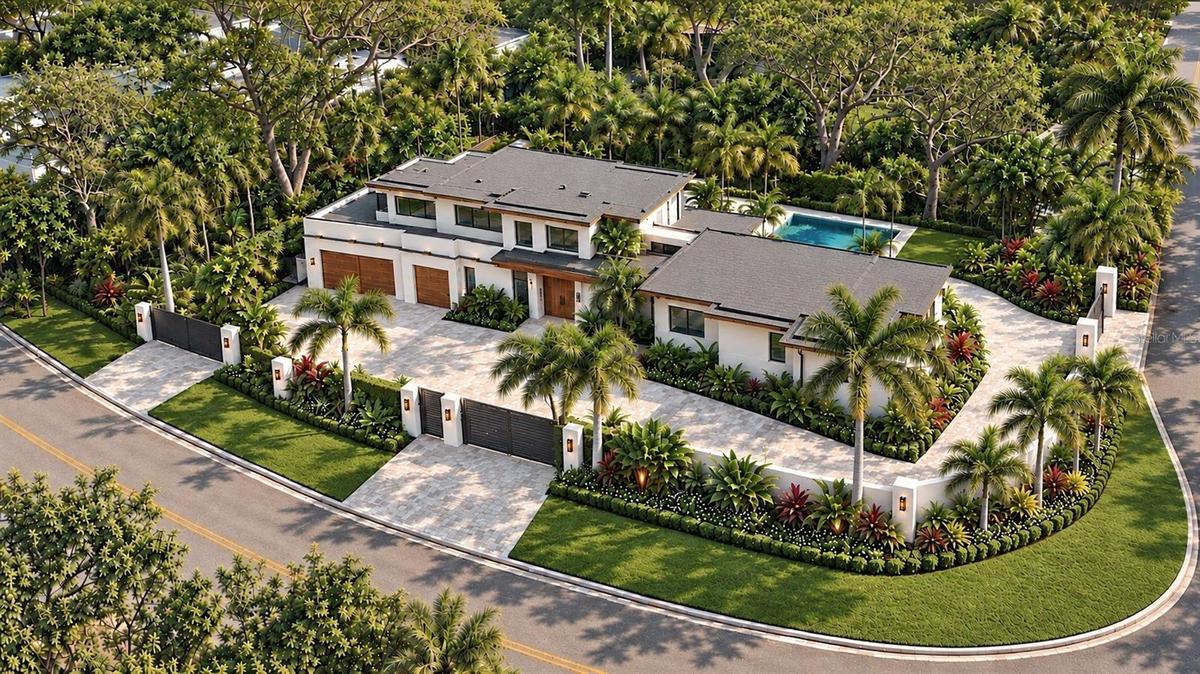
Pre Construction. To be built.
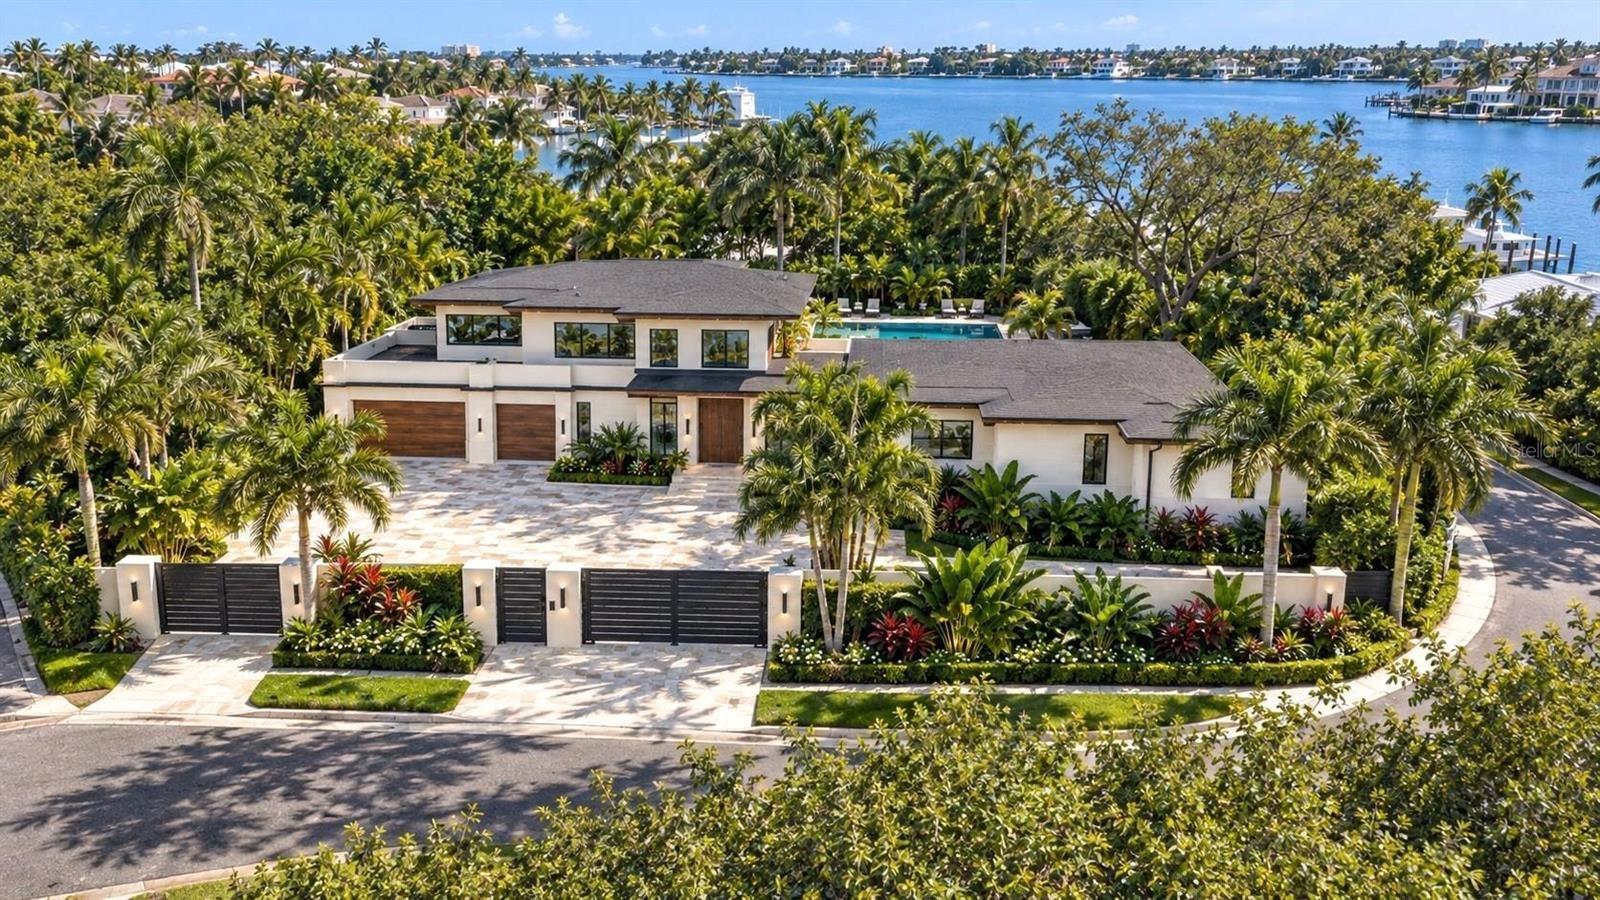
Completeion in a few months. Includes virtual staging.




Description
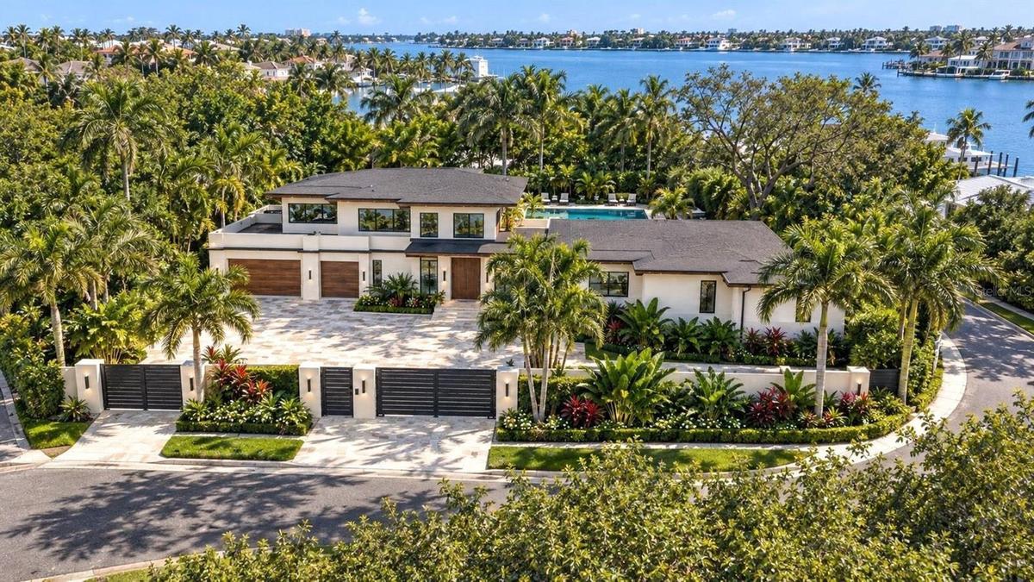
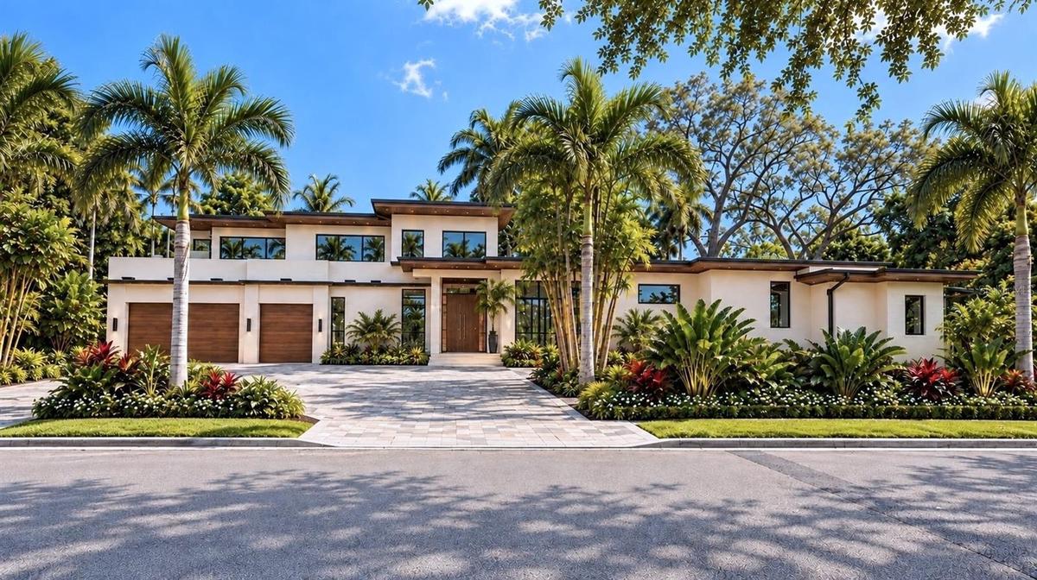
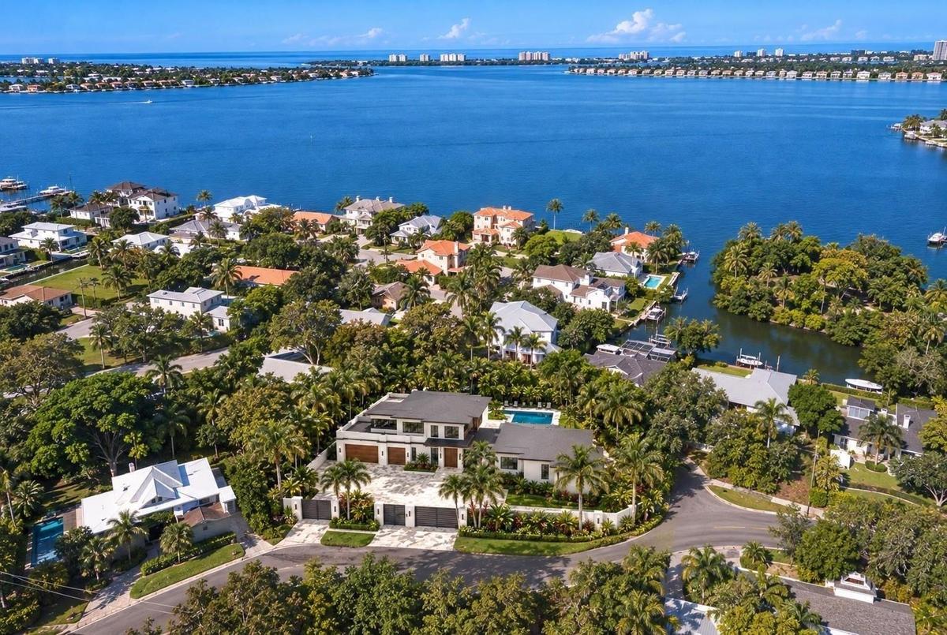
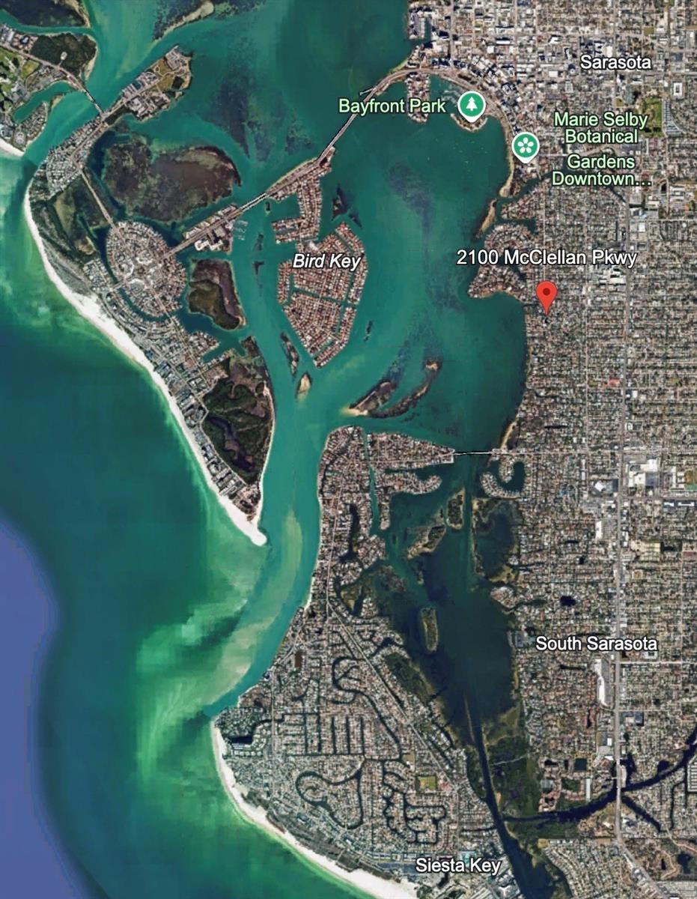
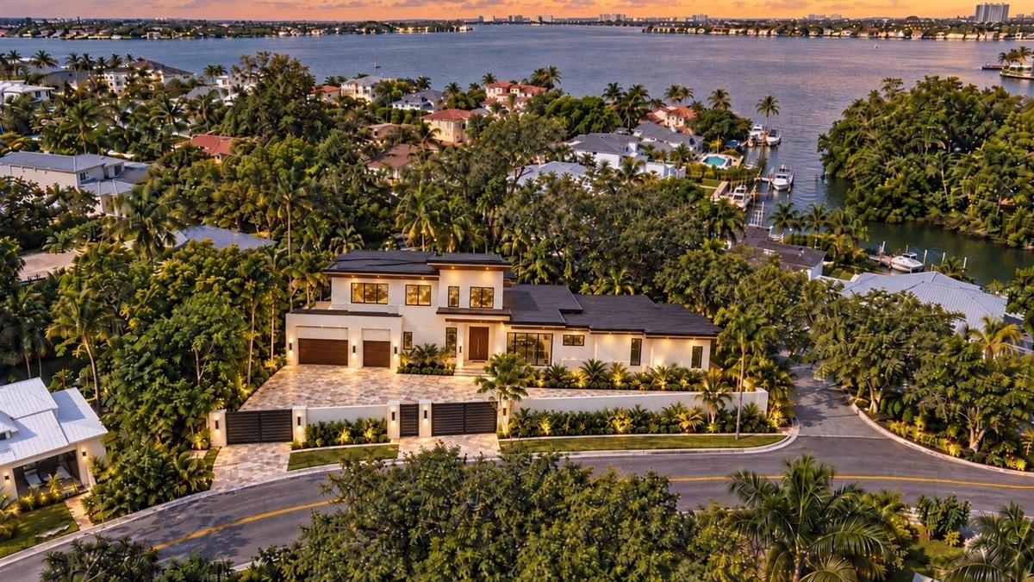
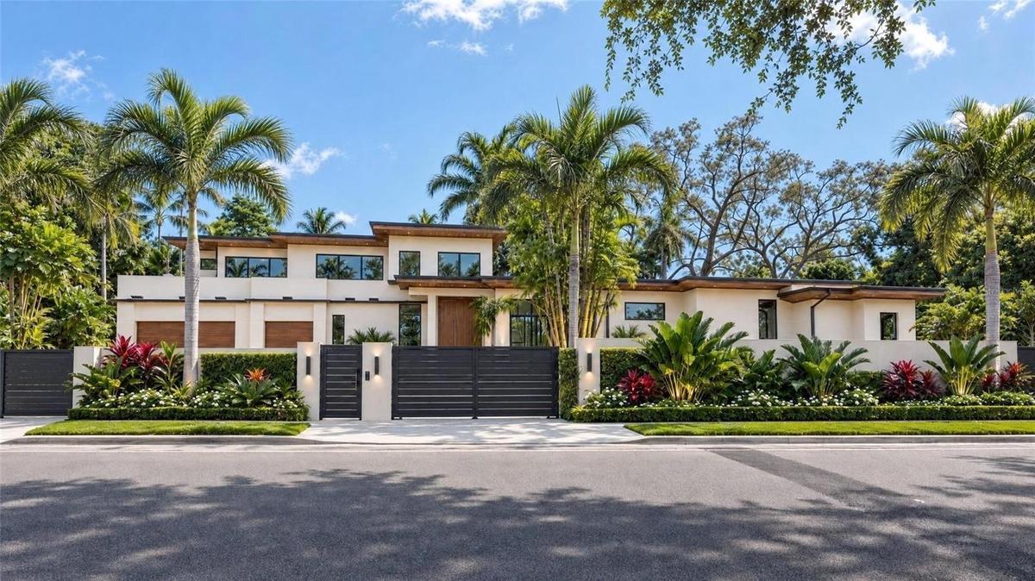
Pre-Construction. To be built. Completion anticipated in a few months. Situated West of the Trail, this exceptional estate represents the pinnacle of luxury living in Sarasota. Designed & built by Pham Development, this residence is a masterpiece of innovative, forward-thinking design and flawless craftsmanship. This home spans 7,445 square feet under roof, including 4,765 square feet of living space, with 5 bedrooms, 6 full baths, and 1 half bath. Inside, you'll discover an open floor plan that harmoniously blends expansive spaces with comfortable, luxurious living.
Soaring, 18-foot ceilings and seamless transitions to multiple patios and wrap-around balconies create an ideal setting for everyday living and entertaining, while a glass elevator adds convenience and architectural elegance. The kitchen showcases a quartz waterfall island, elegant pendant lighting, sleek custom cabinetry, and a premium appliance package featuring a 72-inch Sub-Zero refrigerator, Cove dishwasher, and Wolf range, coffee maker, and microwave. A spacious butler’s pantry provides additional storage, a secondary sink, and a dedicated prep area, while a glass-enclosed, temperature-controlled wine room beautifully displays your collection. Both the office and primary suite feature pillarless corner sliders, creating an uninterrupted indoor-outdoor transition. The expansive primary suite also offers 14-foot ceilings, abundant natural light, and a spa-inspired bathroom with a freestanding soaking tub, dual quartz vanities, and a frameless glass shower with multiple shower heads. A private theater room completes the interior, offering tiered seating, oversized leather recliners, and a wall-spanning ultra-high-definition projection screen.
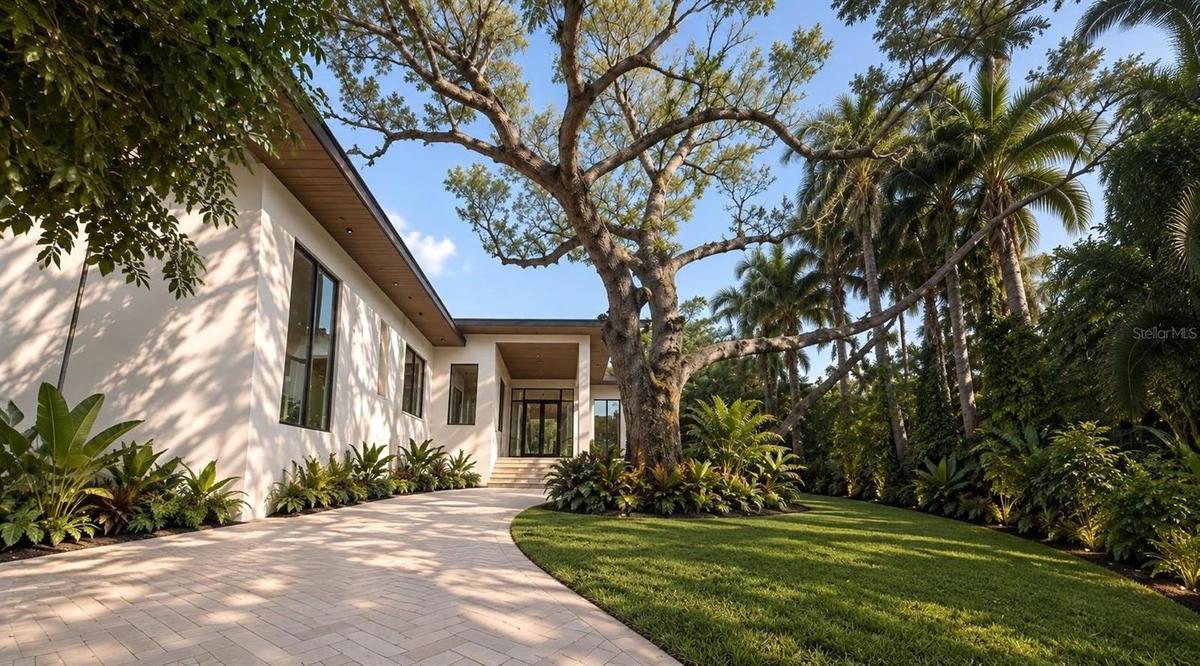
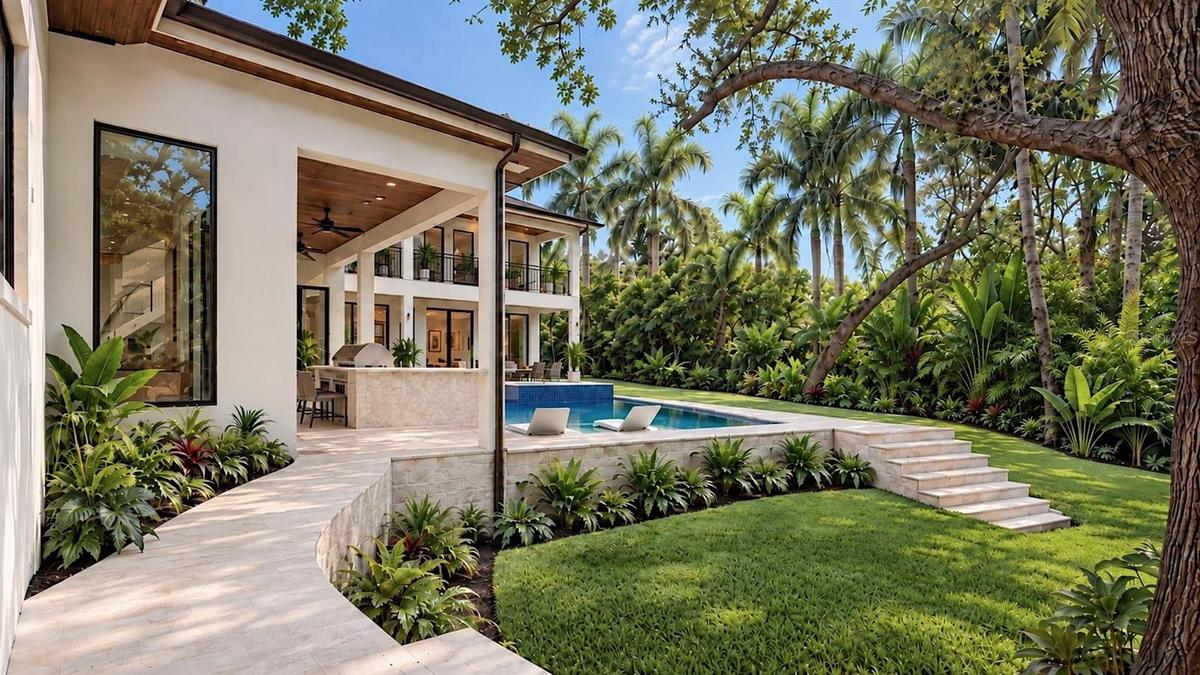
Outside, the resort-style pool is the centerpiece of the backyard, complete with a built-in spa, waterfall, and ambient lighting. A natural stone deck, covered lanai dining area, and a fully equipped luxury outdoor kitchen and bar provide the perfect setting for outdoor living. A cozy fire pit with seating offers a perfect gathering spot for evenings, while the lush landscaping—featuring vibrant flower beds, mature trees, and decorative water features—creates a tranquil and picturesque setting. This outdoor space seamlessly combines comfort, style, and functionality for an exceptional living experience. Positioned on a grand parcel of approximately 20,505 square feet, this home offers privacy and tranquility amidst beautifully landscaped grounds. Whether you’re seeking the excitement of downtown Sarasota or the natural beauty of the Gulf, experience the perfect blend of luxury, comfort, and convenience in this exceptional home in a fabulous location. Includes virtual staging.
Amenities
- Balcony
- Bar Fridge
- Bb Hs Internet Available
- Built-in Features
- Built-In Oven
- Ceiling Fans(S)
- Cooktop
- Dishwasher
- Disposal
- Dryer
- Electric Water Heater
- Elevator
- Exhaust Fan
- Family Room
- Freezer
- Heated
- High ceiling
- Ice Maker
- Kitchen Family Room Combo
- Microwave
- Natural Gas Connected
- Open Floorplan
- Pool
- Primary Bedroom - Main Floor
- Private Mailbox
- Private yard
- Public
- Rain Gutters
- Range
- Range Hood
- Refrigerator
- Sidewalk
- Storage
- Storm Window(s)
- Thermostat
- Walk-In Closet(s)
- Washer
- Water Connected
All information furnished regarding property for sale, rental or financing is from sources deemed reliable, but no warranty or representation is made as to the accuracy thereof and same is submitted subject to errors, omissions, change of price, rental or other conditions, prior sale, lease or financing or withdrawal without notice. International currency conversions where shown are estimates based on recent exchange rates and are not official asking prices.
All dimensions are approximate. For exact dimensions, you must hire your own architect or engineer.
