20500 198th Street
Miami, FL 33187

Property

Ownership: For Sale
Type: Single Family
Rooms: 4
Bedrooms: 5 BR
Bathrooms: 4
Area: 3120 sq ft
Lot Size: 1.2 Acres

Financials

Price:$1,370,000
Annual Taxes:$6,282
Deborah L. Ginsburg
150 Worth Ave, Palm Beach, FL 33480
Listing Courtesy of The Keyes Company

THIS FANTASTIC 5 BEDROOMS, 4 BATHROOMS, 2 OF THE BEDROOMS ARE MASTER BEDROOMS, SPLIT PLAN WITH OVER 3100 SQFT OF COMFORTABLE LIVING AREA SURROUND YOU amp ; YOUR FAMILY IN ...
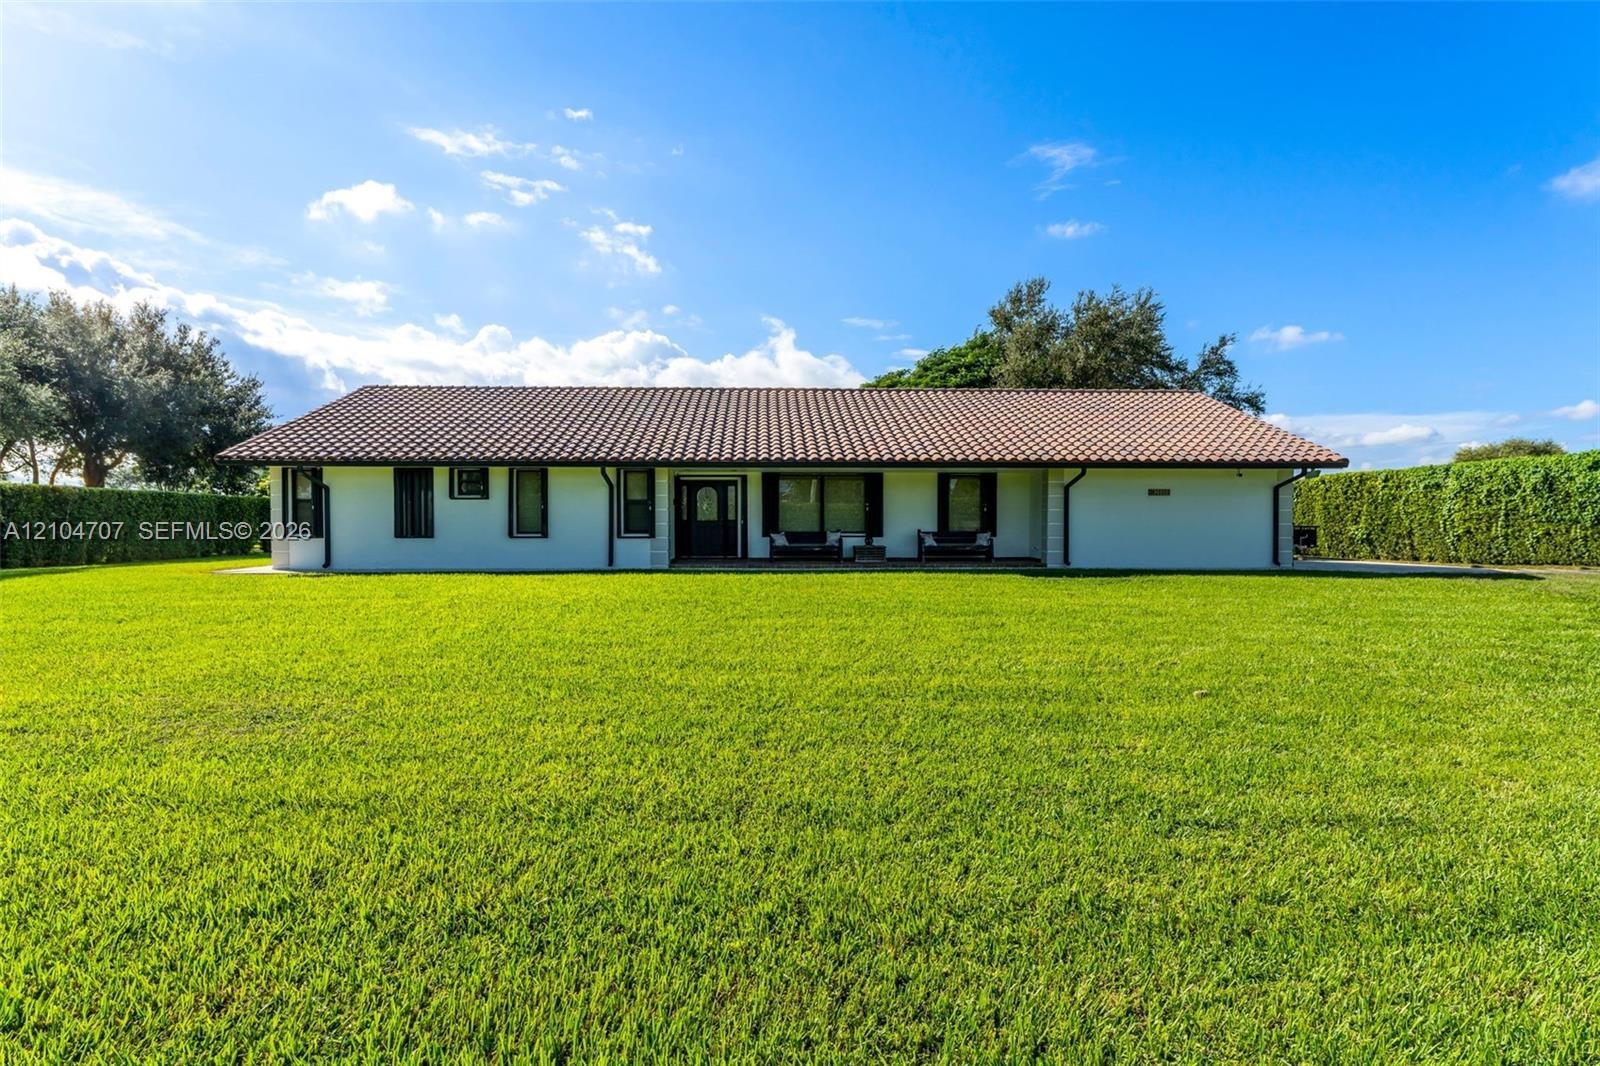
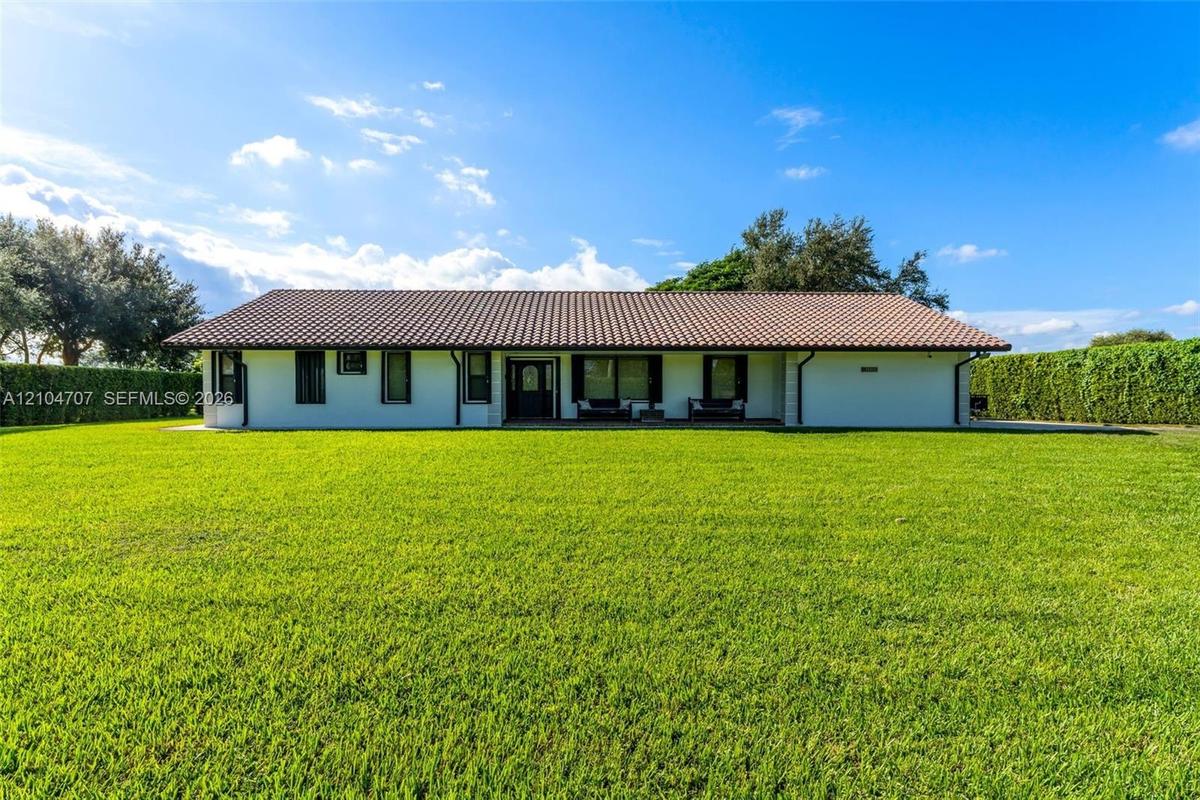
Single-story residence featuring a low-pitched tiled roof, light-toned exterior finish, and an expansive manicured lawn bordered by mature hedge fenci

Single-story residence featuring a low-pitched tiled roof, light-toned exterior finish, and an expansive manicured lawn bordered by mature hedge fenci

Single-story residence featuring a low-pitched tiled roof, light-toned exterior finish, and an expansive manicured lawn bordered by mature hedge fenci
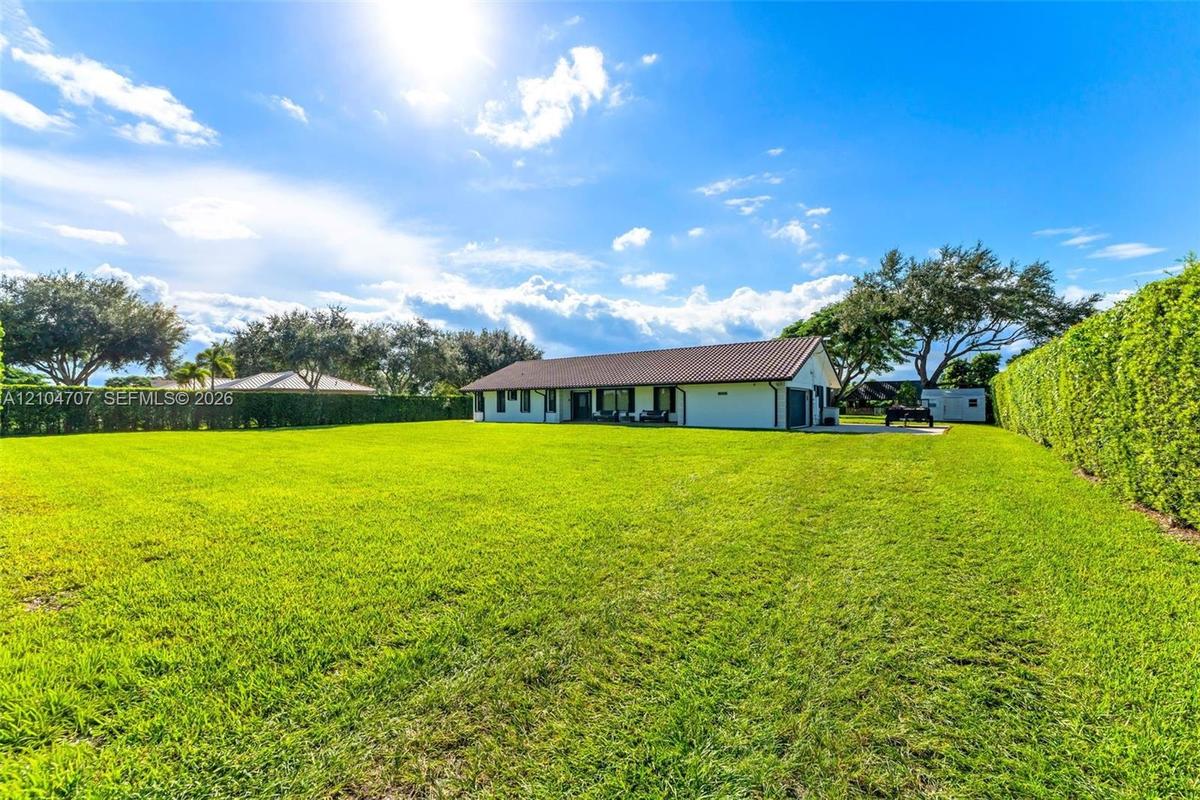
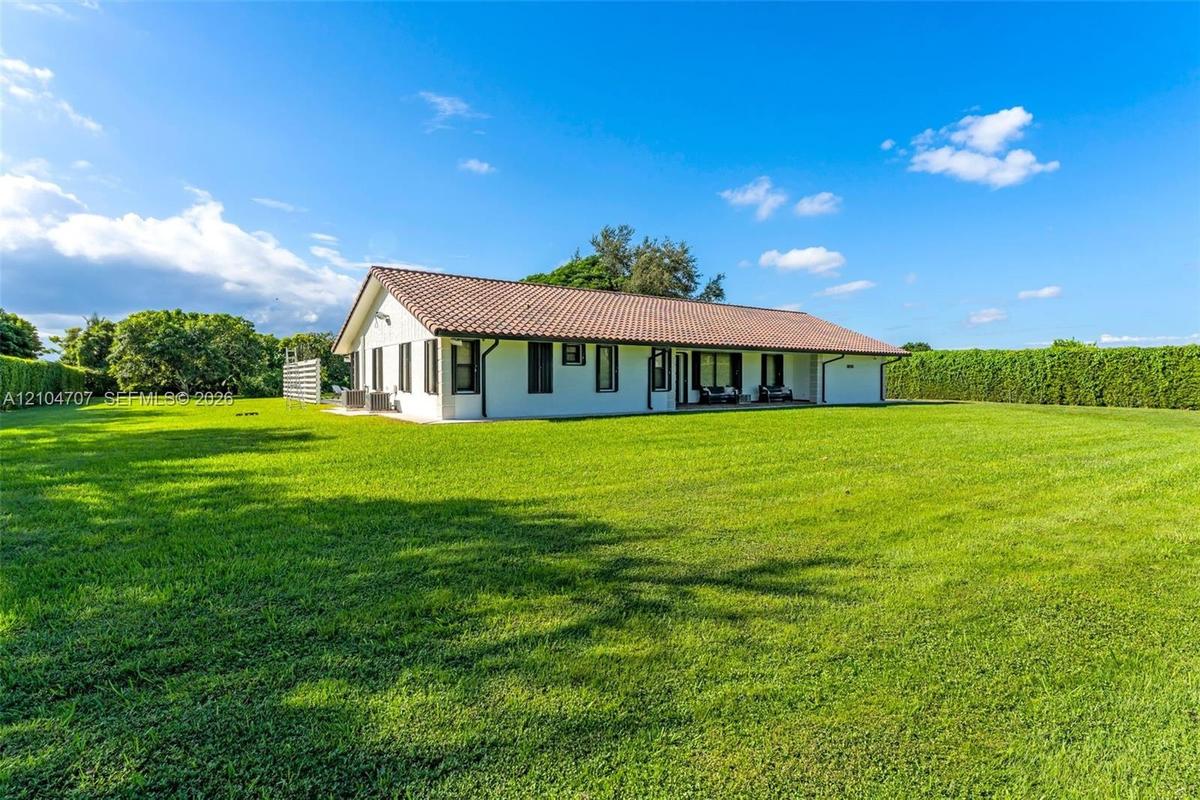
Expansive backyard featuring a large grass lawn, mature trees, and privacy-providing perimeter hedges
Expansive manicured lawn featuring mature perimeter hedging, a low-profile architectural structure with a tiled roof, and a covered patio area
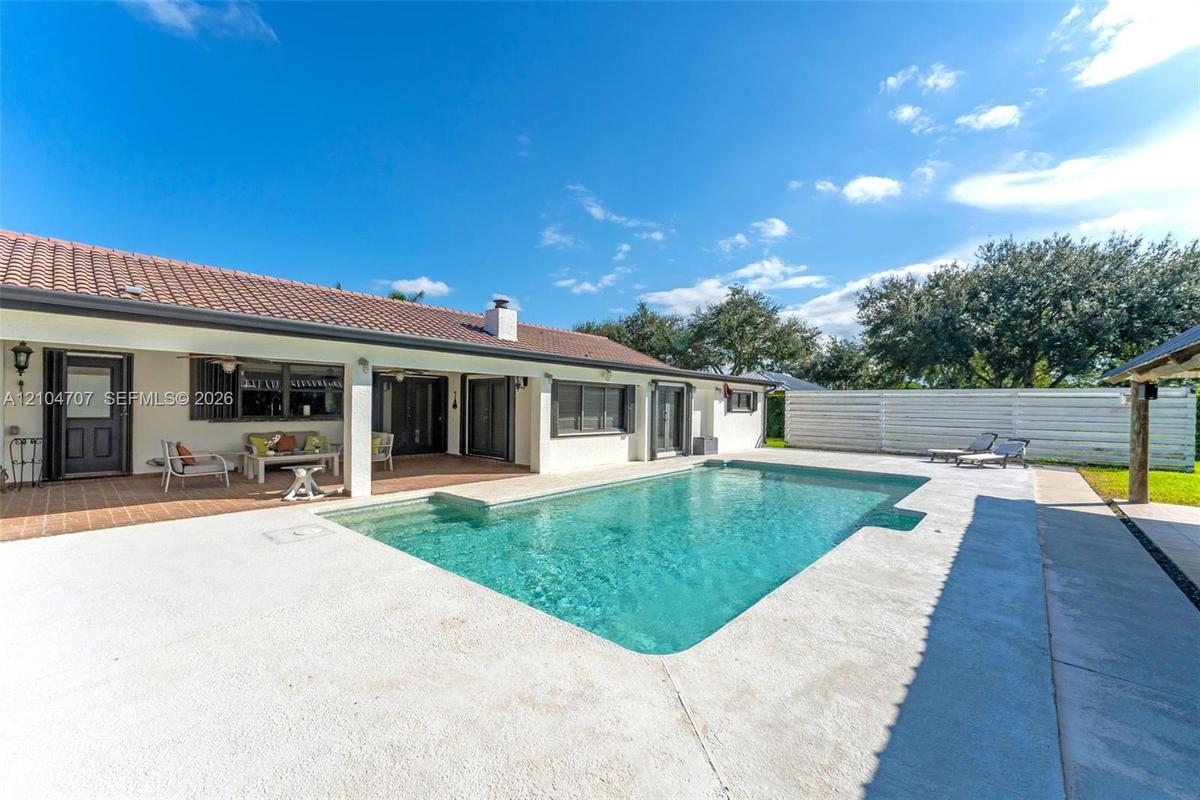
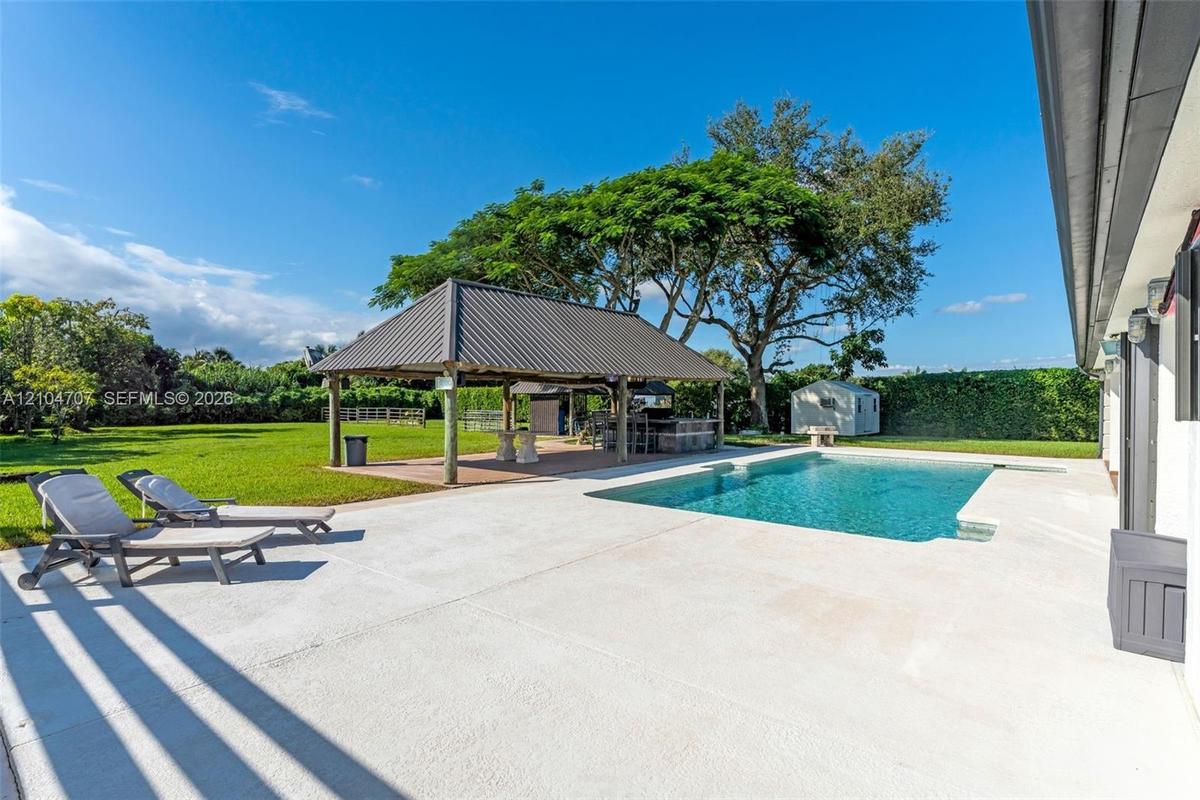
In-ground swimming pool featuring a concrete deck, covered patio, tile roof, and privacy fencing
Backyard featuring a concrete pool deck, rectangular swimming pool, open-air pavilion with a metal roof, expansive grass lawn, and perimeter hedging
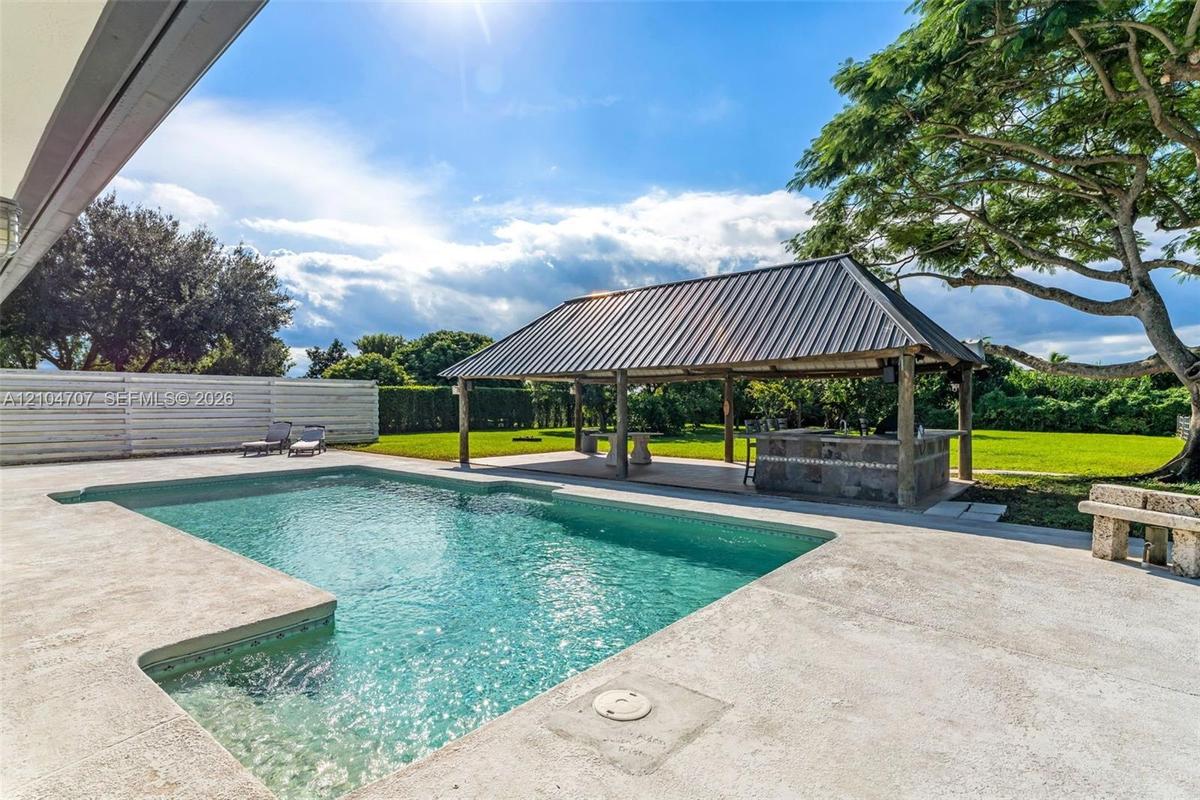
Outdoor living area featuring a swimming pool, covered pavilion with stone-finish bar, sprawling lawn, and mature canopy tree
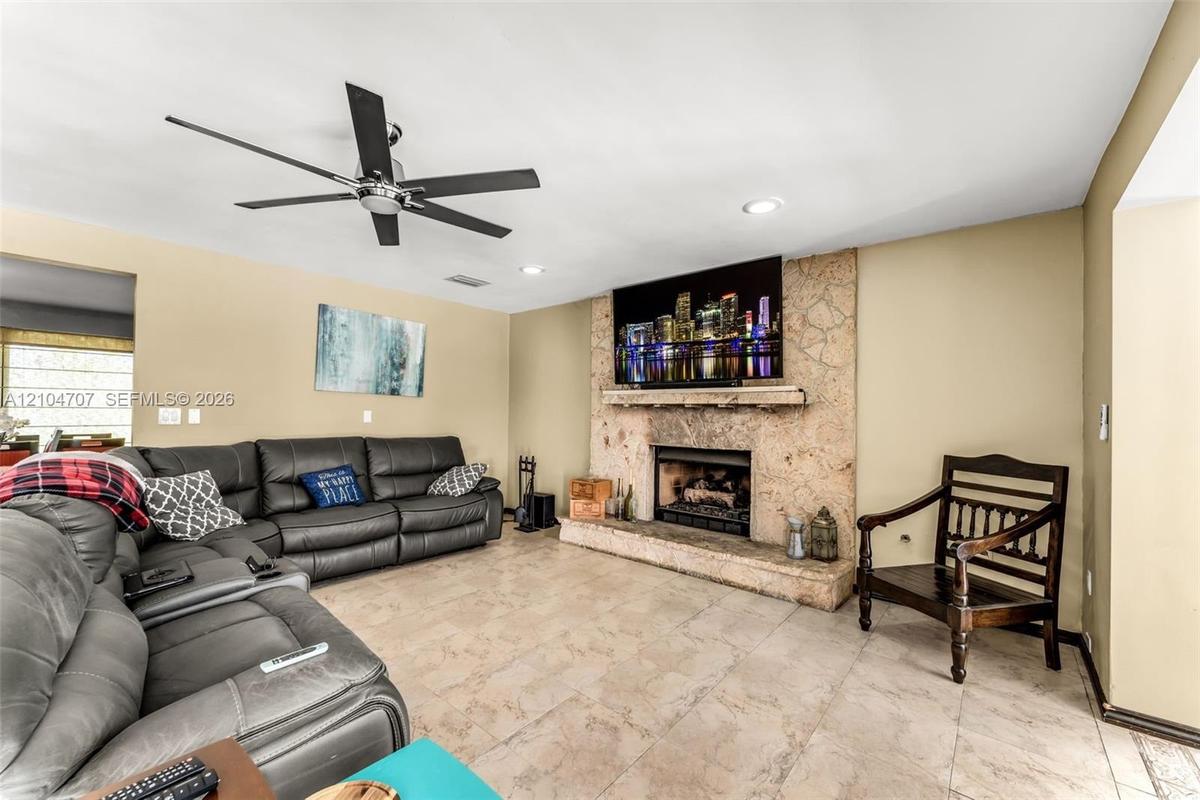
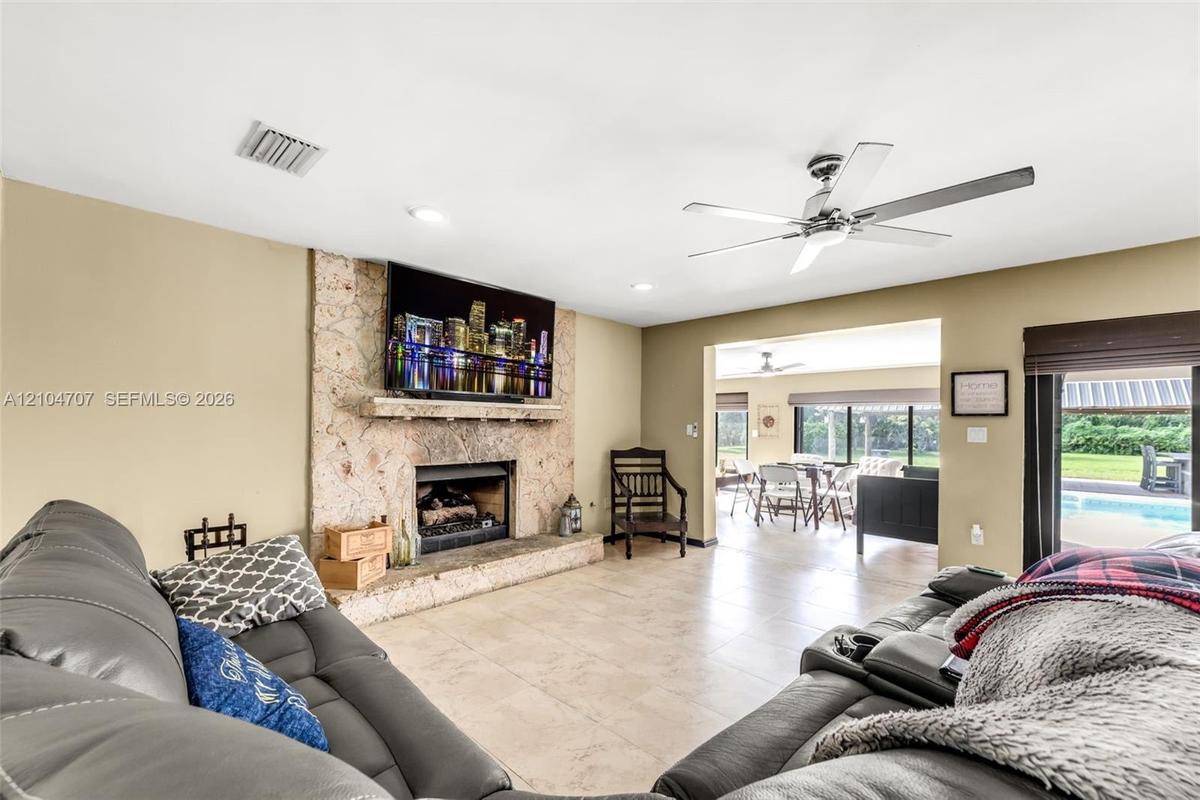
Living space featuring large-format tile flooring, a floor-to-ceiling stone fireplace surround, a raised hearth, and a multi-blade ceiling fan
Living area featuring floor-to-ceiling stone fireplace, raised hearth, mantel, recessed lighting, and ceiling fan
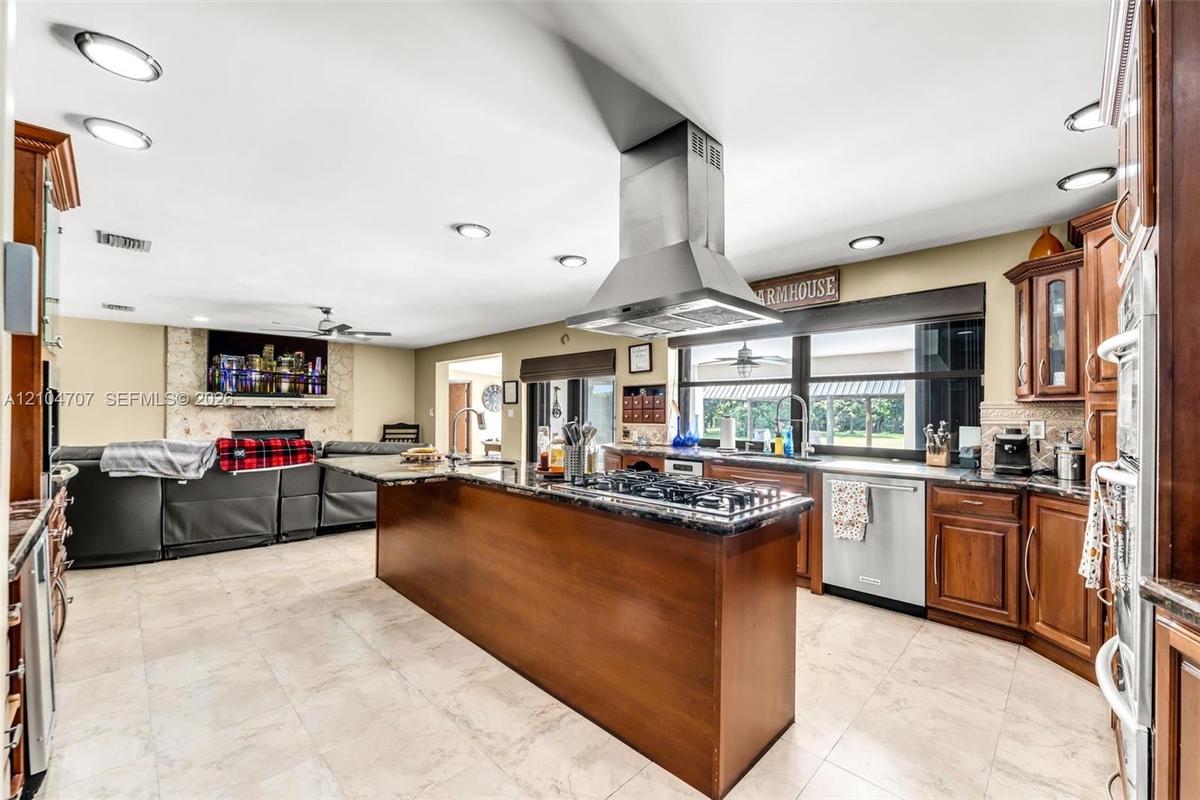
Kitchen featuring wooden cabinetry, a central island with an integrated gas cooktop, a stainless steel chimney-style range hood, stone-finish tile flo
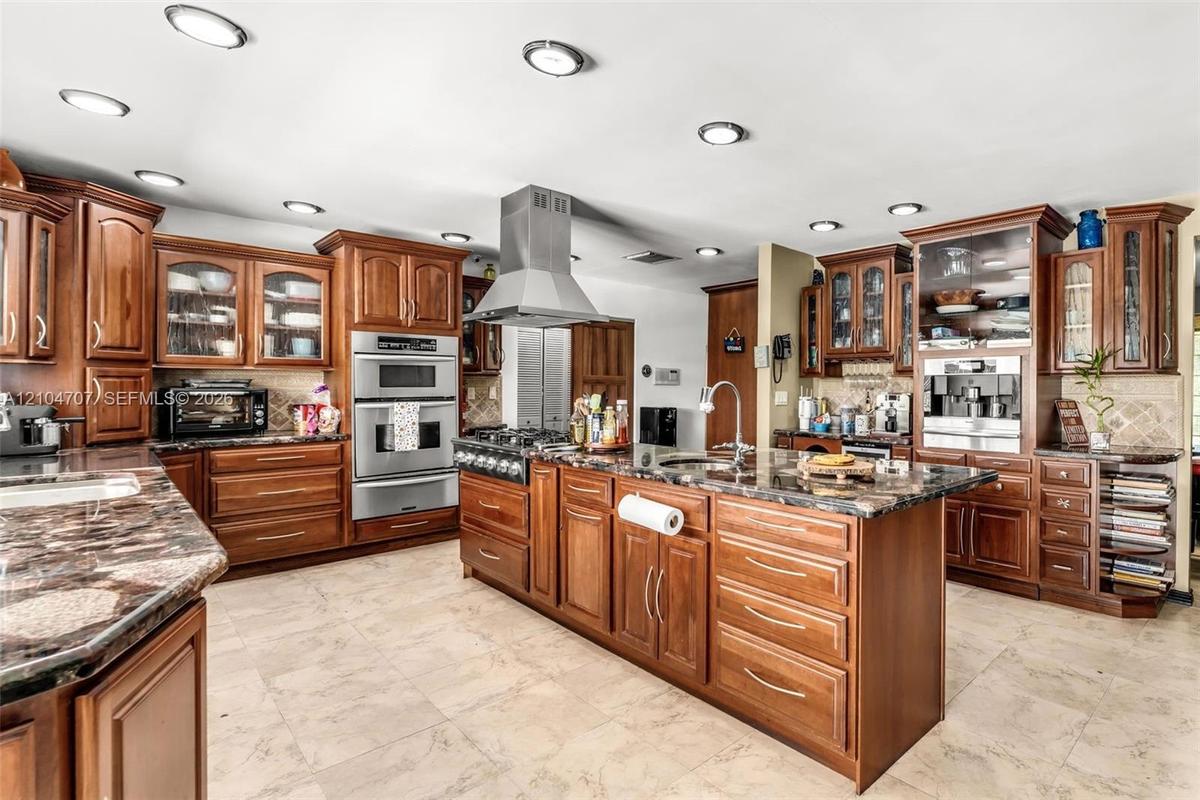
Kitchen featuring custom wood cabinetry, stainless steel gas range with a matching chimney-style hood, stone-finish tile flooring, recessed lighting,
Spacious interior featuring neutral wall tones, large-format tile flooring, a multi-blade ceiling fan, and expansive windows with dark-finish frames
Bathroom featuring stone-finish wall and floor tiling, dark stone countertop with integrated oval sink, wood-finish cabinetry, and a glass-enclosed sh
Room featuring large-format neutral tile flooring, a central ceiling fan with integrated light fixture, and horizontal window blinds
Room featuring large-format stone-style tile flooring, dark wood-finish interior doors, and a ceiling fan with integrated lighting
Room featuring tiled flooring, a multi-blade ceiling fan, and multiple windows finished with roman shades
Bedroom featuring tile flooring, neutral wall color, matte black ceiling fan with integrated lighting, and three windows finished with woven-texture R
Bathroom featuring full-height stone-finish wall tile, frameless glass shower enclosure, ornate wood-finish vanity with integrated stone-finish counte
Large-format tile flooring, recessed ceiling lighting, and a neutral color palette
Open floor plan featuring large format tile flooring, neutral wall tones, and recessed ceiling lighting
Neutral-toned ceramic tile flooring, arched entry door with decorative glass inlay, dual side-light windows, and recessed lighting
Spacious room featuring neutral tile flooring, a multi-blade ceiling fan, and large windows
Neutral tile flooring and ceiling-mounted fan with integrated lighting
Neutral-toned tile flooring, ceiling fan with integrated lighting, and mirrored closet doors
L-shaped wood vanity with stone countertops, dual undermount sinks, full-width wall mirror with dark frame, tiled wall surround with decorative inlay,
Bathroom featuring floor-to-ceiling stone-finish tile, glass-enclosed shower with a multi-function showerhead, dark stone-finish vanity countertop, an
Neutral-toned interior featuring tile flooring, a multi-blade ceiling fan with integrated lighting, and dual windows equipped with woven shades
Full-wall stone-tile surfaces, glass-enclosed shower, wall-mounted wooden cabinetry, carved-frame mirror, and stone-top vanity
Neutral-toned room featuring large-format tile flooring, three windows with grid muntins, and a ceiling fan with integrated lighting
Neutral-toned interior featuring large-format tile flooring, dual-window exposure, a ceiling-mounted light fixture with fan, and bifold closet doors w
In-ground swimming pool with stone-texture decking, covered patio, stucco exterior, and multi-pane glass doors
Covered outdoor pavilion featuring a metal roof, log-style timber supports, tile flooring, and a built-in outdoor kitchen island
Expansive grass lawn featuring mature trees, perimeter hedge foliage, metal fencing, and a covered structure
Outdoor shelter featuring a metal roof, timber support posts, concrete foundation, and perimeter metal fencing
Expansive open-air lot featuring a grassy lawn, metal fencing, and perimeter hedging
Expansive backyard featuring a covered outdoor kitchen, stone-accented grilling station, paved walking path, and mature specimen tree
Covered outdoor pavilion with a metal roof, built-in stone-finished bar, terracotta-style patio flooring, and expansive lawn area
Expansive pasture featuring metal perimeter fencing, a covered storage structure with a metal roof, and established perimeter hedging
Expansive backyard featuring a manicured lawn, perimeter privacy hedging, and mature palm trees
Mature fruit-bearing tree with dense green foliage
Concrete driveway leading to a multi-panel garage door, set against a manicured lawn with perimeter privacy hedging and mature palm trees
Single-story exterior featuring a clay tile roof, white stucco facade, covered porch, and expansive lawn surrounded by mature hedges
Aerial perspective of a multi-acre property featuring a single-story residence, a fenced-in swimming pool, mature canopy trees, and an expansive lawn
Aerial view of expansive property featuring a tile-roof residence, an in-ground swimming pool, a covered patio, and mature trees on a sprawling lot
Aerial perspective of a sprawling property featuring a multi-pitched roof residence, a rectangular swimming pool, extensive manicured grounds, mature
Aerial perspective featuring a sprawling parcel with expansive green space, a paved driveway, and an in-ground swimming pool
Aerial perspective of a property featuring a tiled roof, attached garage, swimming pool, and expansive grounds with mature perimeter landscaping
Aerial perspective of a sprawling property featuring expansive landscaped grounds, mature palm trees, a dedicated swimming pool, and an attached multi
Aerial perspective of a sprawling lot featuring a rectangular swimming pool, concrete patio, extensive lawn, and mature perimeter landscaping
Single-story residence featuring a low-pitched tiled roof, light-toned exterior finish, and an expansive manicured lawn bordered by mature hedge fenciExpansive backyard featuring a large grass lawn, mature trees, and privacy-providing perimeter hedgesExpansive manicured lawn featuring mature perimeter hedging, a low-profile architectural structure with a tiled roof, and a covered patio areaIn-ground swimming pool featuring a concrete deck, covered patio, tile roof, and privacy fencingBackyard featuring a concrete pool deck, rectangular swimming pool, open-air pavilion with a metal roof, expansive grass lawn, and perimeter hedgingOutdoor living area featuring a swimming pool, covered pavilion with stone-finish bar, sprawling lawn, and mature canopy treeLiving space featuring large-format tile flooring, a floor-to-ceiling stone fireplace surround, a raised hearth, and a multi-blade ceiling fanLiving area featuring floor-to-ceiling stone fireplace, raised hearth, mantel, recessed lighting, and ceiling fanKitchen featuring wooden cabinetry, a central island with an integrated gas cooktop, a stainless steel chimney-style range hood, stone-finish tile floKitchen featuring custom wood cabinetry, stainless steel gas range with a matching chimney-style hood, stone-finish tile flooring, recessed lighting,

Description

THIS FANTASTIC 5 BEDROOMS, 4 BATHROOMS, 2 OF THE BEDROOMS ARE MASTER BEDROOMS,SPLIT PLAN WITH OVER 3100 SQFT OF COMFORTABLE LIVING AREA SURROUND YOU & YOUR FAMILY IN THE REDLAND. KITCHEN HAS ISLAND,GRANITE COUNTERTOPS,FORMAL DINING ROOM,FORMAL LIVINGROOM,OFFICE,GAME ROOM,FAMILY ROOM WITH TRAVERTINE FIREPLACE. 2 CAR GARAGE,POOL, 2 TIKI HUTS. 1 HAS BUILT-IN BBQ, FRUIT TREES. PROPERTY IS SET UP AND READY FOR HORSES. THIS IS A MUST SEE TO APPRECIATE!!! MORE PICTURES COMING

Amenities

  • Bar
  • BBQ
  • Bedroom Layout Split
  • Built In Barbecue
  • Dishwasher
  • Dryer
  • Electric Range
  • Electric Water Heater
  • Fruit Trees
  • Garden
  • Gas Range
  • Kitchen Island
  • Lighting
  • Oven
  • Refrigerator
  • Walk-In Closet(s)
  • Washer
  • Water Softener

All information furnished regarding property for sale, rental or financing is from sources deemed reliable, but no warranty or representation is made as to the accuracy thereof and same is submitted subject to errors, omissions, change of price, rental or other conditions, prior sale, lease or financing or withdrawal without notice. International currency conversions where shown are estimates based on recent exchange rates and are not official asking prices.

All dimensions are approximate. For exact dimensions, you must hire your own architect or engineer.