501 31st Street Apt: 1906
Miami, FL 33137

Property

Type: Condo
Bedrooms: 3 BR
Bathrooms: 2
Pets: Pets Allowed
Area: 1152 sq ft

Financials

Rent:$5,200
Deborah L. Ginsburg
150 Worth Ave, Palm Beach, FL 33480
Listing Courtesy of Douglas Elliman

Experience luxury living at Paraiso Bayviews in the heart of Miami's vibrant Edgewater neighborhood.
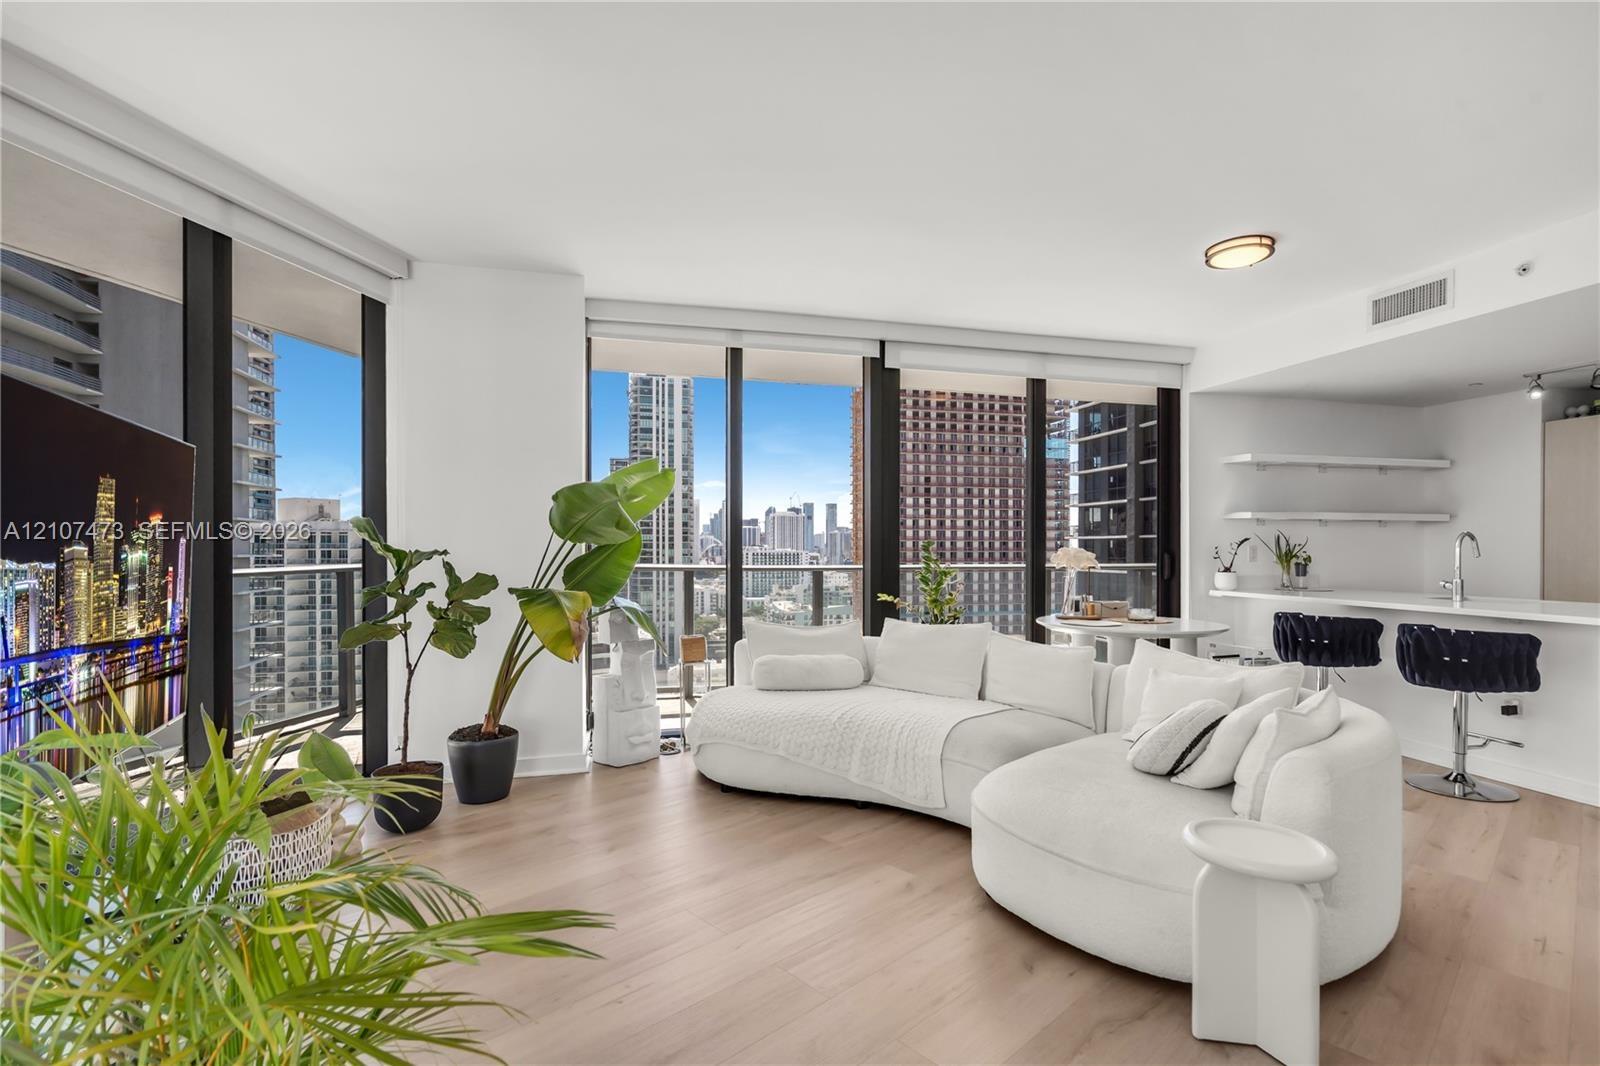
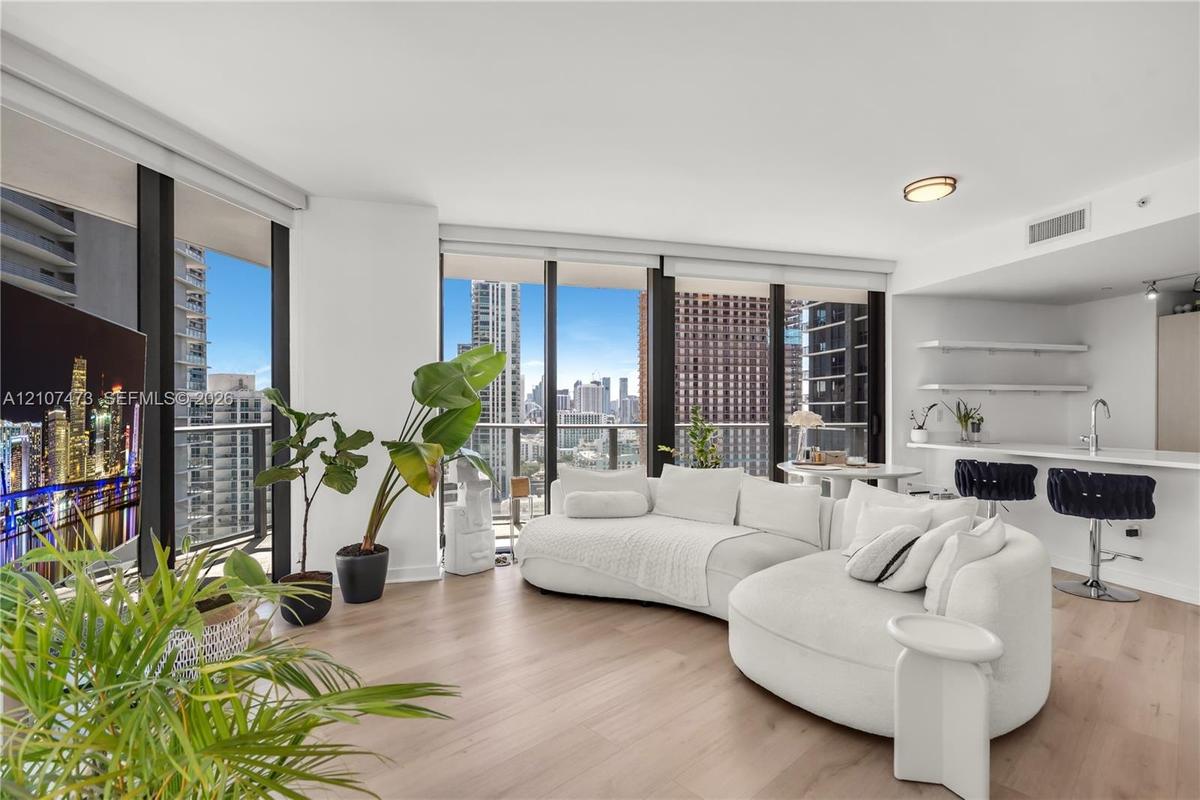
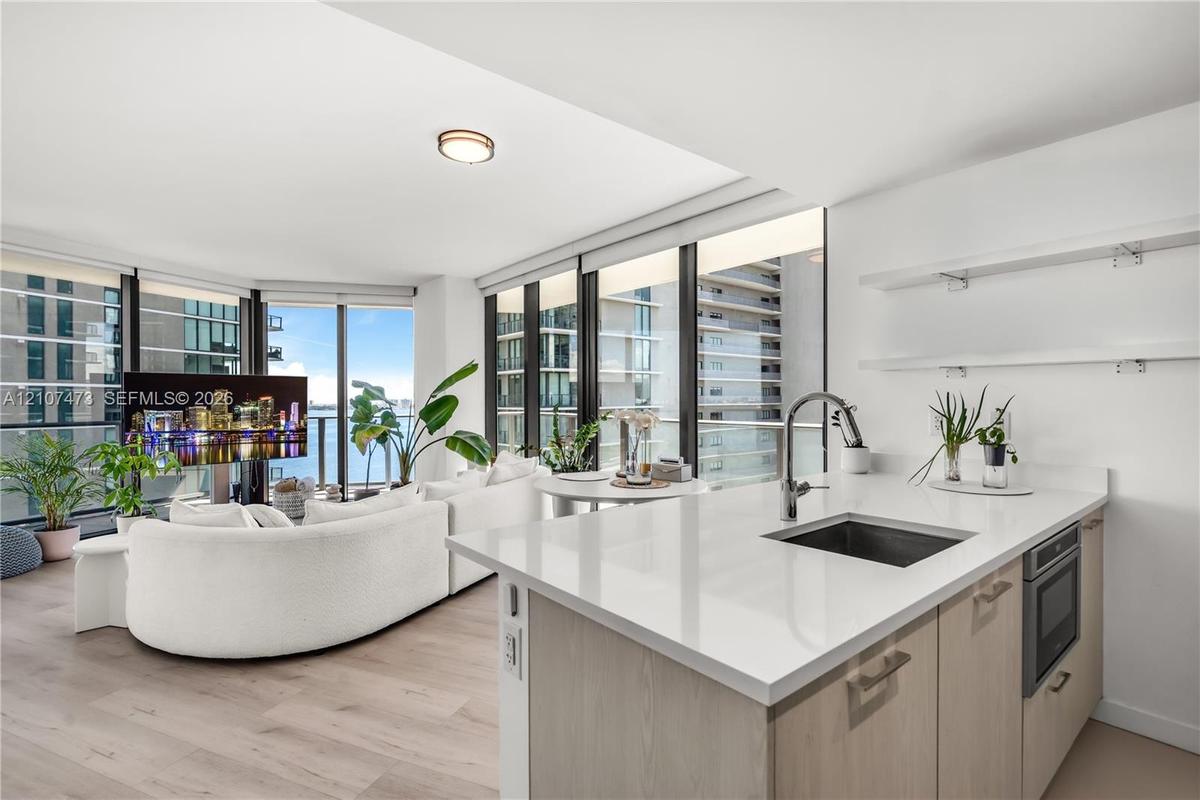
Floor-to-ceiling windows, wood-finish flooring, built-in kitchen breakfast bar, and open-concept layout

Floor-to-ceiling windows, wood-finish flooring, built-in kitchen breakfast bar, and open-concept layout

Floor-to-ceiling windows, wood-finish flooring, built-in kitchen breakfast bar, and open-concept layout
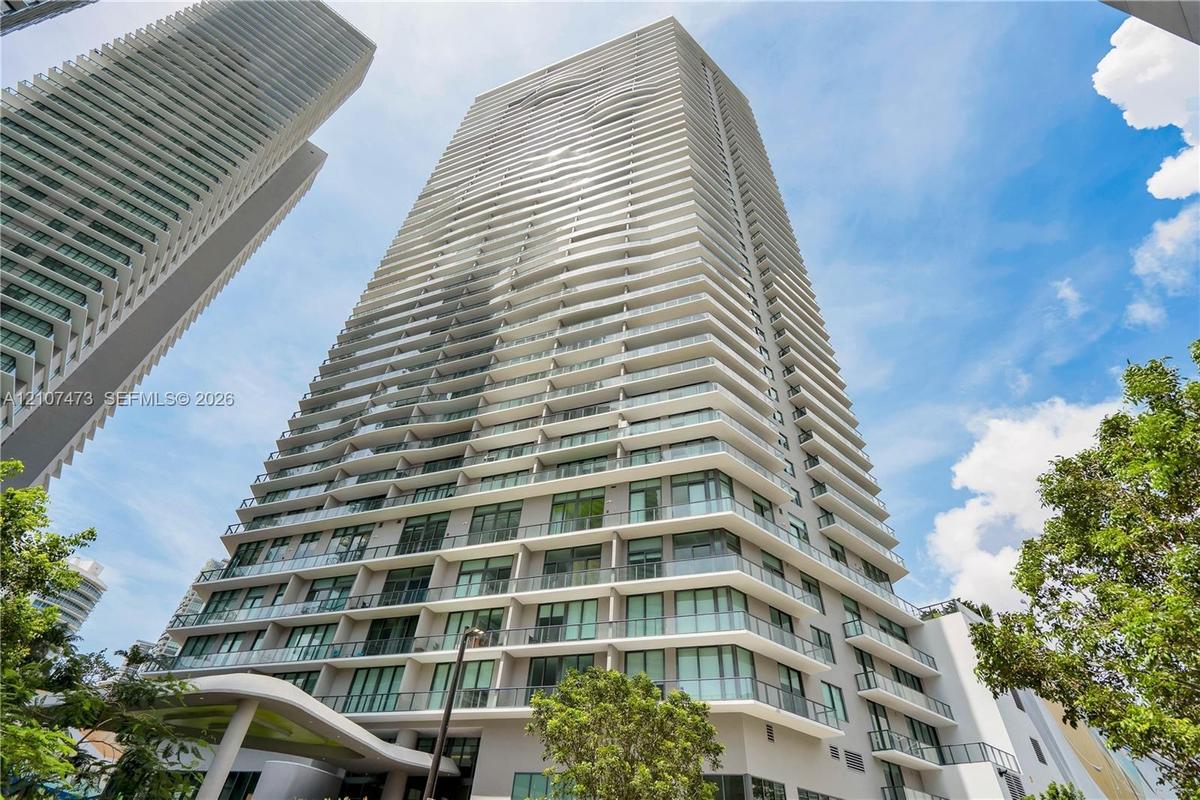
High-rise tower exterior featuring a multi-story facade, cantilevered balconies with glass railings, large-pane windows, and a structured concrete arc
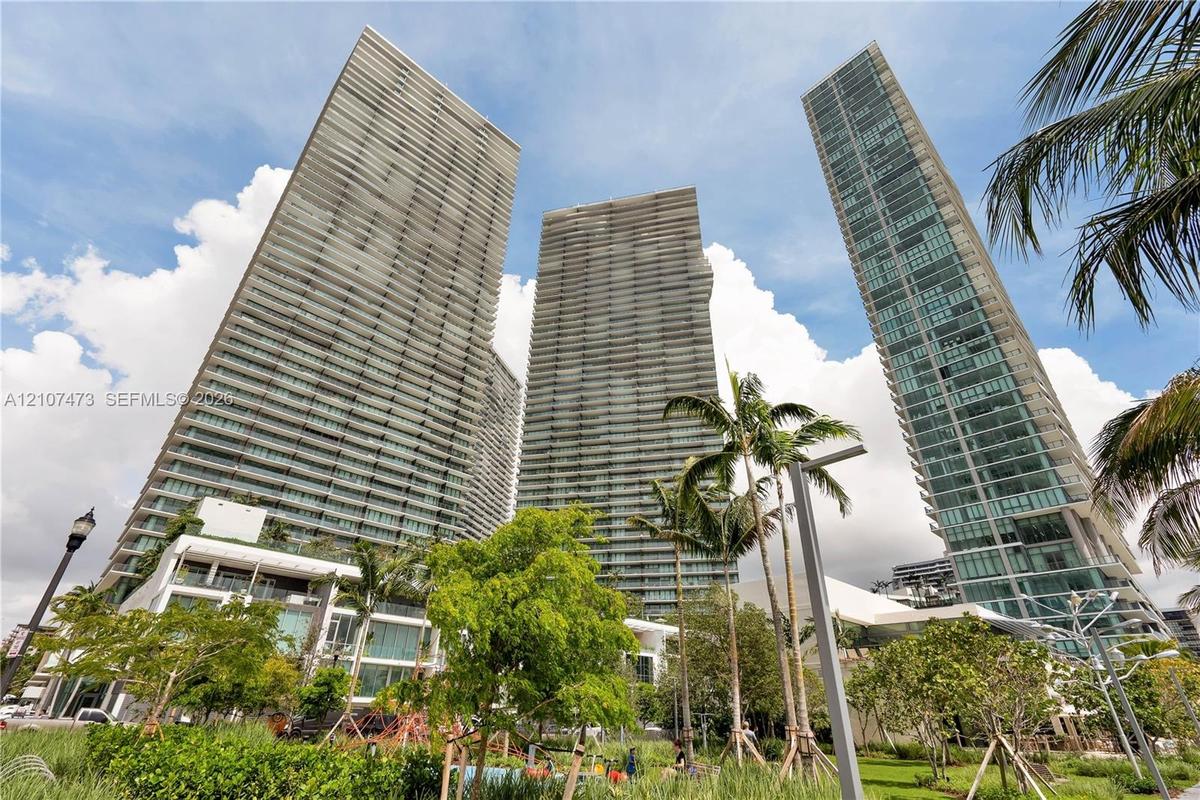
High-rise residential towers featuring glass-paneled facades, private balconies, and integrated landscaping with mature palm trees
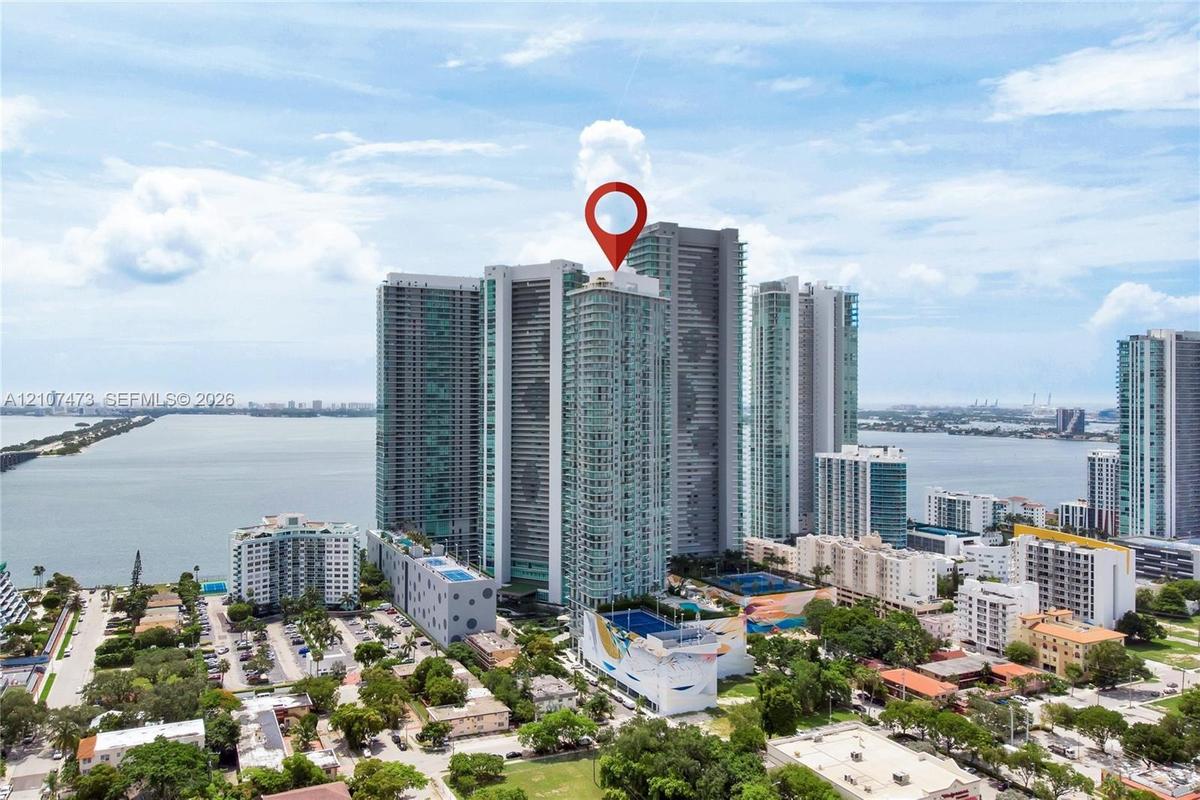
High-rise residential tower featuring a glass facade, expansive water proximity, and a multi-level structure with prominent podium parking and podium-
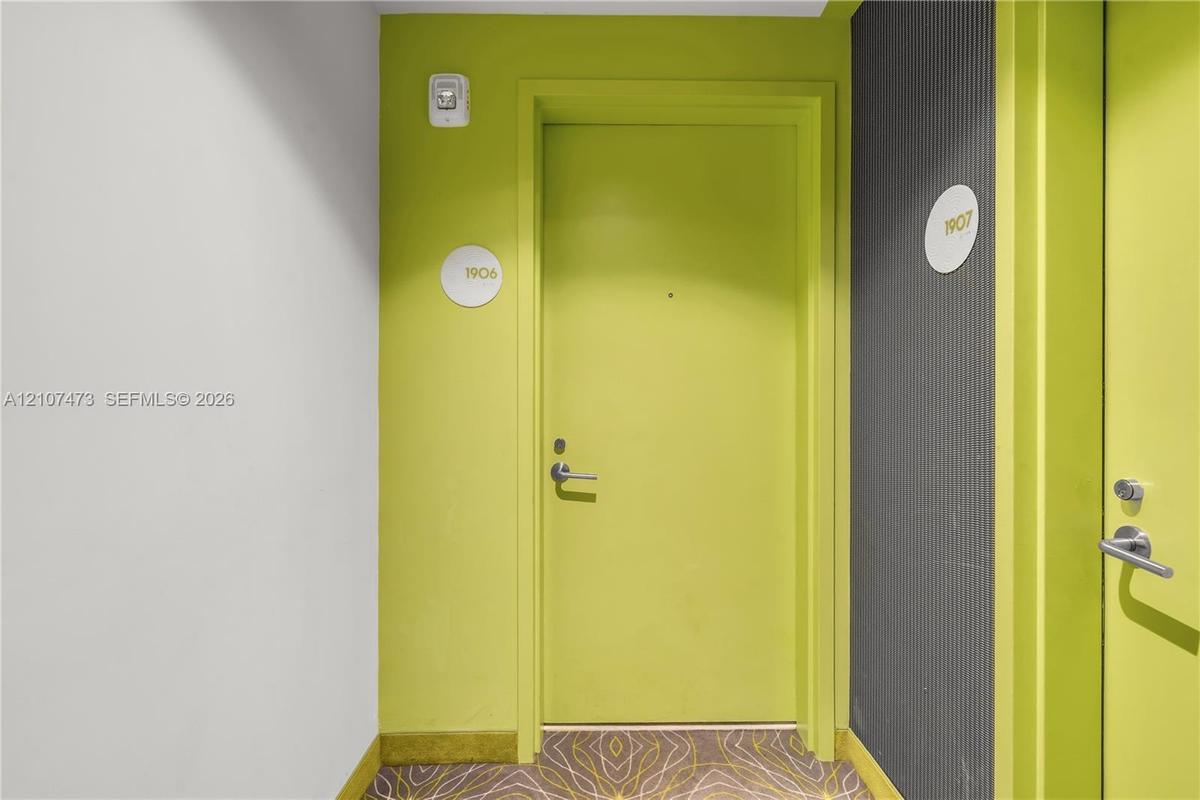
Entryway featuring lime green doors with brushed metal hardware, circular unit signage, and textured dark grey wall paneling
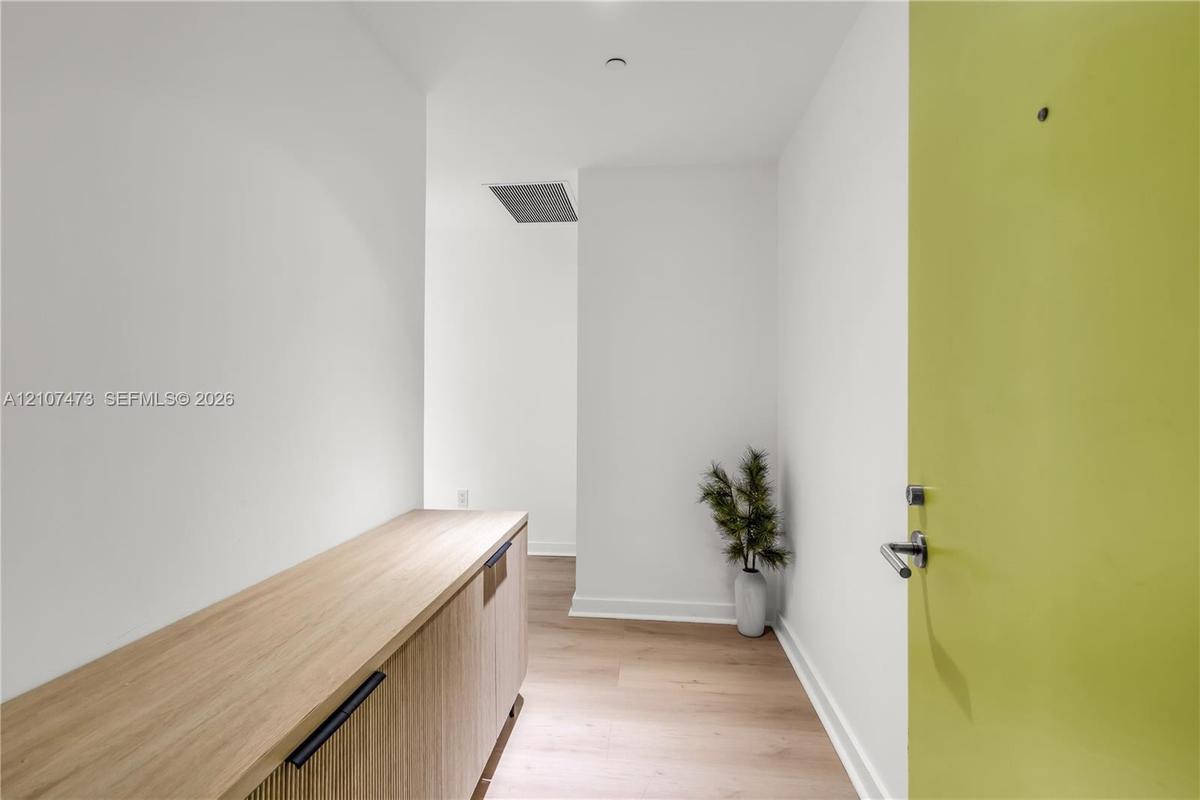
Entryway featuring a light-tone door with a modern lever handle, built-in wooden cabinetry with matte black hardware, and light wood-finish flooring
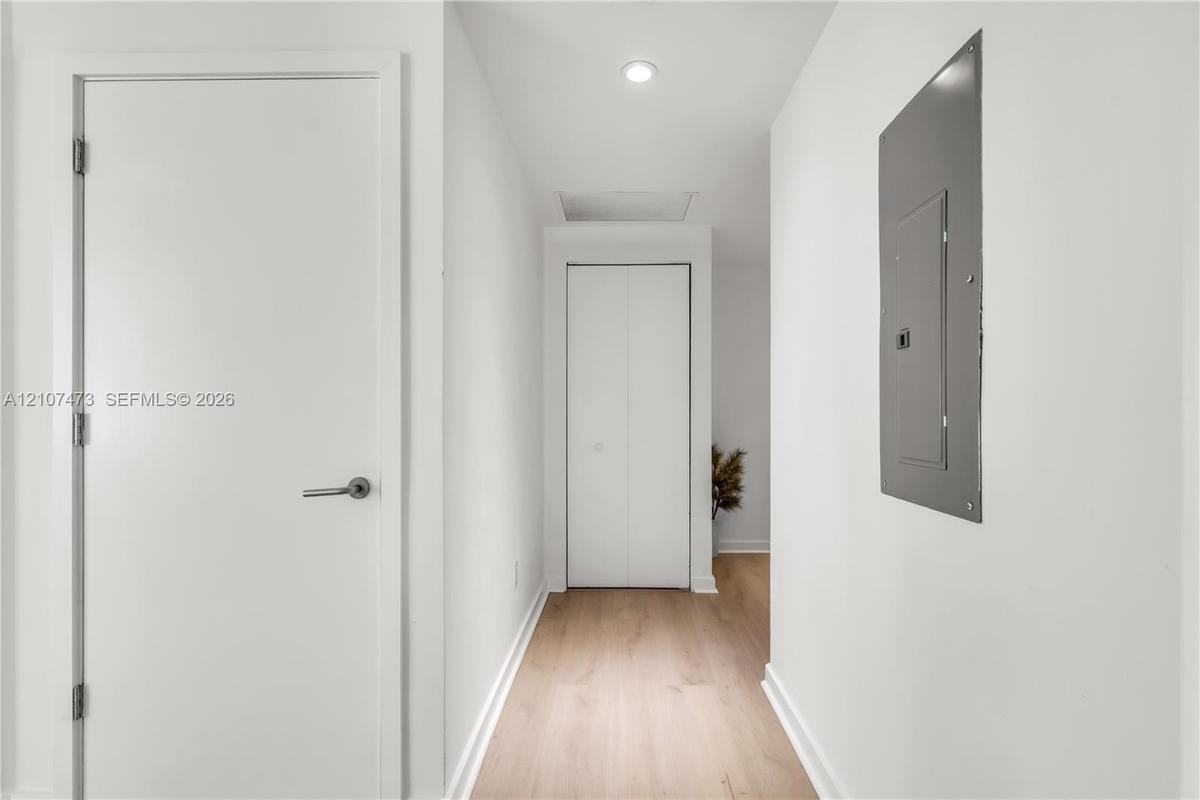
Hallway featuring light wood-finish flooring, white panel doors, recessed ceiling lighting, and a bifold closet door
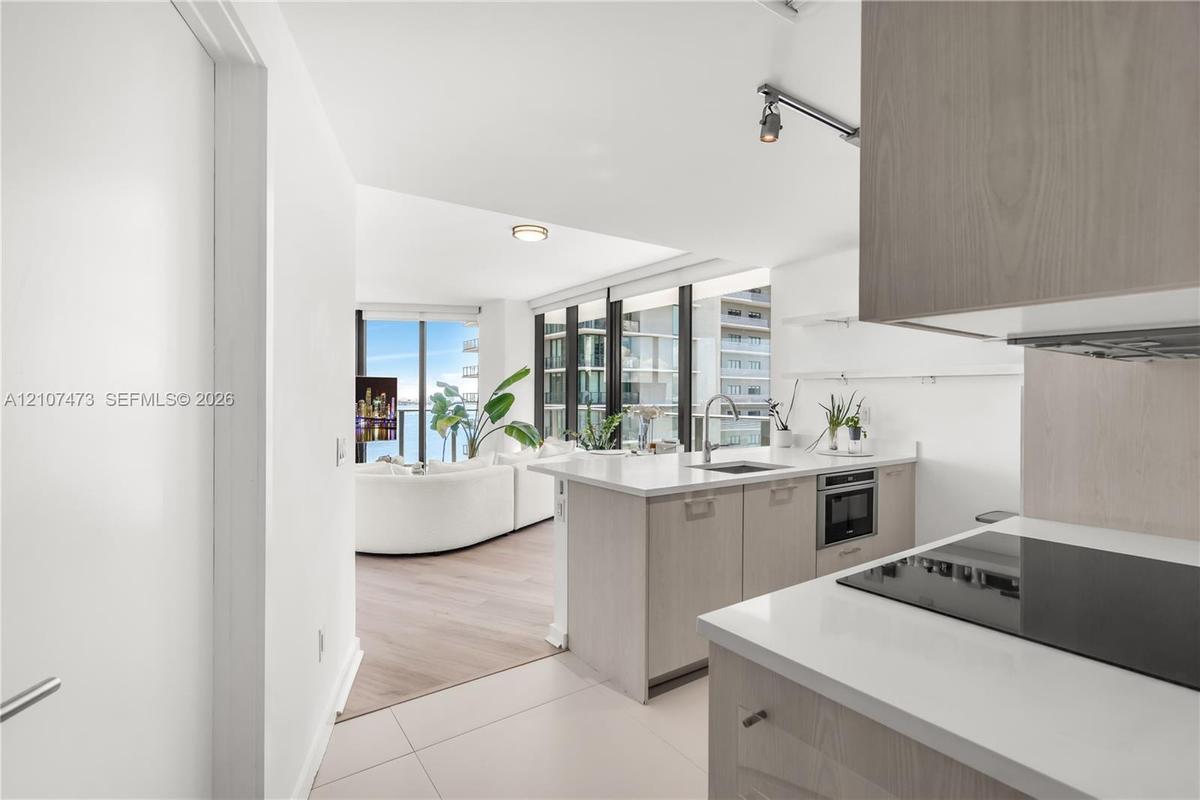
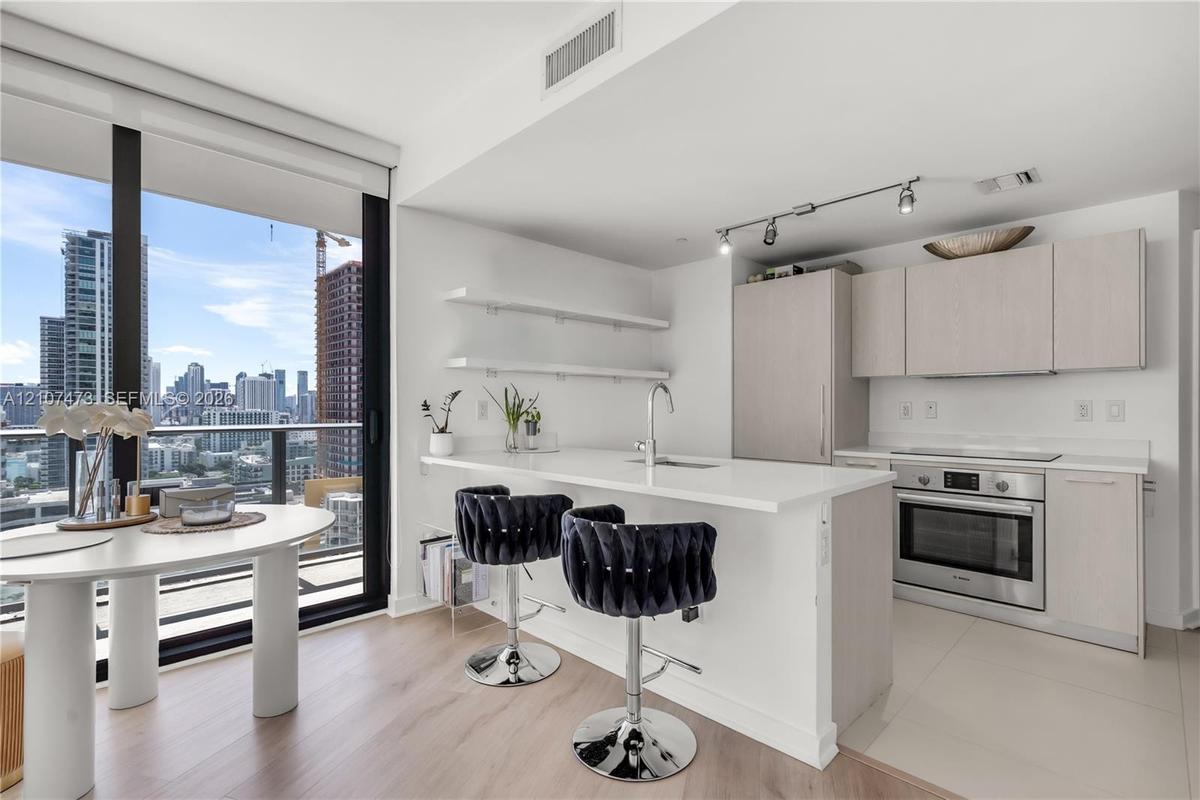
Kitchen featuring light wood-finish cabinetry, white countertops, built-in cooktop, and floor-to-ceiling windows
Kitchen featuring a white quartz countertop, undermount sink, gooseneck faucet, light-finish cabinetry, and built-in microwave, complemented by wood-f
Kitchen featuring a quartz-topped island, light wood-finish cabinetry, built-in stainless steel oven, floor-to-ceiling windows, and floating shelving
Kitchen featuring light wood-finish cabinetry, white solid-surface countertops, built-in cooktop, undermount stainless steel sink, and wall-mounted tr
Floor-to-ceiling windows, wood-finish flooring, and wraparound glass balcony railings
Floor-to-ceiling windows, wood-finish flooring, and black metal-framed balcony access with a glass railing
Floor-to-ceiling windows, wood-finish flooring, and an attached balcony with metal railing
Floor-to-ceiling glass walls, wrap-around balcony with metal railing, and neutral-toned wood-finish flooring
Interior room featuring wood-finish flooring, floor-to-ceiling windows, and access to a private balcony with water and city skyline surroundings
Floor-to-ceiling windows, built-in horizontal cabinetry, wood-finish flooring, and a private balcony
Floor-to-ceiling sliding glass doors opening to a private balcony with water and urban scenery, complemented by light wood-finish flooring
Interior space featuring wood-finish flooring, white walls, and a closet with double-panel doors
Vanity featuring a light wood-finish cabinet, white countertop with an integrated oval sink, and a full-width mirror
Bathroom featuring large-format wall tile, wood-finish cabinetry, a rectangular undermount sink, a tall frameless mirror, and recessed lighting
Floor-to-ceiling windows with water backdrop, wood-finish flooring, and recessed ceiling lighting
Floor-to-ceiling sliding glass door, private balcony with metal railing, and light-toned flooring
Neutral-toned room with wood-finish flooring, smooth ceilings, and recessed lighting
Neutral-toned interior space featuring recessed ceiling lighting, smooth white walls, and a dedicated hallway entry
Double vanity featuring wood-finish cabinetry, solid surface countertops, dual undermount sinks, and a frameless glass-enclosed shower with tiled wall
Stacked front-loading washer and dryer unit enclosed in a dedicated closet featuring light wood-finish flooring
Bedroom featuring light-tone wood-finish flooring, a large window with black framing, and neutral wall paint
Neutral-toned walls, large window with urban exterior, and light-tone wood-finish flooring
Neutral-toned interior featuring wood-finish flooring, a large window with black framing, and a urban skyline backdrop
Light-filled interior featuring wood-finish flooring, a large window with urban skyline exposure, and clean, neutral wall finishes
Covered balcony featuring concrete flooring and a glass-panel railing with a metal frame
Covered balcony featuring glass railing and floor-to-ceiling sliding glass doors
High-rise tower featuring floor-to-ceiling glass windows, expansive private wraparound balconies, and a reinforced concrete facade
Outdoor patio featuring stone-tile flooring, a metal pergola, and a built-in kitchen station with a sink and grill
Tennis court featuring a blue hard surface, perimeter chain-link fencing, built-in court seating, and stone-tiled walking paths
Outdoor tennis court featuring a blue hard-surface finish, perimeter chain-link fencing, court lighting, and painted lines
Private tennis court featuring a blue hard-surface finish, perimeter chain-link fencing, and elevated pole lighting
Fitness center featuring floor-to-ceiling windows, polished concrete flooring, custom graphic ceiling detail, and integrated solar shades
Fitness center featuring polished concrete flooring with a decorative inlay pattern, high ceilings with stylized graphic accents, and recessed lightin
Fitness facility featuring floor-to-ceiling windows, high ceilings with decorative acoustic panels, polished concrete flooring, and wall-mounted telev
Fitness facility featuring floor-to-ceiling windows, specialized patterned ceiling treatment, corrugated wall cladding, and recessed lighting
Fitness center featuring expansive floor-to-ceiling windows, high-contrast patterned ceiling, curved corrugated-metal structural accents, and large-fo
Fitness center featuring a wall-mounted equipment organization system, floor-to-ceiling windows, and patterned floor surfacing
Sauna featuring wood-plank wall paneling, slatted wood-finish flooring, tiered built-in wood bench seating, and integrated wall lighting
High-rise glass facade condominium tower featuring private balconies, integrated parking structure, and rooftop amenity deck, situated within a coasta
High-rise towers featuring glass facades, multi-level podium structures, swimming pools, and concrete parking facilities, situated on the waterfront
High-rise glass and concrete residential towers situated on a waterfront peninsula featuring multi-level podium parking structures, rooftop recreation
High-rise residential tower featuring glass-facade architecture, podium-level swimming pool, and dedicated court facilities
Aerial perspective of a high-rise residential complex featuring glass-facade towers, outdoor swimming pools, and tennis courts situated along the wate
High-rise complex featuring glass-facade towers, an elevated outdoor pool, landscaped podium deck, and direct waterfront placement
Floor-to-ceiling windows, wood-finish flooring, built-in kitchen breakfast bar, and open-concept layoutHigh-rise tower exterior featuring a multi-story facade, cantilevered balconies with glass railings, large-pane windows, and a structured concrete arcHigh-rise residential towers featuring glass-paneled facades, private balconies, and integrated landscaping with mature palm treesHigh-rise residential tower featuring a glass facade, expansive water proximity, and a multi-level structure with prominent podium parking and podium-Entryway featuring lime green doors with brushed metal hardware, circular unit signage, and textured dark grey wall panelingEntryway featuring a light-tone door with a modern lever handle, built-in wooden cabinetry with matte black hardware, and light wood-finish flooringHallway featuring light wood-finish flooring, white panel doors, recessed ceiling lighting, and a bifold closet doorKitchen featuring light wood-finish cabinetry, white countertops, built-in cooktop, and floor-to-ceiling windowsKitchen featuring a white quartz countertop, undermount sink, gooseneck faucet, light-finish cabinetry, and built-in microwave, complemented by wood-fKitchen featuring a quartz-topped island, light wood-finish cabinetry, built-in stainless steel oven, floor-to-ceiling windows, and floating shelving

Description

Experience luxury living at Paraiso Bayviews in the heart of Miami's vibrant Edgewater neighborhood. This spacious 3-bedroom, 2-bath corner residence on the 19th floor features floor-to-ceiling windows, abundant natural light, modern finishes, and an expansive wraparound balcony ideal for enjoying Miami's tropical lifestyle. Designed by renowned Arquitectonica, Paraiso Bayviews offers resort-style amenities including a spectacular rooftop pool with panoramic views of Biscayne Bay and the Miami skyline, a second sunset pool, state-of-the-art fitness center, spa, tennis courts, movie theater, children's playroom, entertainment lounge, and 24-hour concierge and valet services. Residents also enjoy access to the exclusive Paraiso Beach Club along Biscayne Bay. Ideally located just minutes from the Miami Design District, Midtown, Wynwood, Downtown Miami, and Miami Beach. Enjoy the perfect combination of luxury, convenience, and waterfront living in one of Miami's most desirable neighborhoods. Schedule your private showing today!

All information furnished regarding property for sale, rental or financing is from sources deemed reliable, but no warranty or representation is made as to the accuracy thereof and same is submitted subject to errors, omissions, change of price, rental or other conditions, prior sale, lease or financing or withdrawal without notice. International currency conversions where shown are estimates based on recent exchange rates and are not official asking prices.

All dimensions are approximate. For exact dimensions, you must hire your own architect or engineer.