2110 Dolphin Drive
Marathon, FL 33050

Property

Ownership: For Sale
Type: Single Family
Bedrooms: 2 BR
Bathrooms: 2
Pets: Pets Allowed
Area: 1280 sq ft
Lot Size: 0.2 Acres

Financials

Price:$1,599,000
Annual Taxes:$8,474
Deborah L. Ginsburg
150 Worth Ave, Palm Beach, FL 33480
Listing Courtesy of LoKation

Enjoy the Florida Keys at its best in this solid concrete, 2BR 2BA home in an established, quiet Marathon neighborhood.
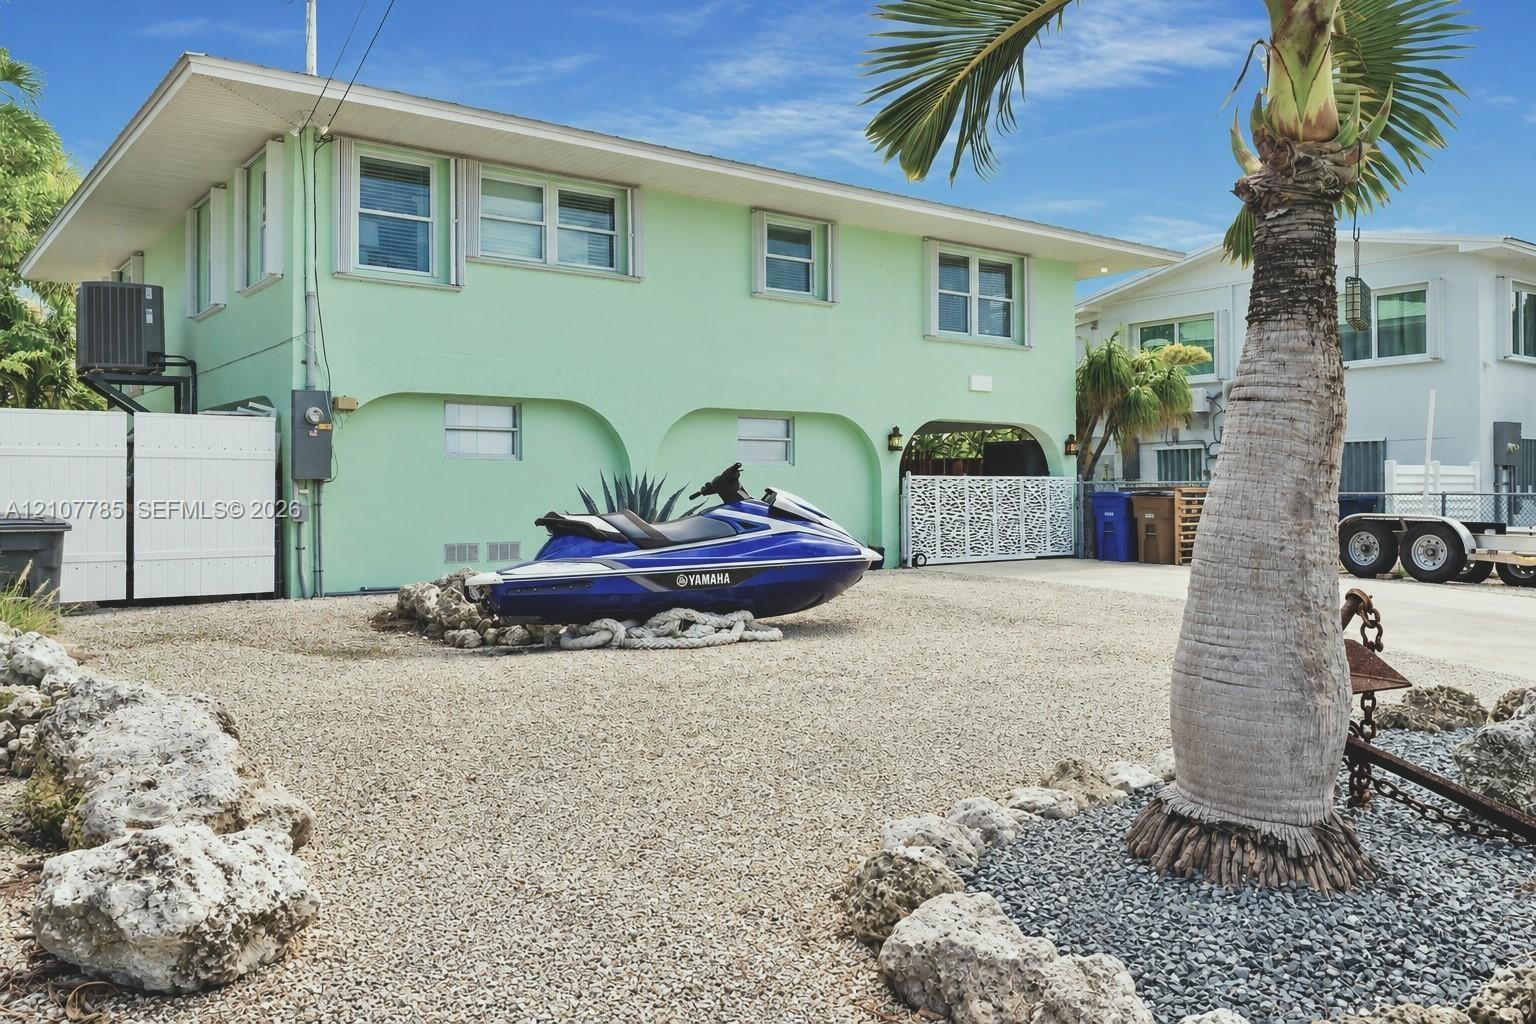
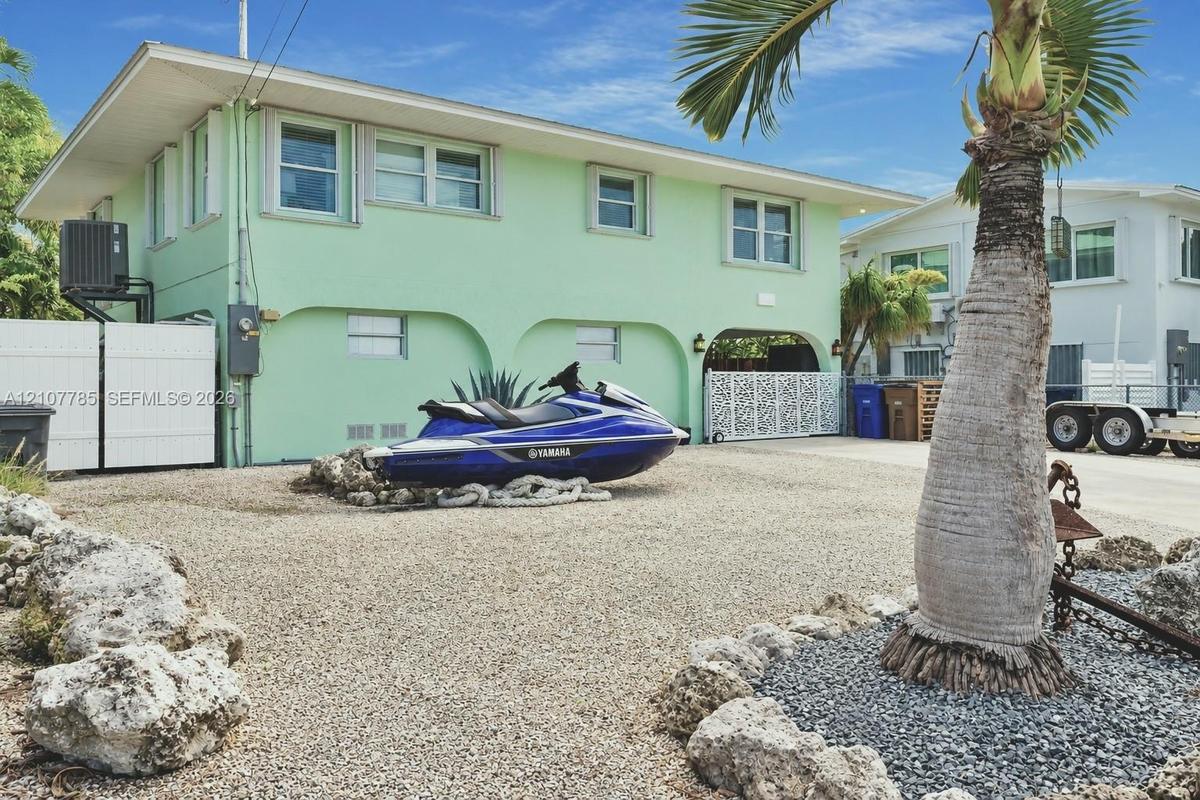
Exterior featuring arched ground-level structural openings, gravel landscaping with limestone rock borders, and a decorative privacy gate

Exterior featuring arched ground-level structural openings, gravel landscaping with limestone rock borders, and a decorative privacy gate

Exterior featuring arched ground-level structural openings, gravel landscaping with limestone rock borders, and a decorative privacy gate
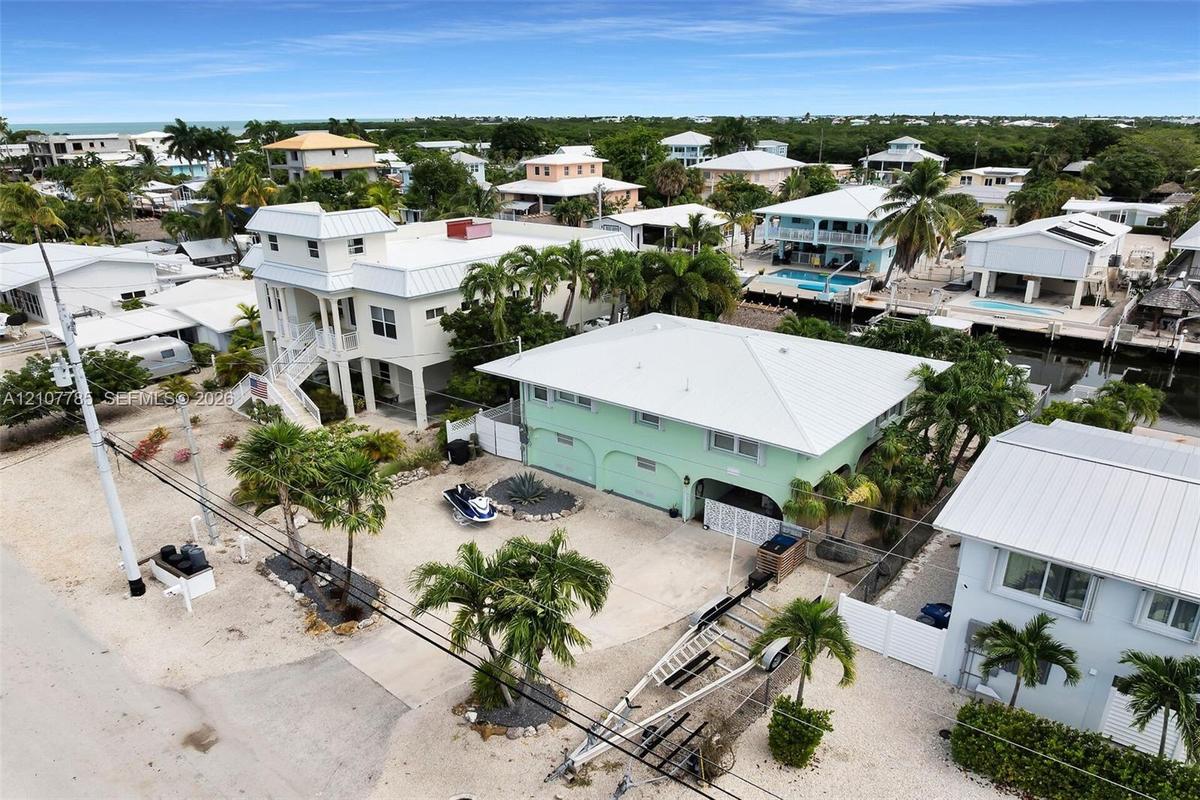
Stilted coastal residence featuring a metal roof, arched ground-level entry, concrete paved driveway, and established palm landscaping
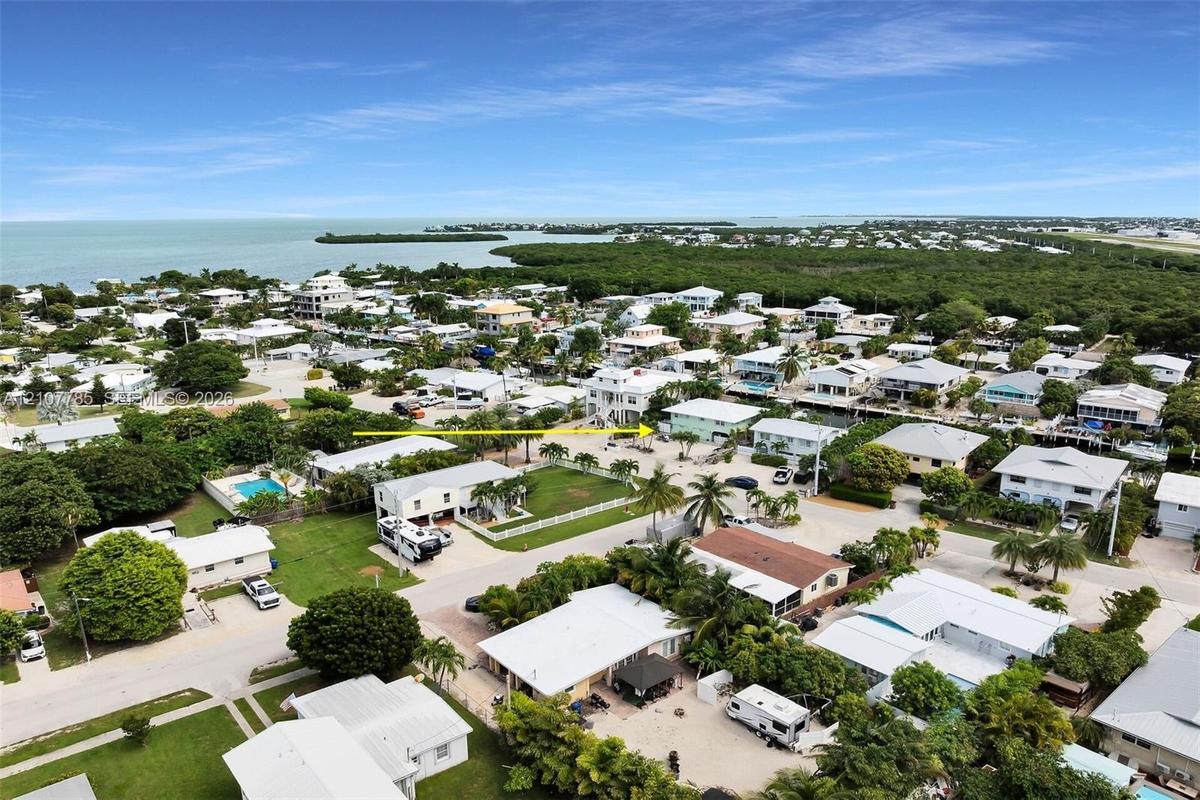
Aerial perspective of a coastal residential neighborhood featuring expansive water, proximity to protected natural areas, palm-dotted landscaping, and
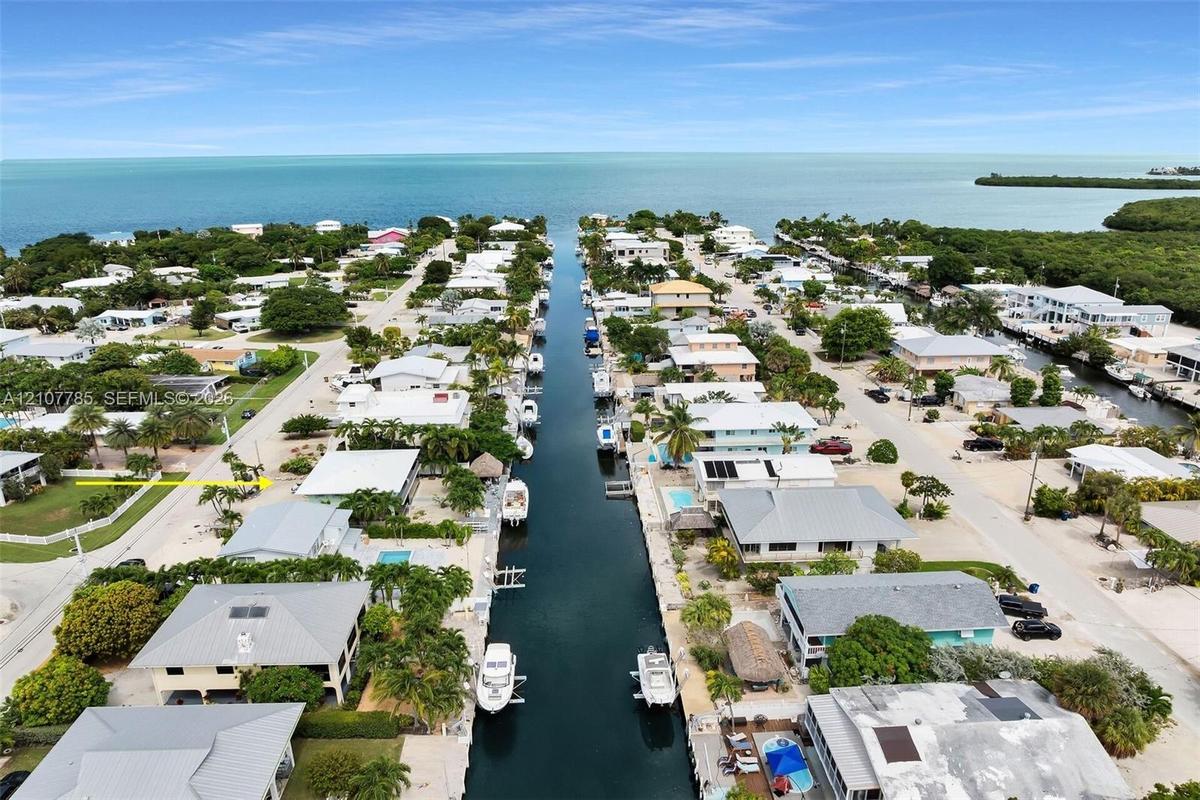
Aerial perspective of a canalfront property featuring direct water access, a private boat slip, and proximity to open bay waters
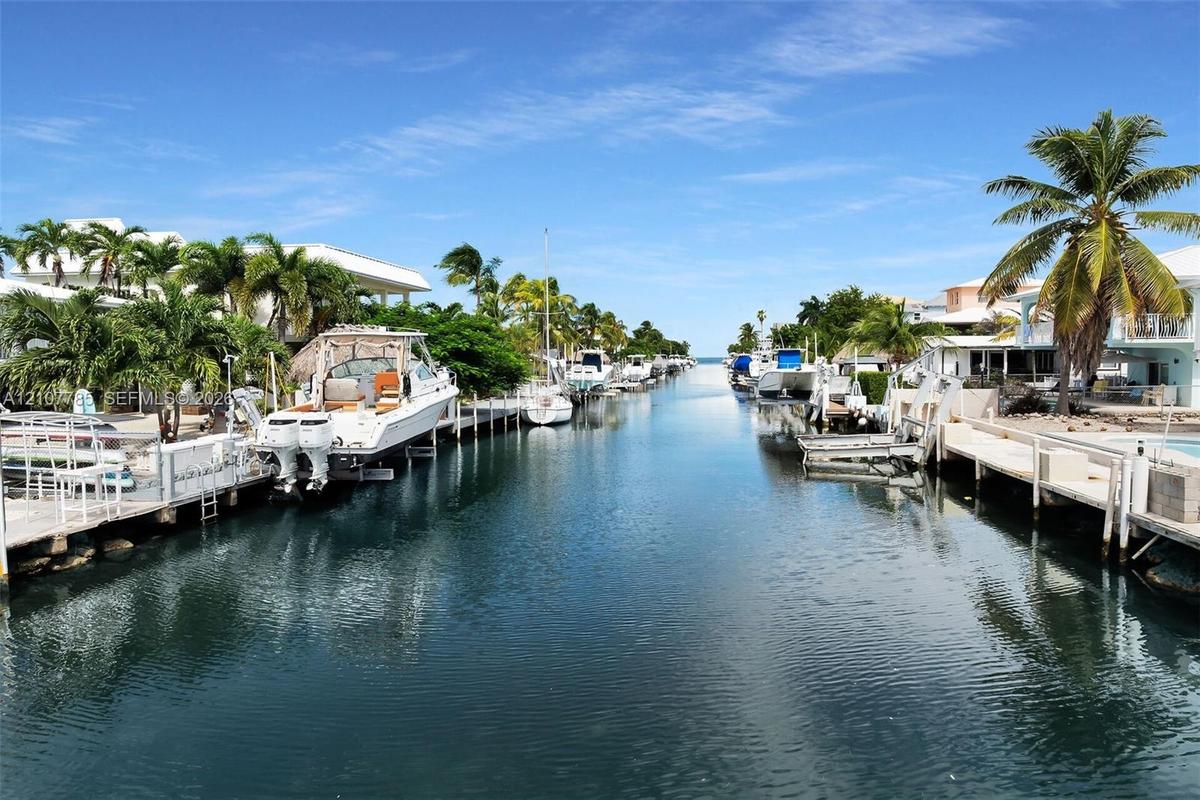
Waterfront canal featuring private boat docks and bulkhead seawalls
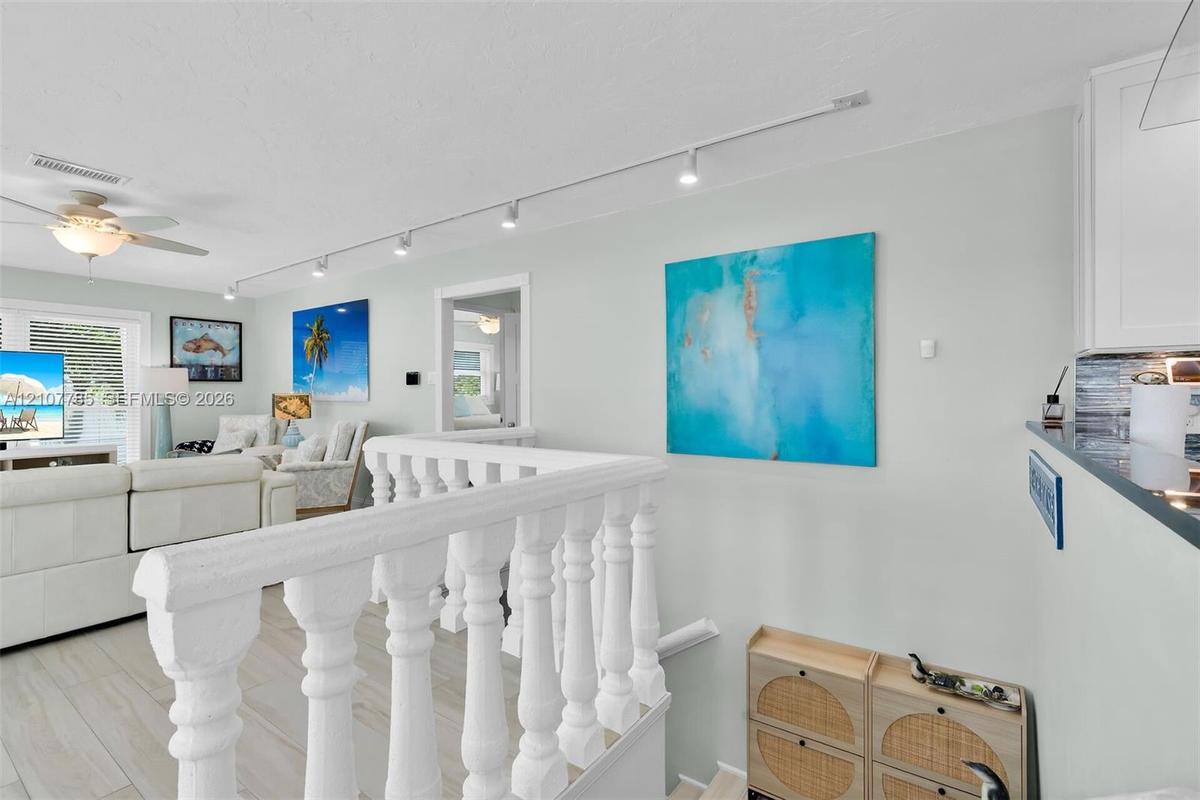
White balustrade railing, track lighting, ceiling fan with integrated light fixture, and light-toned tile flooring
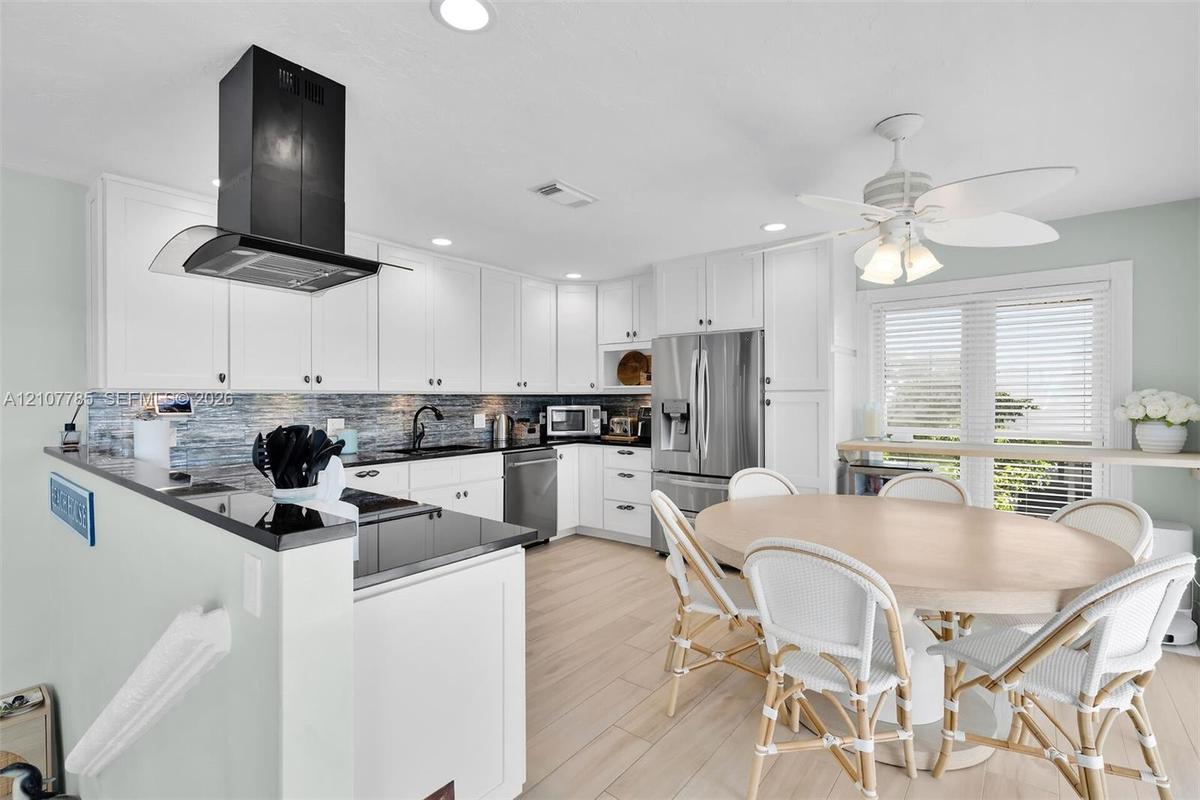
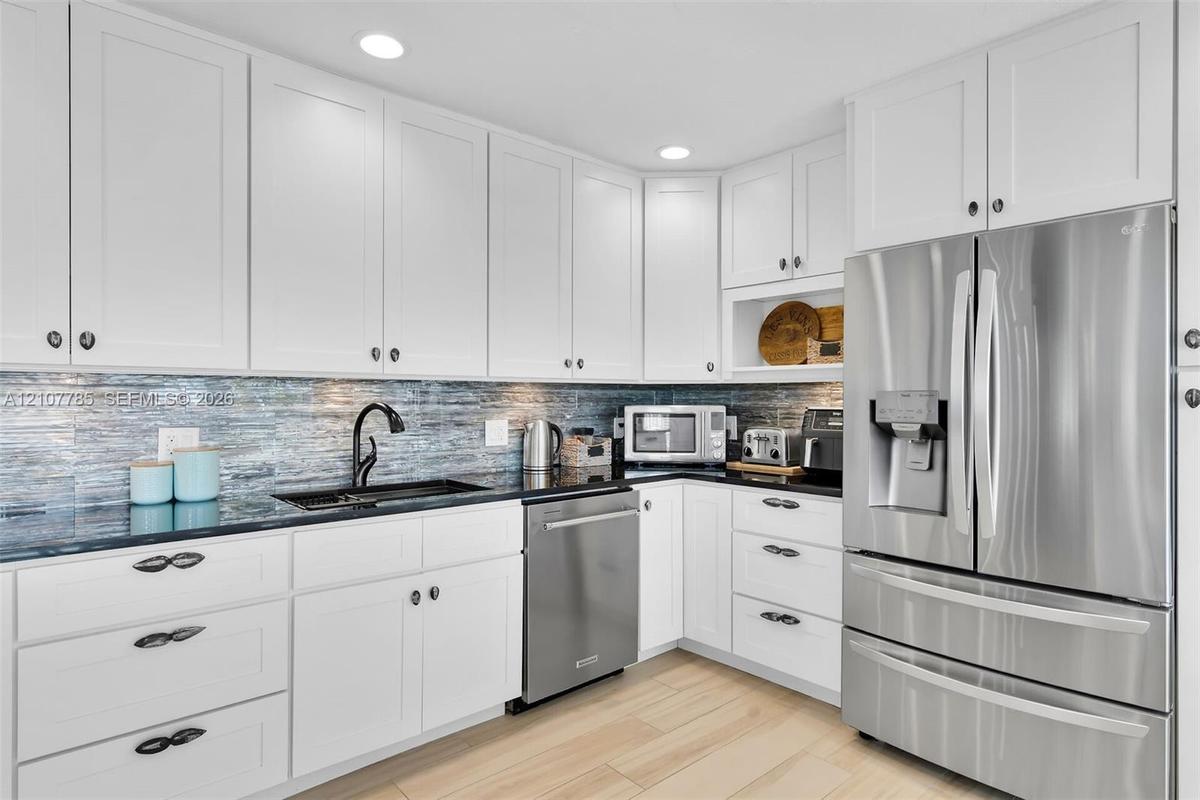
Kitchen featuring white shaker-style cabinetry, dark stone countertops, a stainless steel refrigerator, a black wall-mounted range hood, and wood-fini
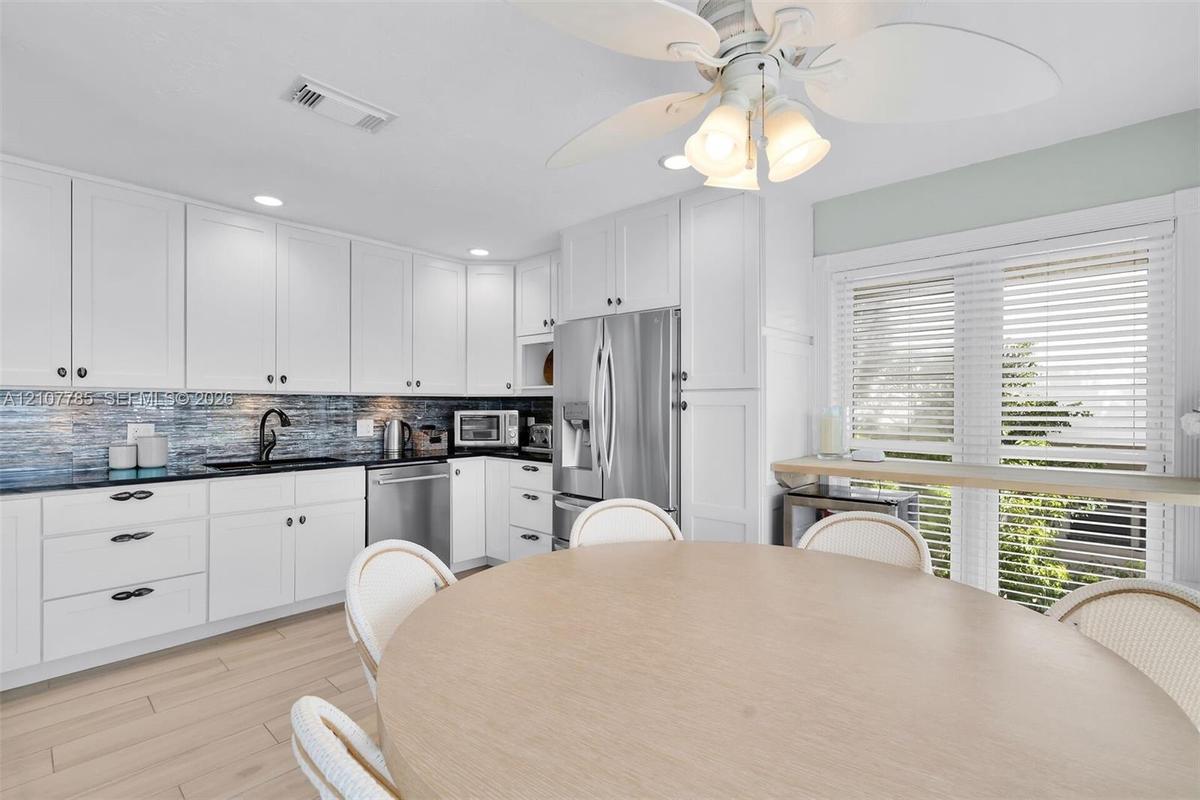
Kitchen featuring white shaker-style cabinetry, dark stone countertops, blue glass tile backsplash, stainless steel appliances, and wood-finish floori
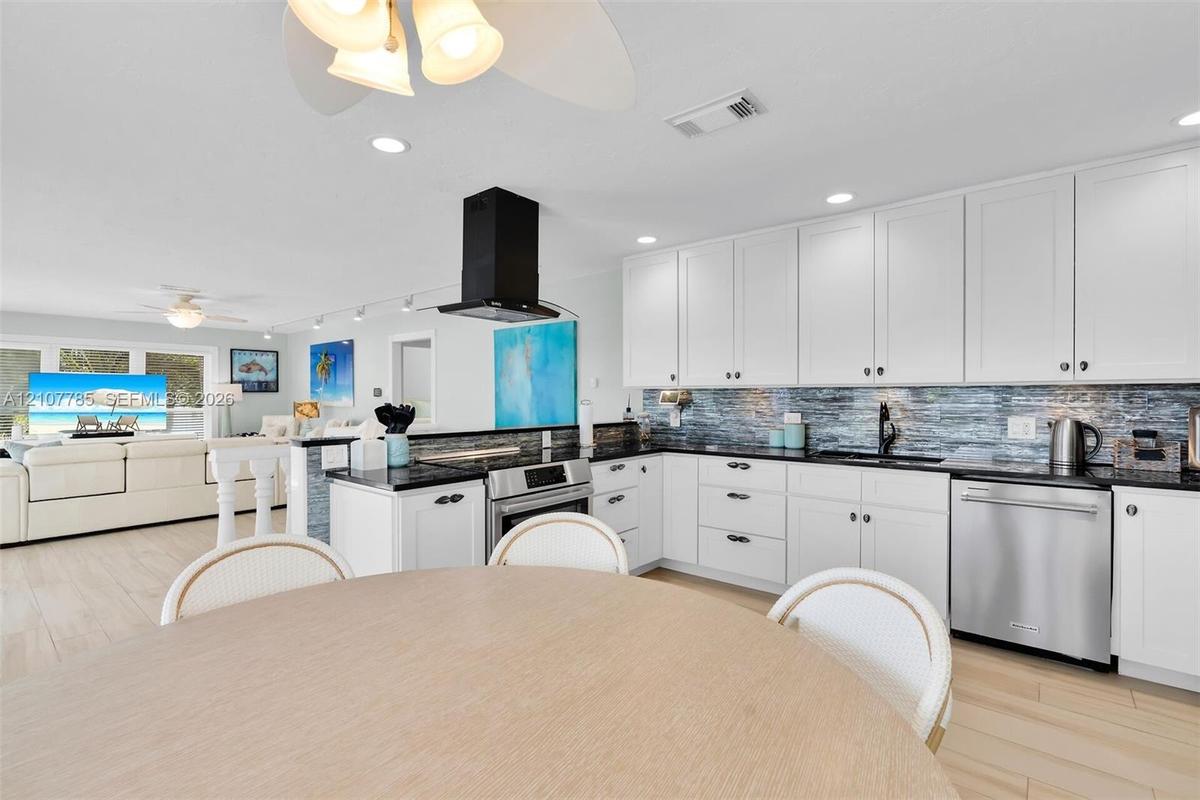
Kitchen featuring white cabinetry, dark countertops, a textured tile backsplash, a stainless steel dishwasher, and a matte black wall-mounted range ho
Kitchen featuring white cabinetry, dark countertops, a tiled backsplash, stainless steel oven, and a black chimney-style range hood
Elevated balcony featuring a metal railing and a covered ceiling, overlooking a canal-side yard with mature palm trees and natural landscaping
Covered balcony featuring metal railings, overhead lighting, and concrete surfacing, overlooking a canal-front exterior with palm trees and stone grou
Open-concept room featuring wood-finish flooring, white traditional balustrade railing, track lighting, and ceiling fan
Living area featuring light-toned wood-finish flooring, recessed track lighting, a ceiling fan with integrated light fixture, and windows equipped wit
Living area featuring multi-panel windows with adjustable horizontal blinds, ceiling-mounted fan with integrated lighting, and track lighting fixtures
Open-concept interior featuring wood-finish flooring, white cabinetry, track lighting, ceiling fans, and balustrade railing
Walk-in shower with floor-to-ceiling stone-style tile, gold-finish sliding glass door, brass rain-style shower head, integrated LED-backlit mirror, an
Hallway featuring wood-finish flooring and a closet with white louvered bi-fold doors
Bright interior space featuring multi-pane windows, neutral wall tones, wood-finish flooring, and a central ceiling fan
Sliding barn door with brass-tone hardware, wood-finish flooring, ceiling fan, and multi-pane windows with horizontal blinds
Walk-in shower with gold-tone hardware, a built-in recessed niche, stone-finish wall tile, a hexagonal tile floor, and a frameless glass enclosure
Dual-sink vanity featuring integrated rectangular basins, white stone-finish countertop, and gold-toned hardware, complemented by two rectangular LED-
Dual closets featuring shaker-style doors with metallic hardware, sliding barn door with brass track, and ceiling fan with integrated light fixture
Bedroom featuring neutral wall paint, white wood-finish flooring, three windows with horizontal blinds, and a central ceiling fan with an integrated l
Light-filled room featuring wood-finish flooring, a white ceiling fan with integrated lighting, and dual windows with horizontal blinds
Light-toned wood-finish flooring, white bifold closet doors, six-panel interior door, and a ceiling fan with integrated light fixture
Interior space featuring wood-finish flooring, a white sliding barn door, and integrated linear overhead lighting
Covered patio featuring white tile flooring, arched structural detailing, and overhead string lighting
Covered patio featuring arched architectural details, smooth ceiling finish, and built-in stainless steel exterior grill
Covered patio featuring ceramic tile flooring, built-in stainless steel outdoor kitchen, arched architectural detailing, and decorative woven pendant
Covered outdoor living space featuring arched structural openings, built-in stainless steel grill, woven pendant light fixture, and mounted exterior w
Waterfront exterior featuring a gravel landscape, mature palm trees, concrete walkway, and private boat dock
Waterfront grounds featuring a thatched-roof tiki structure, concrete walkway, gravel landscape, and palm trees
Thatch-roofed gazebo featuring timber support posts, concrete hardscaping, and direct water access with a concrete bulkhead
Waterfront canal property featuring a private boat lift, concrete bulkhead, graveled landscaping, and mature palm trees
Concrete boat dock featuring a thatched-roof tiki hut and integrated mooring pilings situated on a deep-water canal
Elevated exterior featuring a second-story balcony with metal railing, ground-level covered patio with arched masonry, and exterior staircase
Private dock featuring a built-in thatched-roof gazebo, concrete sea wall, and direct canal access
Waterfront property featuring a private boat dock, a thatched-roof tiki hut, mature palm landscaping, and a second-story balcony
Deep-water canal frontage featuring a private dock, mechanical boat lift, concrete seawall, and mature tropical landscaping
Waterfront residential property featuring a private boat dock, tiki-style structure, and metal roof system
Aerial view of a waterfront property featuring a private boat dock, rectangular swimming pool with stone decking, and mature palm landscaping
Two-story residence featuring architectural arched structural supports, a decorative metal privacy gate, concrete driveway, and low-maintenance gravel
Bathroom featuring a white vanity with an integrated sink, polished metal faucet, full-width wall mirror, and built-in storage cabinetry
Utility room featuring a dedicated laundry station, wall-mounted utility sink, overhead fluorescent lighting, and open shelving
Archway opening with wood-finish flooring, board-and-batten wall detailing, sliding barn door, and ceiling-mounted fan with integrated lighting
Light-toned wood-finish flooring, wall-mounted mini-split HVAC unit, ceiling fan with integrated lighting, and an arched glass entryway
Room featuring wood-finish flooring, a sliding white barn door, a recessed wall niche with glass shelving, a multi-paneled door, and an attached ceili
Large glass sliding doors opening to a covered patio featuring arched architectural details and tile flooring
Floor-to-ceiling windows, light-toned wood-finish flooring, and arched architectural detailing
Exterior featuring arched ground-level structural openings, gravel landscaping with limestone rock borders, and a decorative privacy gateStilted coastal residence featuring a metal roof, arched ground-level entry, concrete paved driveway, and established palm landscapingAerial perspective of a coastal residential neighborhood featuring expansive water, proximity to protected natural areas, palm-dotted landscaping, andAerial perspective of a canalfront property featuring direct water access, a private boat slip, and proximity to open bay watersWaterfront canal featuring private boat docks and bulkhead seawallsWhite balustrade railing, track lighting, ceiling fan with integrated light fixture, and light-toned tile flooringKitchen featuring white shaker-style cabinetry, dark stone countertops, a stainless steel refrigerator, a black wall-mounted range hood, and wood-finiKitchen featuring white shaker-style cabinetry, dark stone countertops, blue glass tile backsplash, stainless steel appliances, and wood-finish flooriKitchen featuring white shaker-style cabinetry, dark stone countertops, blue glass tile backsplash, stainless steel appliances, and wood-finish flooriKitchen featuring white cabinetry, dark countertops, a textured tile backsplash, a stainless steel dishwasher, and a matte black wall-mounted range ho

Description

Enjoy the Florida Keys at its best in this solid concrete, 2BR/2BA home in an established, quiet Marathon neighborhood. The fully renovated, open-concept interior spans 1,280 sqft of updated living space with tile floors and an A/C UV-light system. The gourmet kitchen boasts granite countertops, a multicolored glass tile backsplash, modern cabinetry with fossilized shell knobs and top-tier stainless steel appliances, including a Bosch induction range. The bathrooms feature high-end premium finishes. This stilted, 2-story concrete floor home has indoor stairs, features a durable metal roof, providing maximum structural integrity. Capitalize on outstanding vacation rental potential of $100k+ annually, or enjoy it as your private dream home. Located on a deep flow-through canal just 2 minutes from the open Gulf, this boater's paradise features a 60 ft dock with a heavy-duty 15,000-lb boat lift. An approved permit for a 10x20 ft swimming pool is ready to complete your backyard oasis. The lower level provides an additional 936 sq ft of enclosed ground-level storage, a covered carport, a Level 2 EV charging station, and a private waterfront entertaining area. Mechanical upgrades include a whole-house generator, an upgraded electric panel, and a 4-camera security system. Outside, a waterfront tiki hut overlooks the canal, surrounded by low-maintenance landscaping and two fenced areas for dogs. Kayak, paddle board, or boat to world-class fishing and reef diving in minutes!

Amenities

  • Bedroom Layout Split
  • Cable - Available
  • Canal
  • Canal Front
  • Dishwasher
  • Disposal
  • Dryer
  • Electric Range
  • Electric Water Heater
  • Ice Maker
  • Microwave
  • Ocean Access
  • Outdoor Shower
  • Refrigerator
  • Room For Pool
  • Smoke Detectors
  • Washer

All information furnished regarding property for sale, rental or financing is from sources deemed reliable, but no warranty or representation is made as to the accuracy thereof and same is submitted subject to errors, omissions, change of price, rental or other conditions, prior sale, lease or financing or withdrawal without notice. International currency conversions where shown are estimates based on recent exchange rates and are not official asking prices.

All dimensions are approximate. For exact dimensions, you must hire your own architect or engineer.